Leave a Message

Thank you for your message. I will be in touch with you shortly.

100 Old Plantation Way
Sold

100 Old Plantation Way

100 Old Plantation Way, Fayetteville, GA 30214

$625,000
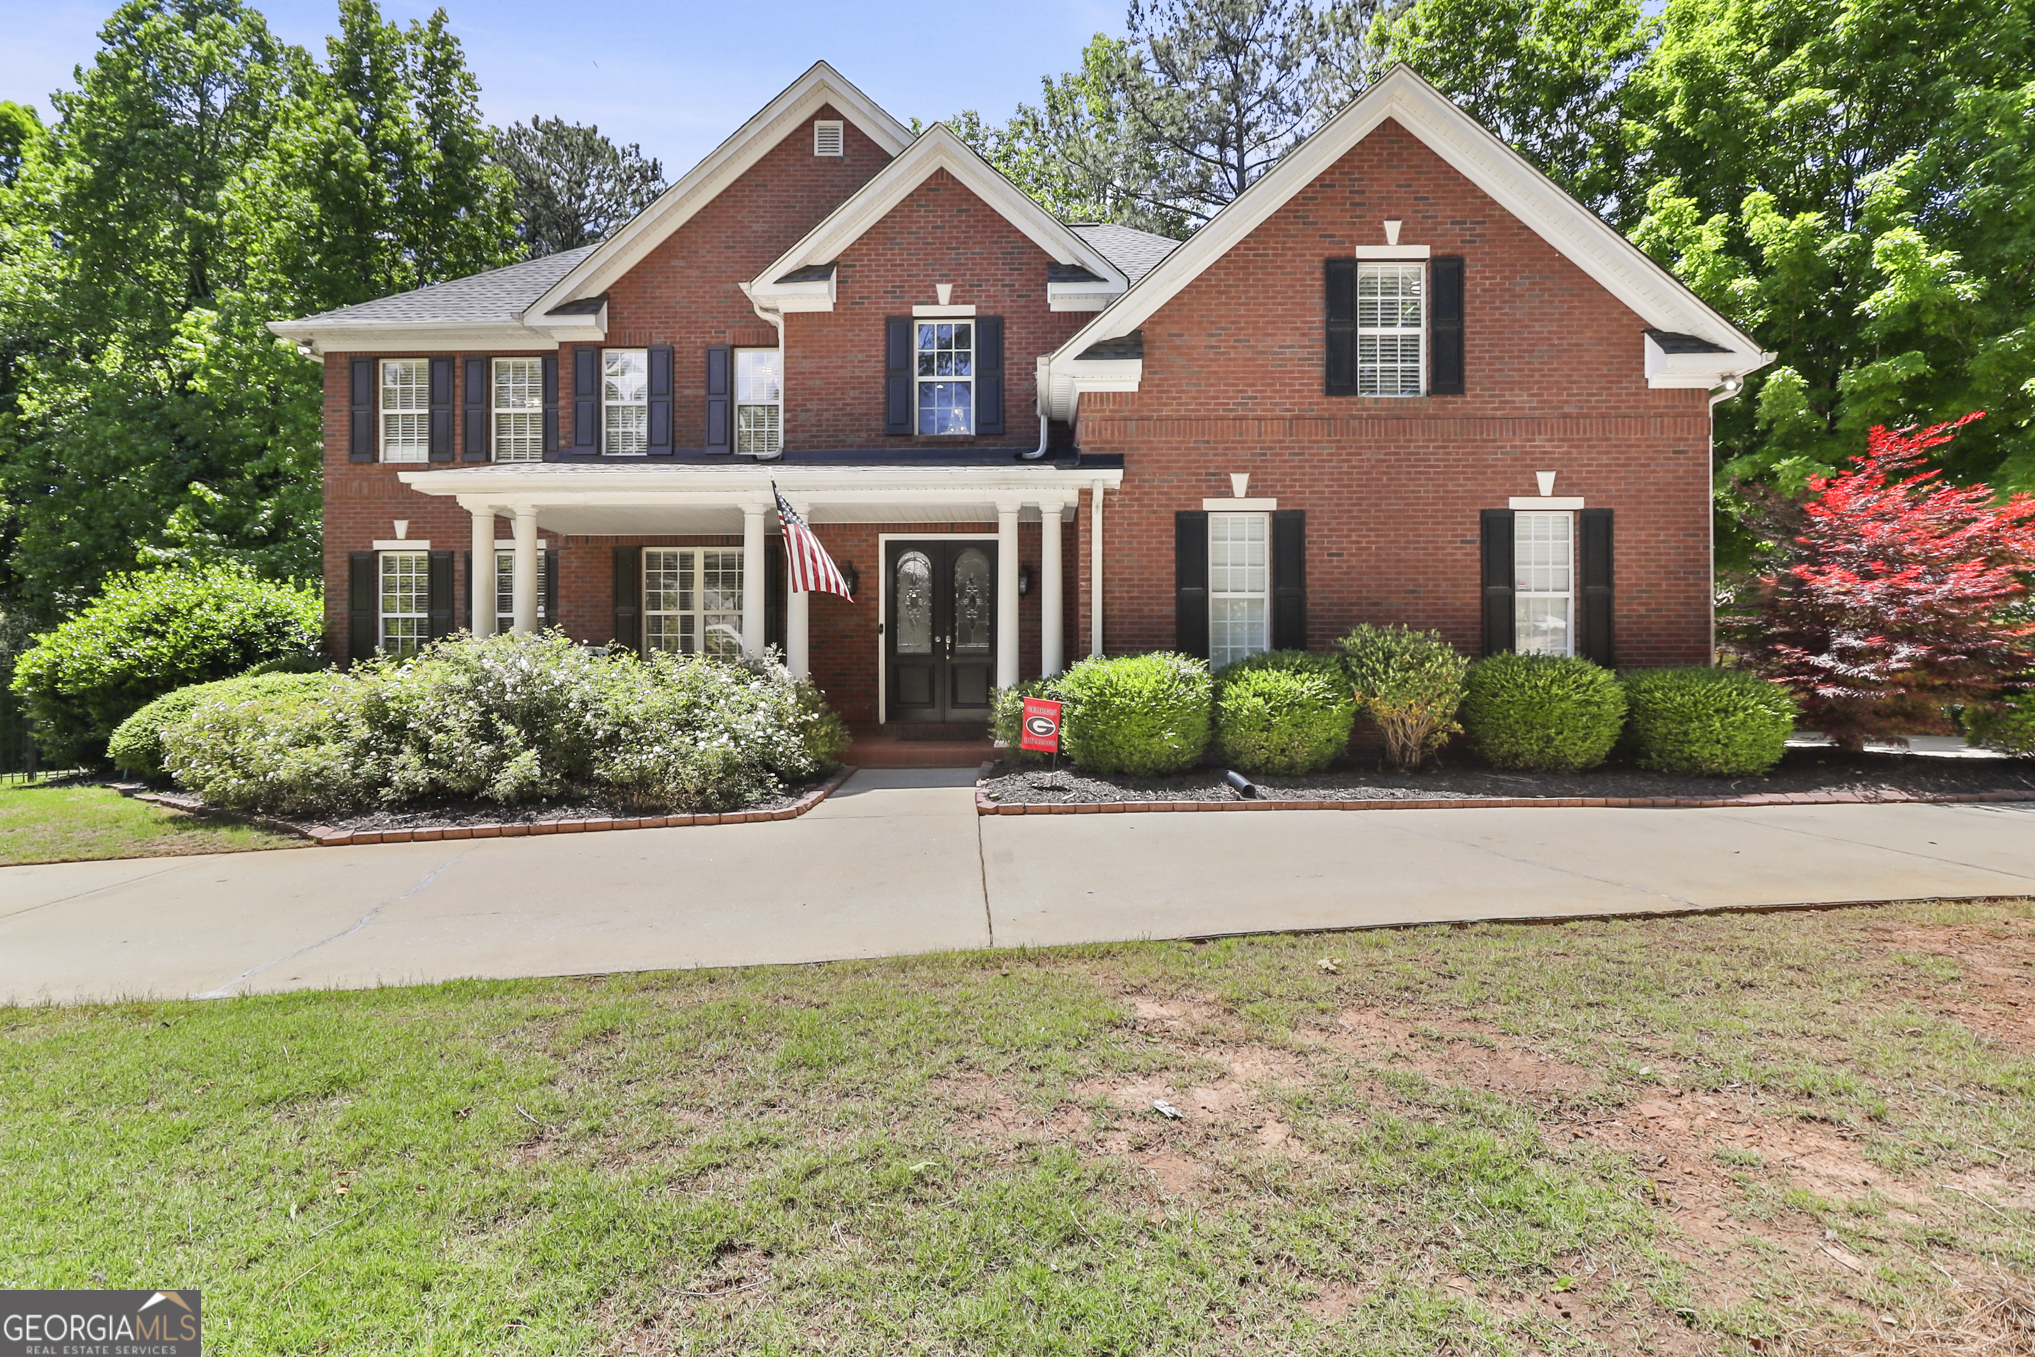
*** Seller Offering $10k in Seller Concessions with full price offer*** ***VA Assumable Loan on the Home*** Welcome home to this exquisite all-brick residence situated on a spacious corner lot with access to the coveted Peachtree City Golf Cart Paths. You will fall in love with the Spacious front yard with a wrap around driveway! Step through the covered front porch entry into a dramatic two-story foyer, where you'll be greeted by a recently updated staircase with elegant rod iron spindles. This home boasts an array of features designed for luxurious living, including a formal living room with built-in shelves, a dining room with crown molding, and a cozy family room adorned with bookshelves and a tile surround gas fireplace. The gourmet kitchen is a chef's delight, featuring a work island, granite counters, tile backsplash, Advantium microwave, 5-burner gas stove, double oven, huge pantry, under cabinet lighting, and tiled floors. A powder room adds convenience on the main level. Upstairs, retreat to the master suite complete with a fireplace, trey ceiling, recently renovated spa bath with tiled shower, heated floors and an incredible walk-around closet. There is also an additional washer/dryer hook up in the master bath. Three additional bedrooms and a full bath provide ample space for family or guests. The fully finished terrace level offers a wine cellar, second partial kitchen, an additional room, and full bath, along with a large family room and French doors leading to a fabulous, enclosed saltwater pool. Outside, you'll find a work shed, spacious back deck for entertaining and barbecuing, a fire pit and a fully fenced backyard. Sprinkler System. No mandatory HOA. Conveniently located close to shopping, restaurants, and schools, this home offers the perfect blend of elegance and functionality for modern living.
5
beds

4
baths

3,980 Sq.Ft. LIVING AREA

1.33 Acres lot

Features & Amenities

Interior

  • total bedrooms5
  • Total bathrooms4
  • full bathrooms3
  • half bathroom1
  • Laundry room Common Area, Laundry Closet, Upper Level
  • Flooring Carpet, Hardwood, Tile
  • Fireplace Family Room, Gas Log, Gas Starter, Master Bedroom
  • APPLIANCES Cooktop, Dishwasher, Disposal, Double Oven
  • other interior Features Bookcases, Double Vanity, Separate Shower, Soaking Tub, Split Bedroom Plan, Tile Bath, Tray Ceiling(s), Entrance Foyer

Area & Lot

  • Status Sold
  • Date Sold September 10, 2024
  • Living Area3,980 Sq.Ft.
  • Total Area3,980 Sq.Ft.
  • Lot Area1.33 Acres
  • MLS® ID10292501
  • TypeResidential
  • YEAR BUILT1998
  • Architecture StylesBrick 4 Side
  • Elementary SchoolCleveland
  • Middle SchoolFlat Rock
  • High SchoolSandy Creek

Exterior

  • STORIES3
  • water SourcePublic
  • utilitiesCable Available, Electricity Available, High Speed Internet, Natural Gas Available, Water Available
  • PoolIn Ground, Salt Water, Screen Enclosure
  • roofComposition
  • lot featuresCorner Lot
  • parkingGarage, Attached, Kitchen Level, Garage Door Opener
  • HEAT TYPECentral, Natural Gas
  • AIR CONDITIONINGAttic Fan, Ceiling Fan(s), Central Air, Electric, Zoned
  • sewerSeptic Tank
  • security FeaturesCarbon Monoxide Detector(s), Smoke Detector(s)
  • other exterior FeaturesSprinkler System

Financial

  • Sales Price$625,000
  • Real Estate Tax $5,941/yr

Work With Jessica

With 25 years of experience spanning real estate, sales, customer service, and the visual arts, I bring a thoughtful eye and a personal touch to every client I work with because to me, this has never been about selling houses. It's about being there for the people in them.

Follow Me on Instagram