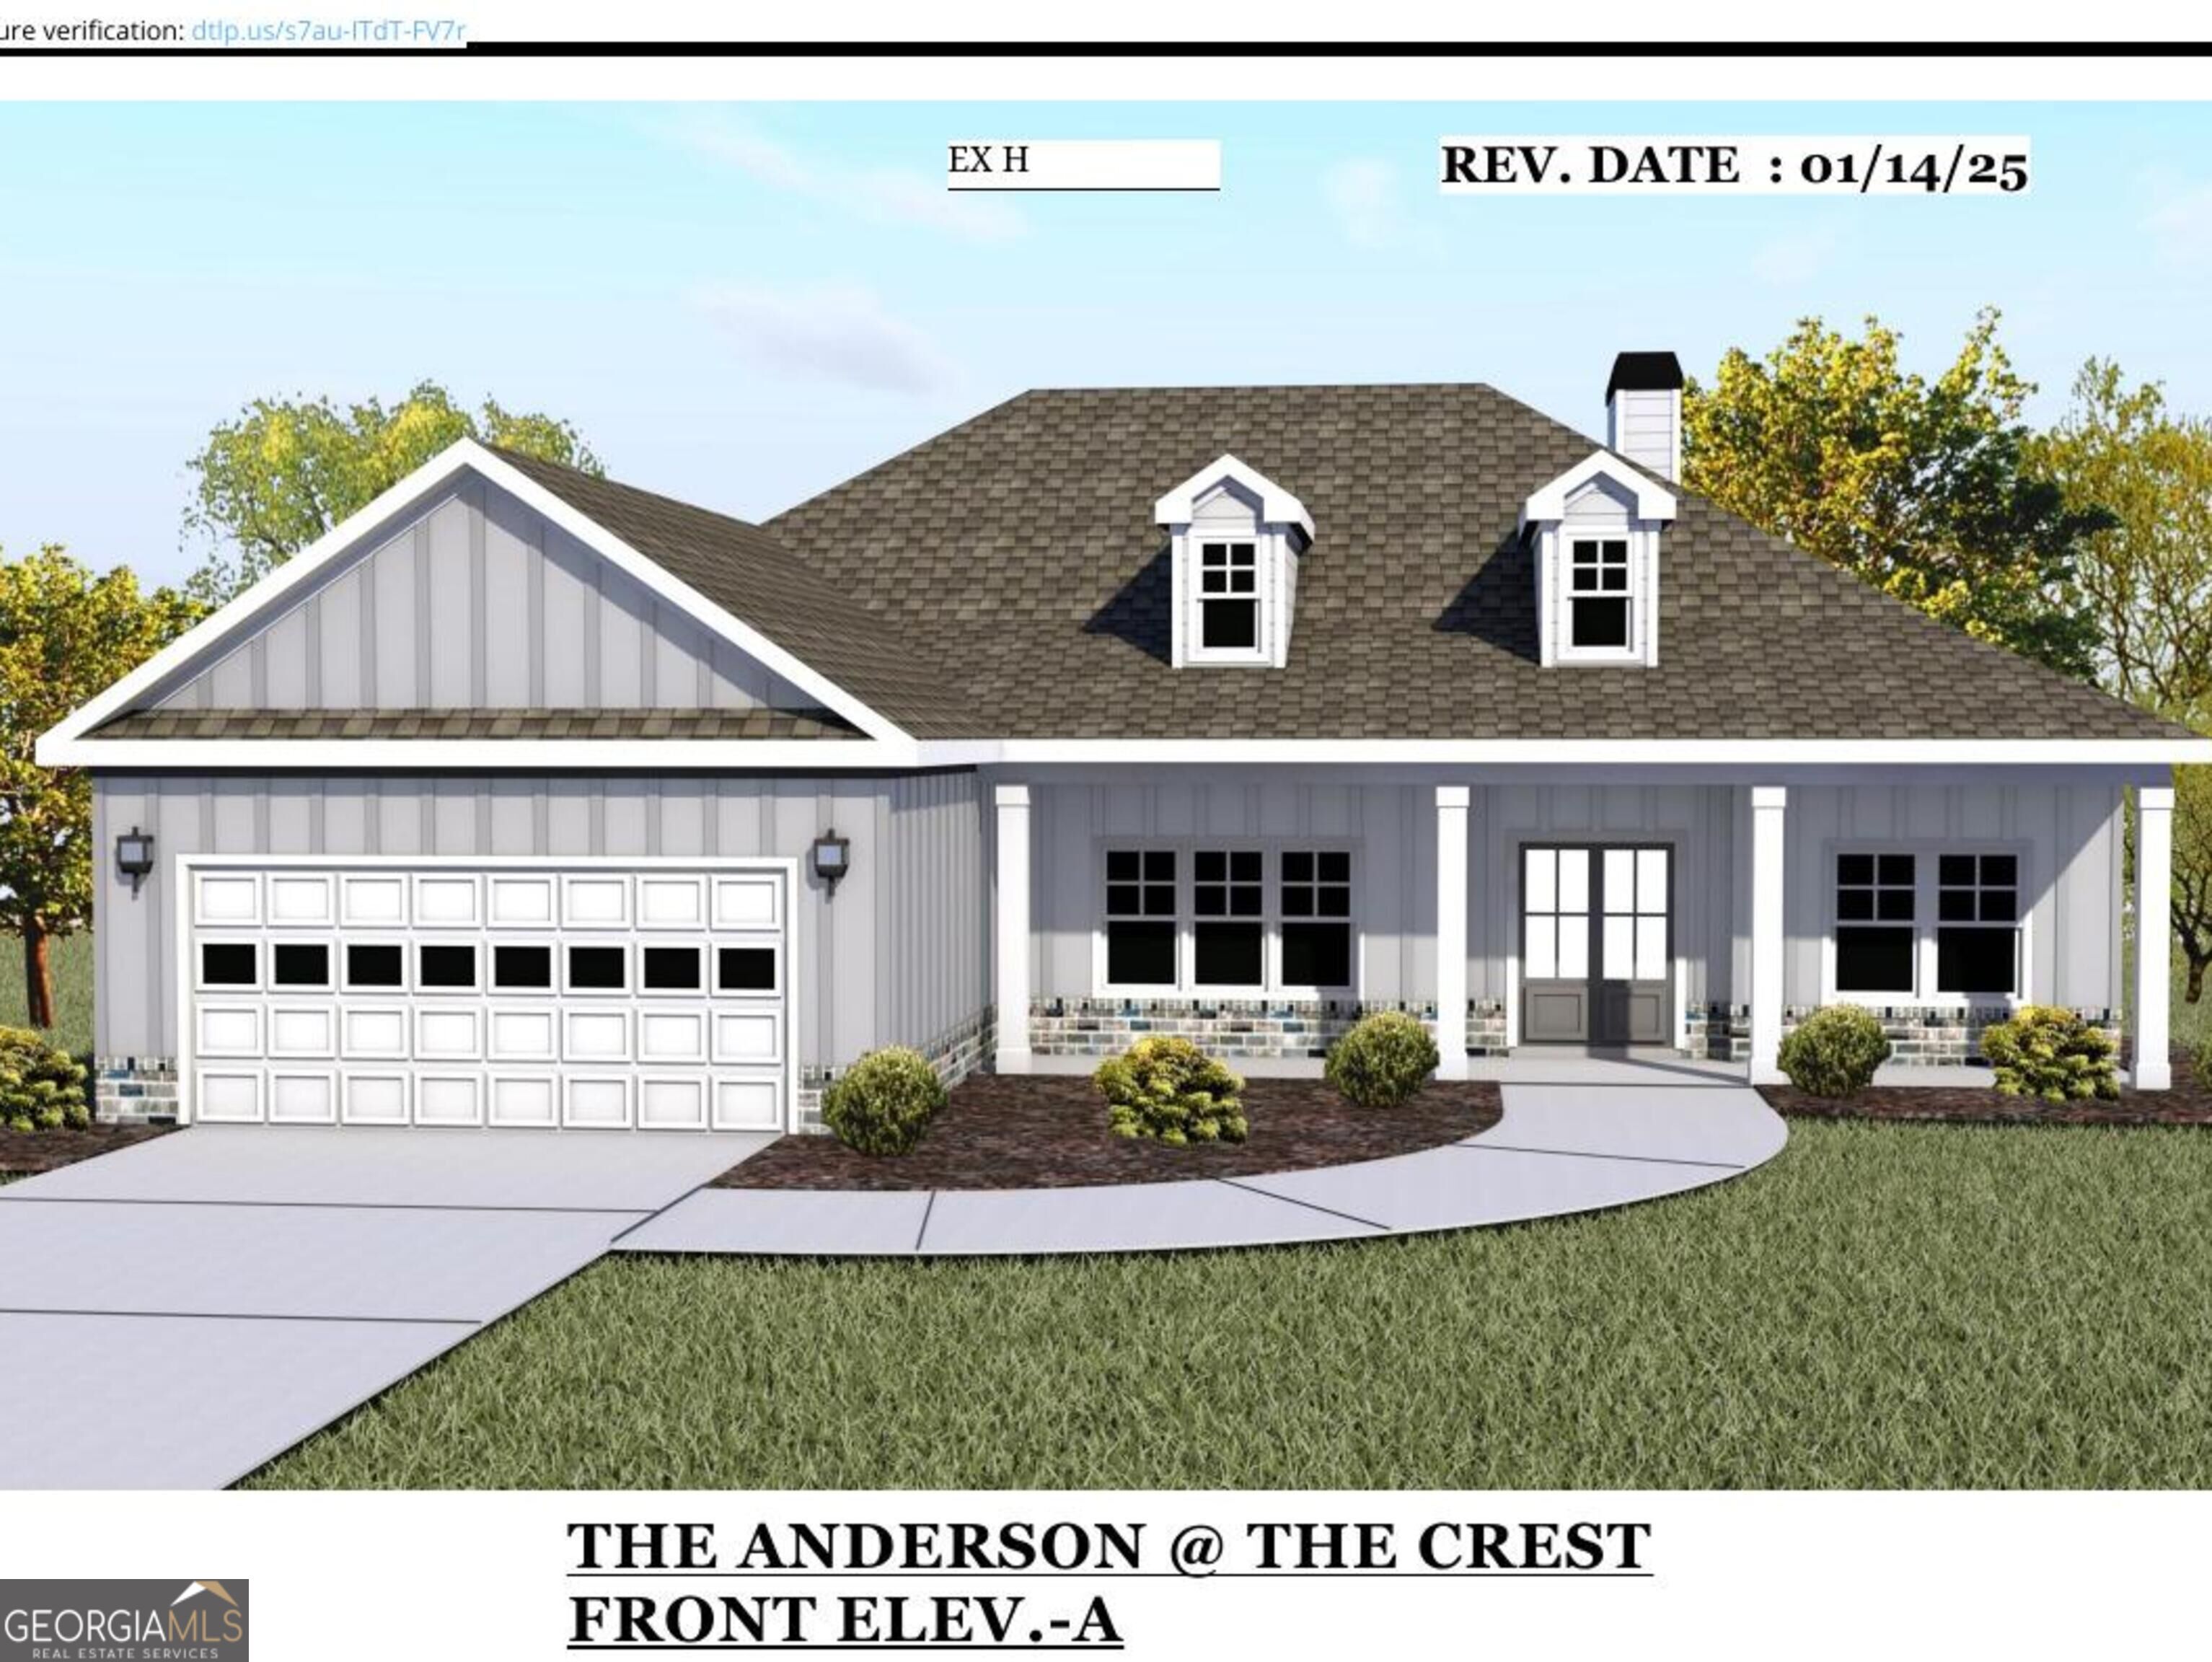
Nearly finished in The Crest, the Anderson plan by JR Homes is a single-level home on a 0.35-acre lot. Inside, there is hardwood in every room, including all three bedrooms, so no carpet anywhere. The great room has a vaulted ceiling and a fireplace with a raised hearth and custom mantel, and it opens to the breakfast area and a kitchen with a Driftwood island, white soft-close cabinets with 42-inch uppers, quartz countertops, a farmhouse sink, a gas cooktop and stainless appliances. There is also a separate dining room with coffered ceilings for holidays. The primary suite has a tiled shower and quartz vanity, and the guest bath was upgraded with a tile shower and framed glass. The third bedroom works well as a study. Covered porches front and back, a 2-car garage, a sodded yard with irrigation, and a brick water table under Greek Villa siding finish it off. Rendering shown; final finishes may vary.