Leave a Message

Thank you for your message. I will be in touch with you shortly.

150 Quiet Cove LOT 47
Sold

150 Quiet Cove LOT 47

150 Quiet Cove LOT 47, Newnan, GA 30263

$625,537
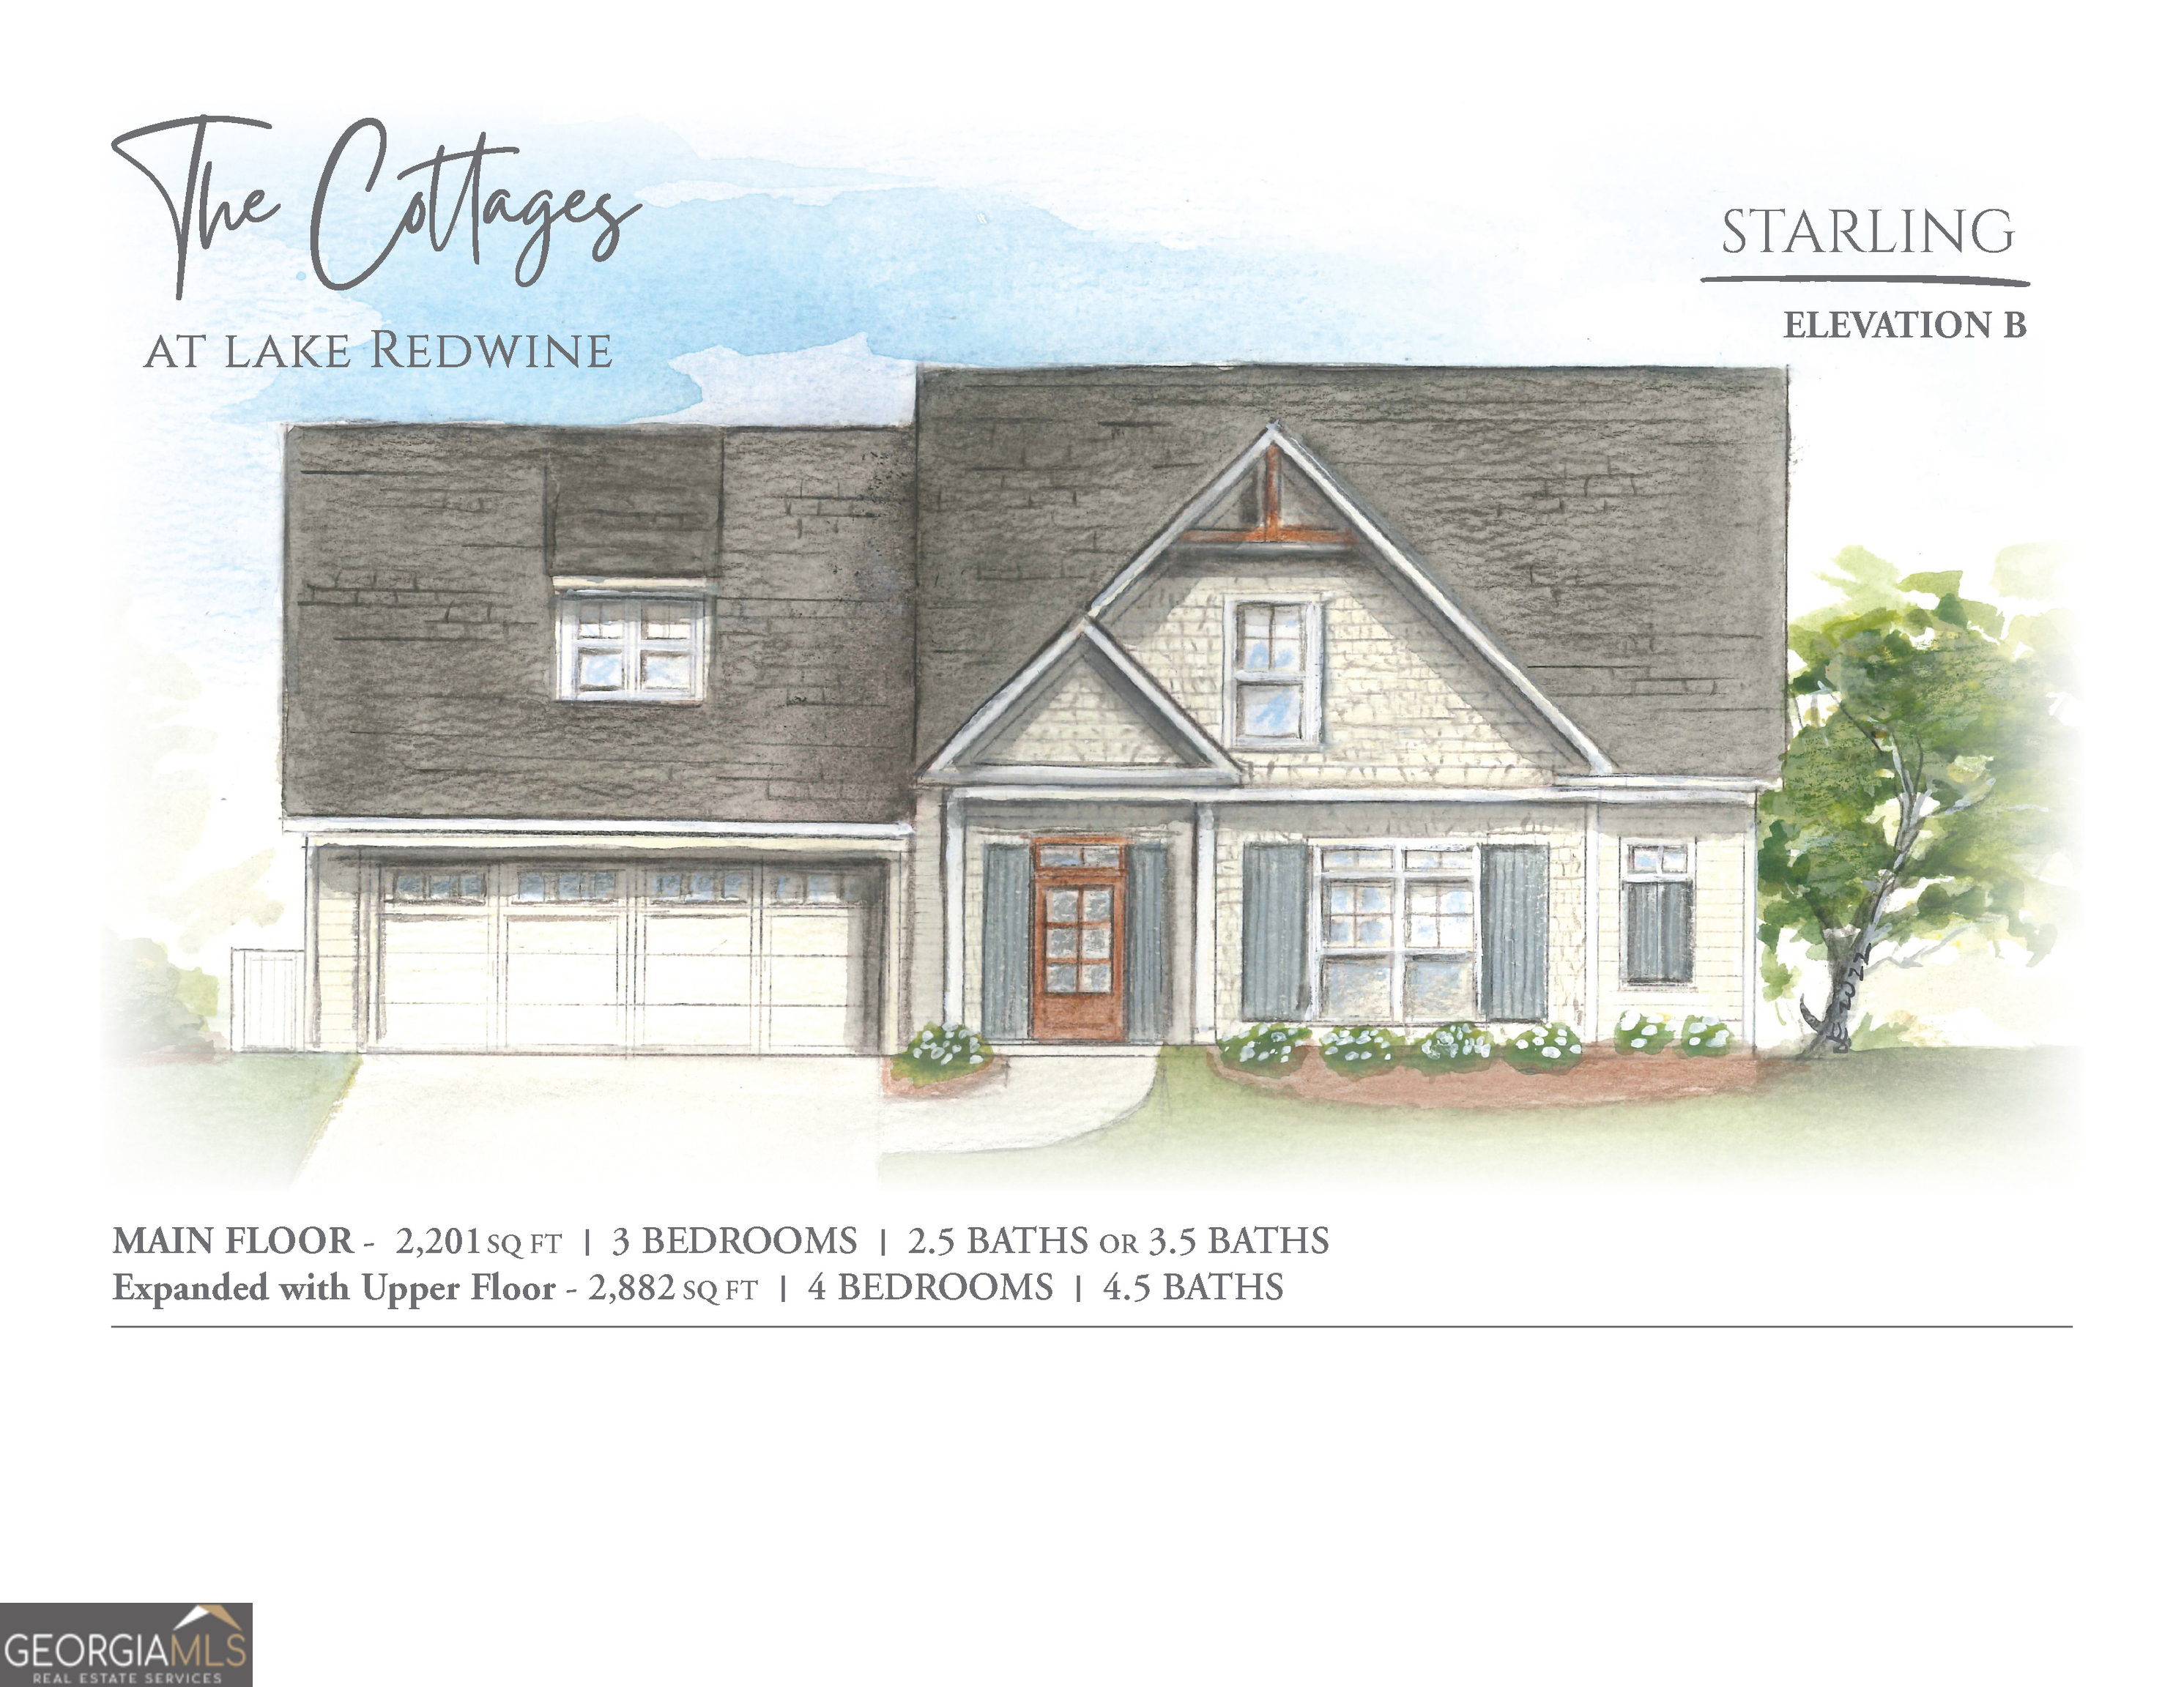
Welcome to the Starling plan at The Cottages at Lake Redwine, a 55+ Active Adult Community. Designed for main-floor living, this step-less ranch features a marvelous kitchen with oversized island open to the dining area and living room. The kitchen has quartz counters and tile back splash, SS appliances, wood range hood vented to exterior, and a walk in pantry built to accommodate small appliances. The cozy fireplace flanked by windows and built-in cabinets is the focal point of the vaulted living room with decorative beams. A wall of PELLA windows overlook the back porch with vaulted ceilings and wood-burning fireplace with a gas starter. Master on the main has a vaulted ceiling, oversized walk-in closet, and a master bath retreat that includes a curbless tile shower with frameless glass enclosure, double vanity. You'll also find a large flex room, a guest room with private bath, a powder room, spacious and bright laundry room, mud bench leading out to the oversized garage Upstairs, an unfinished loft/living area, future bedroom, and plumbing for a future full bathroom could be the perfect secluded guest suite. Additional optional 600+ sq ft of walk in attic space for storage or finished living area. Standard features include Pella windows, wood or lvp flooring, quartz counters, tile showers, soft custom cabinets, designer lighting package, spray foam insulation, oversized 2 car garage with storage and electric car charging port, tankless water heater, cement fiber exteriors, and sodded lawns with irrigation. All Cottage homes are entitled to full enjoyment of all Lake Redwine amenities including 300 acre lake, marina, clubhouse, Junior Olympic pool, quiet pool, tennis and pickle ball courts plus the added amenities of landscape maintenance and trash collection included in the association fee.
3
beds

3
baths

2,201 Sq.Ft. LIVING AREA

9,147.6 Sq.Ft. lot

Features & Amenities

Interior

  • total bedrooms3
  • Total bathrooms3
  • full bathrooms2
  • half bathroom1
  • Laundry room Mud Room, Other
  • Flooring Hardwood, Tile
  • APPLIANCES Tankless Water Heater, Gas Water Heater, Dishwasher, Disposal, Microwave, Range, Stainless Steel Appliance(s)
  • other interior Features Bookcases, Vaulted Ceiling(s), High Ceilings, Double Vanity, Entrance Foyer, Separate Shower, Tile Bath, Walk-In Closet(s), Master On Main Level, Split Bedroom Plan

Area & Lot

  • Status Sold
  • Date Sold April 14, 2025
  • Living Area2,201 Sq.Ft.
  • Total Area2,201 Sq.Ft.
  • Lot Area9,147.6 Sq.Ft.
  • MLS® ID10307432
  • TypeResidential
  • YEAR BUILT2024
  • NeighborhoodThe Crest
  • Architecture StylesBungalow/Cottage, Ranch, Traditional
  • Elementary SchoolBrooks
  • Middle SchoolMadras
  • High SchoolNewnan

Exterior

  • STORIES2
  • water SourcePublic
  • utilitiesUnderground Utilities, Cable Available, Sewer Connected, Electricity Available, High Speed Internet, Natural Gas Available, Phone Available, Water Available
  • roofComposition
  • lot featuresLevel, Sloped
  • parkingGarage, Storage, Attached, Kitchen Level, Garage Door Opener
  • HEAT TYPEElectric, Heat Pump
  • AIR CONDITIONINGElectric, Central Air
  • sewerPublic Sewer

Financial

  • Sales Price$625,537
  • Real Estate Tax $5,800/yr
  • HOA $2,800/yr

The Crest

Explore

Work With Jessica

With 25 years of experience spanning real estate, sales, customer service, and the visual arts, I bring a thoughtful eye and a personal touch to every client I work with because to me, this has never been about selling houses. It's about being there for the people in them.

Follow Me on Instagram