Leave a Message

Thank you for your message. I will be in touch with you shortly.

17 Bellamy Cove
Sold

17 Bellamy Cove

17 Bellamy Cove, Newnan, GA 30263

$382,722
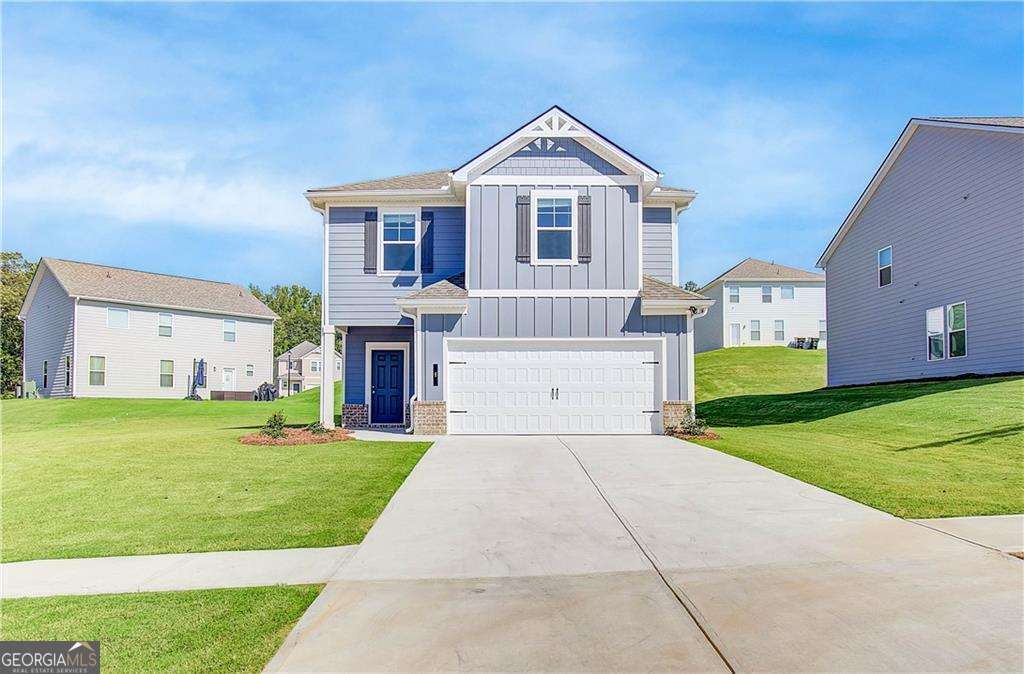
Welcome to the Reagan floor plan, located on Homesite 126 in a beautiful neighborhood! This spacious home features 4 bedrooms and 2.5 bathrooms, with an open-concept design that's perfect for modern living. The heart of the home is the spacious kitchen, which boasts a large island that overlooks the dining area and family room-ideal for hosting family gatherings or entertaining friends. The kitchen seamlessly flows into the living space, making it easy to stay connected while cooking. The large primary suite is a peaceful retreat, featuring volume ceilings, a generously sized walk-in closet, and a private en-suite bath with dual vanity, soaking tub, and a walk-in shower-creating a spa-like experience right at home. Upstairs, a spacious loft area offers endless possibilities, whether you envision it as a home office, a second living area, or a relaxation space for the whole family. Additional features include the convenience of a mudroom and laundry room located right off the garage, providing extra organization and ease. With its thoughtful layout and modern touches, the Reagan floor plan is perfect for anyone looking to enjoy both comfort and functionality. Please note: If the buyer is represented by a broker/agent, DRB REQUIRES the buyer's broker/agent to be present during the initial meeting with DRB's sales personnel to ensure proper representation.
4
beds

3
baths

2,089 Sq.Ft. LIVING AREA

Features & Amenities

Interior

  • total bedrooms4
  • Total bathrooms3
  • full bathrooms2
  • half bathroom1
  • Laundry room Common Area, Mud Room
  • Flooring Carpet, Other, Vinyl
  • Fireplace Factory Built, Family Room
  • APPLIANCES Dishwasher, Disposal, Electric Water Heater, Microwave
  • other interior Features High Ceilings, Vaulted Ceiling(s), Walk-In Closet(s)

Area & Lot

  • Status Sold
  • Date Sold June 18, 2026
  • Living Area2,089 Sq.Ft.
  • Total Area2,089 Sq.Ft.
  • MLS® ID10723604
  • TypeResidential
  • YEAR BUILT2026
  • NeighborhoodThe Crest
  • Architecture StylesCraftsman
  • Water FrontagePond
  • View DescriptionLake
  • Elementary SchoolWestern
  • Middle SchoolSmokey Road
  • High SchoolNewnan

Exterior

  • STORIES2
  • water SourcePublic
  • utilitiesCable Available, Electricity Available, High Speed Internet, Phone Available, Sewer Available, Underground Utilities, Water Available
  • roofComposition
  • lot featuresOther
  • parkingGarage
  • HEAT TYPECentral, Electric
  • AIR CONDITIONINGCeiling Fan(s), Central Air, Electric
  • sewerPublic Sewer
  • SubstructureSlab
  • security FeaturesCarbon Monoxide Detector(s), Smoke Detector(s)

Financial

  • Sales Price$382,722
  • Real Estate Tax $100/yr
  • HOA $600/yr
View Virtual Tour

The Crest

Explore

Work With Jessica

With 25 years of experience spanning real estate, sales, customer service, and the visual arts, I bring a thoughtful eye and a personal touch to every client I work with because to me, this has never been about selling houses. It's about being there for the people in them.

Follow Me on Instagram