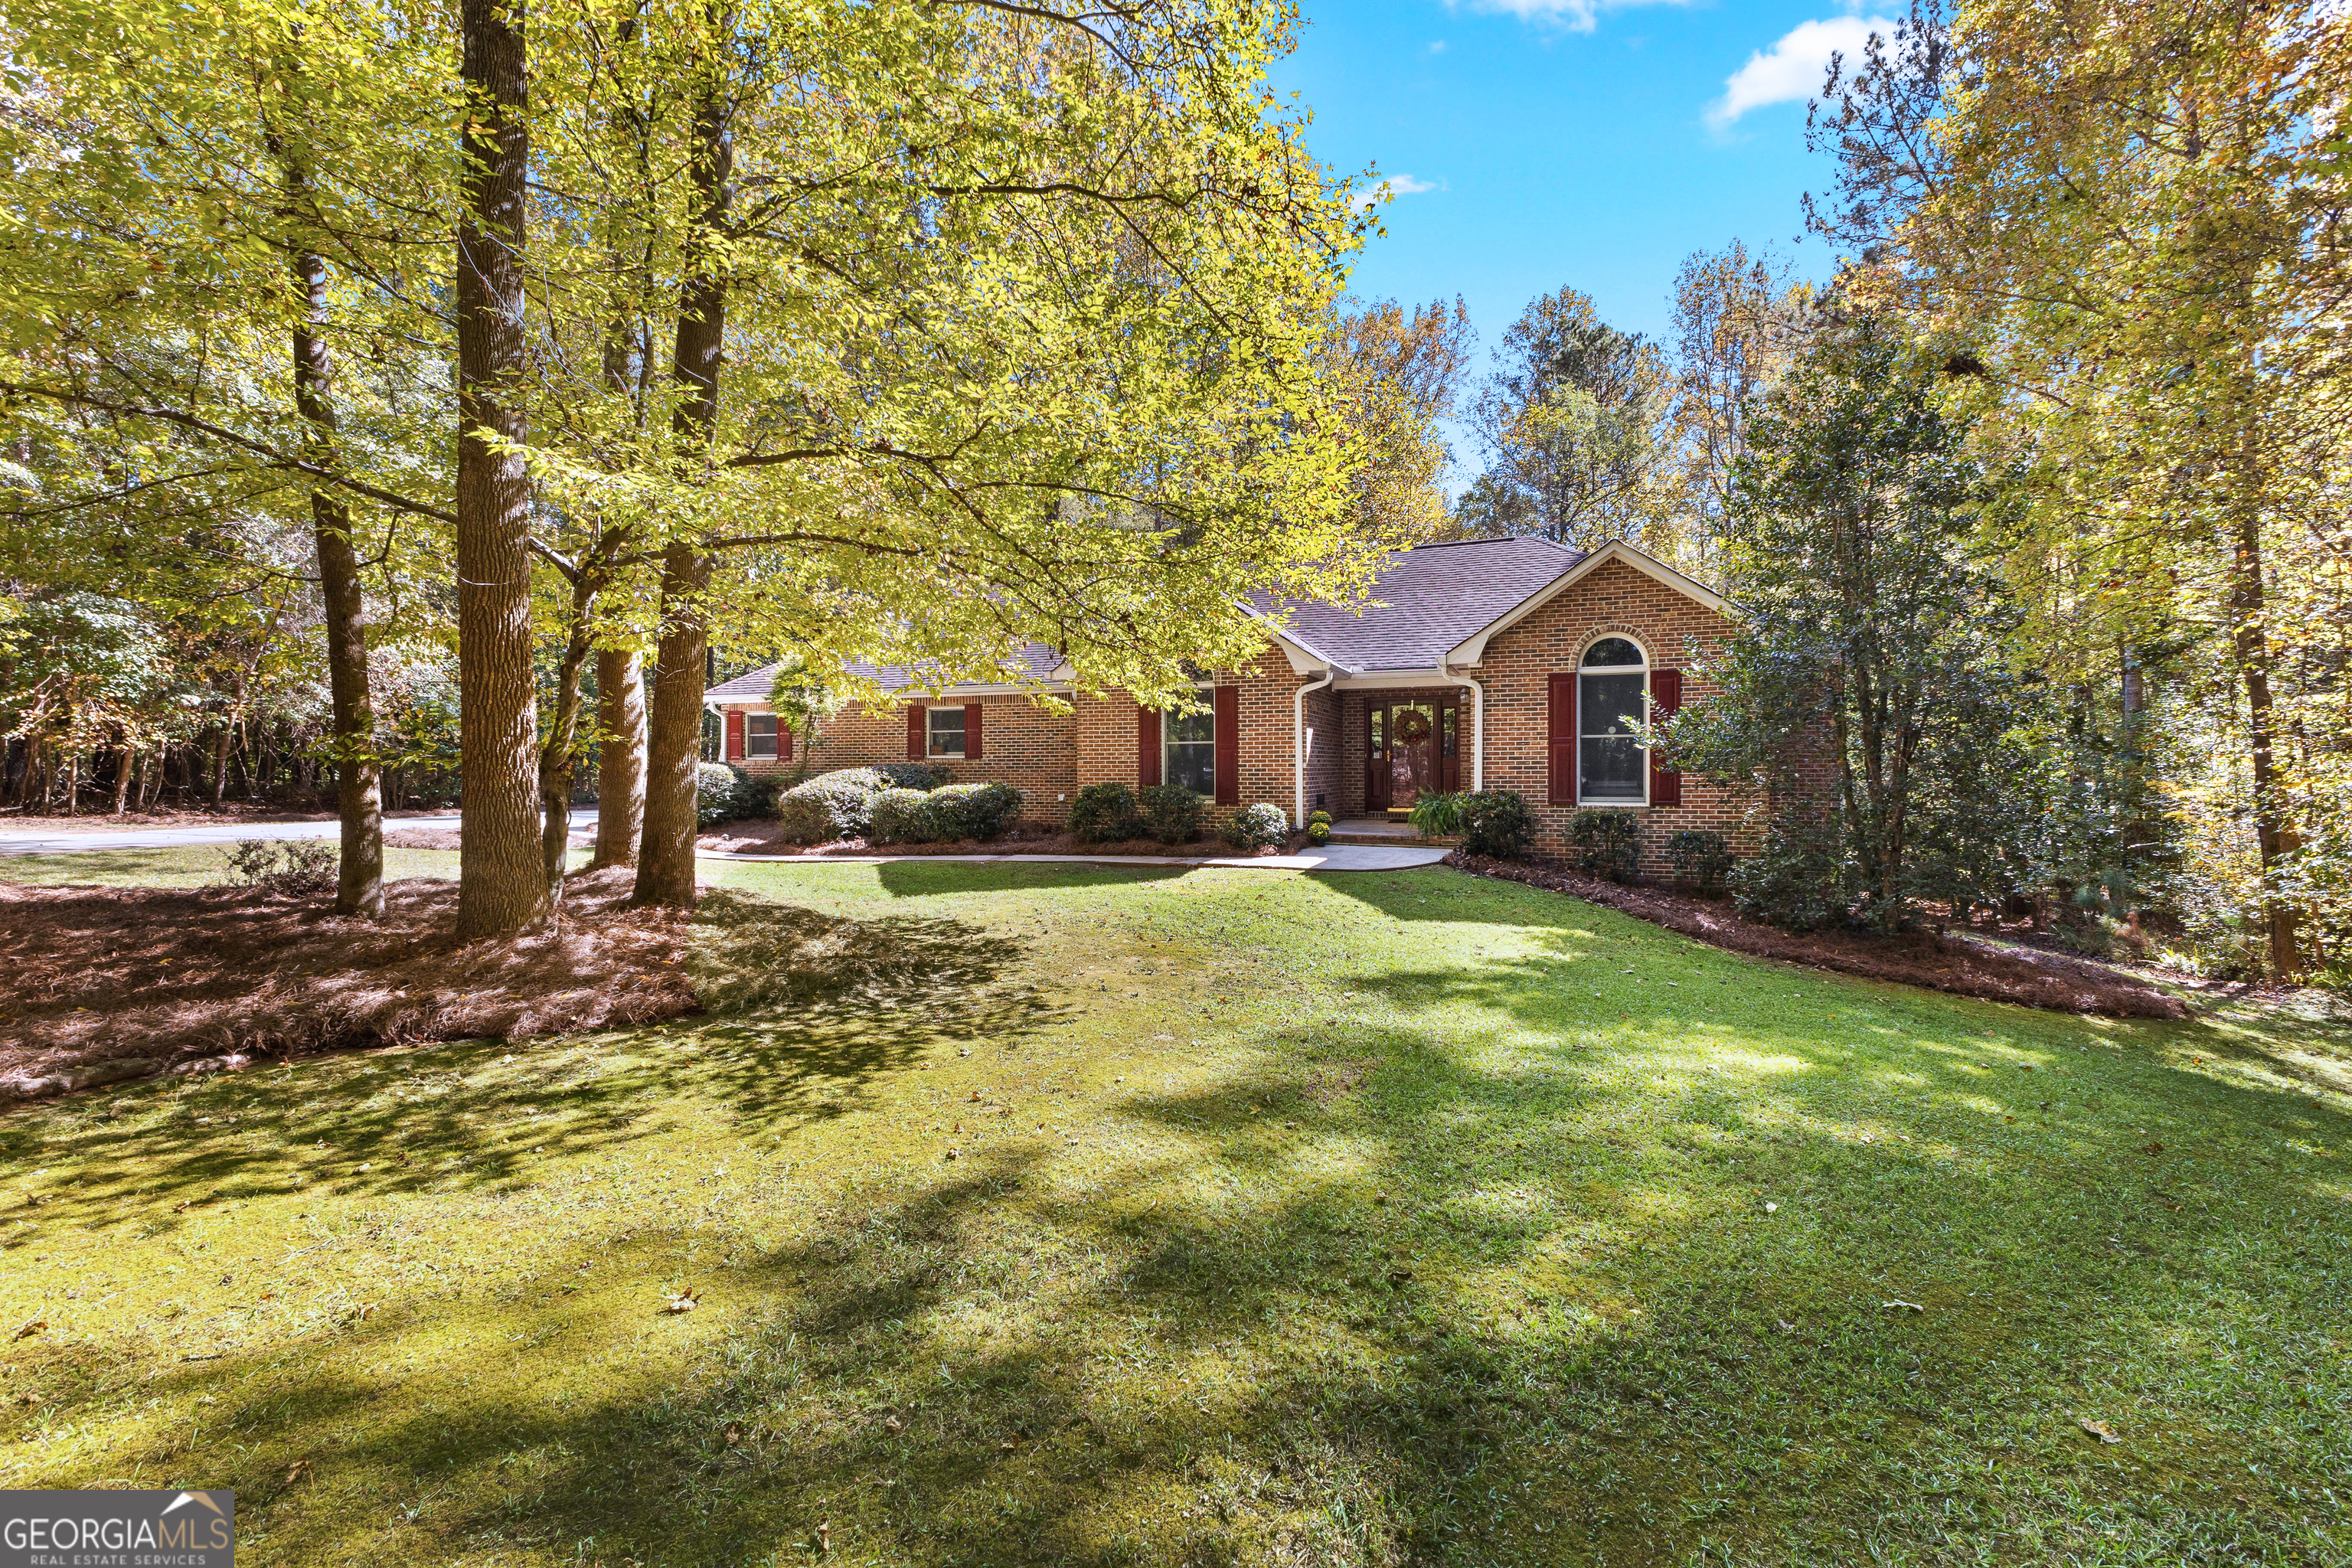
Lovely all brick home sits in a clearing tucked behind trees that provide shade and privacy. This traditional style home has a semi open floor plan with a separate formal dining room that can be used as an office. The kitchen and living room are separated by a large brick fireplace and both rooms open to a gigantic family room with two walls of windows overlooking the patio and wooded lot and allowing for abundant filtered natural light. Primary/master is on the main level and has a separate tile shower and soaking tub. Two secondary bedrooms, a shared full bathroom, and laundry room round out the main floor. Below the main, there is a large rec room and another room that can serve as 4th bedroom with a full bathroom available in the lower level as well. Walk out to the back yard and enjoy the shaded lot.