Leave a Message

Thank you for your message. I will be in touch with you shortly.

21 Fontaine Drive
Sold

21 Fontaine Drive

21 Fontaine Drive, Newnan, GA 30263

$684,000
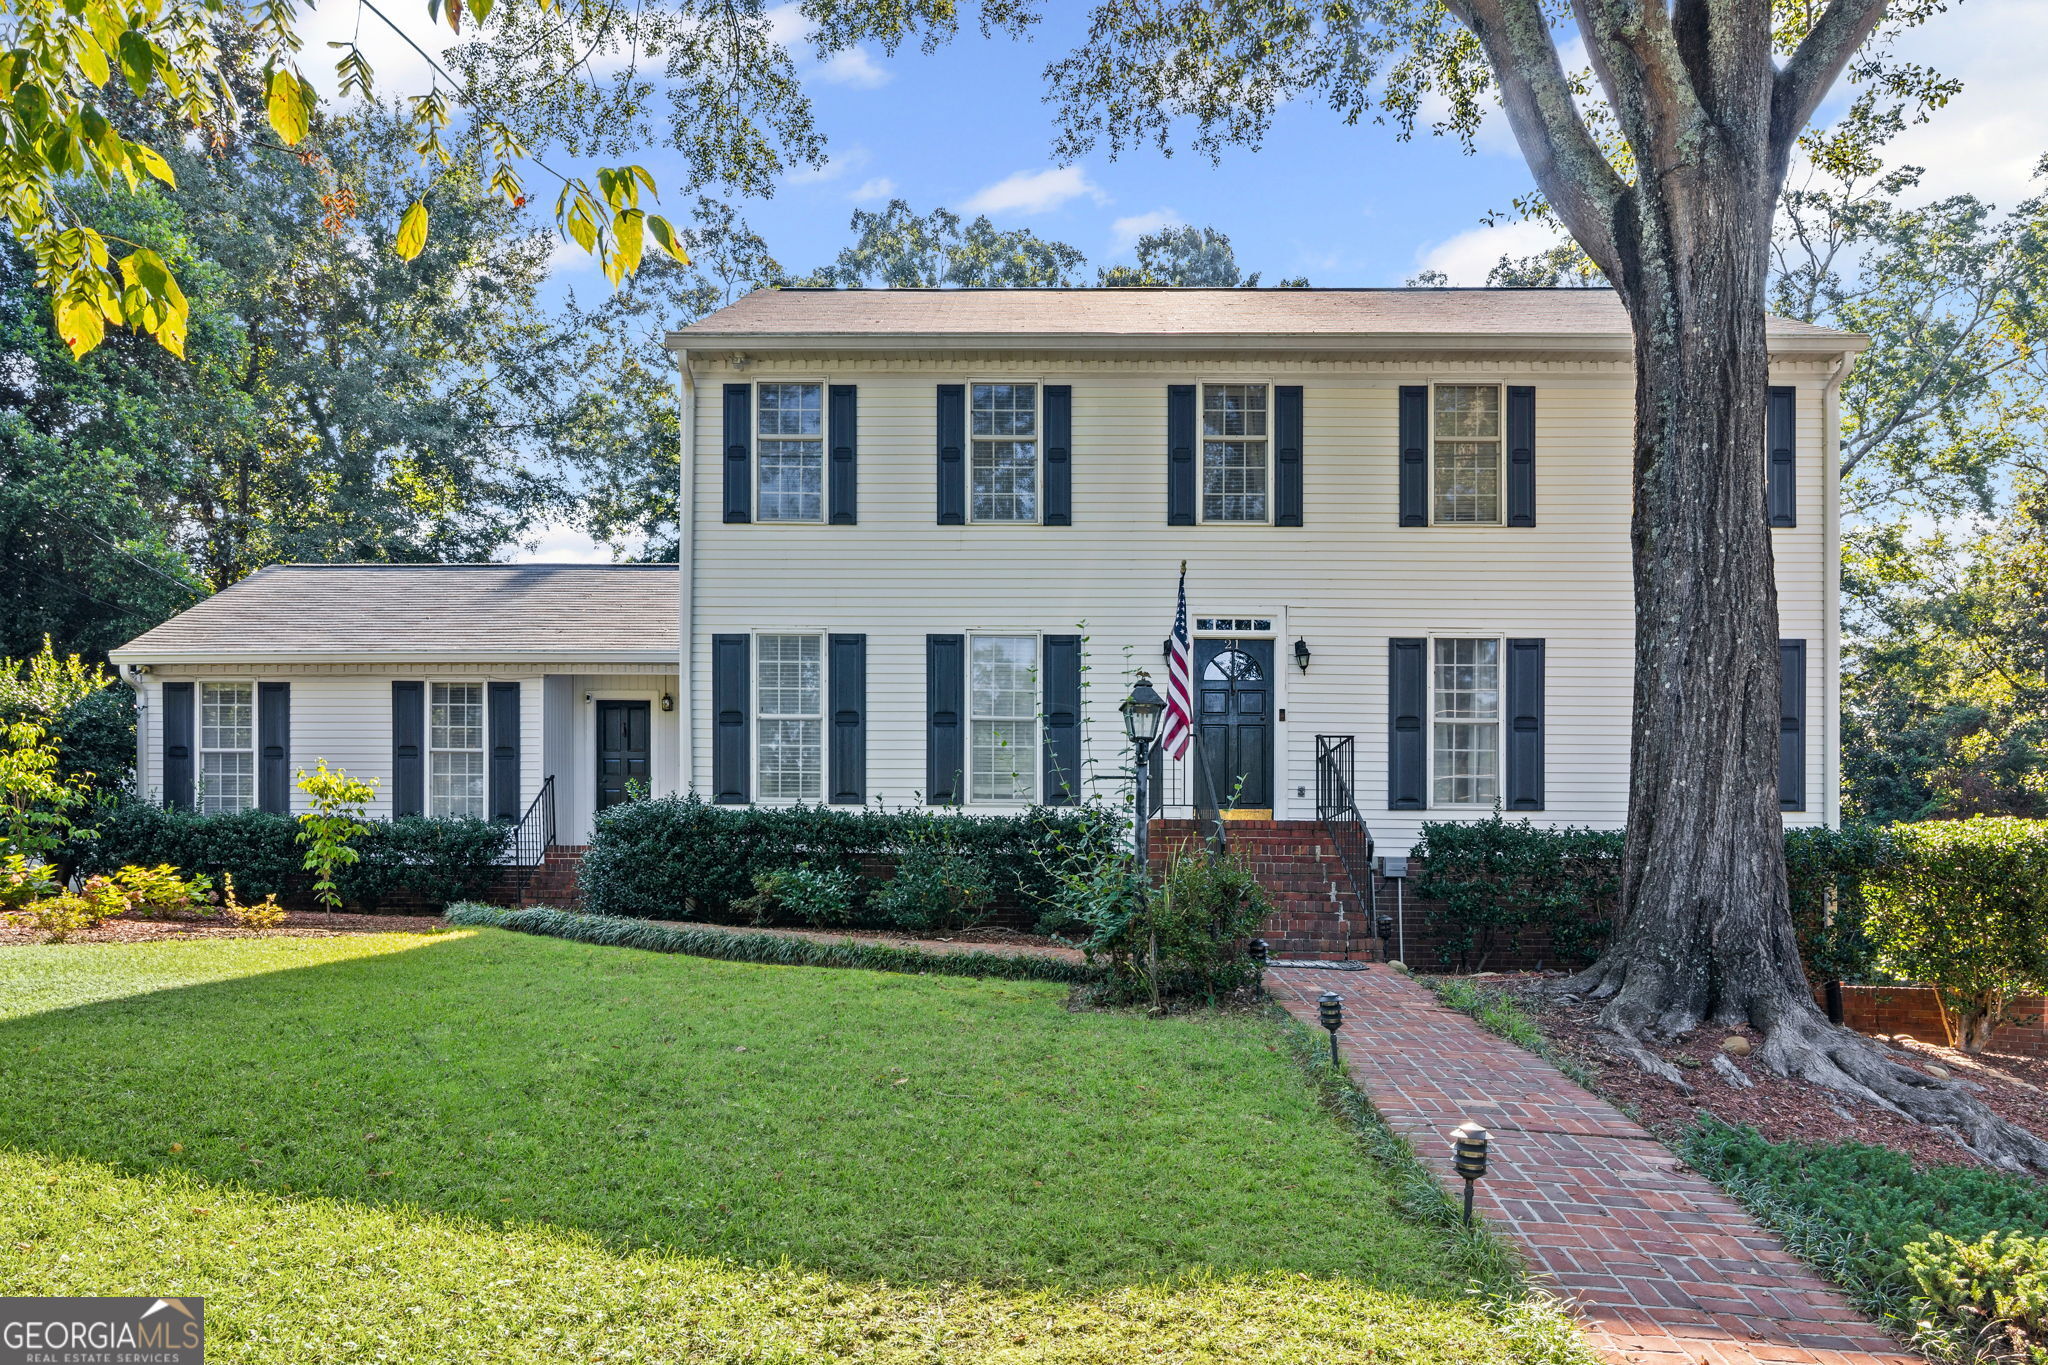
FABULOUS RENOVATED HOME IN SOUGHT-AFTER ROCKINGWOOD/FEATHERSTON HEIGHTS NEIGHBORHOOD! This beautifully updated home features a spacious kitchen with granite countertops and backsplash, stainless steel appliances, a massive granite island, and abundant cabinetry with soft-close doors and drawers, slide-out storage drawers, two pantries, a breakfast bar, and oak hardwood flooring. The cozy den offers a masonry fireplace with gas logs and built-in shelving. Enjoy year-round comfort in the large, tiled sunroom and adjoining tiled screened porch overlooking a private backyard with an in-ground saltwater pool-perfect for entertaining! The main-level primary suite boasts oak hardwood floors, a walk-in closet, and a fully tiled bathroom with granite double vanities, a glass-enclosed tiled shower, and a tiled surround soaking tub. Upstairs, you'll find three guest bedrooms with oak hardwood flooring-two with standard closets and one with a walk-in closet and built-in desk-plus a tiled hall bathroom with granite double vanities and a tiled tub/shower combo. A second primary bedroom upstairs includes oak hardwood flooring, two closets, and a private tiled bath with marble double vanities and a tiled surround tub/shower. The upstairs laundry room offers oak hardwood flooring, granite-topped cabinetry, and additional built-ins. The daylight basement features a rec room with a masonry fireplace, a mechanical/storage room, and a workshop space with a mud sink and tiled half bath. Additional features include central vacuum on all three levels (with hoses and outlets on each floor), tons of storage, and so much more!!
6
beds

5
baths

3,970 Sq.Ft. LIVING AREA

0.7 Acres lot

Features & Amenities

Interior

  • total bedrooms6
  • Total bathrooms5
  • full bathrooms4
  • half bathroom1
  • Laundry room In Basement, Laundry Closet, Other, Upper Level
  • Flooring Carpet, Hardwood, Laminate, Tile
  • Fireplace Basement, Family Room, Gas Log, Gas Starter, Masonry
  • APPLIANCES Convection Oven, Cooktop, Dishwasher, Disposal, Double Oven, Dryer, Gas Water Heater, Microwave, Oven, Refrigerator, Stainless Steel Appliance(s), Trash Compactor, Washer
  • other interior Features Bookcases, Central Vacuum, Double Vanity, In-Law Floorplan, Master On Main Level, Separate Shower, Soaking Tub, Tile Bath, Walk-In Closet(s)

Area & Lot

  • Status Sold
  • Date Sold June 12, 2026
  • Living Area3,970 Sq.Ft.
  • Total Area3,970 Sq.Ft.
  • Lot Area0.7 Acres
  • MLS® ID10686194
  • TypeResidential
  • YEAR BUILT1986
  • NeighborhoodThe Crest
  • Architecture StylesTraditional
  • Elementary SchoolElm Street
  • Middle SchoolEvans
  • High SchoolNewnan

Exterior

  • STORIES2
  • water SourcePublic
  • utilitiesCable Available, Electricity Available, High Speed Internet, Natural Gas Available, Phone Available, Sewer Connected, Water Available
  • PoolIn Ground, Salt Water
  • roofComposition
  • lot featuresLevel, Private, Sloped
  • parkingGarage, Storage, Attached, RV Access/Parking, Boat, Garage Door Opener, Side/Rear Entrance
  • HEAT TYPECentral, Forced Air, Natural Gas, Zoned
  • AIR CONDITIONINGAttic Fan, Ceiling Fan(s), Central Air, Electric, Zoned
  • sewerPublic Sewer
  • SubstructureBlock
  • security FeaturesSmoke Detector(s)

Financial

  • Sales Price$684,000
  • Real Estate Tax $4,553/yr
View Virtual Tour

The Crest

Explore

Work With Jessica

With 25 years of experience spanning real estate, sales, customer service, and the visual arts, I bring a thoughtful eye and a personal touch to every client I work with because to me, this has never been about selling houses. It's about being there for the people in them.

Follow Me on Instagram