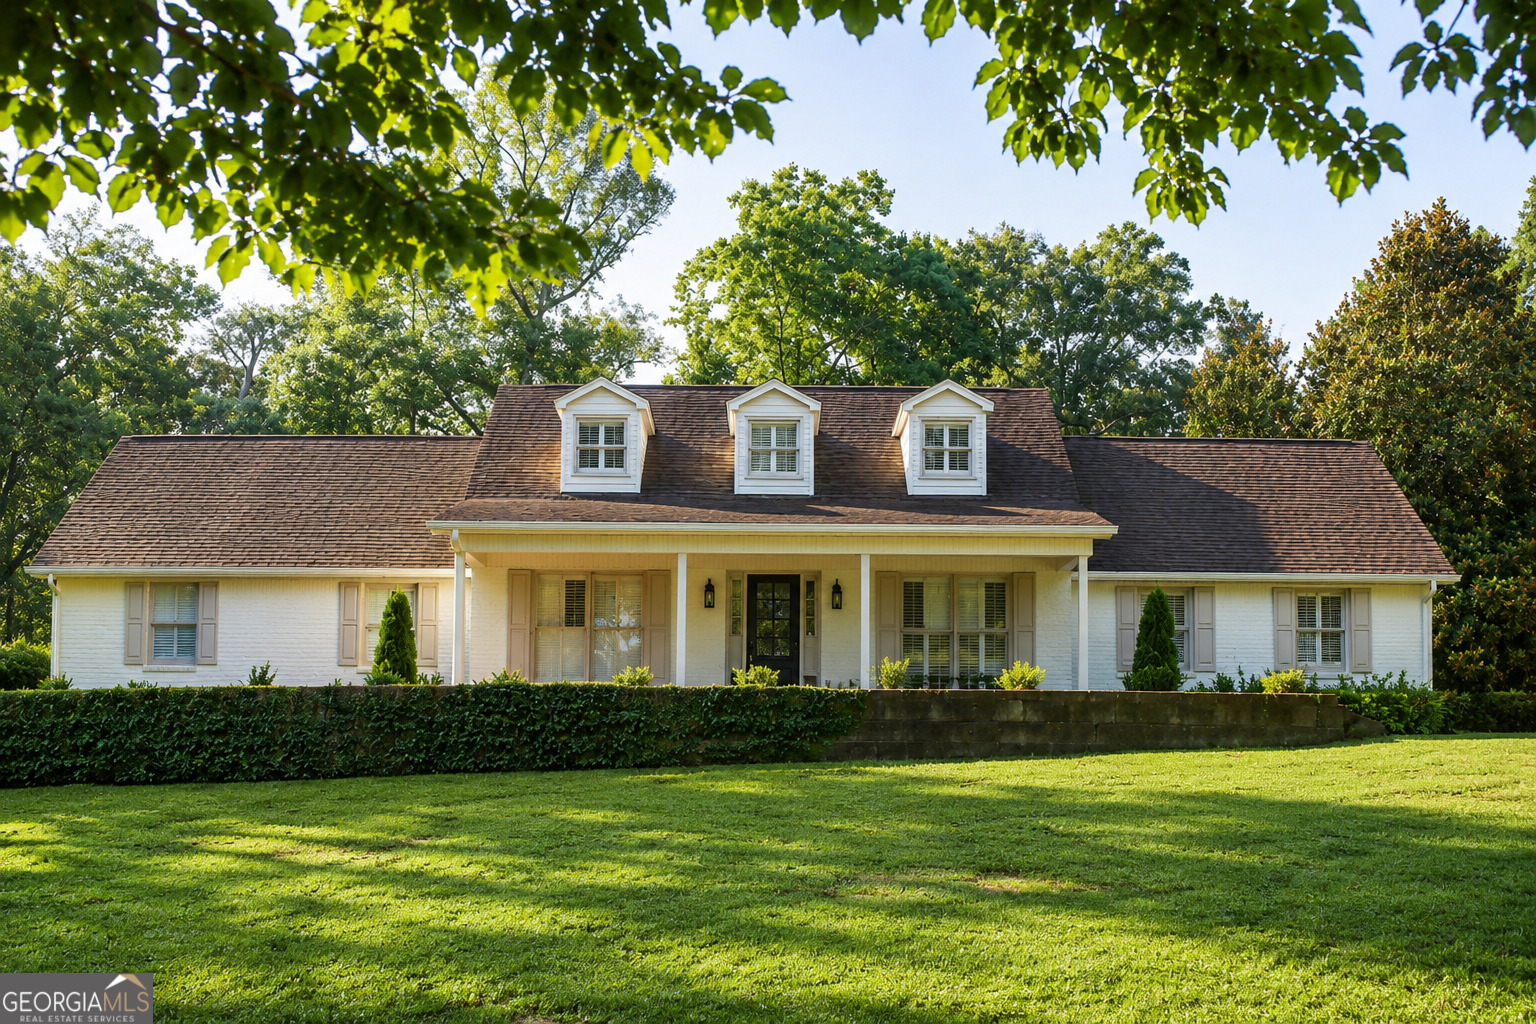
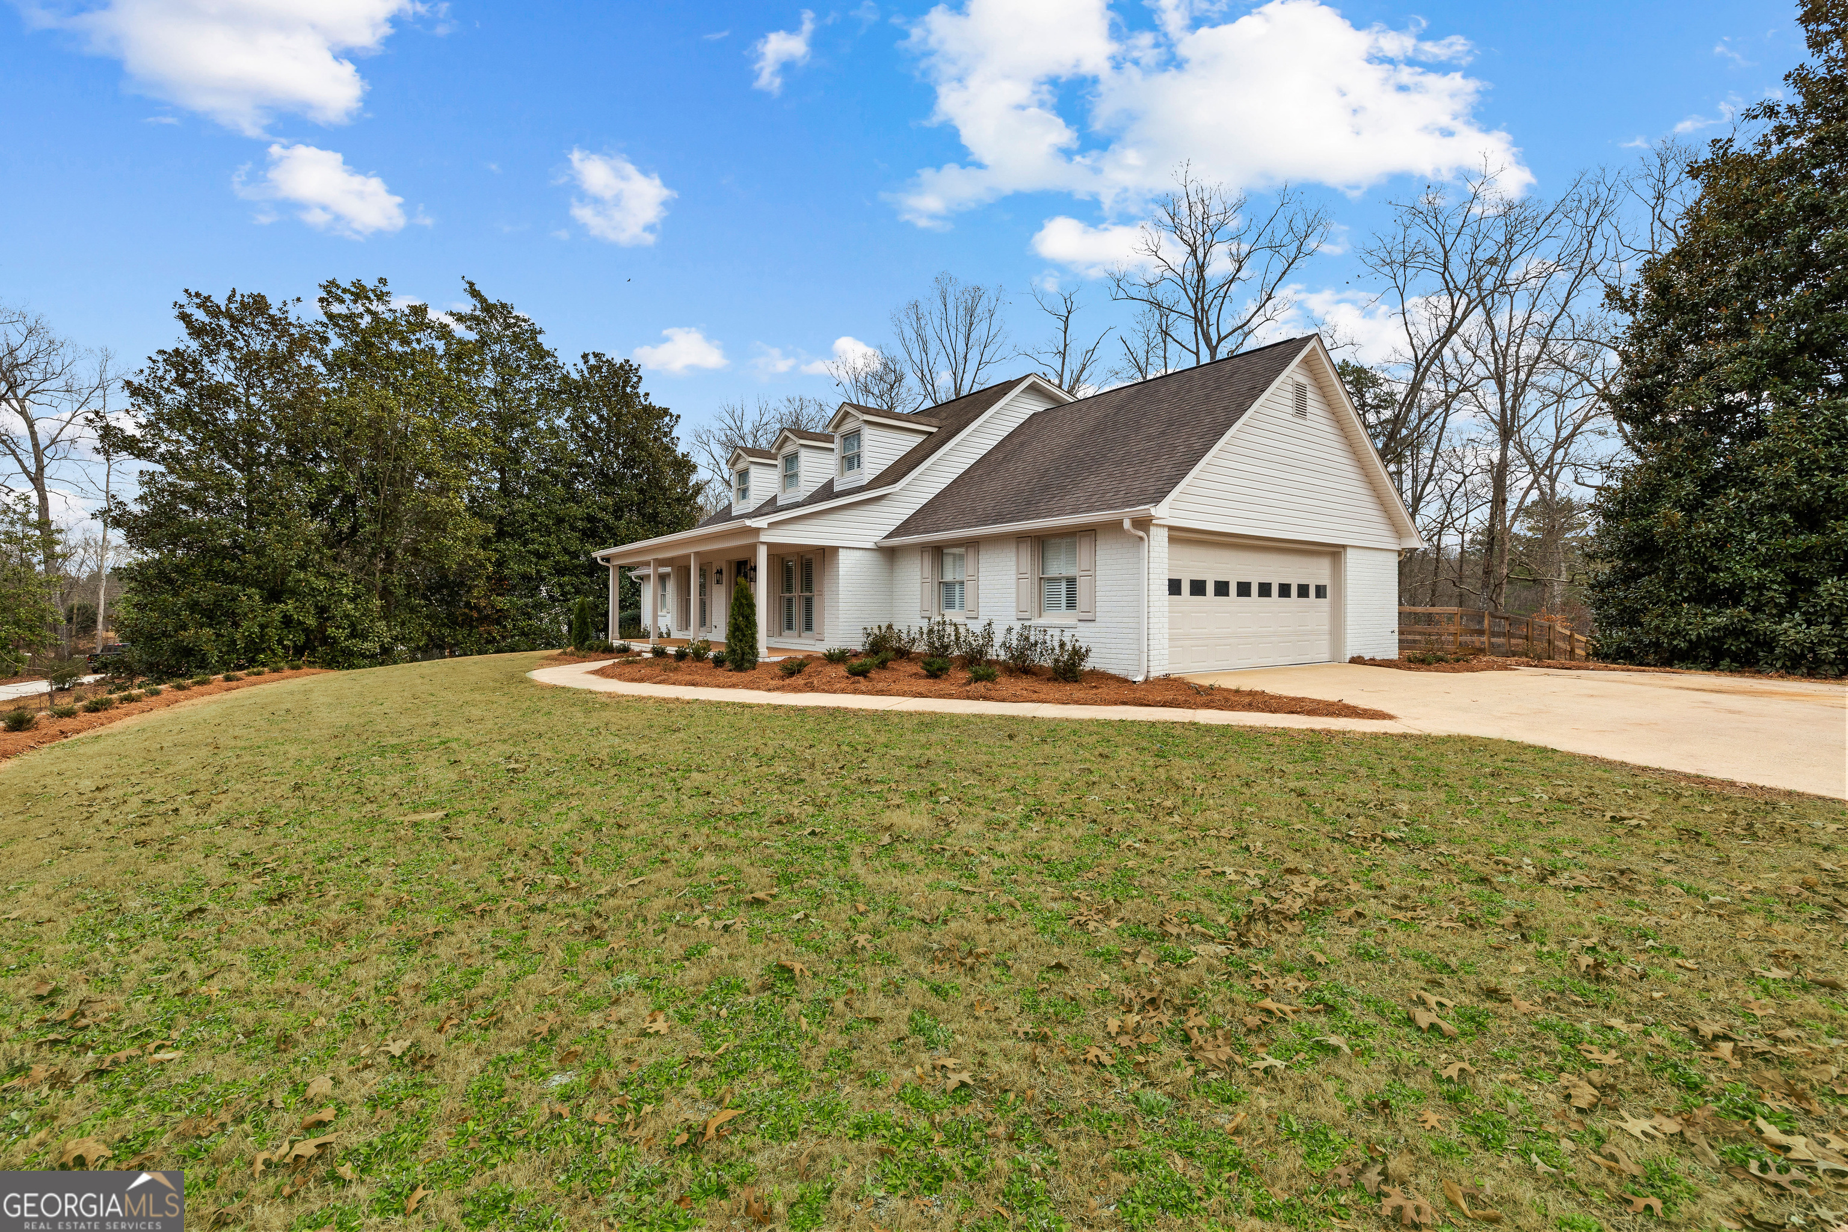
White house with three dormer windows and a covered entrance, framed by mature trees and a broad lawn.
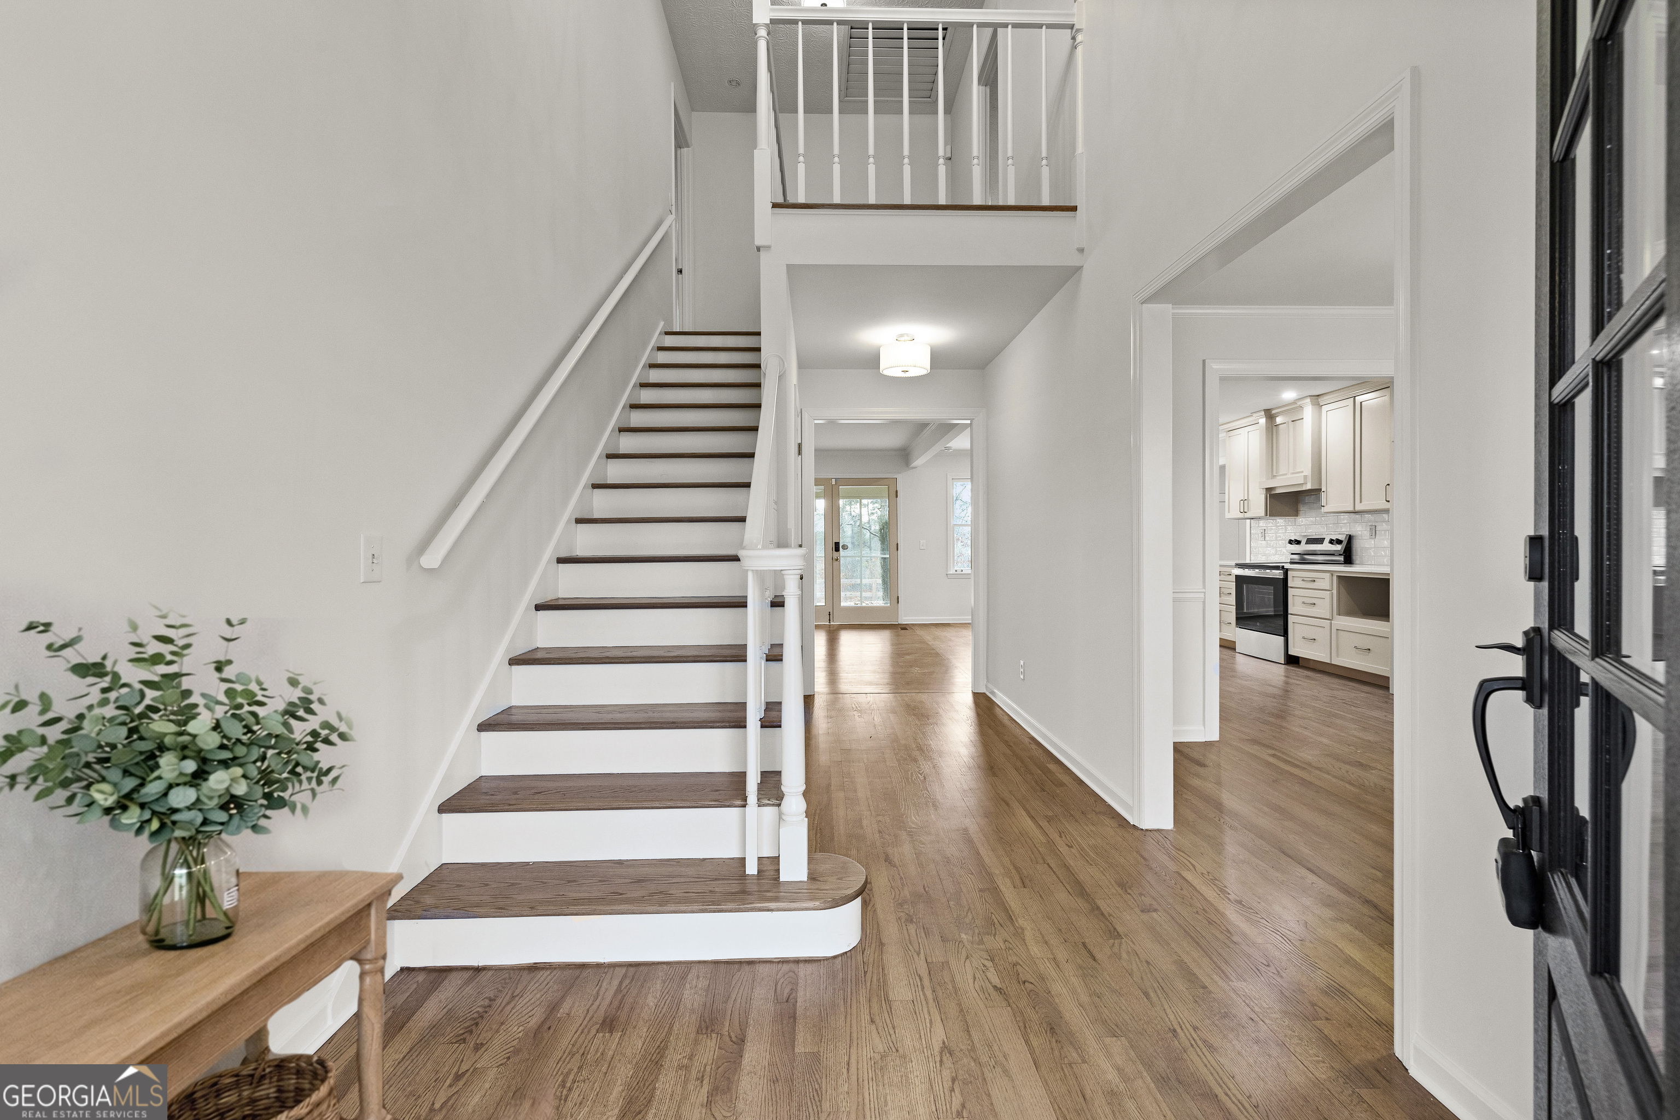
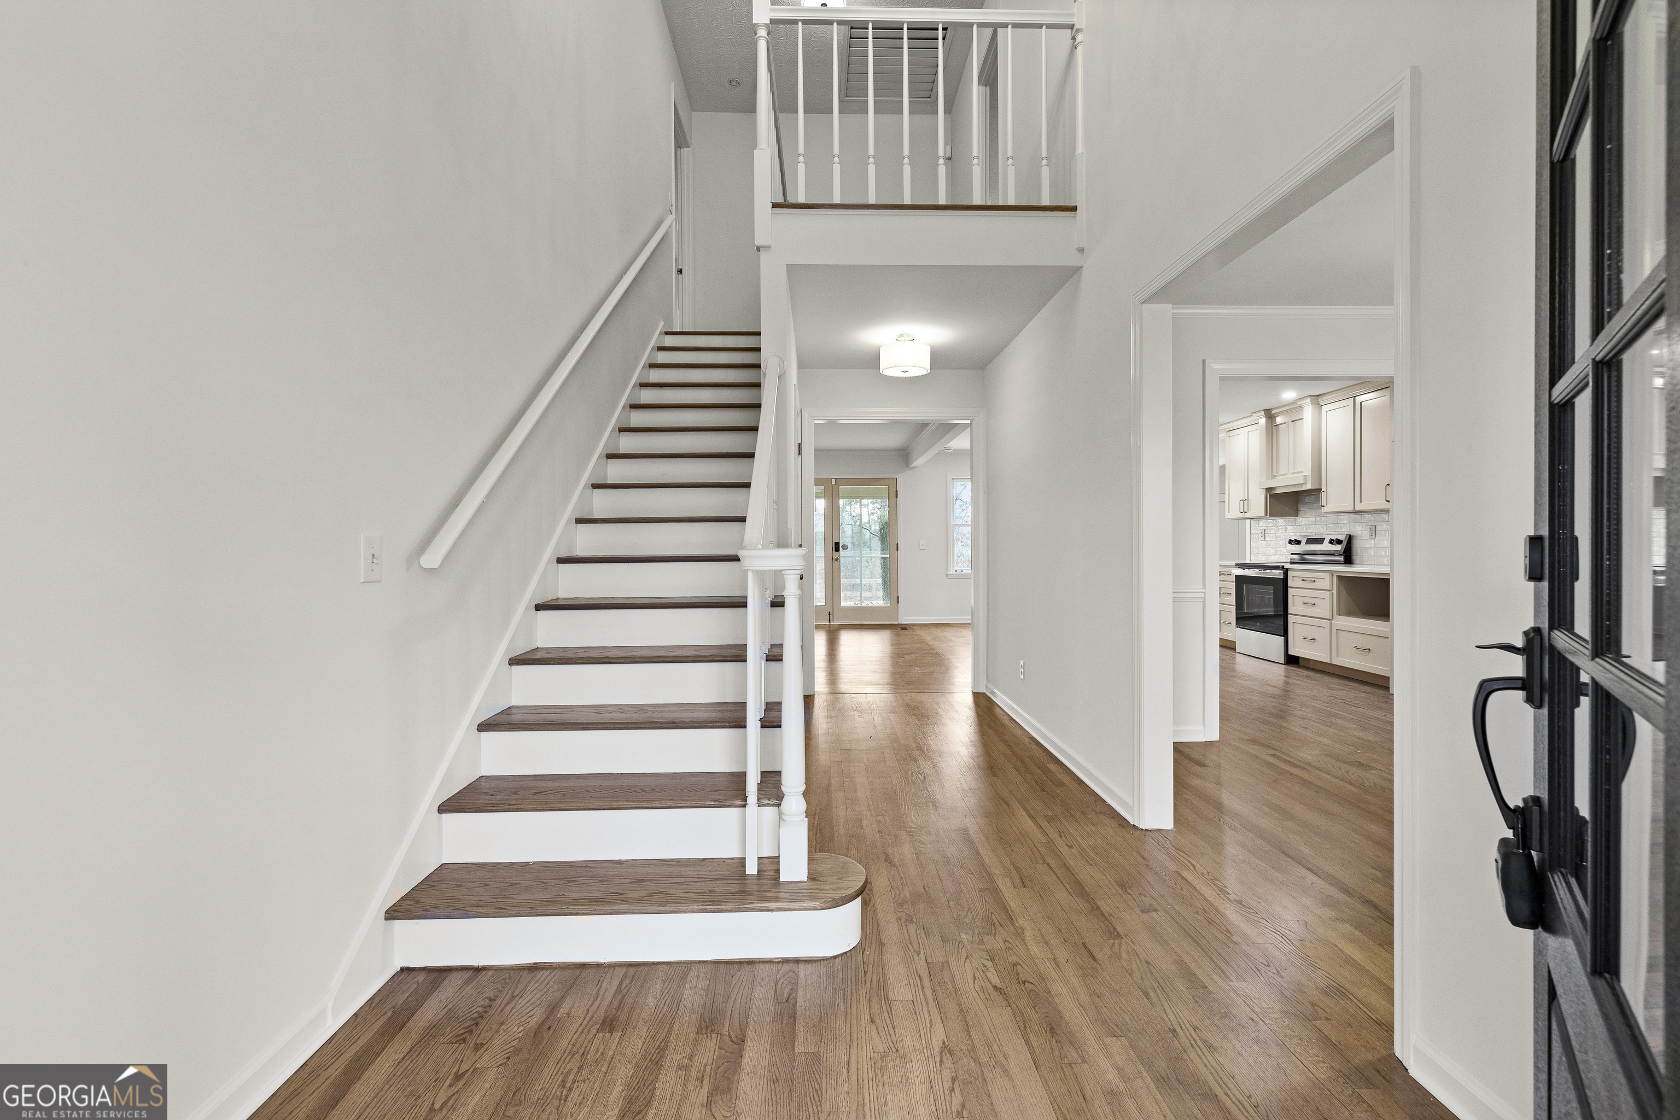
Entry foyer with a dark-tread staircase, hardwood floors, and a view into the kitchen.
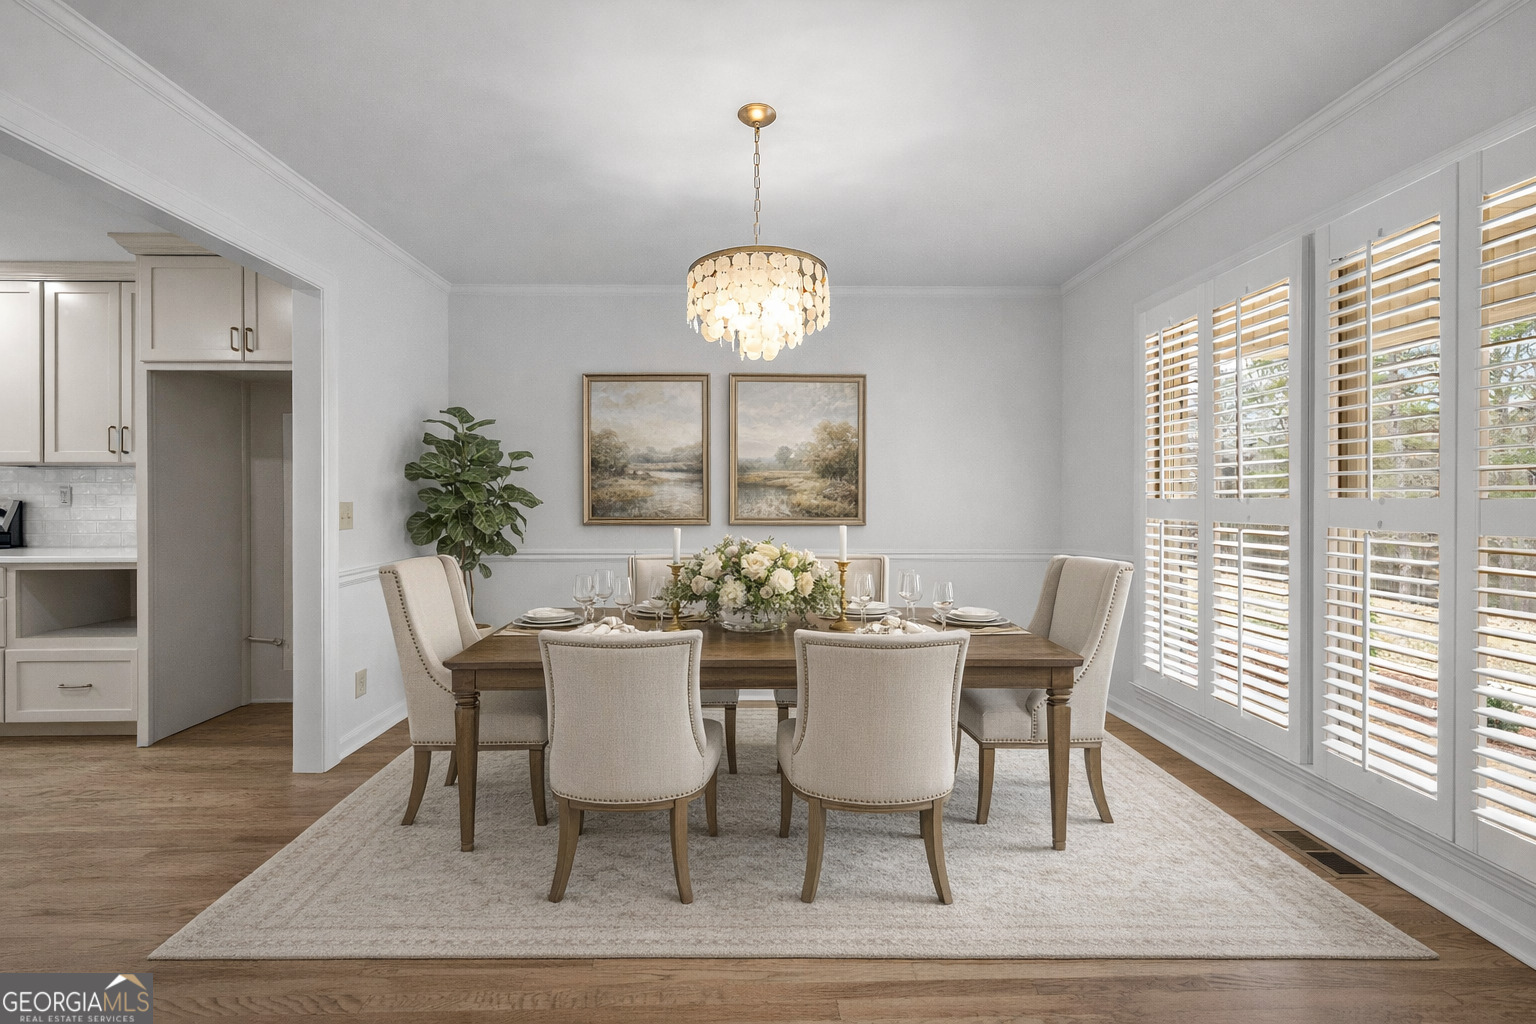
Dining room with a set table, chandelier, and plantation shutters.
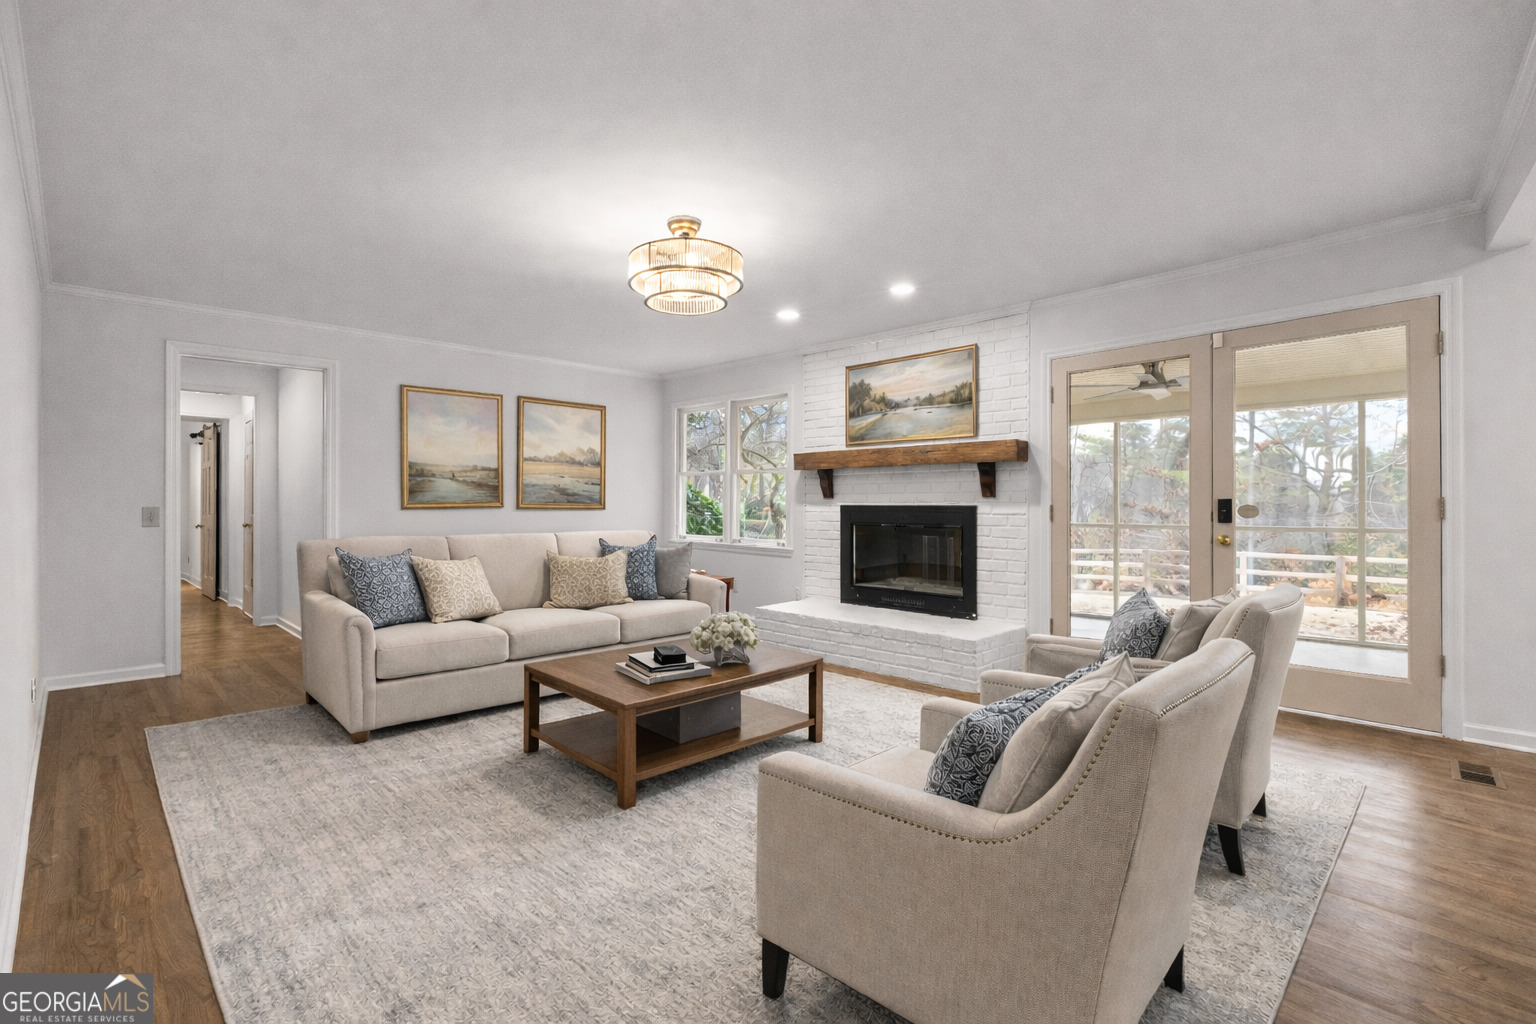
Staged living room with a white brick fireplace, wood mantel, and glass doors to a porch.
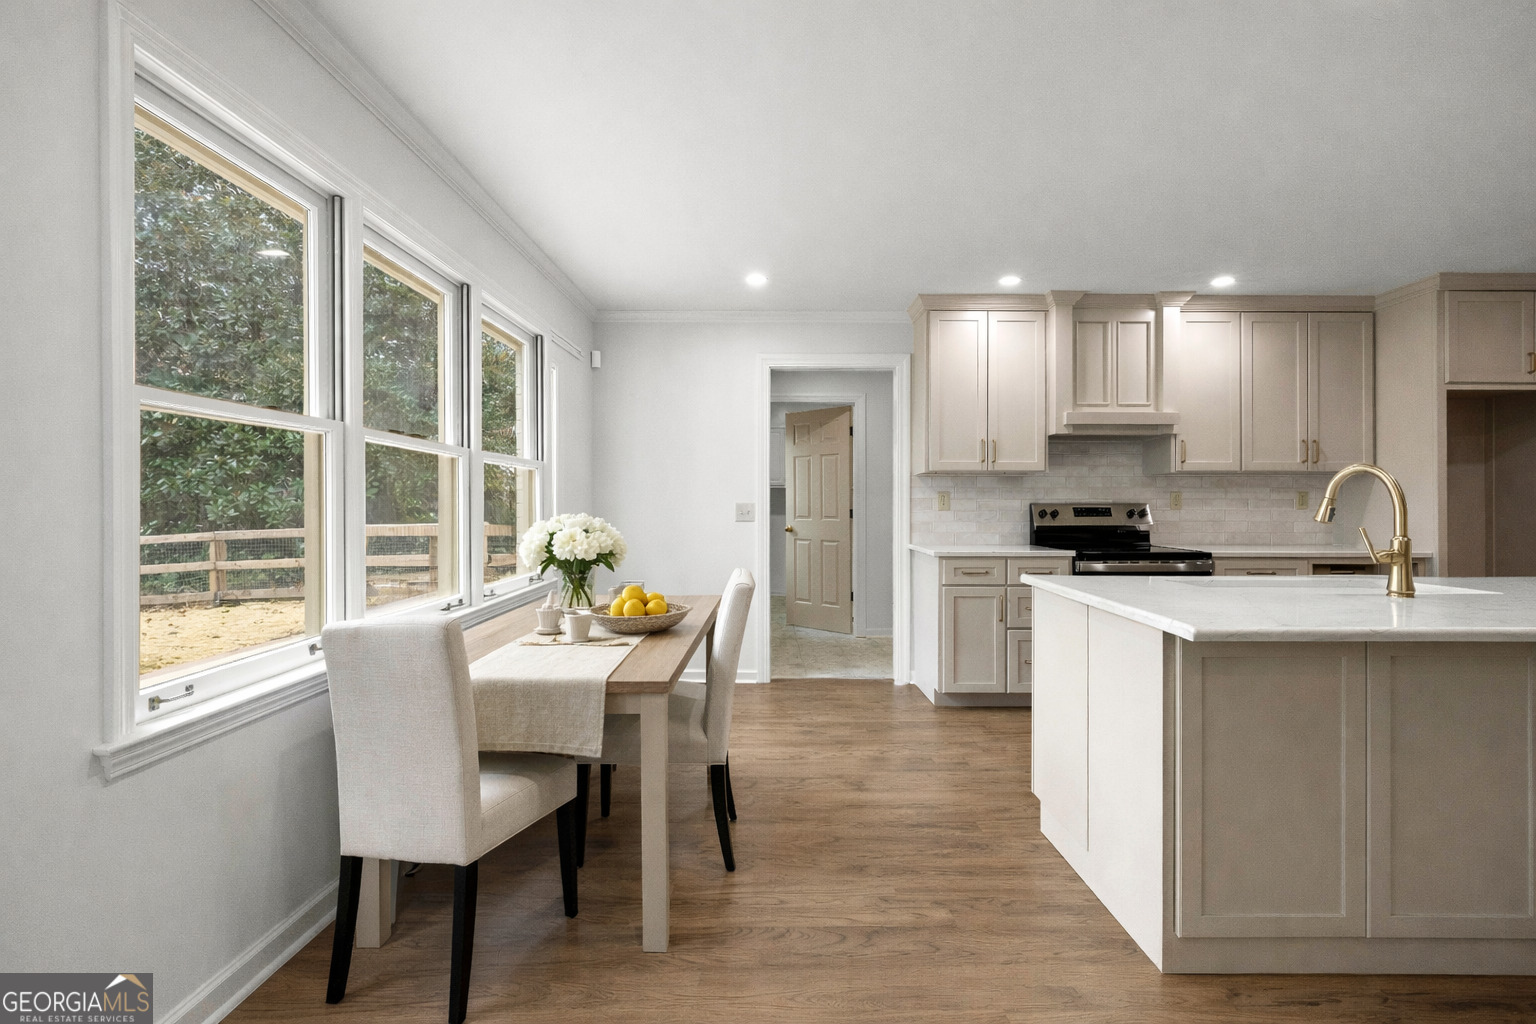
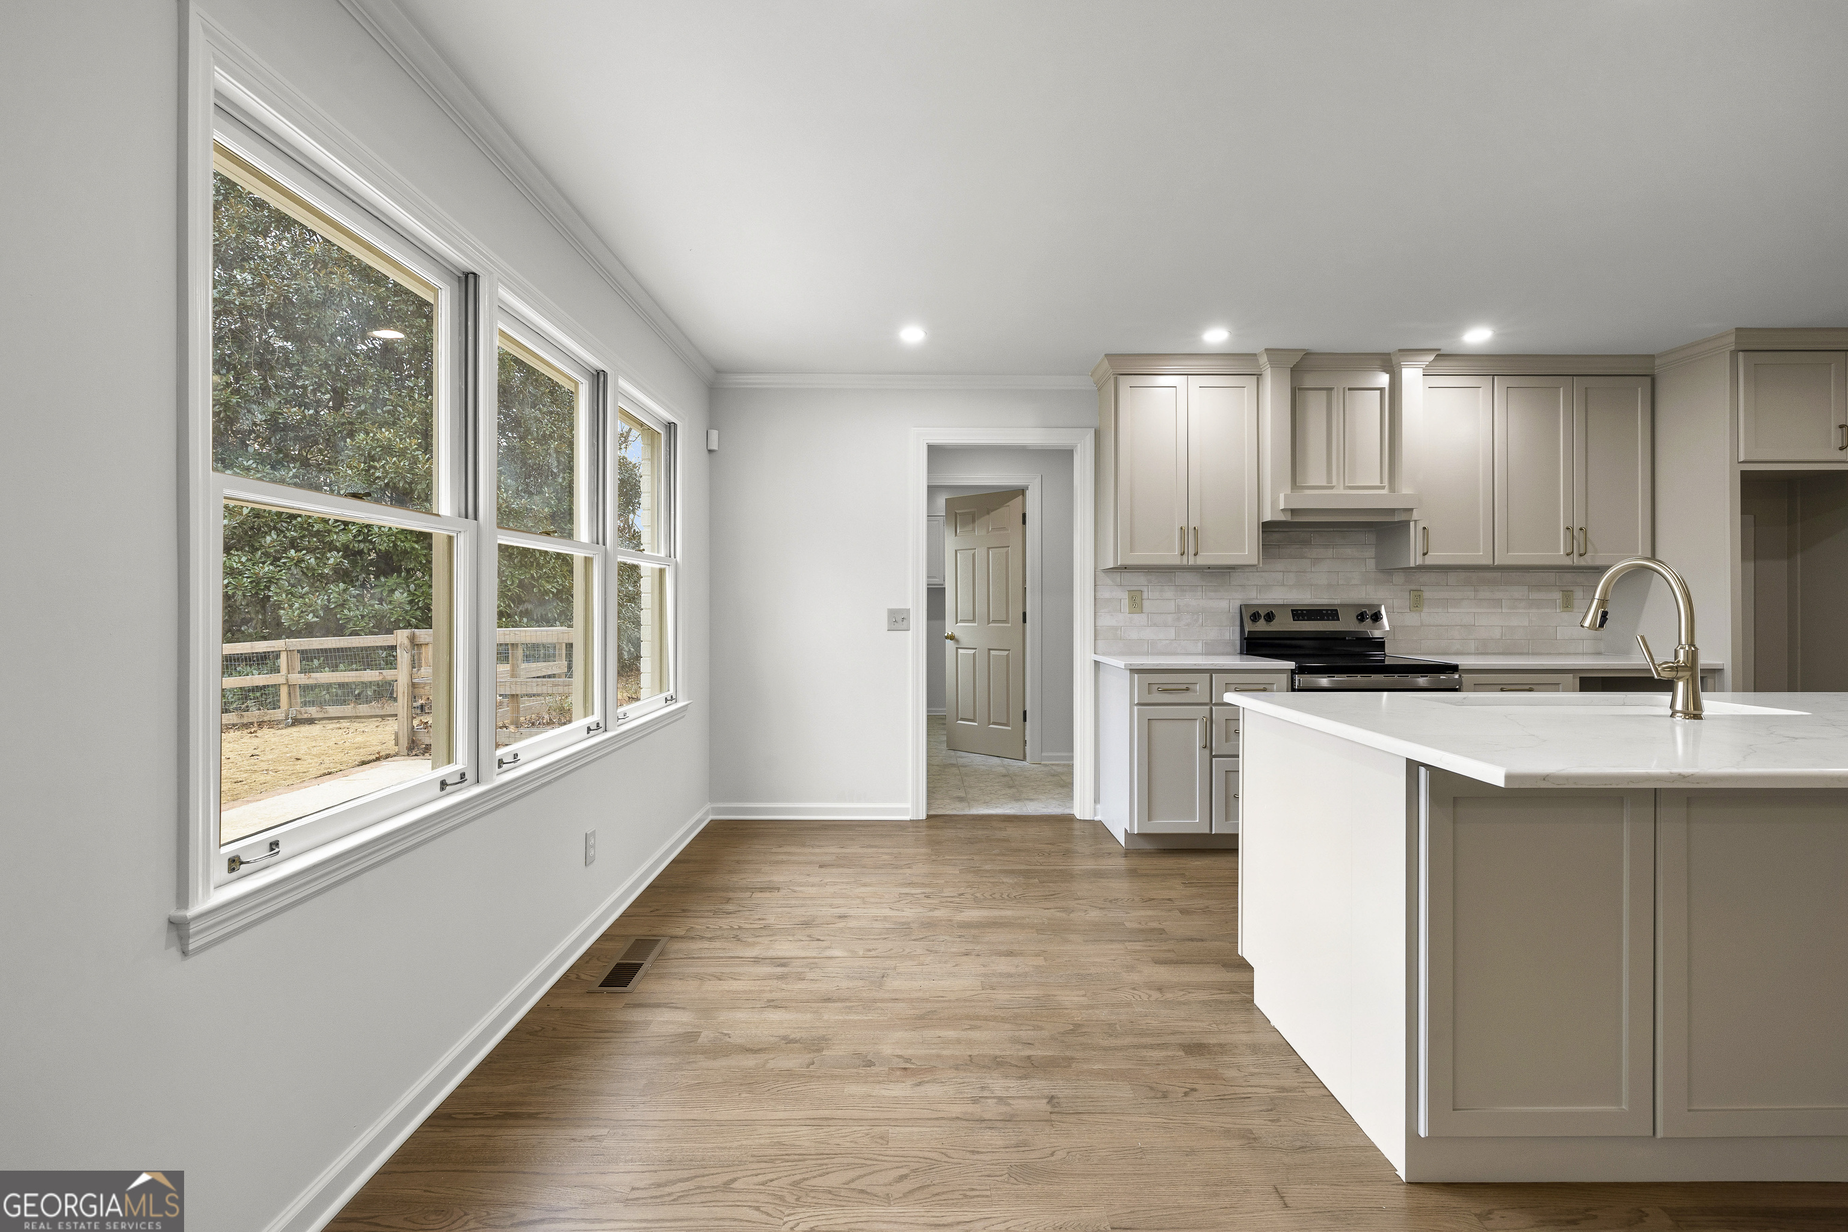
Open kitchen and dining area with a large island, taupe cabinets, and tall windows beside the dining table.
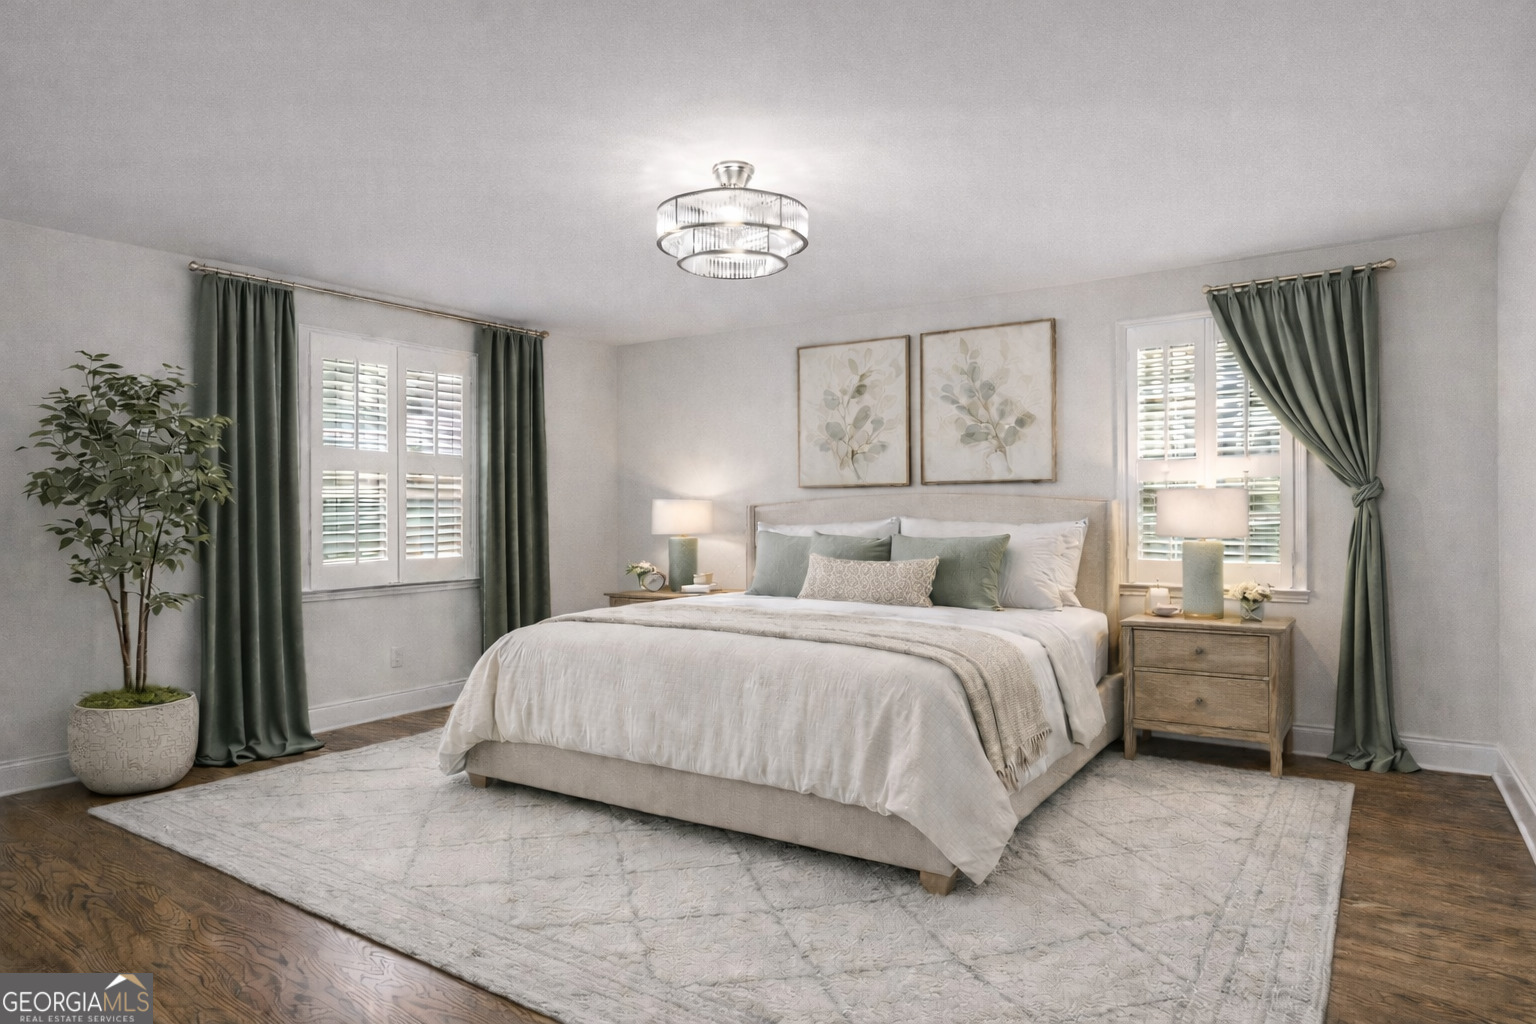
Bedroom with a white bed, sage-green curtains, shuttered windows, and botanical wall art.
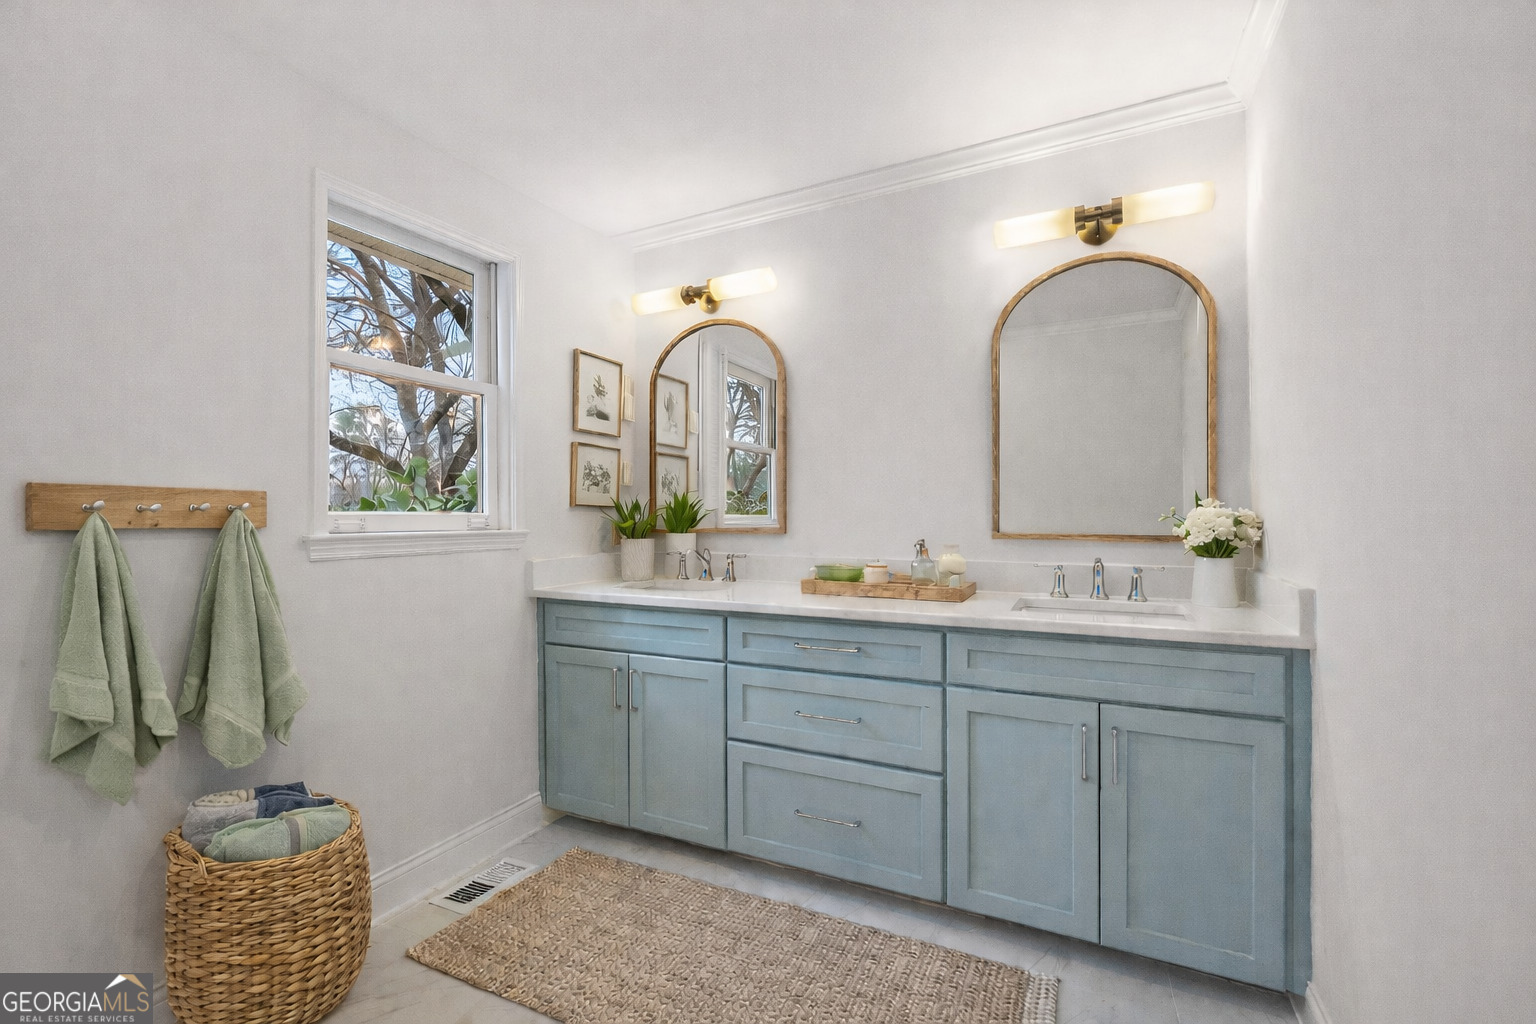
Bathroom with a pale blue-gray double vanity, two arched mirrors, and a window.
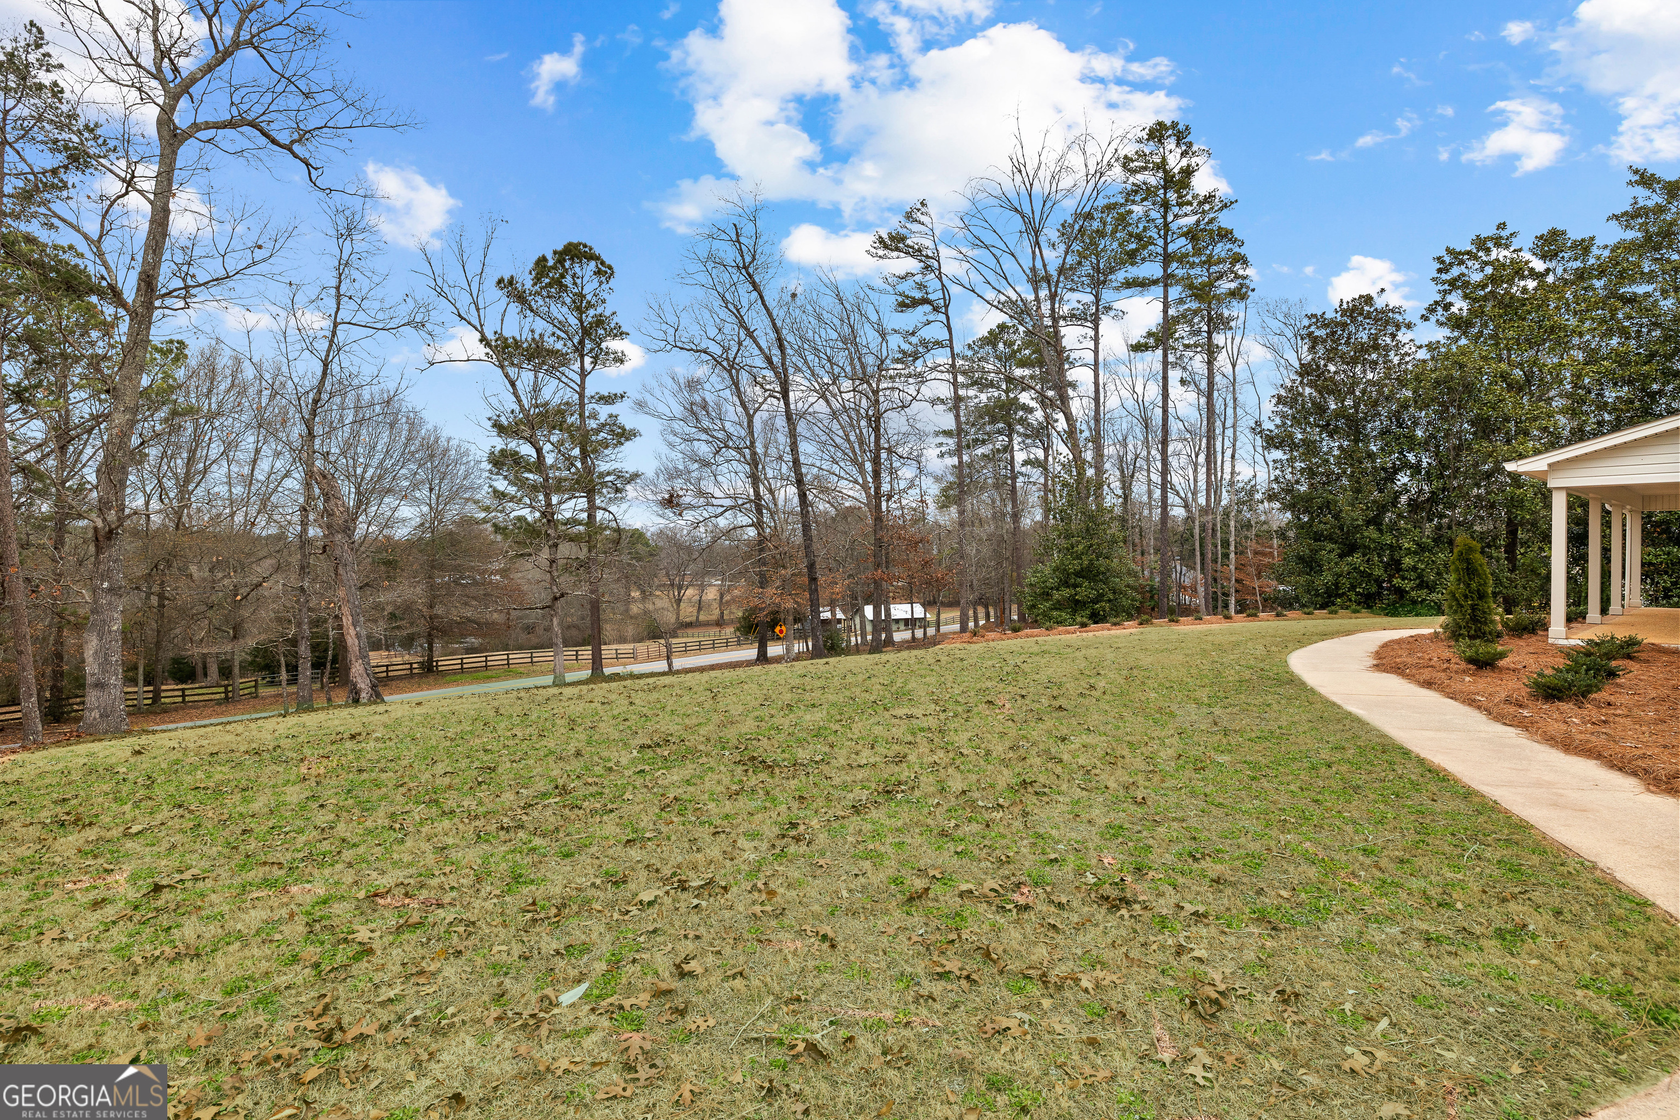
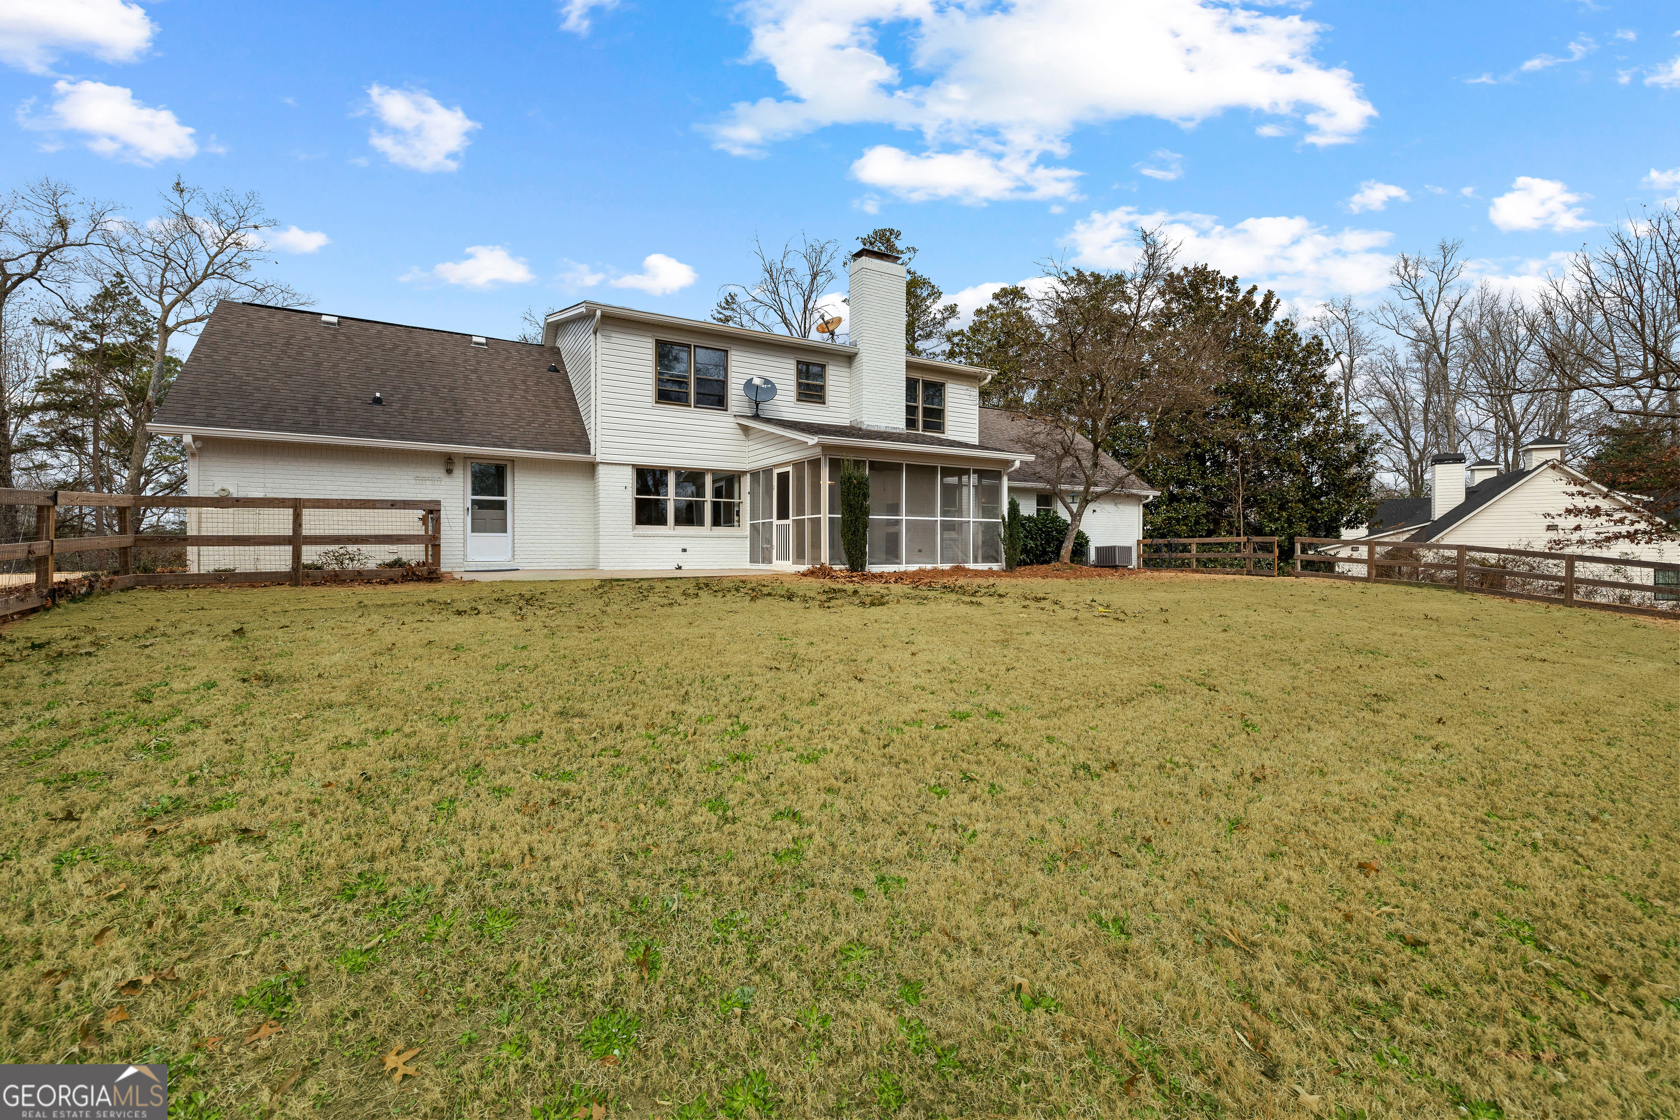
Sloping backyard with mature trees, a wooden fence, and a curved walkway beside the porch.
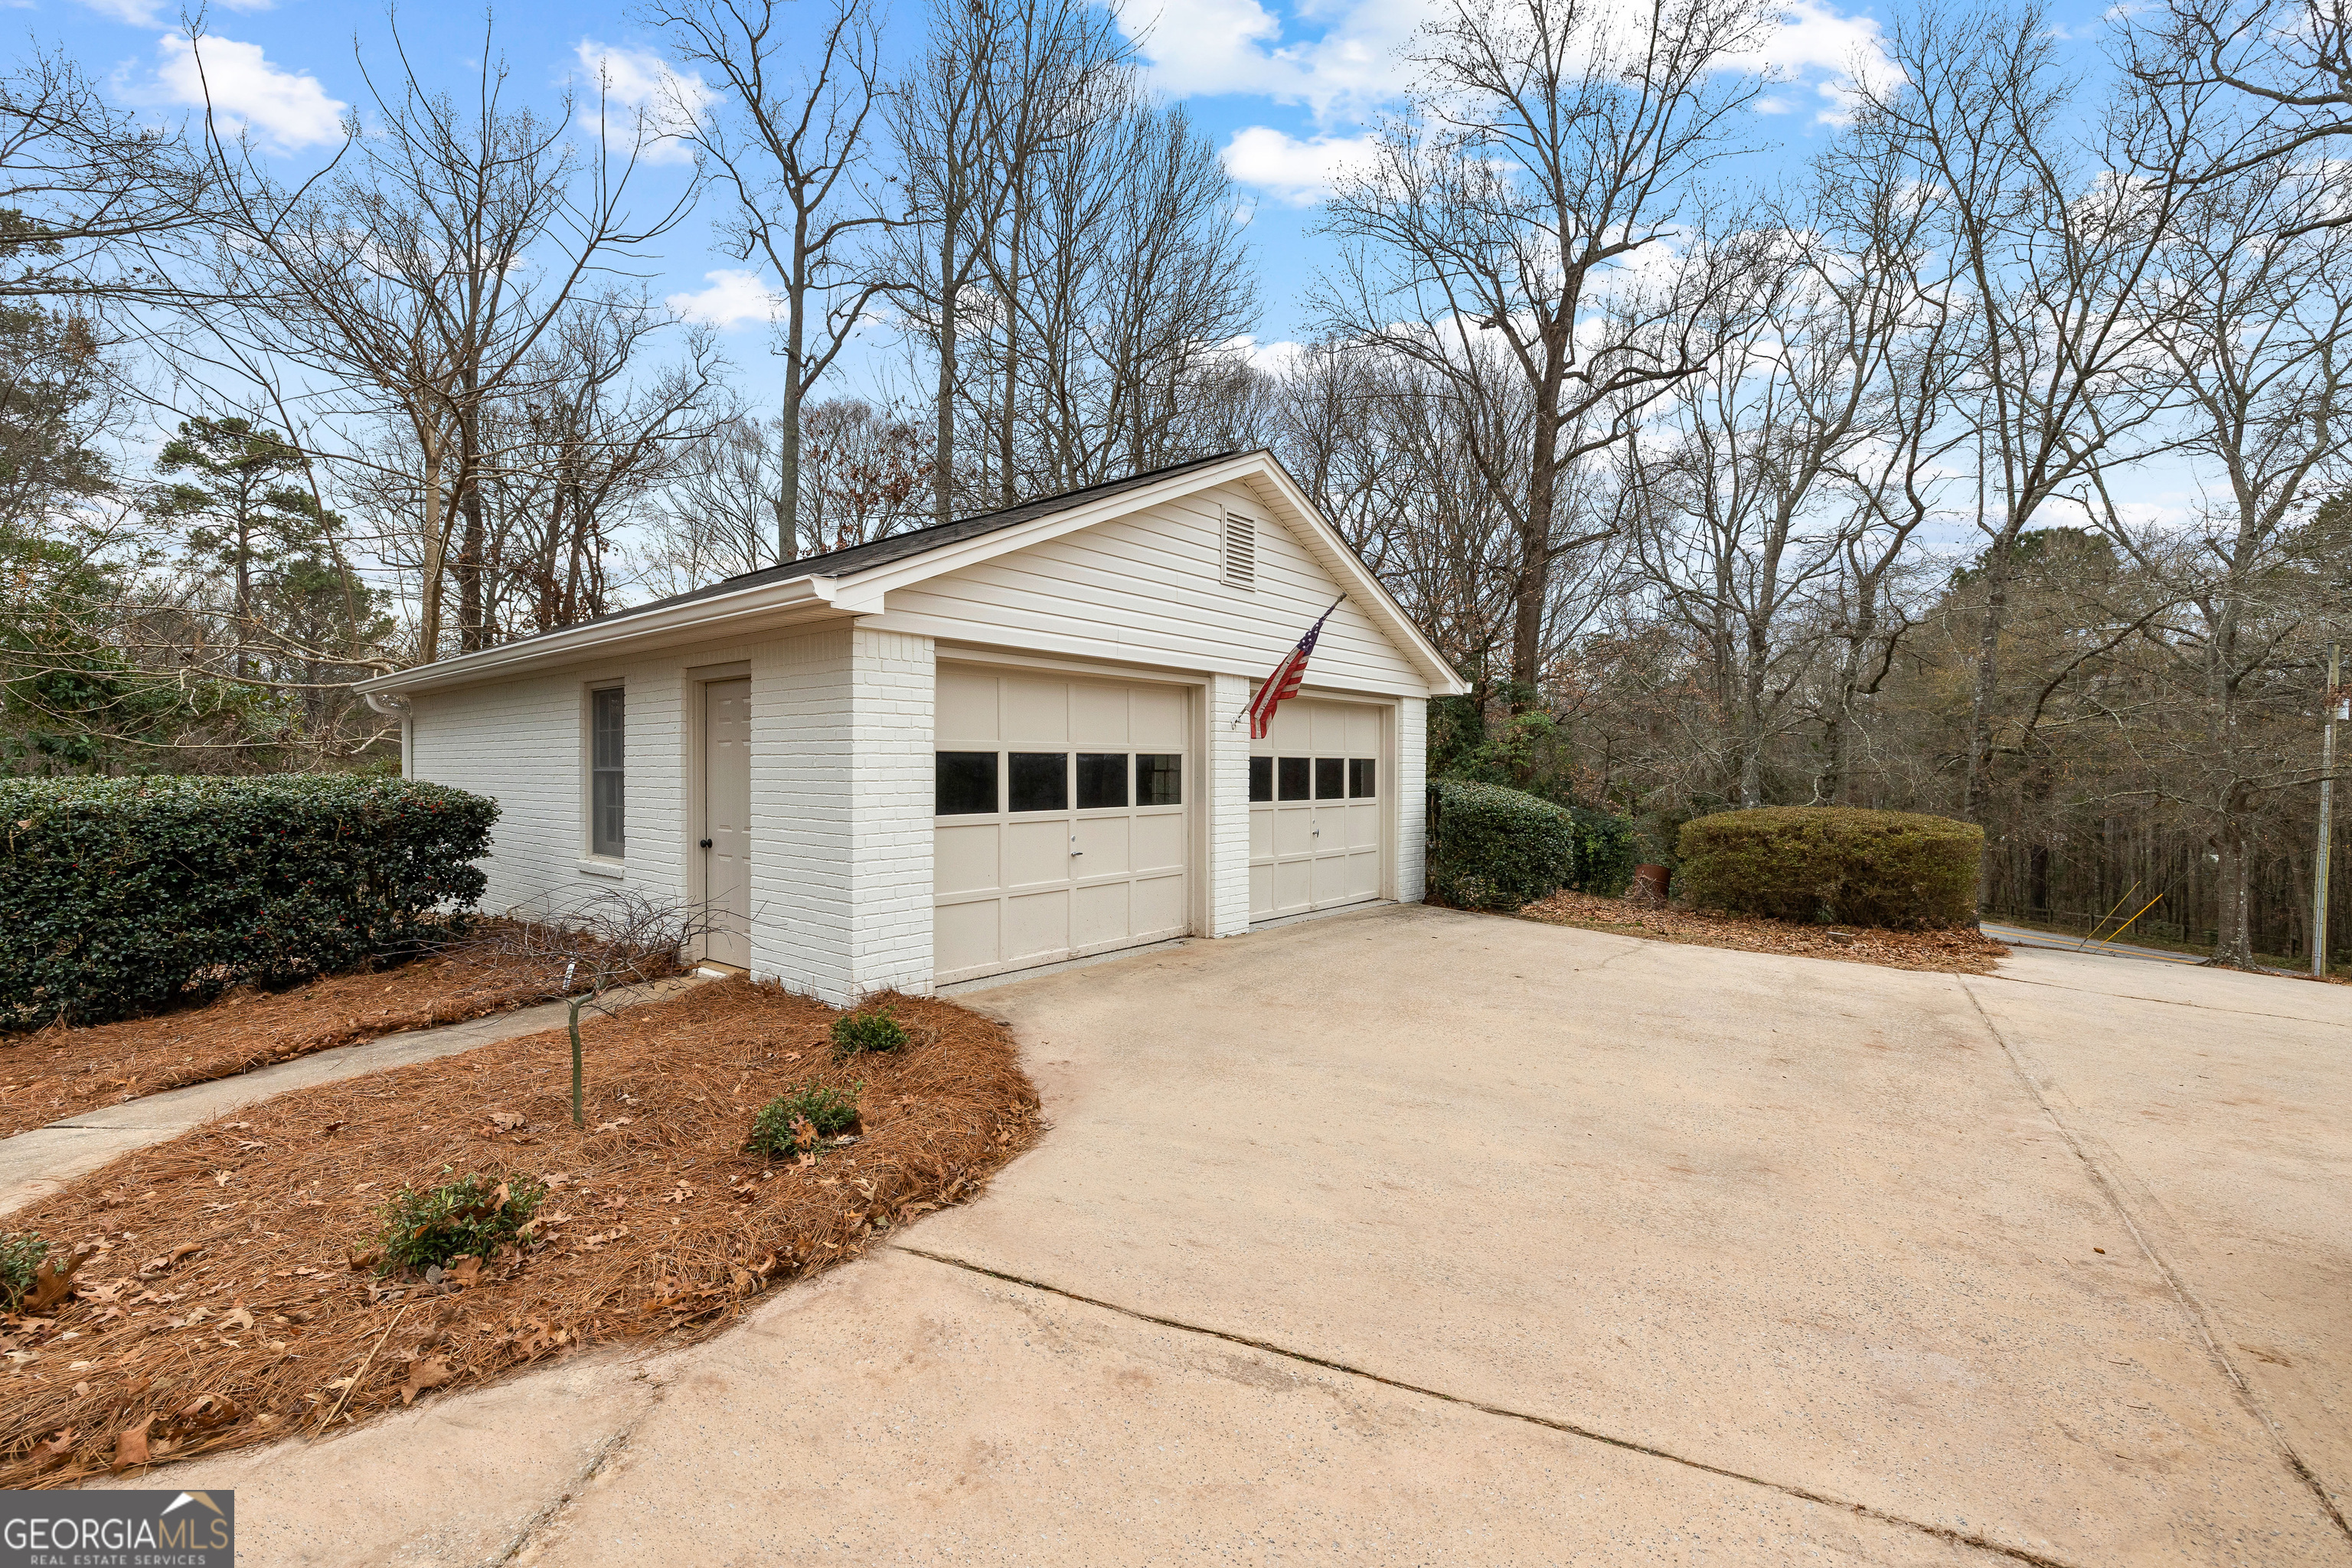
White brick garage with two doors and an American flag beside a wide concrete driveway.
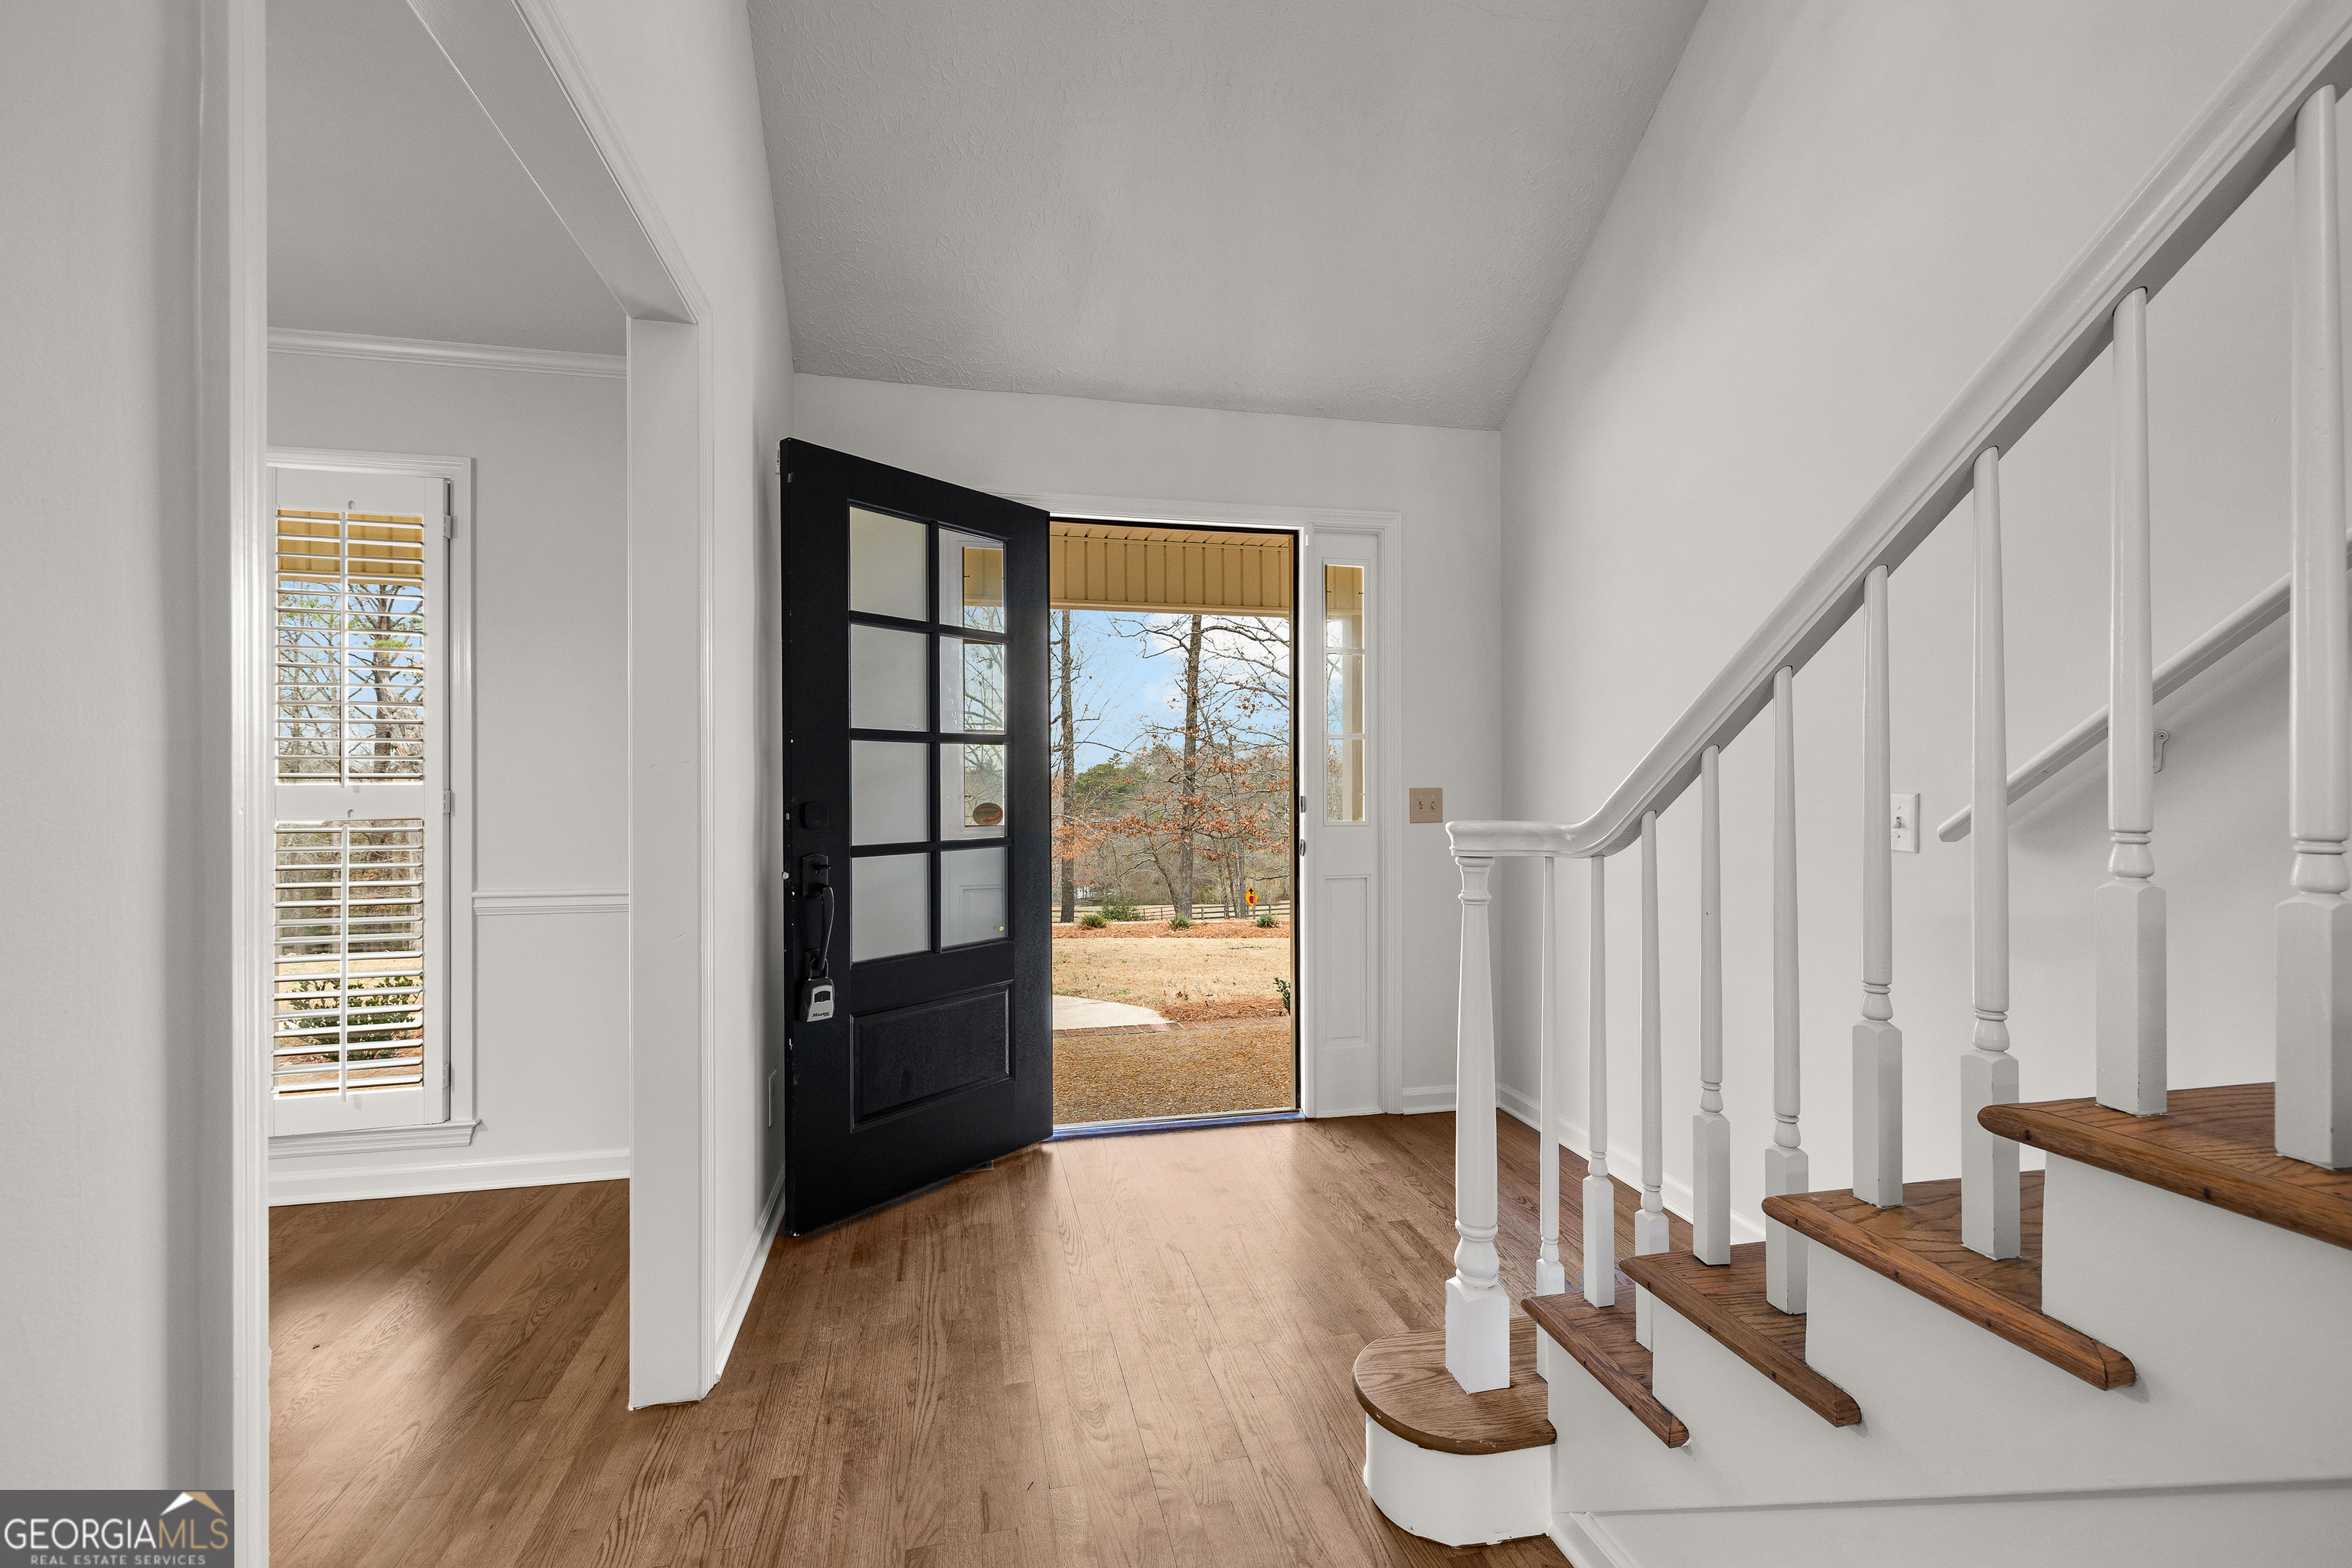
Entry foyer with an open black front door and a staircase with wooden treads.
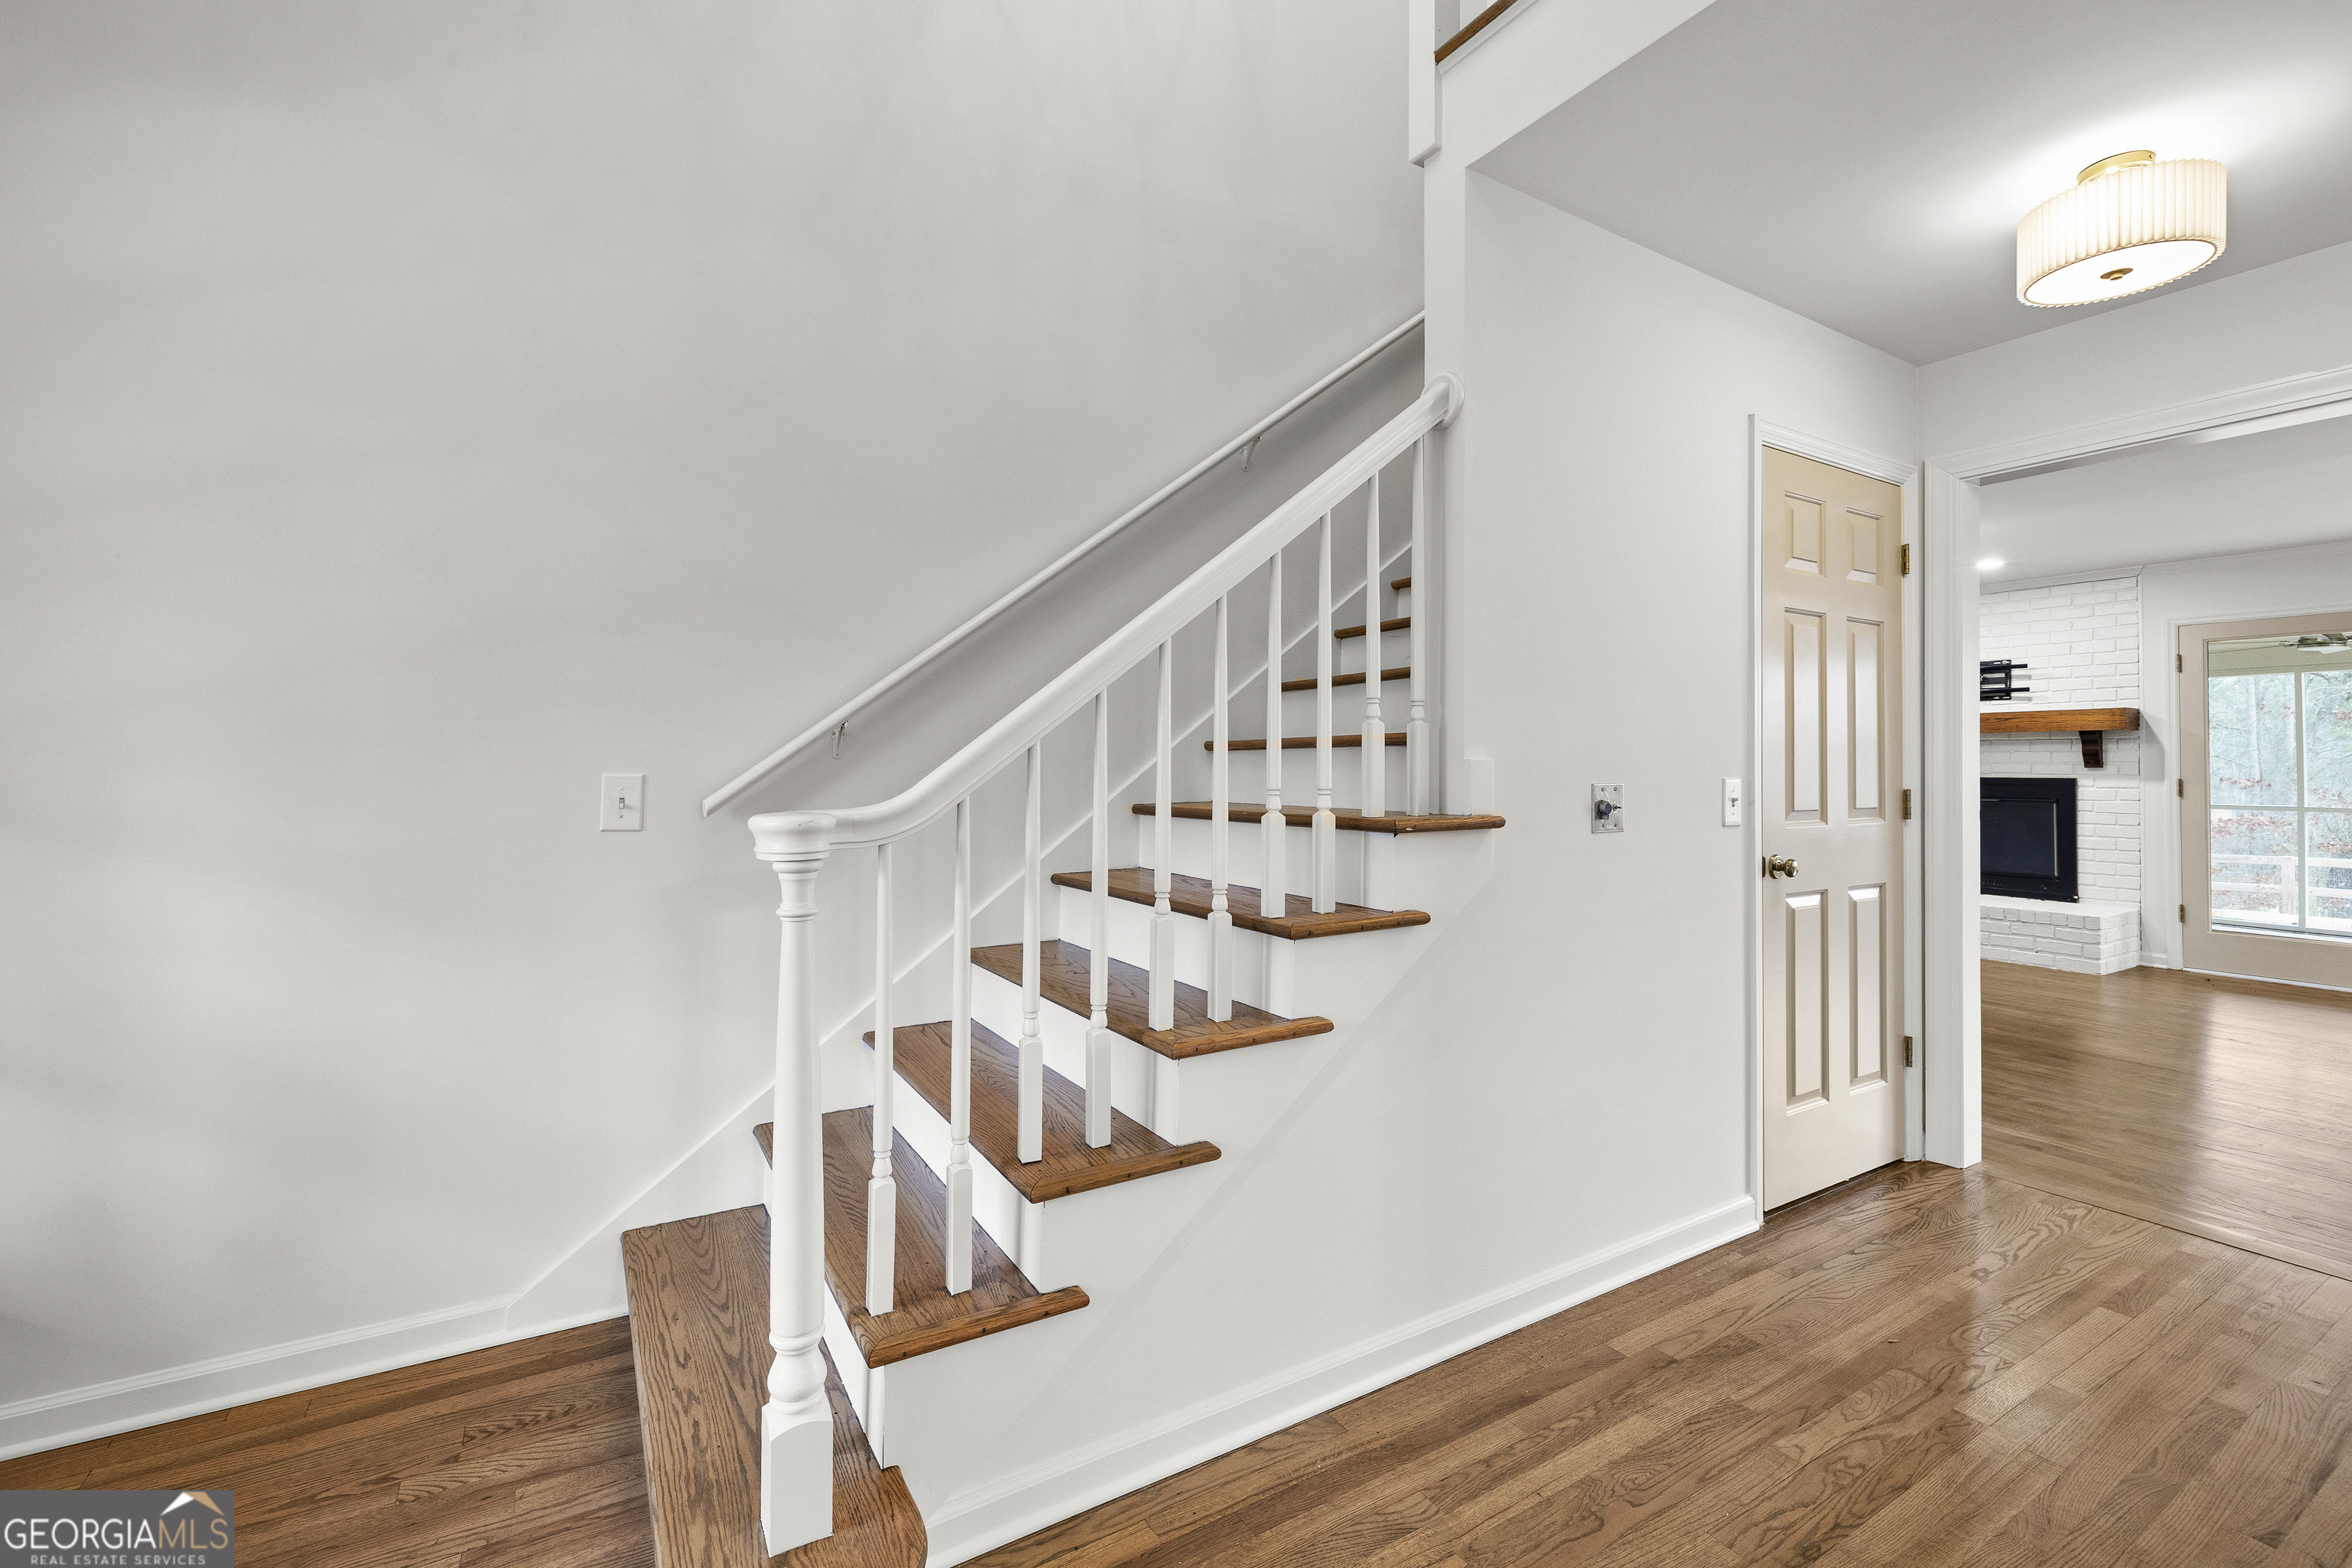
Entryway with hardwood floors, a staircase, and a view into the kitchen.
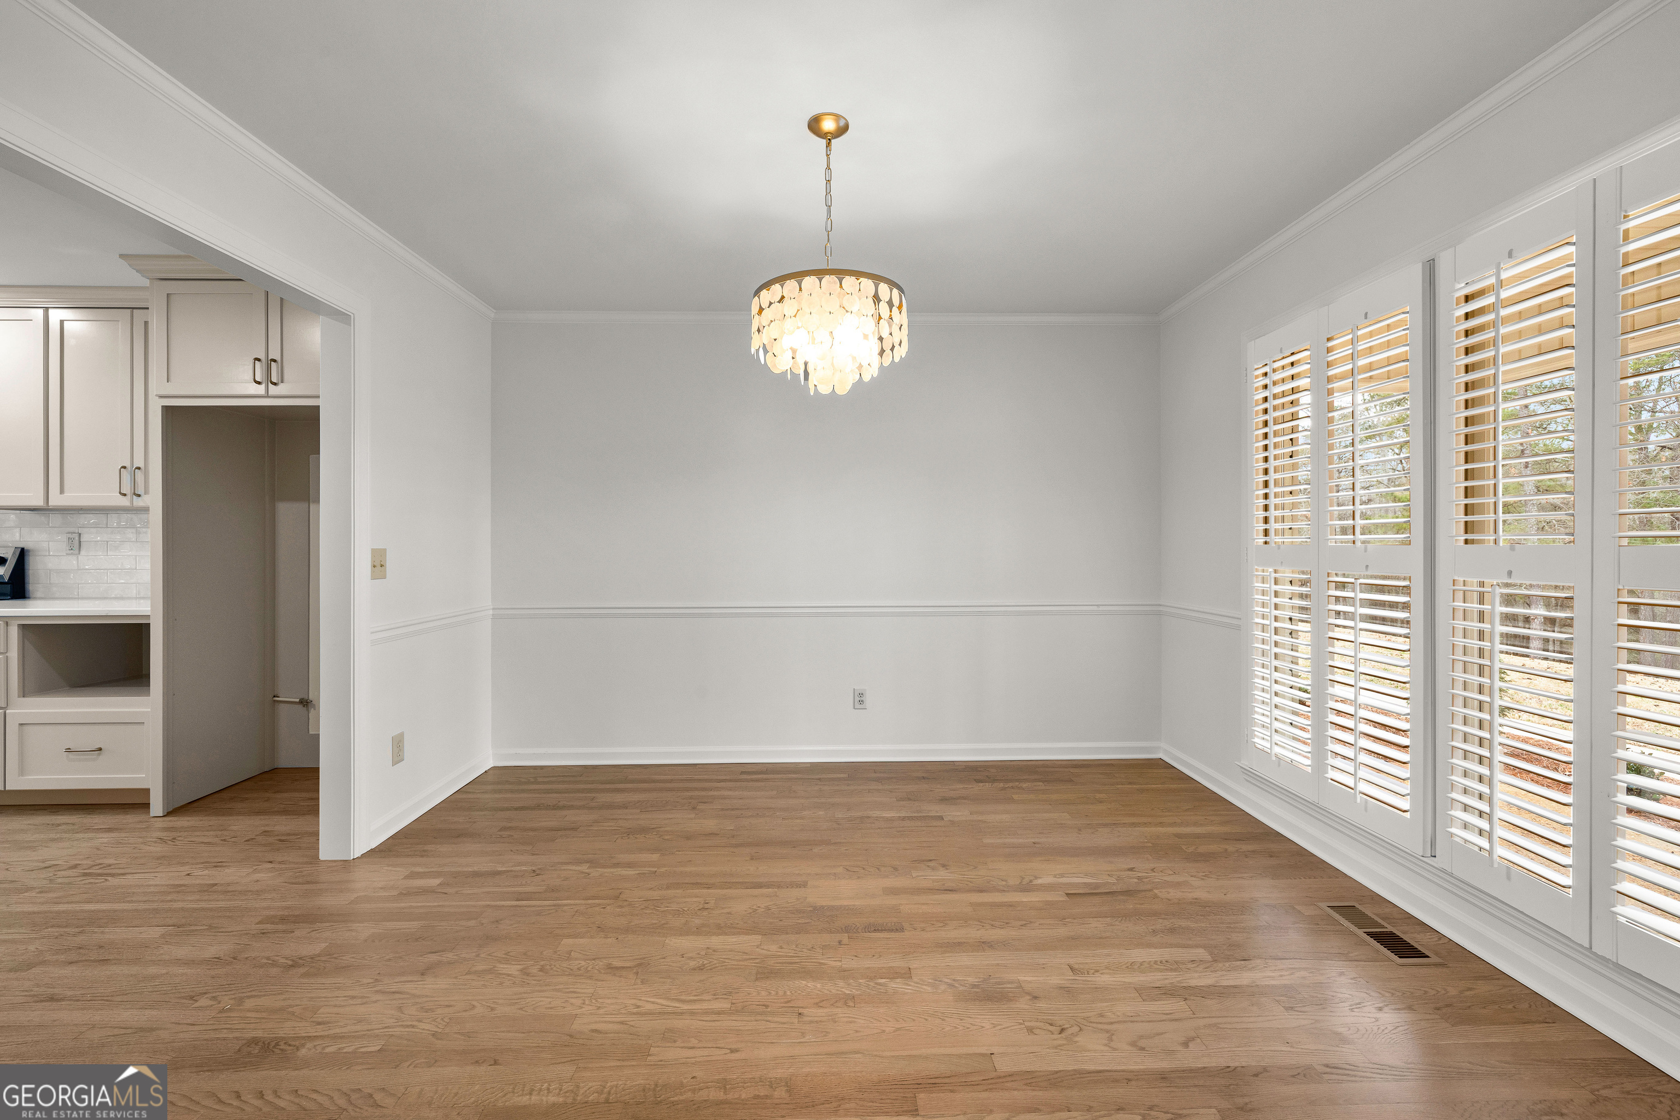
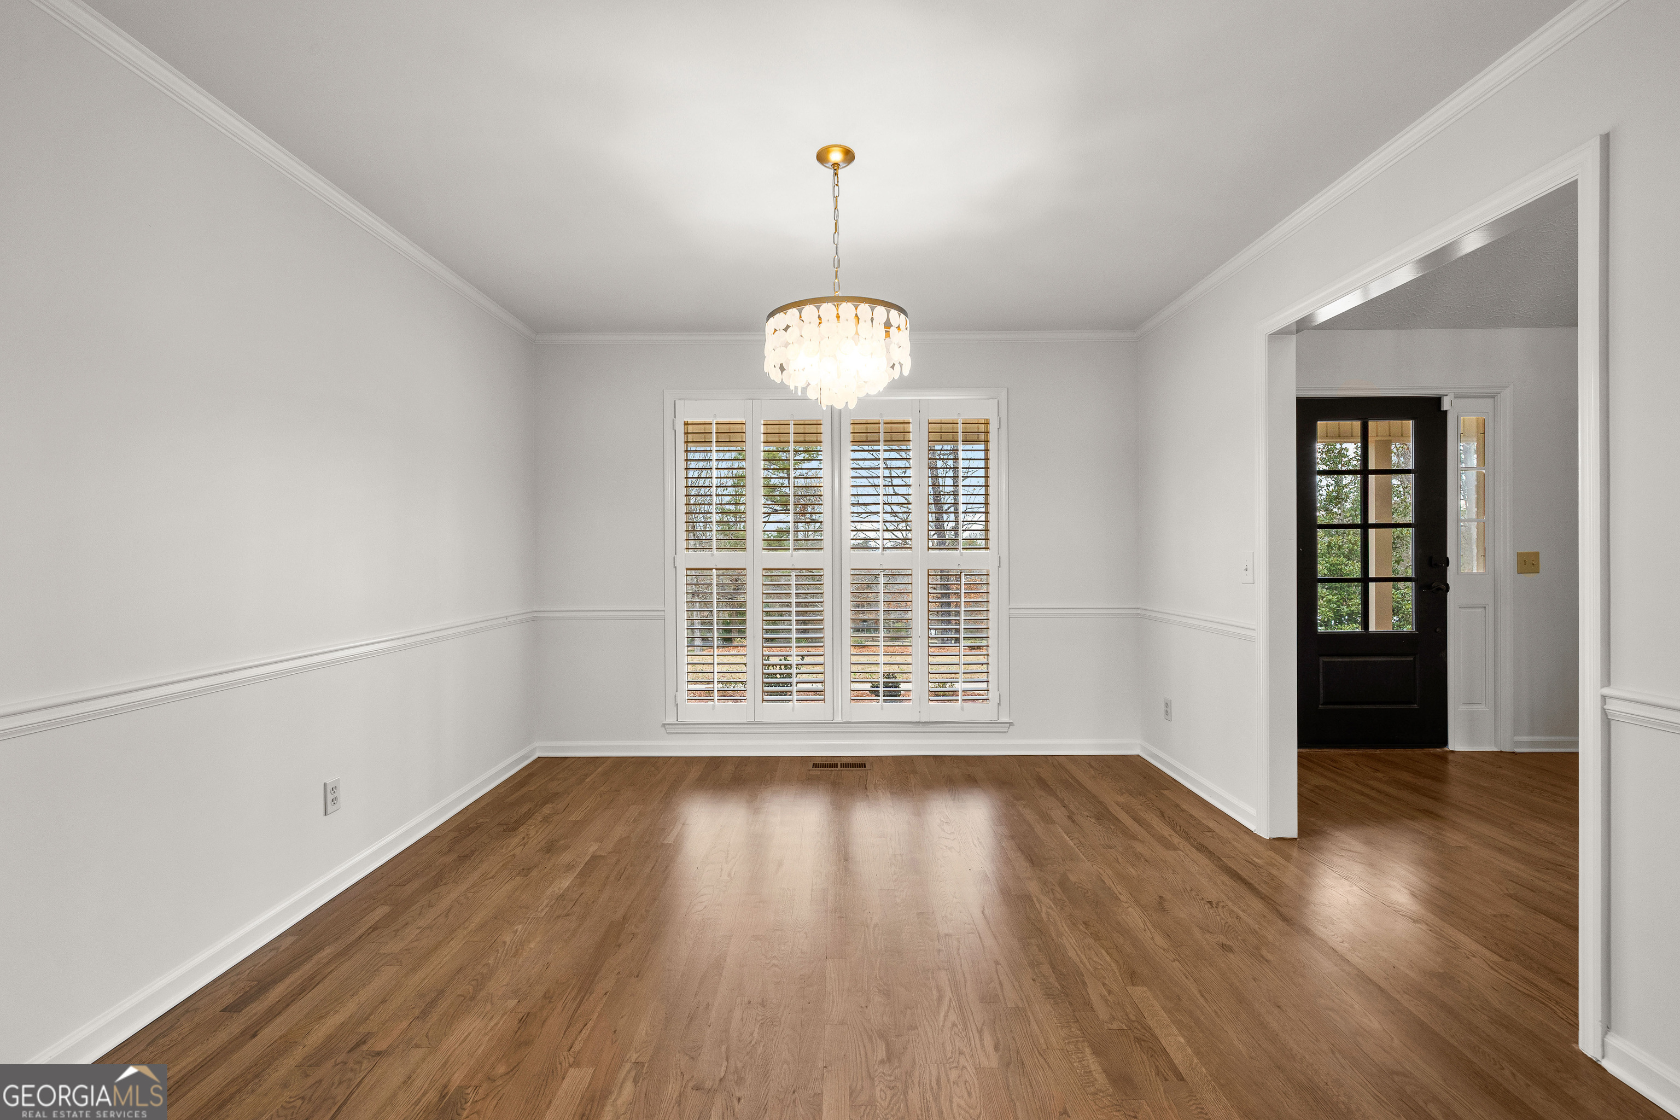
Empty dining room with wood floors, plantation shutters, and a lit chandelier.
Empty dining room with hardwood floors, plantation shutters, and a crystal chandelier.
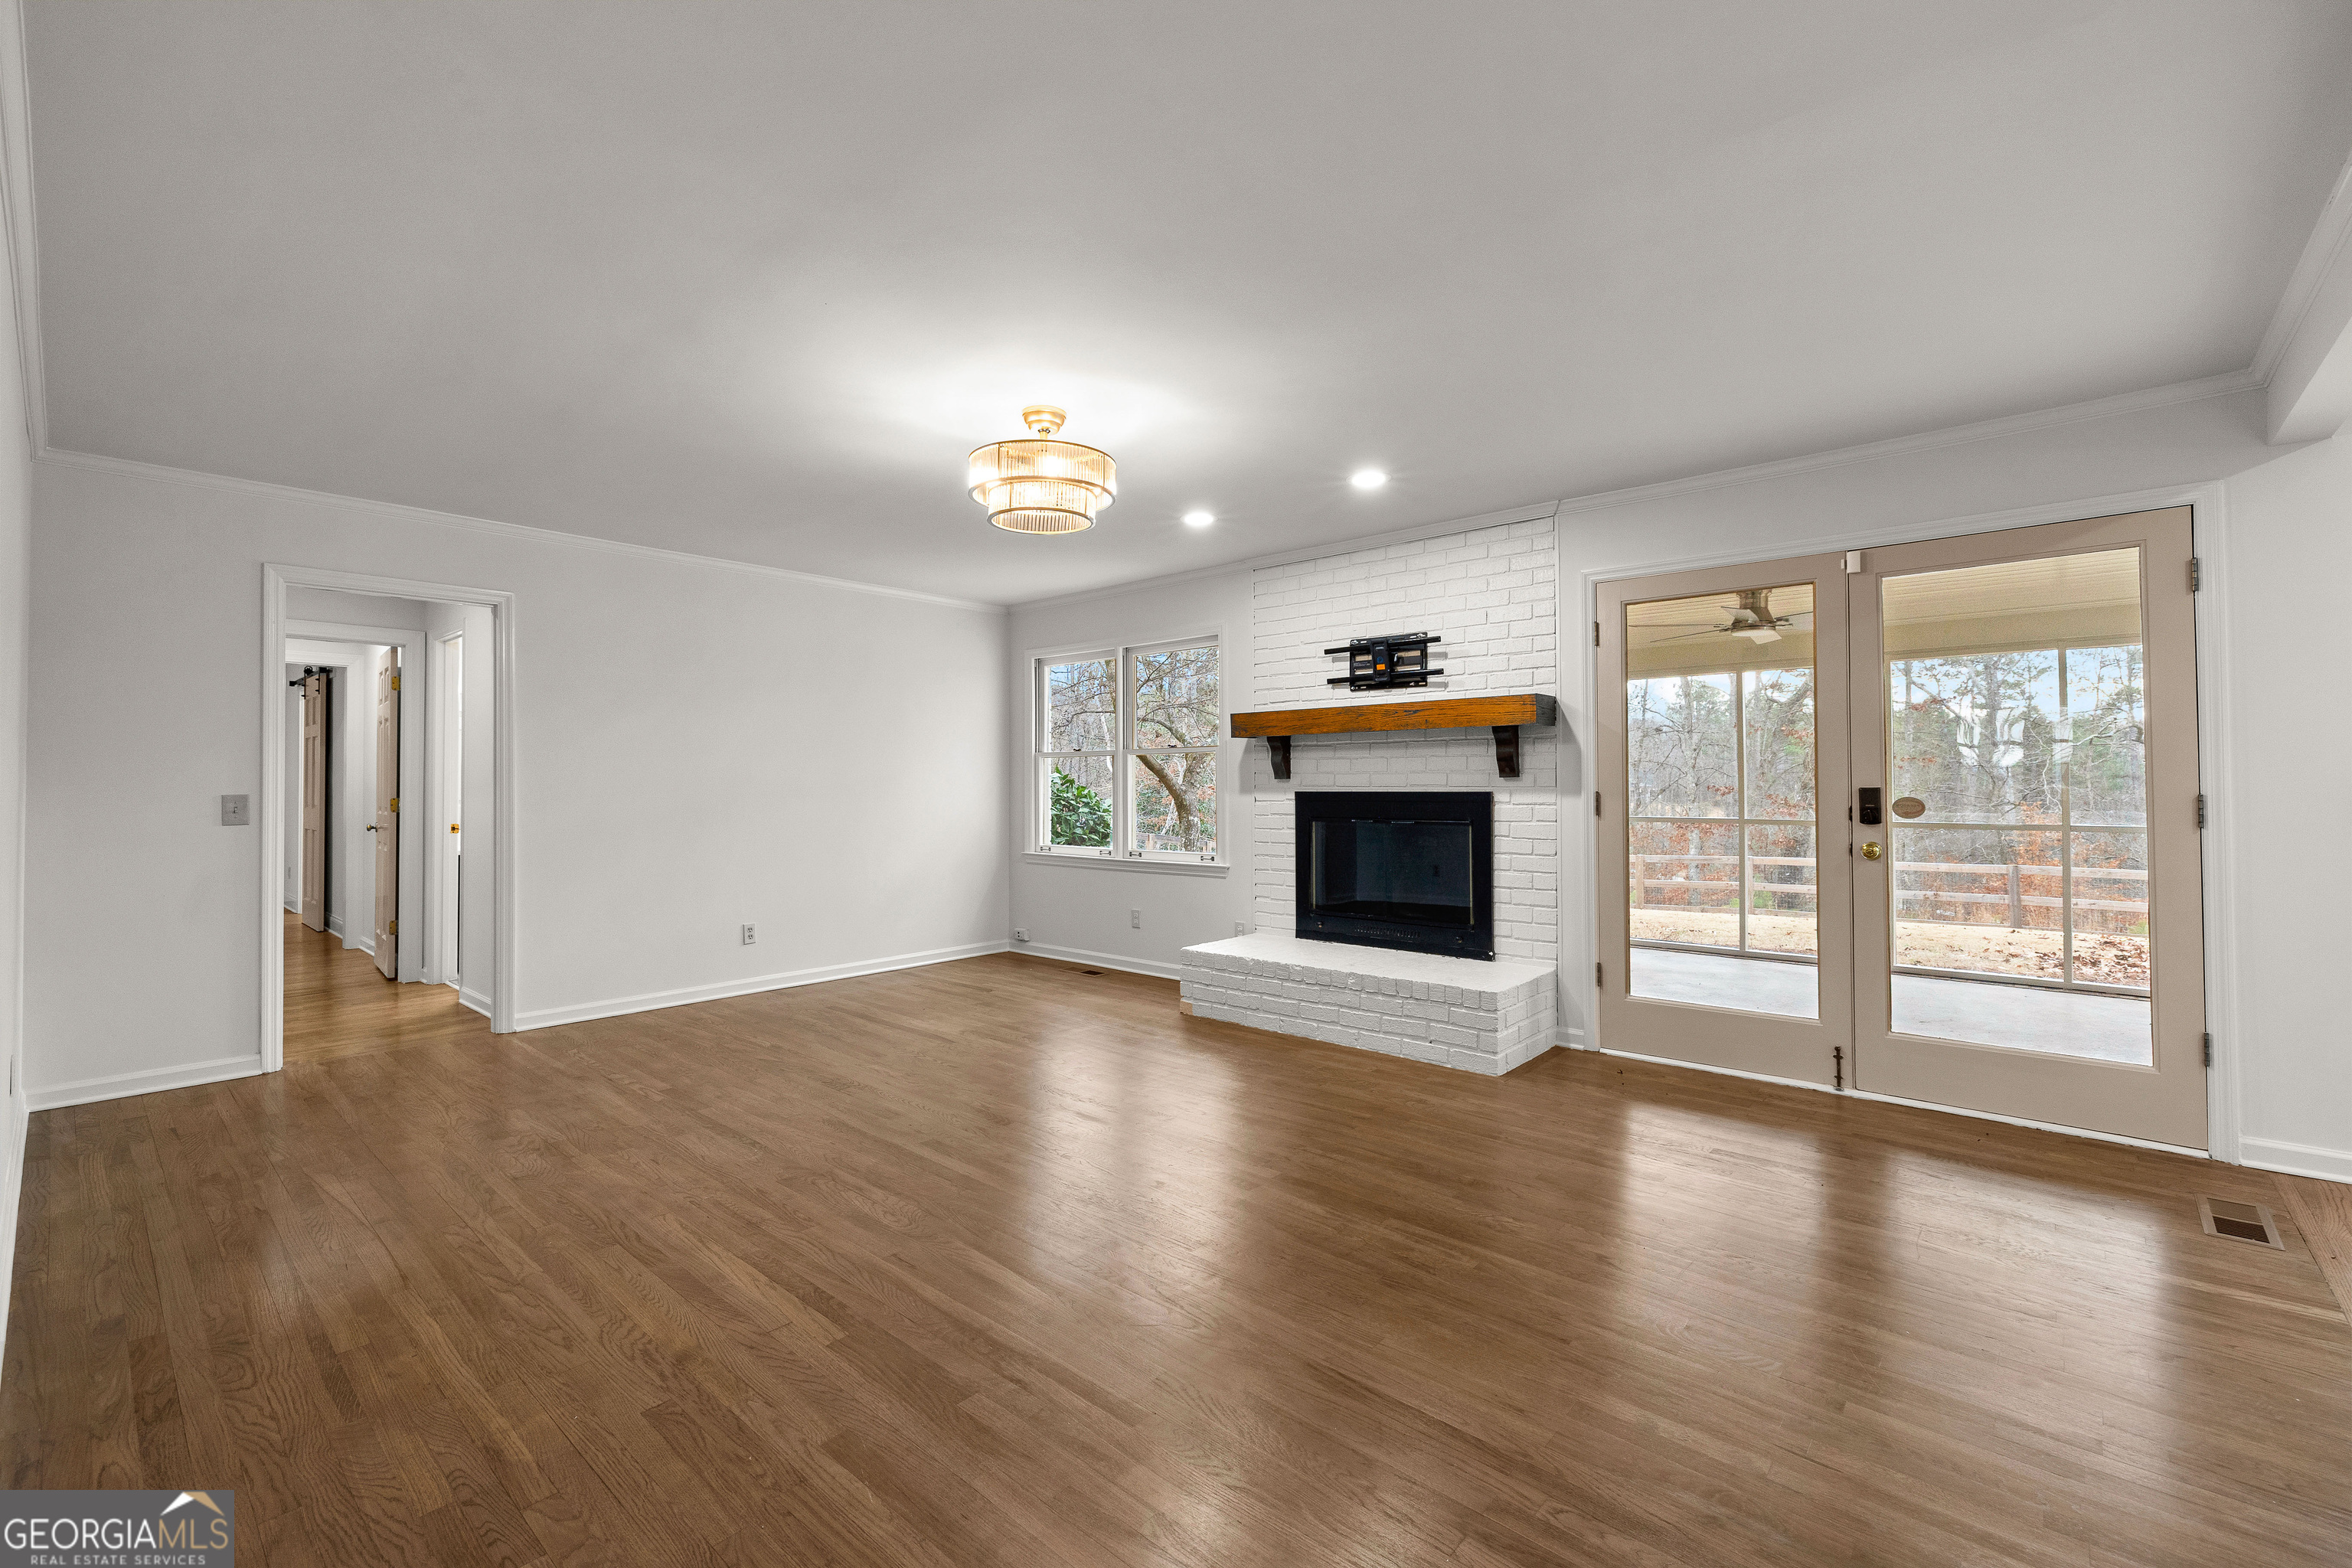
Empty living room with hardwood floors, a white brick fireplace, and double doors opening to a porch.
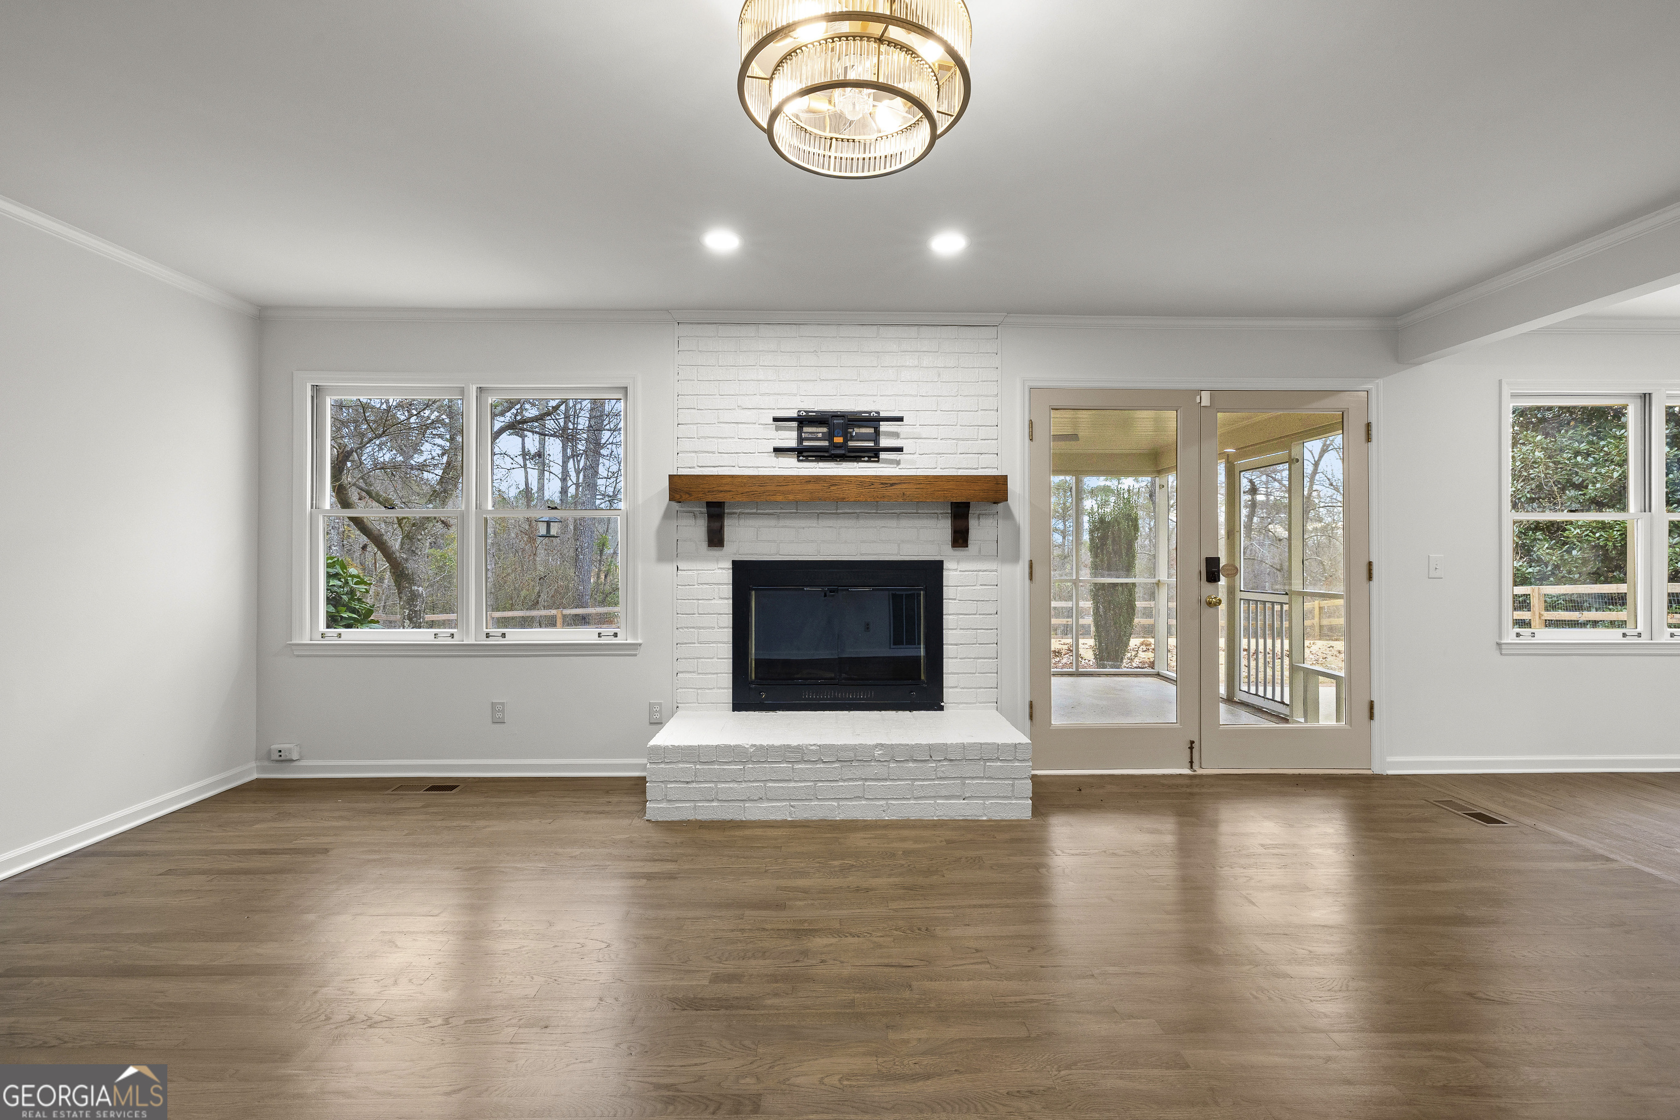
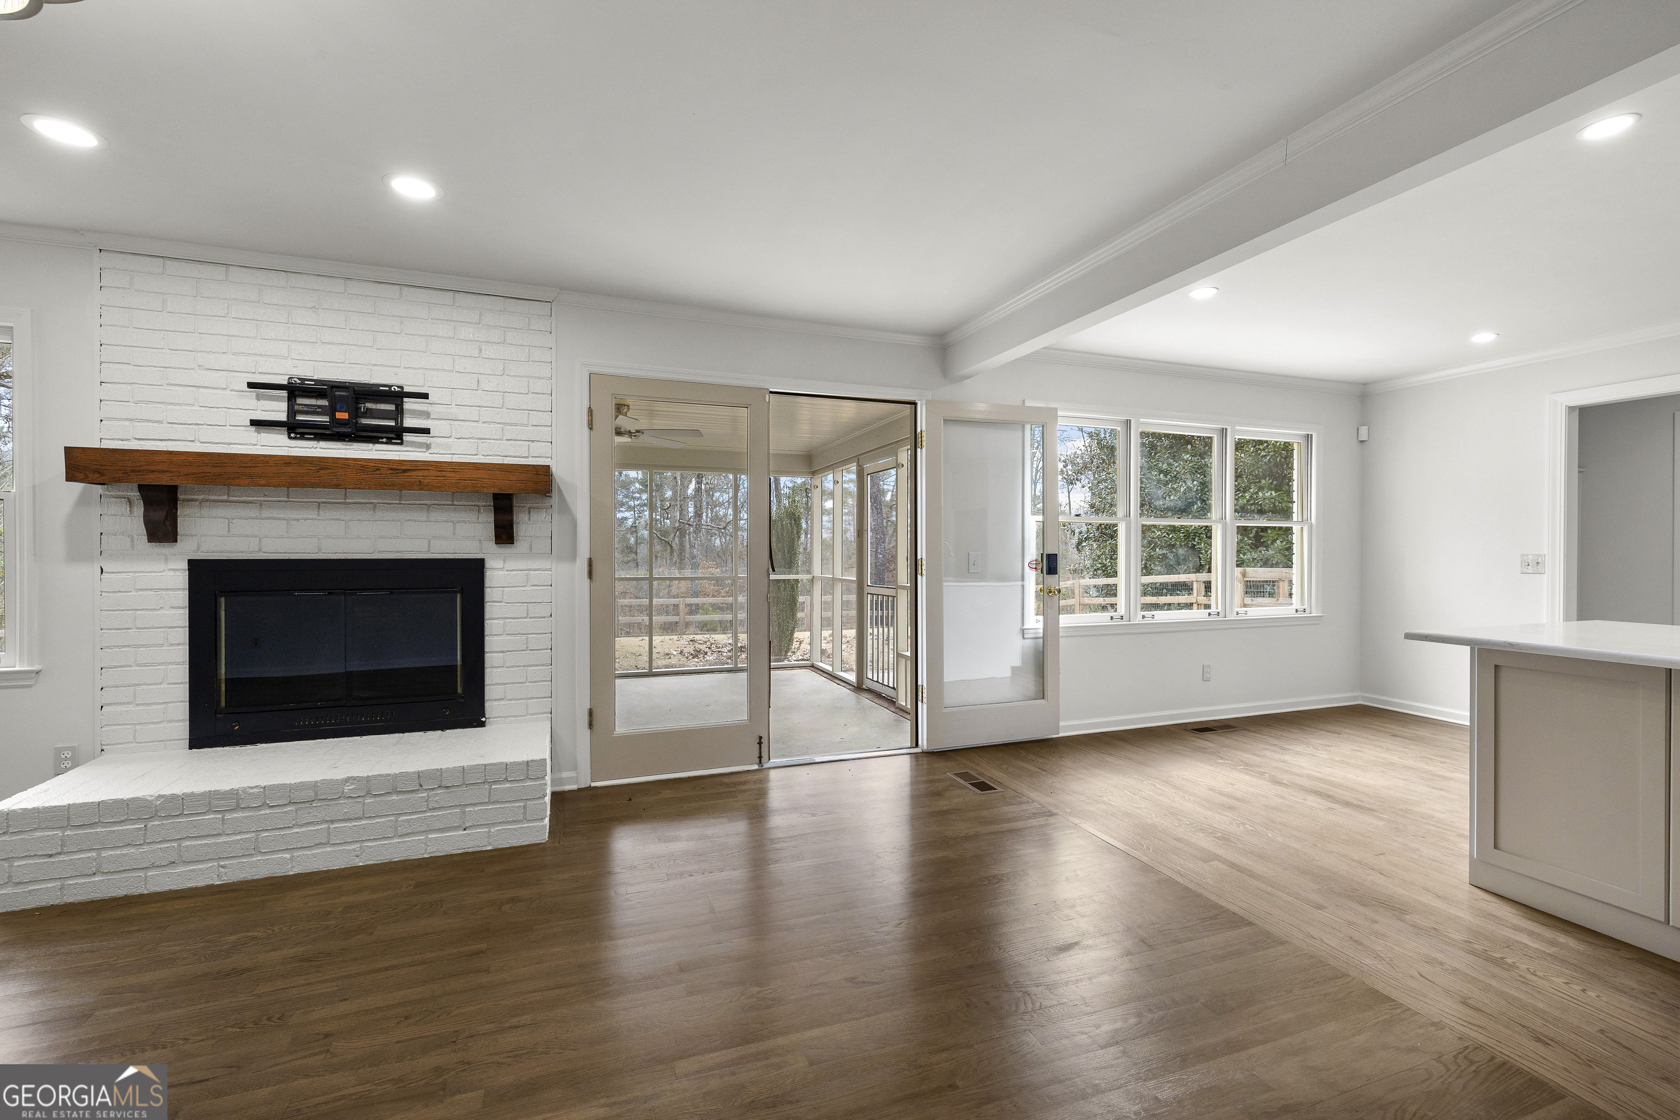
Vacant living room with white brick fireplace, hardwood floors, and French doors to a covered porch.
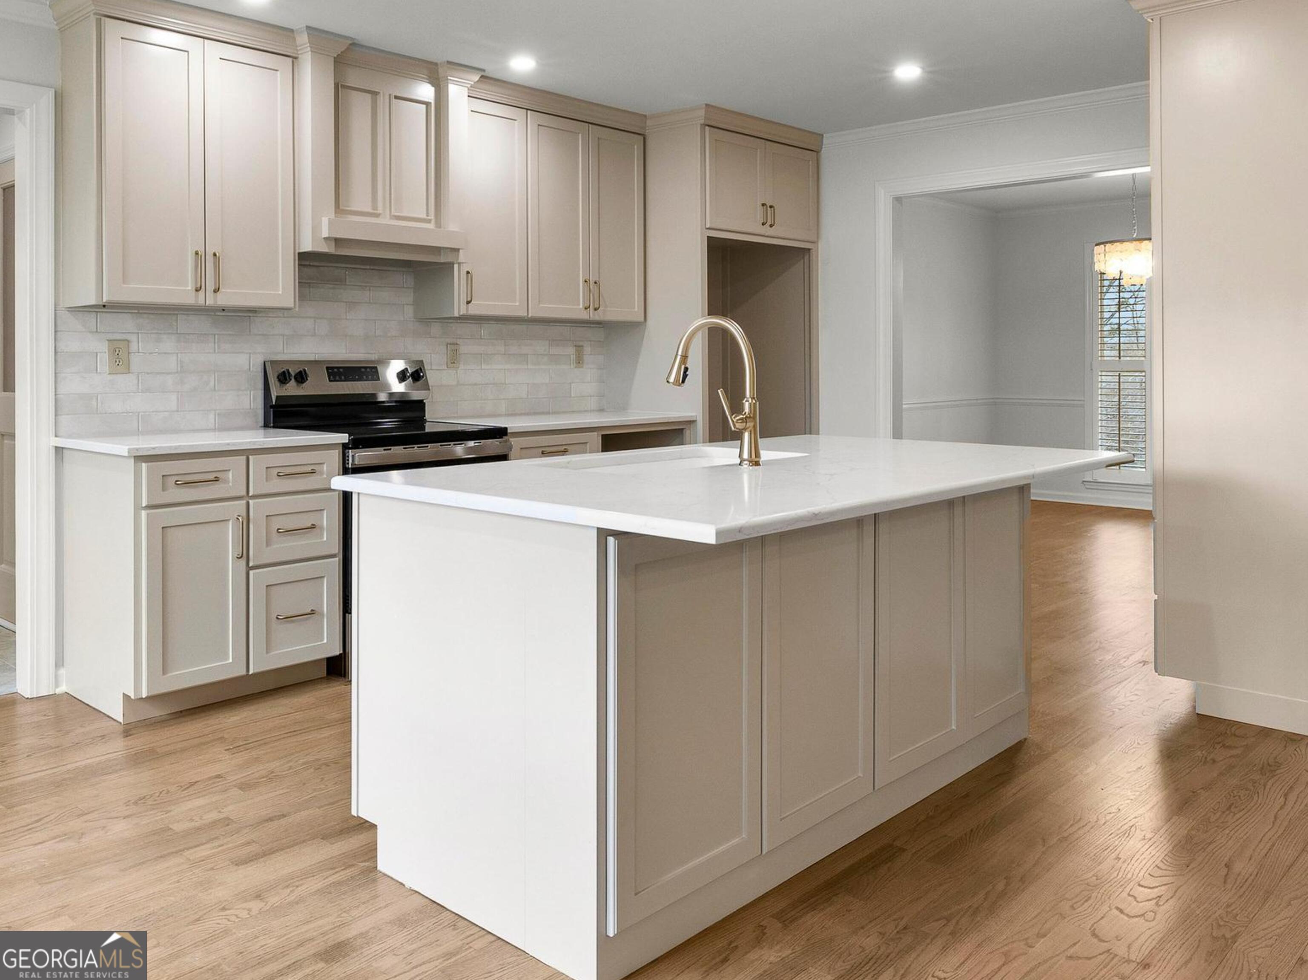
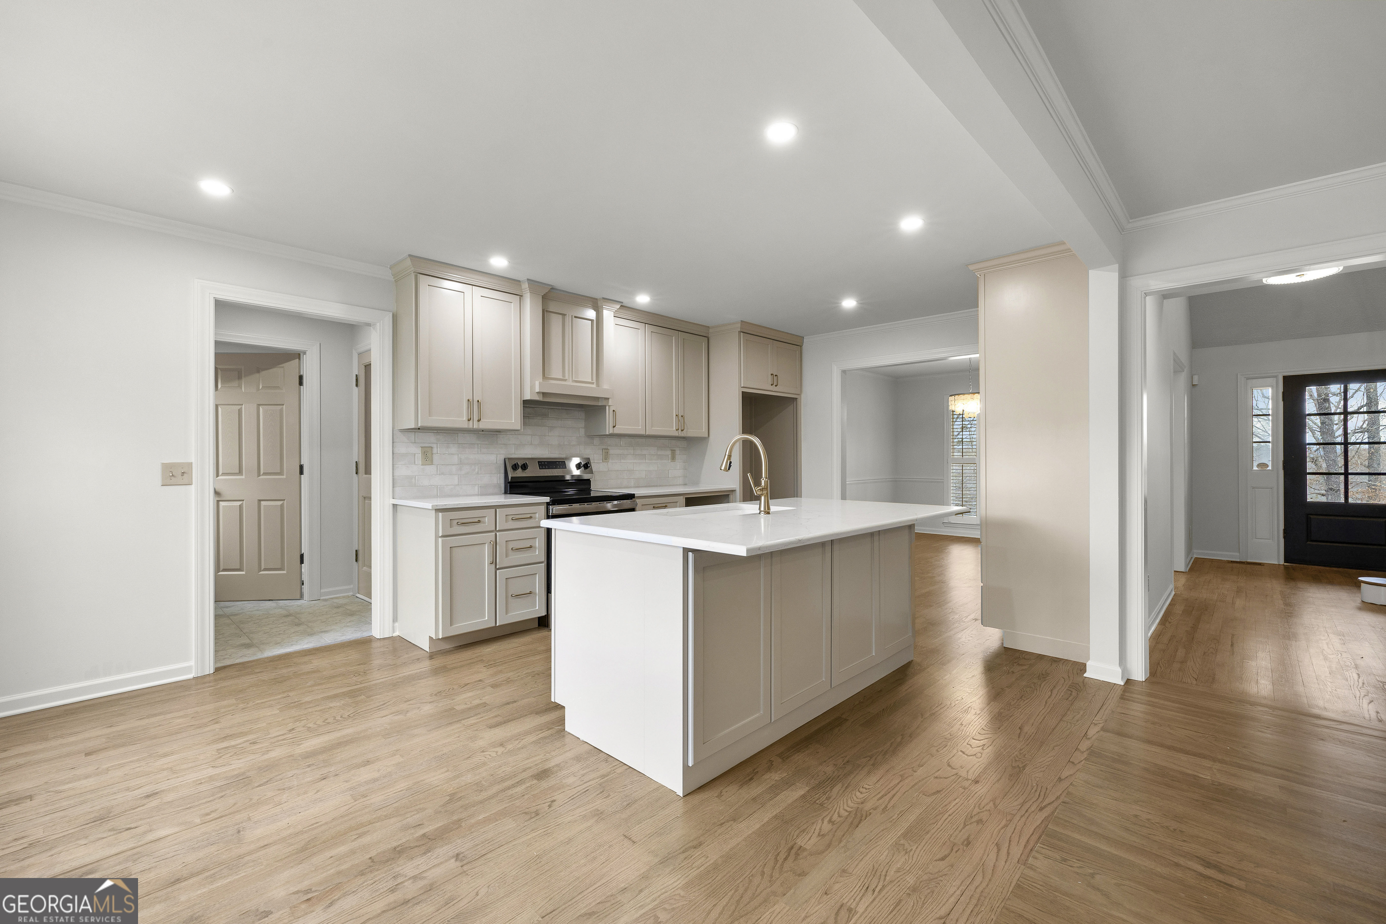
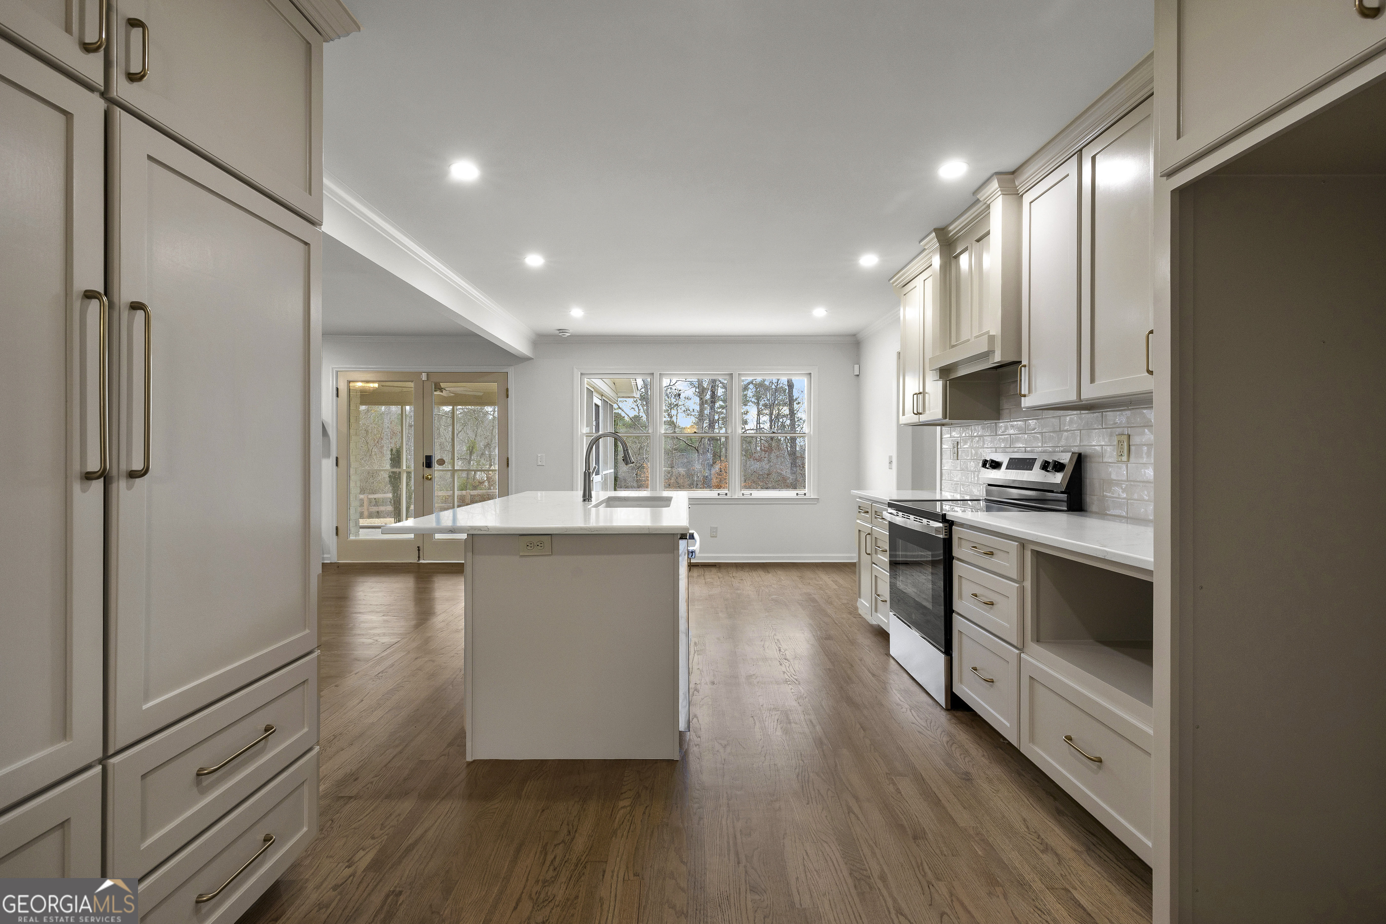
Renovated kitchen with a large white island, taupe cabinets, brass faucet, and light wood floors.
Kitchen with a large white-topped island, taupe cabinets, brass faucet, and light wood floors.
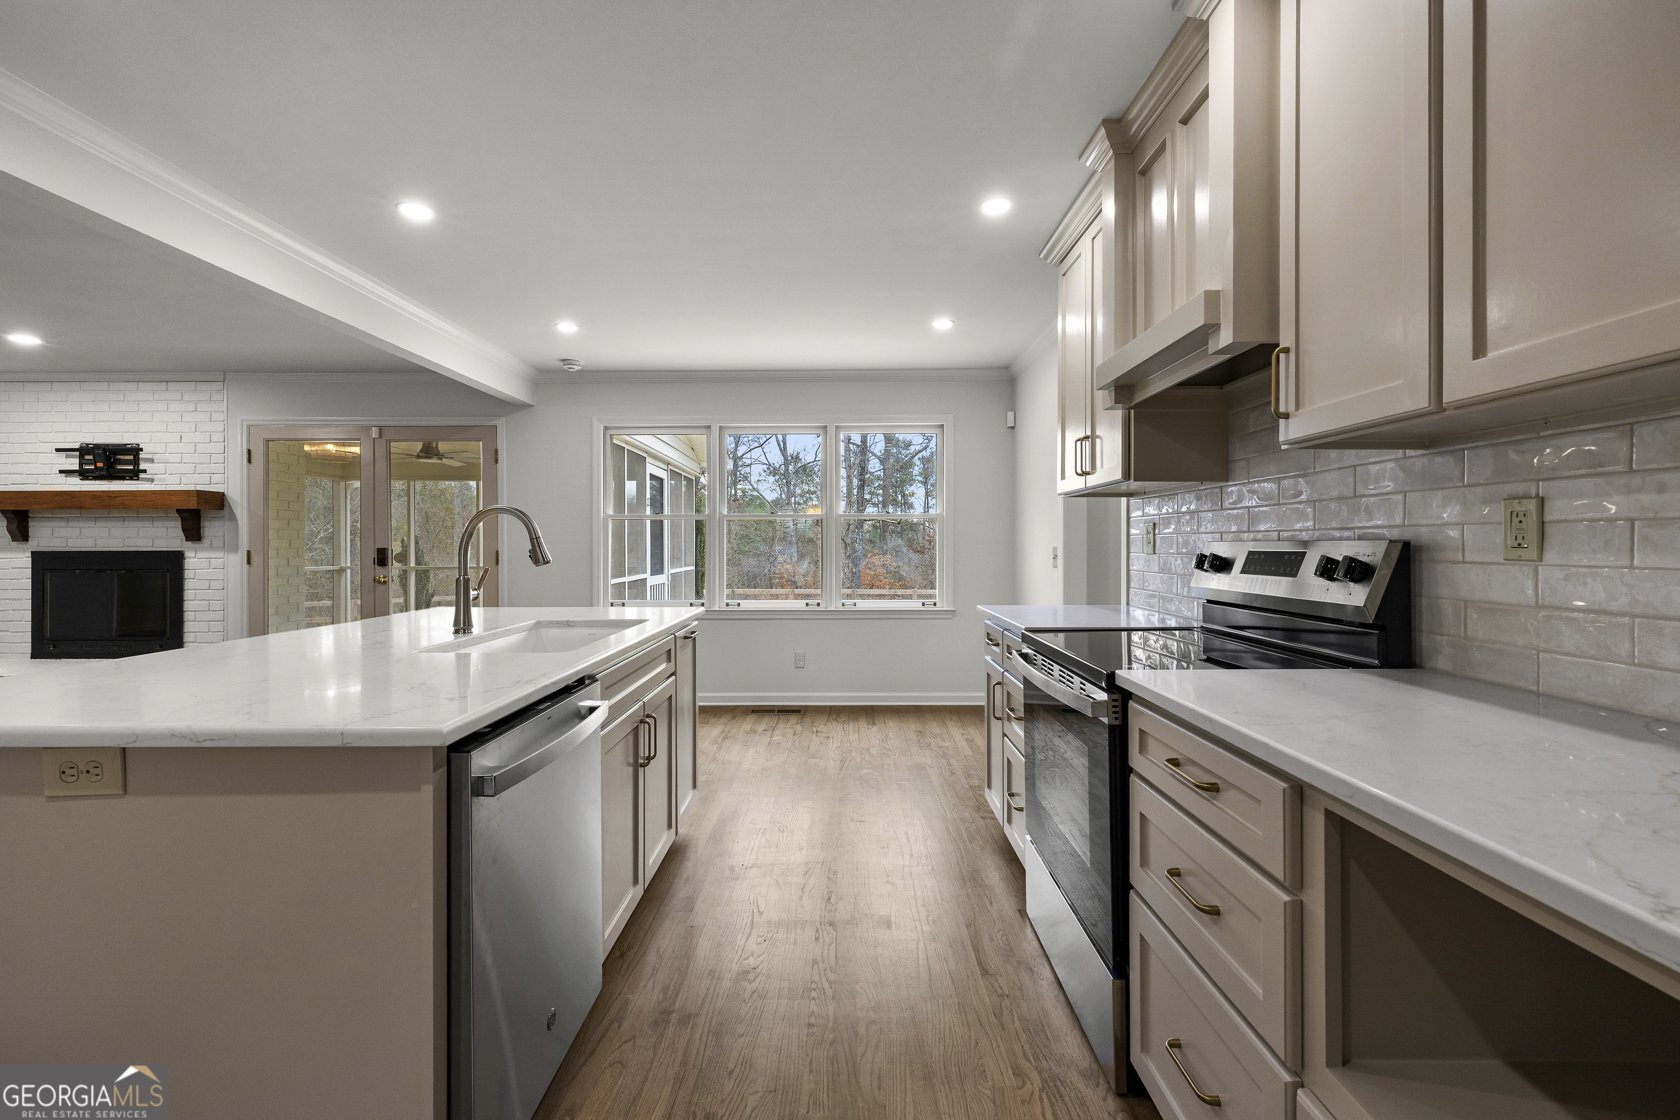
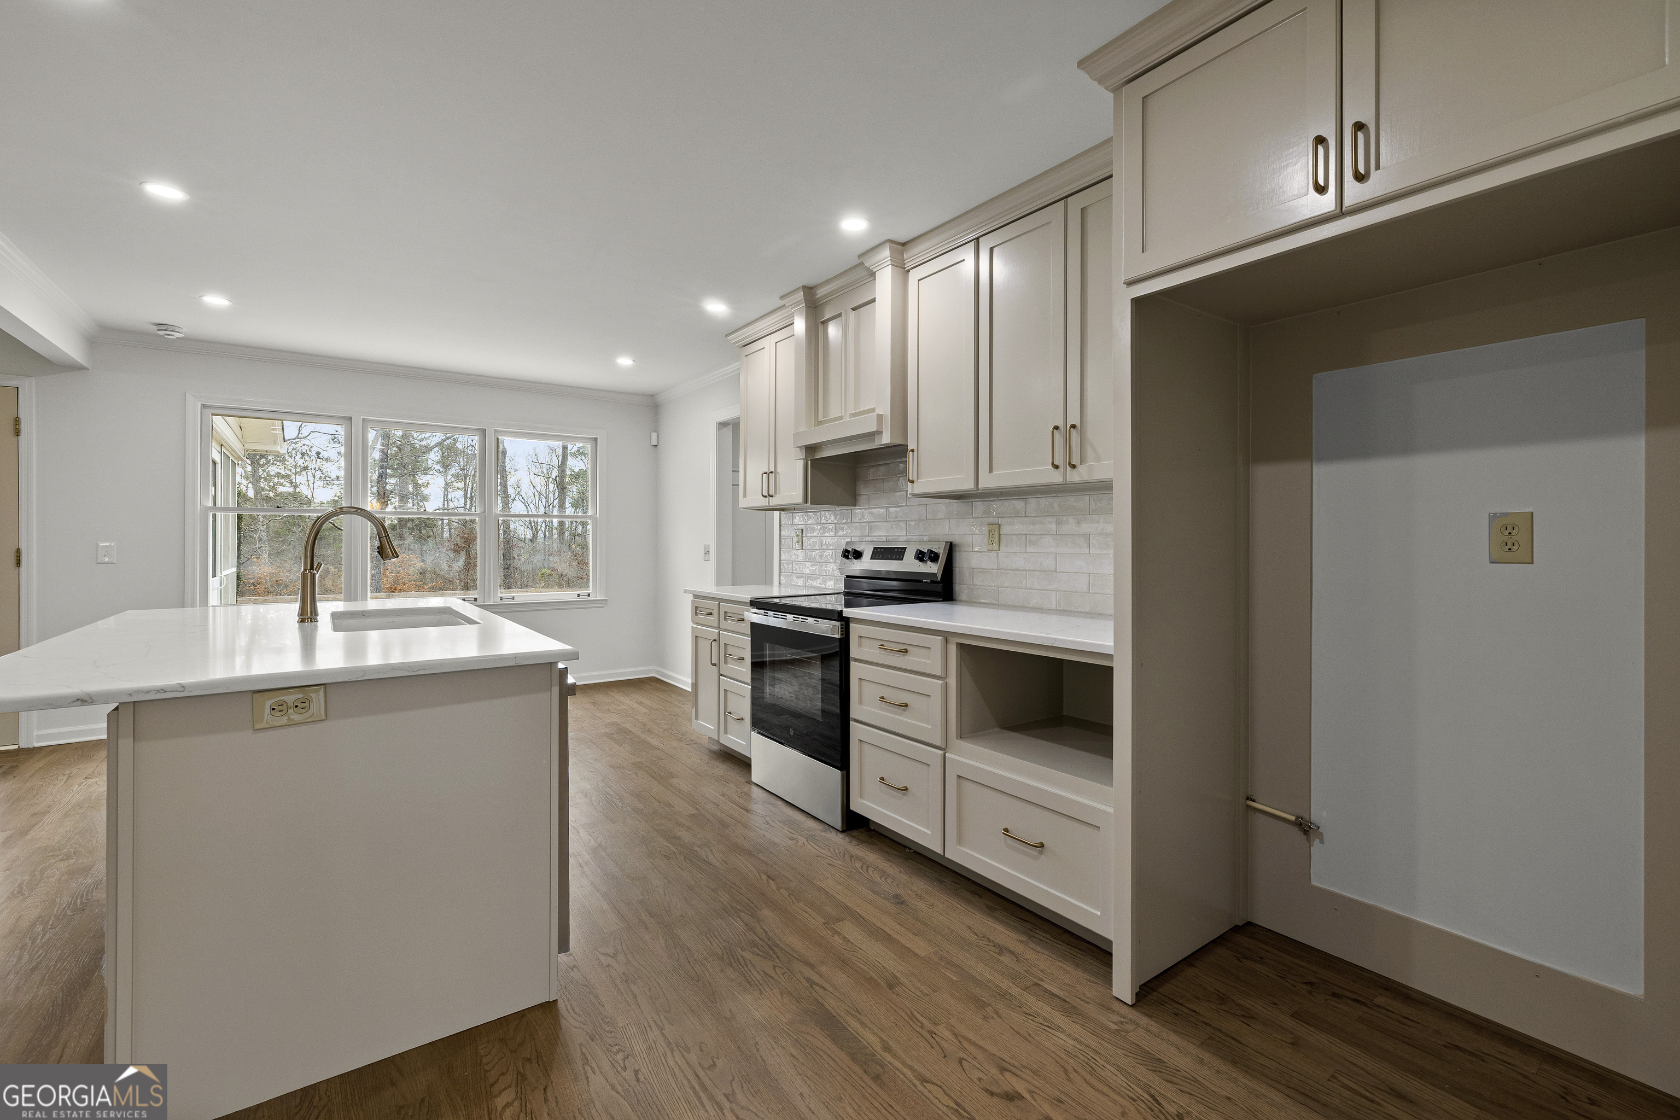
Renovated kitchen with a large white island, stainless steel appliances, and windows overlooking trees.
Kitchen with white cabinets, a large sink island, stainless steel range, and windows overlooking trees.
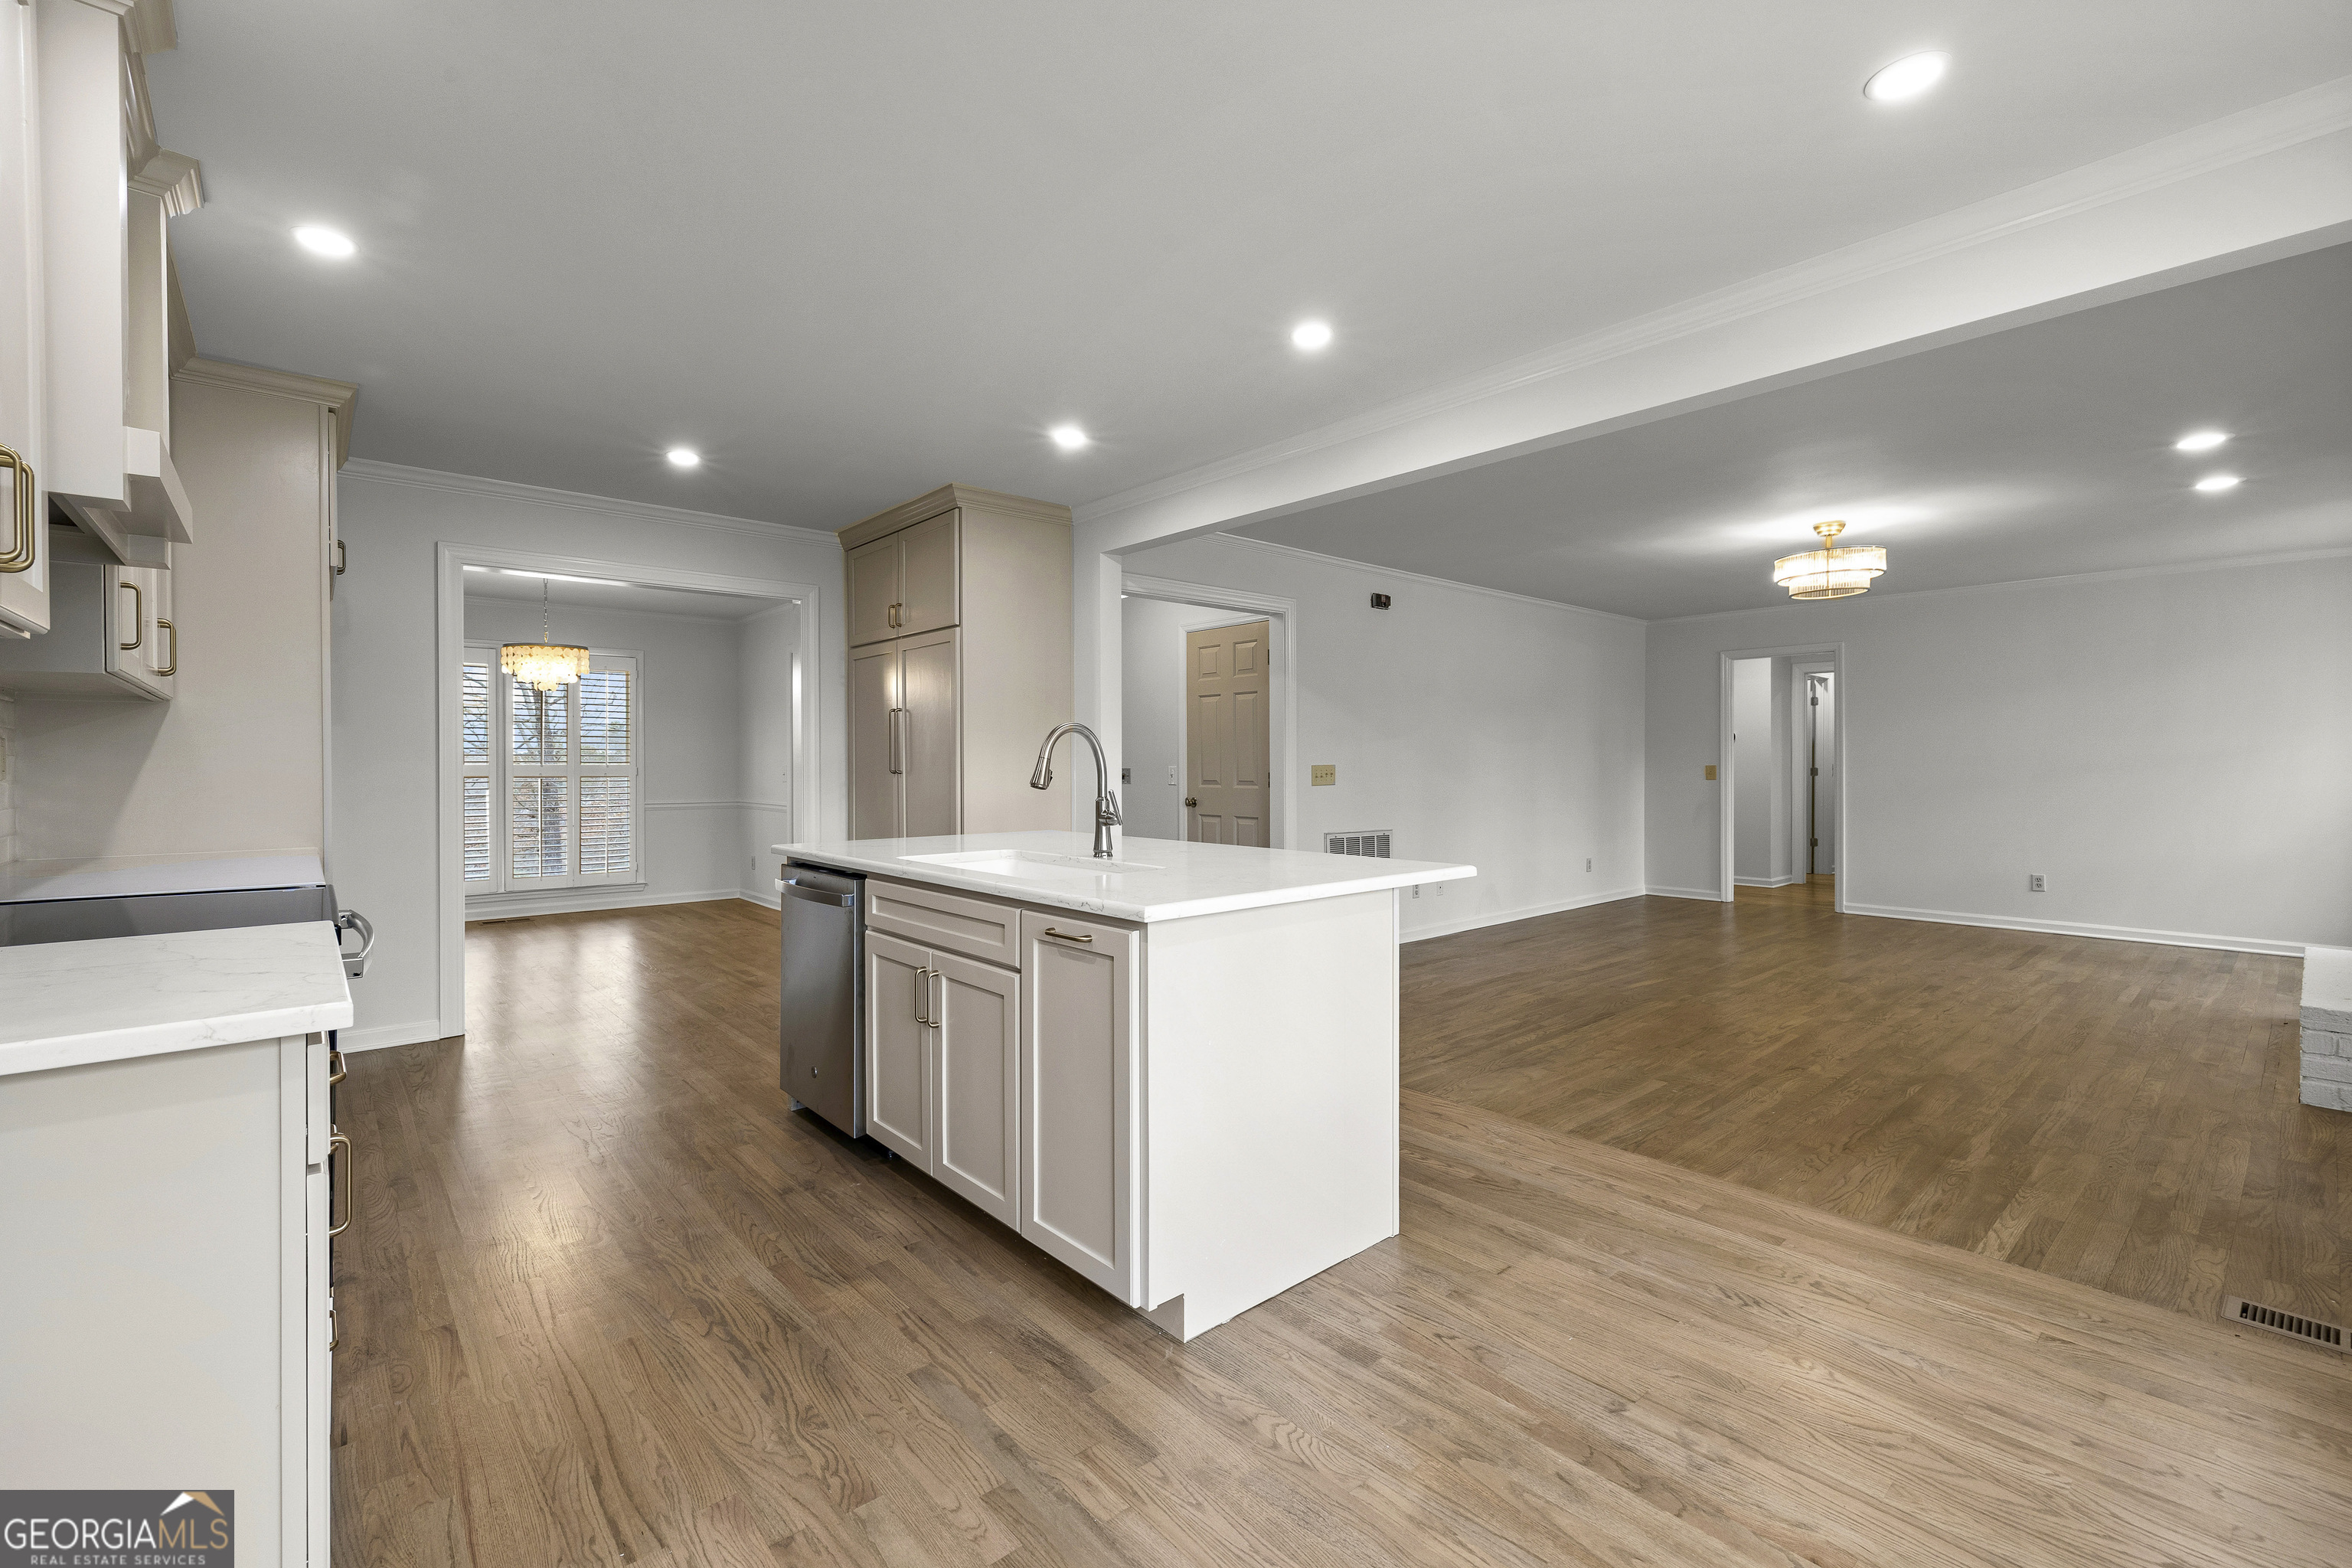
Open kitchen with a large white island and hardwood floors extending into an unfurnished living area.
Kitchen with white cabinets, a large island, stainless steel range, and hardwood floors.
Kitchen with a white island, taupe cabinets, hardwood floors, and large windows overlooking a fenced yard.
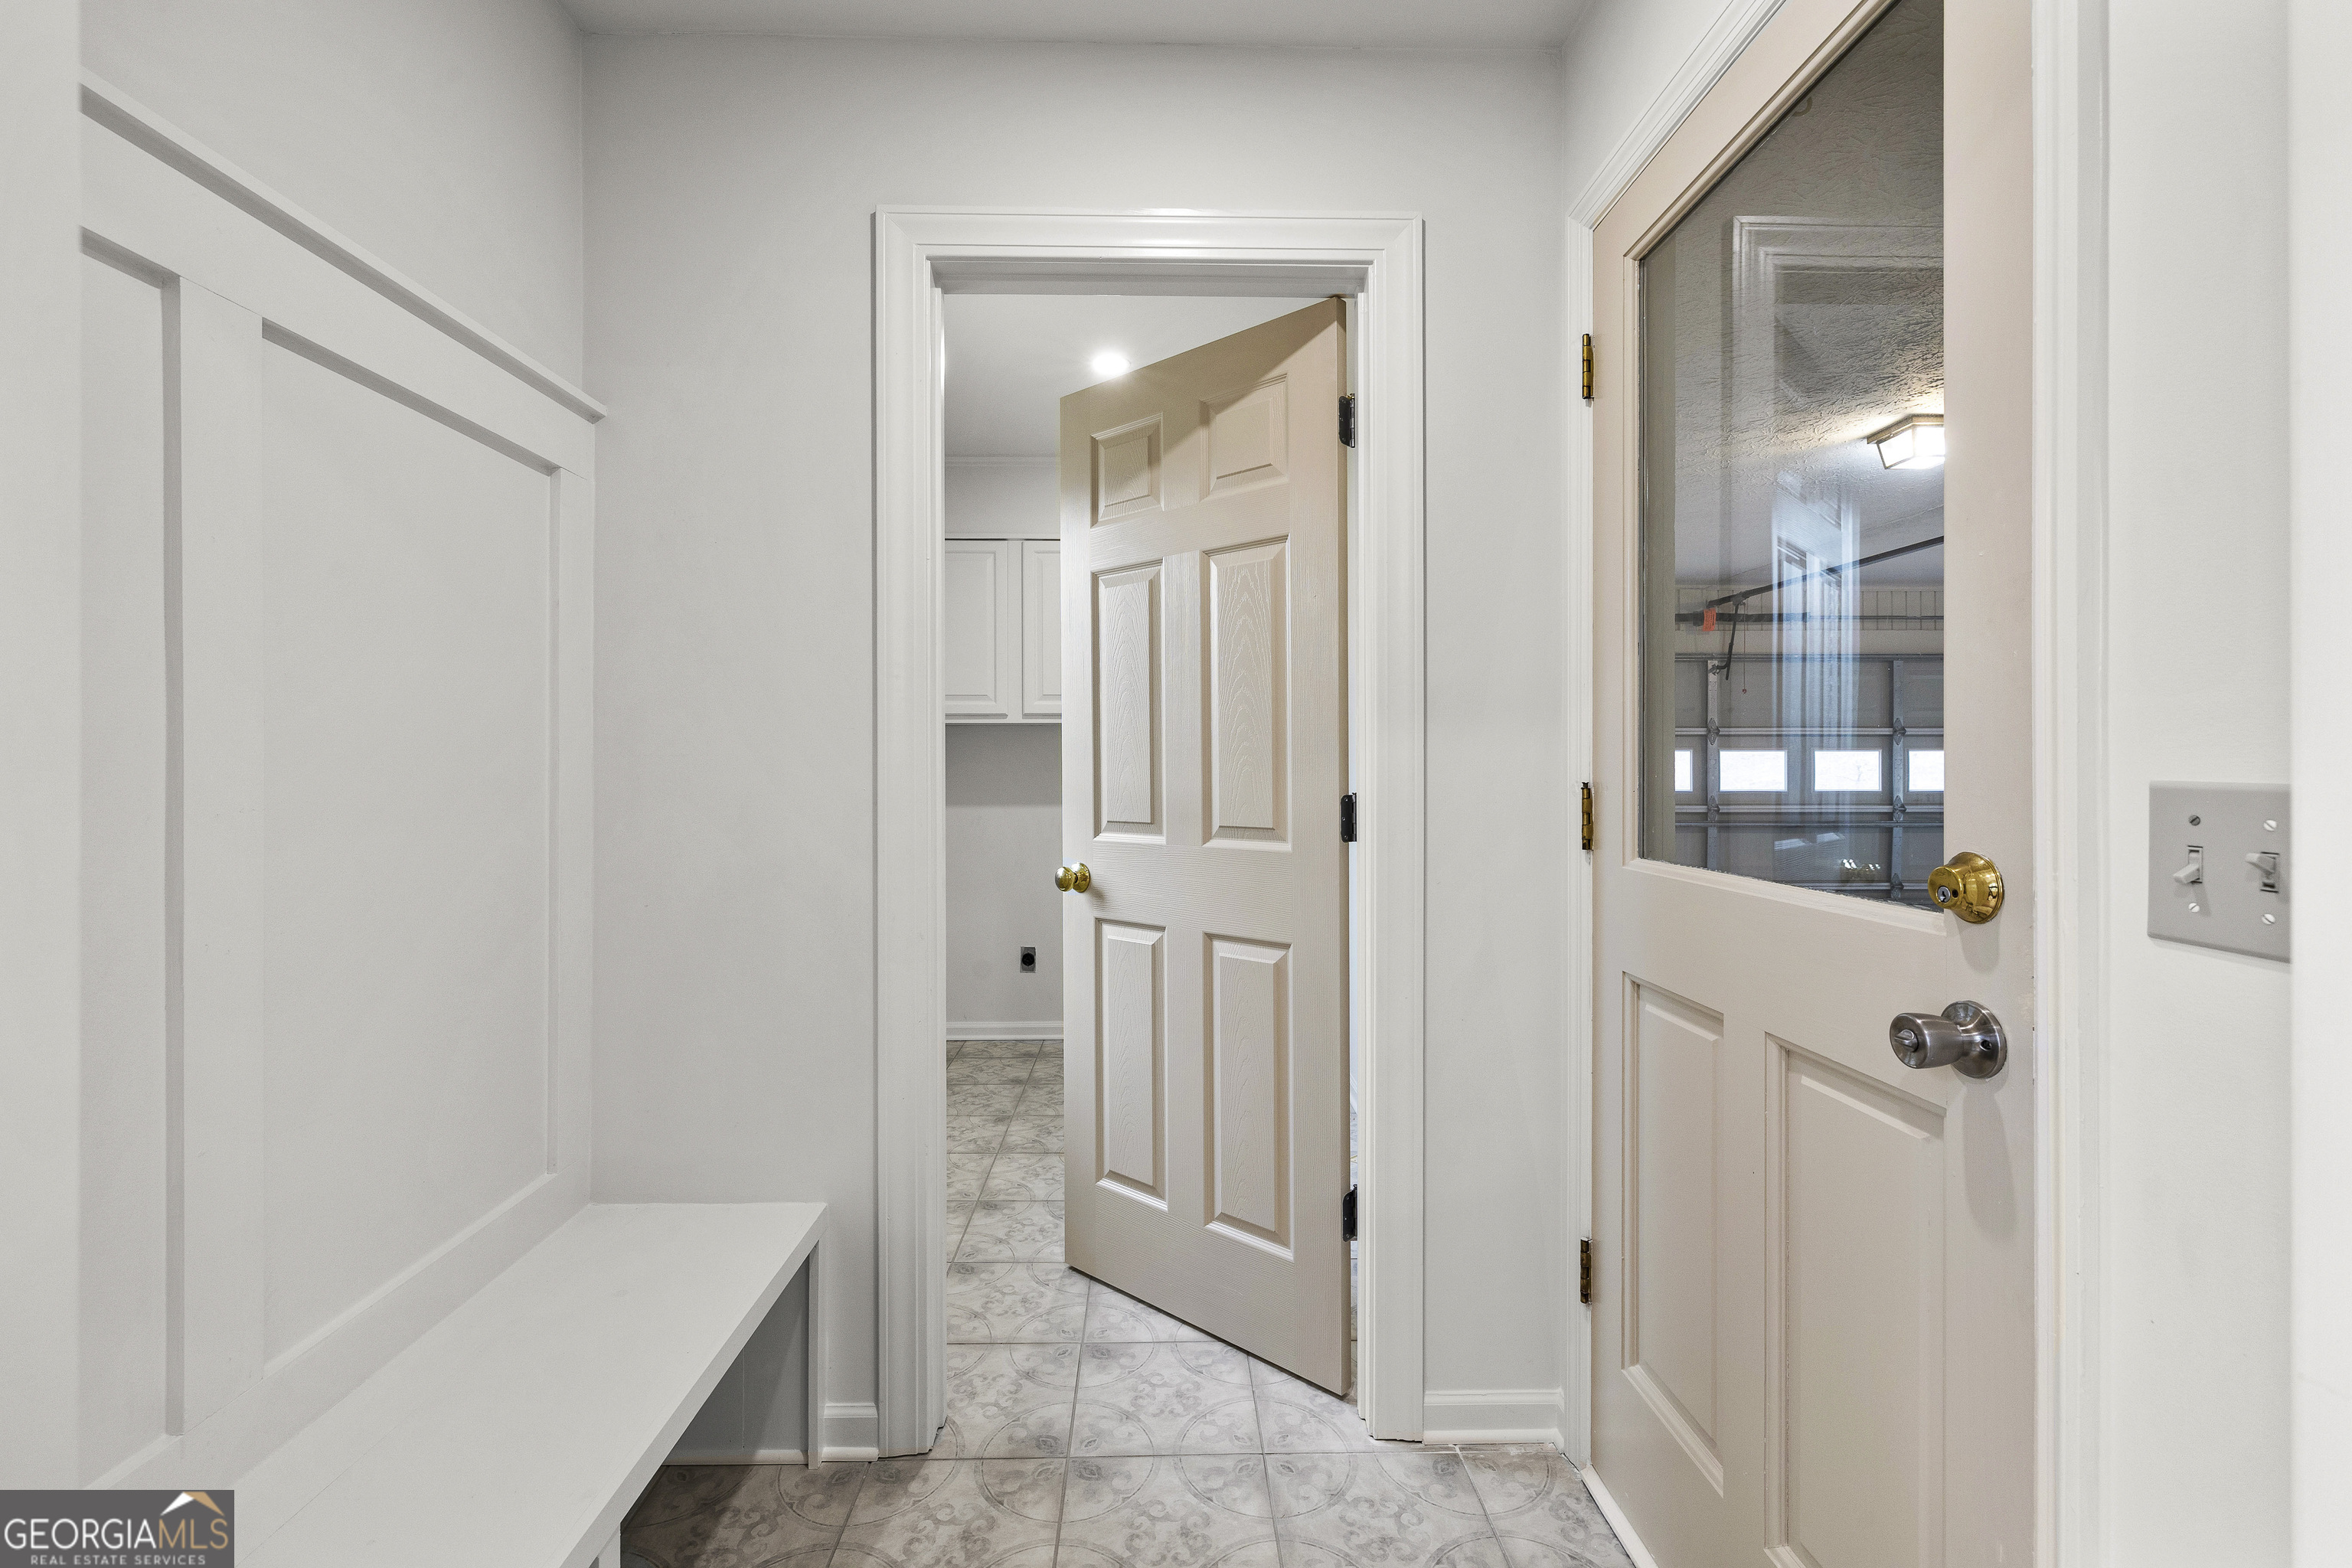
Mudroom entry with a built-in bench, wall hooks, and a glass-paneled door to the garage.
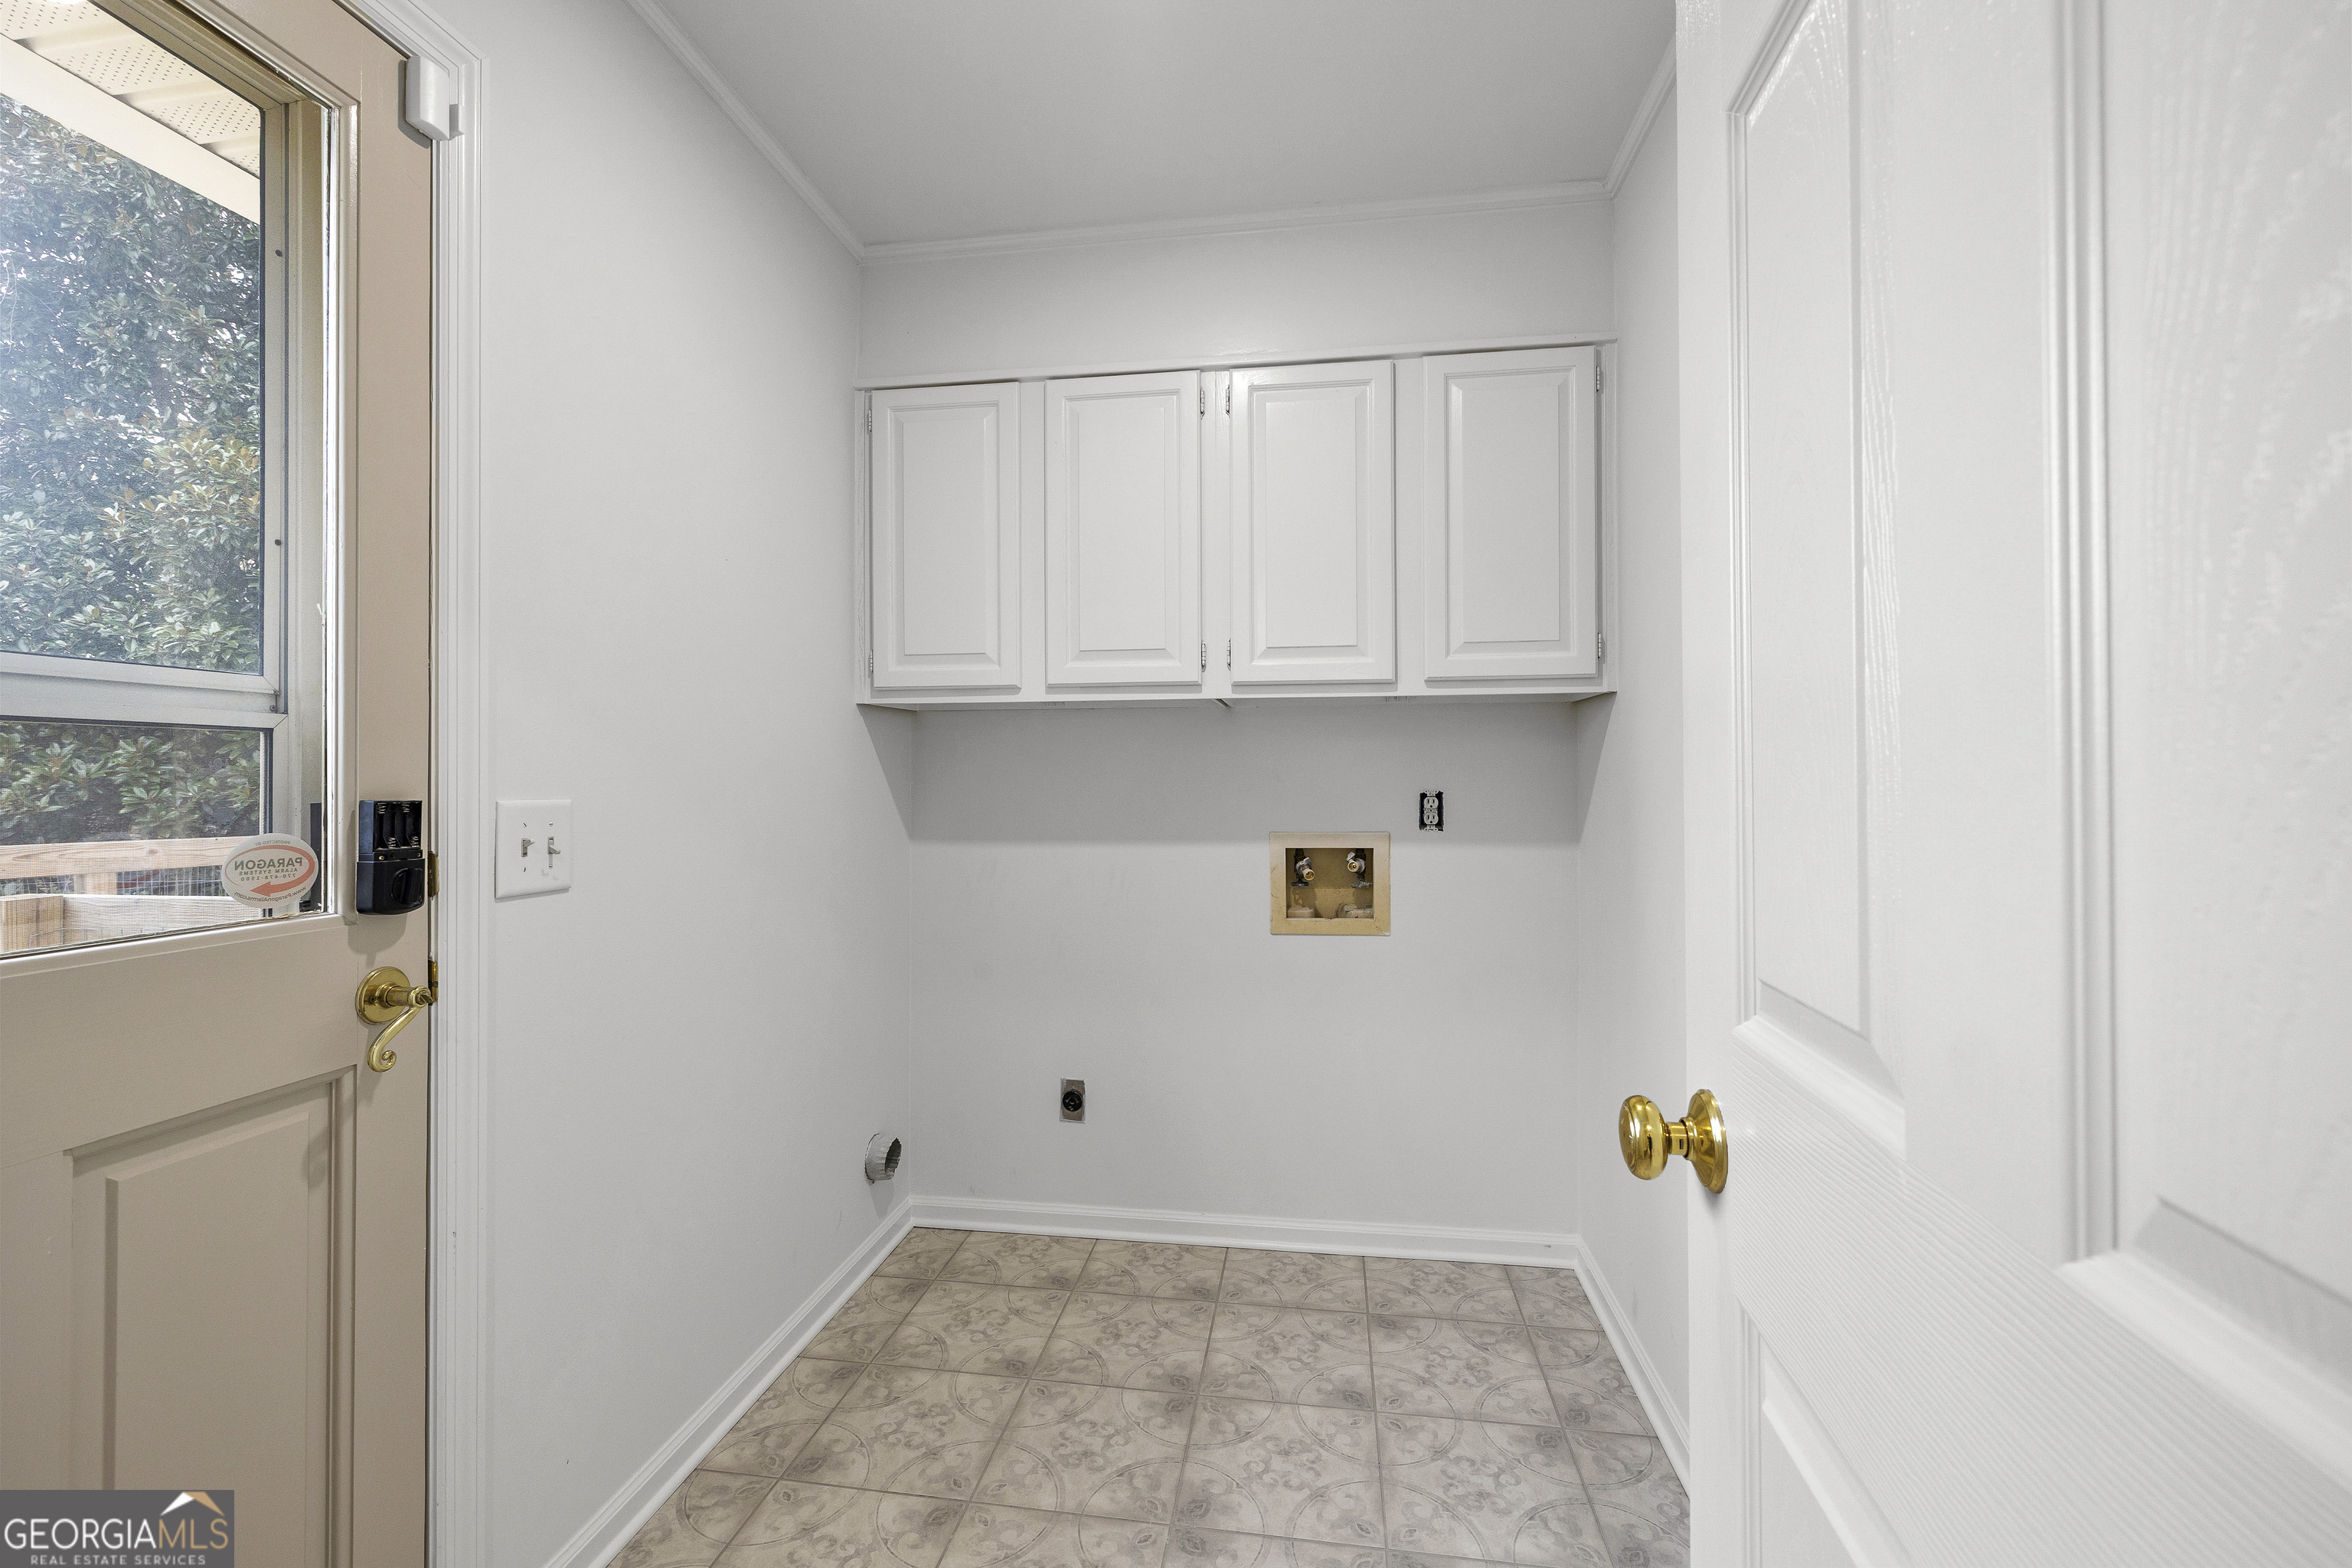
Empty laundry room with white cabinets, washer hookups, and patterned tile floor.
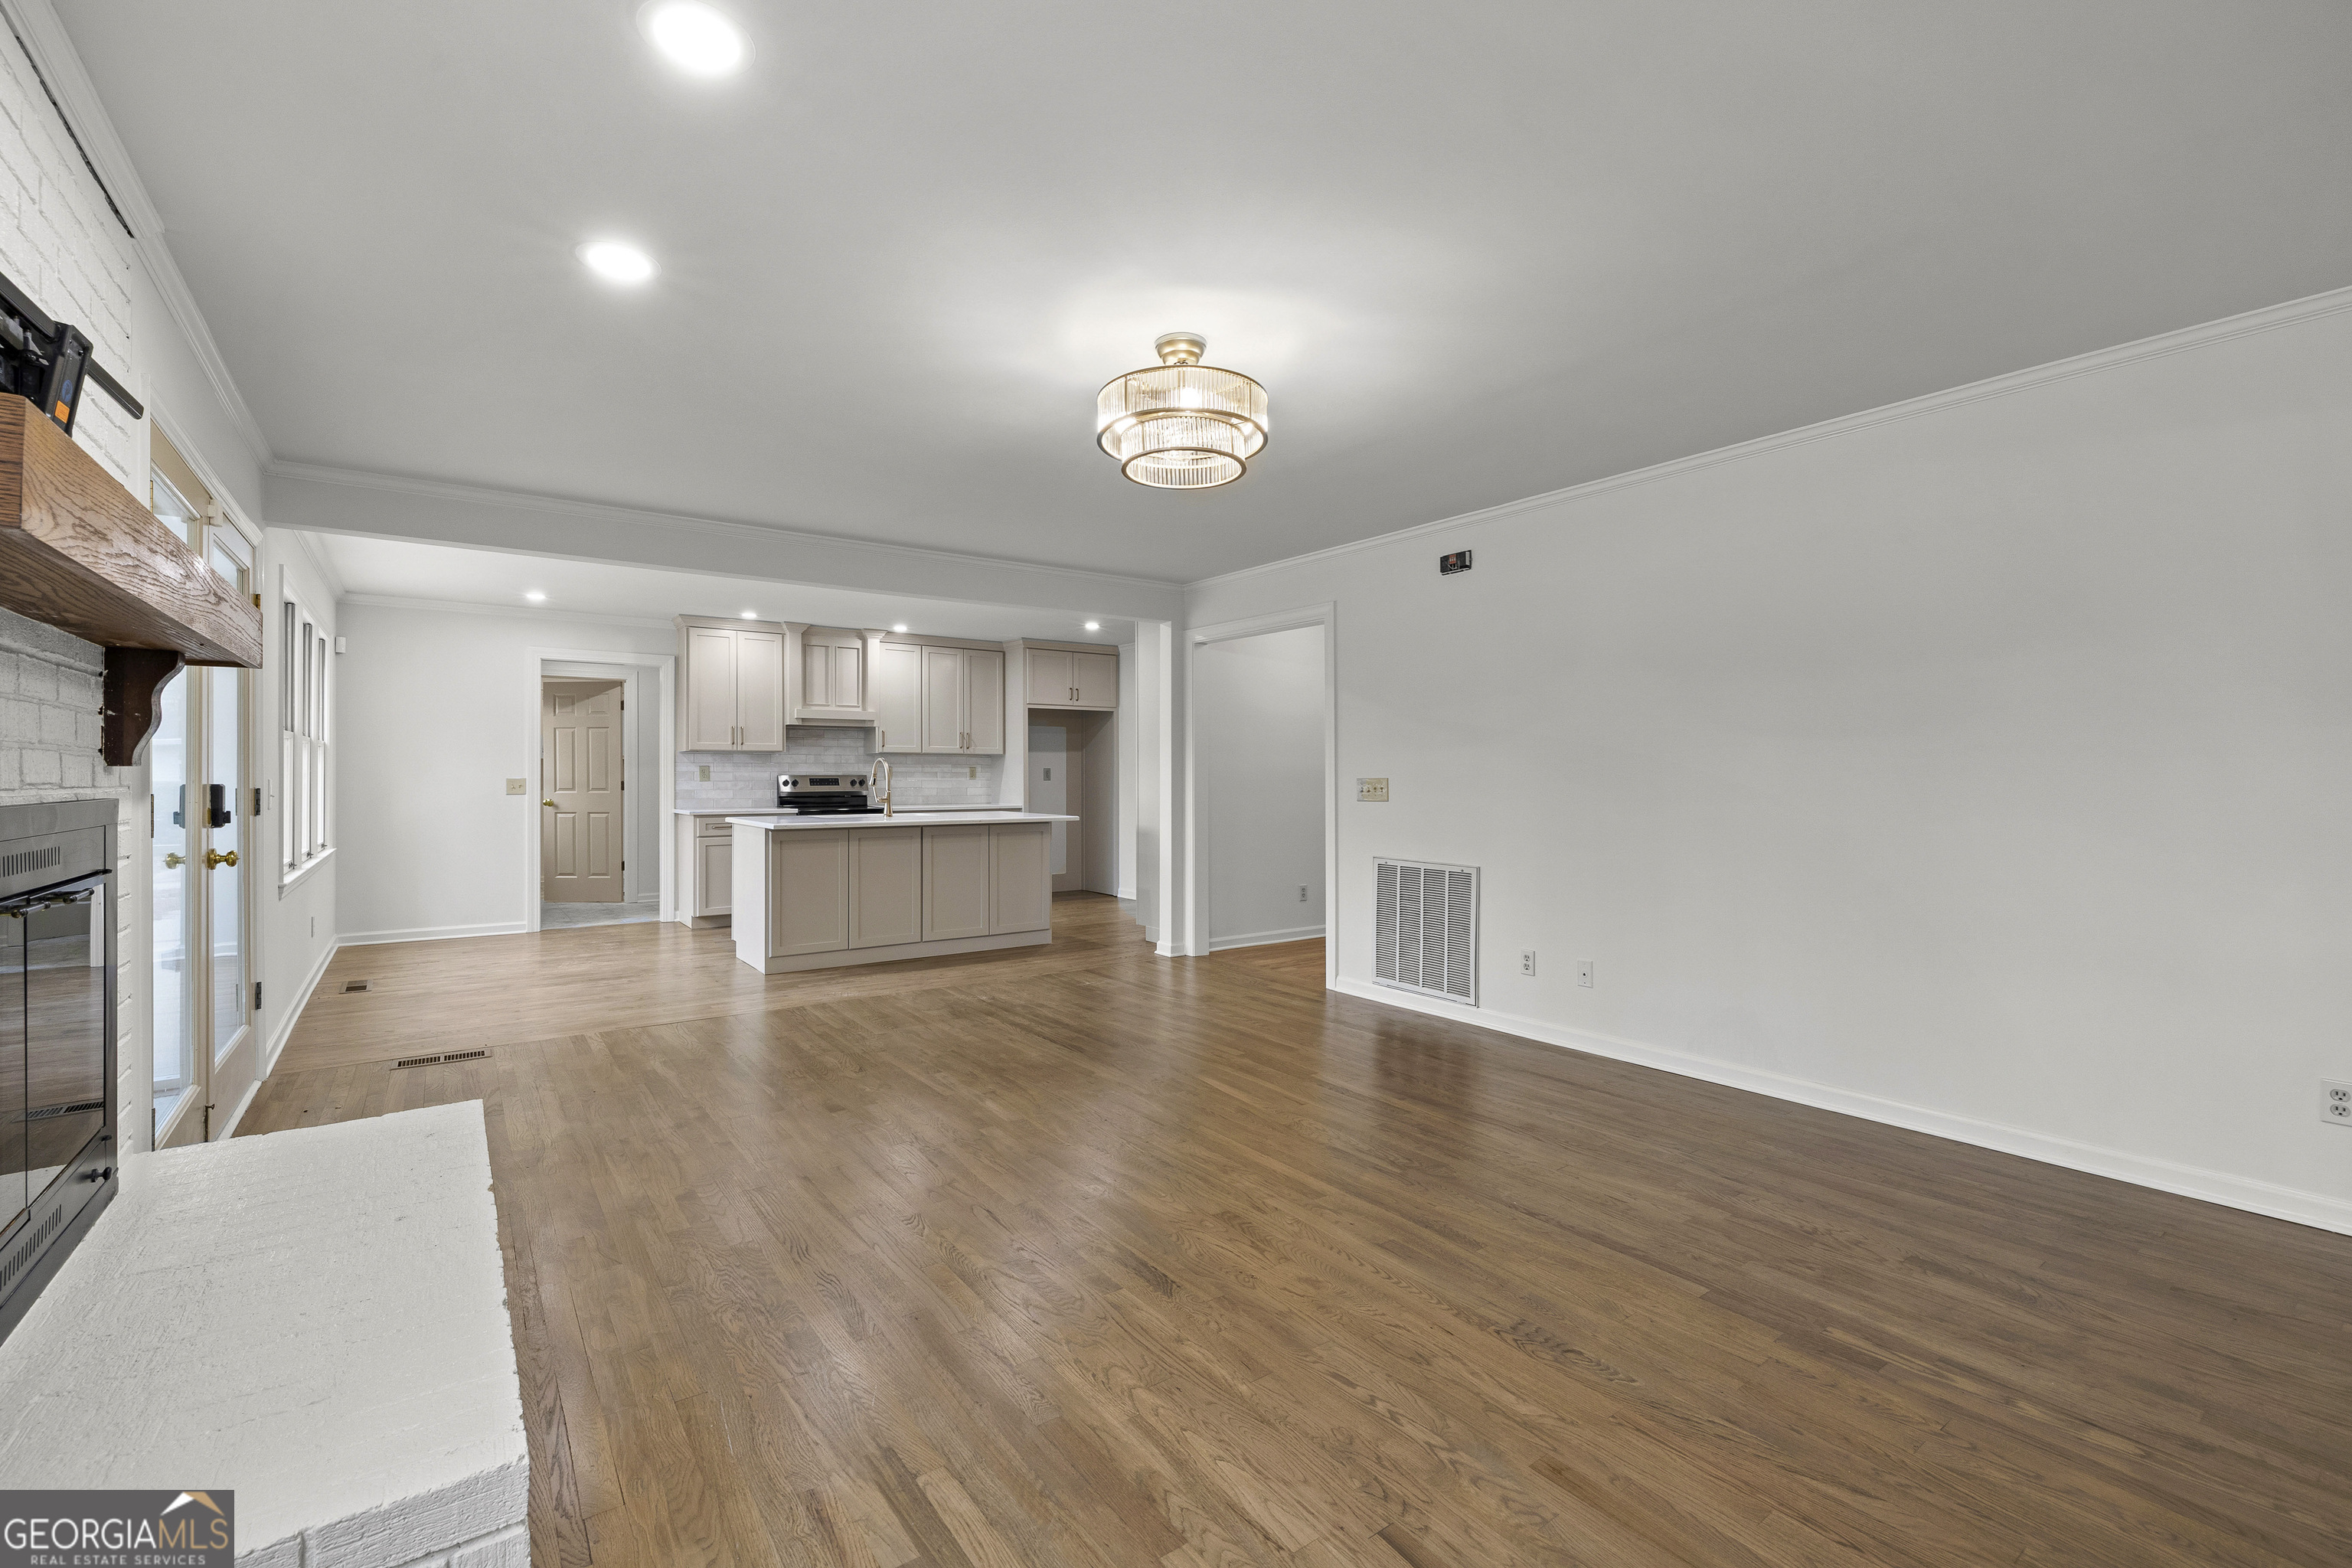
Open living room and kitchen with hardwood floors, a white brick fireplace, and a central island.
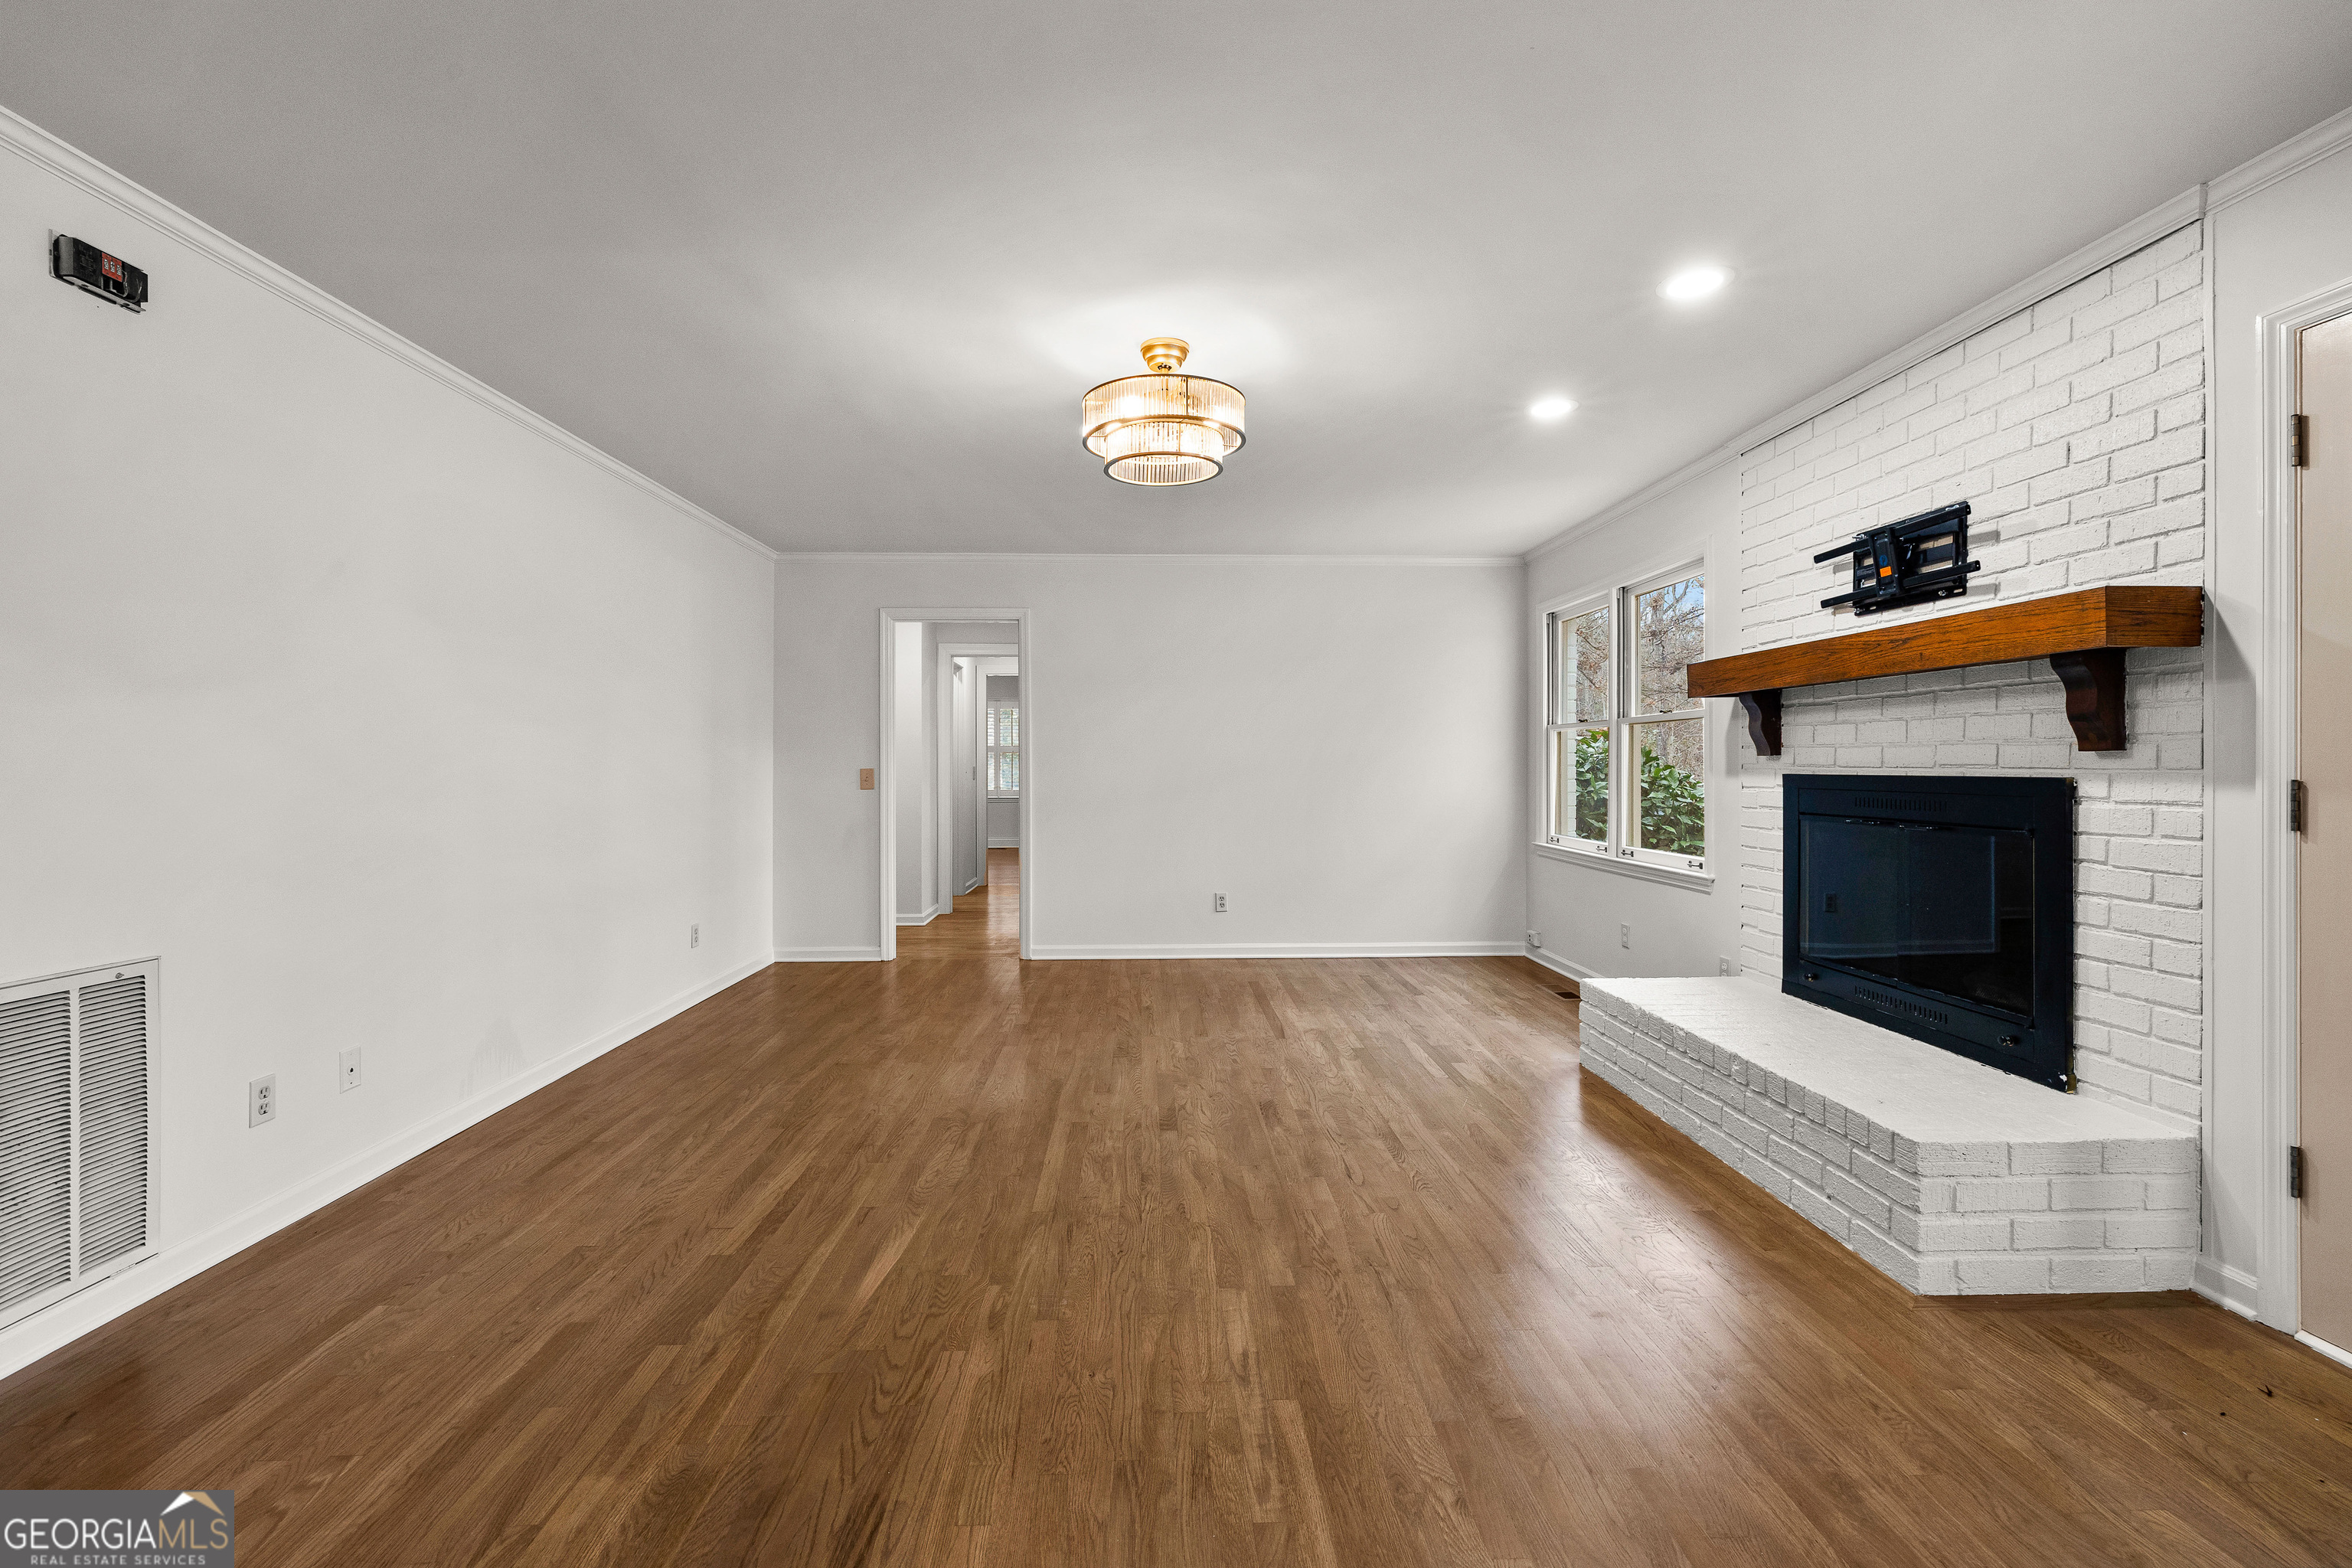
Empty living room with hardwood floors and a white brick fireplace with a wood mantel.
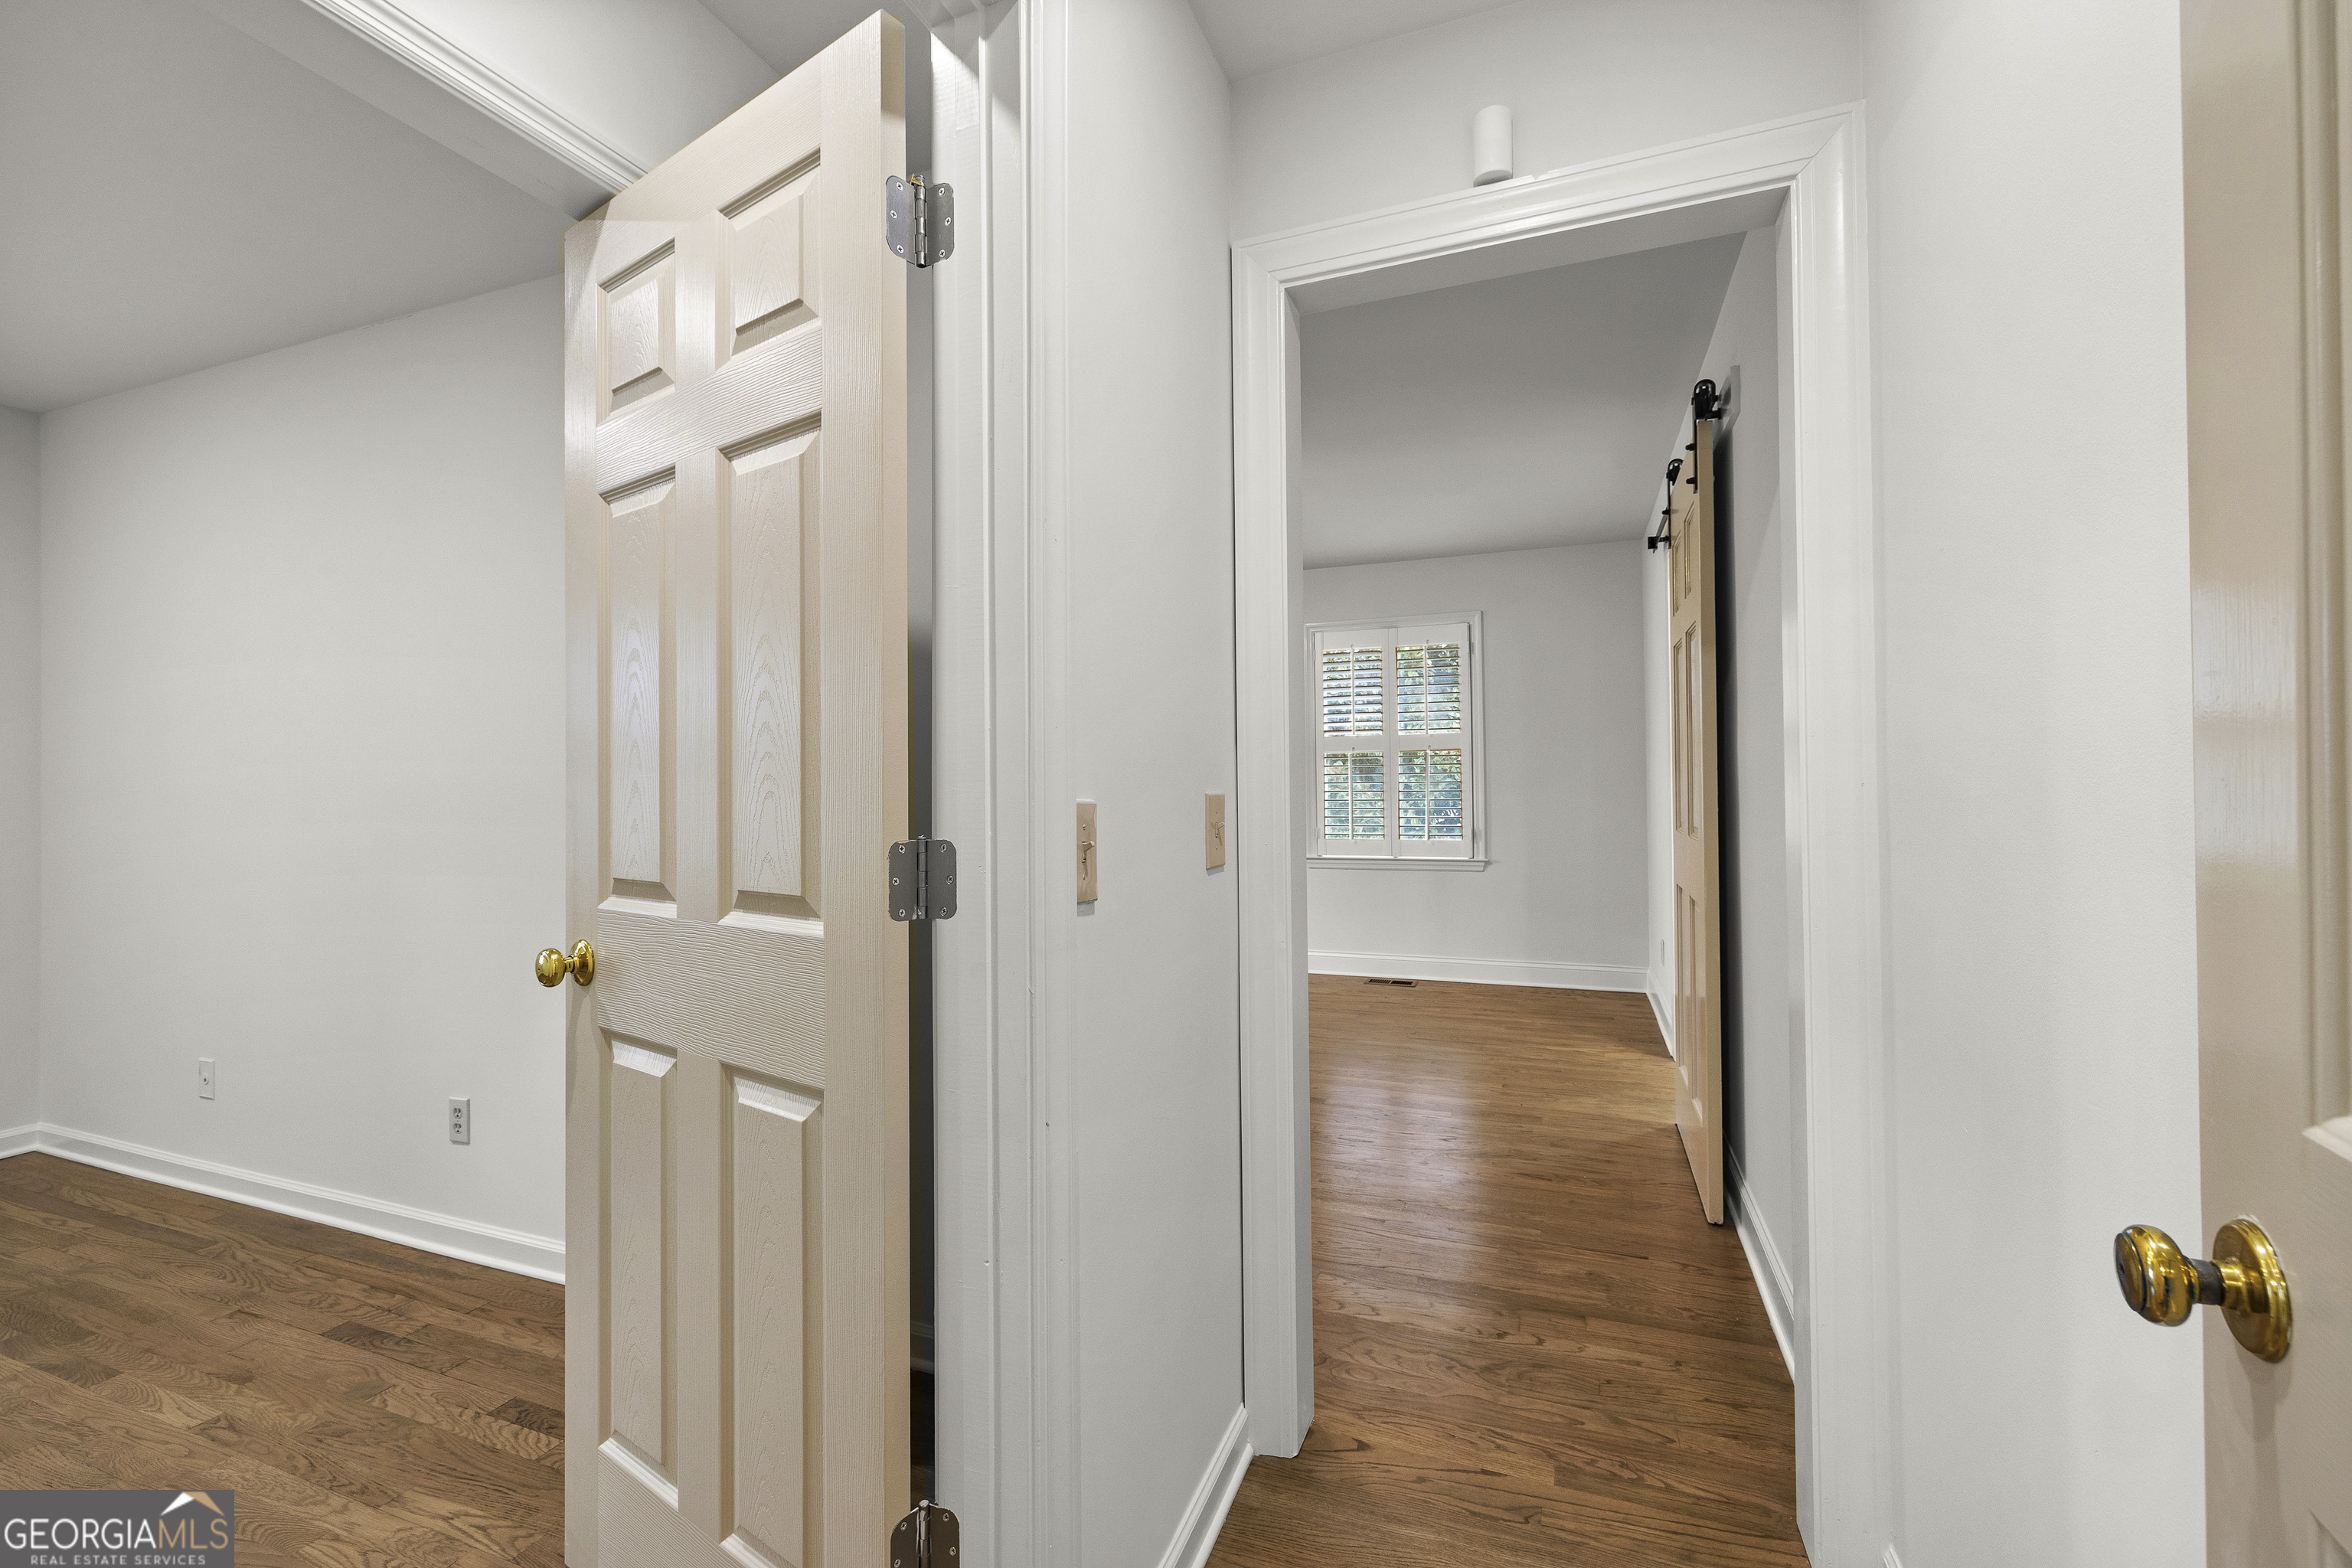
Empty rooms with hardwood floors and a shuttered window, viewed through open paneled doors.
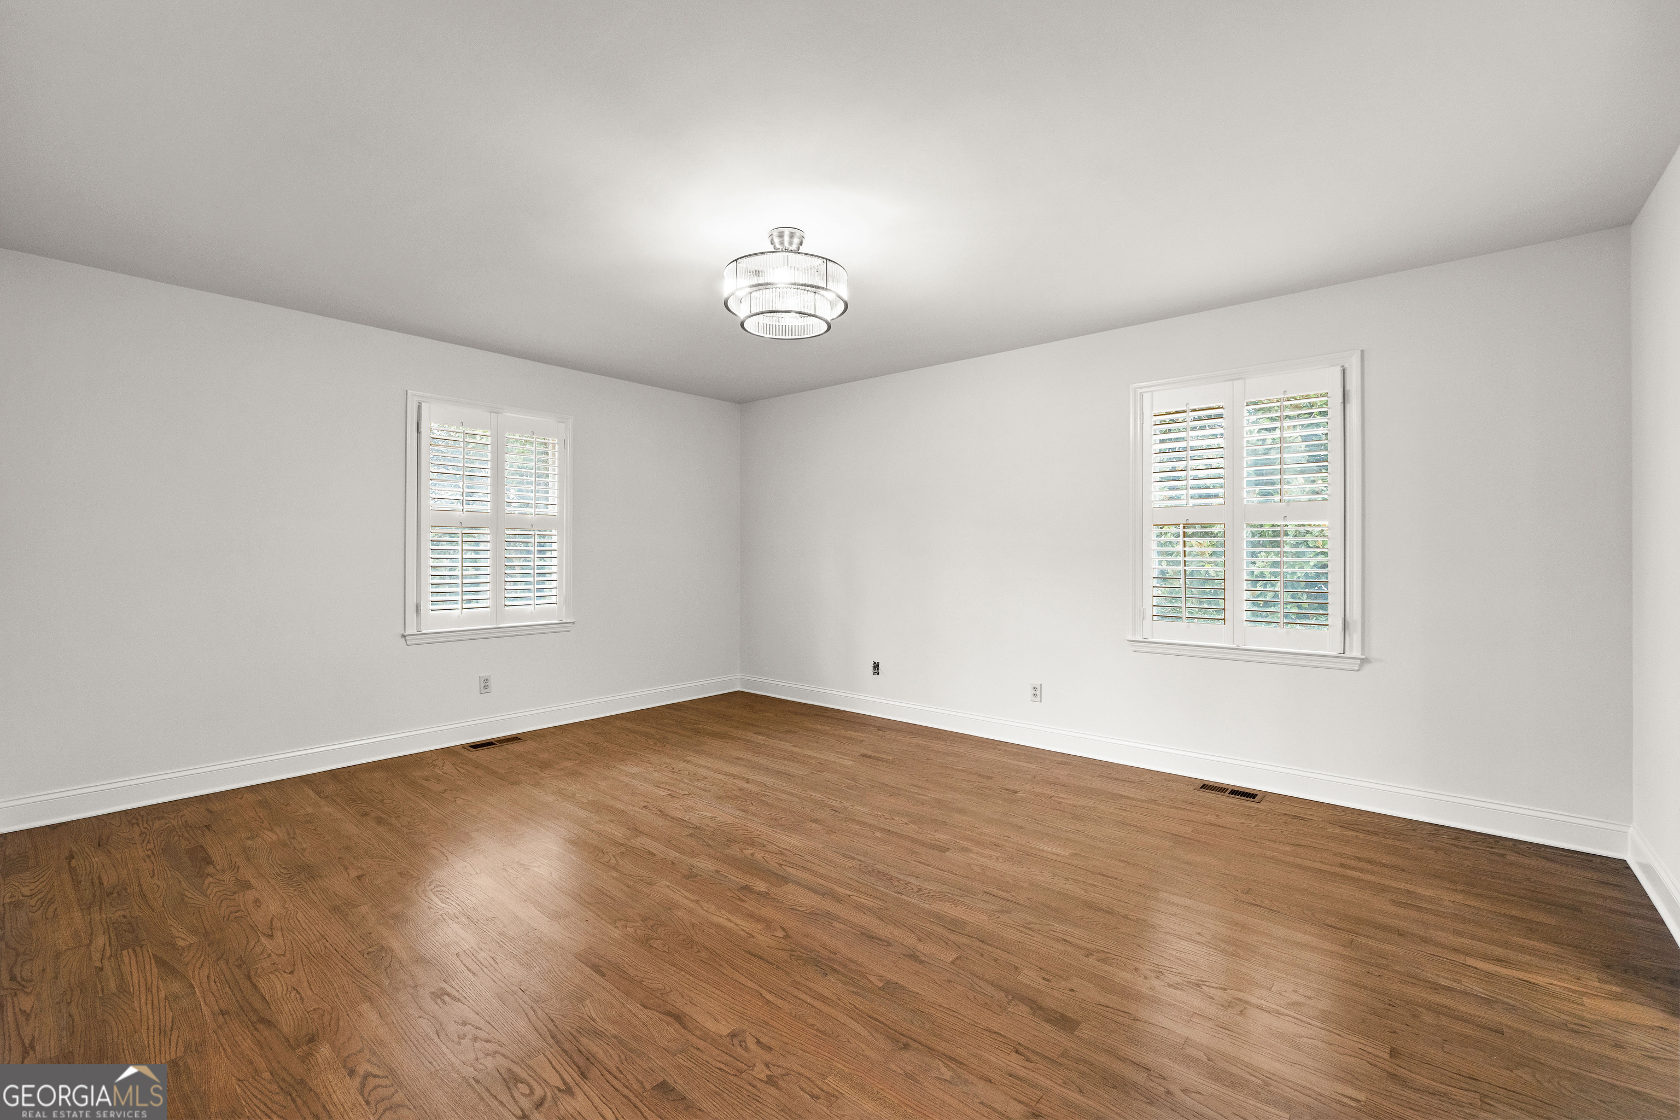
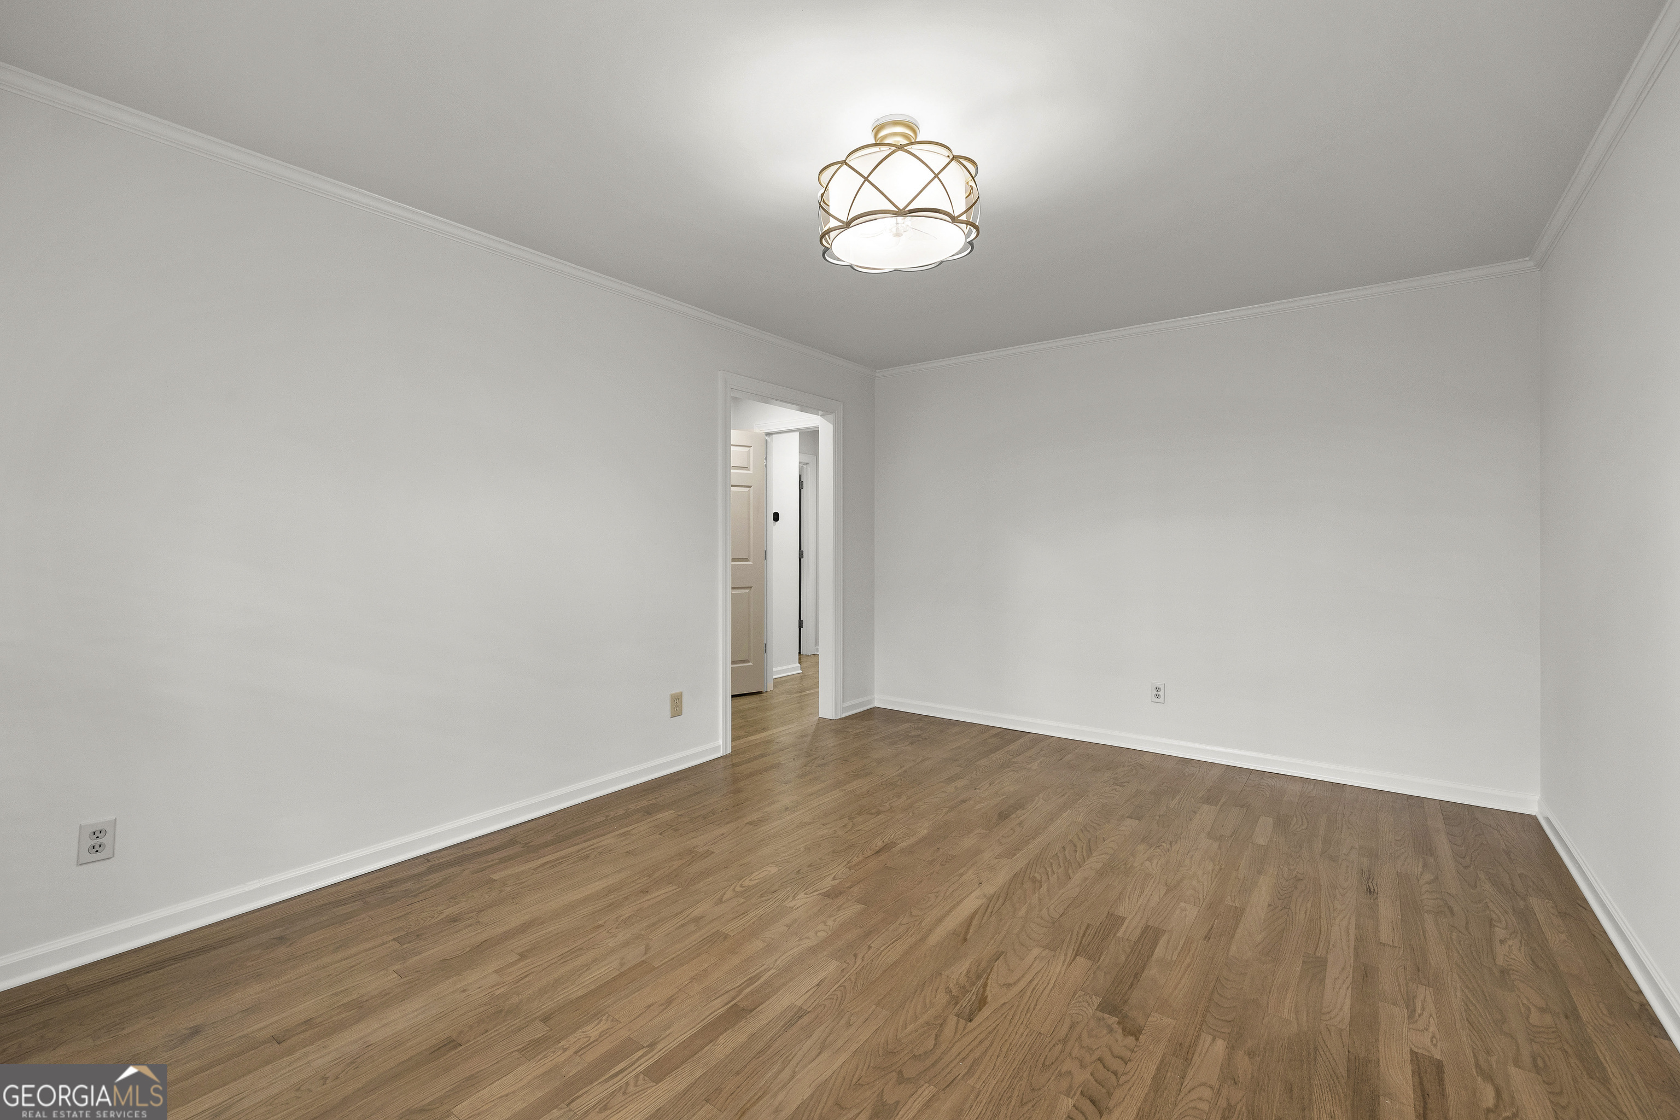
Vacant room with hardwood floors, two shuttered windows, and a circular ceiling light.
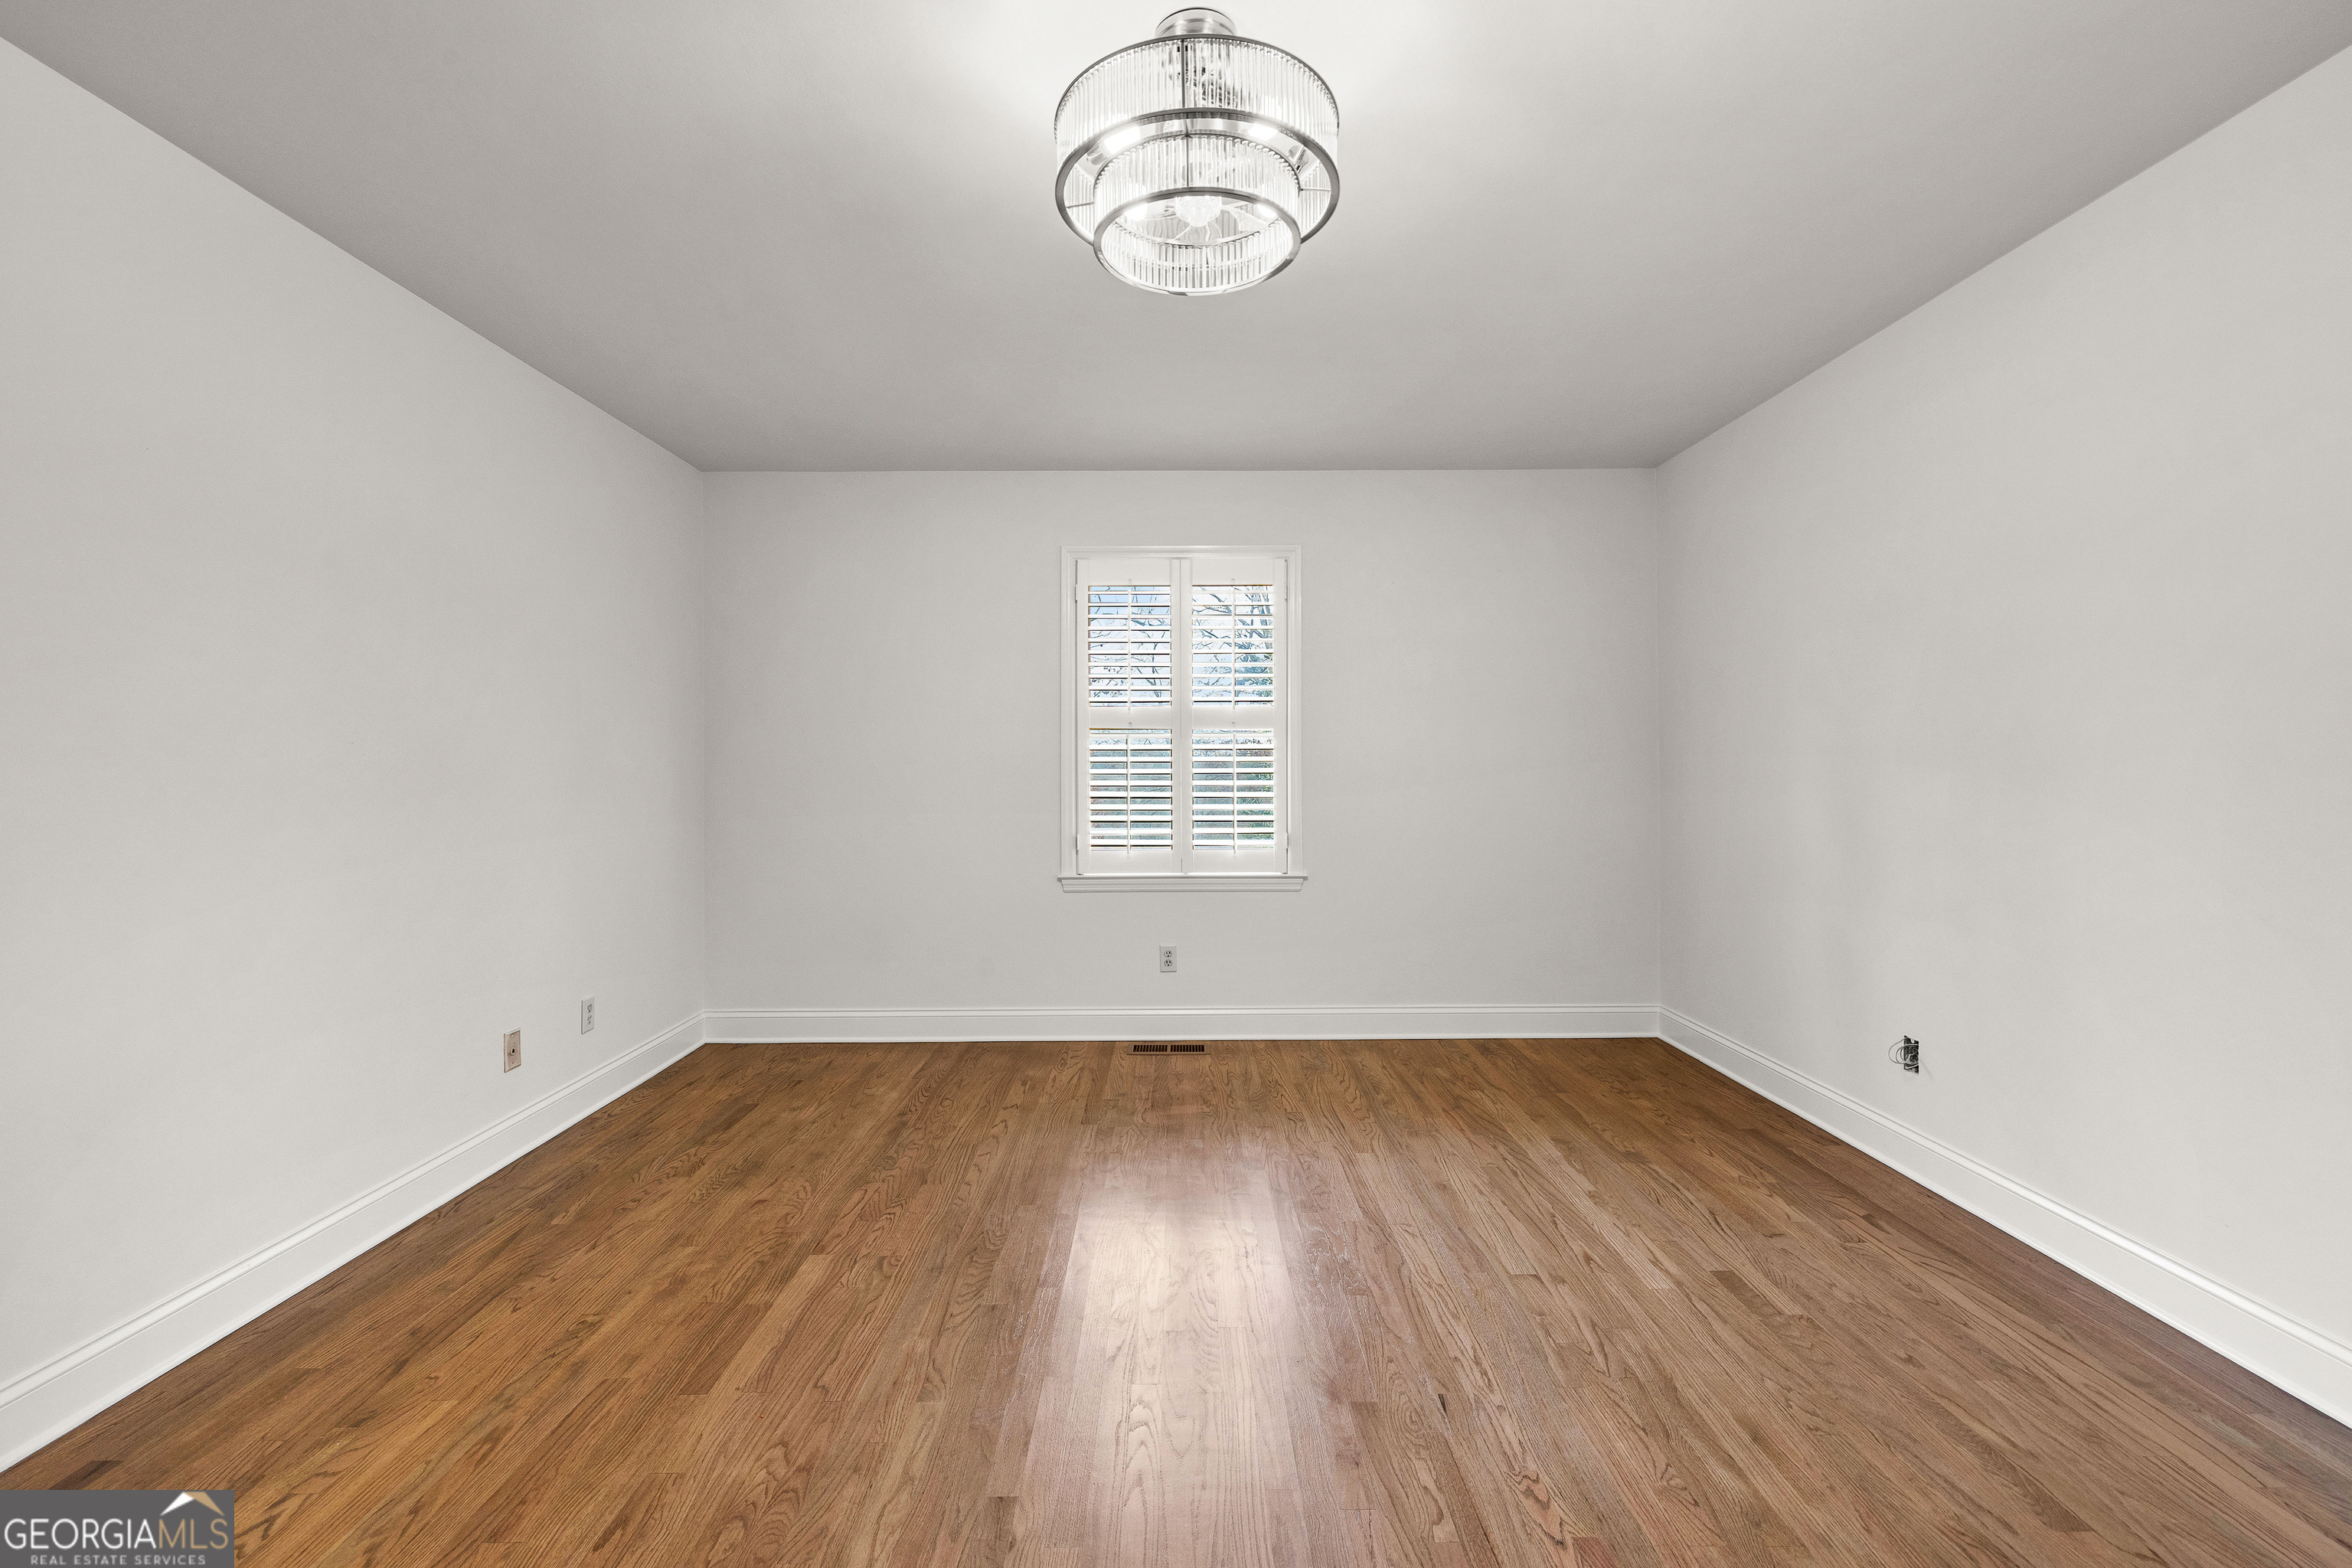
Empty room with polished hardwood floors, white walls, shuttered window, and modern ceiling light.
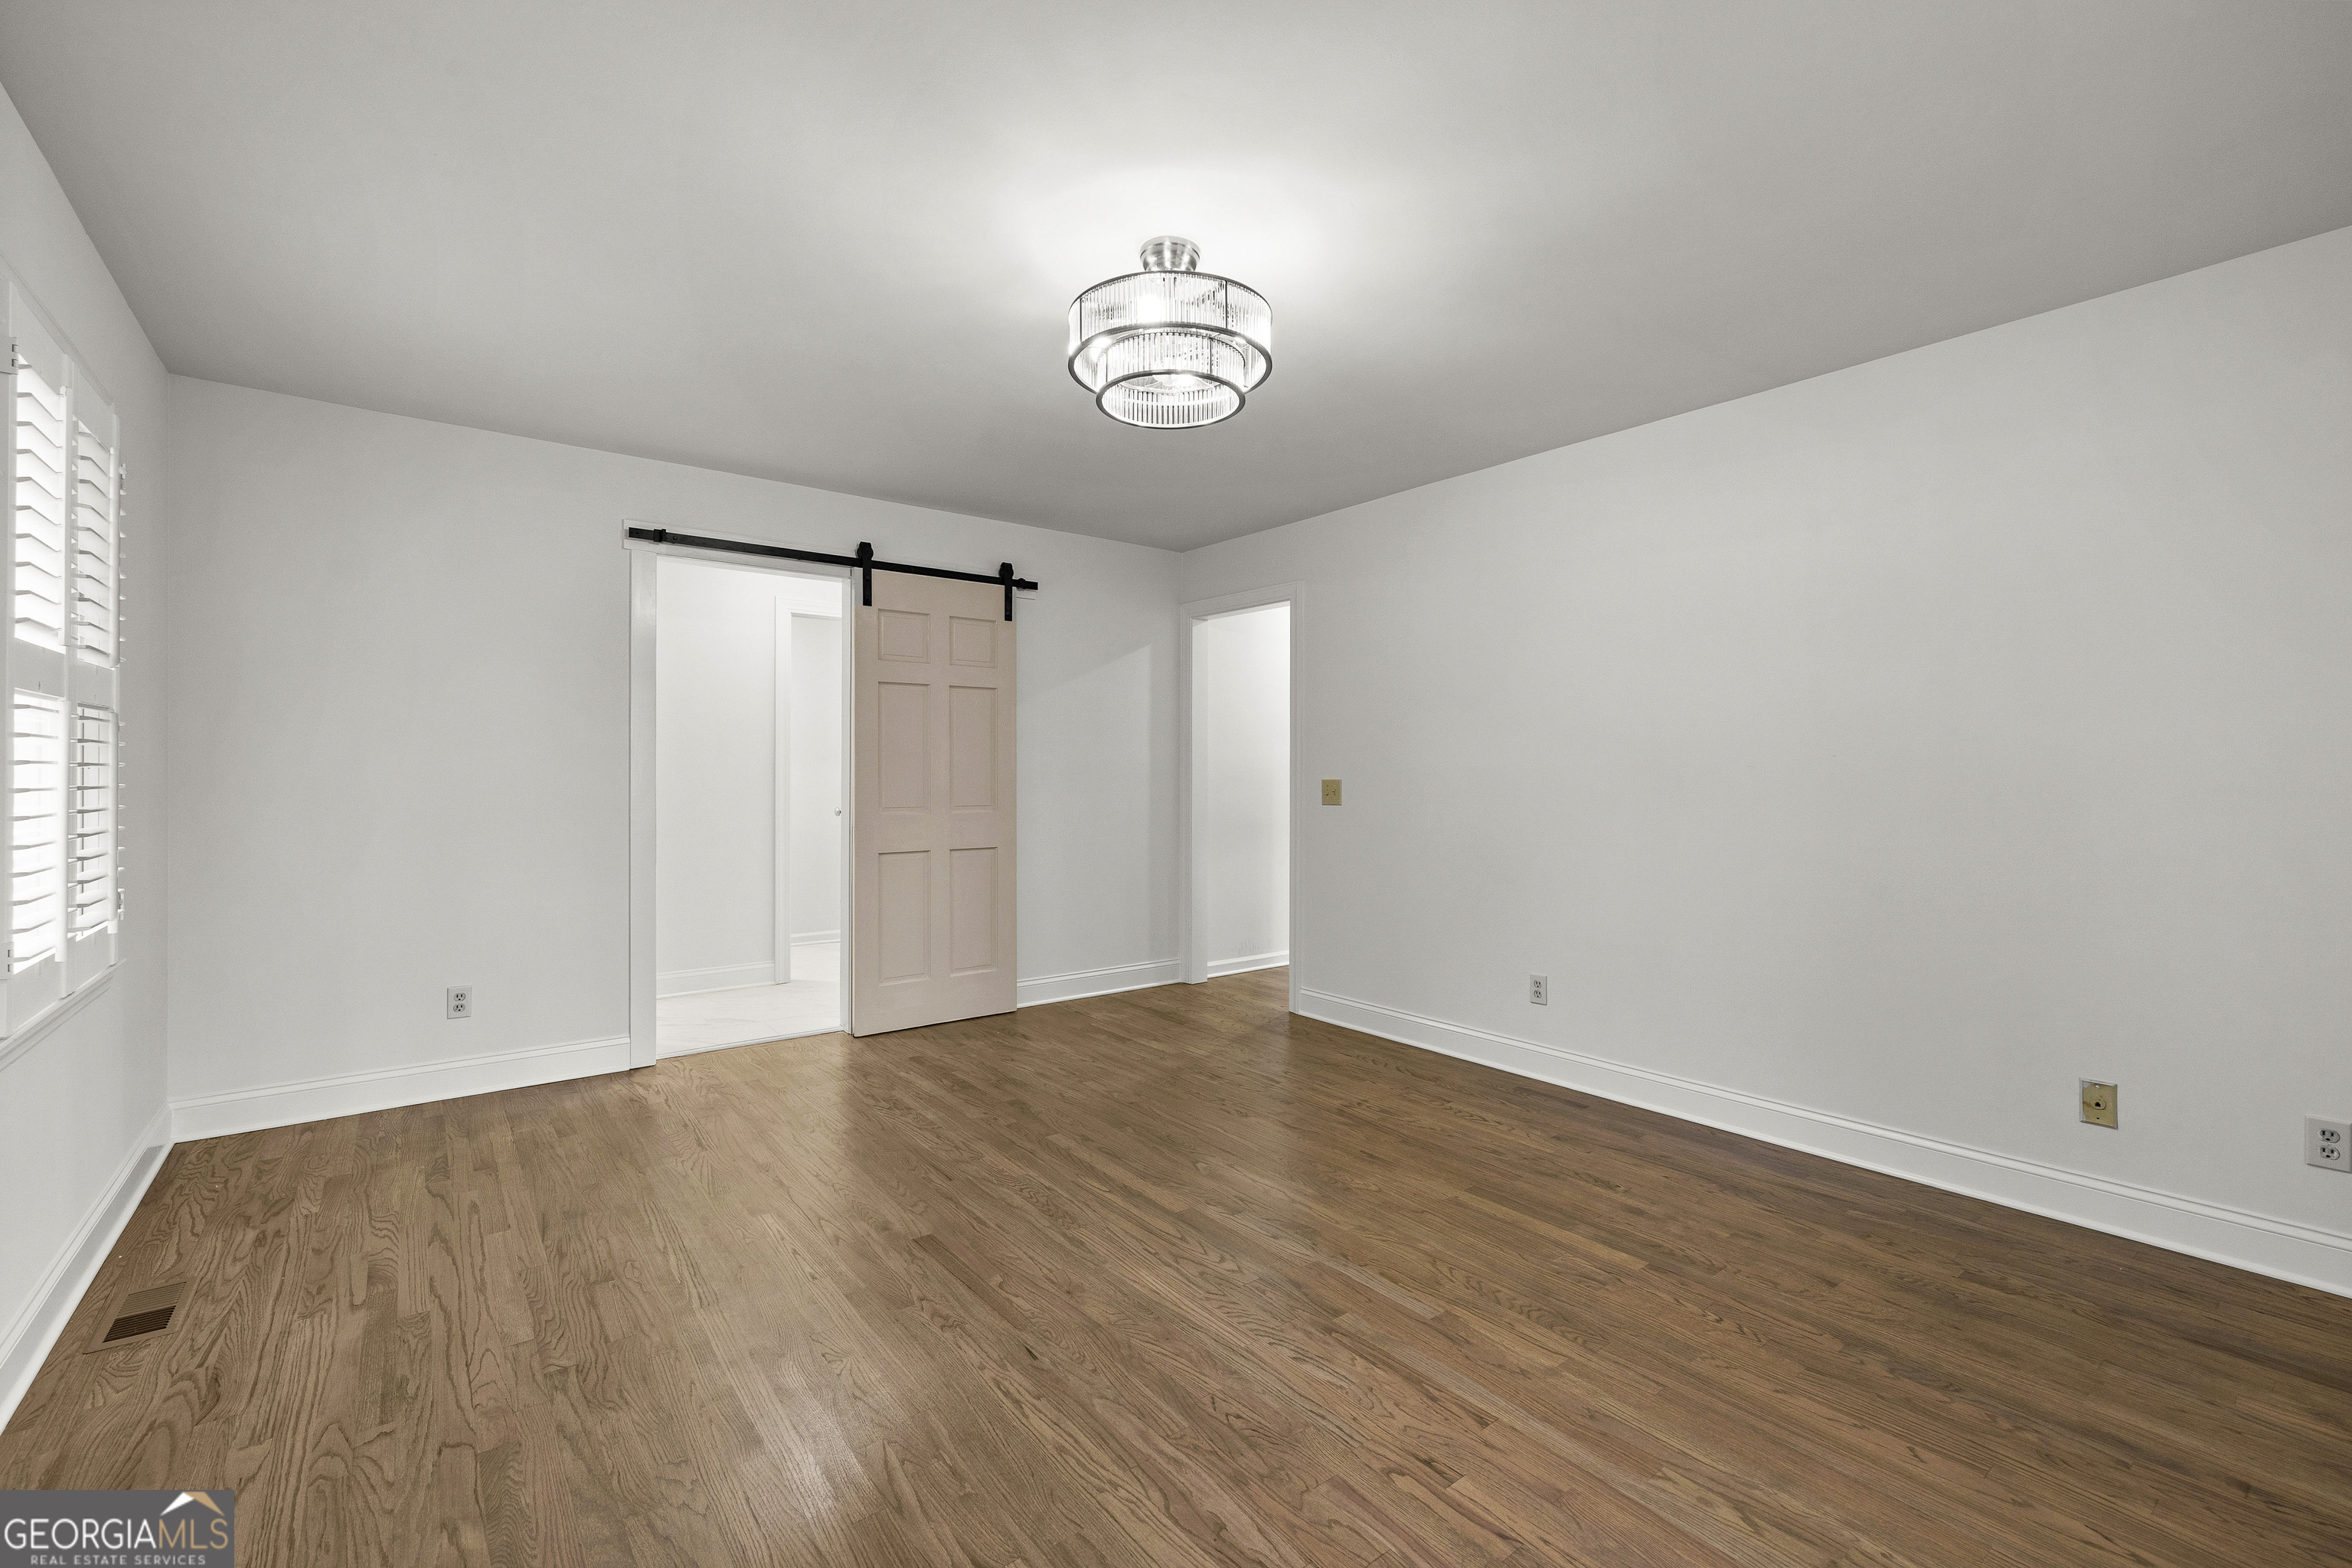
Empty room with hardwood floors, plantation shutters, and a sliding barn door.
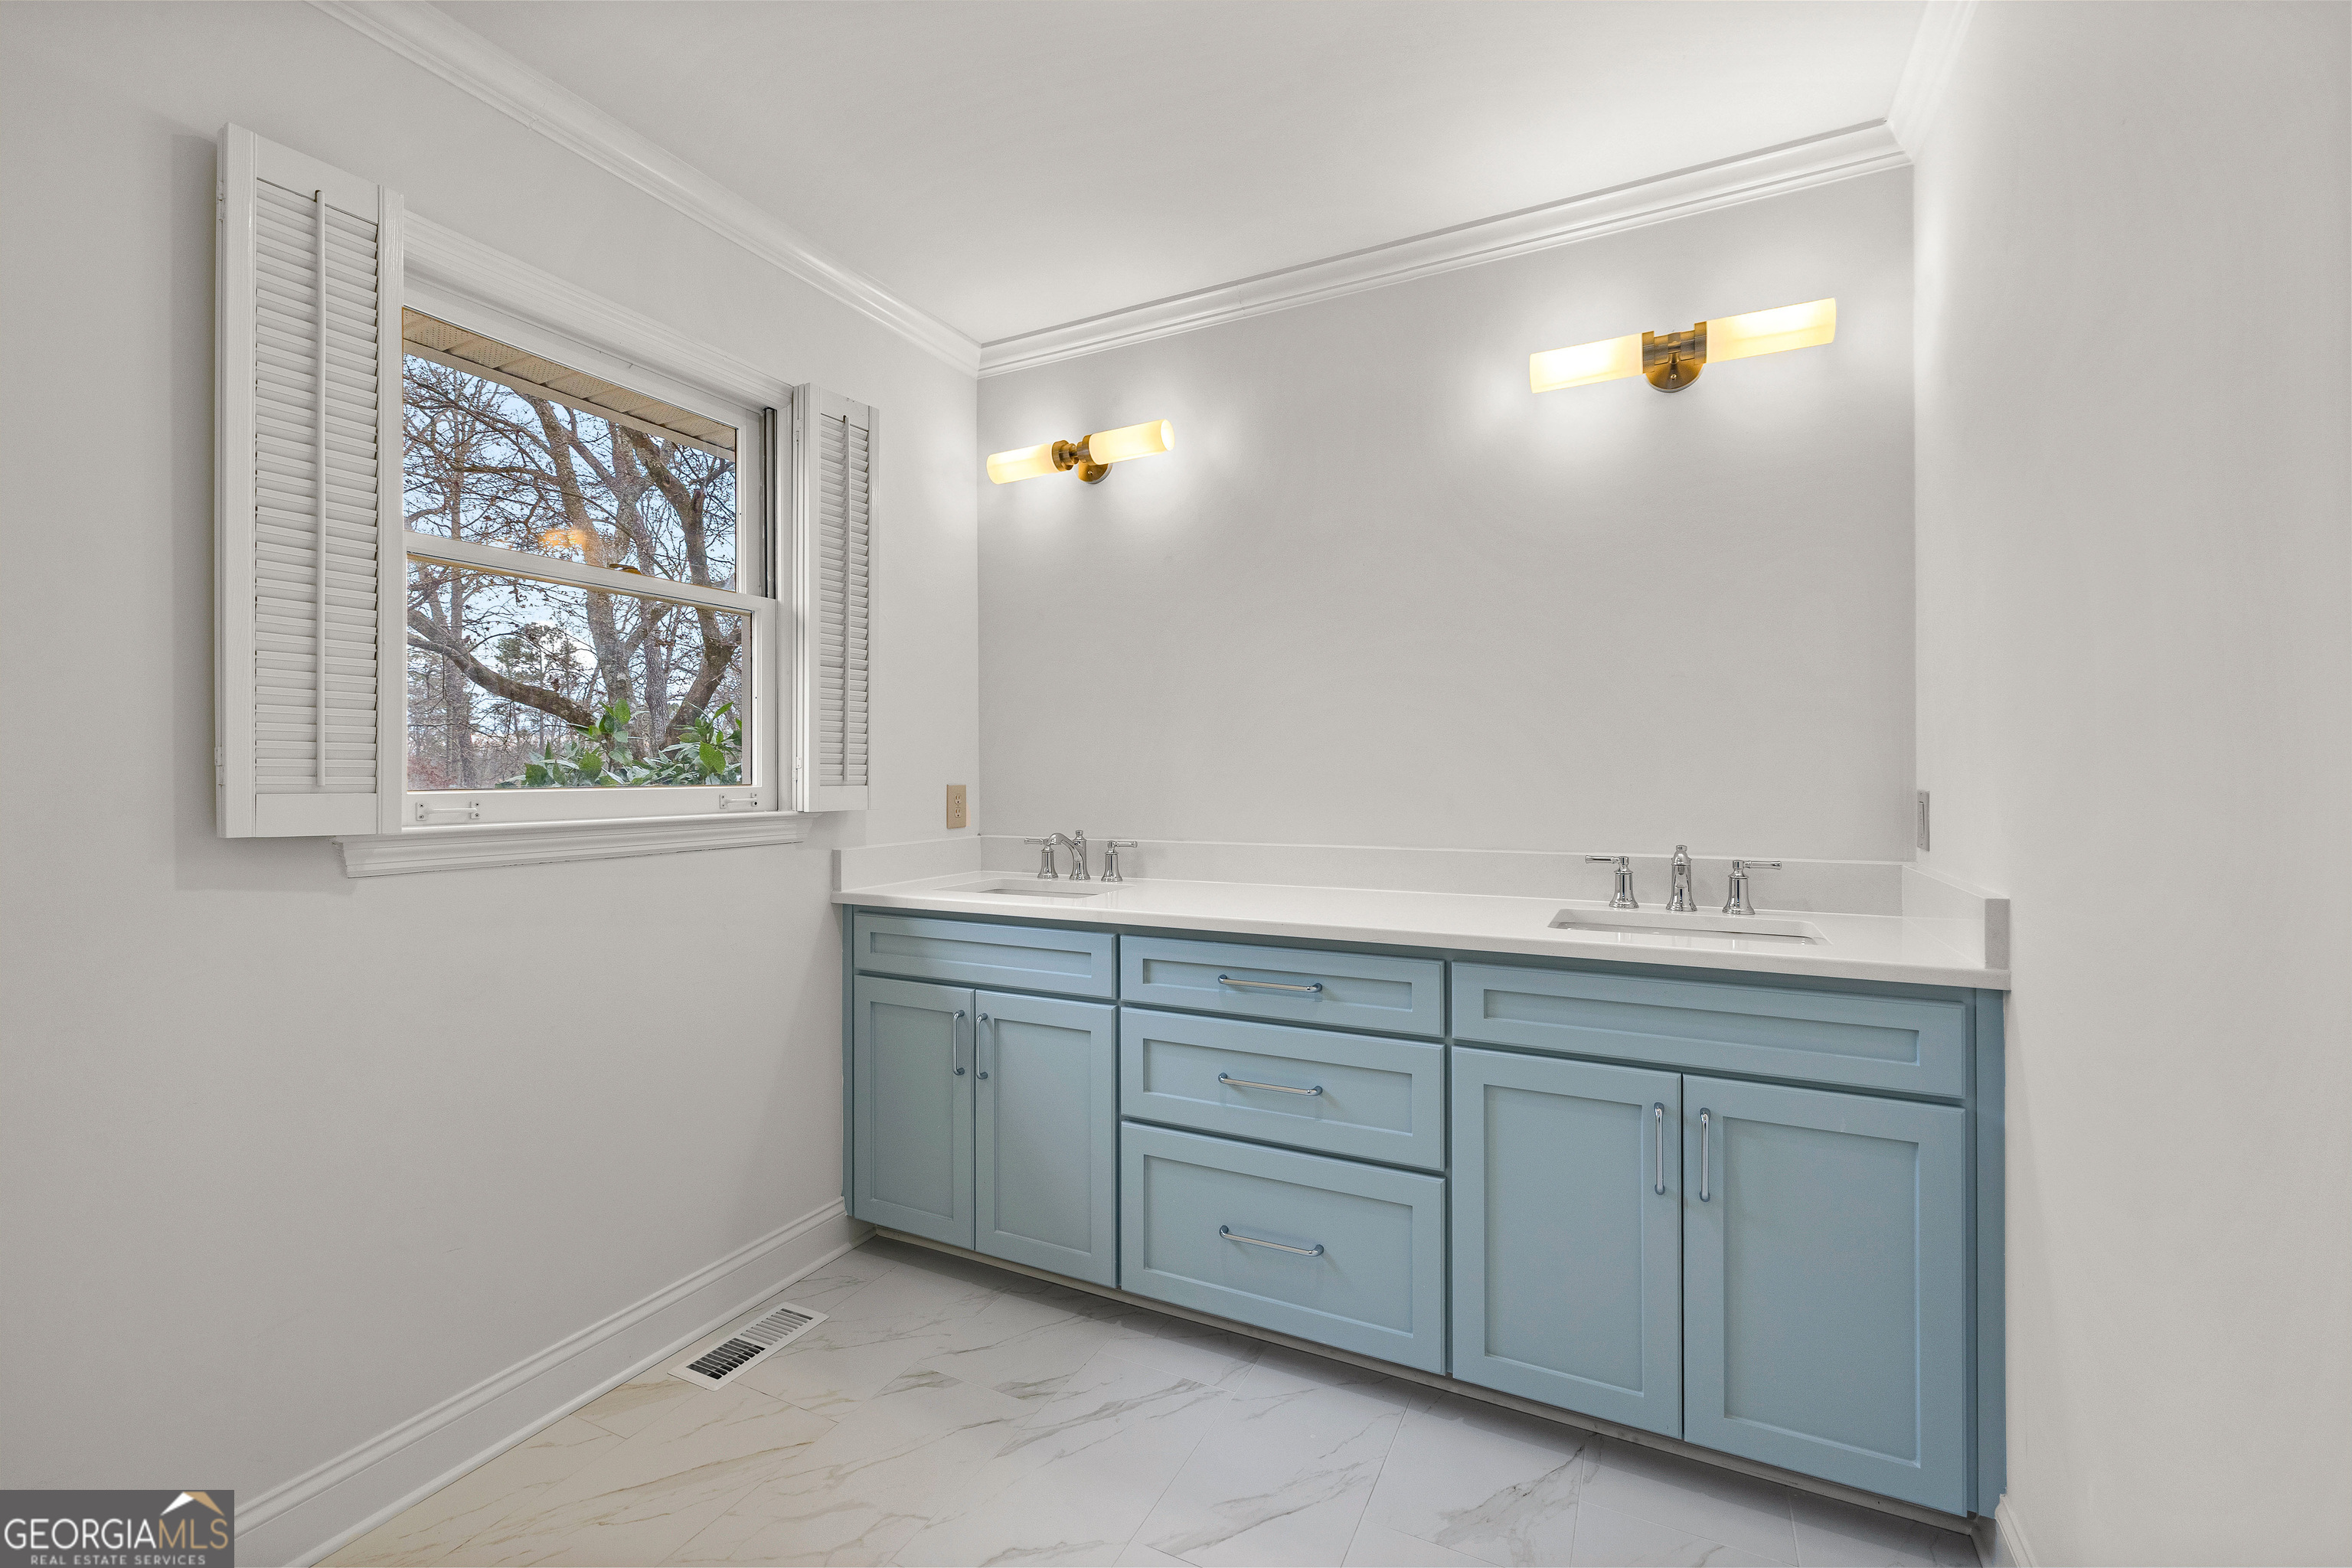
Bathroom with a blue double vanity, two sinks, marble-look tile floor, and a shuttered window.
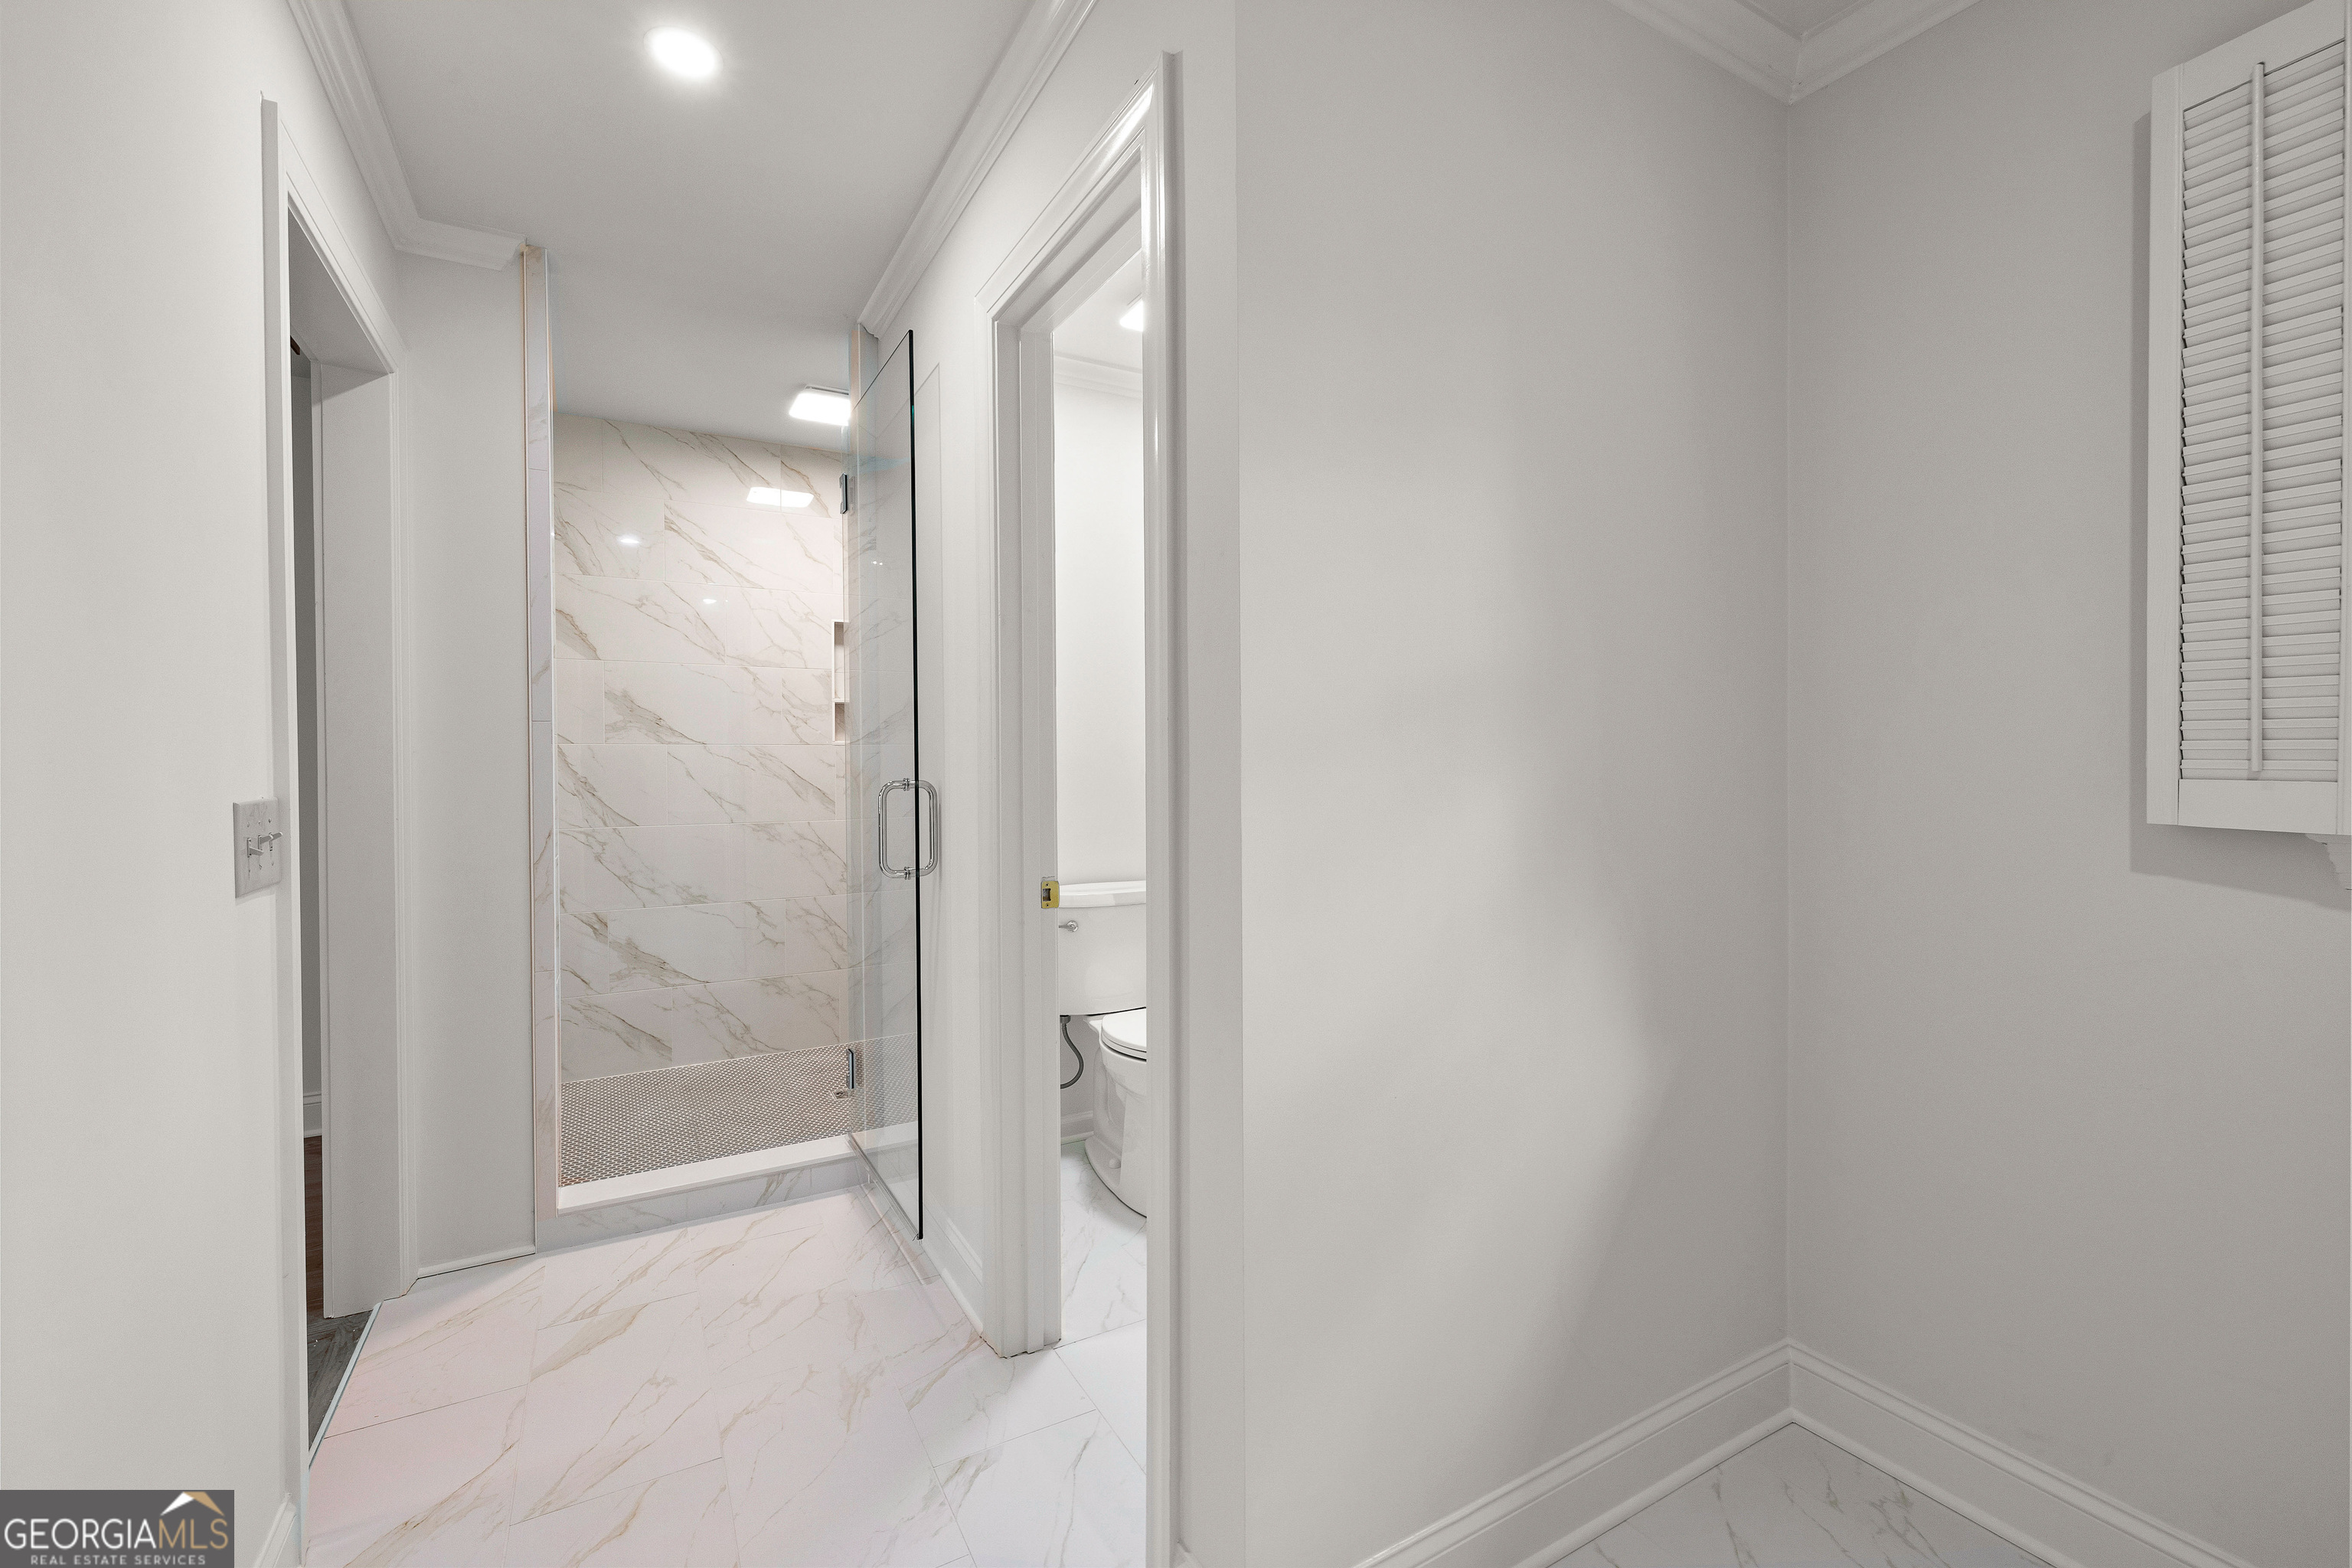
Bathroom with a glass-enclosed, marble-look tiled shower and an adjoining toilet alcove.
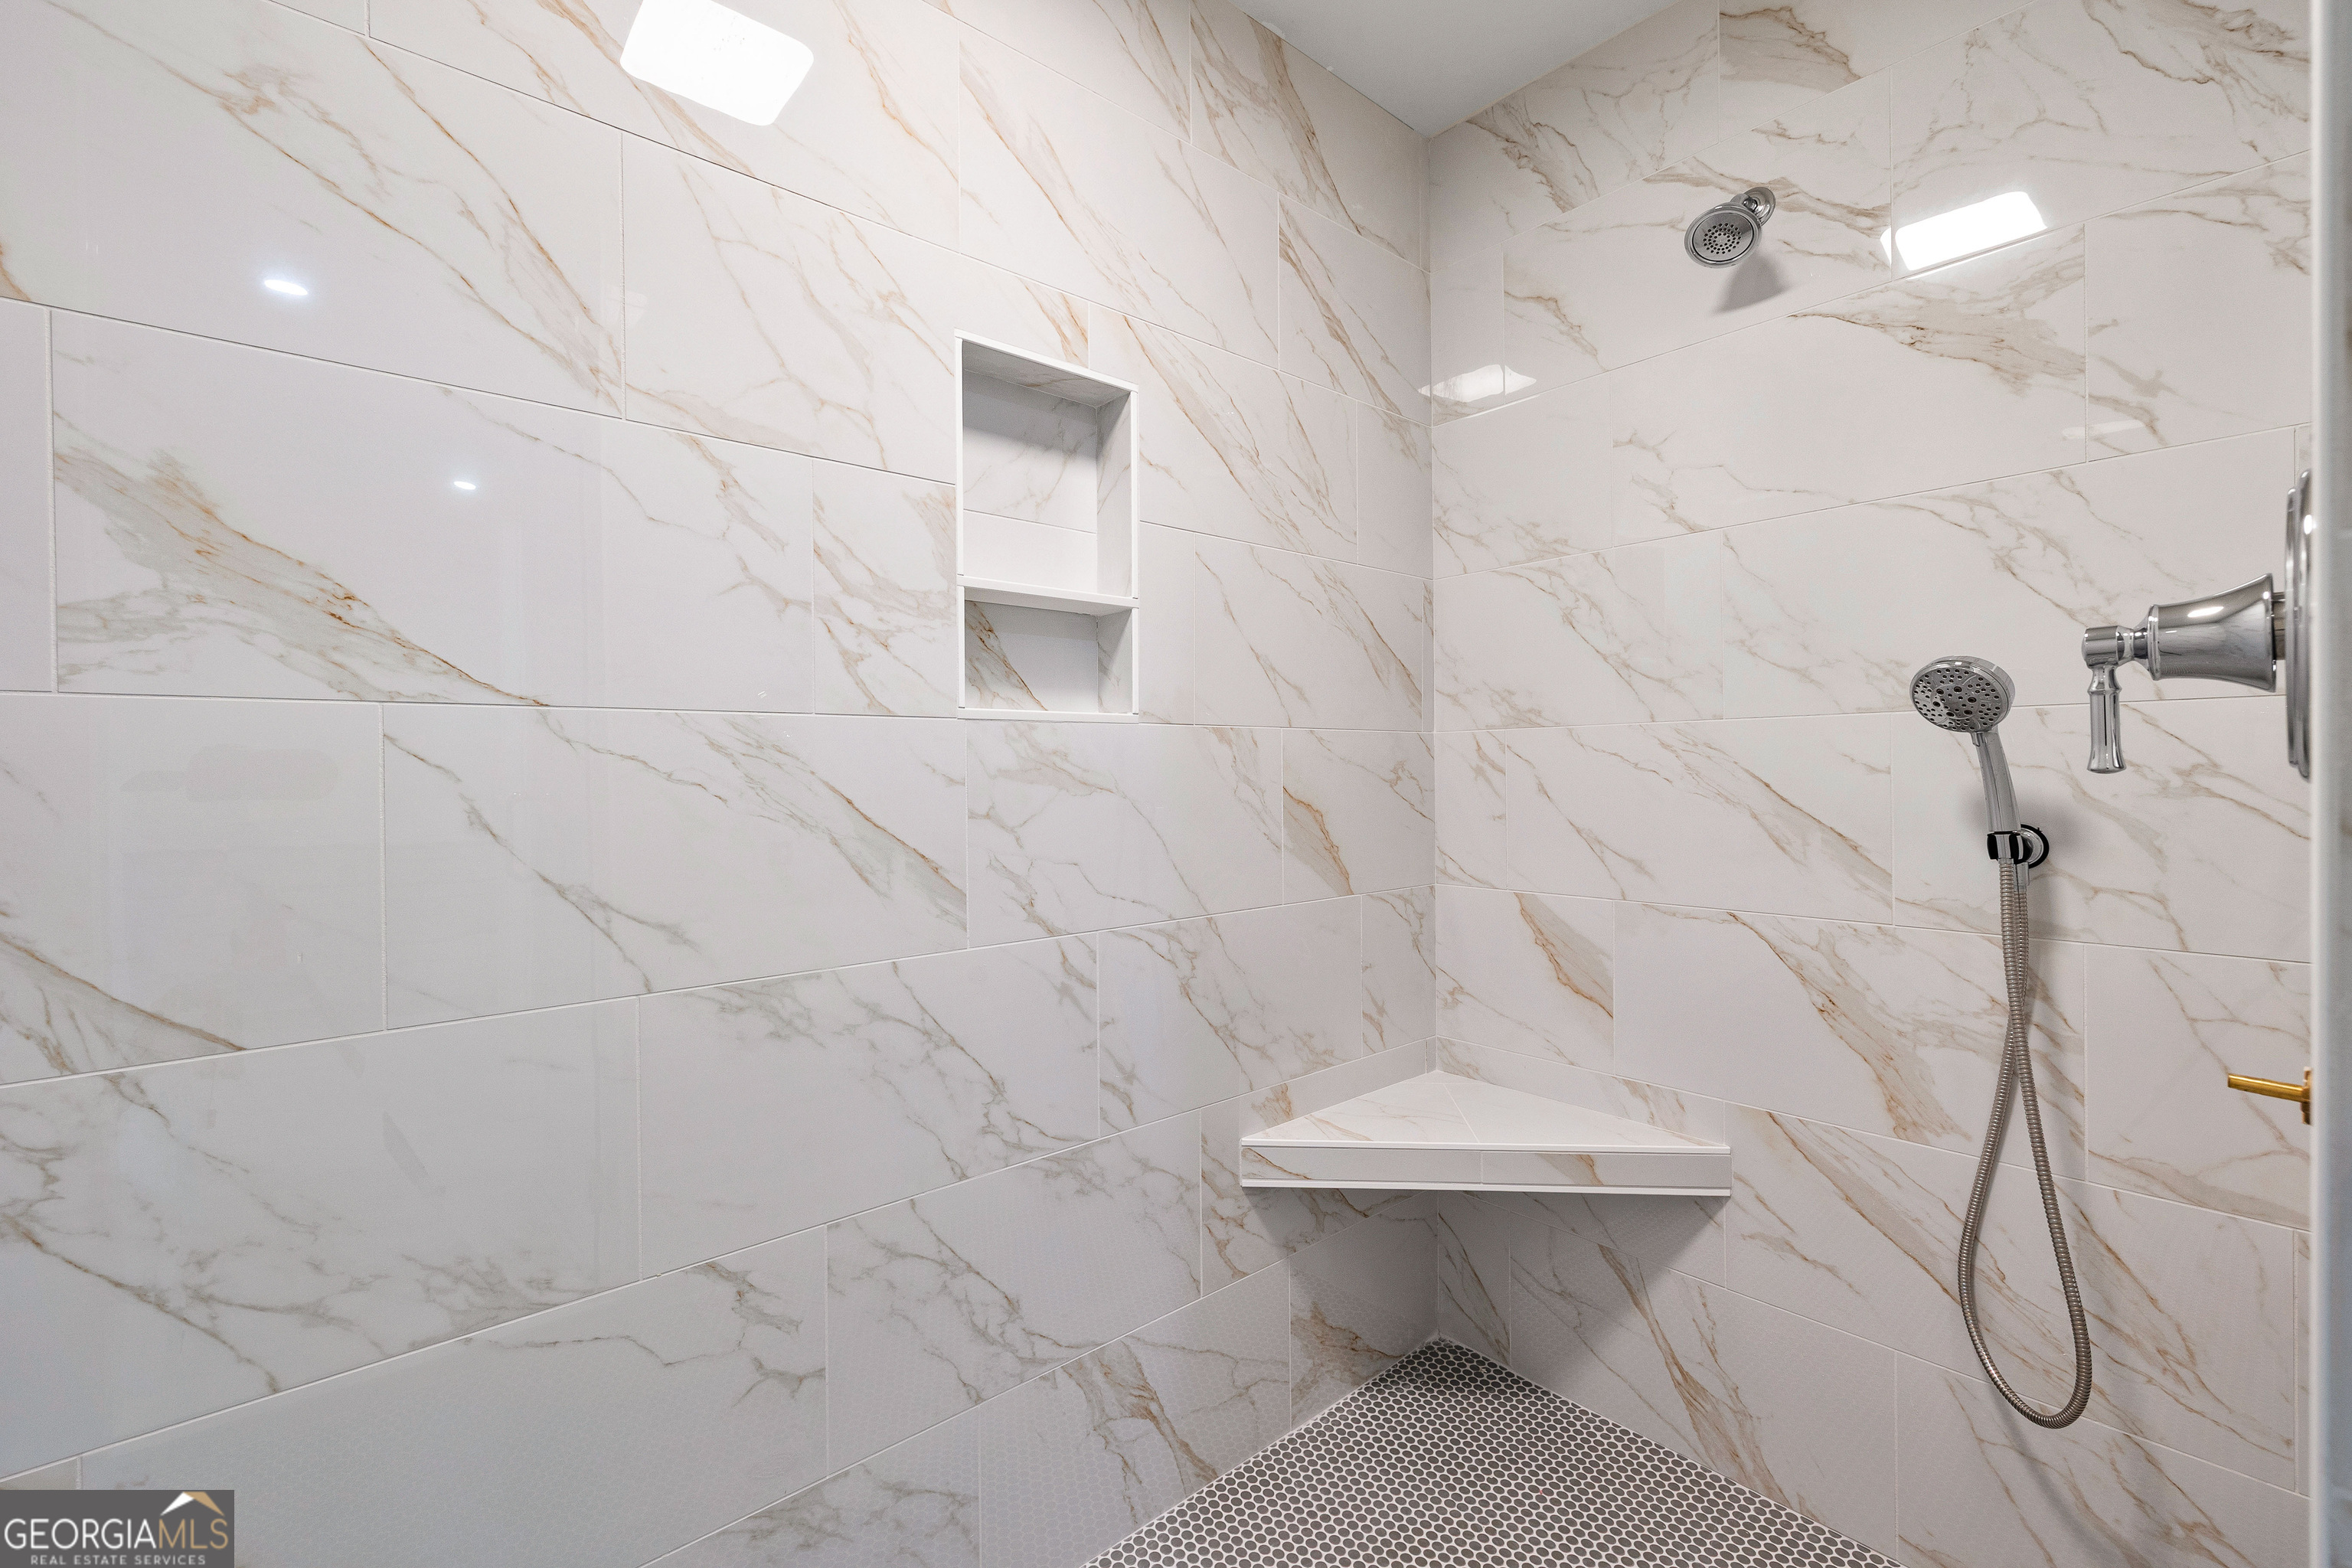
Walk-in shower with marble-look tile, a built-in corner bench, and chrome fixtures.
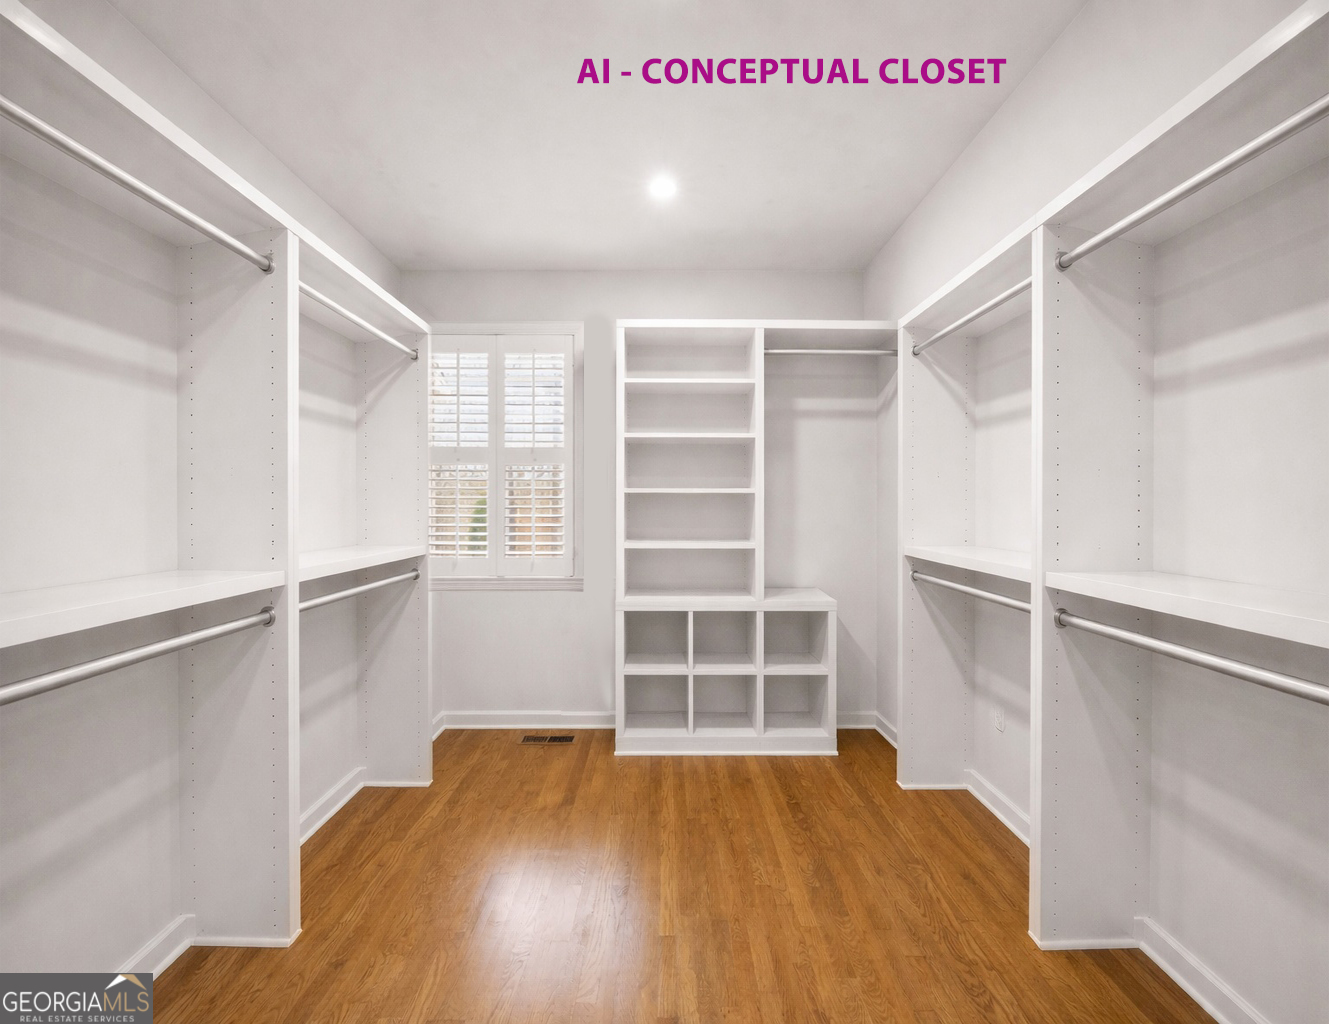
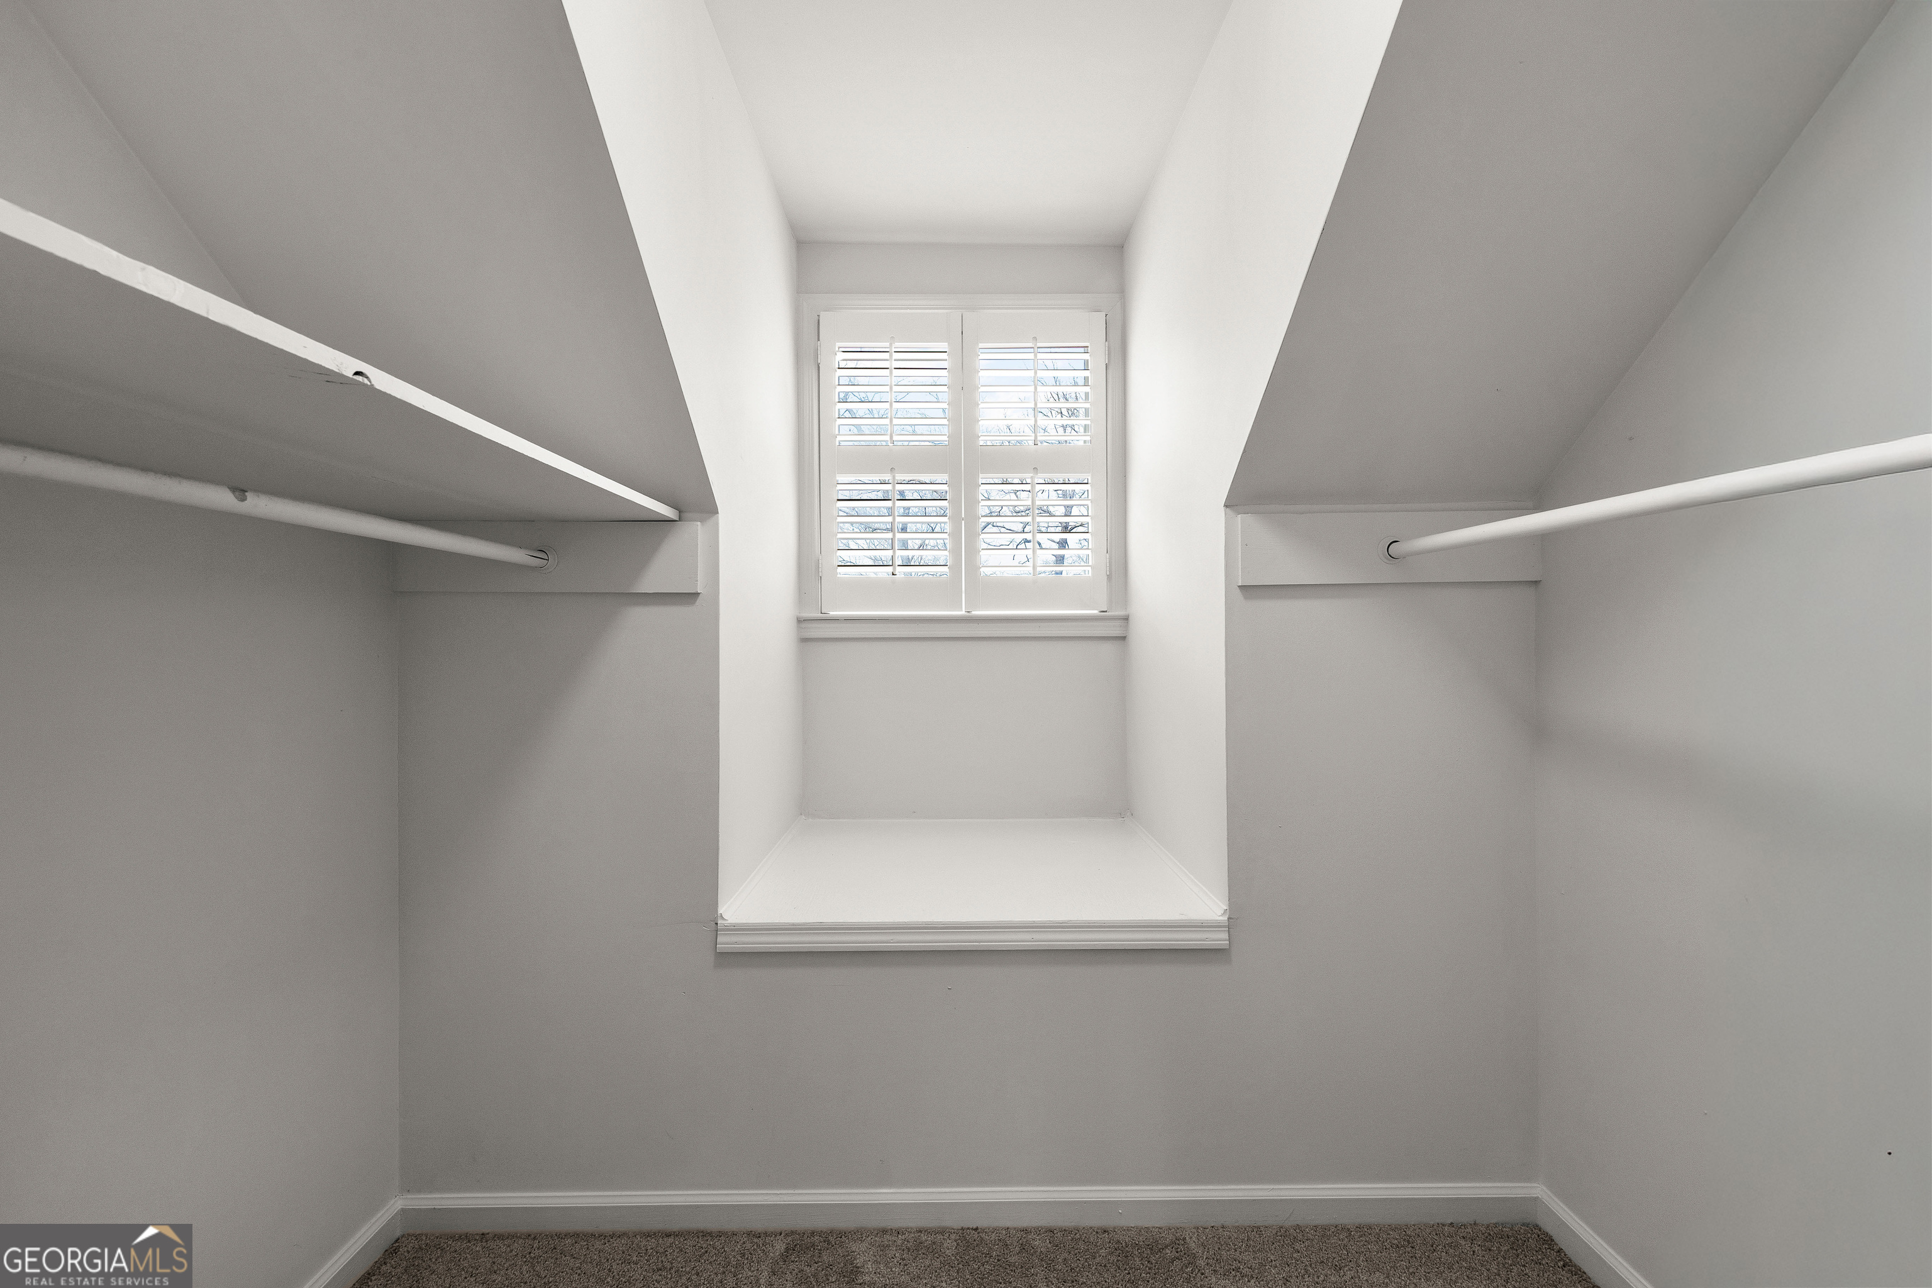
Walk-in closet with white built-in shelving, hanging rods, and hardwood flooring.
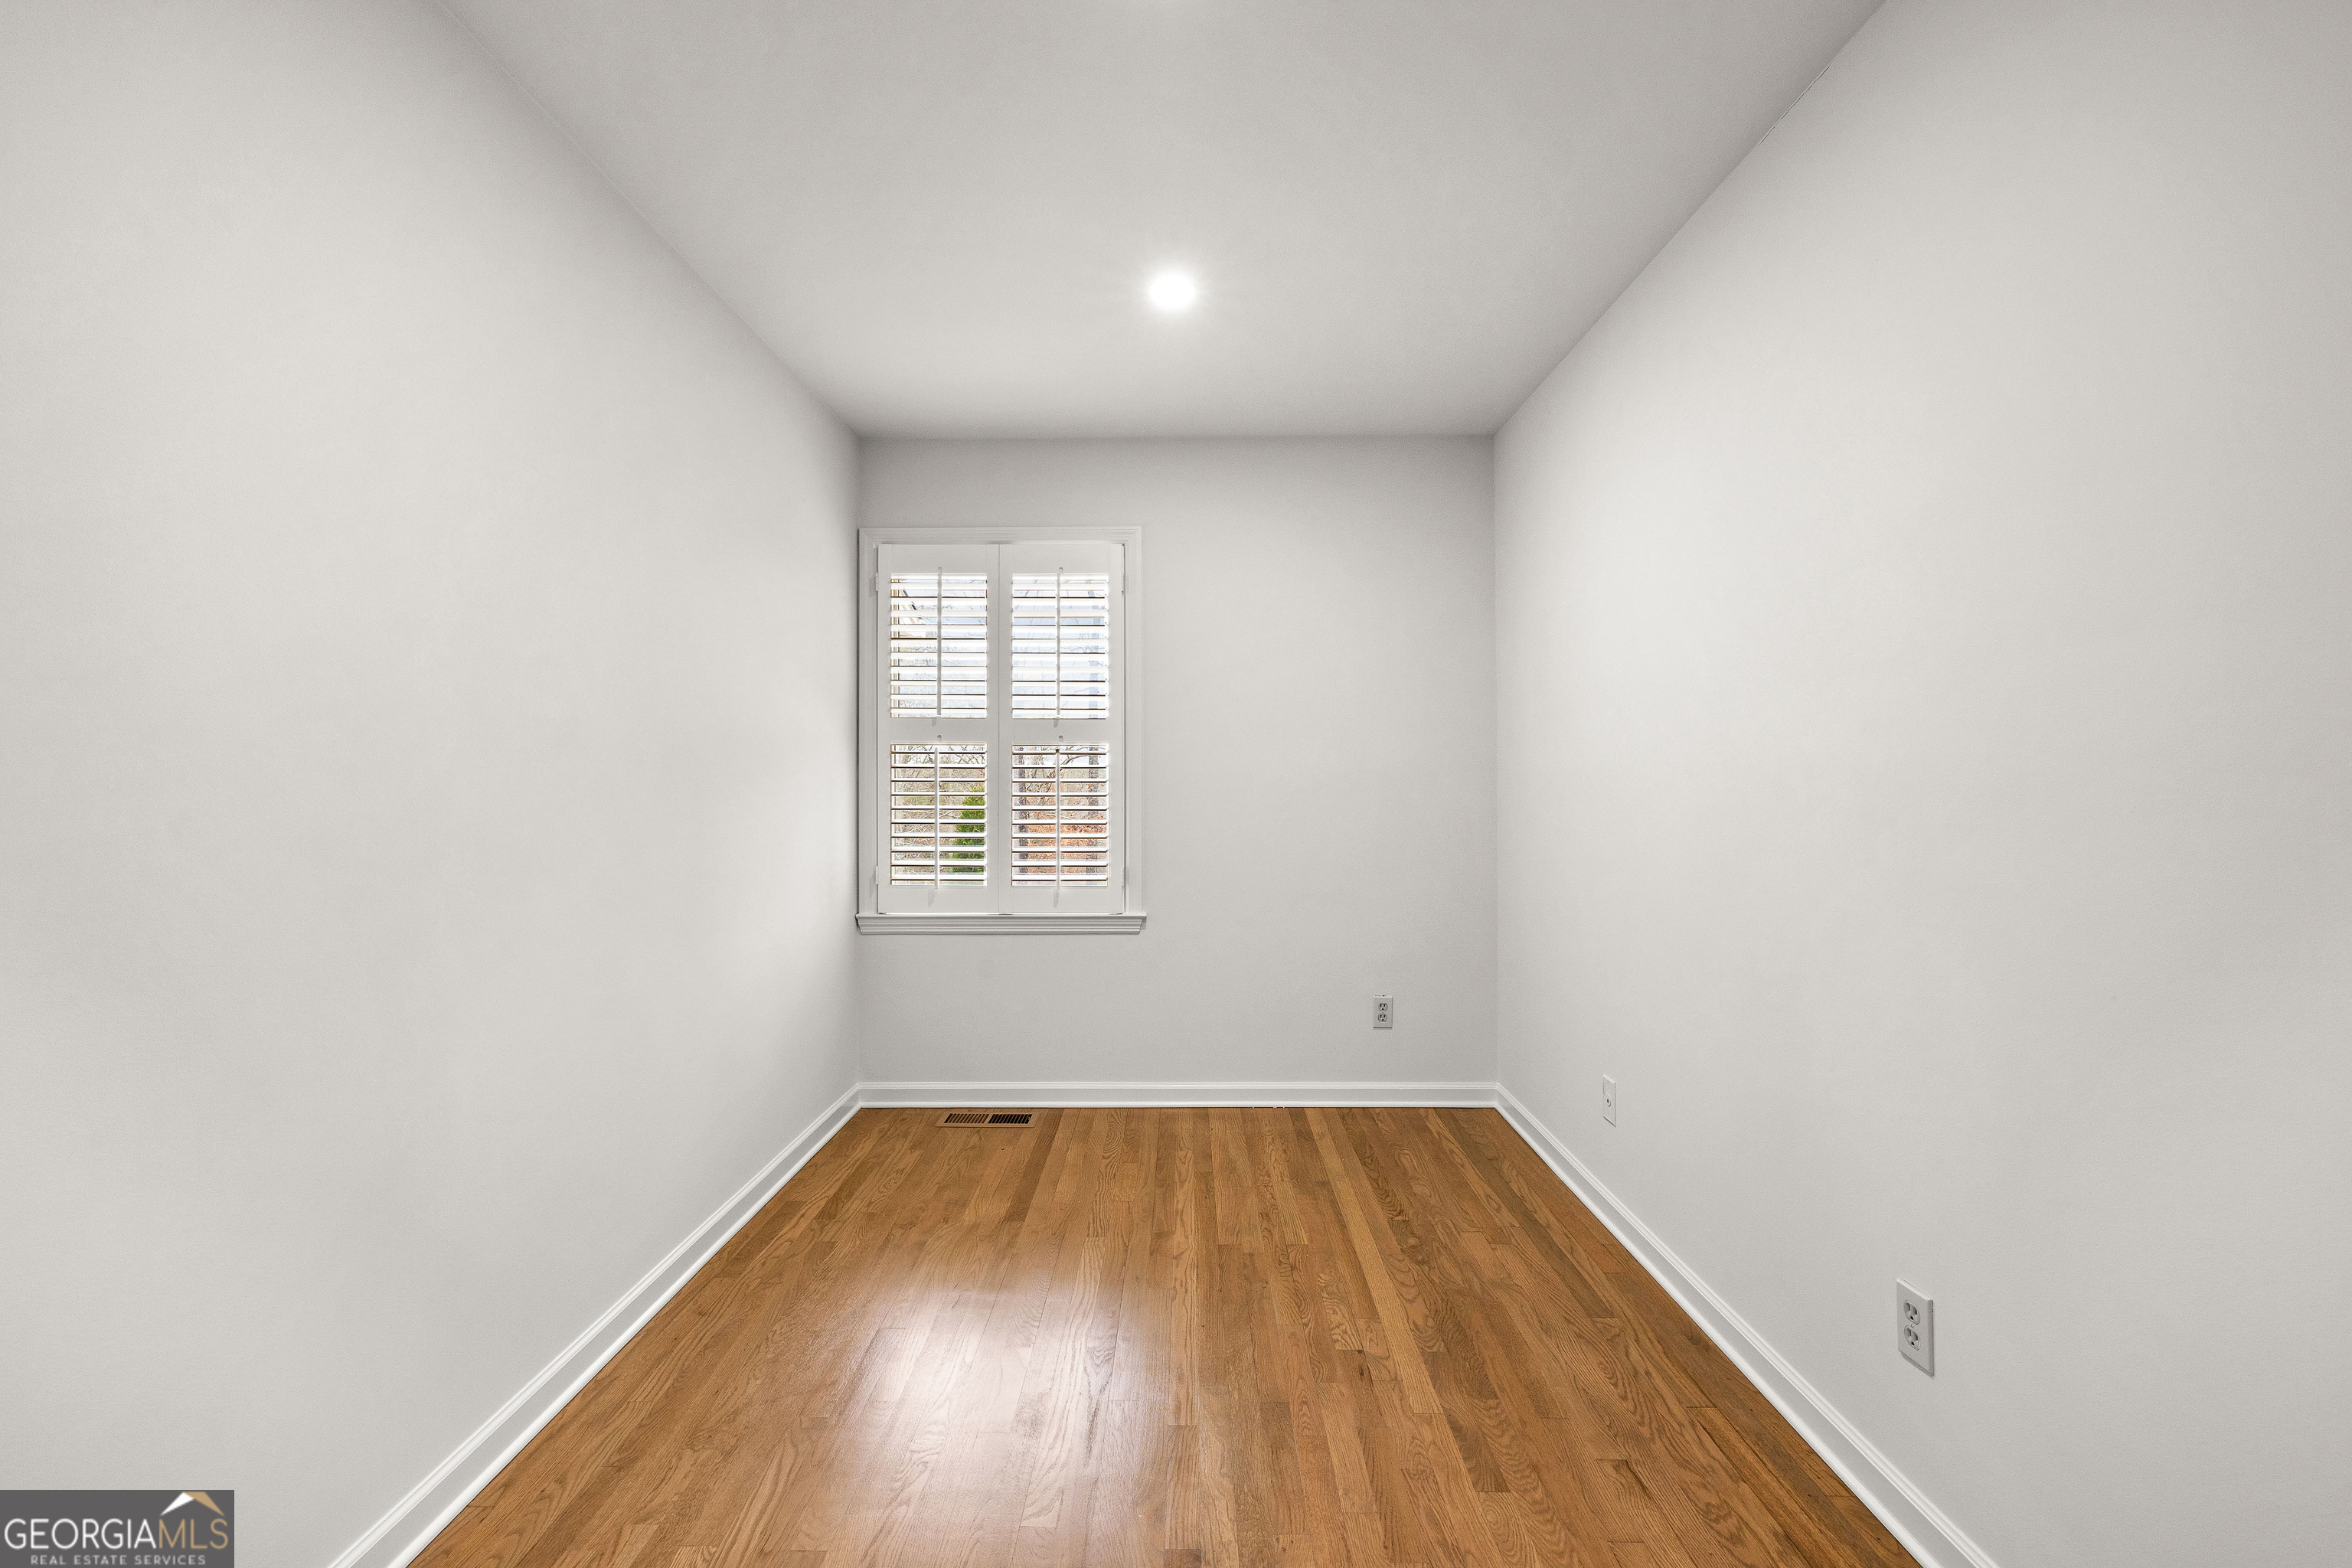
Empty room with hardwood floors and a shuttered window.
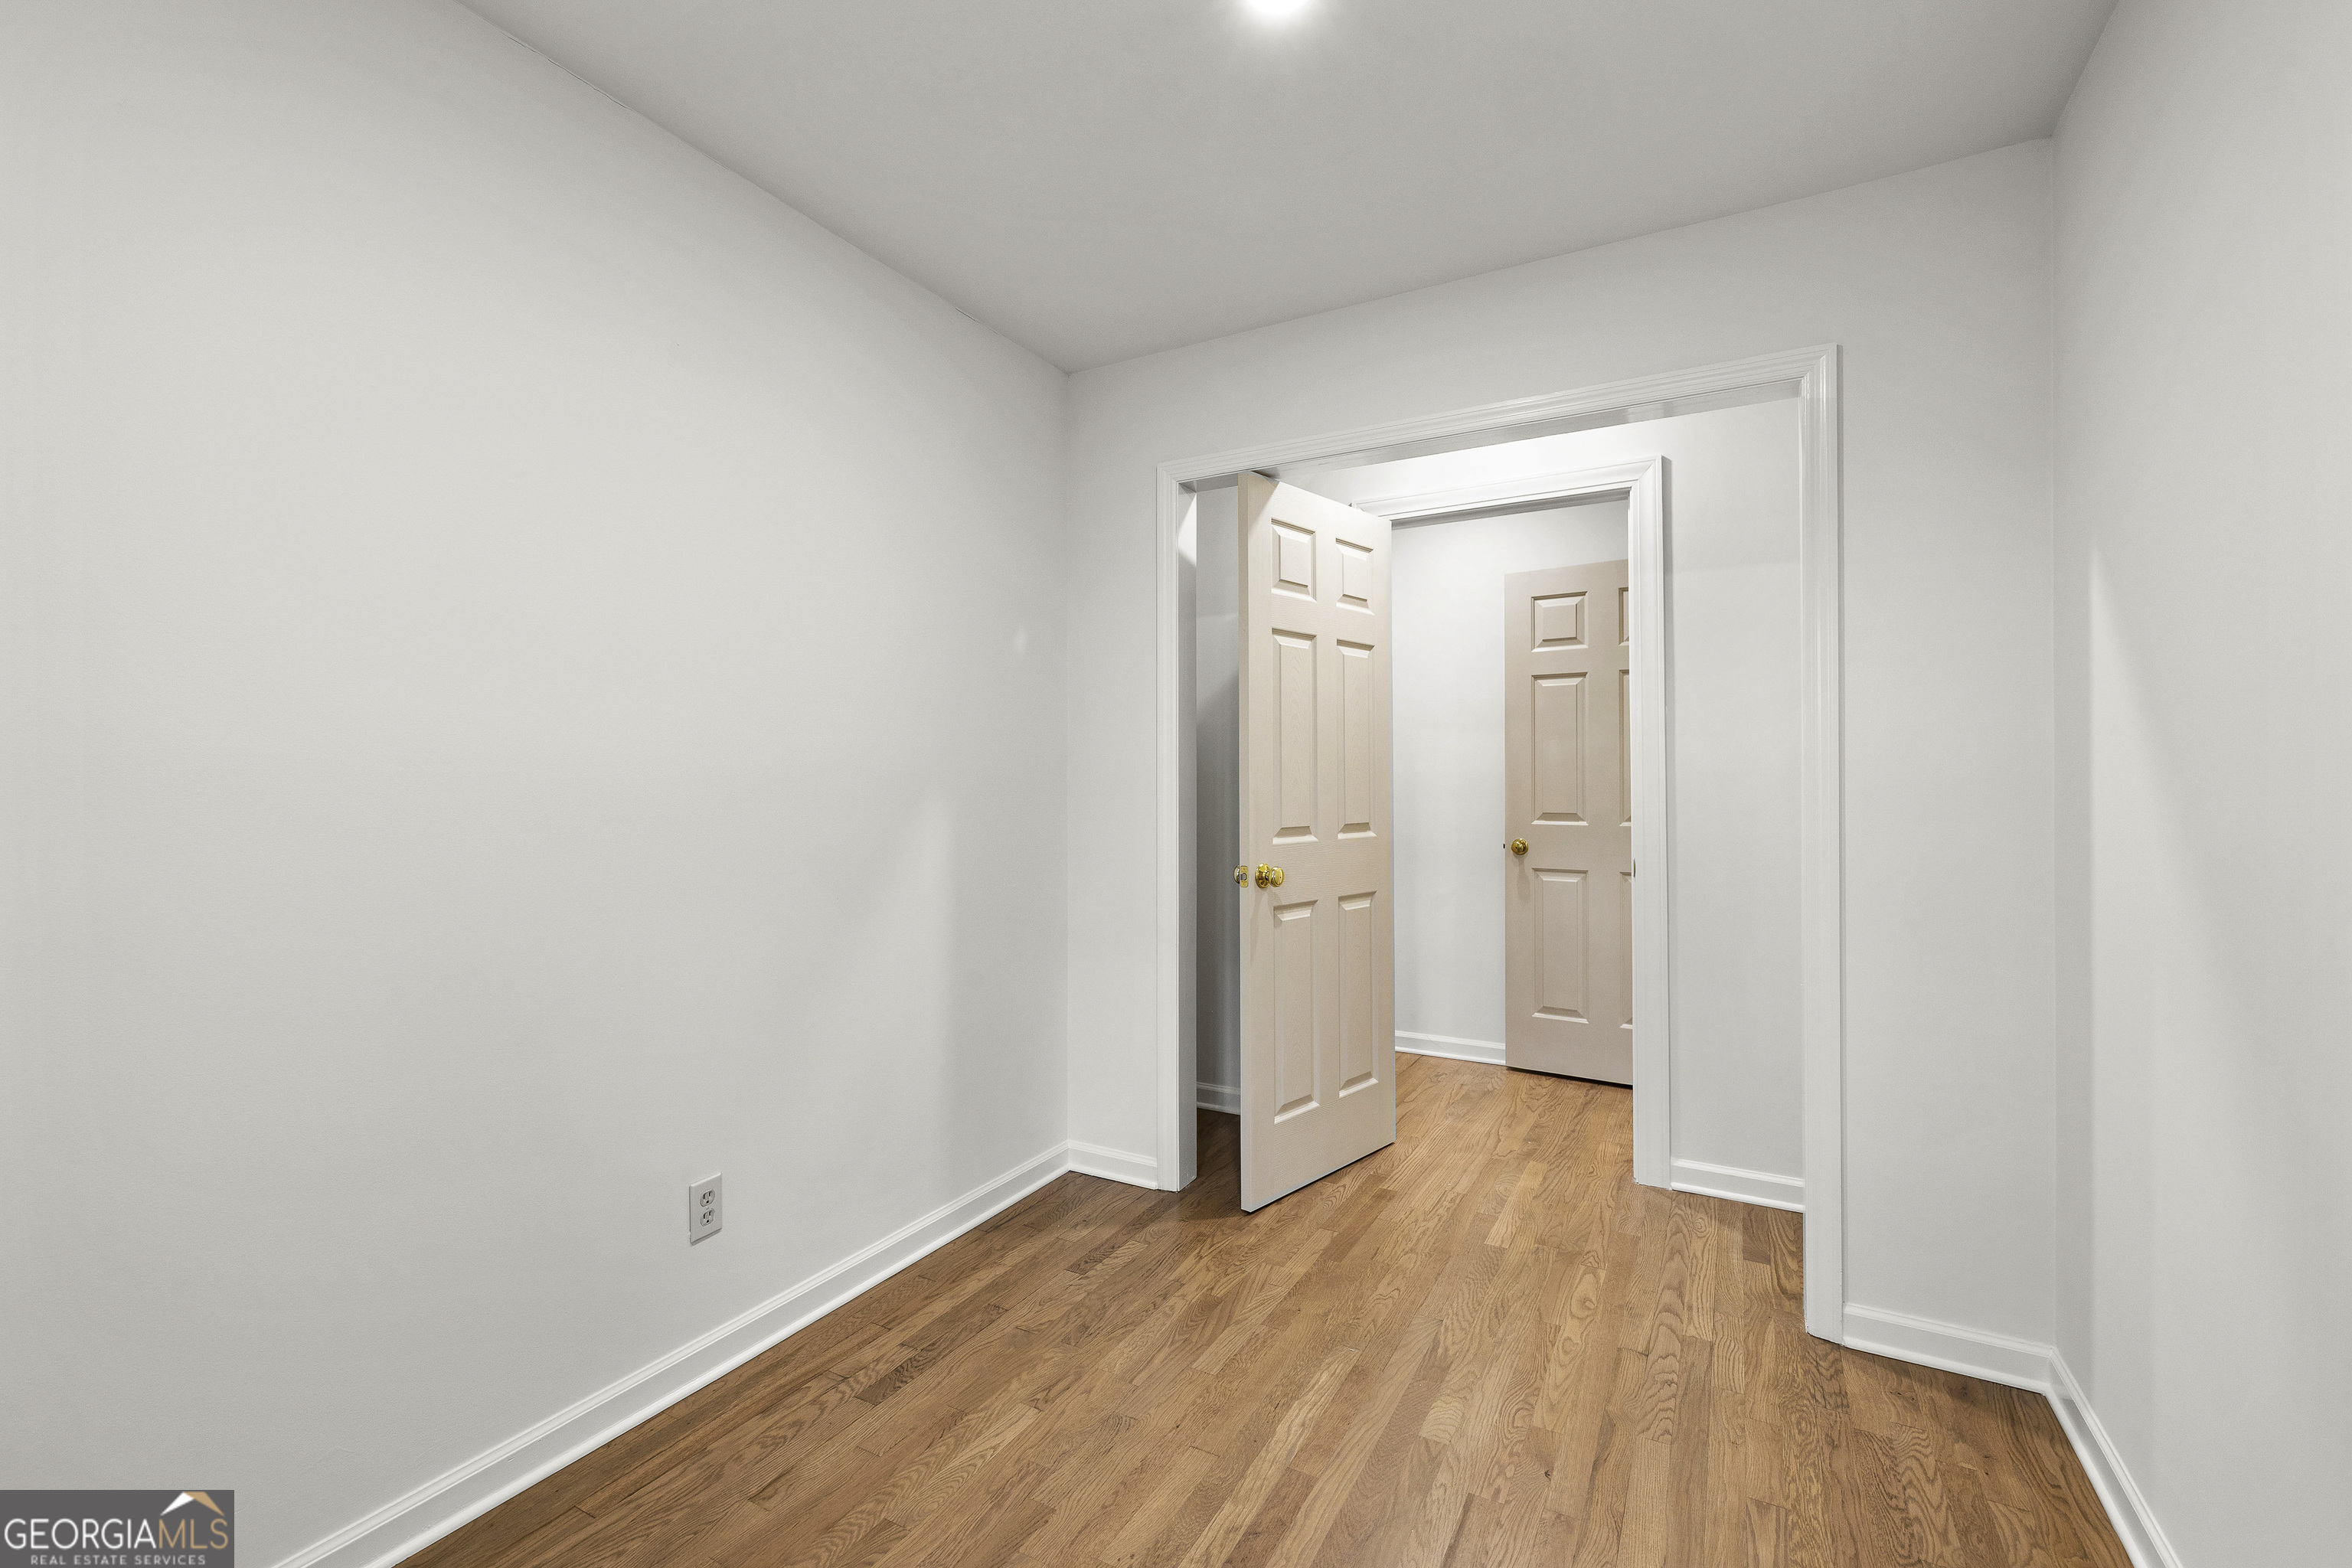
Empty room with hardwood floors and open paneled doors leading to an adjoining space.
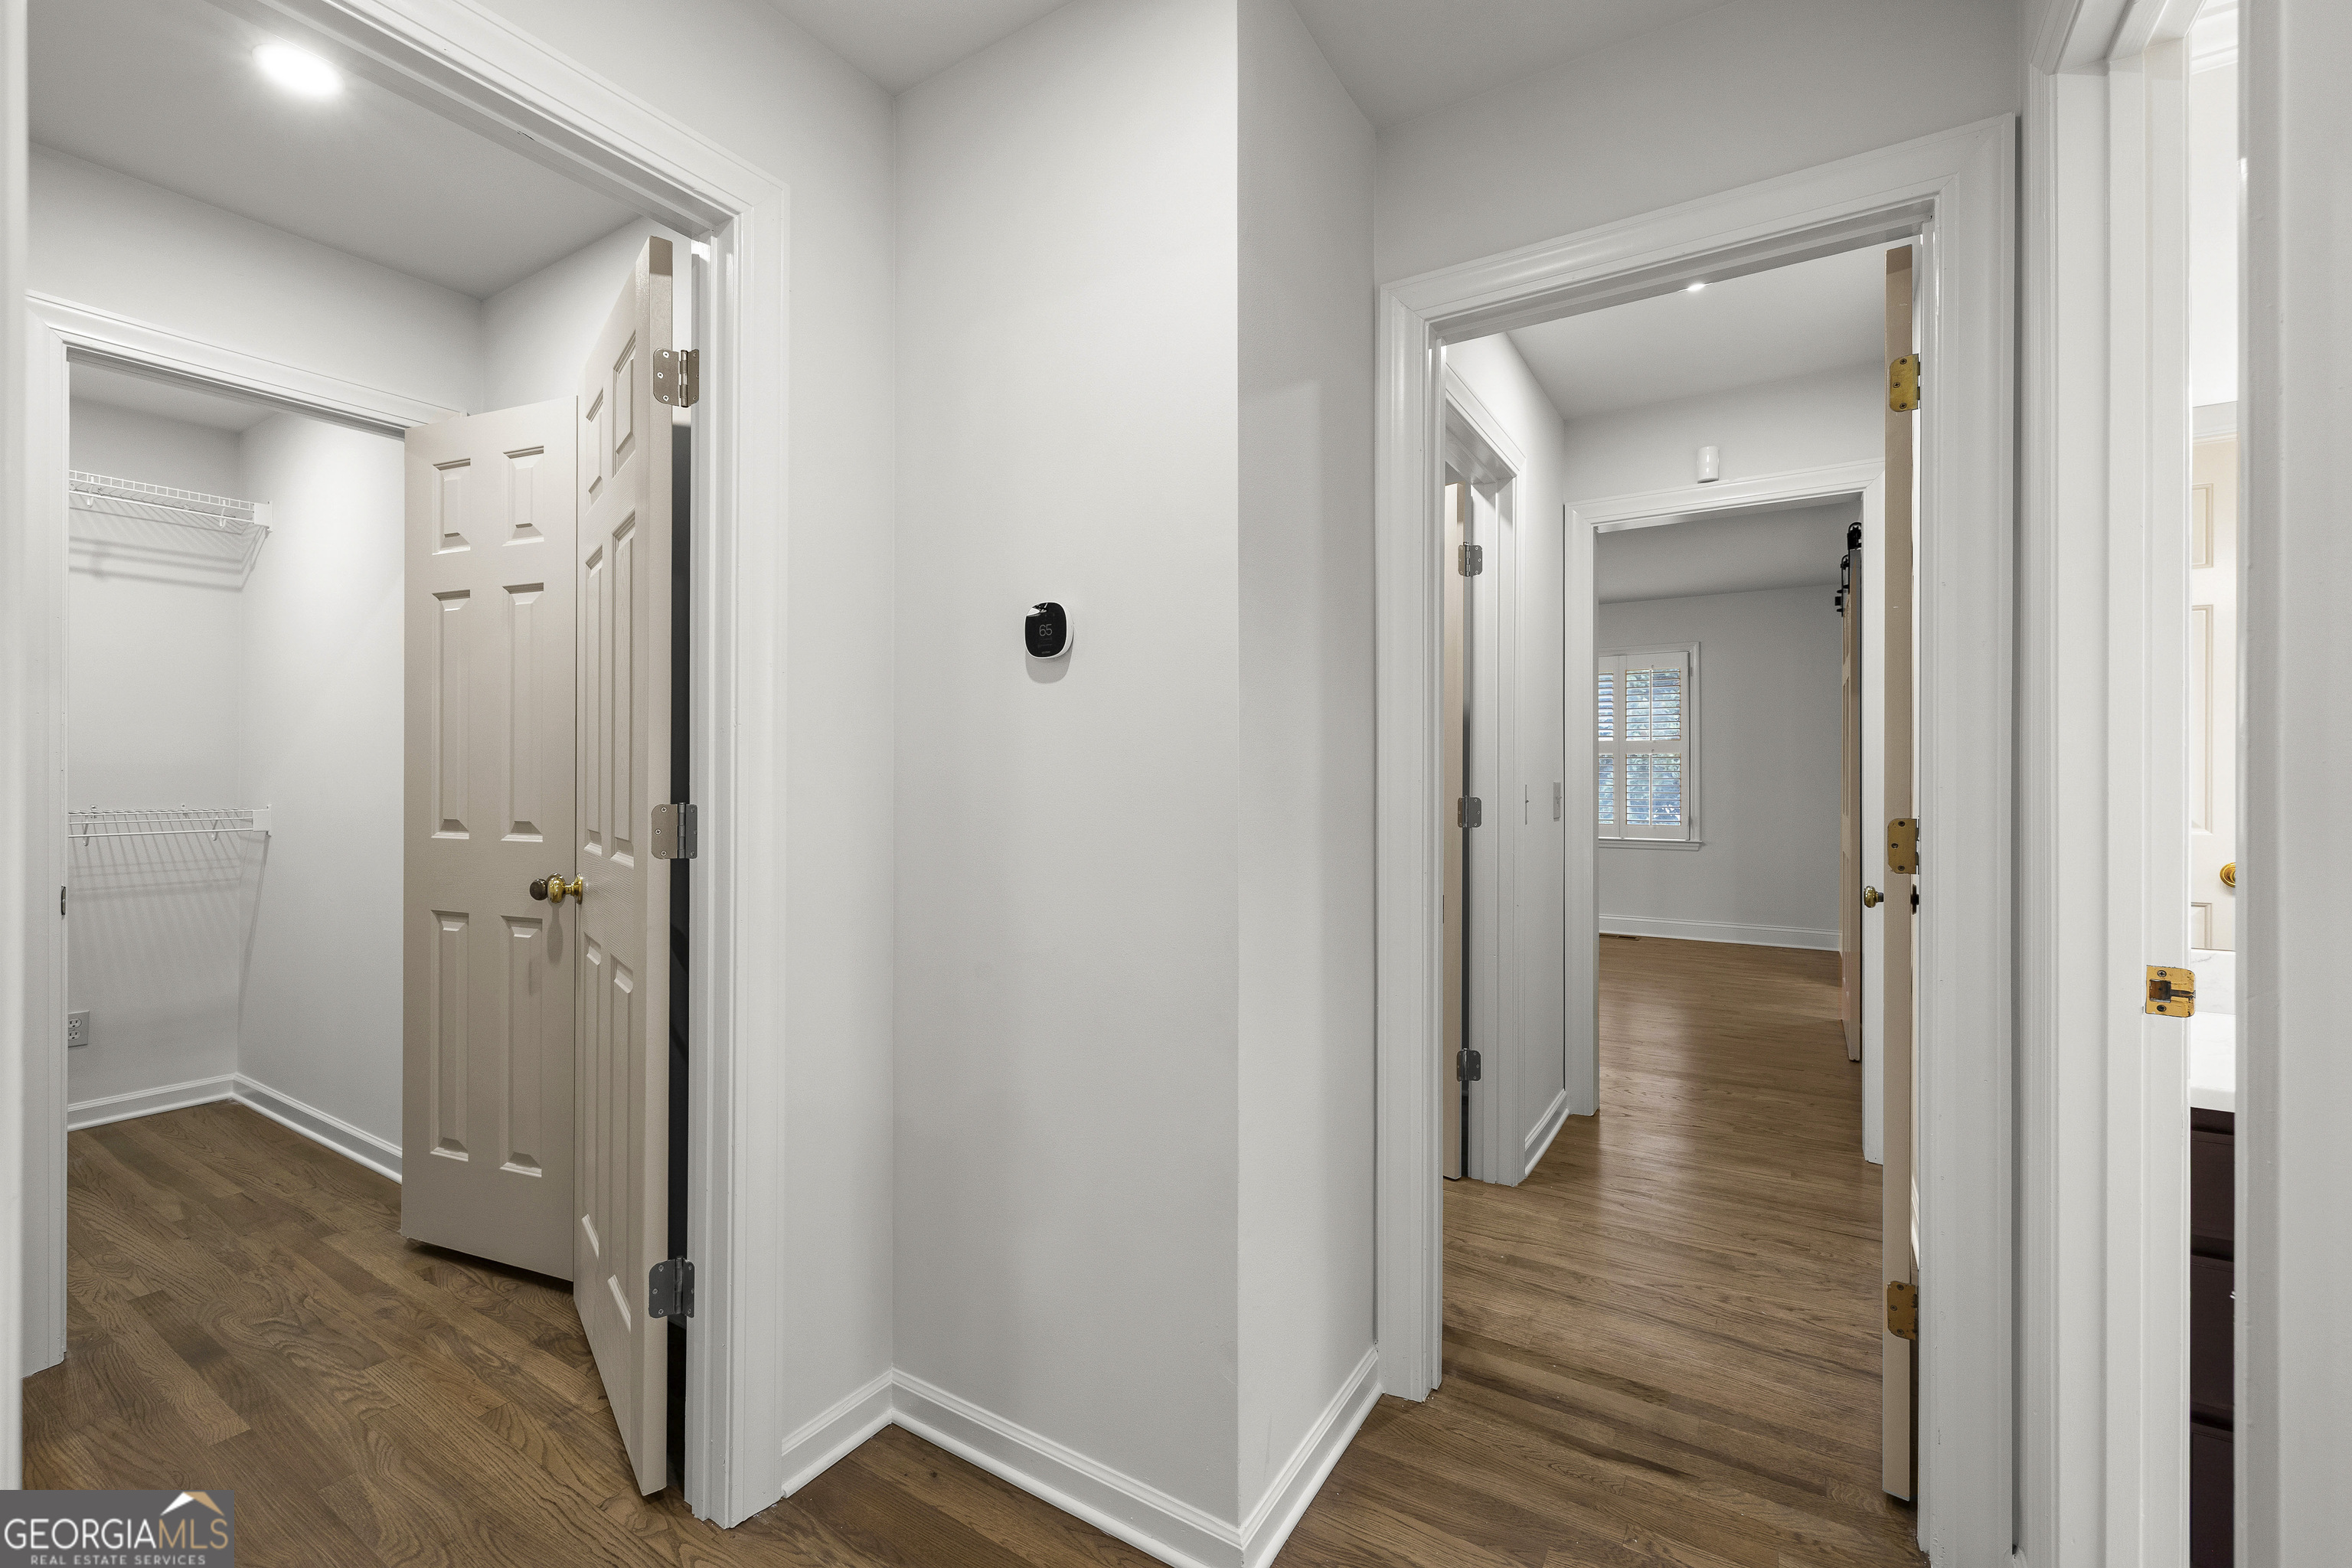
Hallway with wood floors, open doorways, and a walk-in closet with wire shelving.
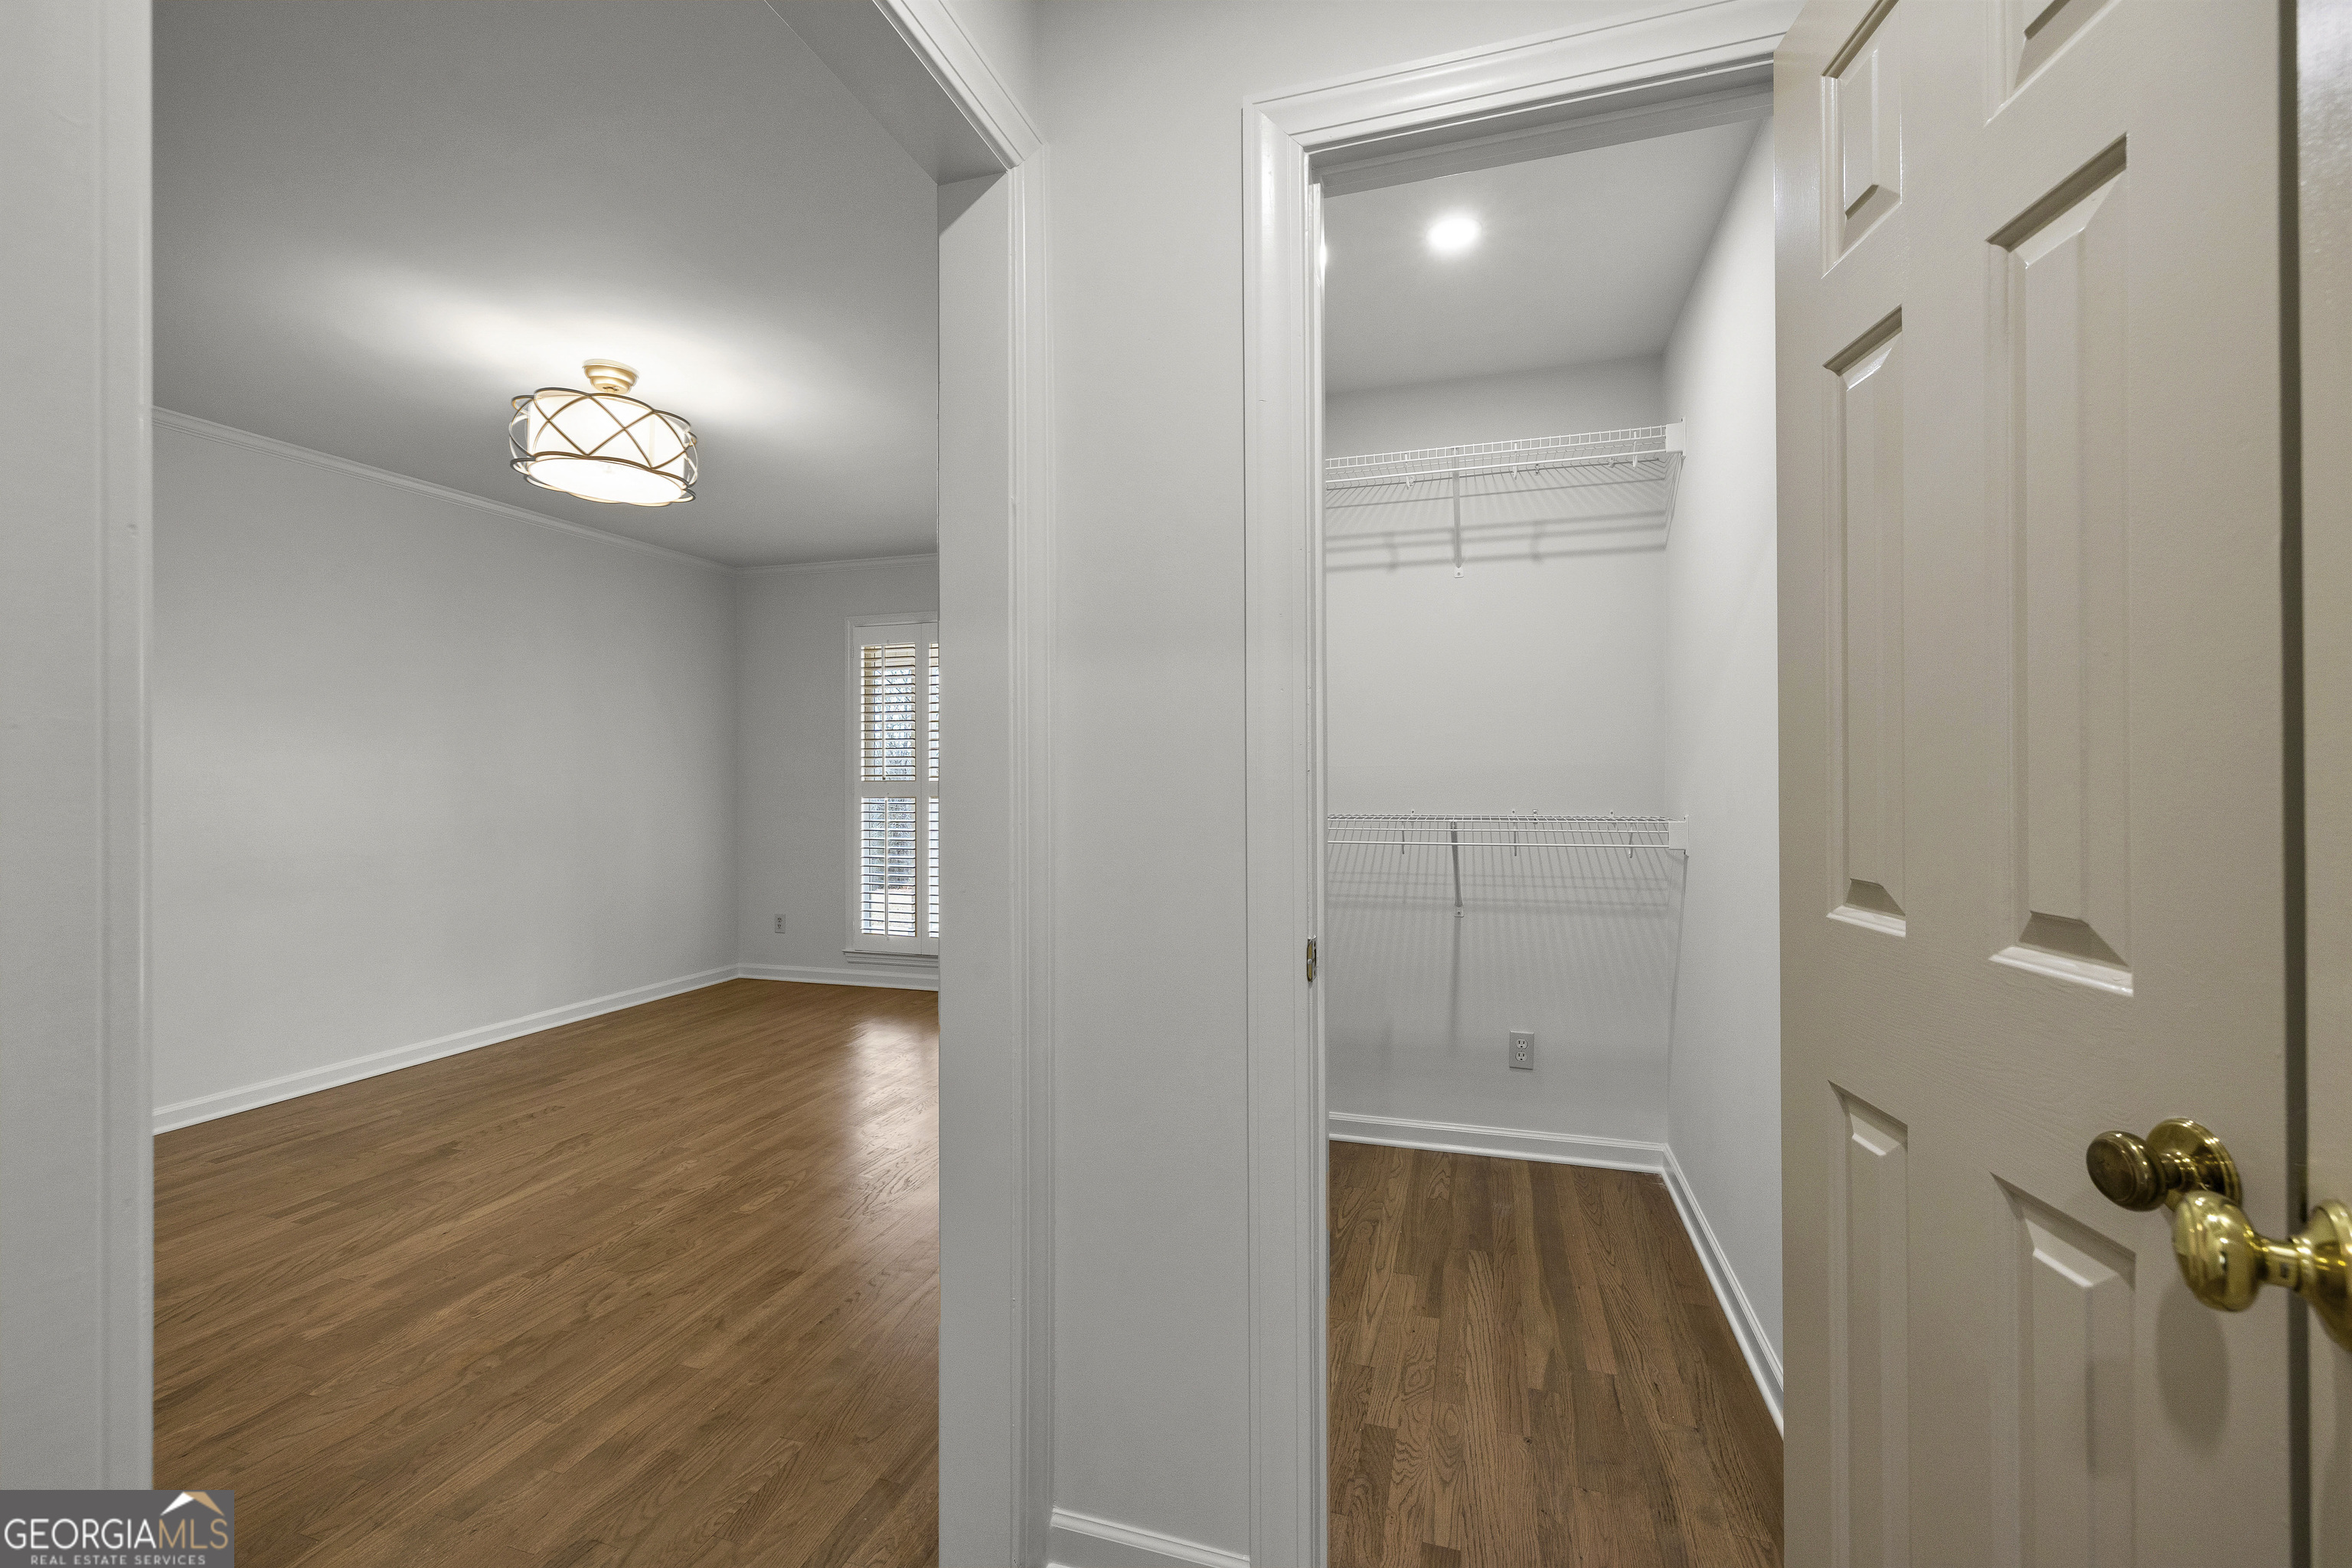
Empty bedroom with hardwood floors beside an open closet with wire shelving.
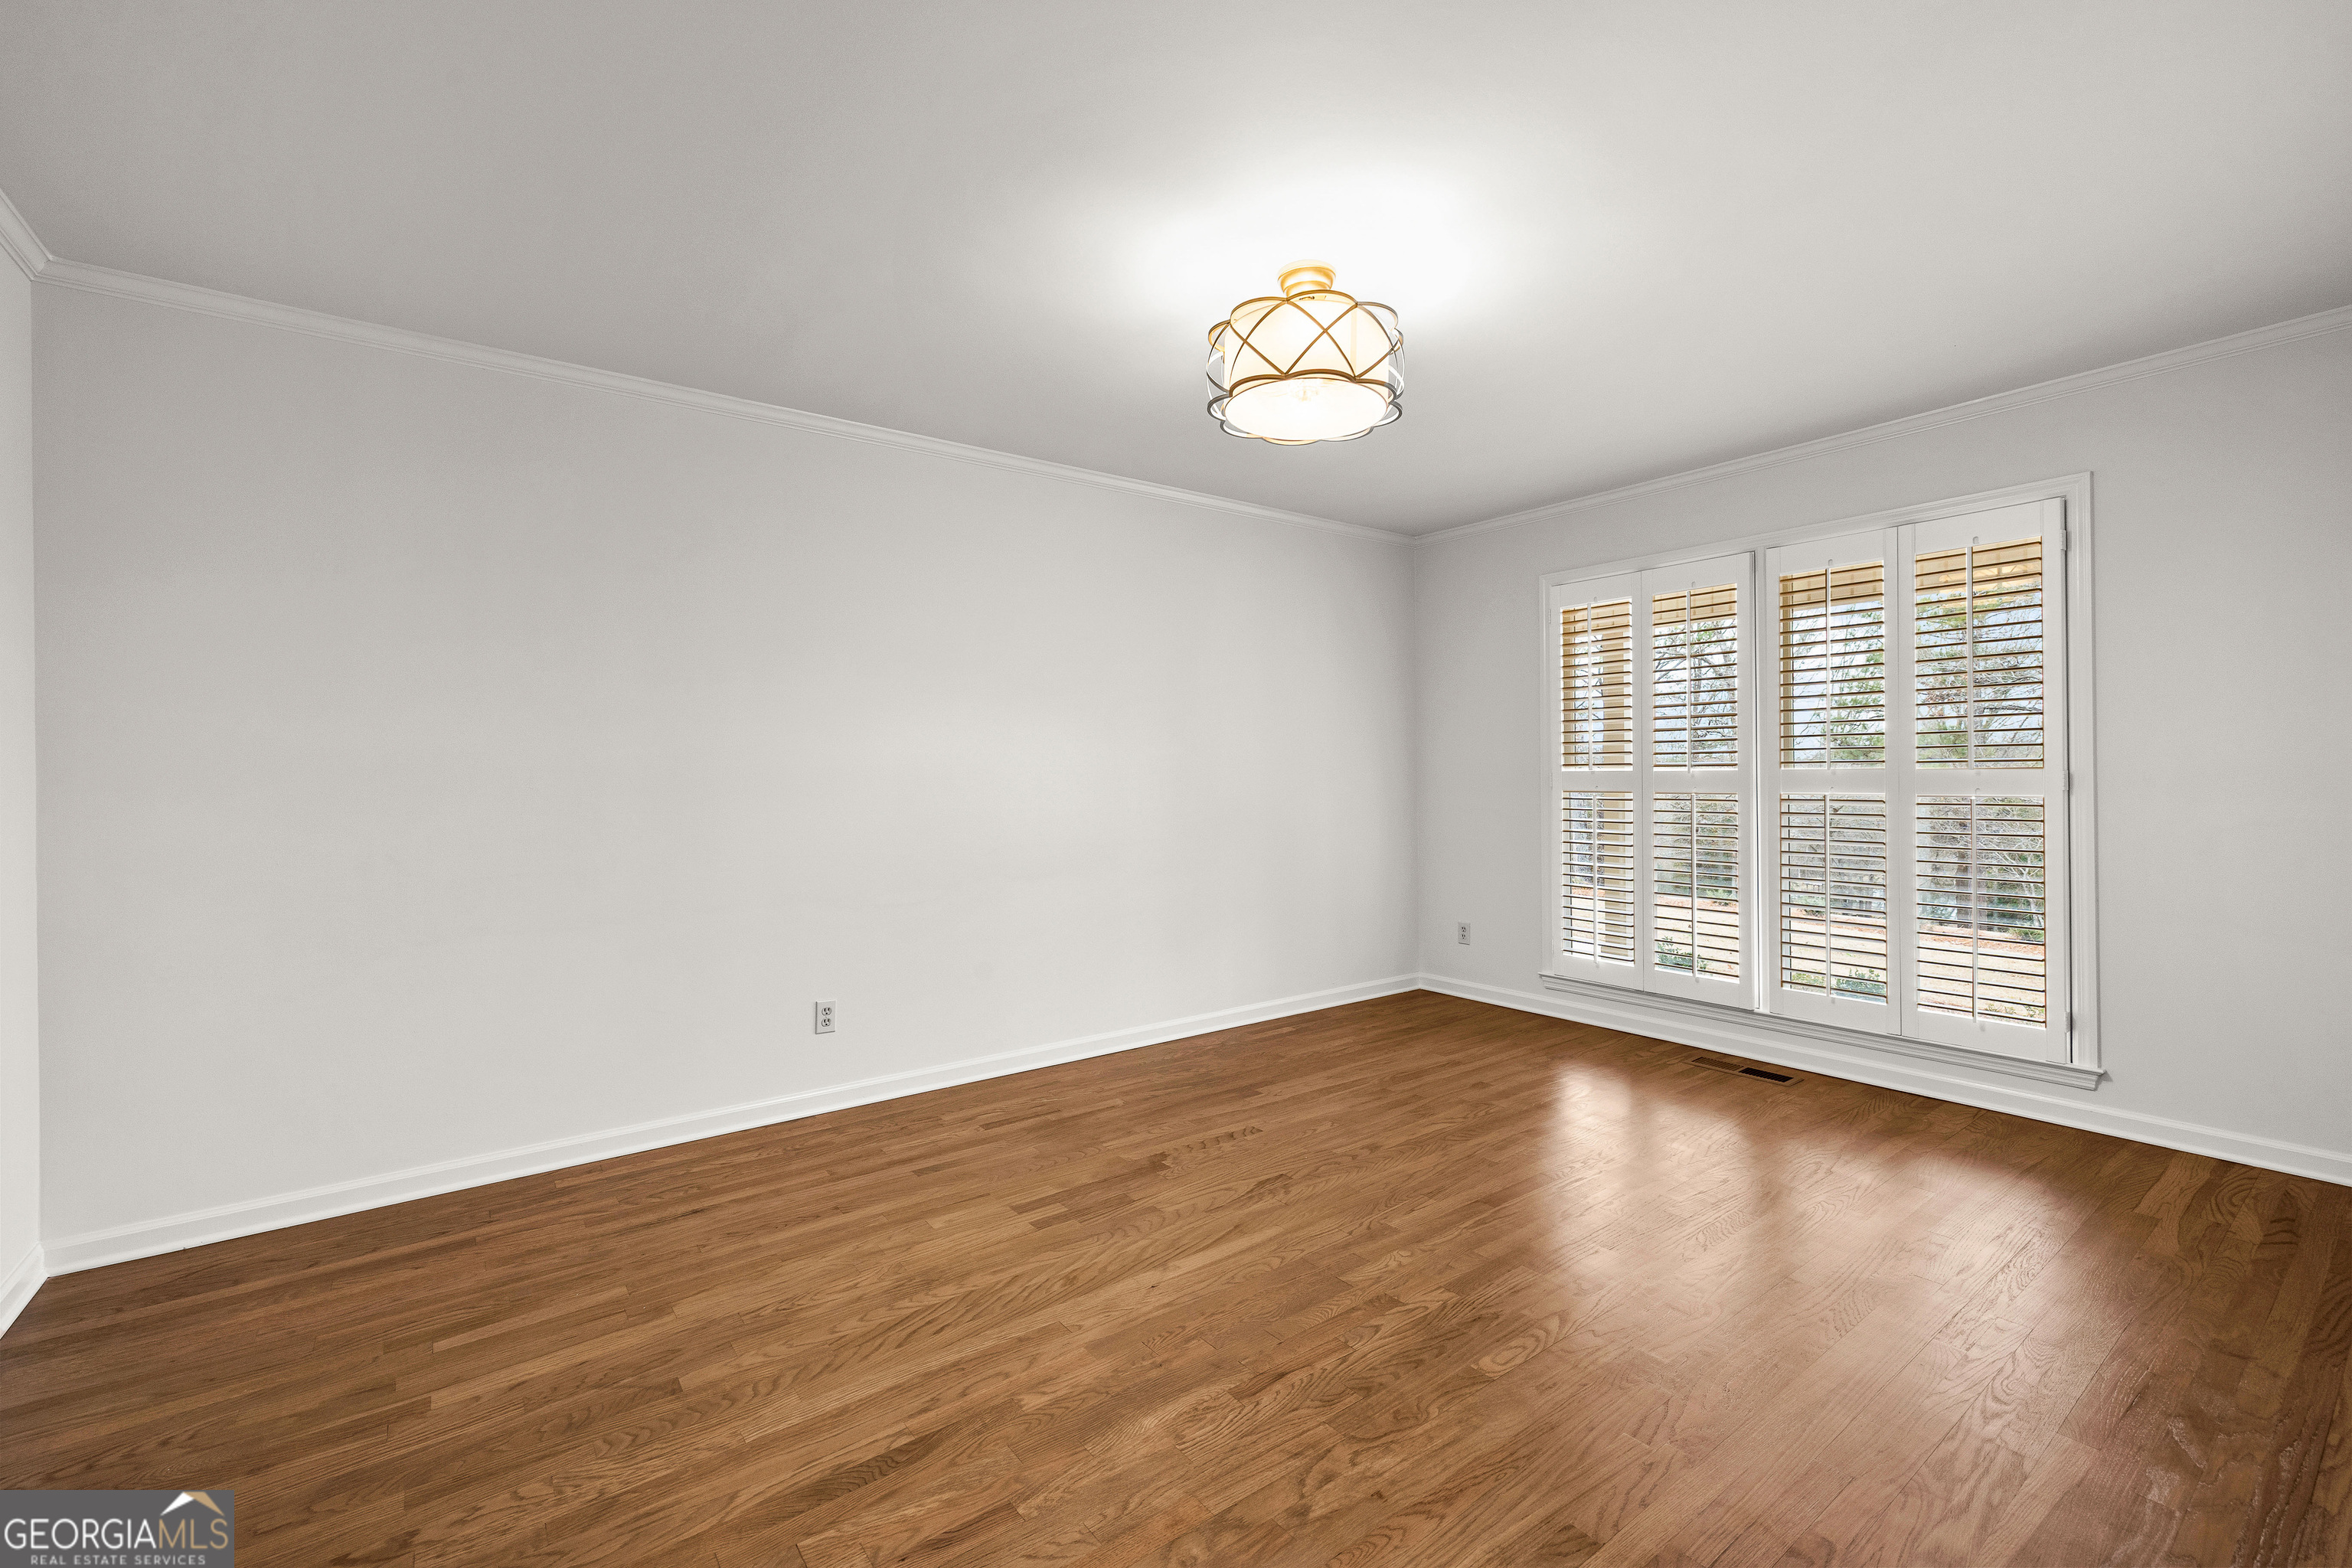
Empty room with hardwood floors, plantation shutters, and a decorative ceiling light.
Empty room with hardwood floors, white plantation shutters, and a decorative ceiling light.
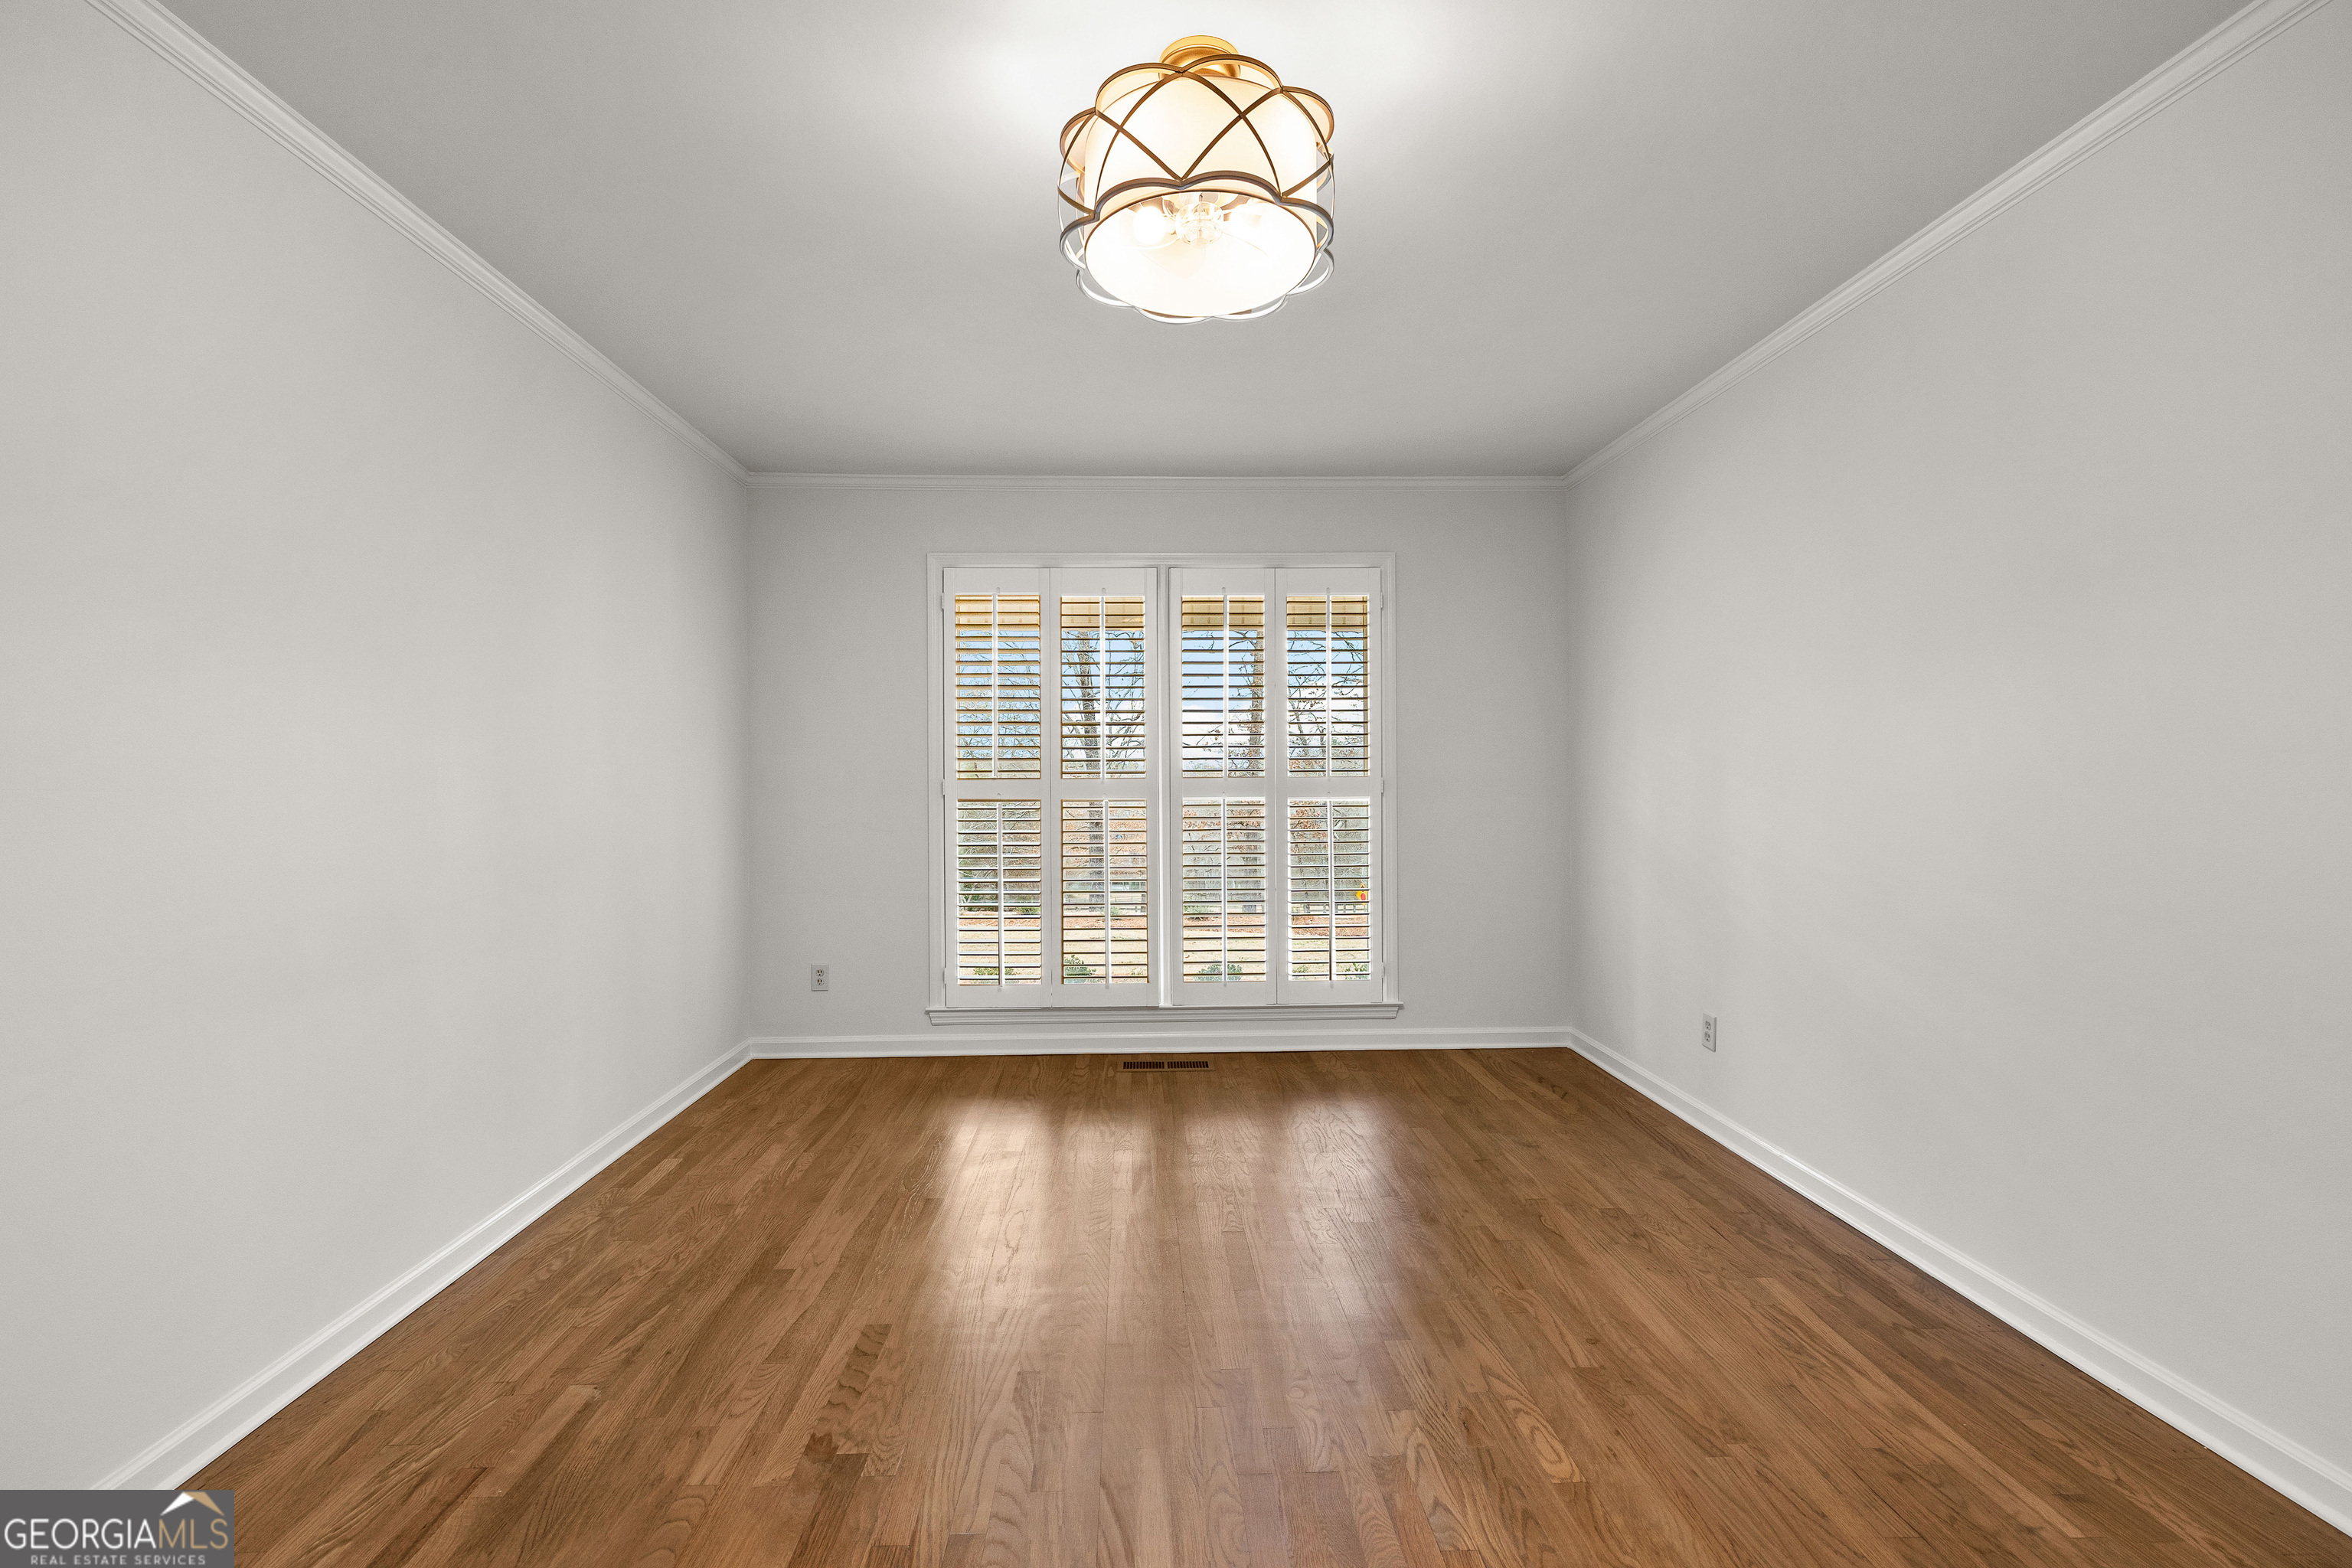
Empty room with hardwood floors, white walls, and a decorative ceiling light.
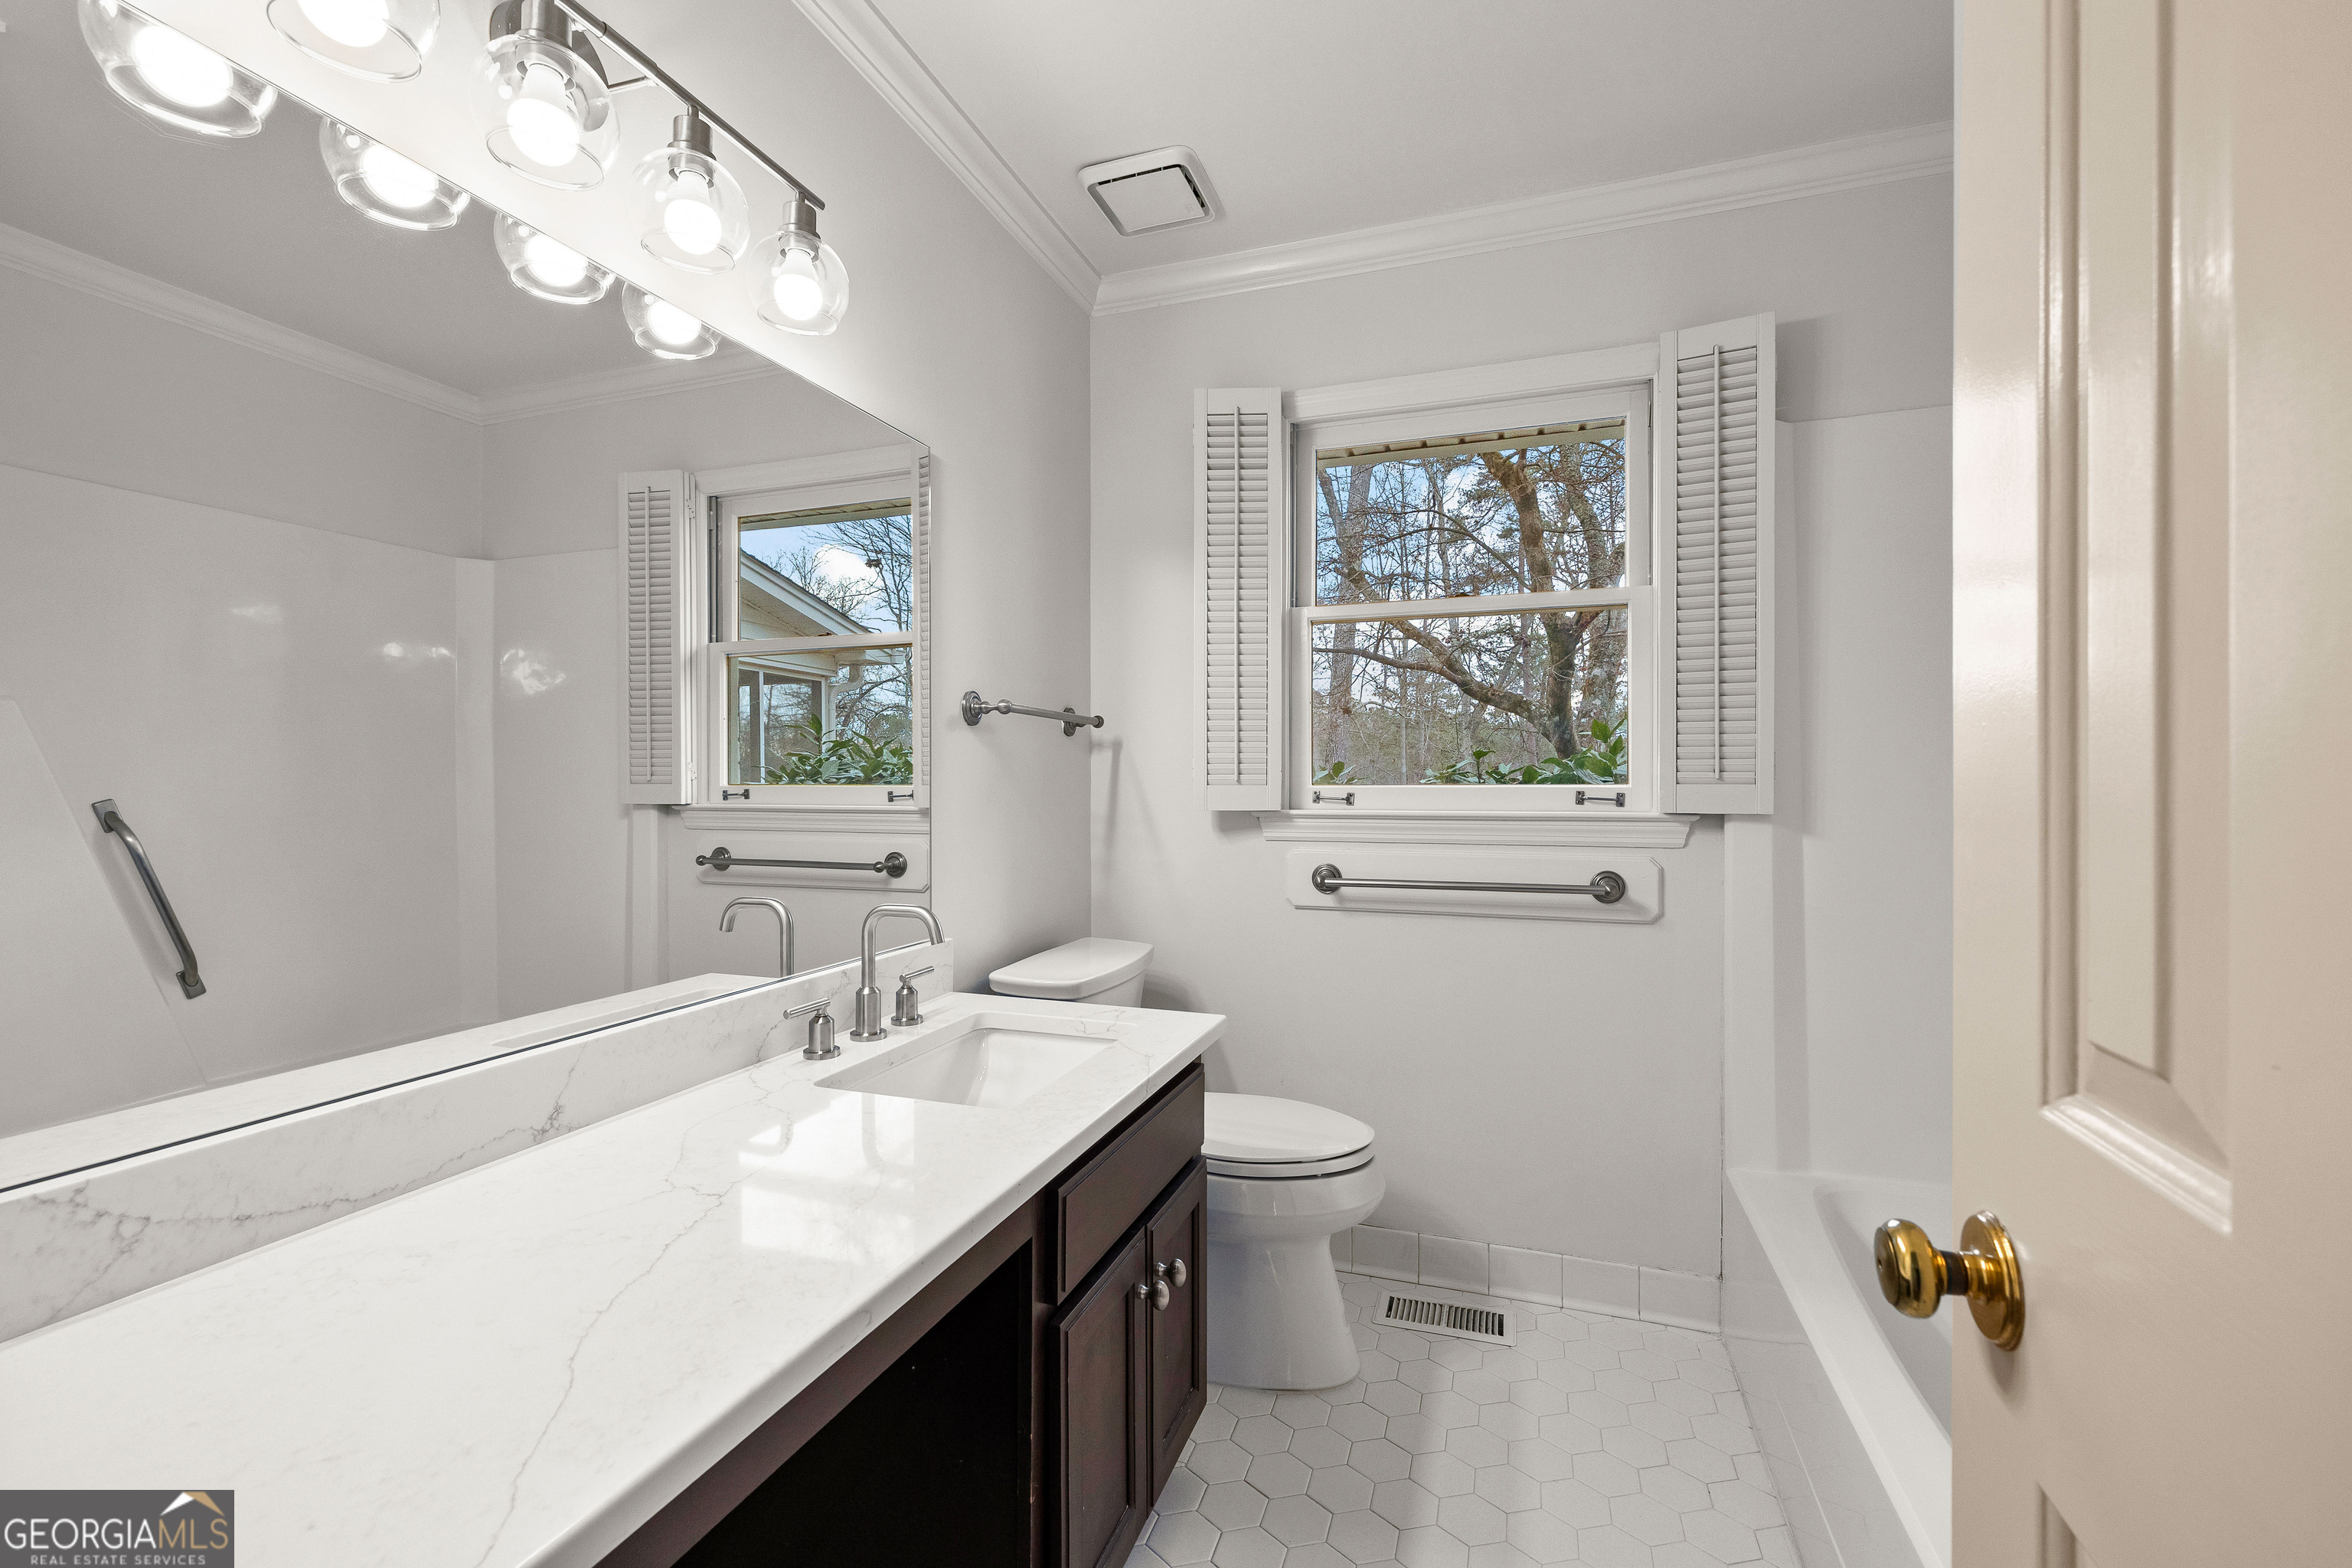
Bathroom with a long marble vanity, hexagonal tile floor, shuttered windows, and grab bars beside the tub.
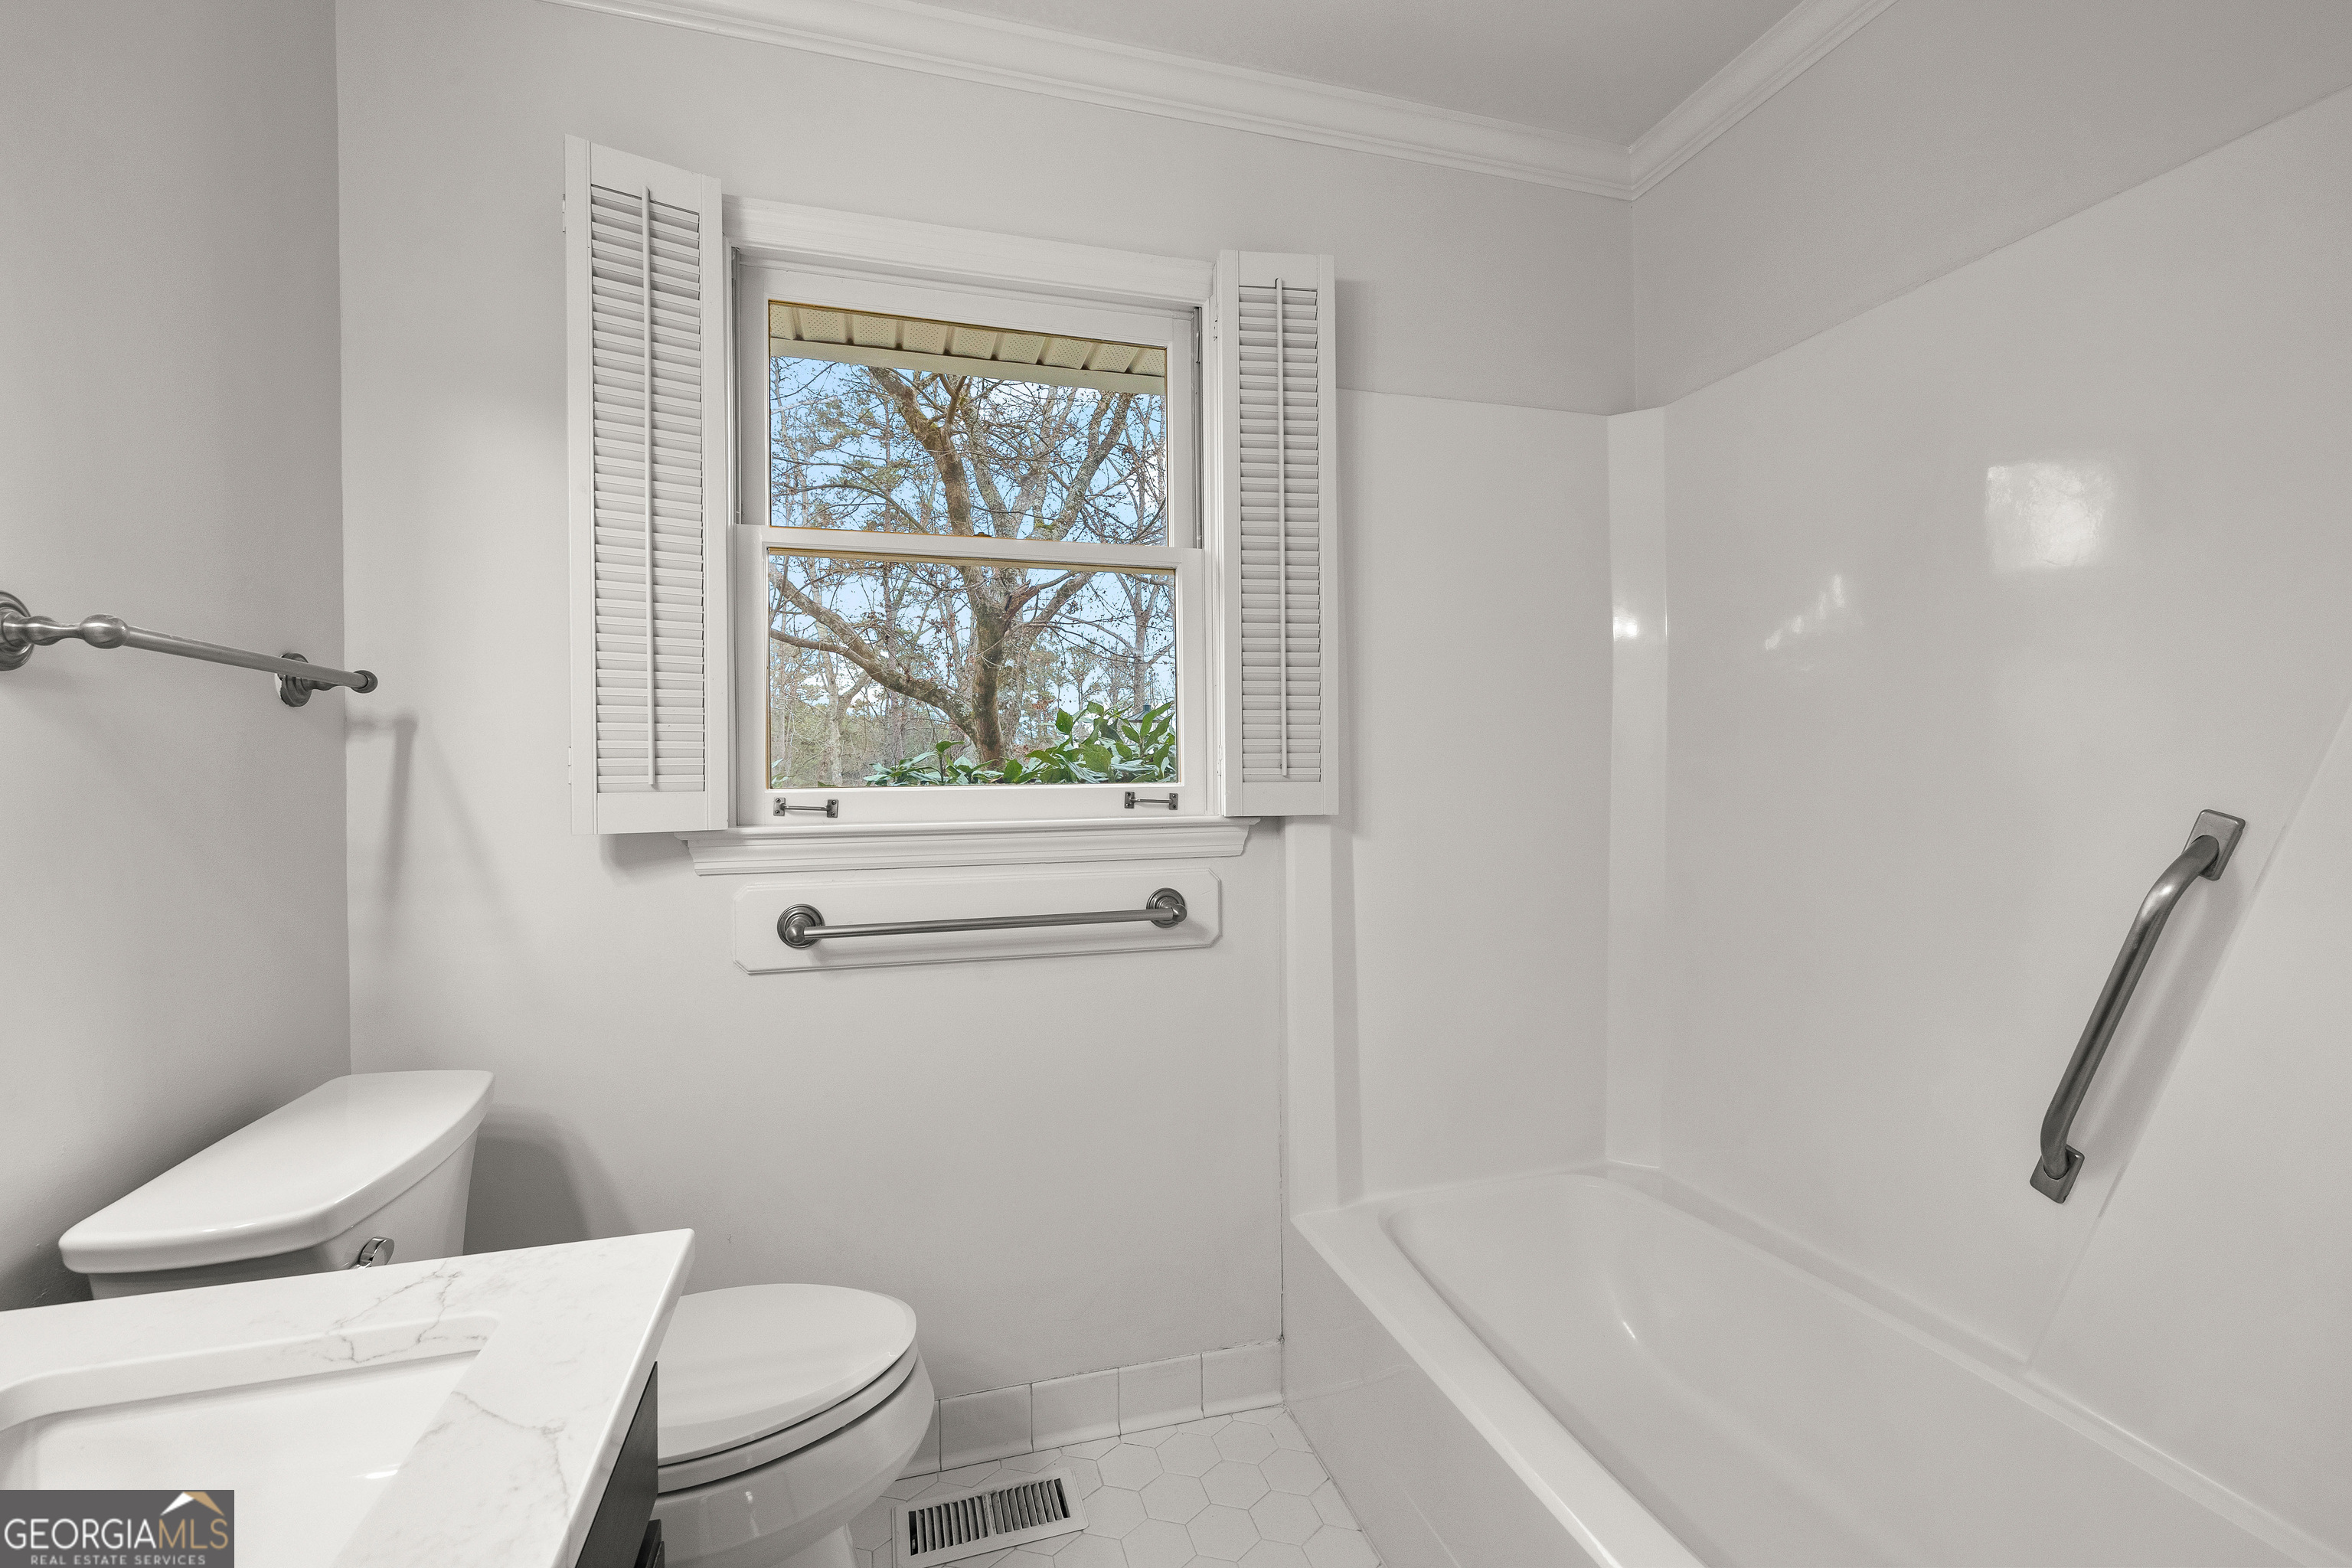
Bathroom with a white tub, metal grab bars, shuttered window, toilet, and marble-look vanity.
Interior staircase with white railings and wood treads beside hardwood floors and a doorway to a fireplace room.
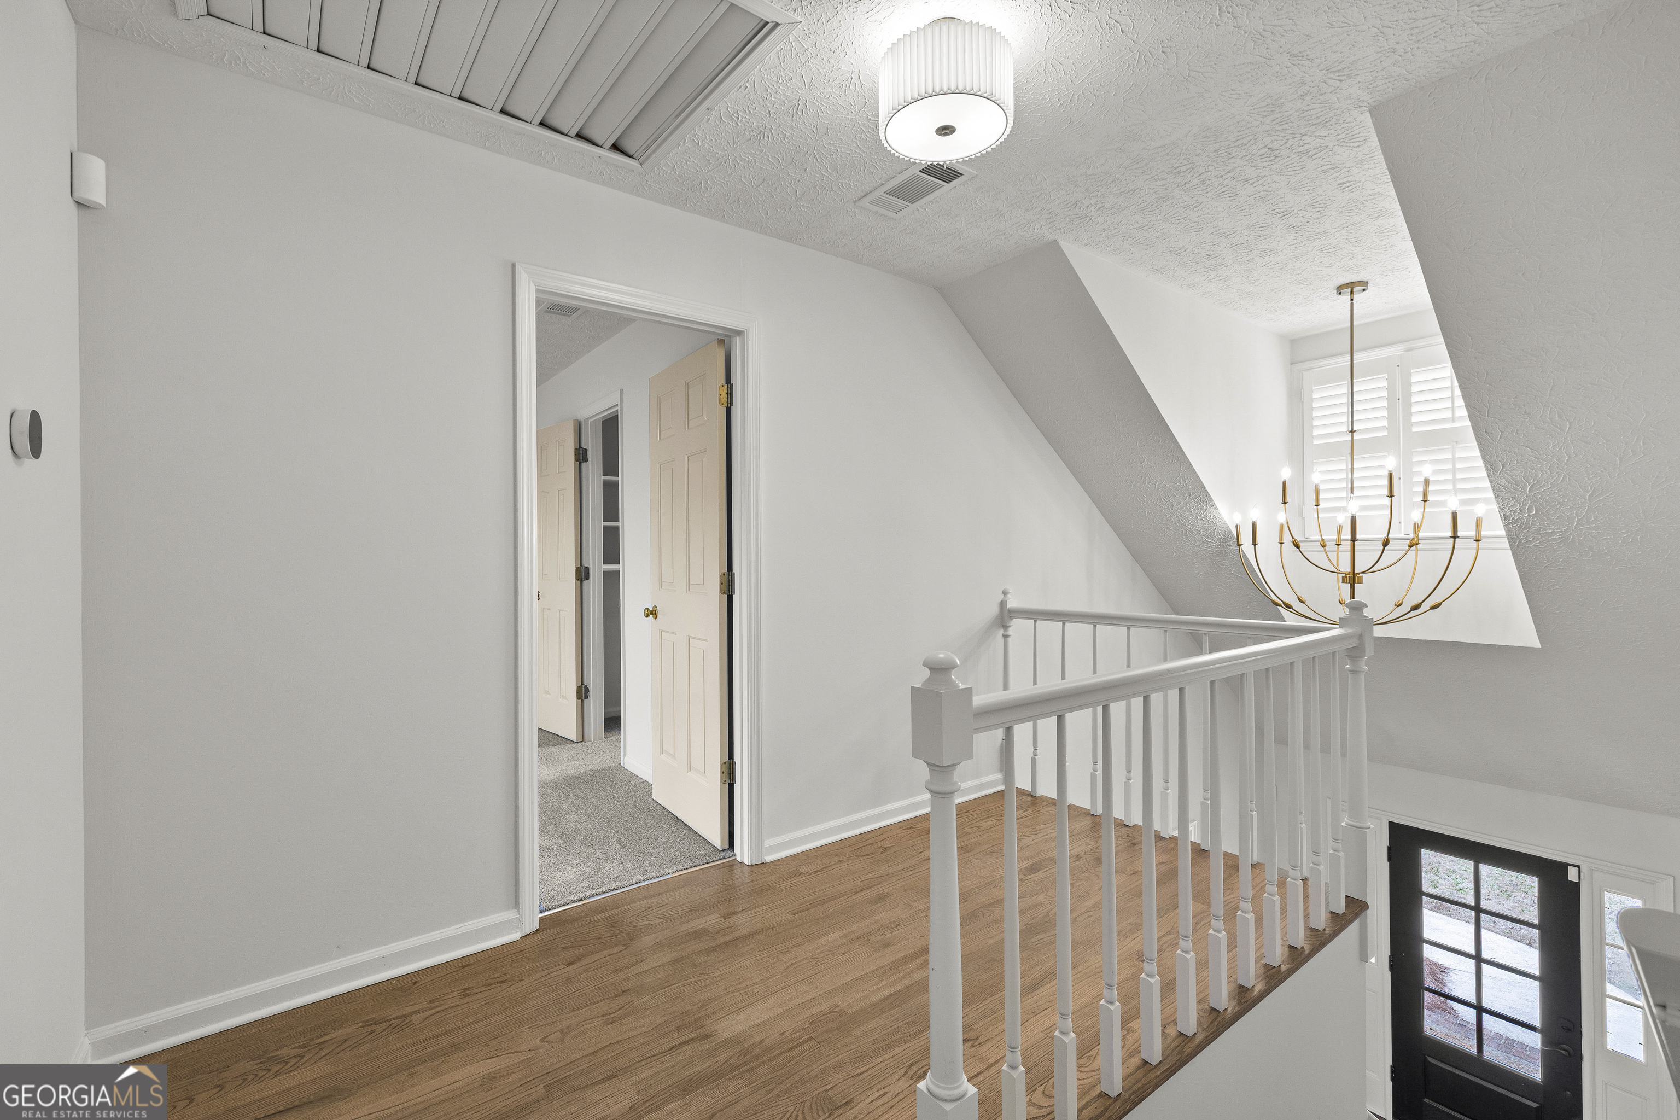
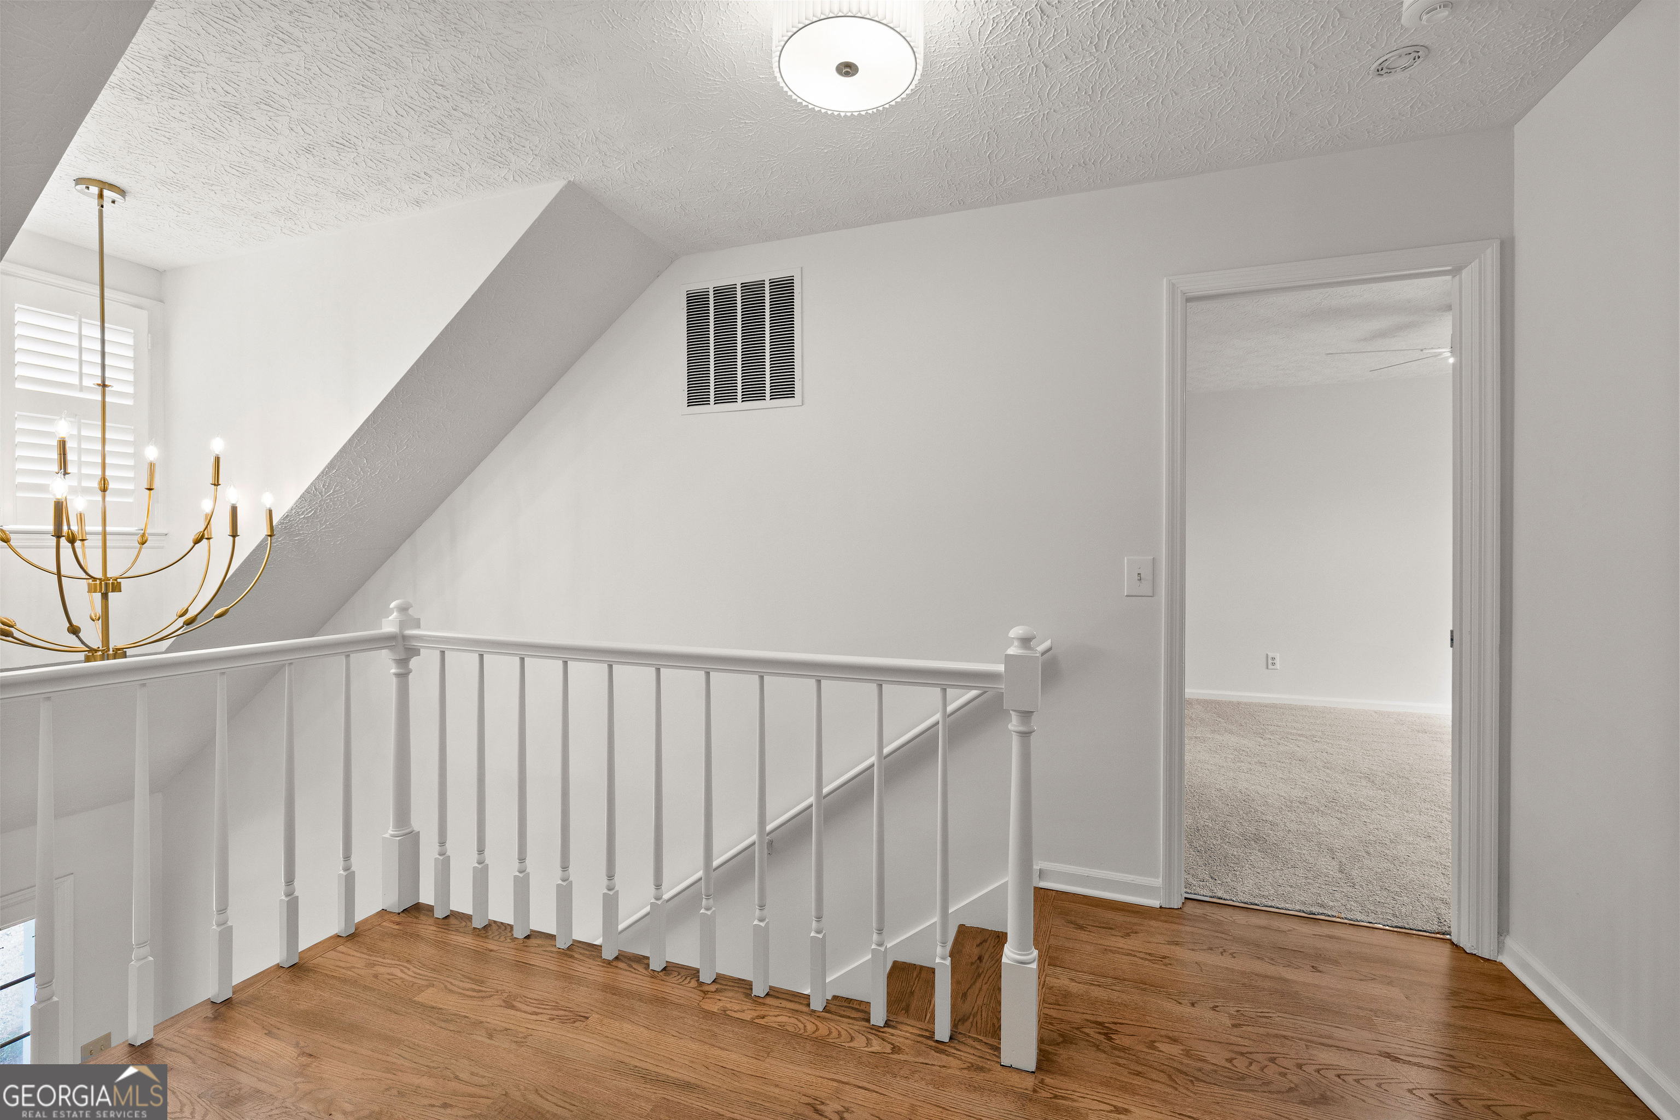
Upstairs landing with hardwood floors, white stair railing, and a brass chandelier.
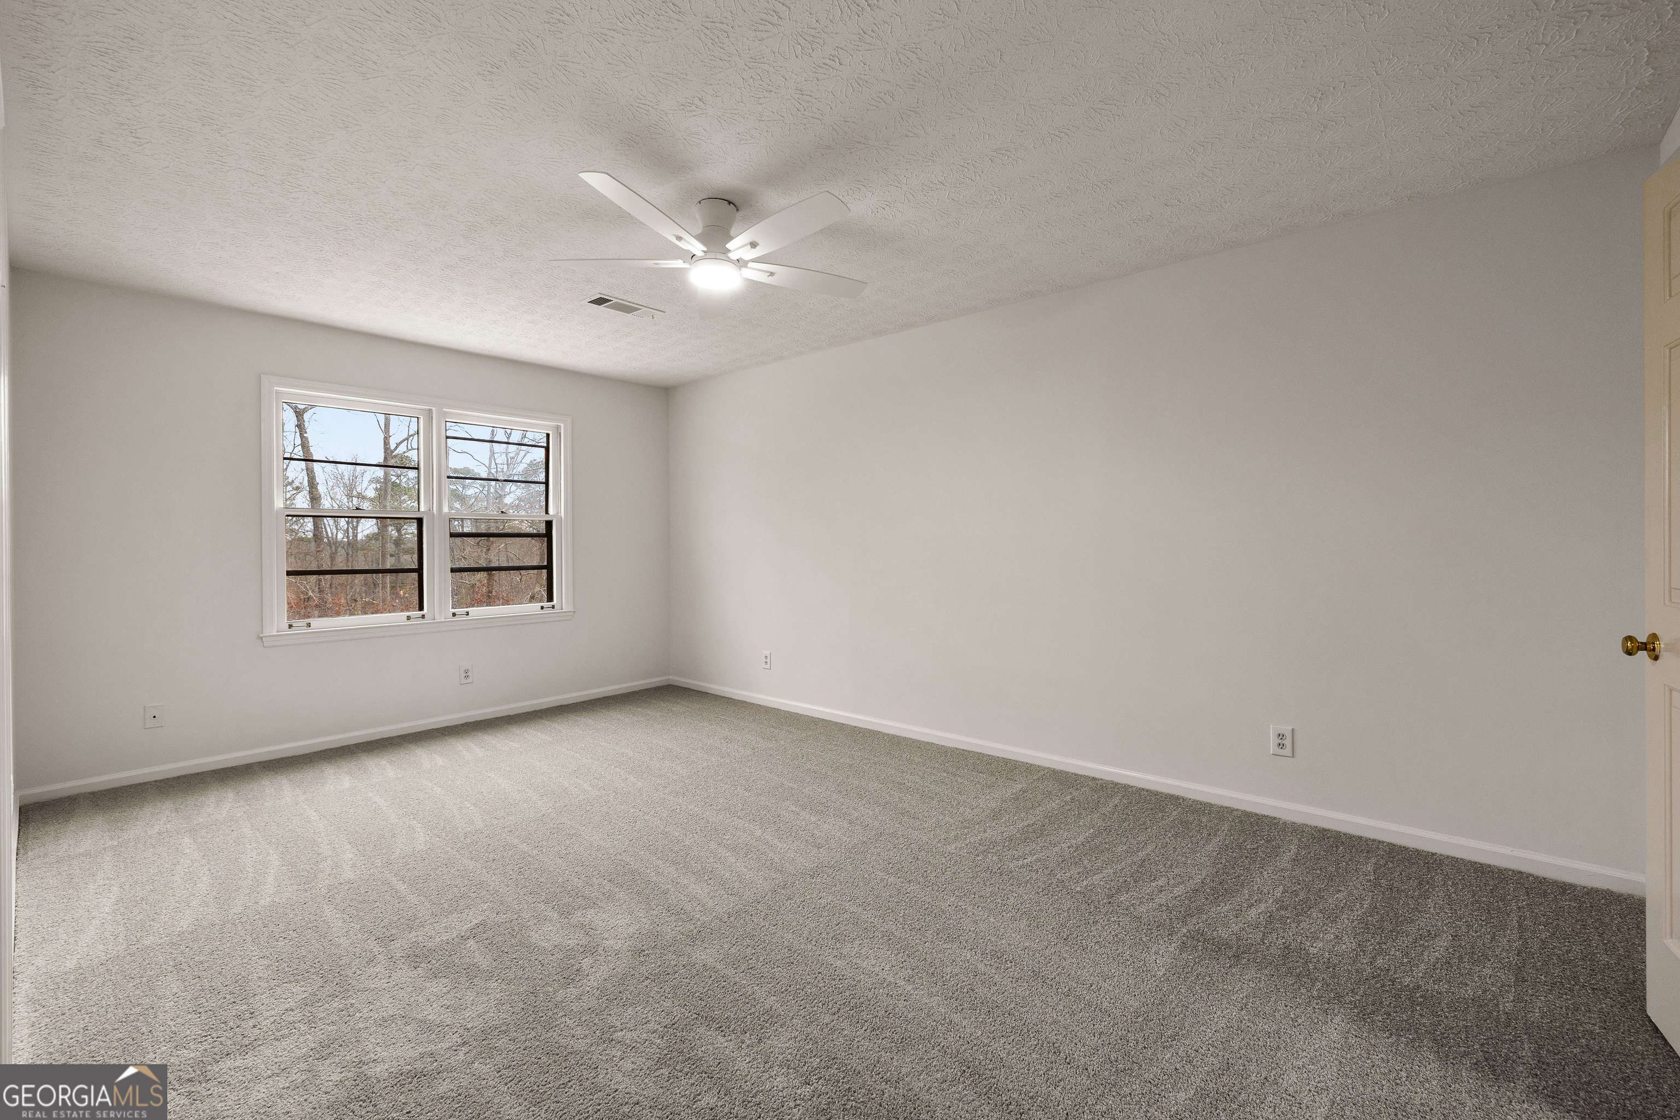
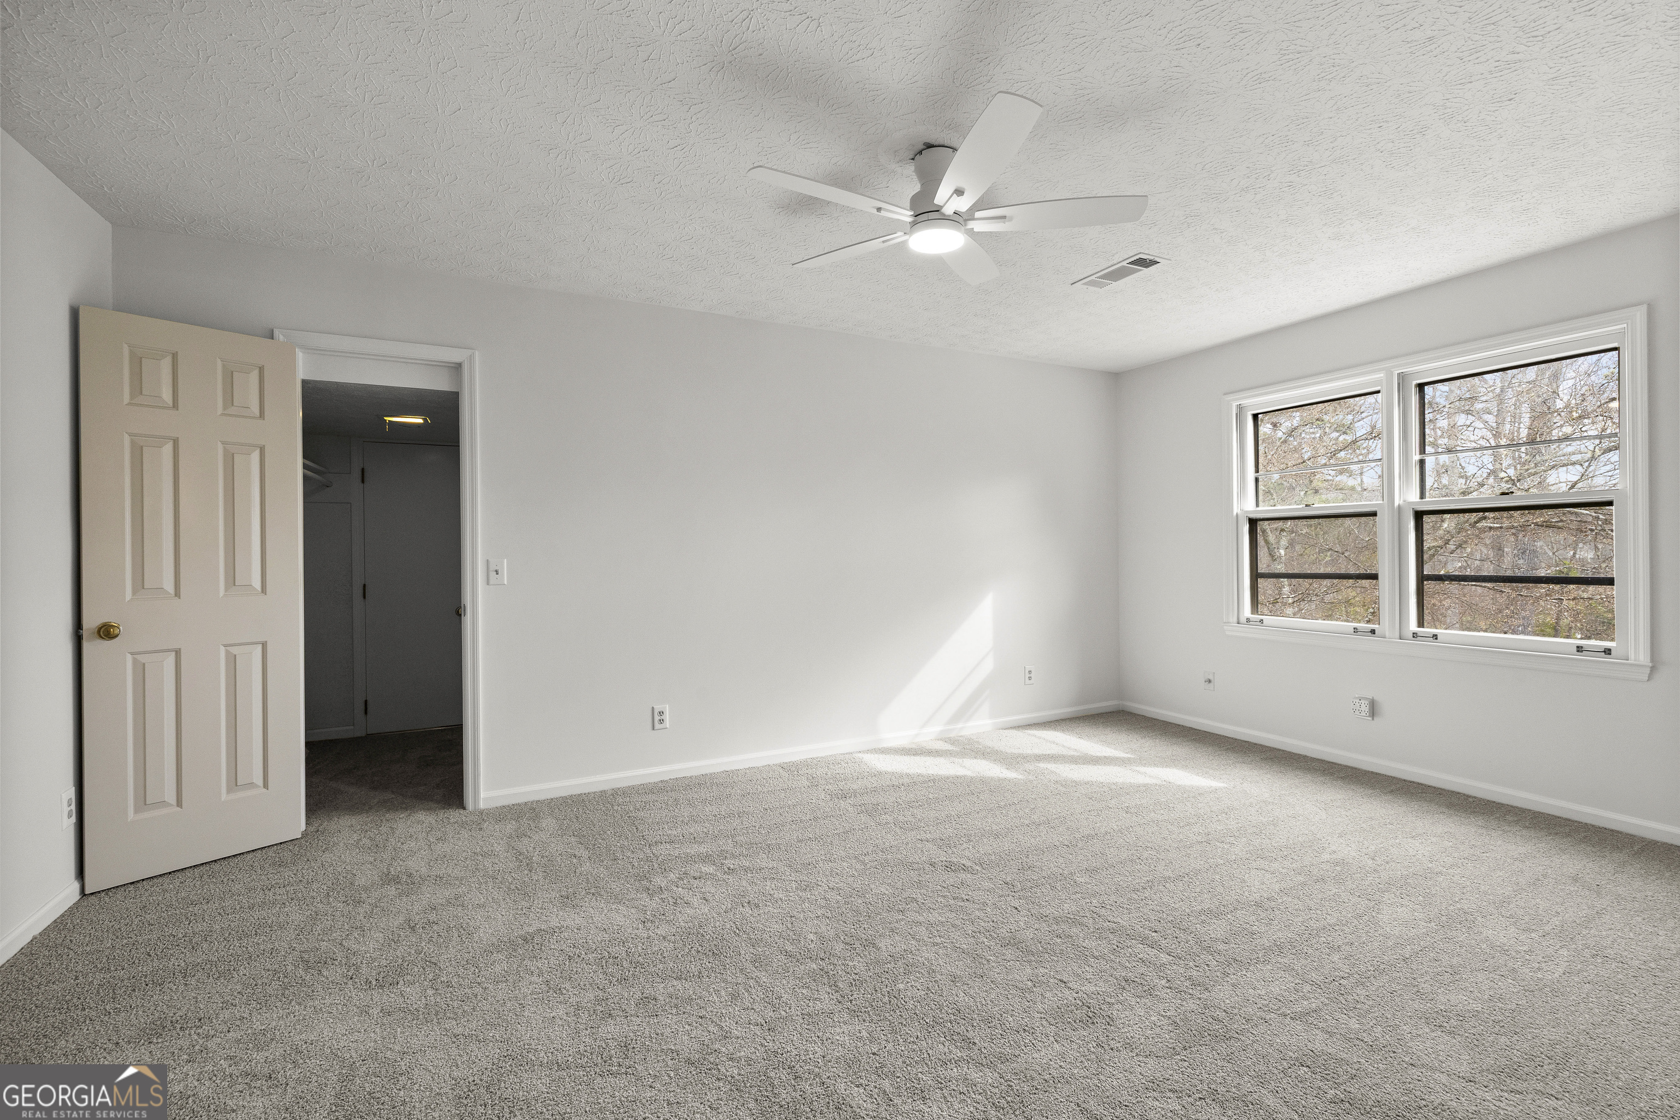
Empty bedroom with gray carpet, ceiling fan, and two windows overlooking leafless trees.
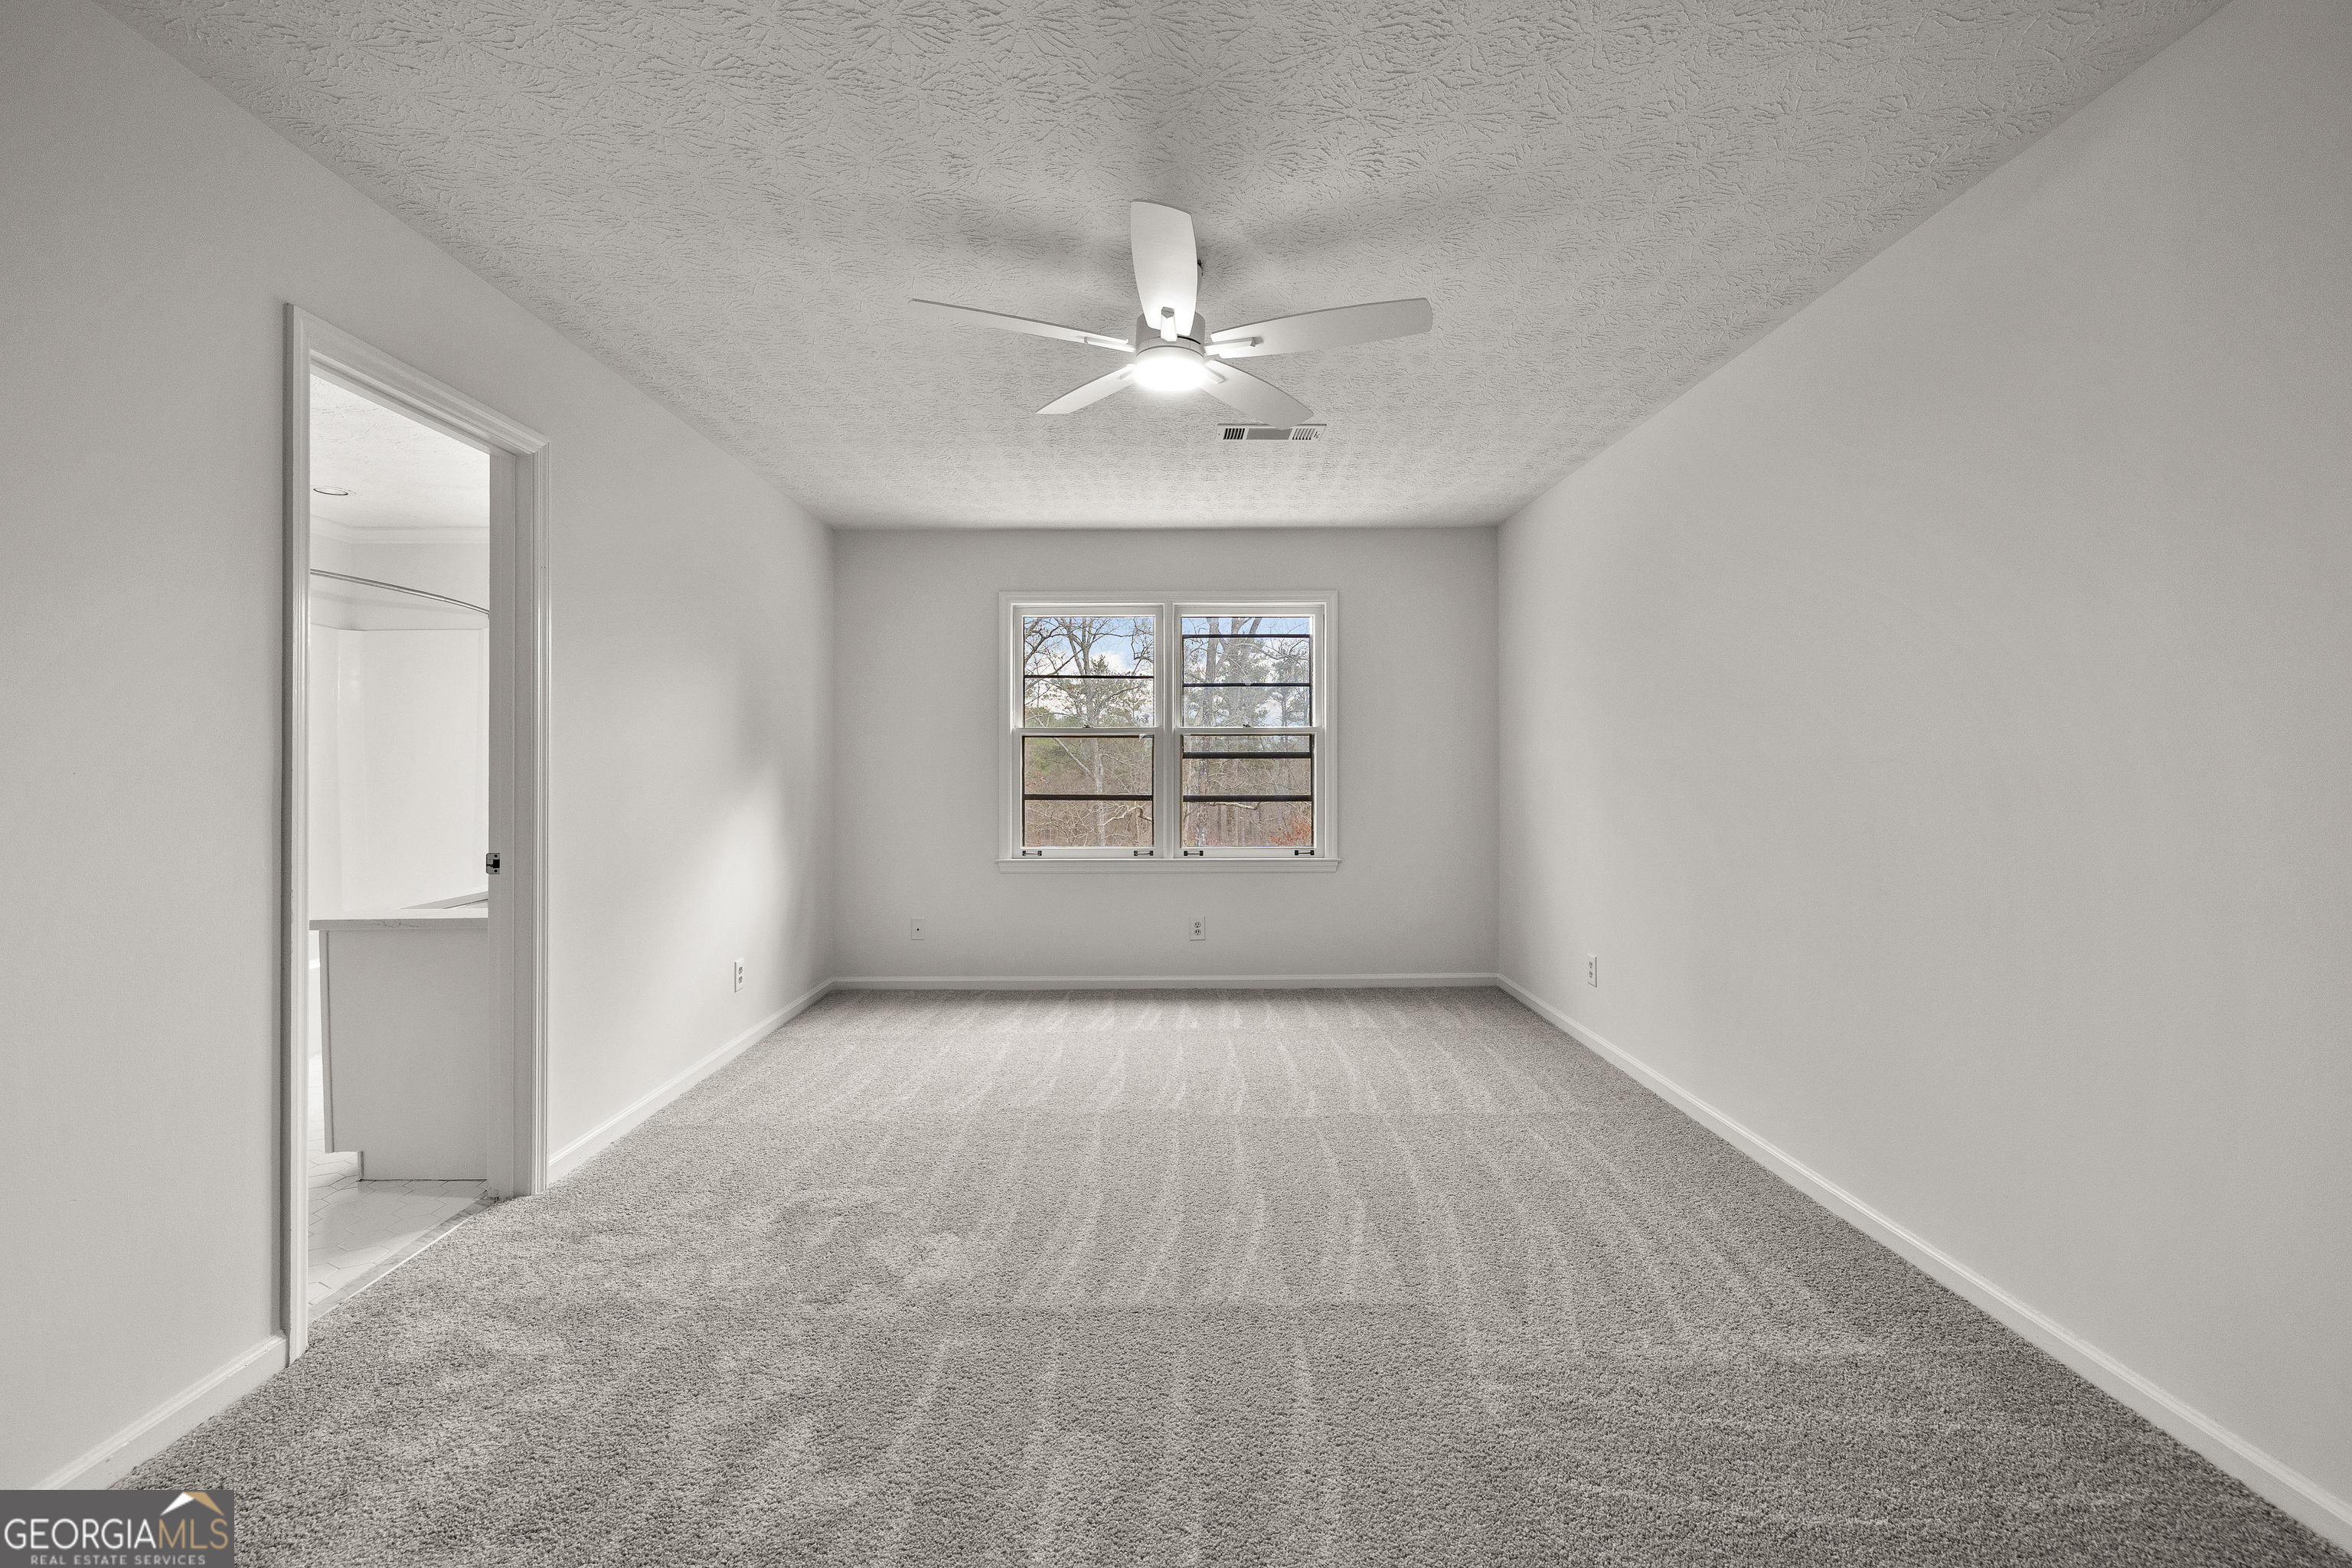
Empty bedroom with gray carpet, a ceiling fan, and two windows.
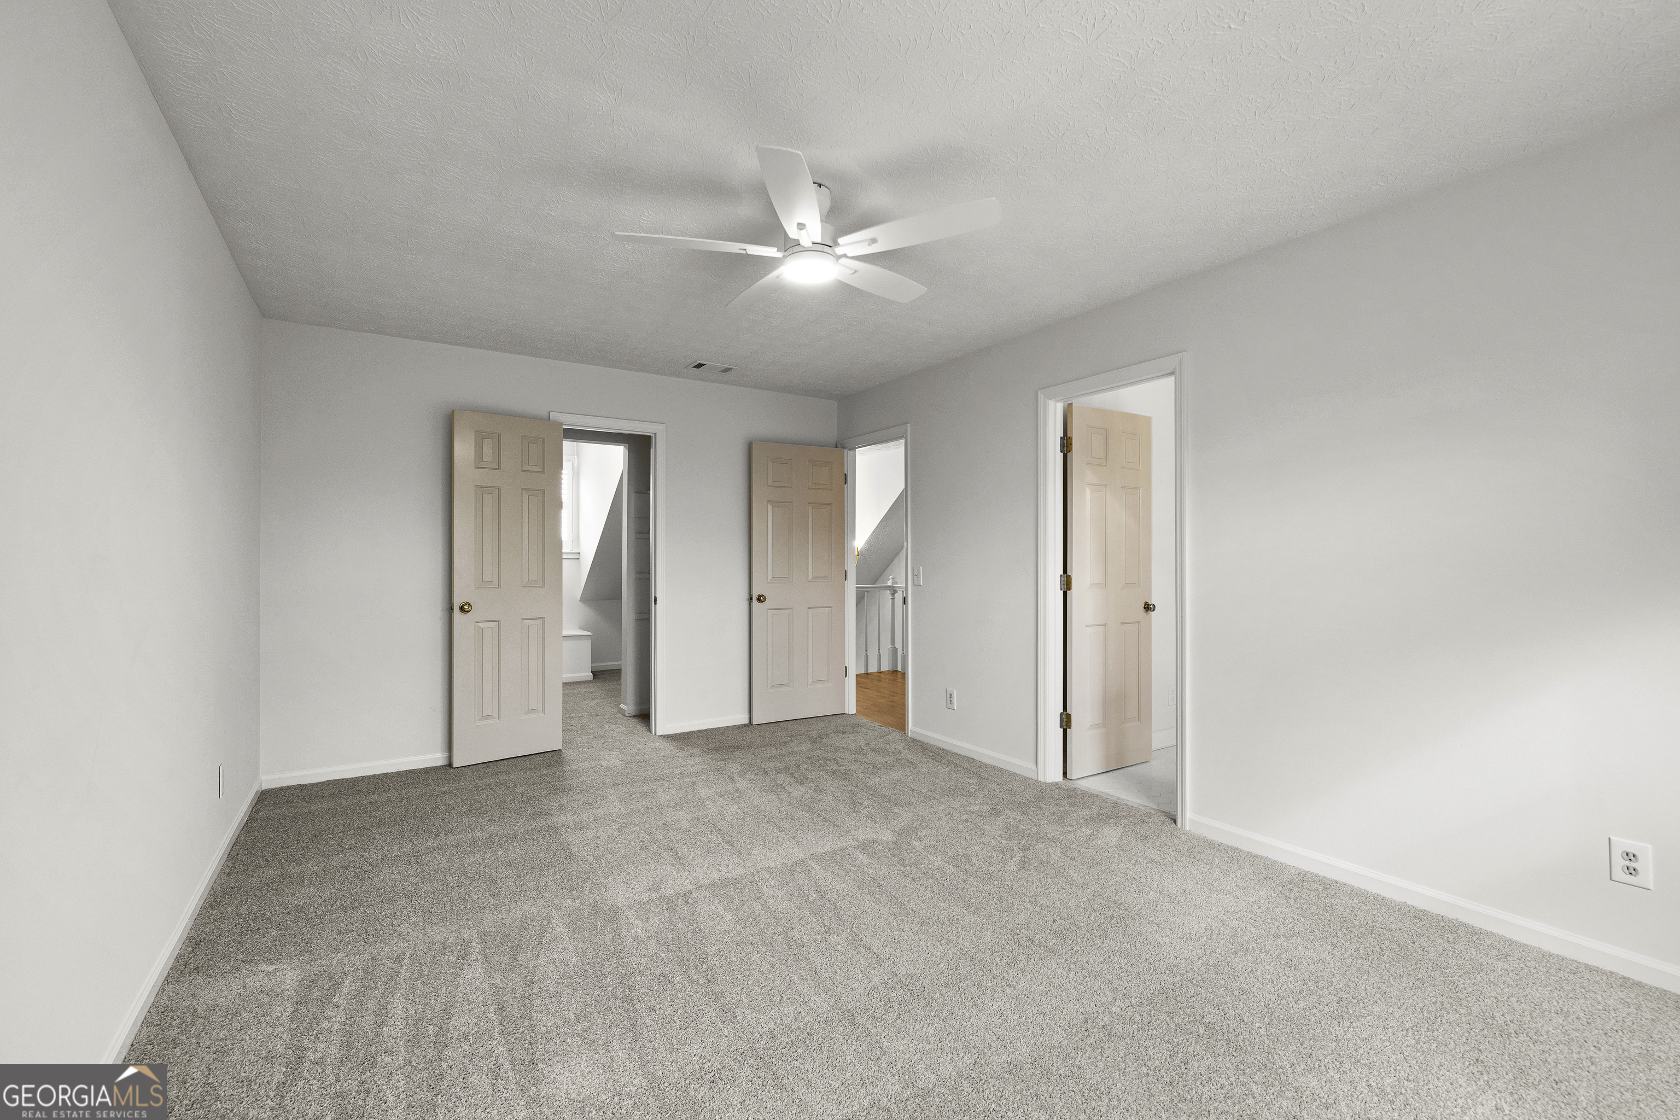
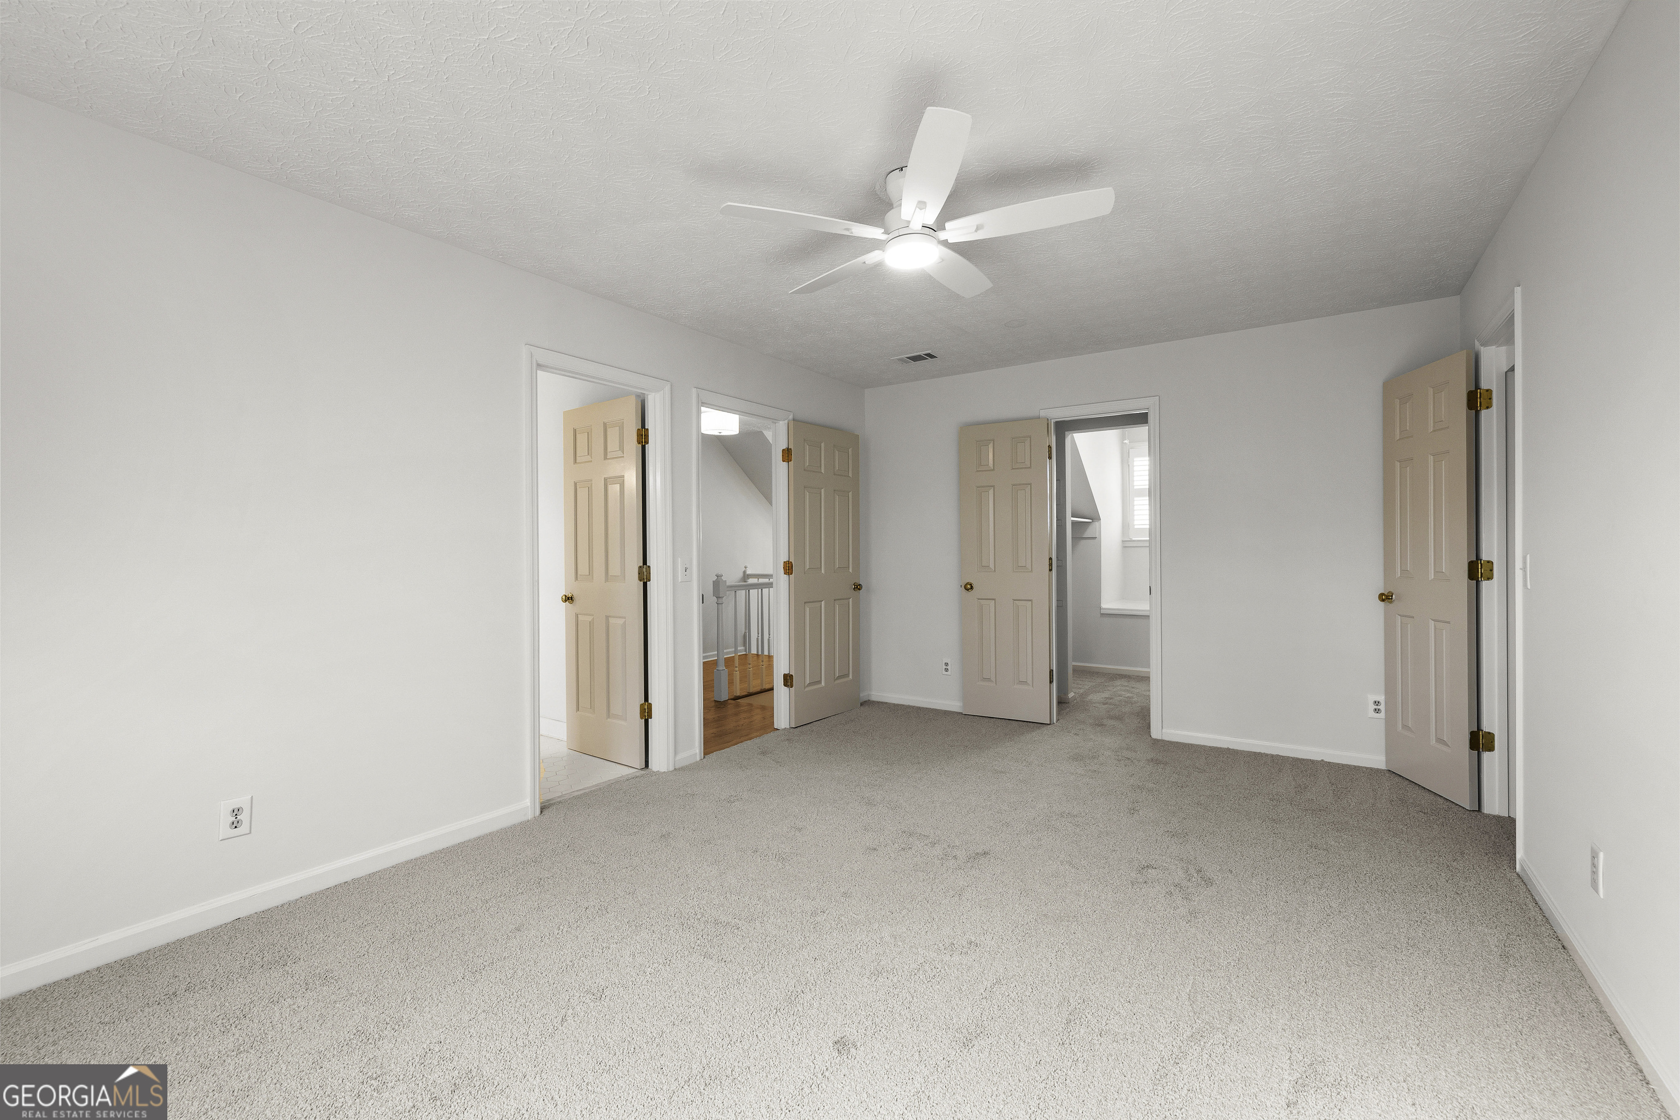
Empty bedroom with gray carpet, a lit ceiling fan, and three open doors.
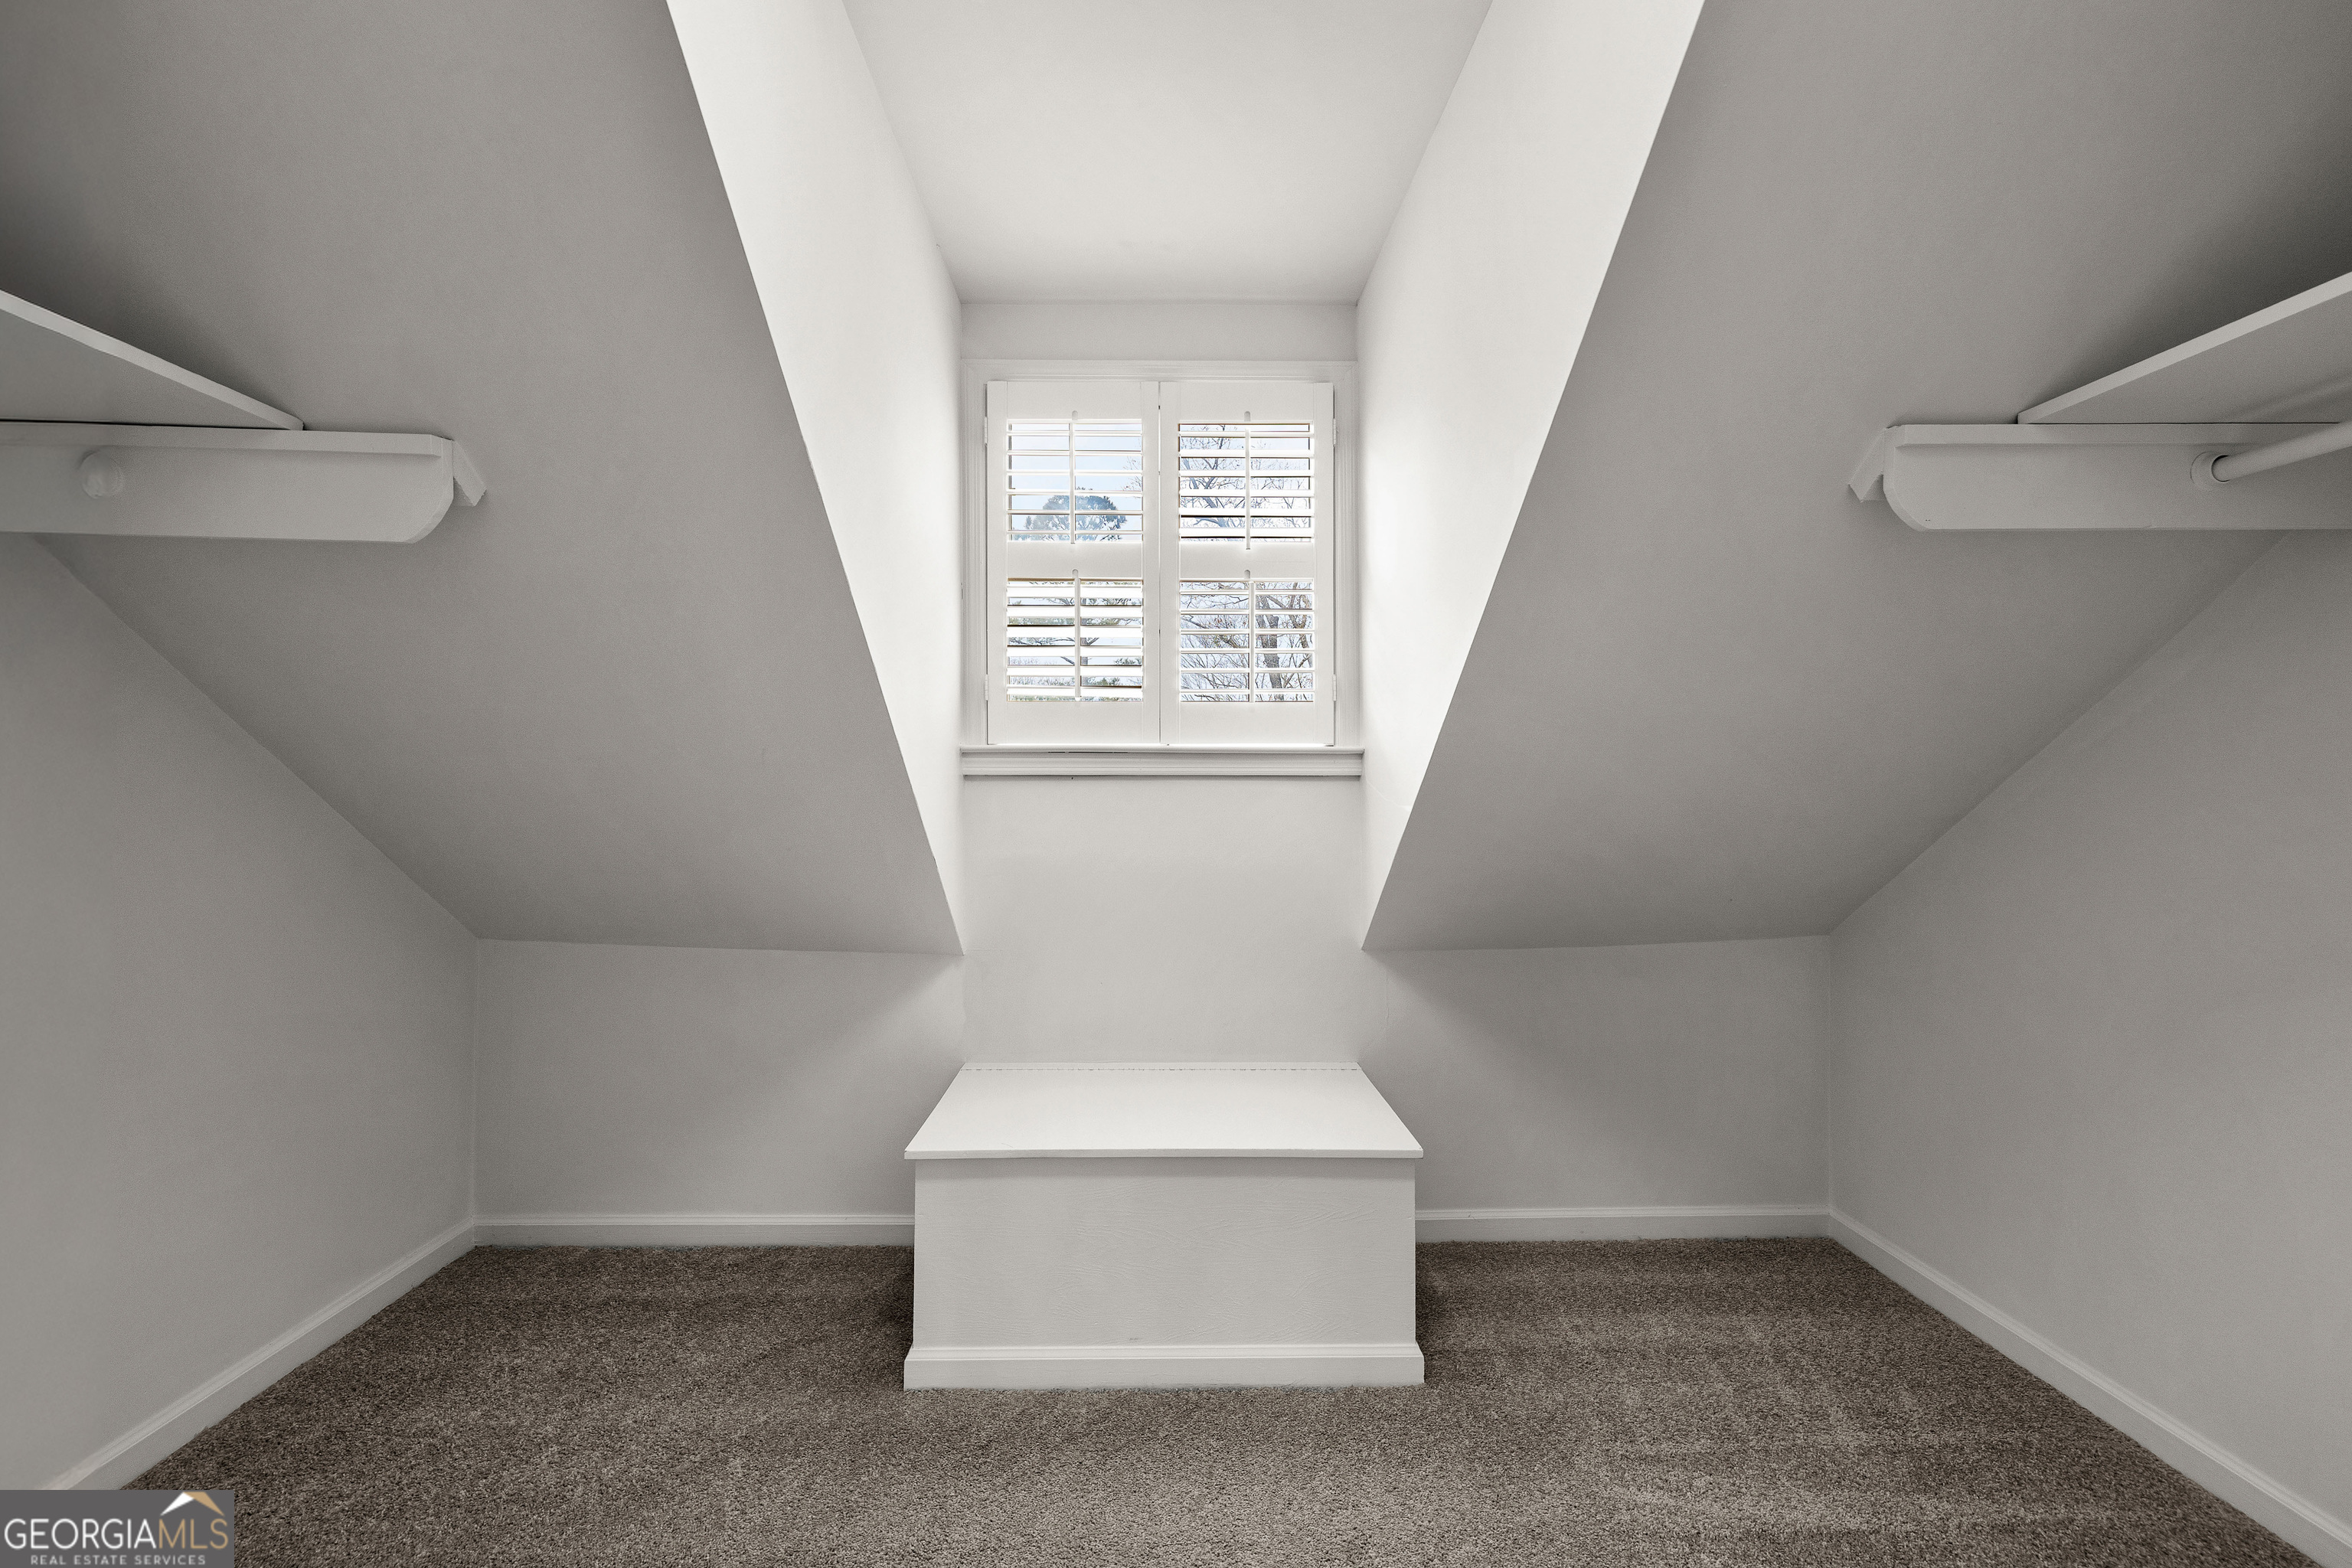
Empty carpeted room with sloped ceilings, built-in storage, a central bench, and a shuttered window.
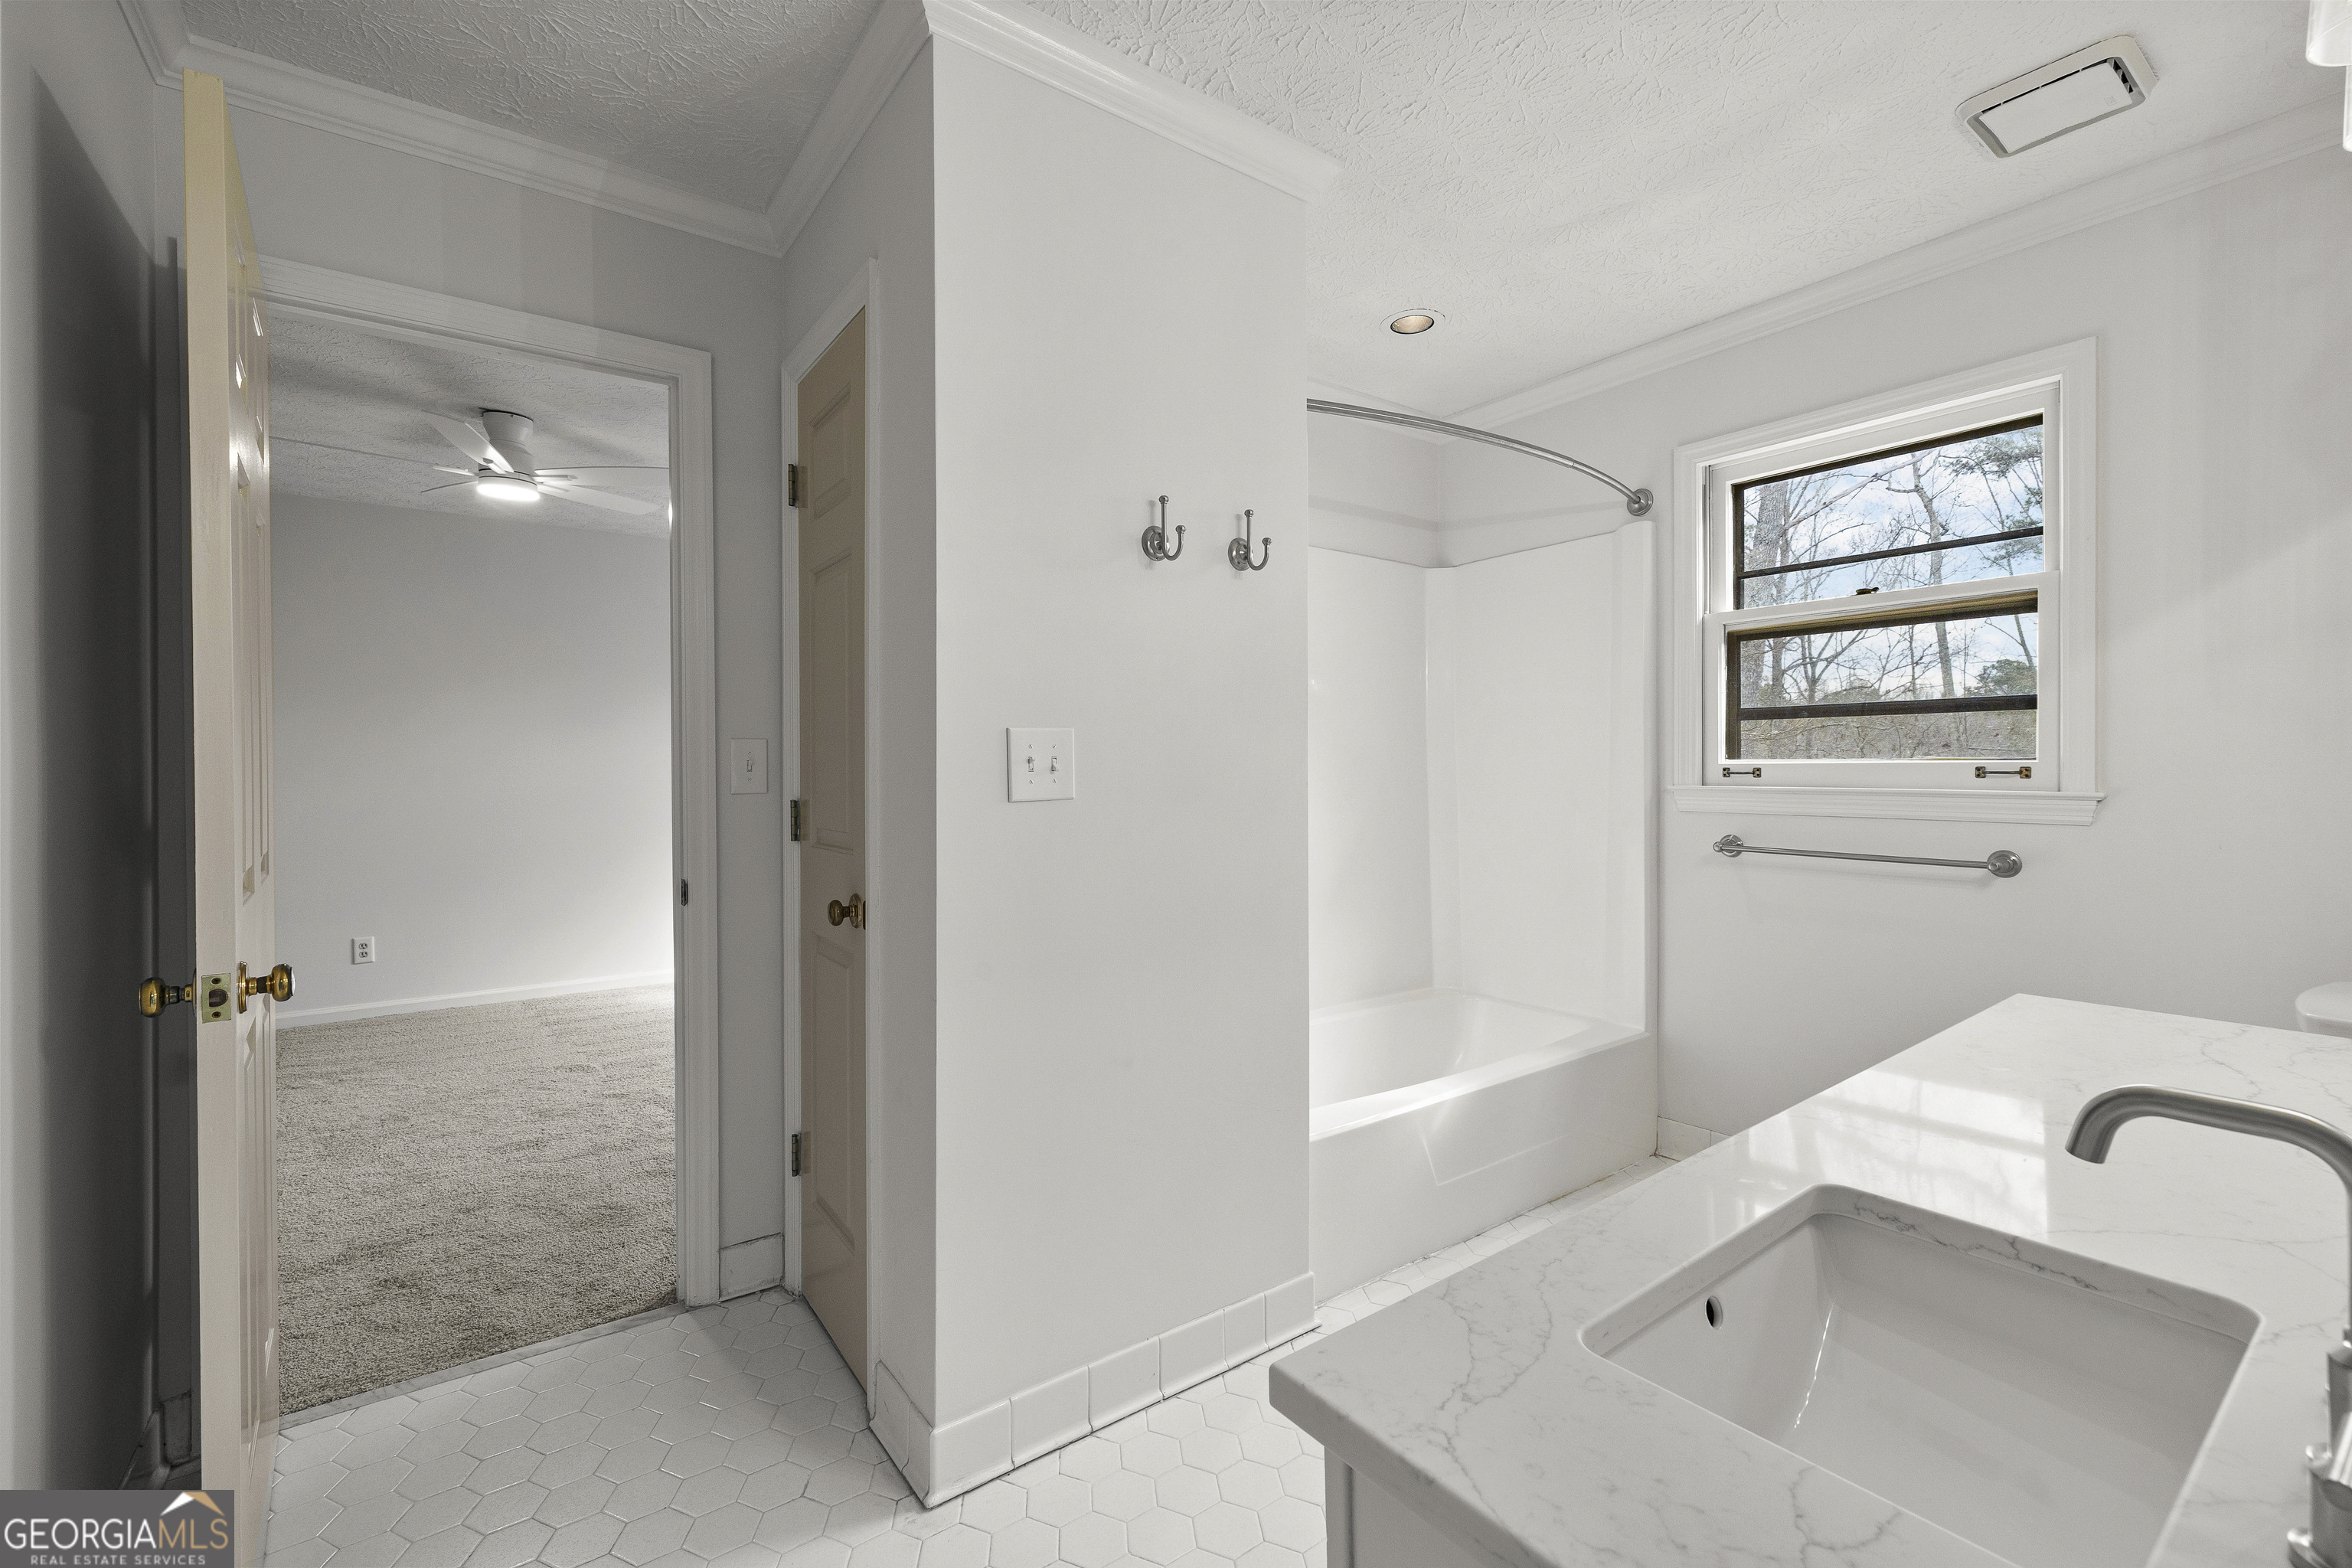
White bathroom with a marble-look vanity, tub and shower, window, and hexagonal tile floor.
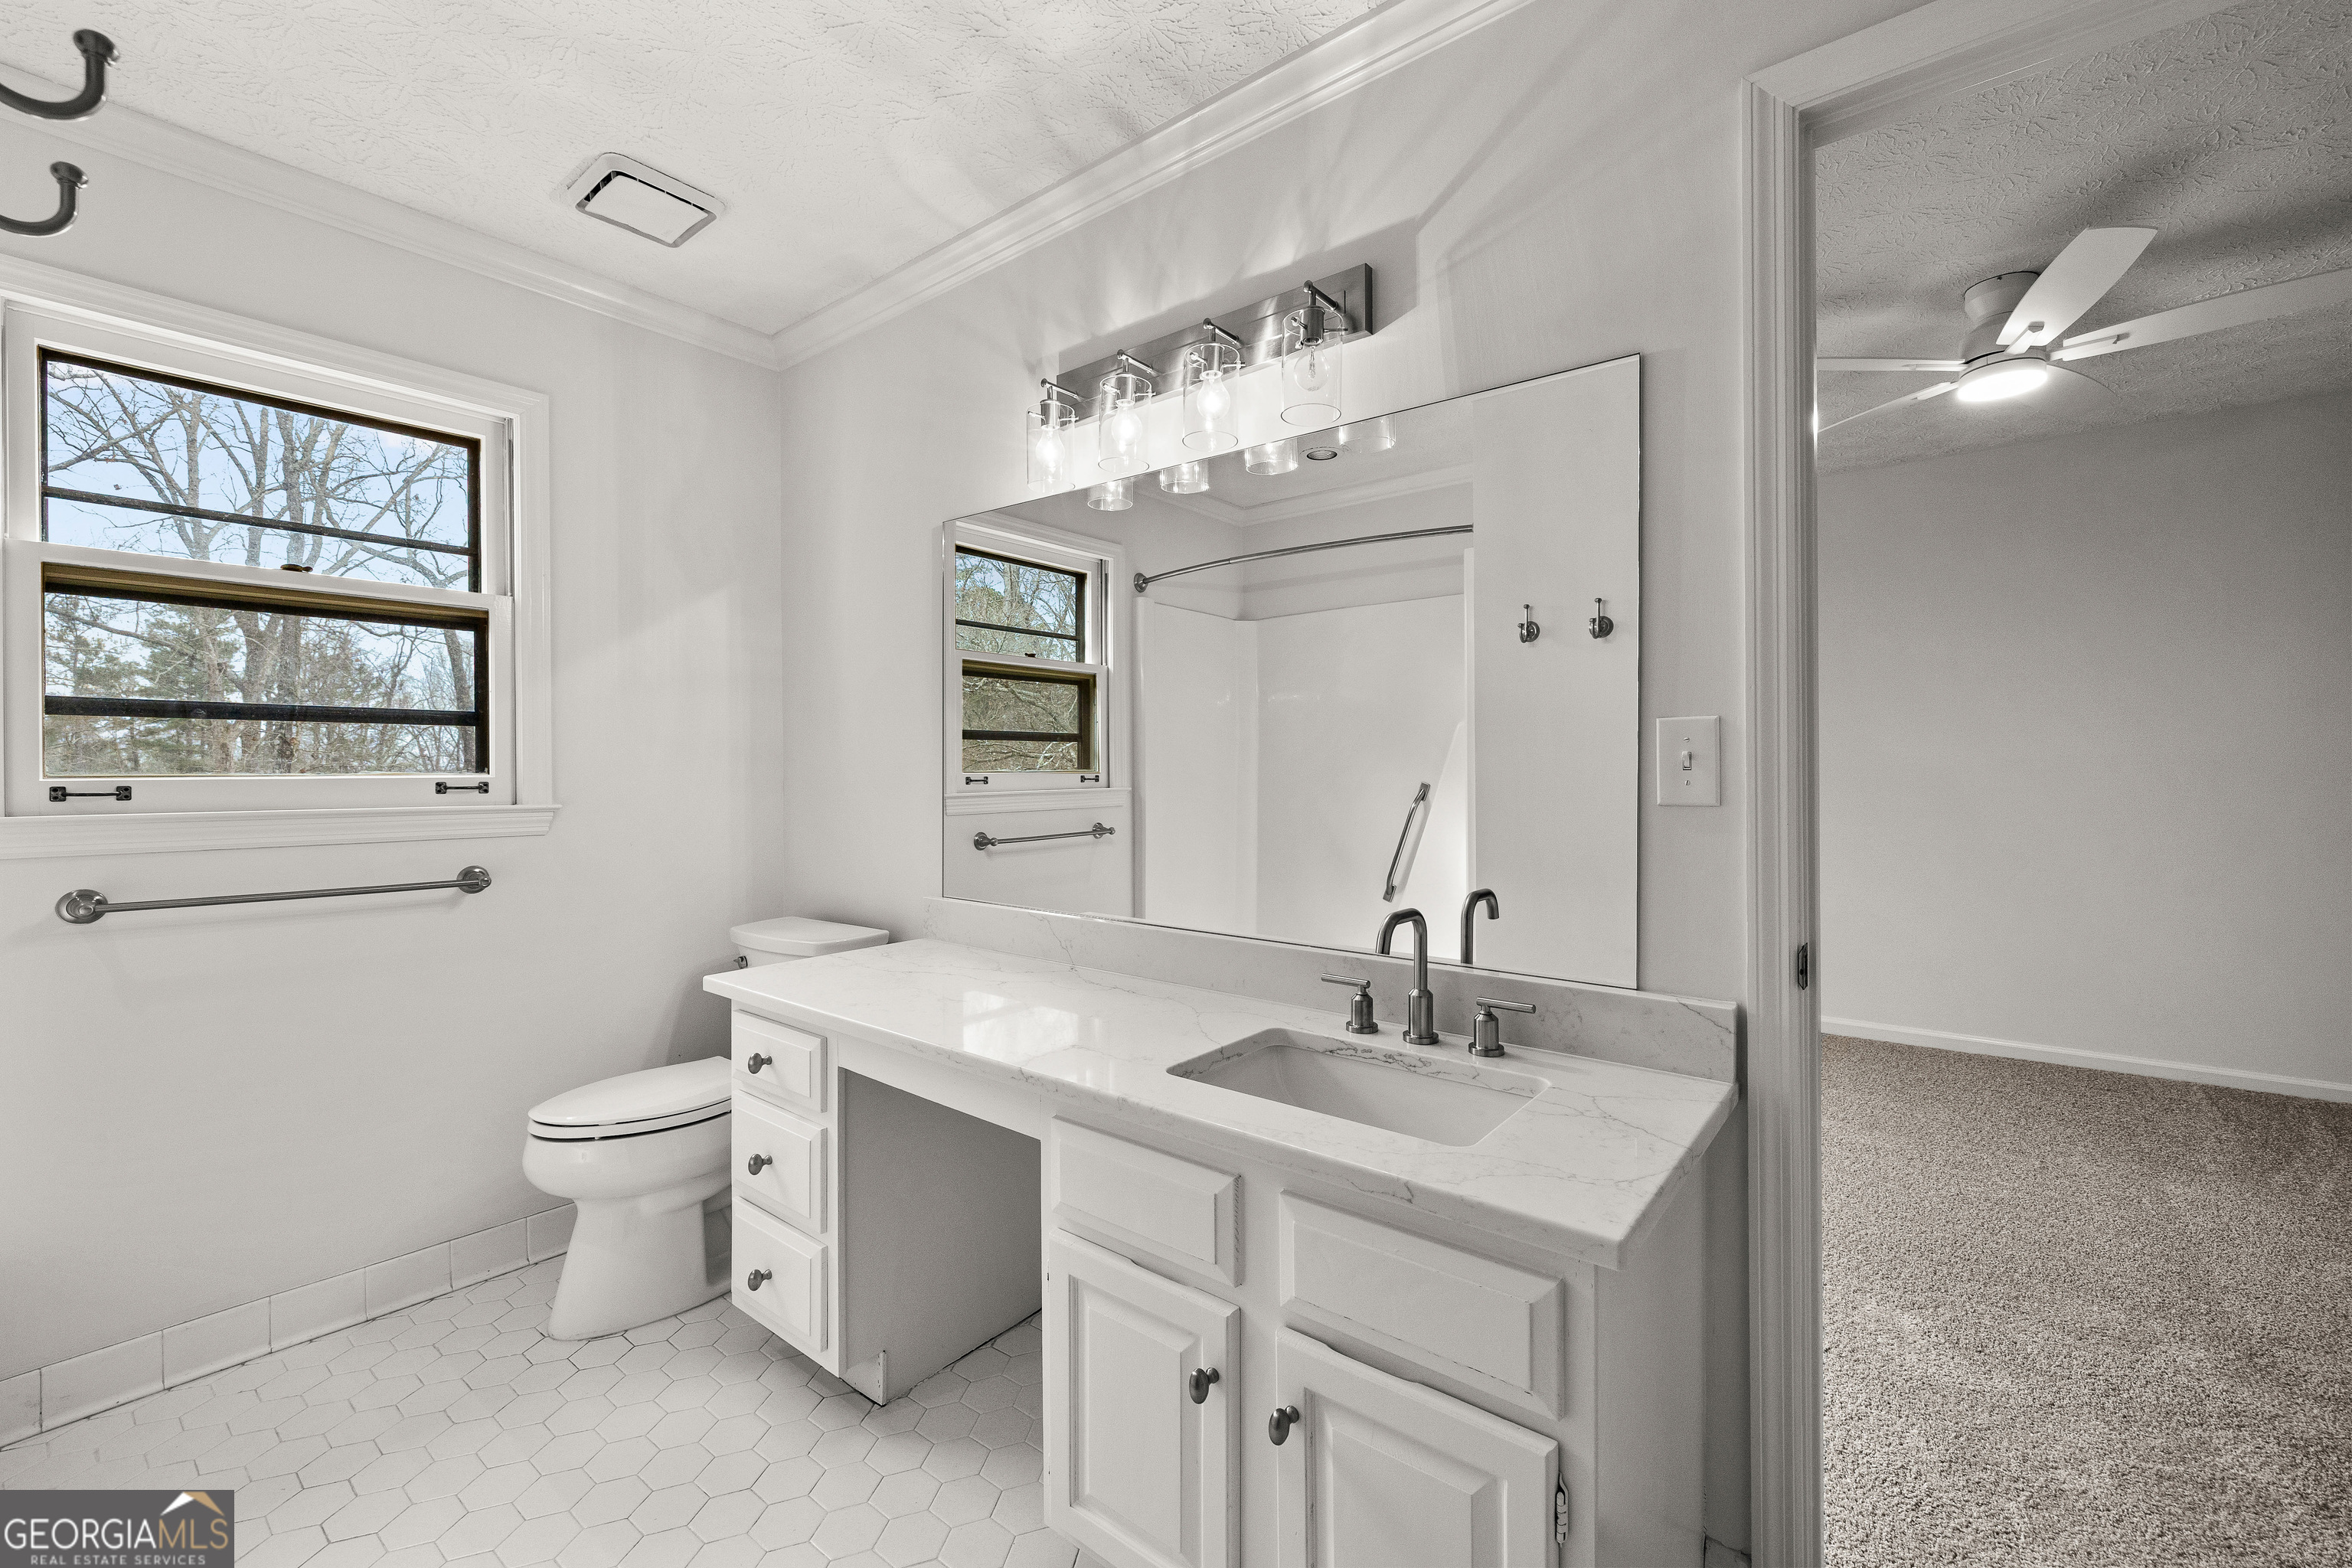
White bathroom with a marble-look vanity, large mirror, hexagonal tile floor, and shower reflected in the mirror.
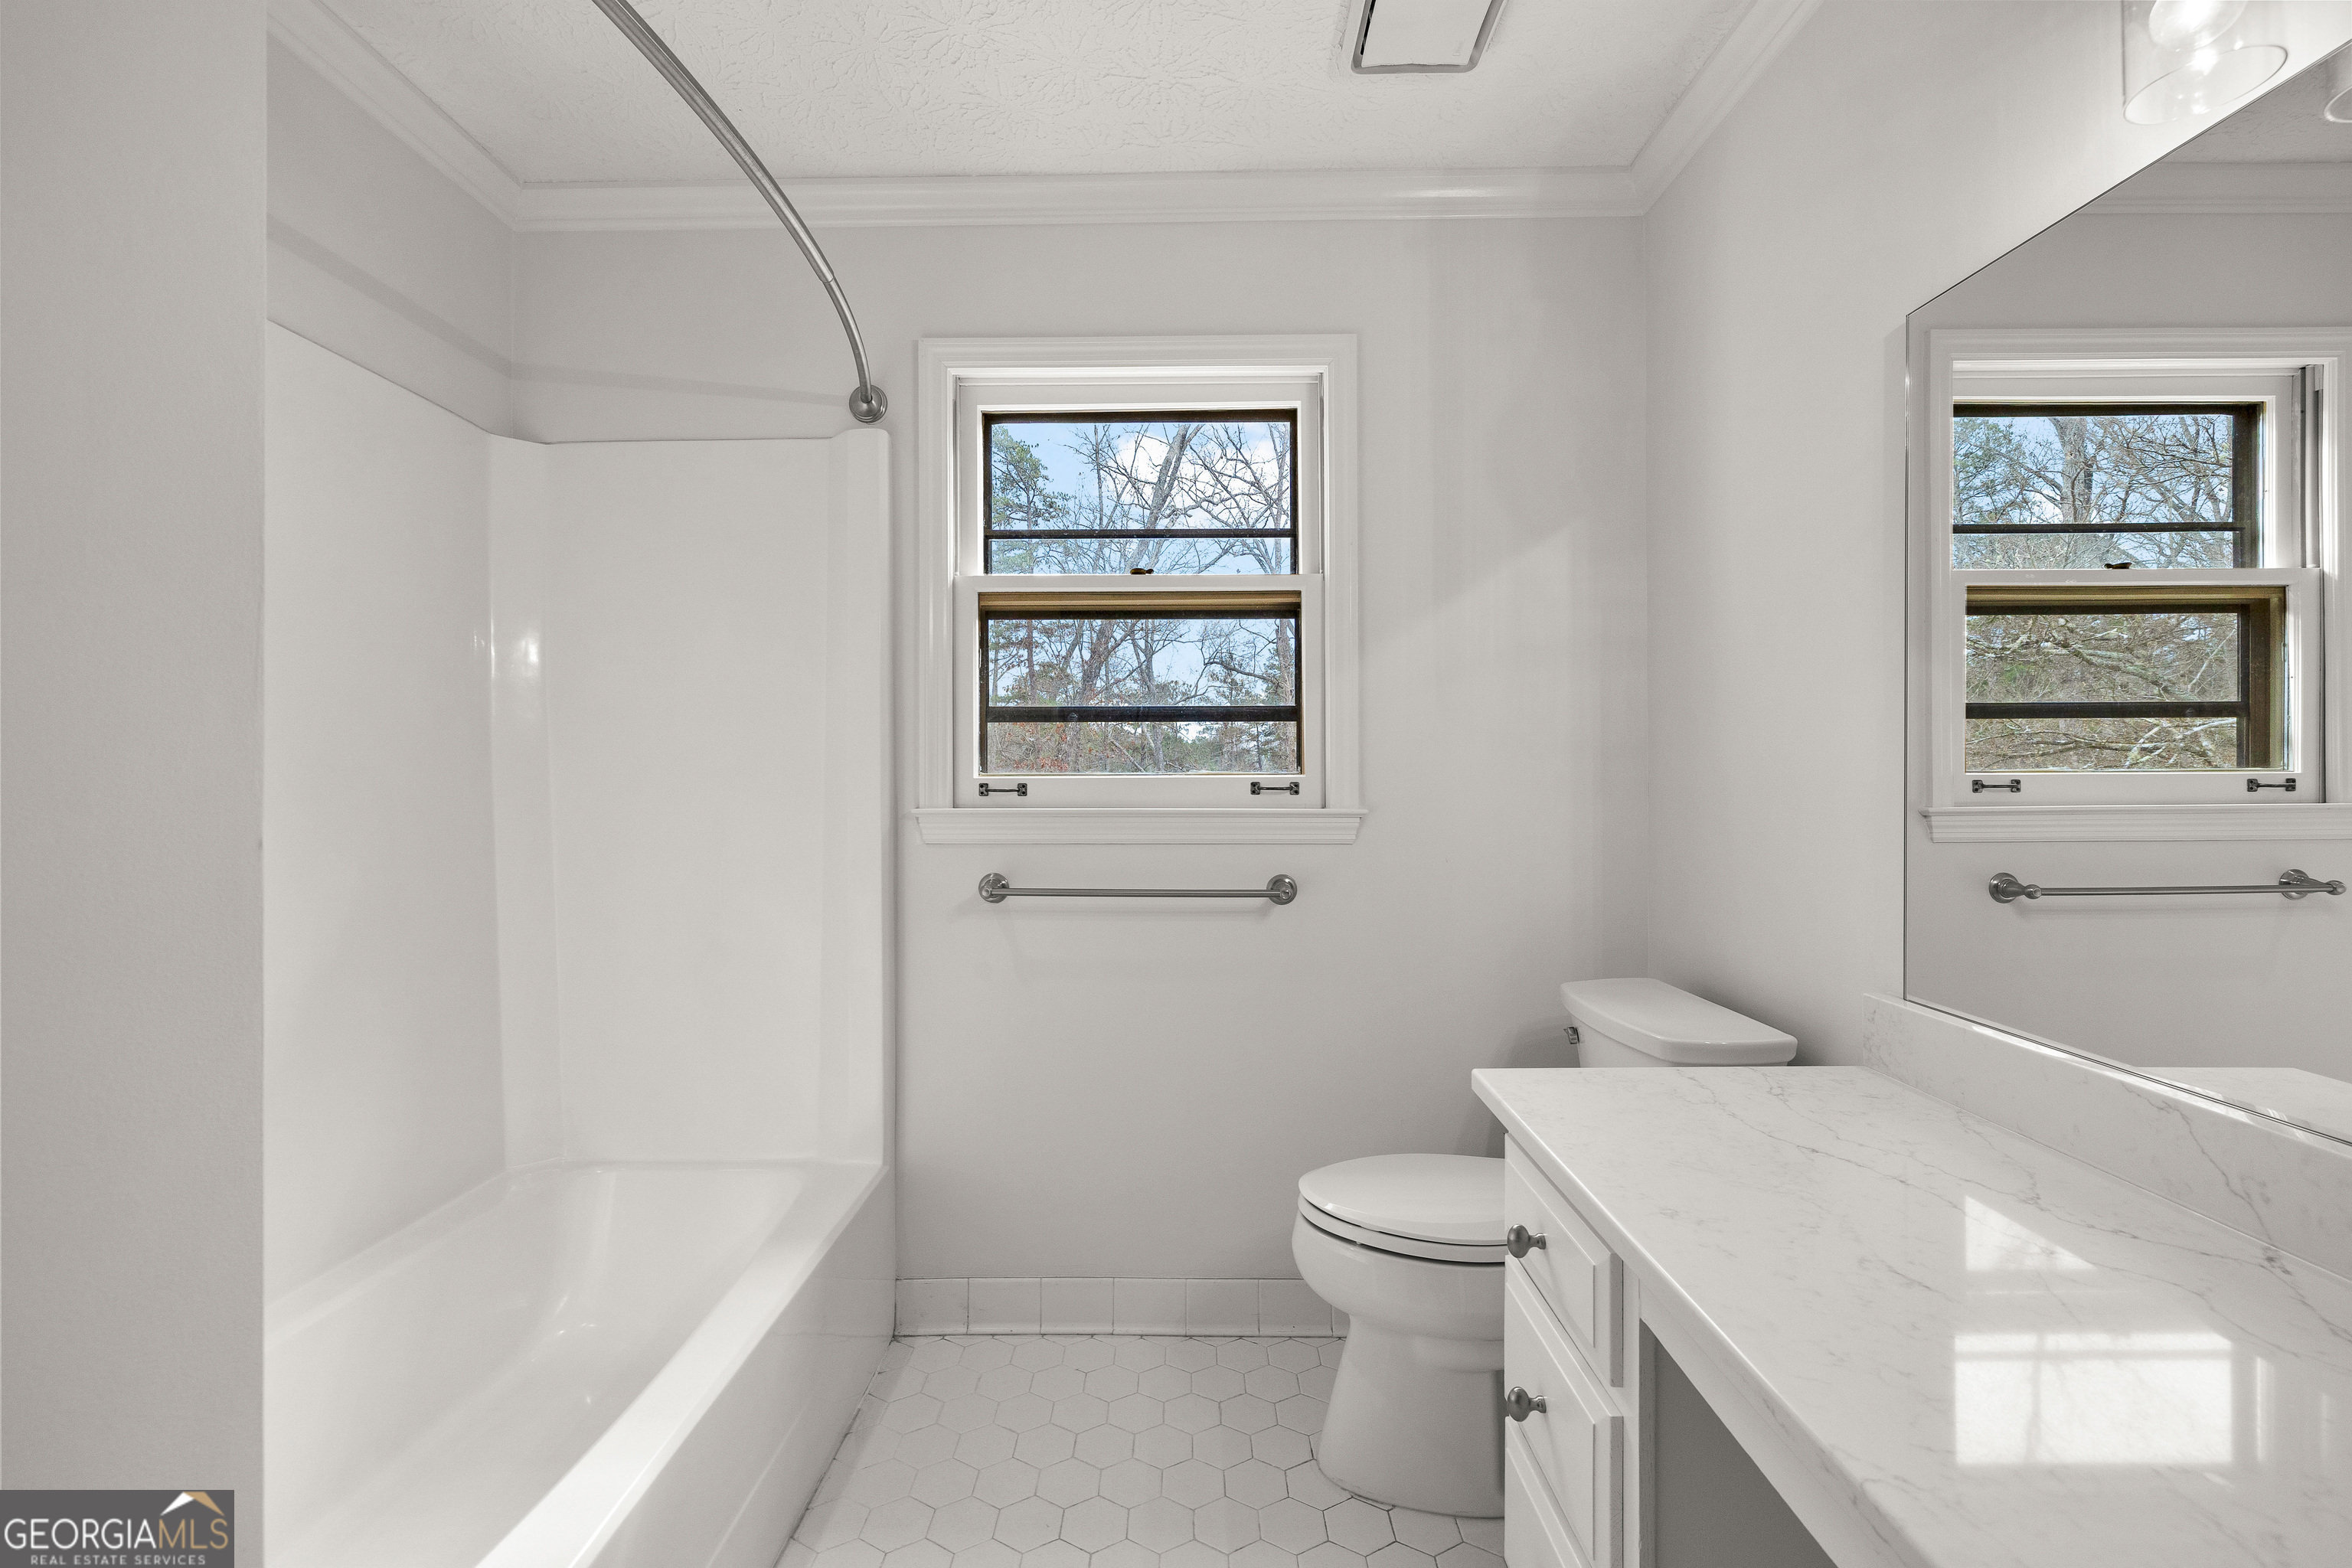
Bright white bathroom with a bathtub, two windows, hexagonal floor tile, and marble-look vanity.
Upper landing with hardwood floors, white railing, and a doorway to a carpeted room.
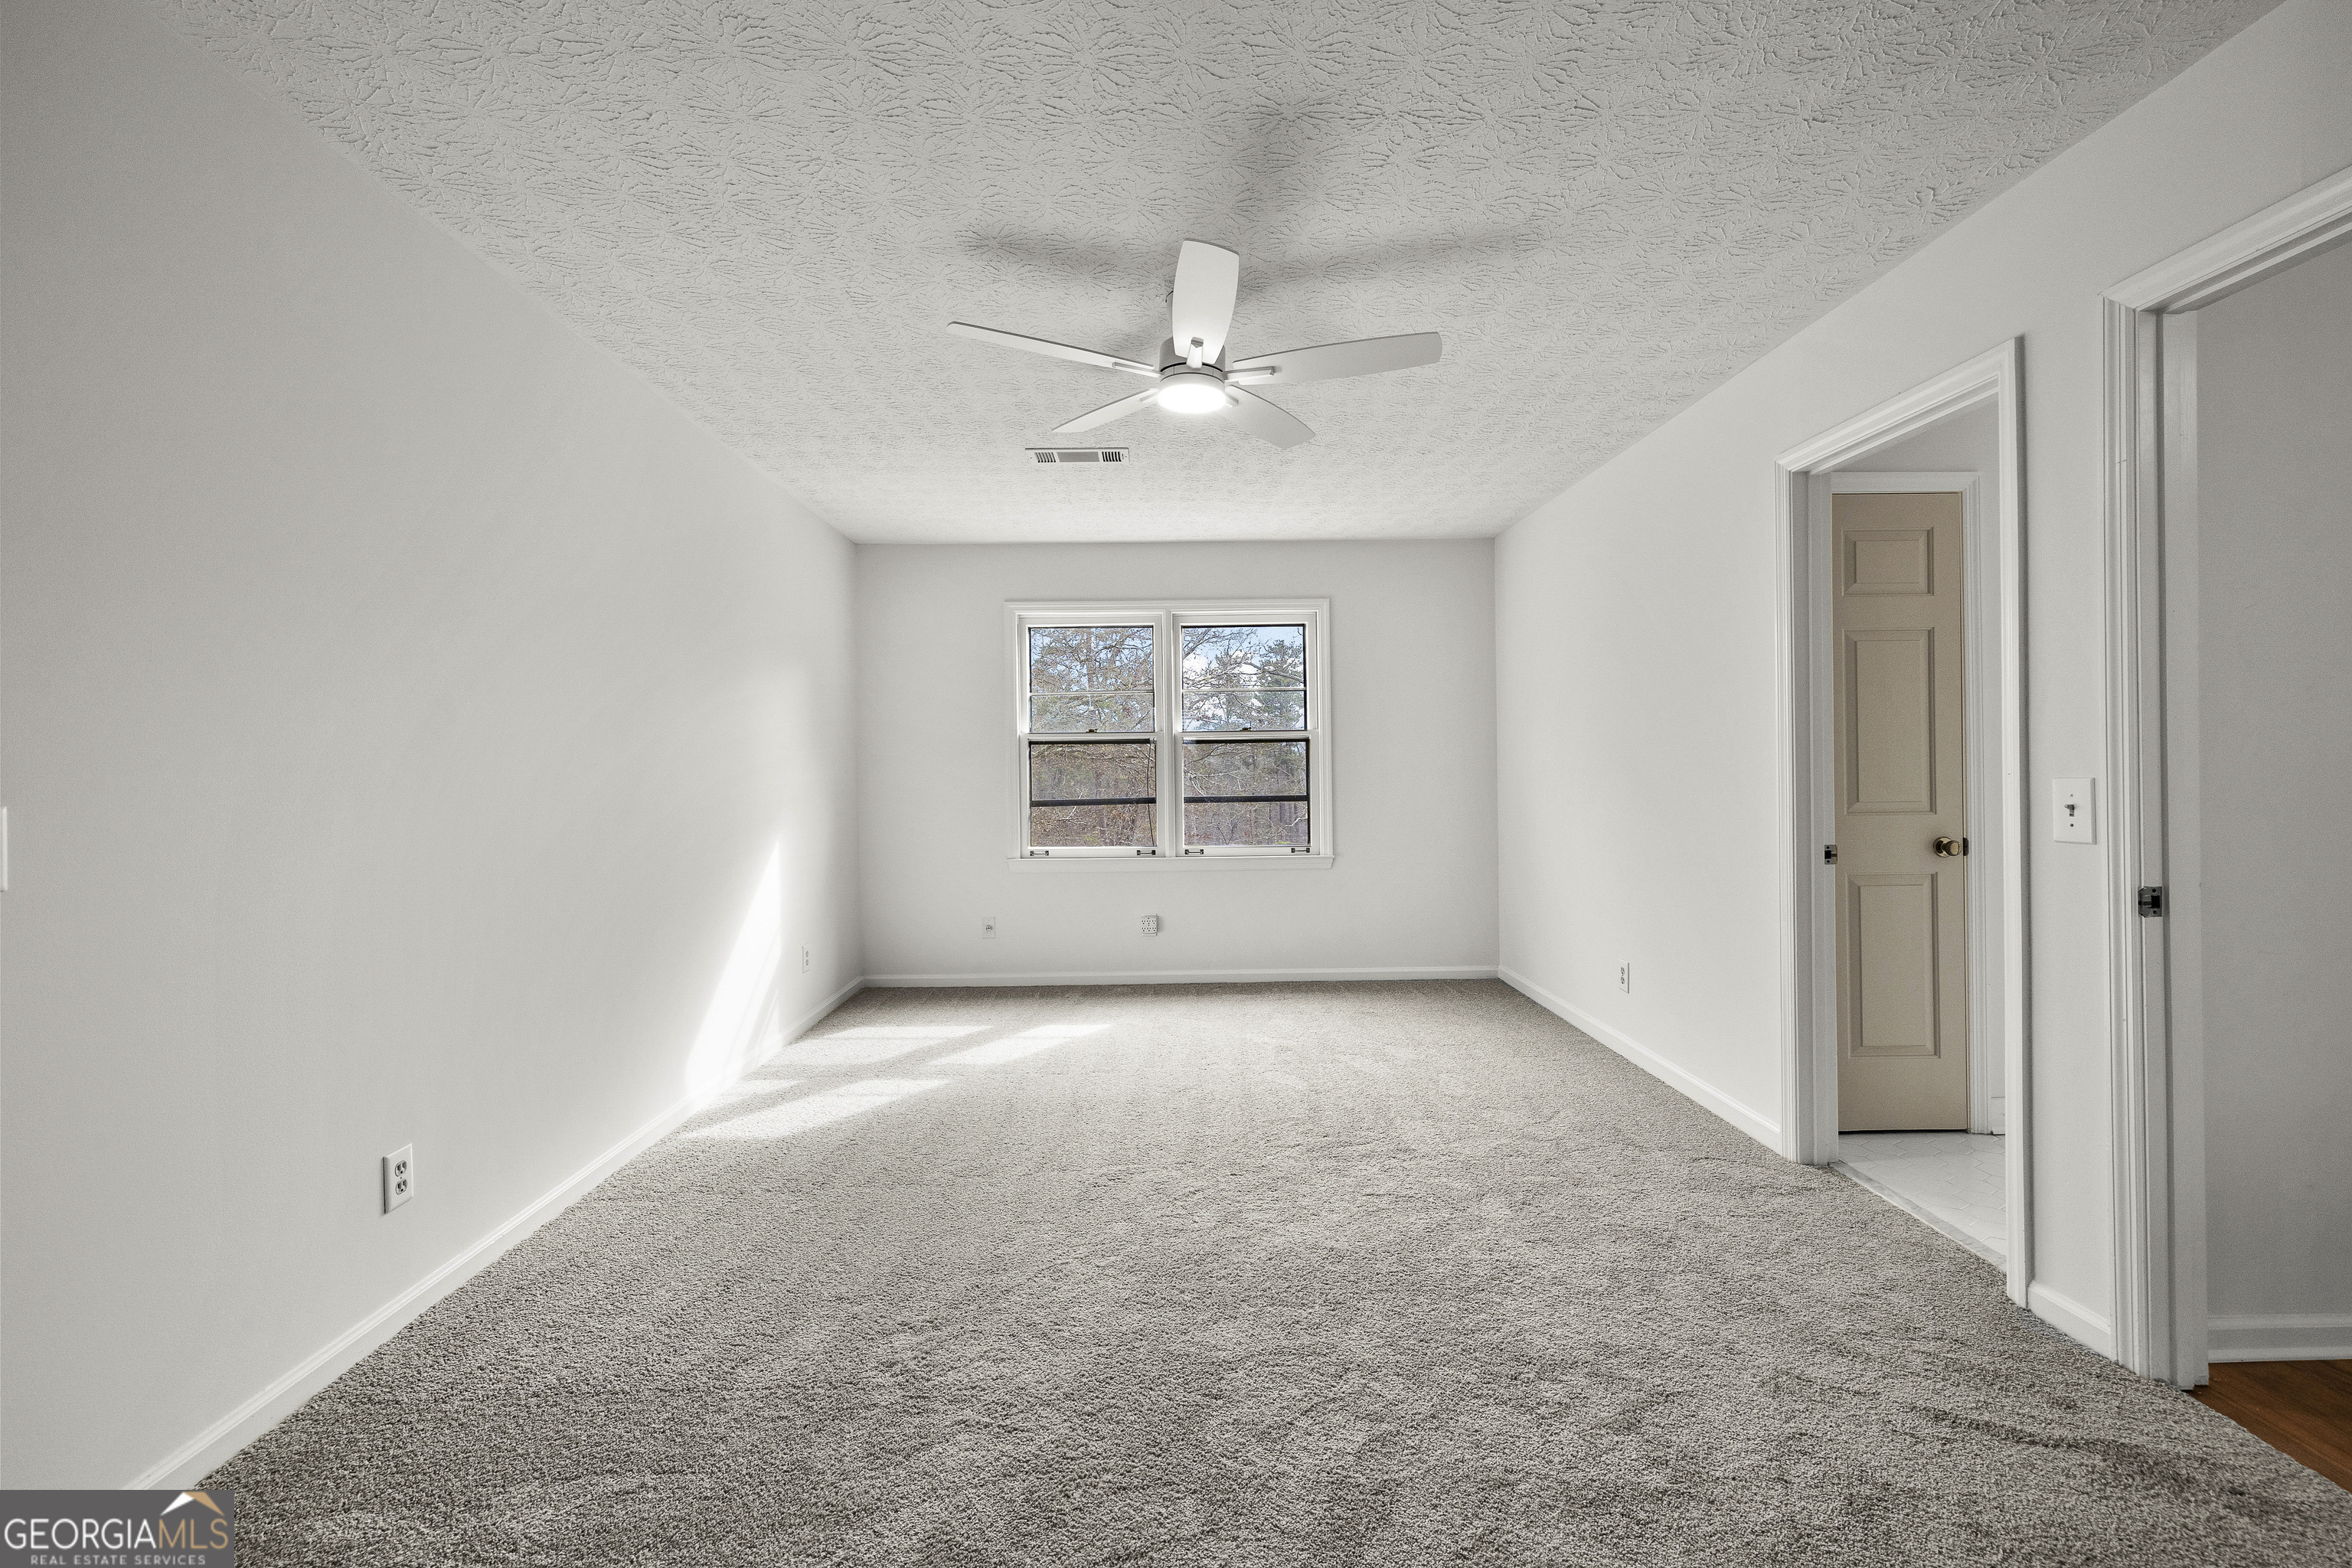
Empty carpeted bedroom with a ceiling fan and two windows overlooking leafless trees.
Empty carpeted bedroom with a ceiling fan and paired windows.
Empty carpeted bedroom with a ceiling fan and several open doorways.
Empty walk-in closet with side hanging rods and a shuttered window beneath a sloped ceiling.
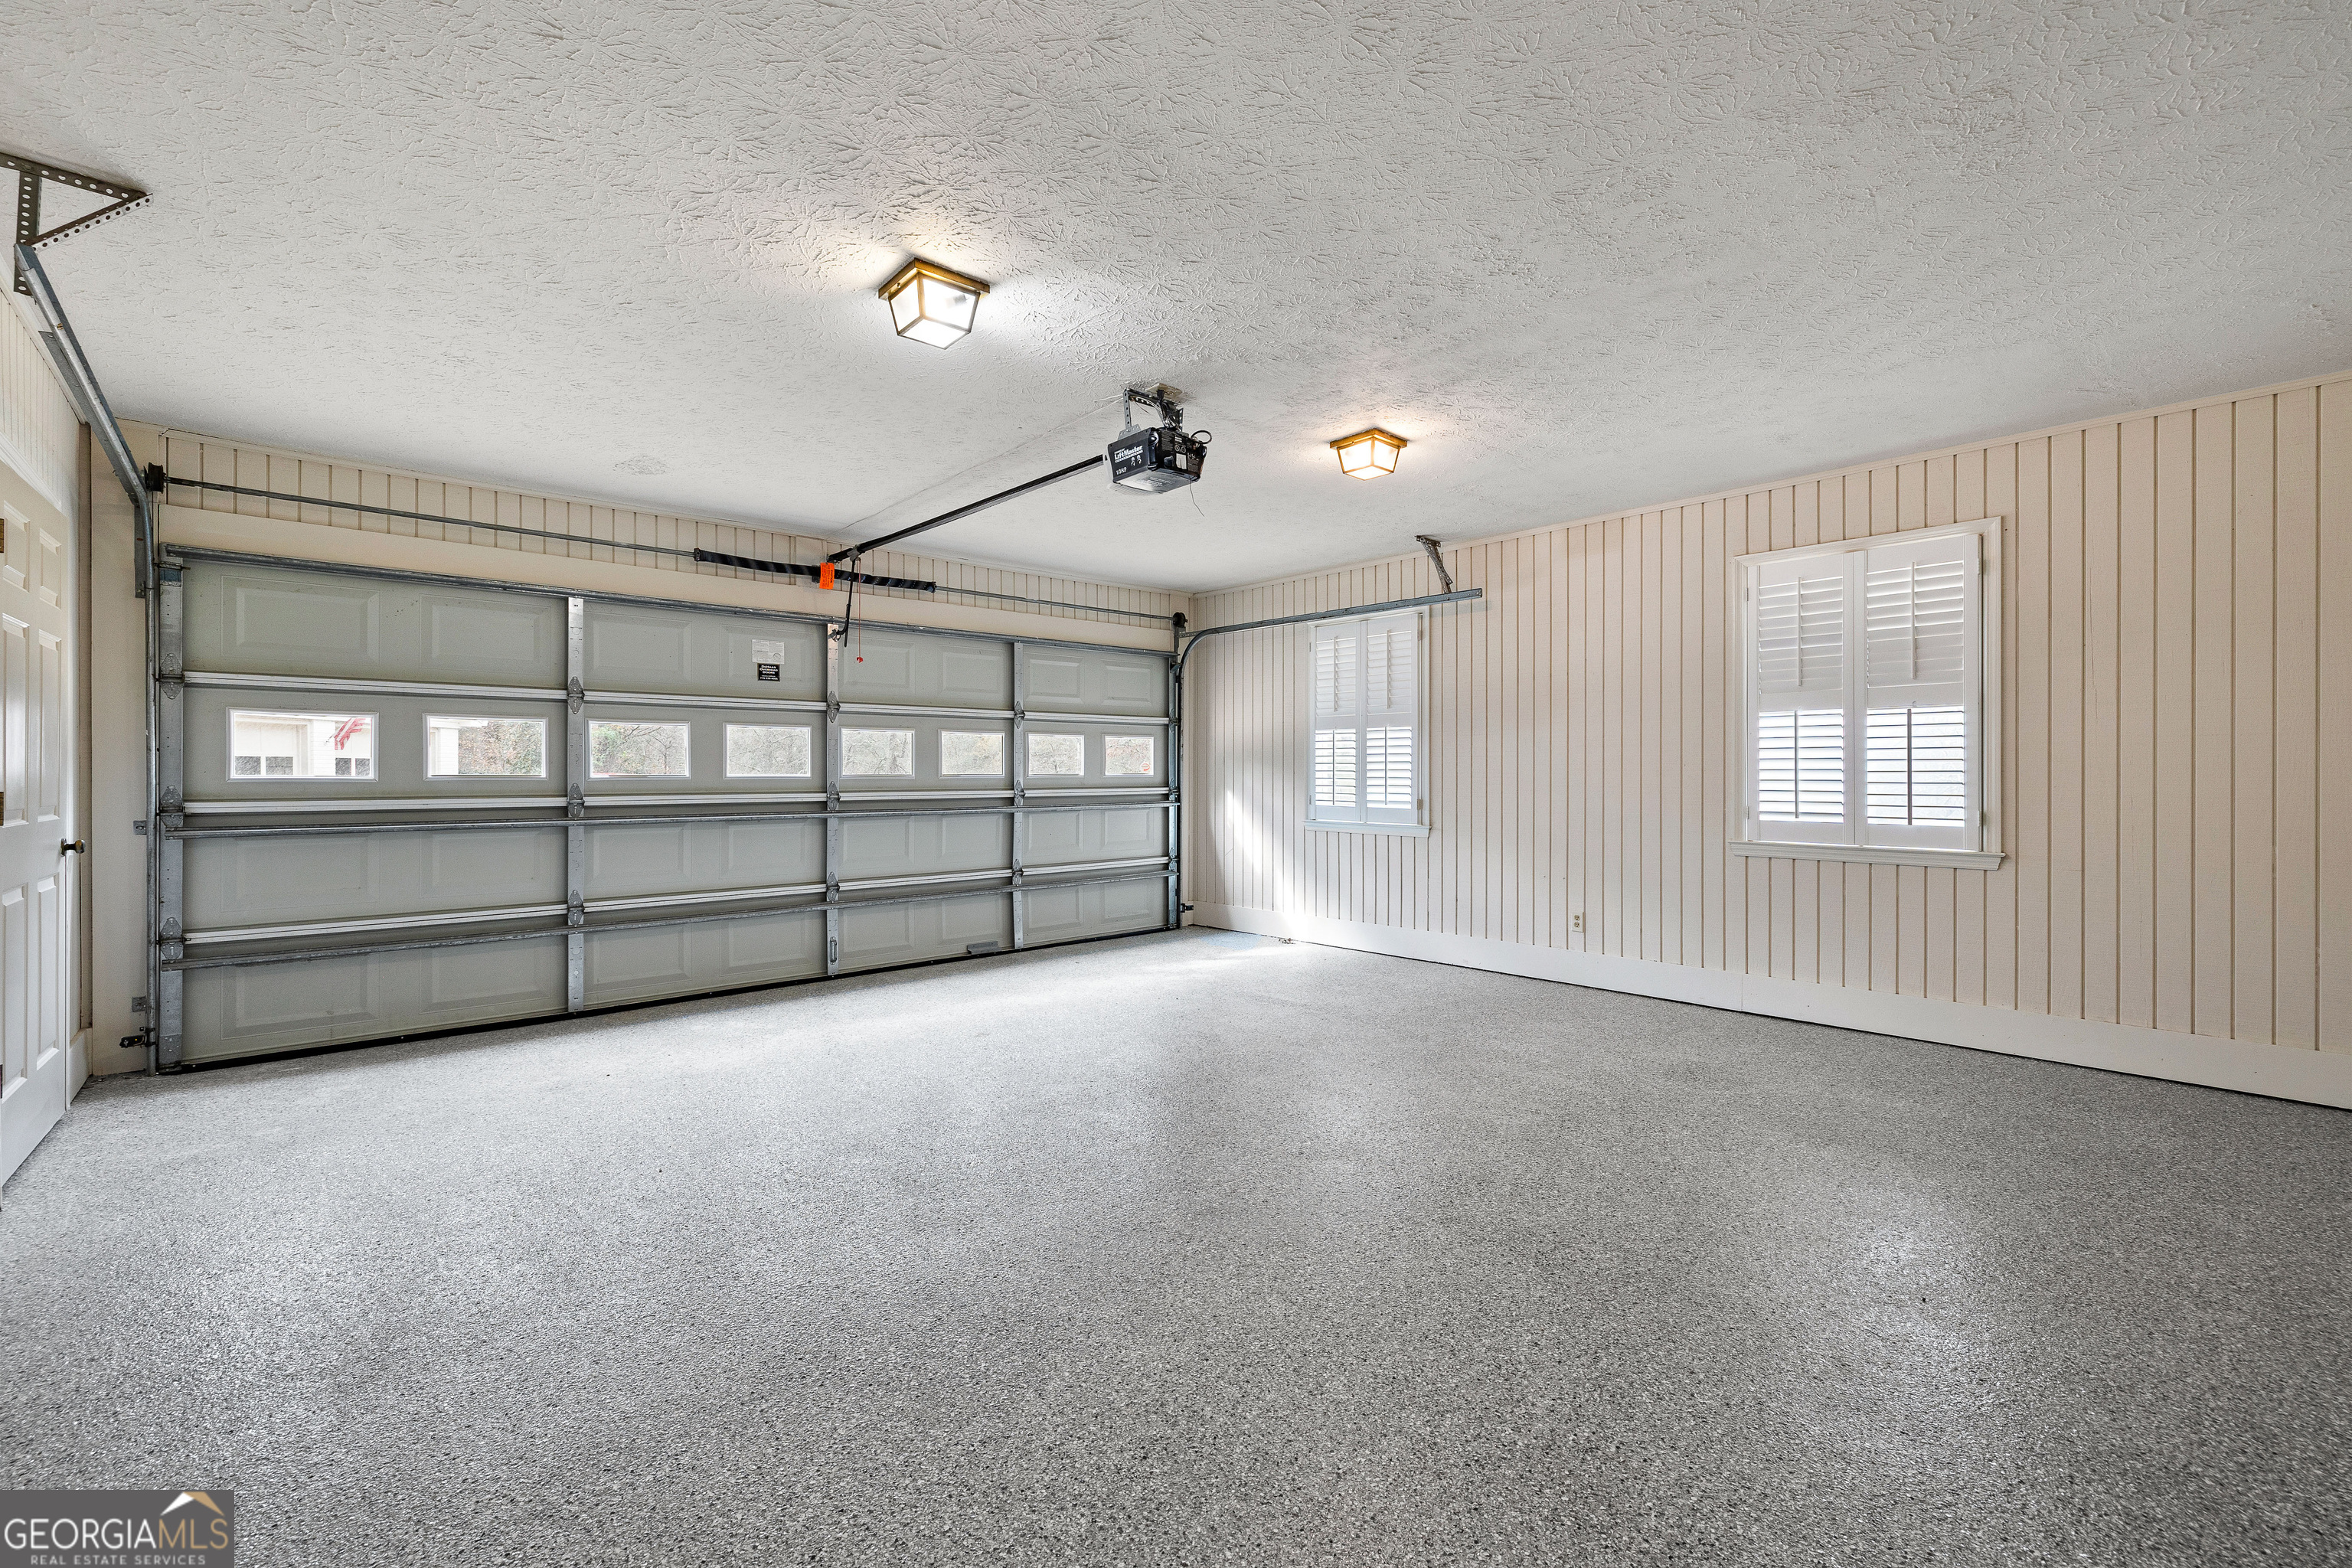
Empty garage with a wide sectional door, speckled floor, and shuttered windows.
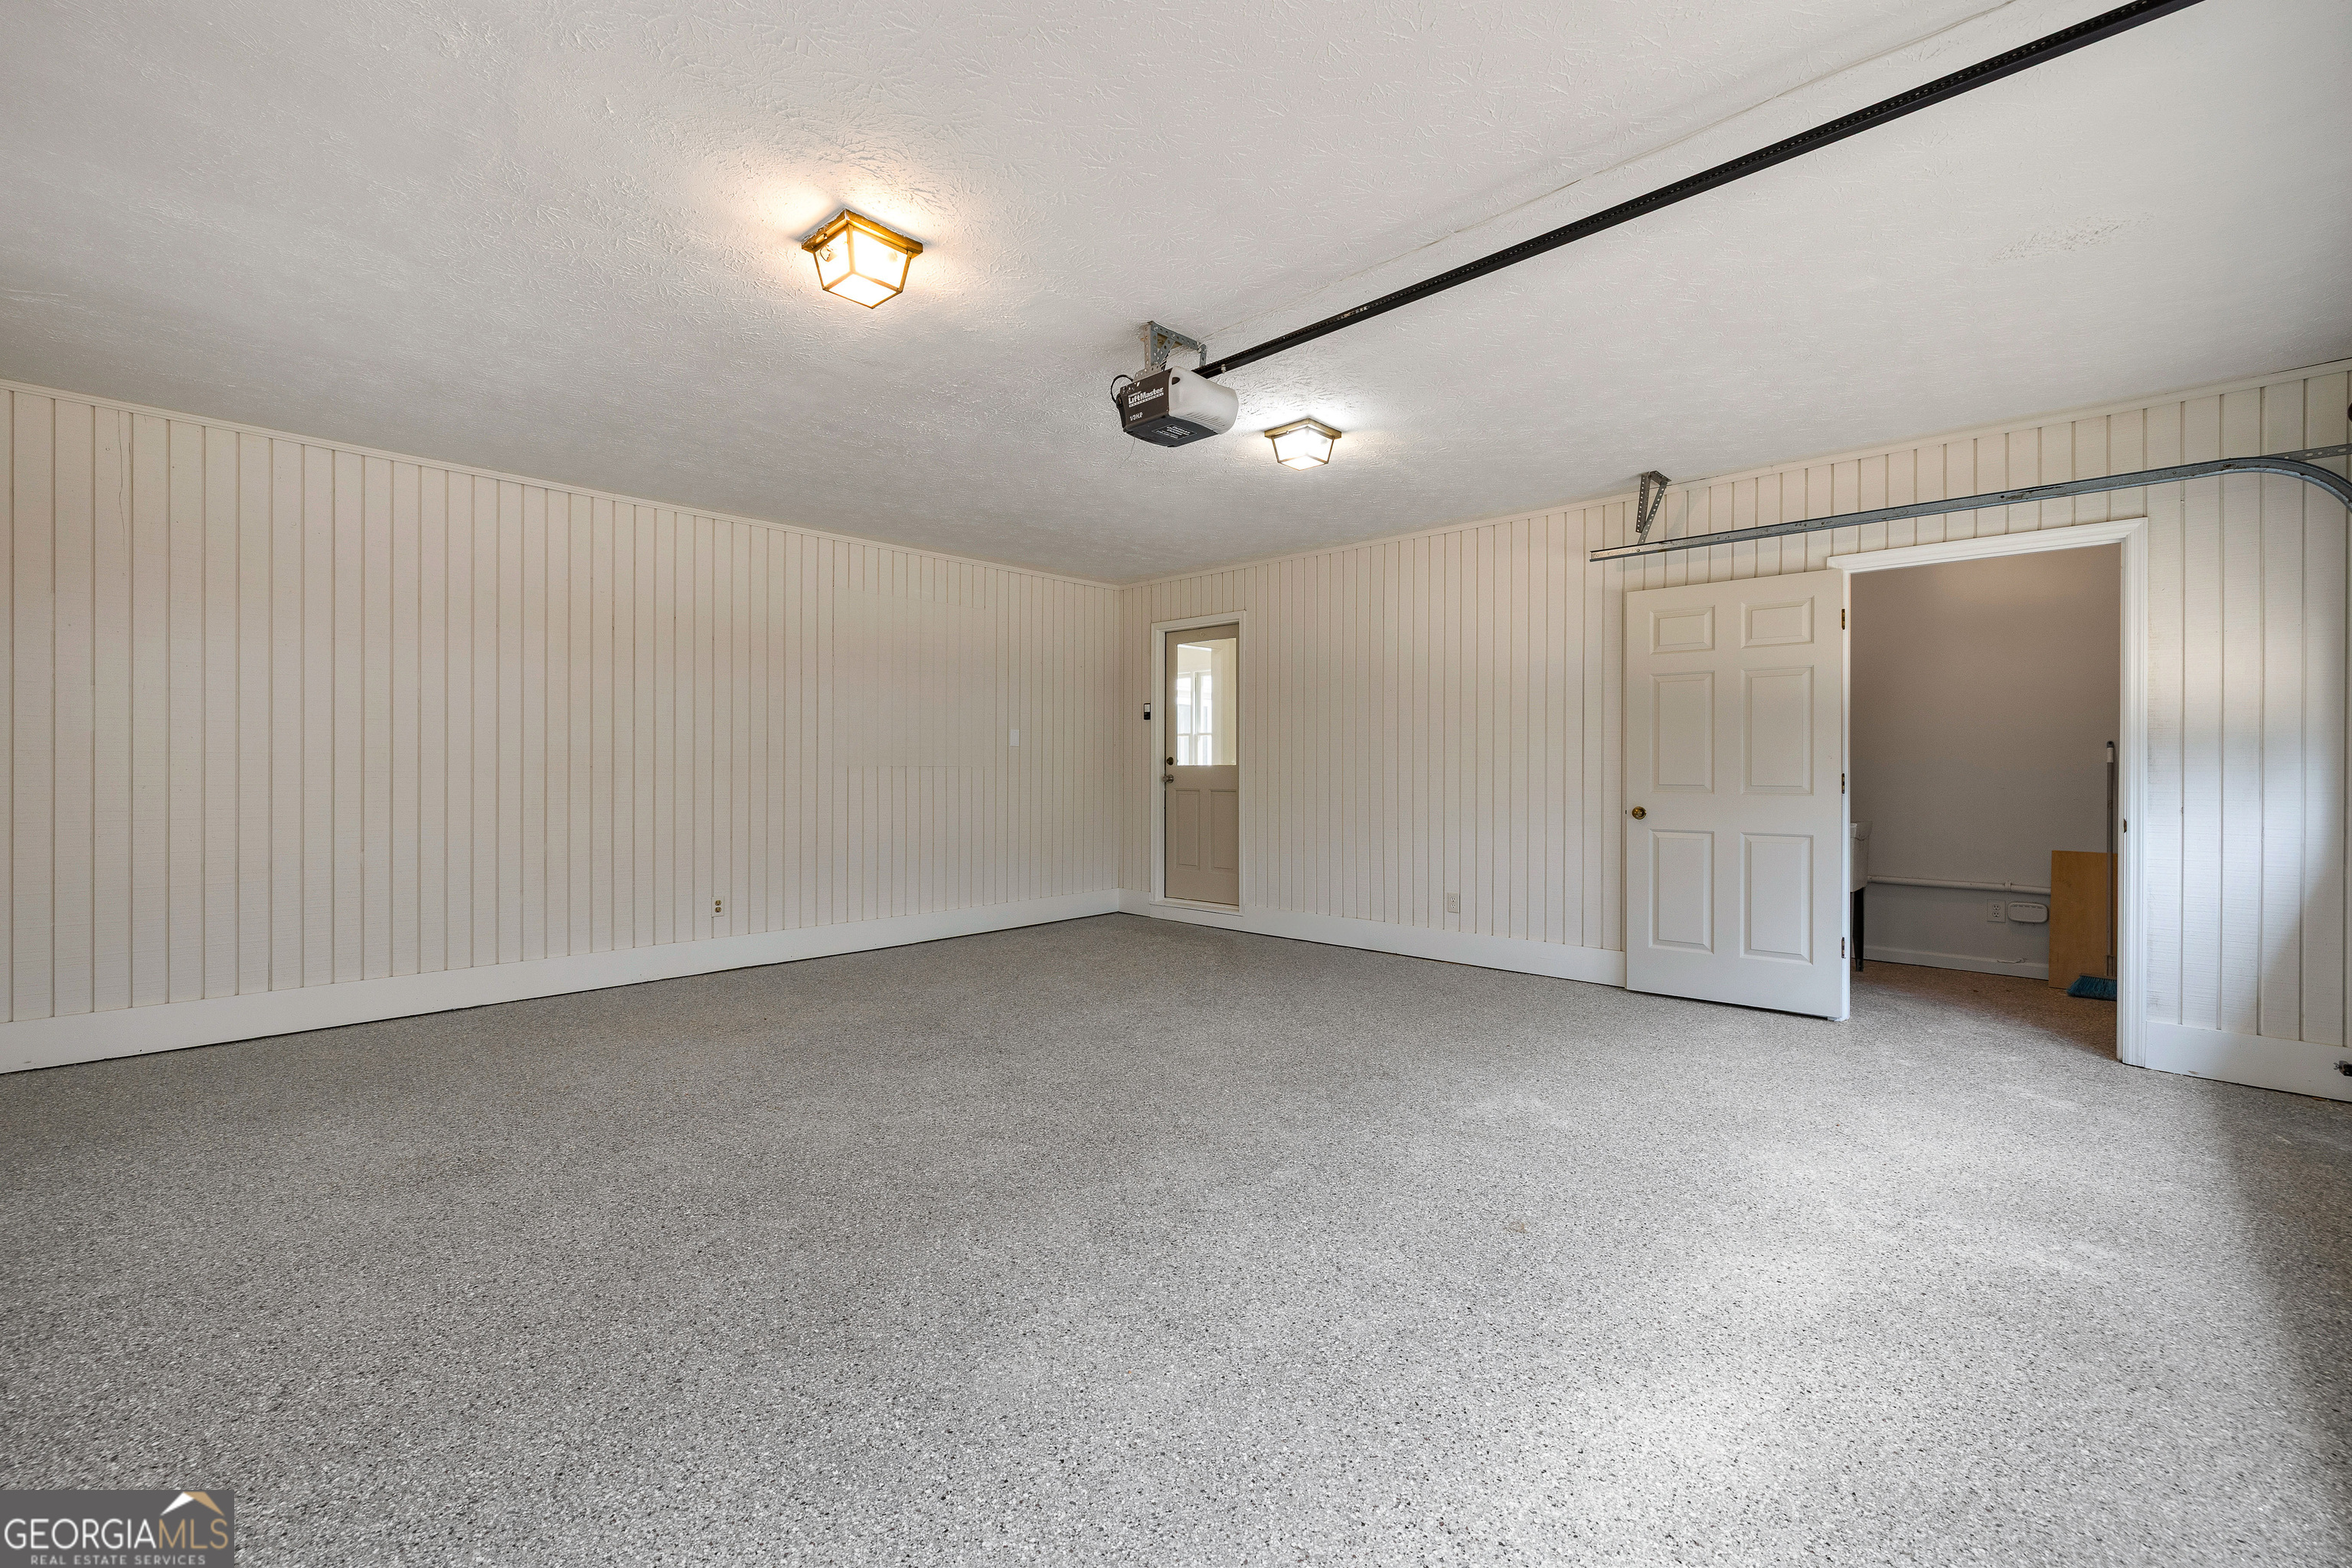
Empty garage with gray speckled flooring, paneled walls, and an open overhead door.
Vacant living room with a white brick fireplace, hardwood floors, and glass doors to a windowed porch.
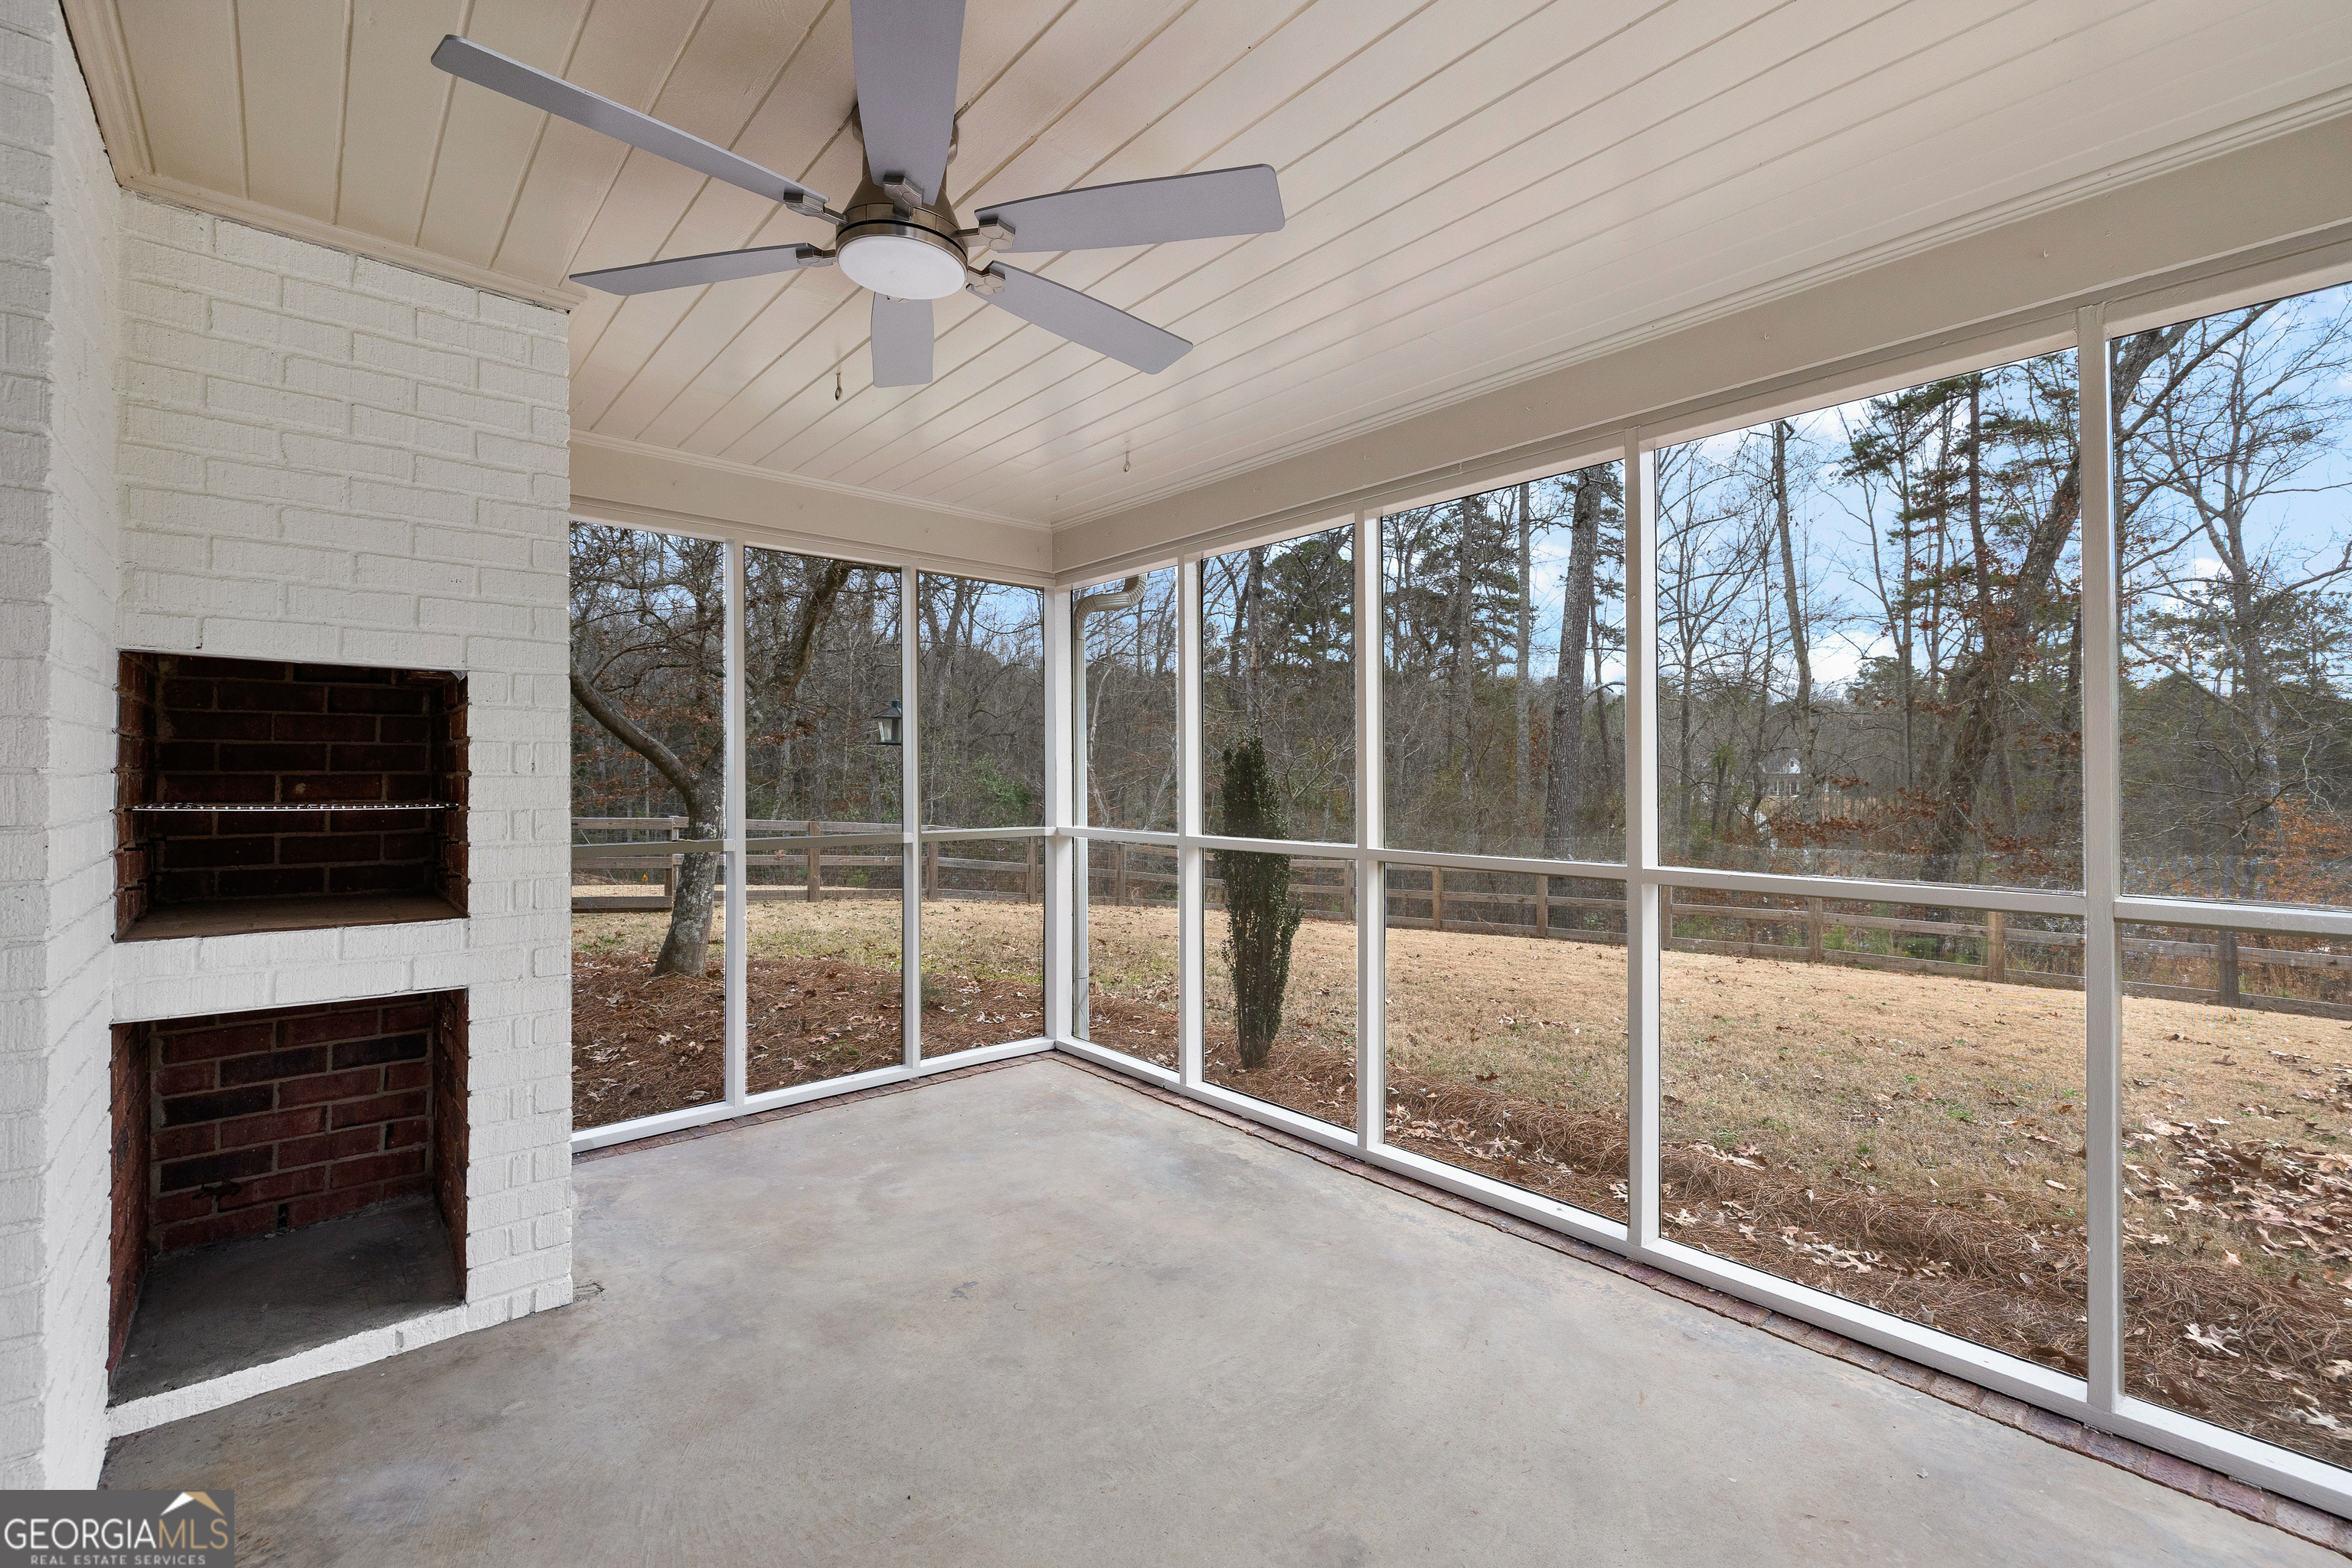
Enclosed sunroom with a white brick fireplace, ceiling fan, and windows overlooking a wooded yard.
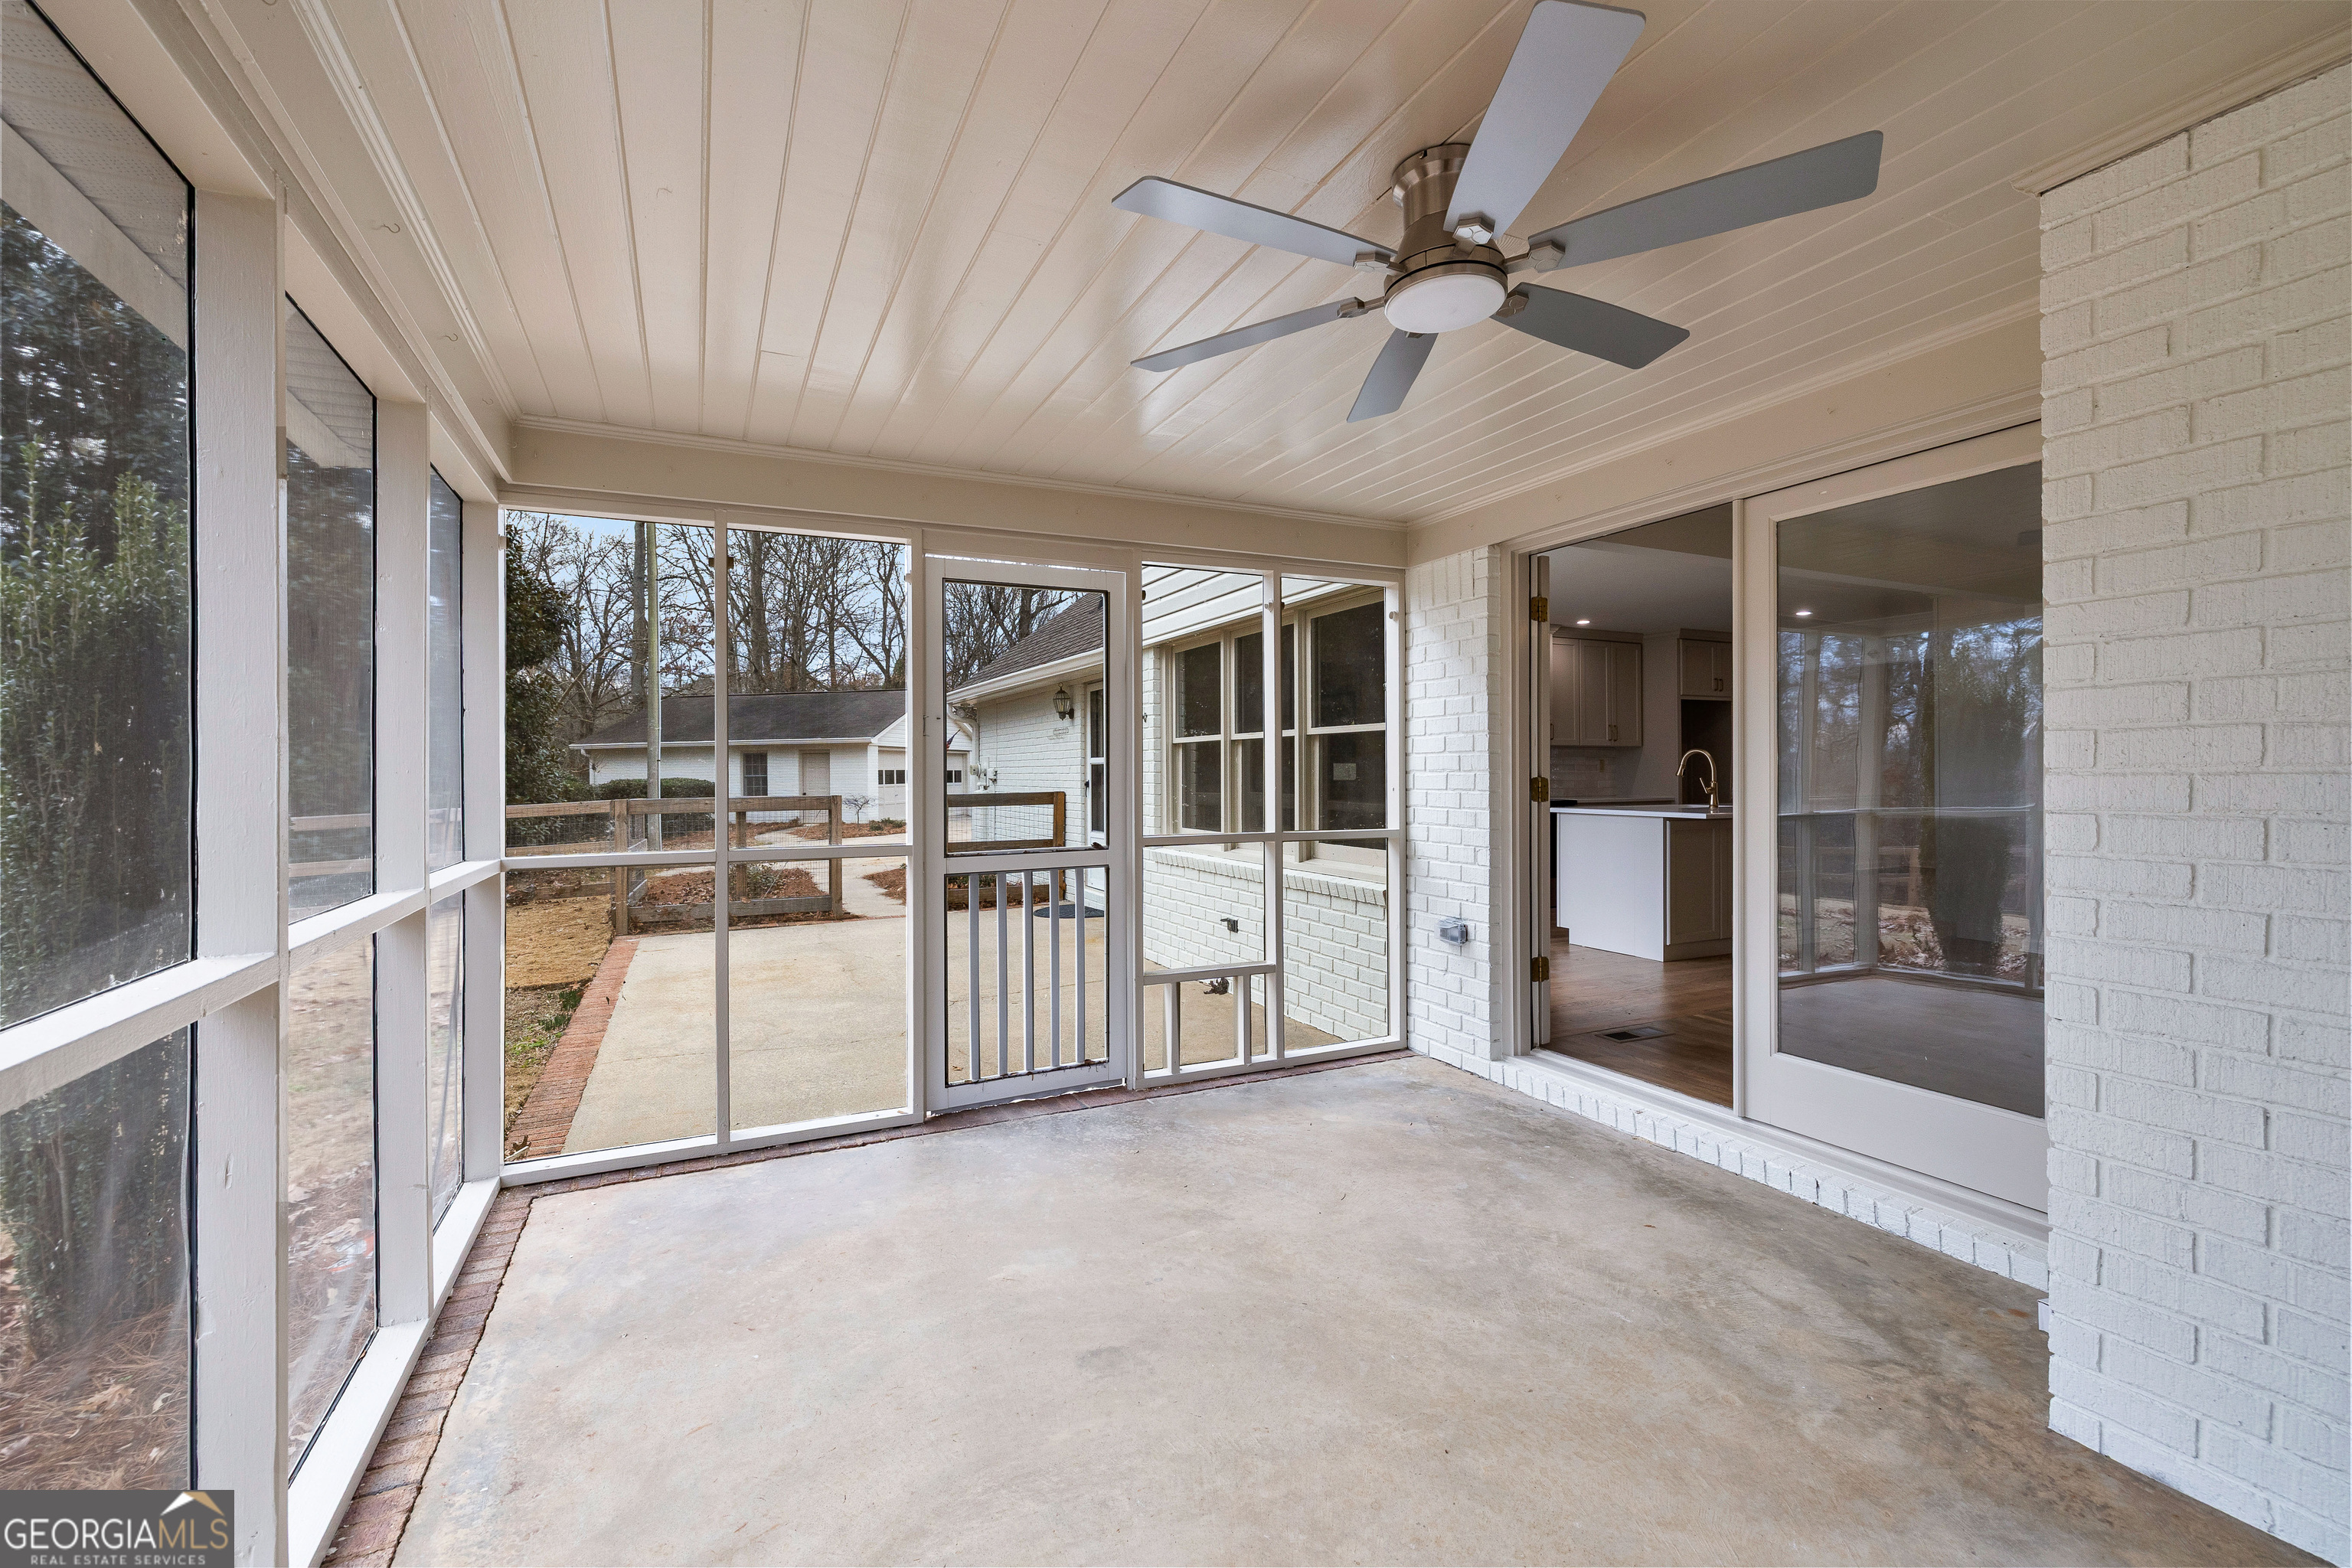
Screened porch with a concrete floor, ceiling fan, and views of a leafless yard.
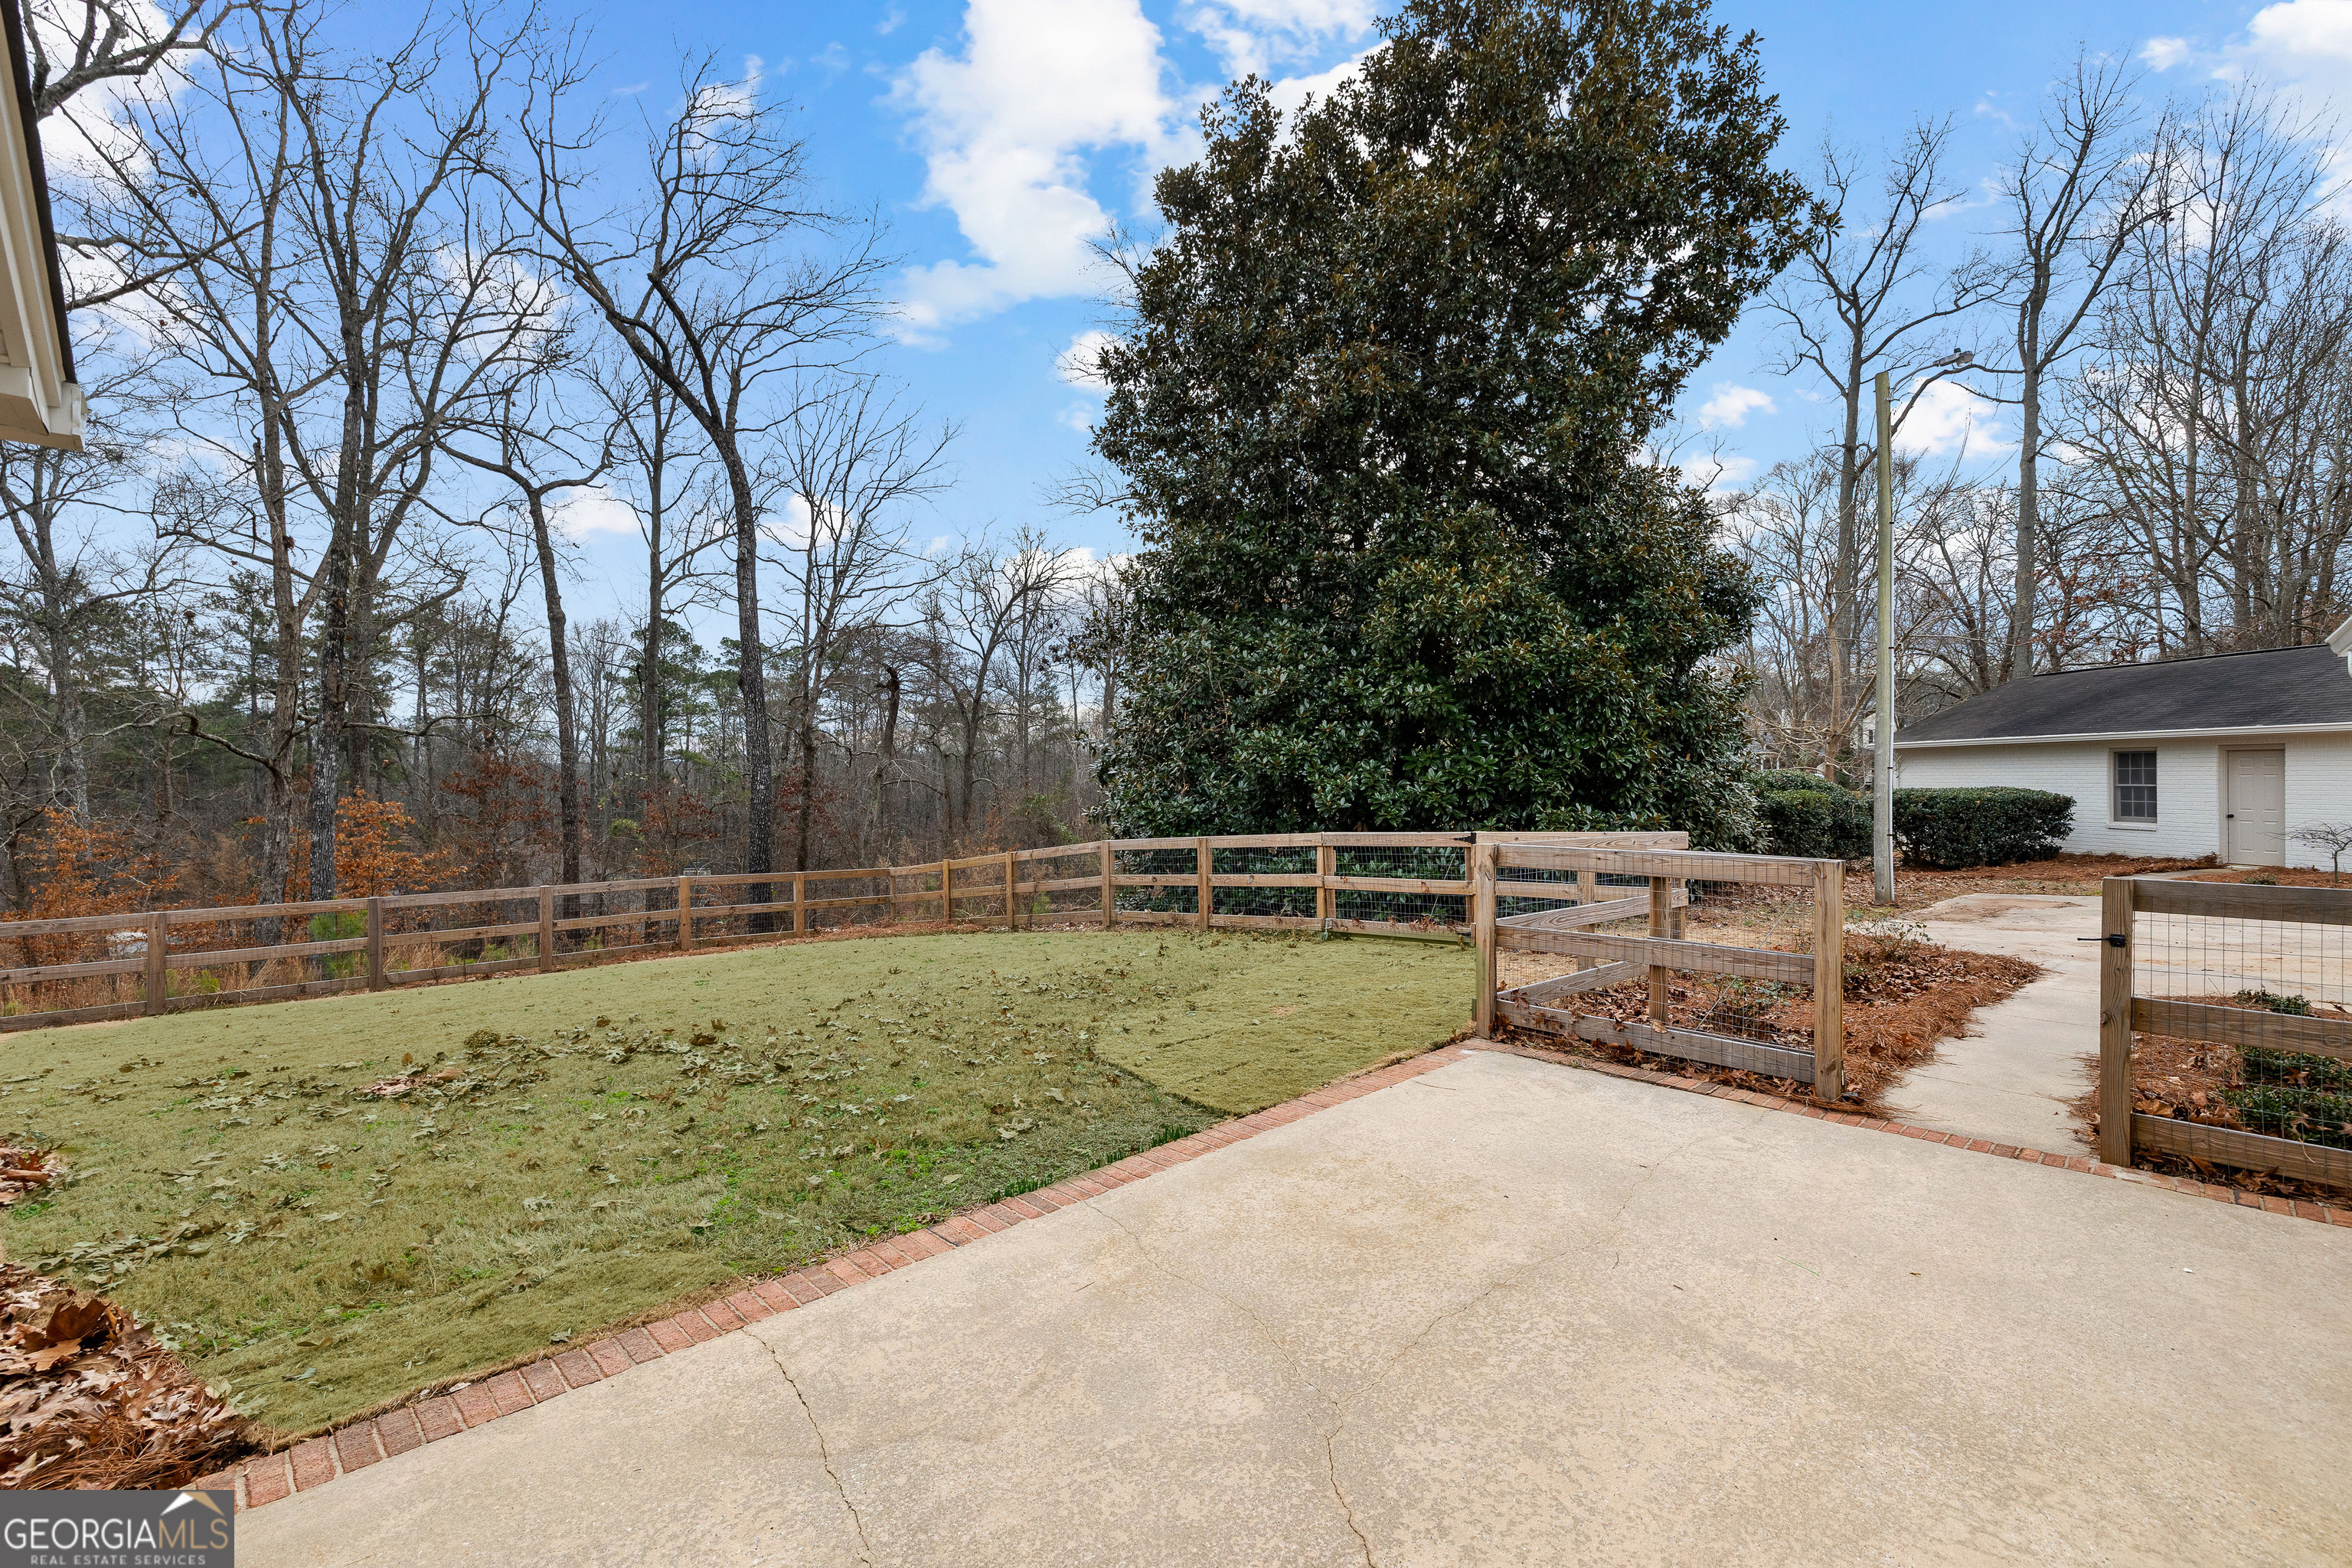
Fenced backyard with a concrete patio, brick edging, and a large evergreen tree.
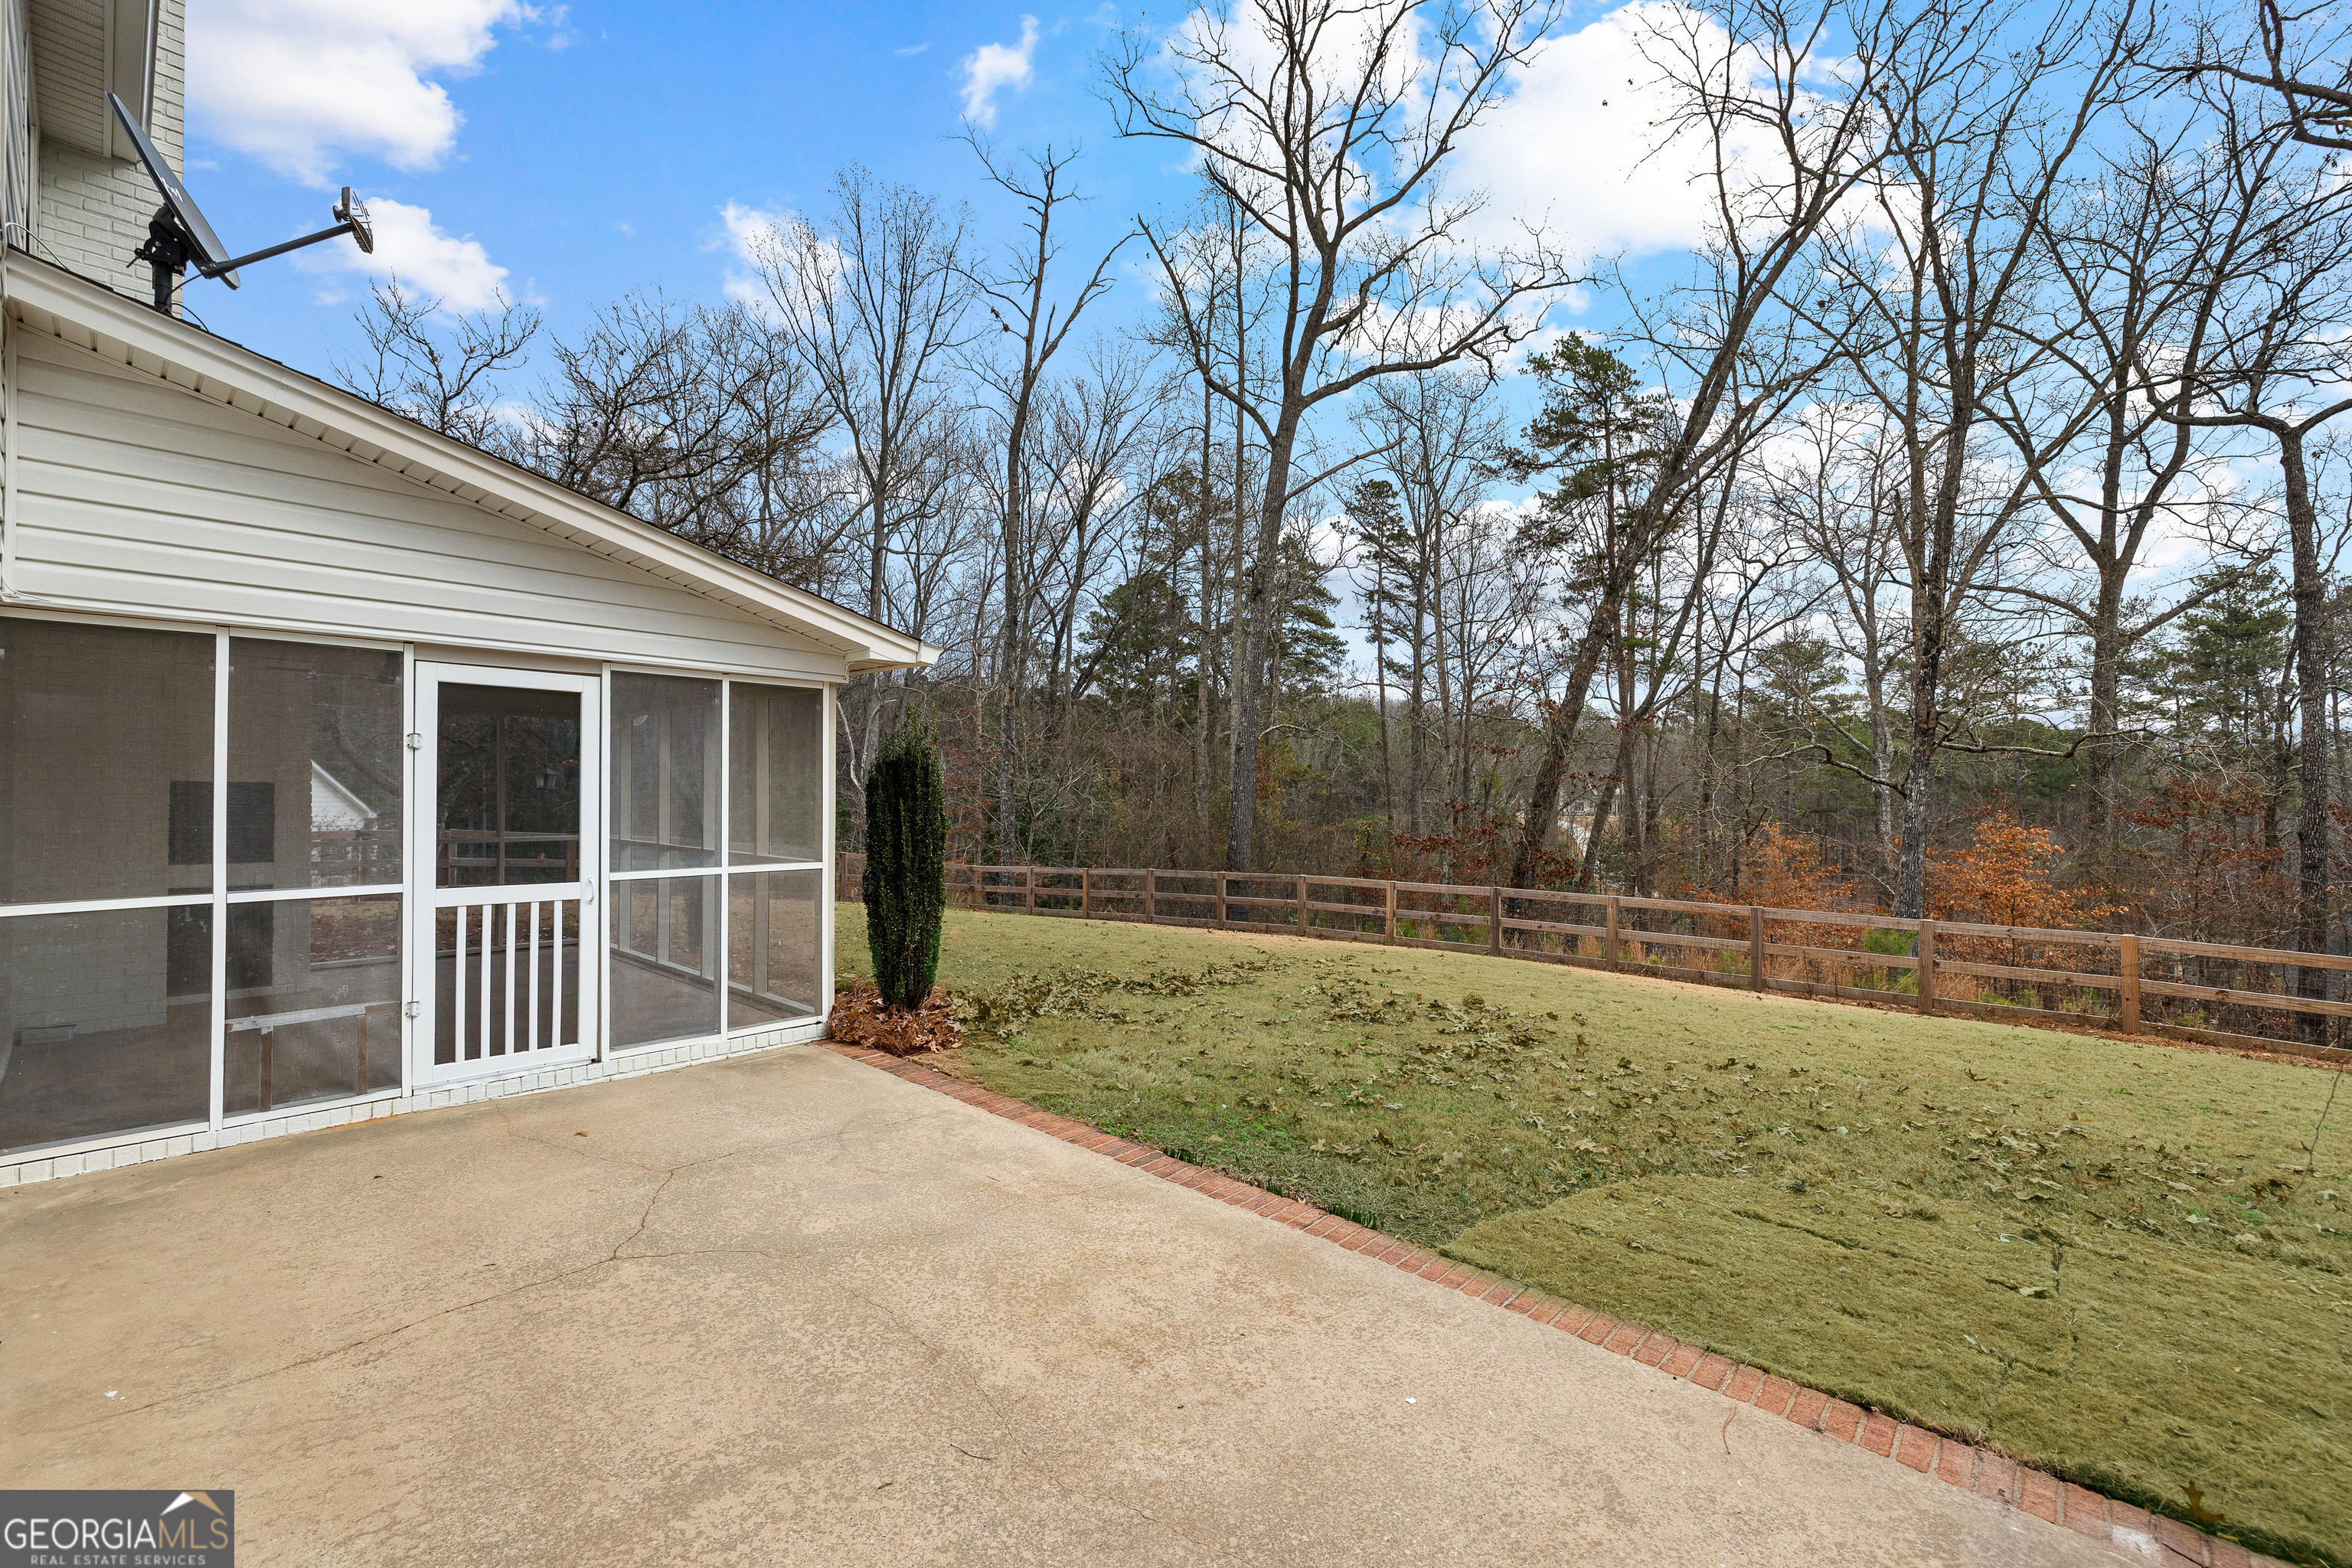
Concrete patio beside a screened porch, overlooking a fenced lawn and leafless trees.
White-sided house with a covered porch, attached garage, and broad front lawn.
Rear of a two-story house with a screened porch, broad lawn, and wooden fencing.
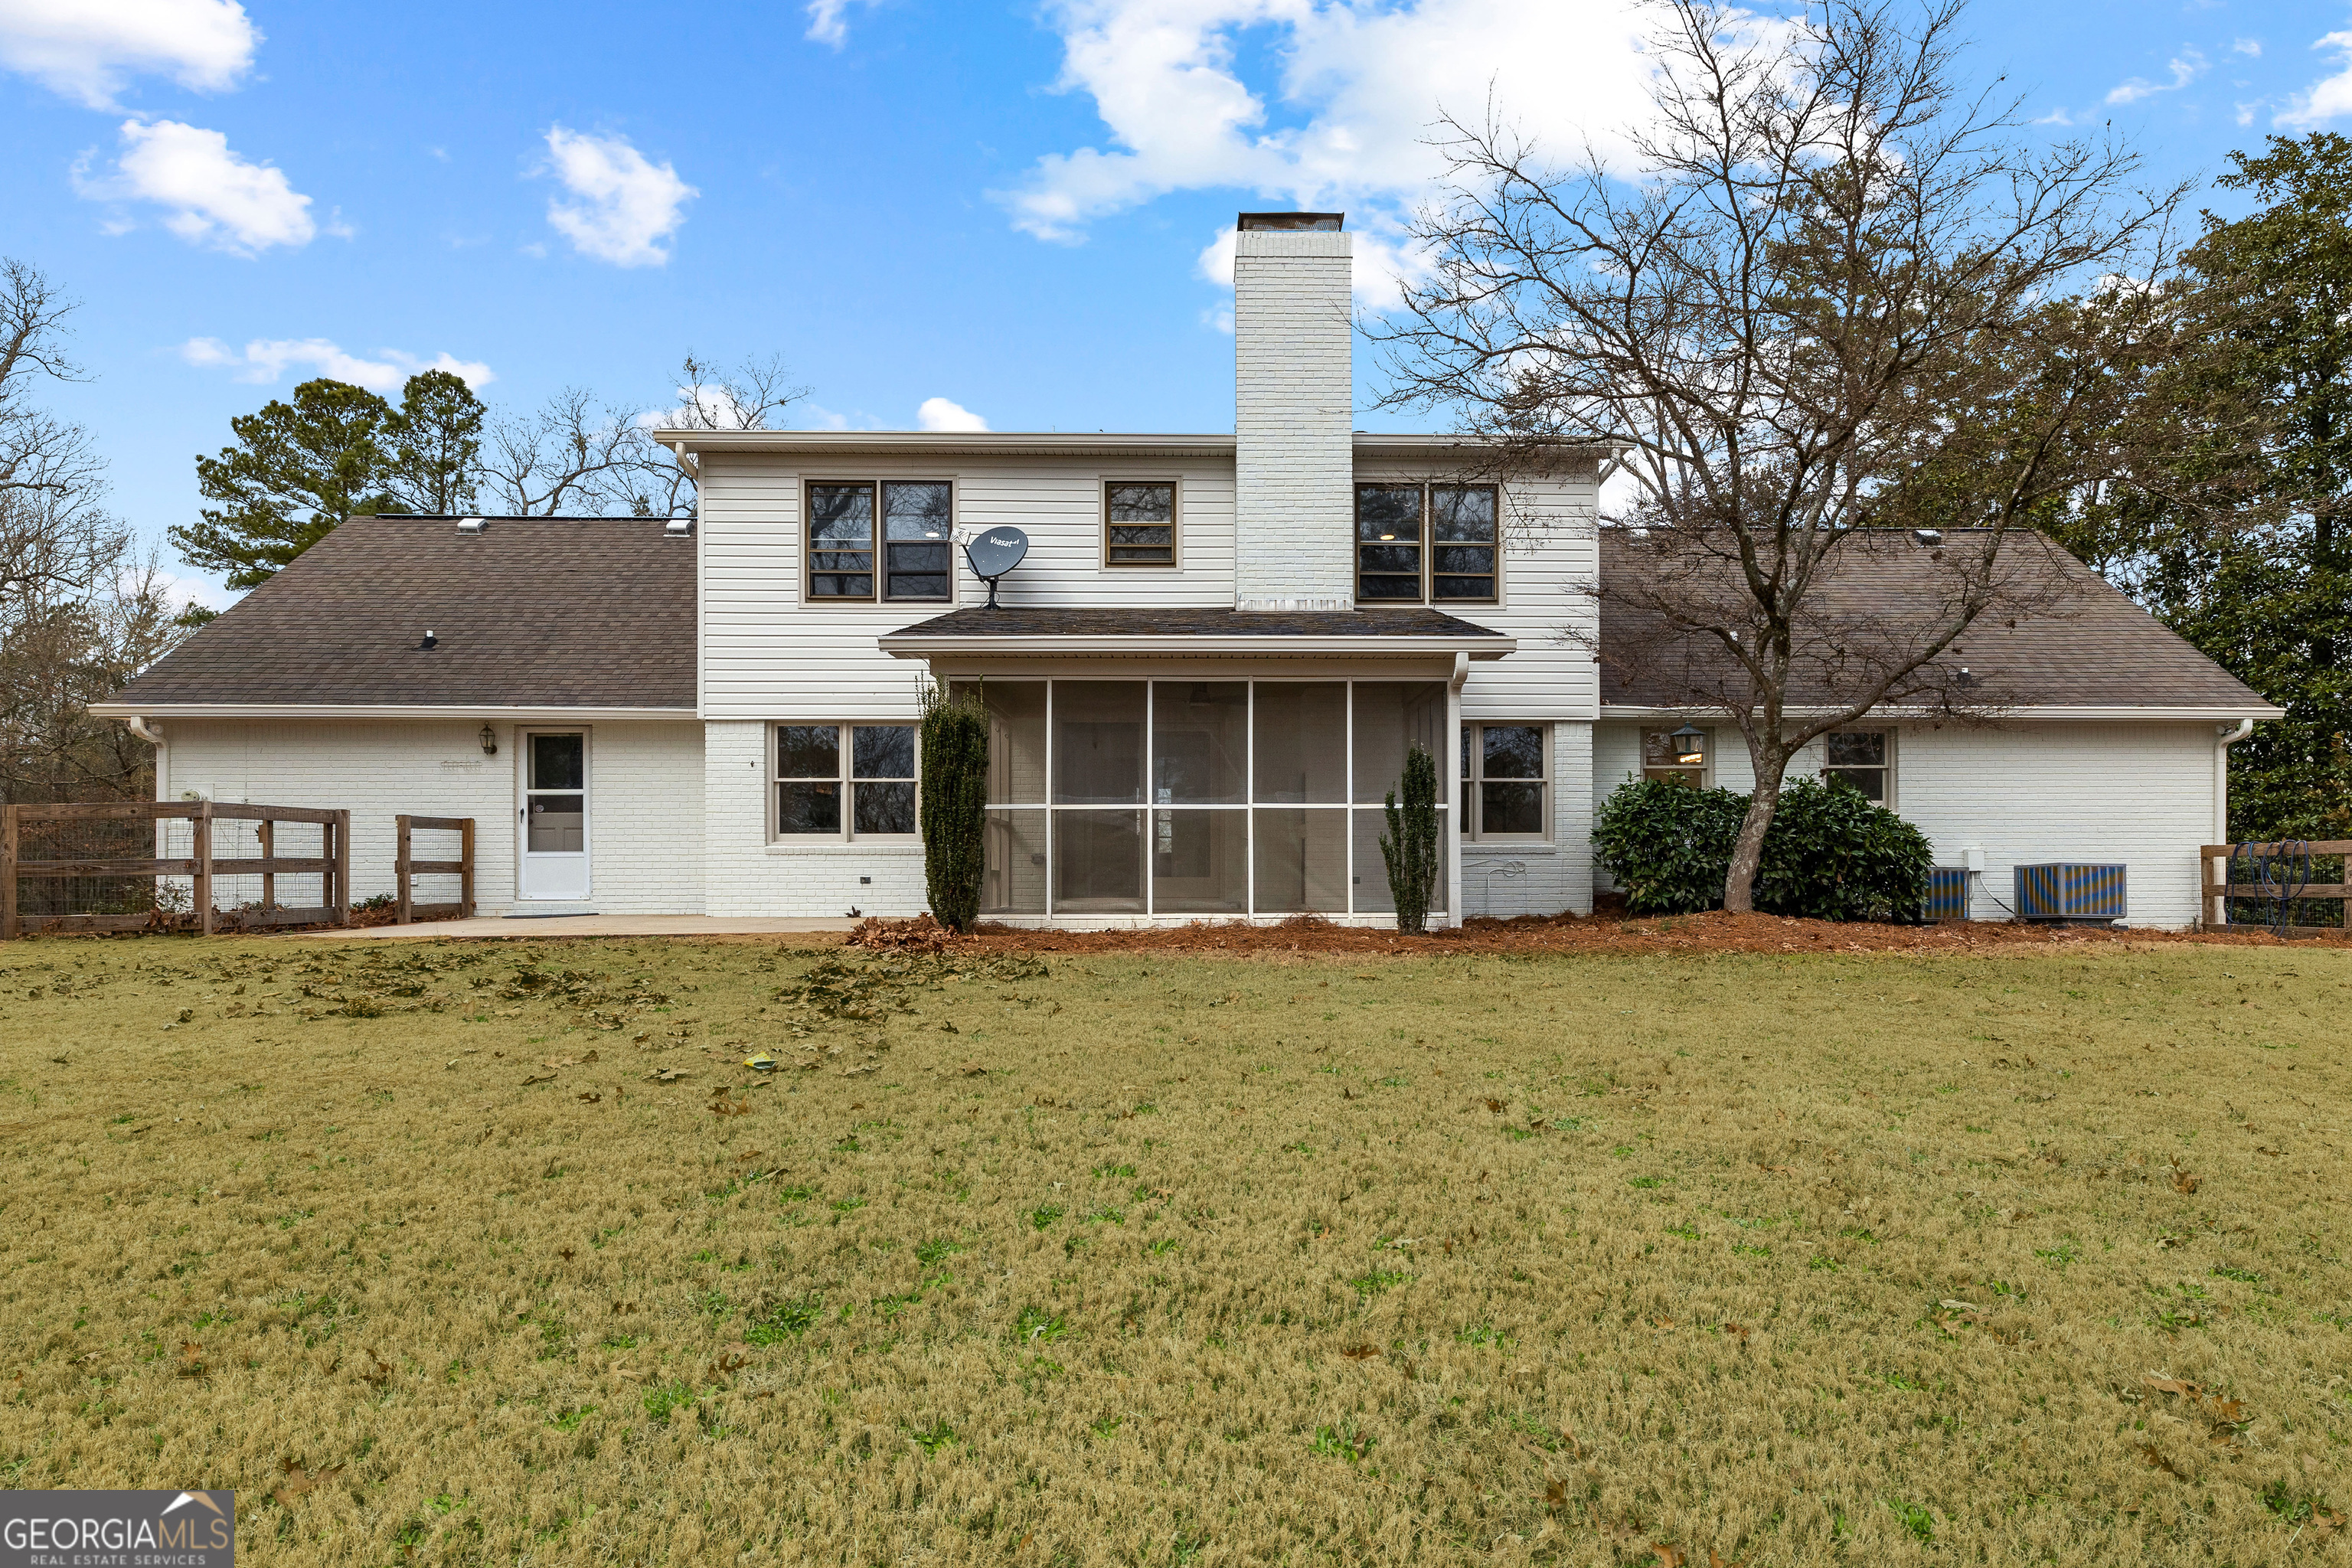
Rear of a white two-story home with a screened porch, tall chimney, and wide lawn.
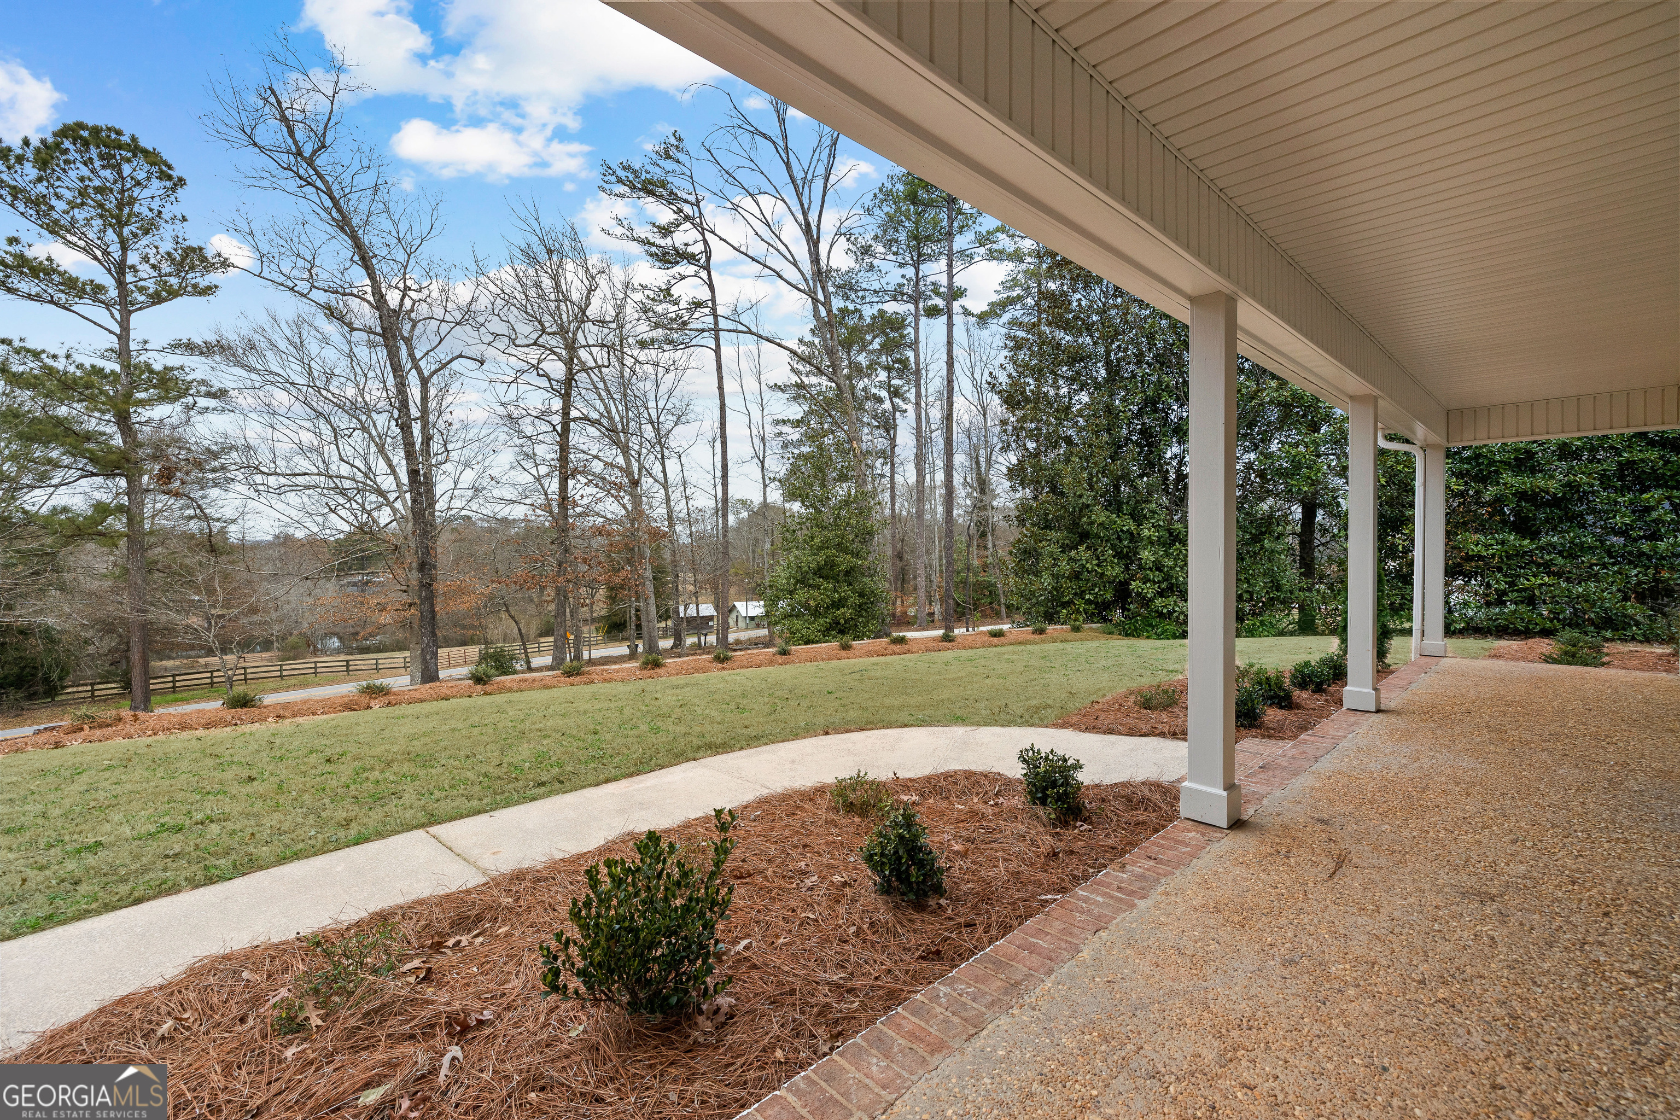
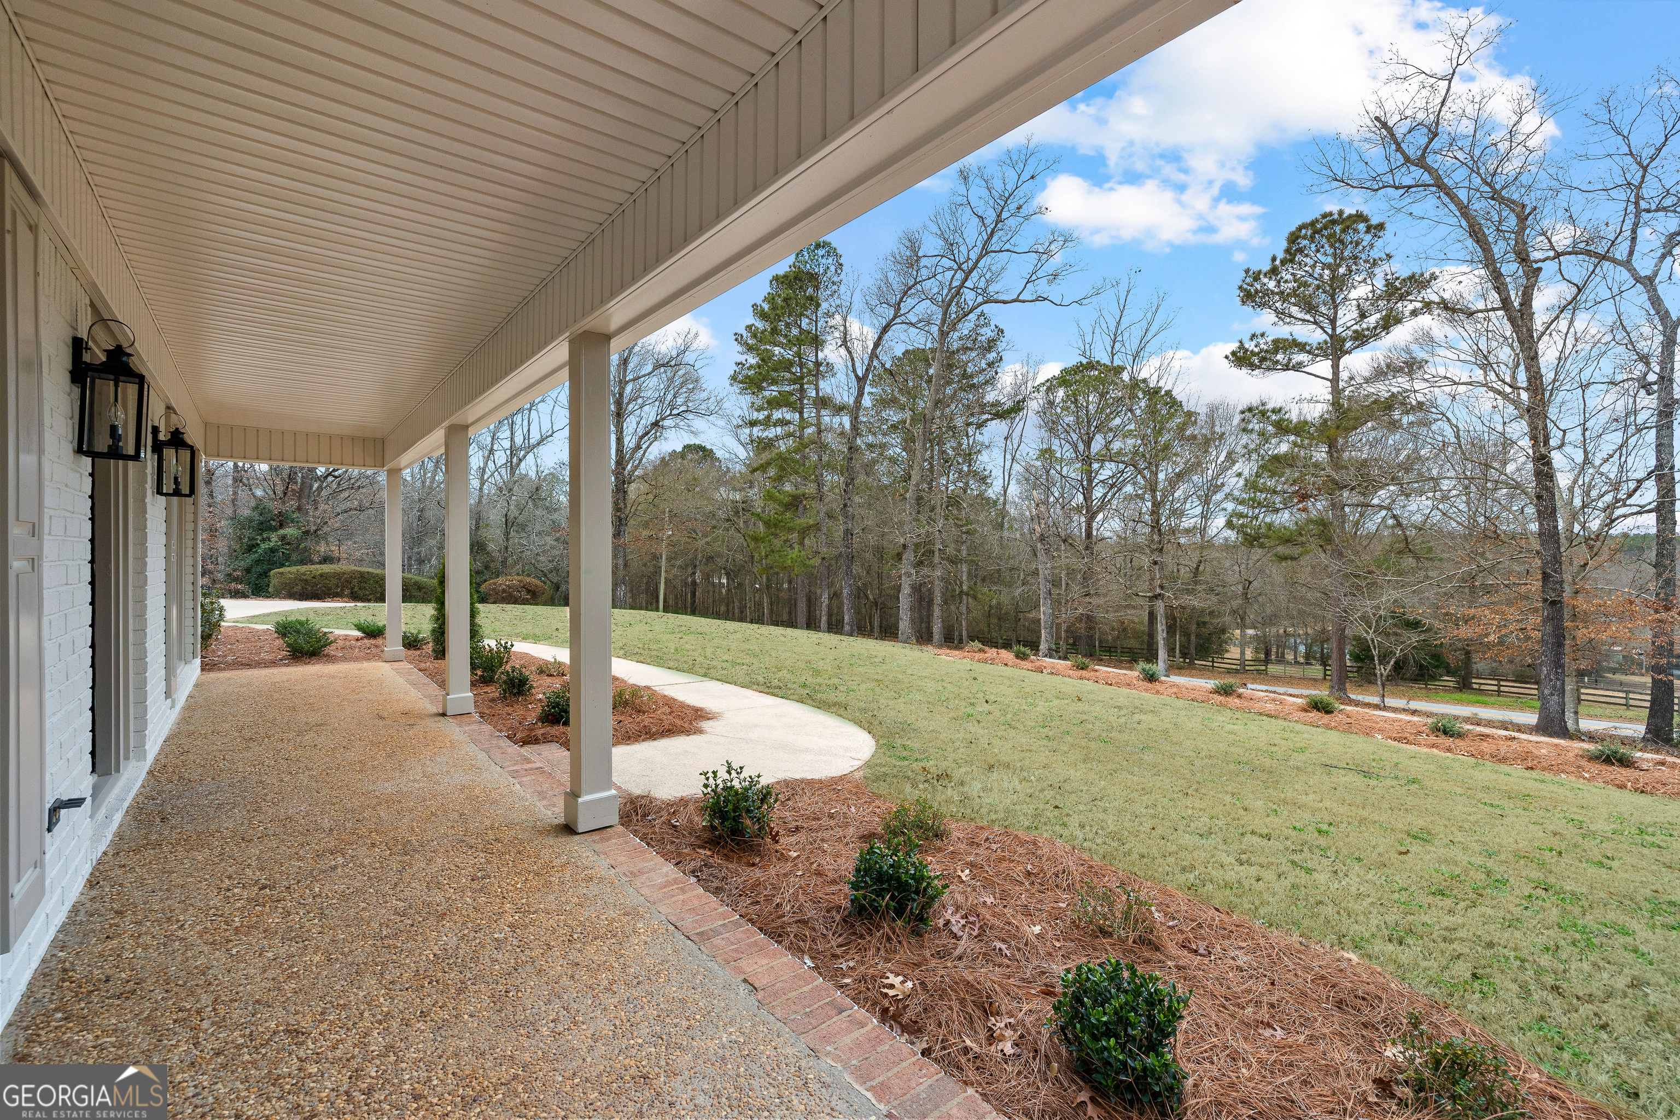
Covered porch overlooking a landscaped lawn, curved walkway, and tree-lined road.
Covered front porch overlooking a curved walkway, lawn, and leafless woods.
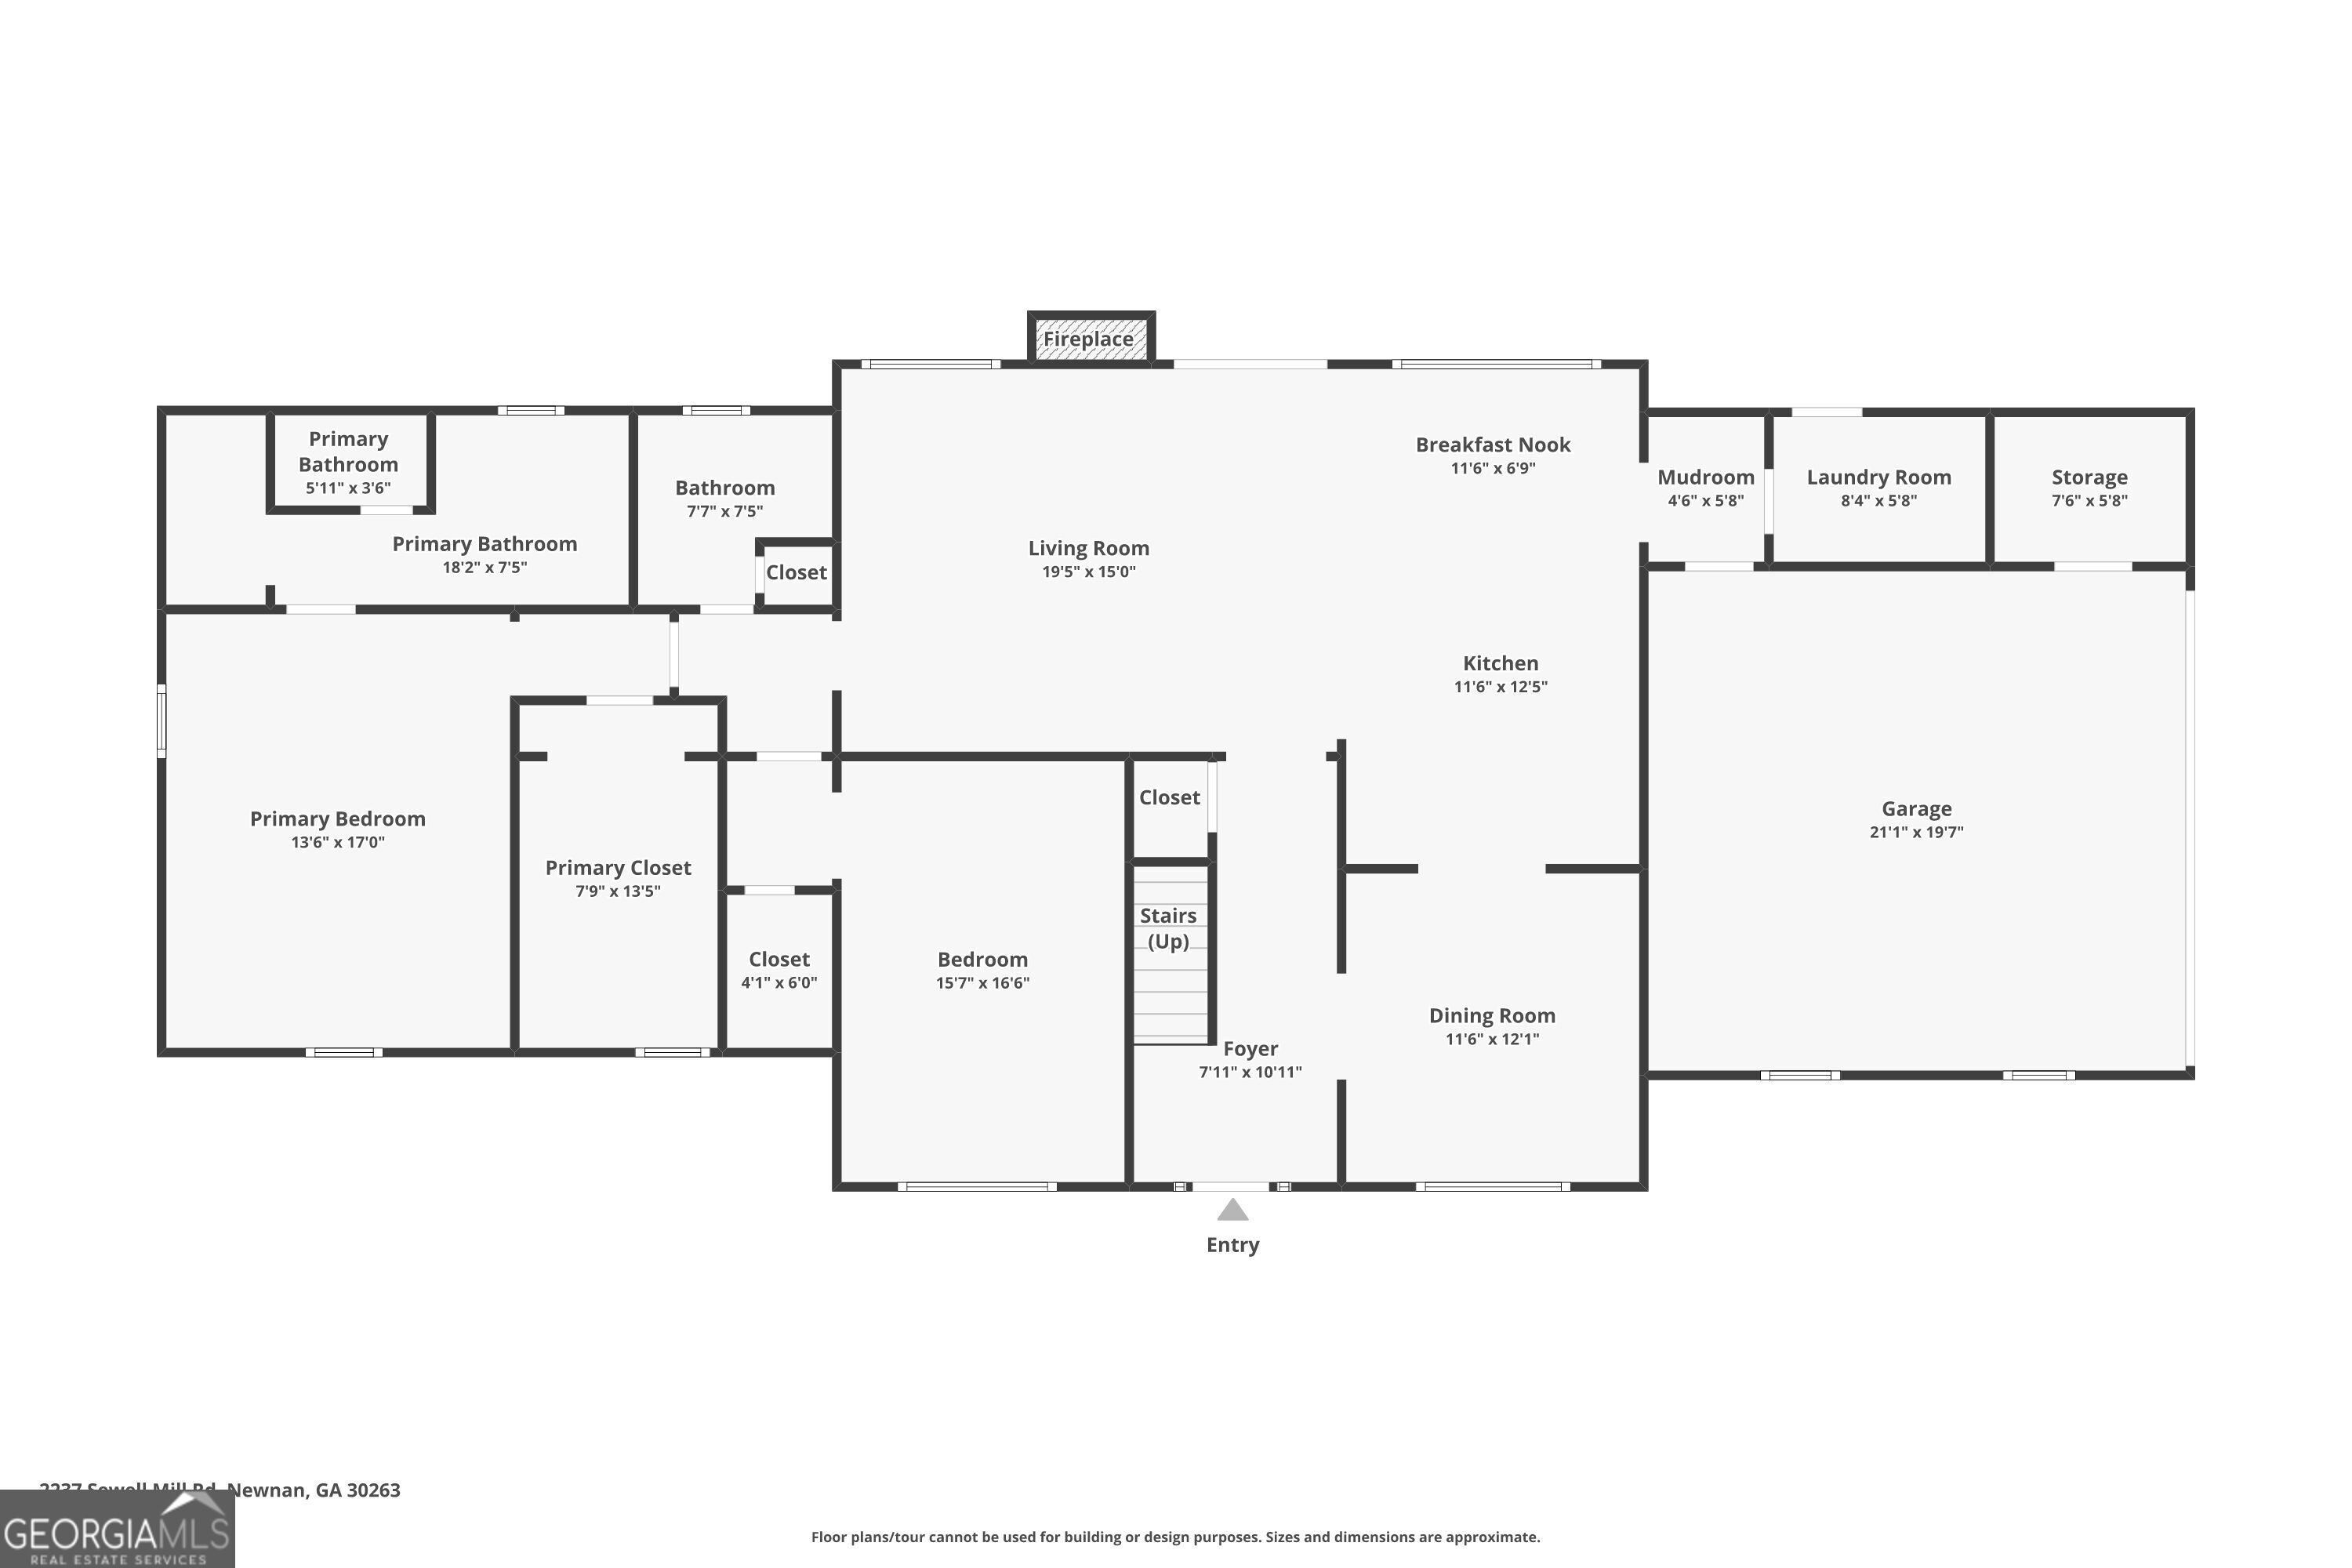
Floor plan showing a primary suite, bedroom, open living and kitchen area, dining room, and attached garage.
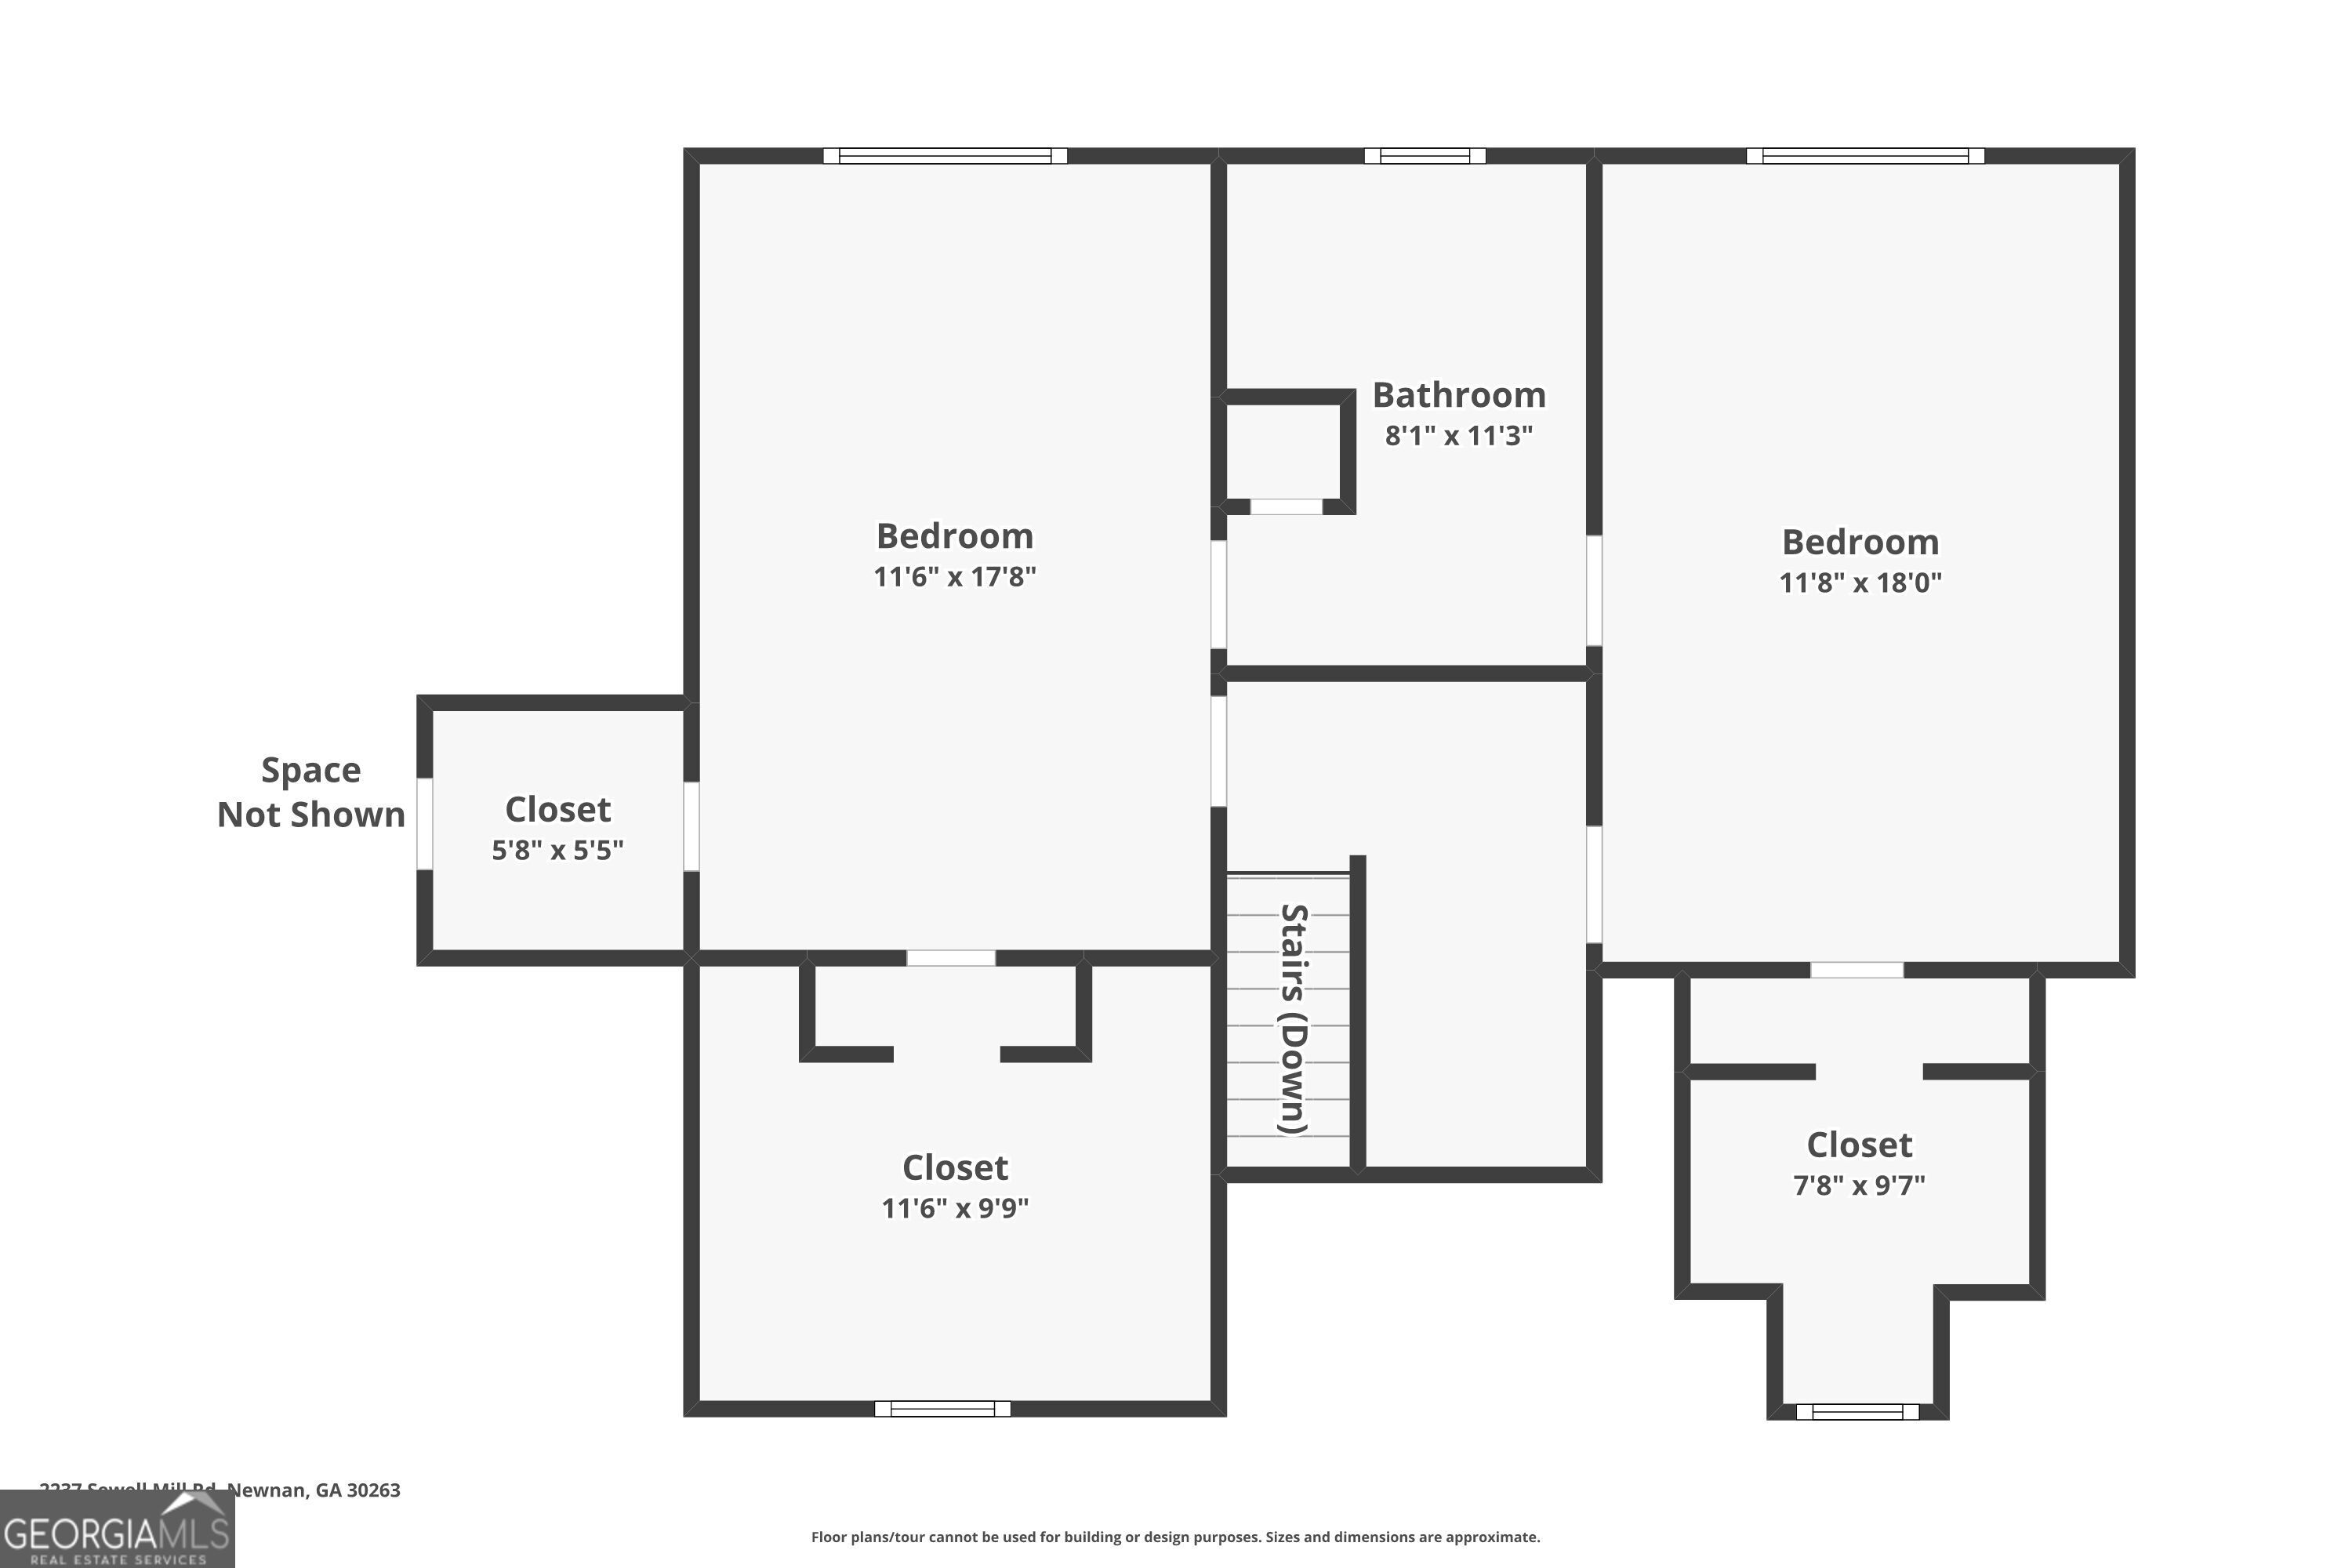
Floor plan with two bedrooms, a bathroom, three closets, and stairs leading down.
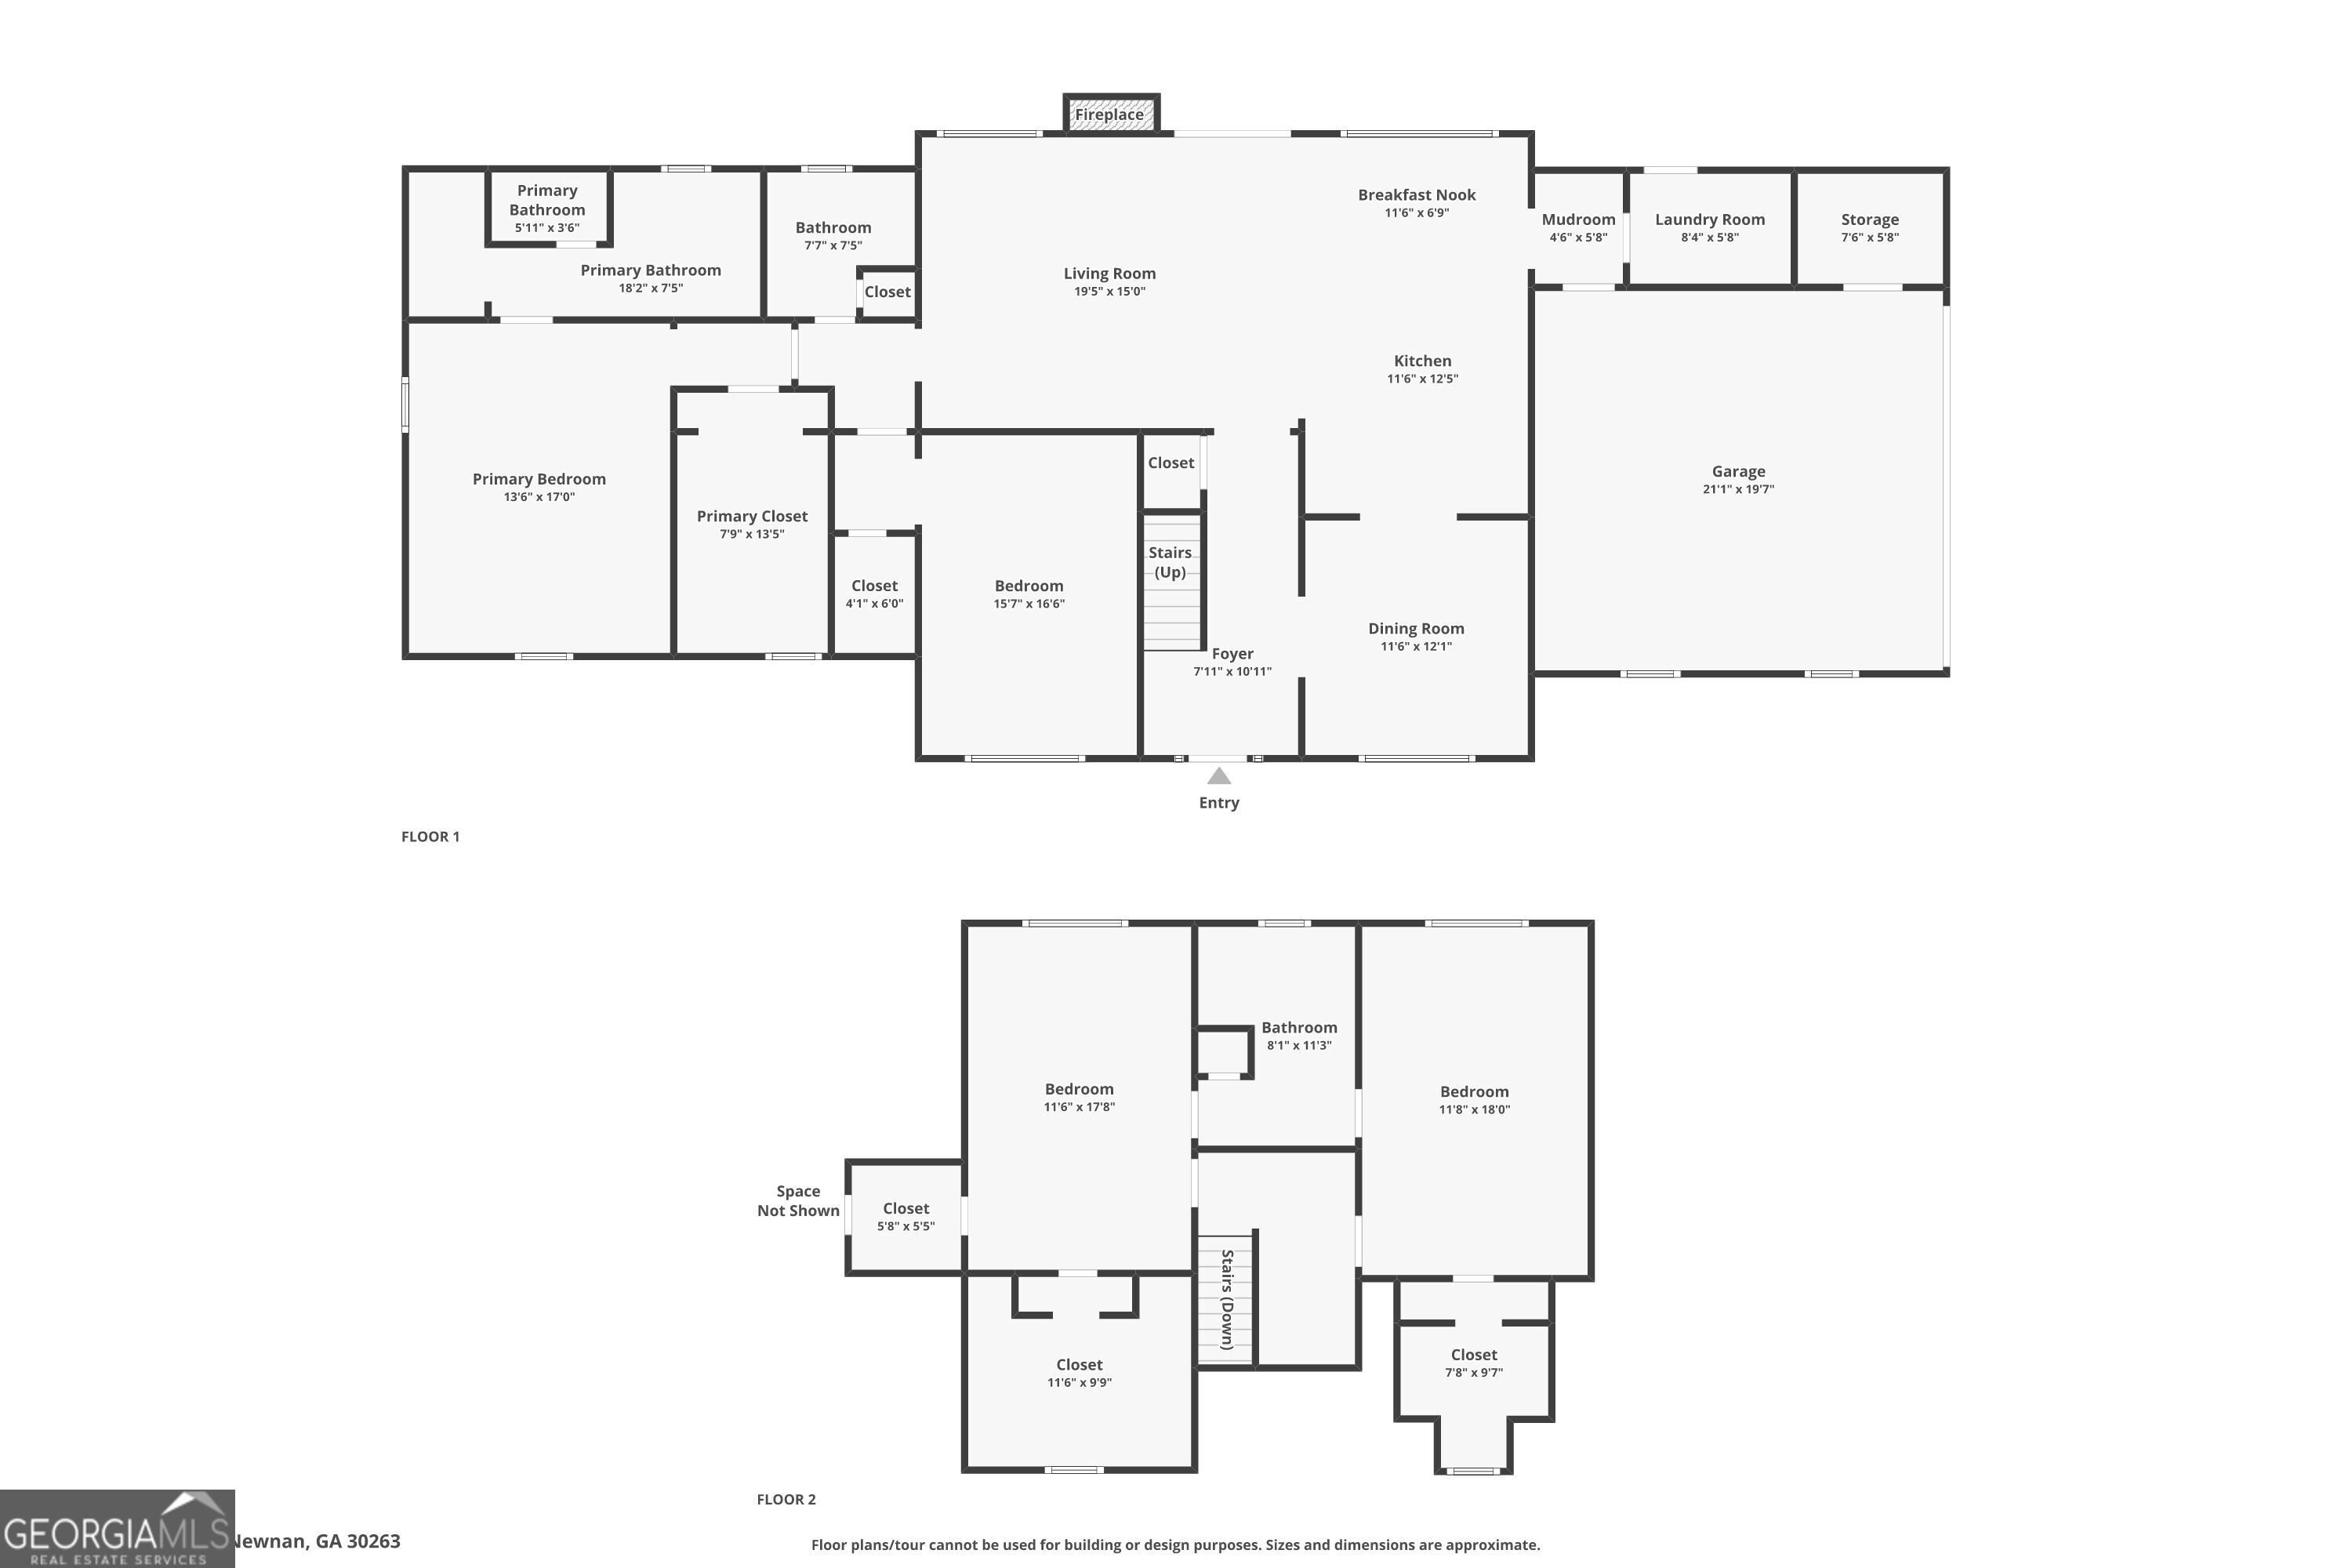
Two-level home floor plan showing labeled rooms, dimensions, stairs, and an attached garage.
SEE ALL PHOTOS
White house with three dormer windows and a covered entrance, framed by mature trees and a broad lawn.
Entry foyer with a dark-tread staircase, hardwood floors, and a view into the kitchen.
Dining room with a set table, chandelier, and plantation shutters.
Staged living room with a white brick fireplace, wood mantel, and glass doors to a porch.
Open kitchen and dining area with a large island, taupe cabinets, and tall windows beside the dining table.
Bedroom with a white bed, sage-green curtains, shuttered windows, and botanical wall art.
Bathroom with a pale blue-gray double vanity, two arched mirrors, and a window.
Sloping backyard with mature trees, a wooden fence, and a curved walkway beside the porch.
White brick garage with two doors and an American flag beside a wide concrete driveway.
Entry foyer with an open black front door and a staircase with wooden treads.
Entryway with hardwood floors, a staircase, and a view into the kitchen.
Empty dining room with wood floors, plantation shutters, and a lit chandelier.
Empty dining room with hardwood floors, plantation shutters, and a crystal chandelier.
Empty living room with hardwood floors, a white brick fireplace, and double doors opening to a porch.
Vacant living room with white brick fireplace, hardwood floors, and French doors to a covered porch.
Renovated kitchen with a large white island, taupe cabinets, brass faucet, and light wood floors.
Kitchen with a large white-topped island, taupe cabinets, brass faucet, and light wood floors.
Renovated kitchen with a large white island, stainless steel appliances, and windows overlooking trees.
Kitchen with white cabinets, a large sink island, stainless steel range, and windows overlooking trees.
Open kitchen with a large white island and hardwood floors extending into an unfurnished living area.
Kitchen with white cabinets, a large island, stainless steel range, and hardwood floors.
Kitchen with a white island, taupe cabinets, hardwood floors, and large windows overlooking a fenced yard.
Mudroom entry with a built-in bench, wall hooks, and a glass-paneled door to the garage.
Empty laundry room with white cabinets, washer hookups, and patterned tile floor.
Open living room and kitchen with hardwood floors, a white brick fireplace, and a central island.
Empty living room with hardwood floors and a white brick fireplace with a wood mantel.
Empty rooms with hardwood floors and a shuttered window, viewed through open paneled doors.
Vacant room with hardwood floors, two shuttered windows, and a circular ceiling light.
Empty room with polished hardwood floors, white walls, shuttered window, and modern ceiling light.
Empty room with hardwood floors, plantation shutters, and a sliding barn door.
Bathroom with a blue double vanity, two sinks, marble-look tile floor, and a shuttered window.
Bathroom with a glass-enclosed, marble-look tiled shower and an adjoining toilet alcove.
Walk-in shower with marble-look tile, a built-in corner bench, and chrome fixtures.
Walk-in closet with white built-in shelving, hanging rods, and hardwood flooring.
Empty room with hardwood floors and a shuttered window.
Empty room with hardwood floors and open paneled doors leading to an adjoining space.
Hallway with wood floors, open doorways, and a walk-in closet with wire shelving.
Empty bedroom with hardwood floors beside an open closet with wire shelving.
Empty room with hardwood floors, plantation shutters, and a decorative ceiling light.
Empty room with hardwood floors, white plantation shutters, and a decorative ceiling light.
Empty room with hardwood floors, white walls, and a decorative ceiling light.
Bathroom with a long marble vanity, hexagonal tile floor, shuttered windows, and grab bars beside the tub.
Bathroom with a white tub, metal grab bars, shuttered window, toilet, and marble-look vanity.
Interior staircase with white railings and wood treads beside hardwood floors and a doorway to a fireplace room.
Upstairs landing with hardwood floors, white stair railing, and a brass chandelier.
Empty bedroom with gray carpet, ceiling fan, and two windows overlooking leafless trees.
Empty bedroom with gray carpet, a ceiling fan, and two windows.
Empty bedroom with gray carpet, a lit ceiling fan, and three open doors.
Empty carpeted room with sloped ceilings, built-in storage, a central bench, and a shuttered window.
White bathroom with a marble-look vanity, tub and shower, window, and hexagonal tile floor.
White bathroom with a marble-look vanity, large mirror, hexagonal tile floor, and shower reflected in the mirror.
Bright white bathroom with a bathtub, two windows, hexagonal floor tile, and marble-look vanity.
Upper landing with hardwood floors, white railing, and a doorway to a carpeted room.
Empty carpeted bedroom with a ceiling fan and two windows overlooking leafless trees.
Empty carpeted bedroom with a ceiling fan and paired windows.
Empty carpeted bedroom with a ceiling fan and several open doorways.
Empty walk-in closet with side hanging rods and a shuttered window beneath a sloped ceiling.
Empty garage with a wide sectional door, speckled floor, and shuttered windows.
Empty garage with gray speckled flooring, paneled walls, and an open overhead door.
Vacant living room with a white brick fireplace, hardwood floors, and glass doors to a windowed porch.
Enclosed sunroom with a white brick fireplace, ceiling fan, and windows overlooking a wooded yard.
Screened porch with a concrete floor, ceiling fan, and views of a leafless yard.
Fenced backyard with a concrete patio, brick edging, and a large evergreen tree.
Concrete patio beside a screened porch, overlooking a fenced lawn and leafless trees.
White-sided house with a covered porch, attached garage, and broad front lawn.
Rear of a two-story house with a screened porch, broad lawn, and wooden fencing.
Rear of a white two-story home with a screened porch, tall chimney, and wide lawn.
Covered porch overlooking a landscaped lawn, curved walkway, and tree-lined road.
Covered front porch overlooking a curved walkway, lawn, and leafless woods.
Floor plan showing a primary suite, bedroom, open living and kitchen area, dining room, and attached garage.
Floor plan with two bedrooms, a bathroom, three closets, and stairs leading down.
Two-level home floor plan showing labeled rooms, dimensions, stairs, and an attached garage.
For Sale

2237 Sewell Mill Road

2237 Sewell Mill Road, Newnan, GA 30263

$649,000
TOTAL RENO IN ROSCOE! This 1.92ac lot sits high and private with a fenced back yard and large detached 2 car garage/workshop. Fresh exterior paint and landscaping. Newly refinished oak hardwoods throughout the main, custom cabinets, quartz counters, new appliances, new plumbing, new lighting, totally re-worked floor plan creating a secluded master suite with an additional guest room on the main. Enter the doorway to the master suite which includes a blank slate HUGE master closet that is frequently mistaken for a small bedroom. The master bath has walk in shower, double vanity, and water closet. The kitchen opens to a large dining room and an open concept living room with large brick fireplace. The backporch is screened and leads into a fenced lawn. 2 large secondary bedrooms upstairs, one on each end of the house sharing an additional 3rd full bathroom. Some images are virtually staged.

4
beds

3
baths

2,800 Sq.Ft. LIVING AREA

2 Acres lot

Jessica Mottola

Jessica Mottola

Features & Amenities

Interior

  • total bedrooms4
  • Total bathrooms3
  • full bathrooms3
  • Laundry room Mud Room
  • Flooring Carpet, Hardwood, Other, Tile
  • APPLIANCES Cooktop, Dishwasher, Microwave, Oven
  • other interior Features Master On Main Level, Tile Bath, Entrance Foyer

Area & Lot

  • Status For Sale
  • Living Area2,800 Sq.Ft.
  • Total Area2,800 Sq.Ft.
  • Lot Area2 Acres
  • MLS® ID10869291
  • TypeResidential
  • YEAR BUILT1984
  • NeighborhoodNewnan
  • Architecture StylesBrick 4 Side, Traditional
  • Elementary SchoolBrooks
  • Middle SchoolEvans
  • High SchoolNewnan

Exterior

  • STORIES2
  • water SourcePublic
  • utilitiesCable Available, Electricity Available, Phone Available
  • roofComposition
  • lot featuresNone
  • parkingDetached
  • HEAT TYPECentral, Electric
  • AIR CONDITIONINGCentral Air, Electric, Gas
  • sewerSeptic Tank

Financial

  • Sales Price$649,000
  • Real Estate Tax $3,233/yr
View Virtual Tour
Entry foyer with a dark-tread staircase, hardwood floors, and a view into the kitchen.

Schedule a Showing

I would love to show you this beautiful property. Please select your preferred date and time below. I will be in touch shortly to confirm your appointment.

Schedule a Showing

I would love to show you this beautiful property. Please select your preferred date and time below. I will be in touch shortly to confirm your appointment.

Thank you for your interest in 2237 Sewell Mill Road, Newnan, GA 30263. We are reviewing your request and will be in touch shortly!

Mortgage Calculator

Estimate your monthly mortgage payment, including the principal and interest, property taxes, and HOA. Adjust the values to generate a more accurate rate.

All estimates are provided for informational purposes only. Actual amounts may vary.
$0,000 Your Payment 20 15 65
$0,000 Your Payment

Newnan

Explore

Work With Jessica

With 25 years of experience spanning real estate, sales, customer service, and the visual arts, I bring a thoughtful eye and a personal touch to every client I work with because to me, this has never been about selling houses. It's about being there for the people in them.

Follow Me on Instagram