Leave a Message

Thank you for your message. I will be in touch with you shortly.

252 Cammie Way LOT 23
Sold

252 Cammie Way LOT 23

252 Cammie Way LOT 23, Williamson, GA 30292

$515,000
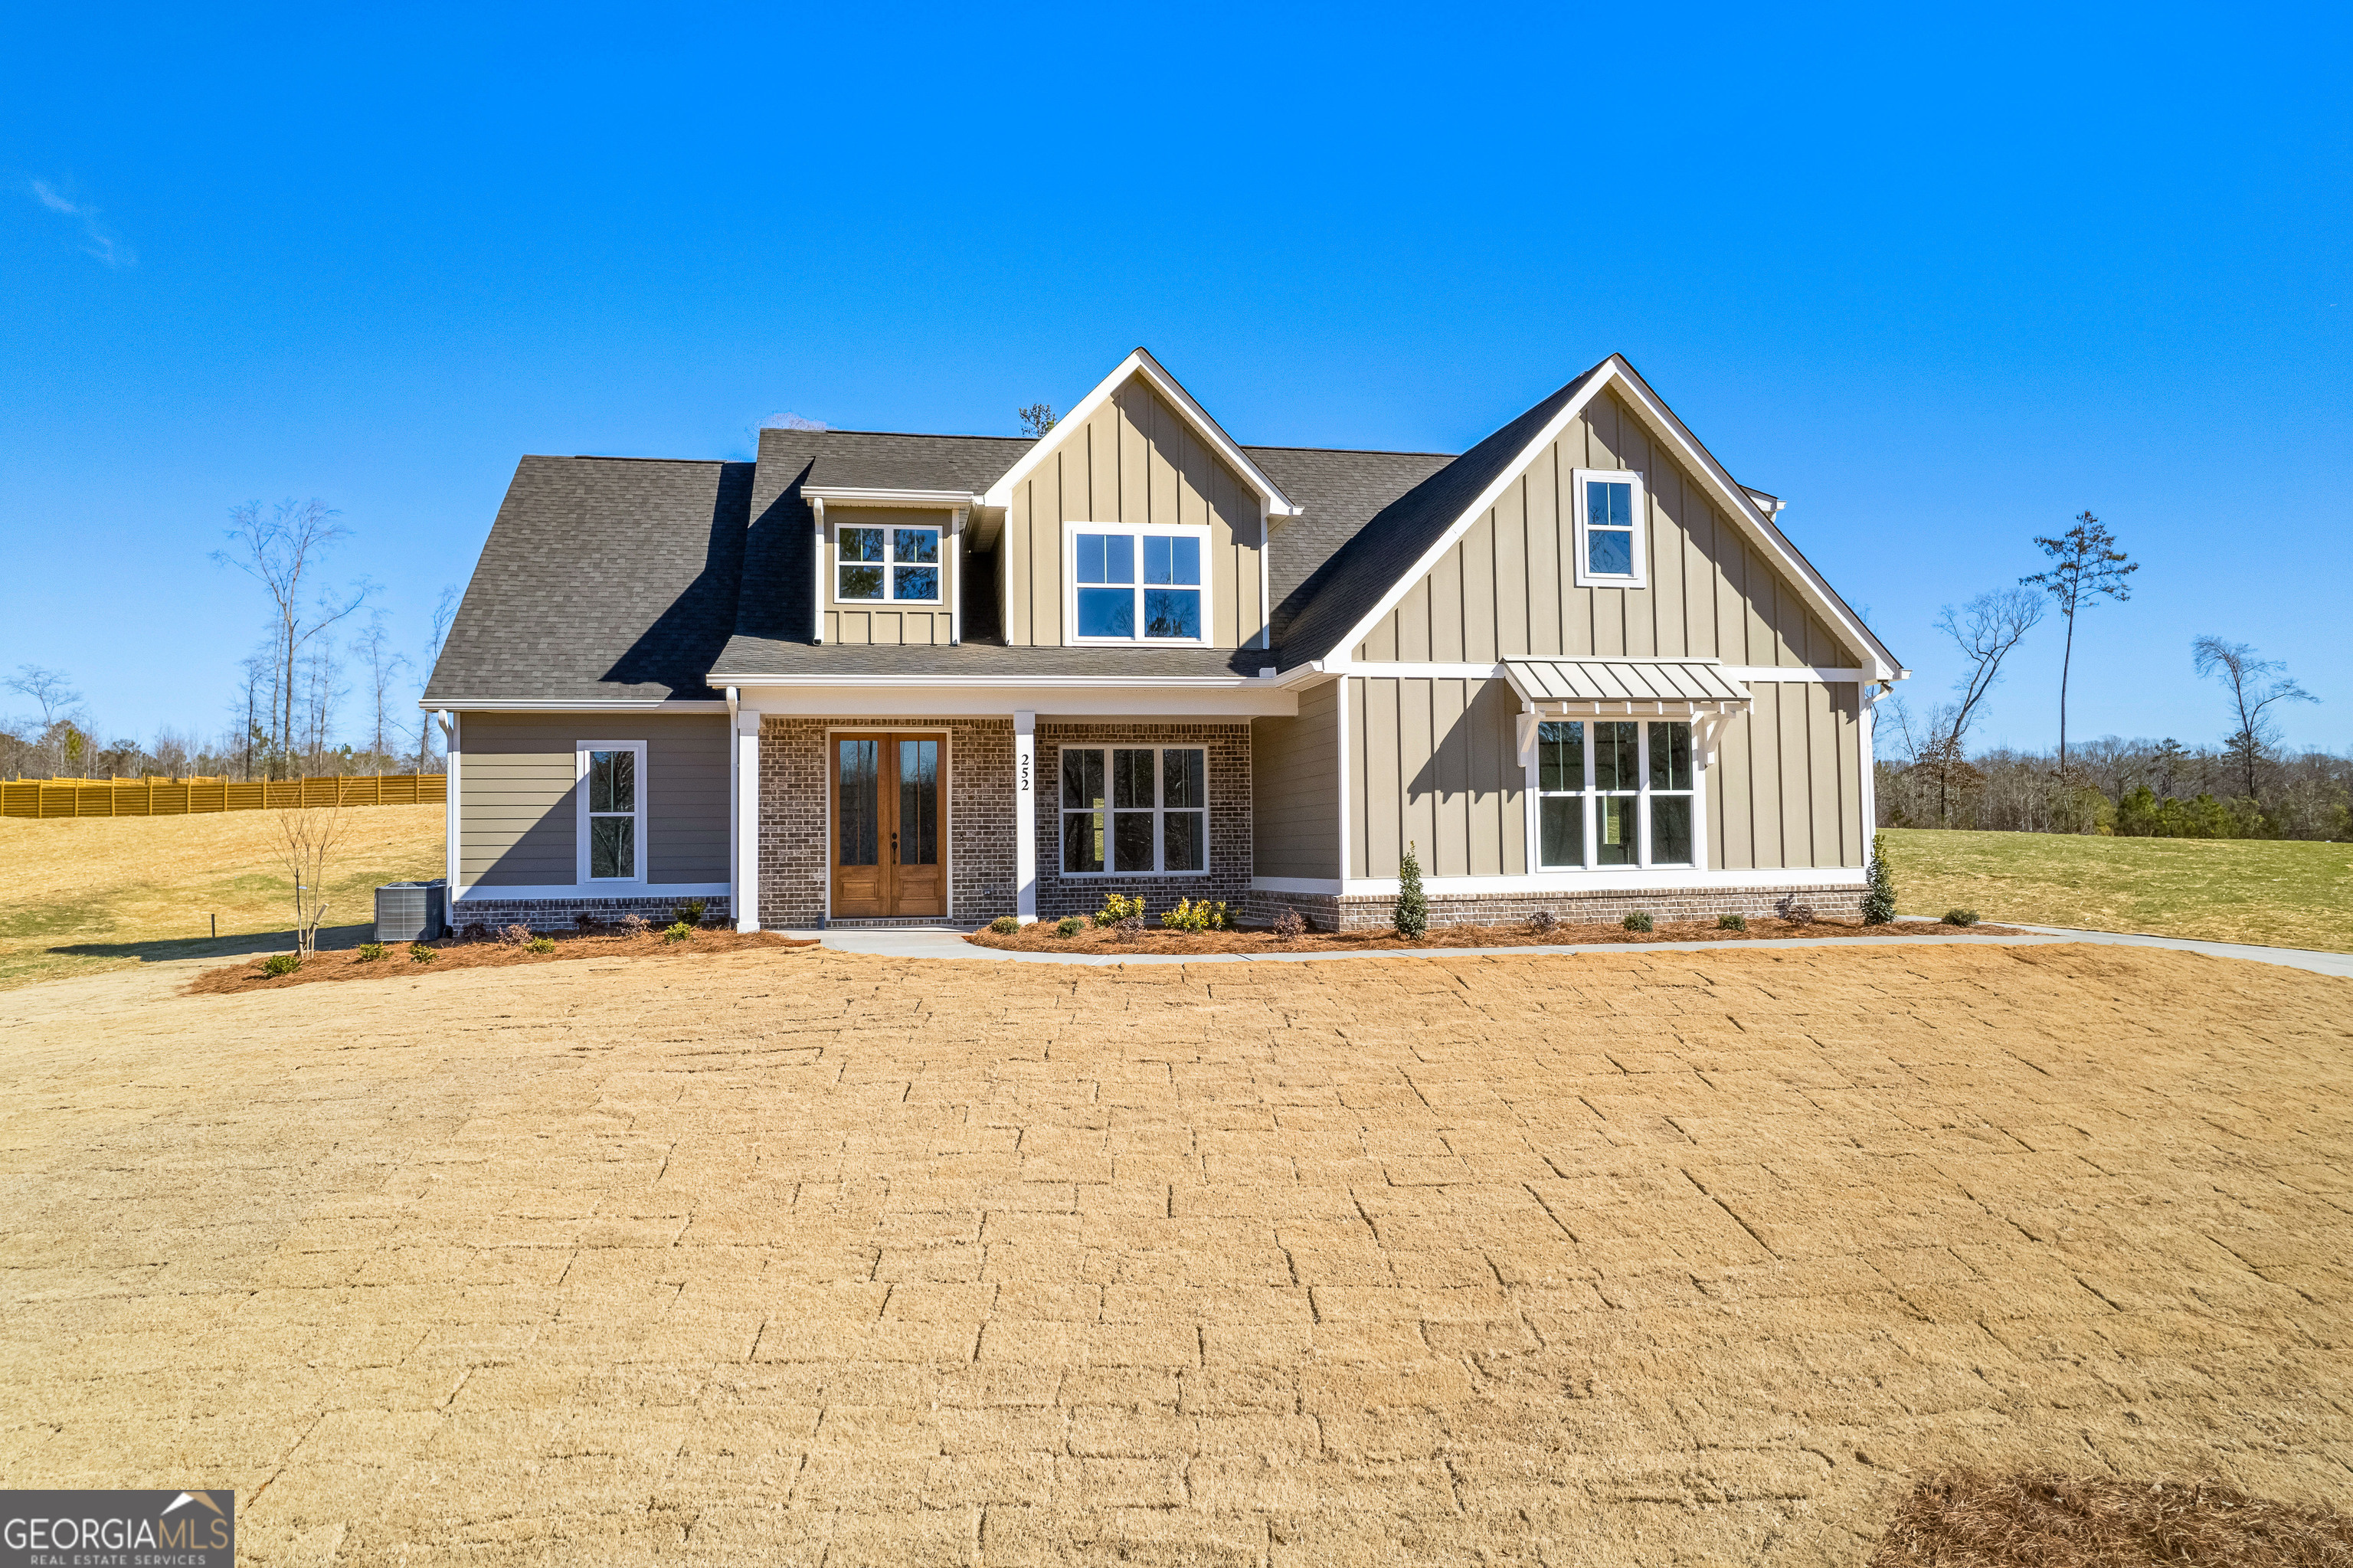
MOVE IN READY The Poplar plan, proudly built by Mallard Residential, is nothing short of spectacular inside and out. Drive up to this classic craftsman home with metal and brick accents, expertly landscaped to showcase the front double front doors.The artfully designed staircase and the formal dining room with nickel gap accent wall are the focal points upon entry. The kitchen of this home is truly the showcase with its HUGE island and prominently featured accent hood over the cooktop. Kitchen finishes include granite counters and tile backsplash. The oversized pantry hides conveniently out of sight but features tons of shelving space and storage areas. Casual dining area off the kitchen overlooks the gameday porch and the huge open back yard. Family room centers around the brick fireplace and wood beam mantle. The nicely sized primary bedroom is on the main with a separate freestanding tub and tile shower. Secondary baths with tub/shower inserts and tile flooring. Upstairs find 2 more bedrooms and another full bathroom and bonus room with closet. This home features crown molding, soft close cabinets, solid counters, tile bathrooms, tons of natural light, and too many other details to list. Come see what the Mallard Res family has to offer. Take advantage of our builder incentives when using the preferred lender.
4
beds

3
baths

2,936 Sq.Ft. LIVING AREA

1.01 Acres lot

Features & Amenities

Interior

  • total bedrooms4
  • Total bathrooms3
  • full bathrooms3
  • Laundry room Mud Room
  • Flooring Carpet, Hardwood, Tile
  • APPLIANCES Dishwasher, Microwave, Range
  • other interior Features Beamed Ceilings, Bookcases, High Ceilings, Master On Main Level, Separate Shower, Soaking Tub, Split Bedroom Plan, Tile Bath, Tray Ceiling(s), Vaulted Ceiling(s), Walk-In Closet(s)

Area & Lot

  • Status Sold
  • Date Sold June 27, 2025
  • Living Area2,936 Sq.Ft.
  • Total Area2,936 Sq.Ft.
  • Lot Area1.01 Acres
  • MLS® ID10443194
  • TypeResidential
  • YEAR BUILT2024
  • Architecture StylesCraftsman, Traditional
  • Elementary SchoolPike County Primary/Elementary
  • Middle SchoolPike County
  • High SchoolPike County

Exterior

  • STORIES2
  • water SourcePublic
  • utilitiesCable Available, Electricity Available, High Speed Internet, Underground Utilities, Water Available
  • roofComposition
  • lot featuresLevel, Private
  • parkingGarage, Attached, Kitchen Level, Garage Door Opener
  • HEAT TYPECentral, Electric, Heat Pump, Zoned
  • AIR CONDITIONINGCeiling Fan(s), Central Air, Electric, Zoned
  • sewerSeptic Tank

Financial

  • Sales Price$515,000
  • Real Estate Tax $540/yr
  • HOA $350/yr
View Virtual Tour

Work With Jessica

With 25 years of experience spanning real estate, sales, customer service, and the visual arts, I bring a thoughtful eye and a personal touch to every client I work with because to me, this has never been about selling houses. It's about being there for the people in them.

Follow Me on Instagram