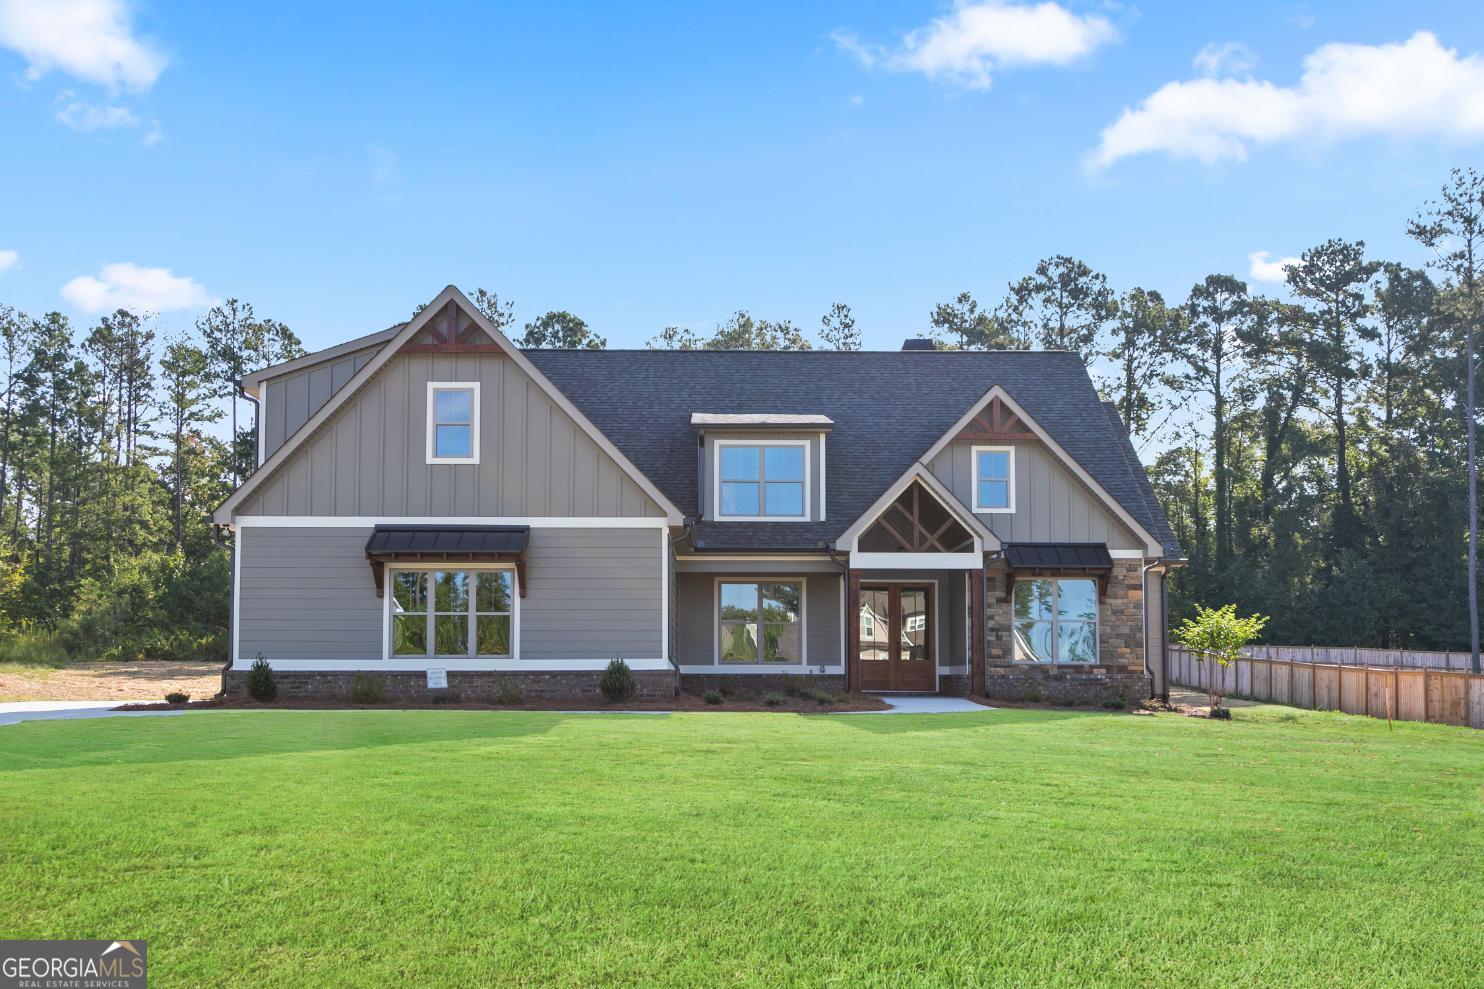
The Carbapple floor plan's Craftsman design features cedar columns and exposed timbers. The shed dormer, steep gables, and varied materials stay true to the Craftsman style. The first floor offers a modern touch with a spacious family dining area at the rear, perfect for all dining needs. The guest suite serves a dual purpose, easily converting into a home office. Covered porches seamlessly blend indoor and outdoor living, expanding the home's usable space. The master suite boasts a beamed ceiling, a spa-like bath, and ample closet space. Upstairs, you'll find two additional bedrooms and a versatile bonus room.