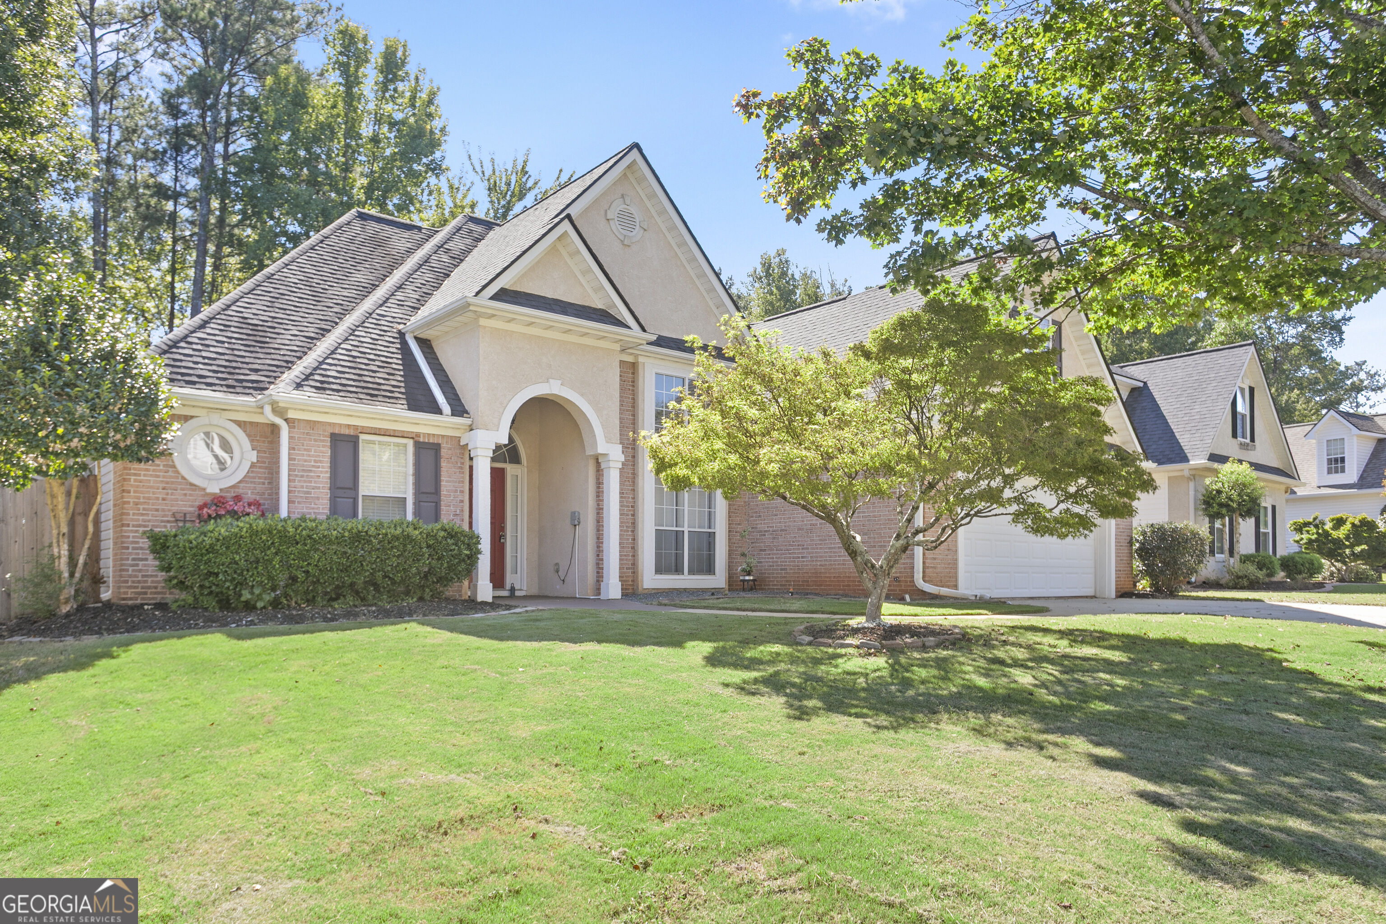
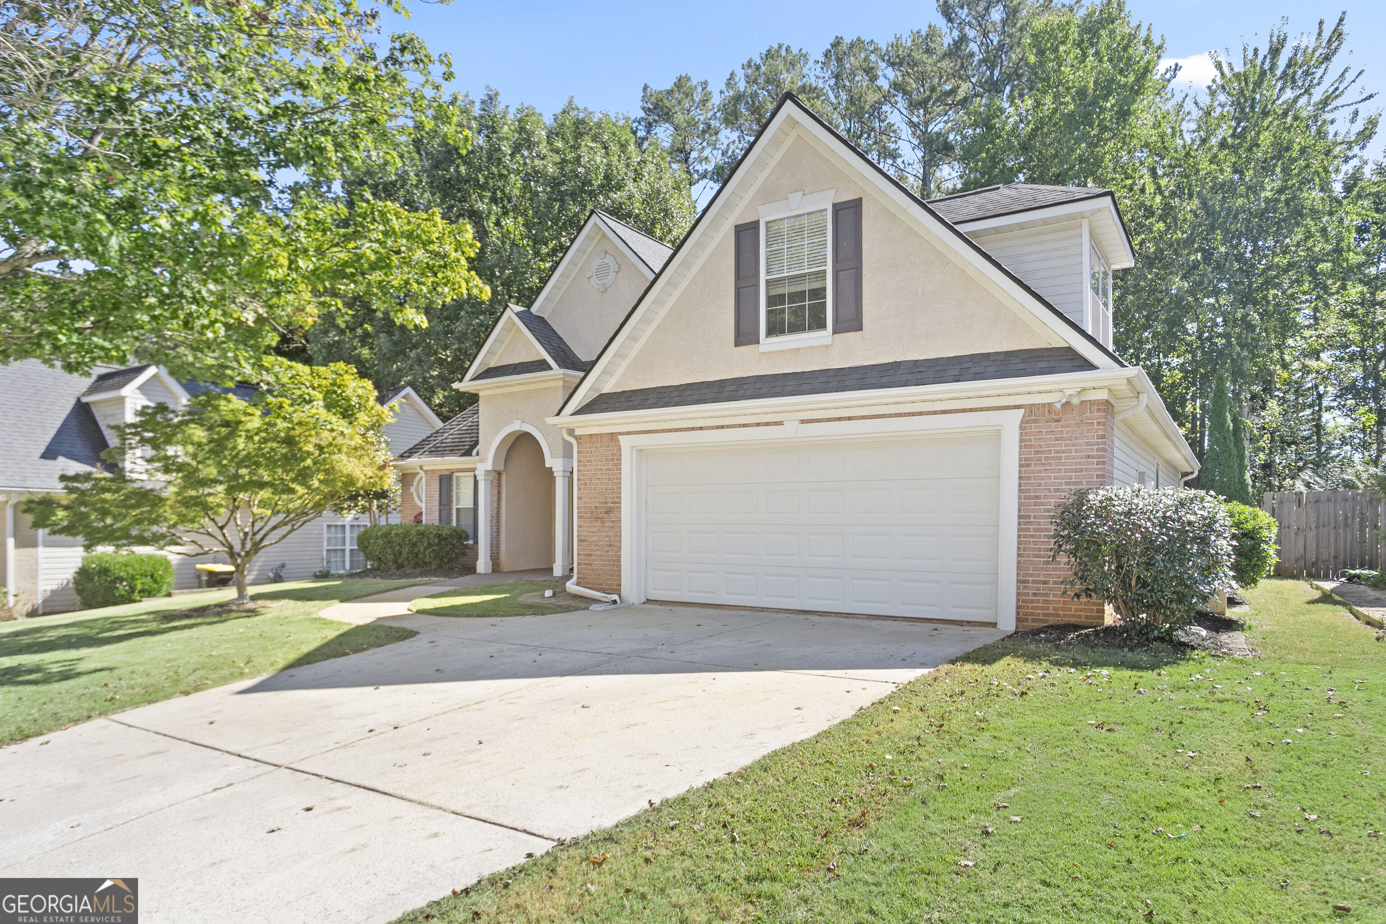
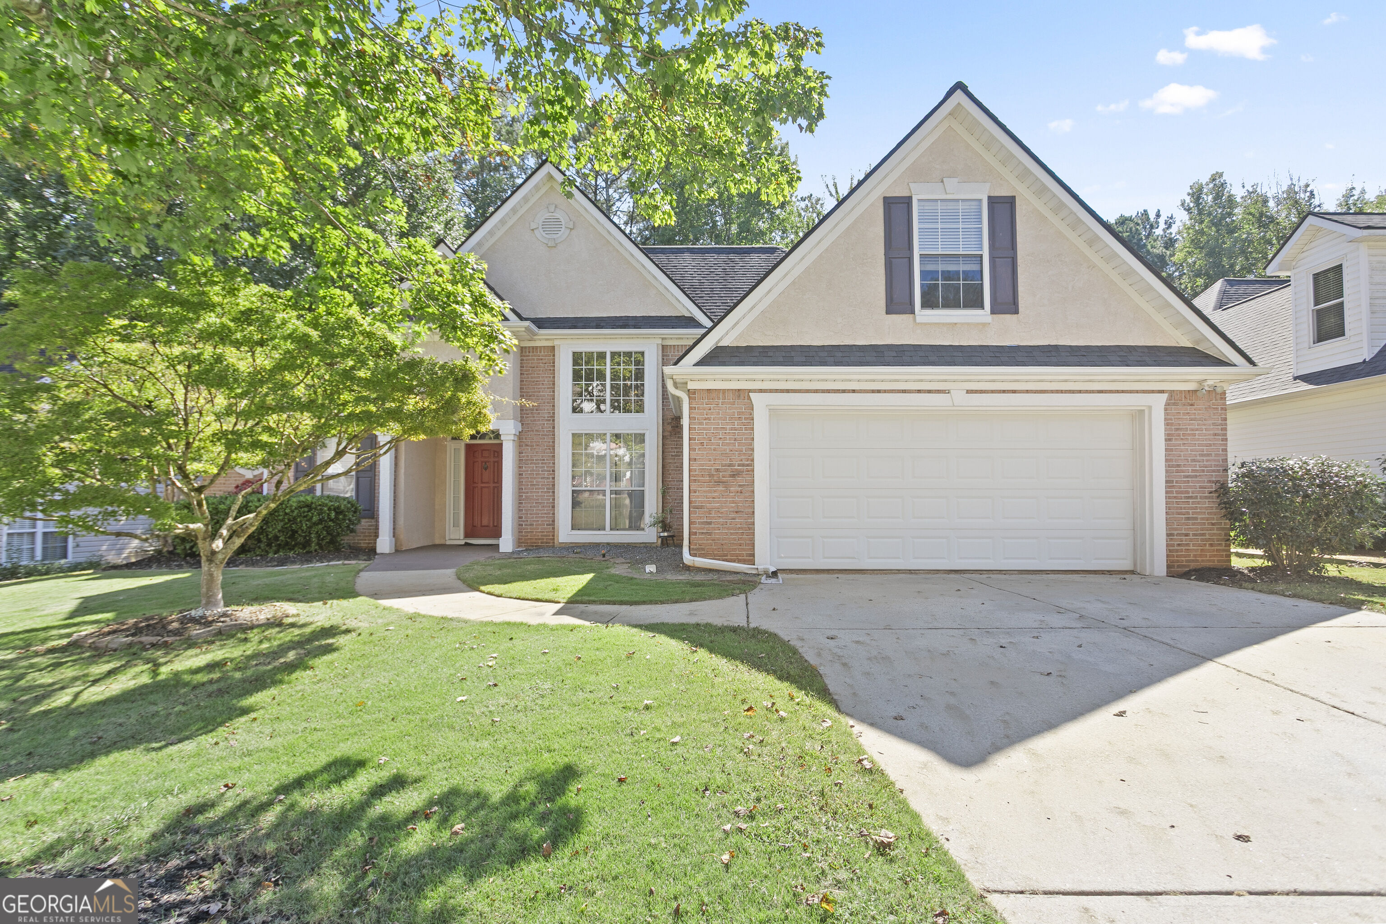
Two-story brick and stucco home with an arched entry, attached garage, and shaded front lawn.
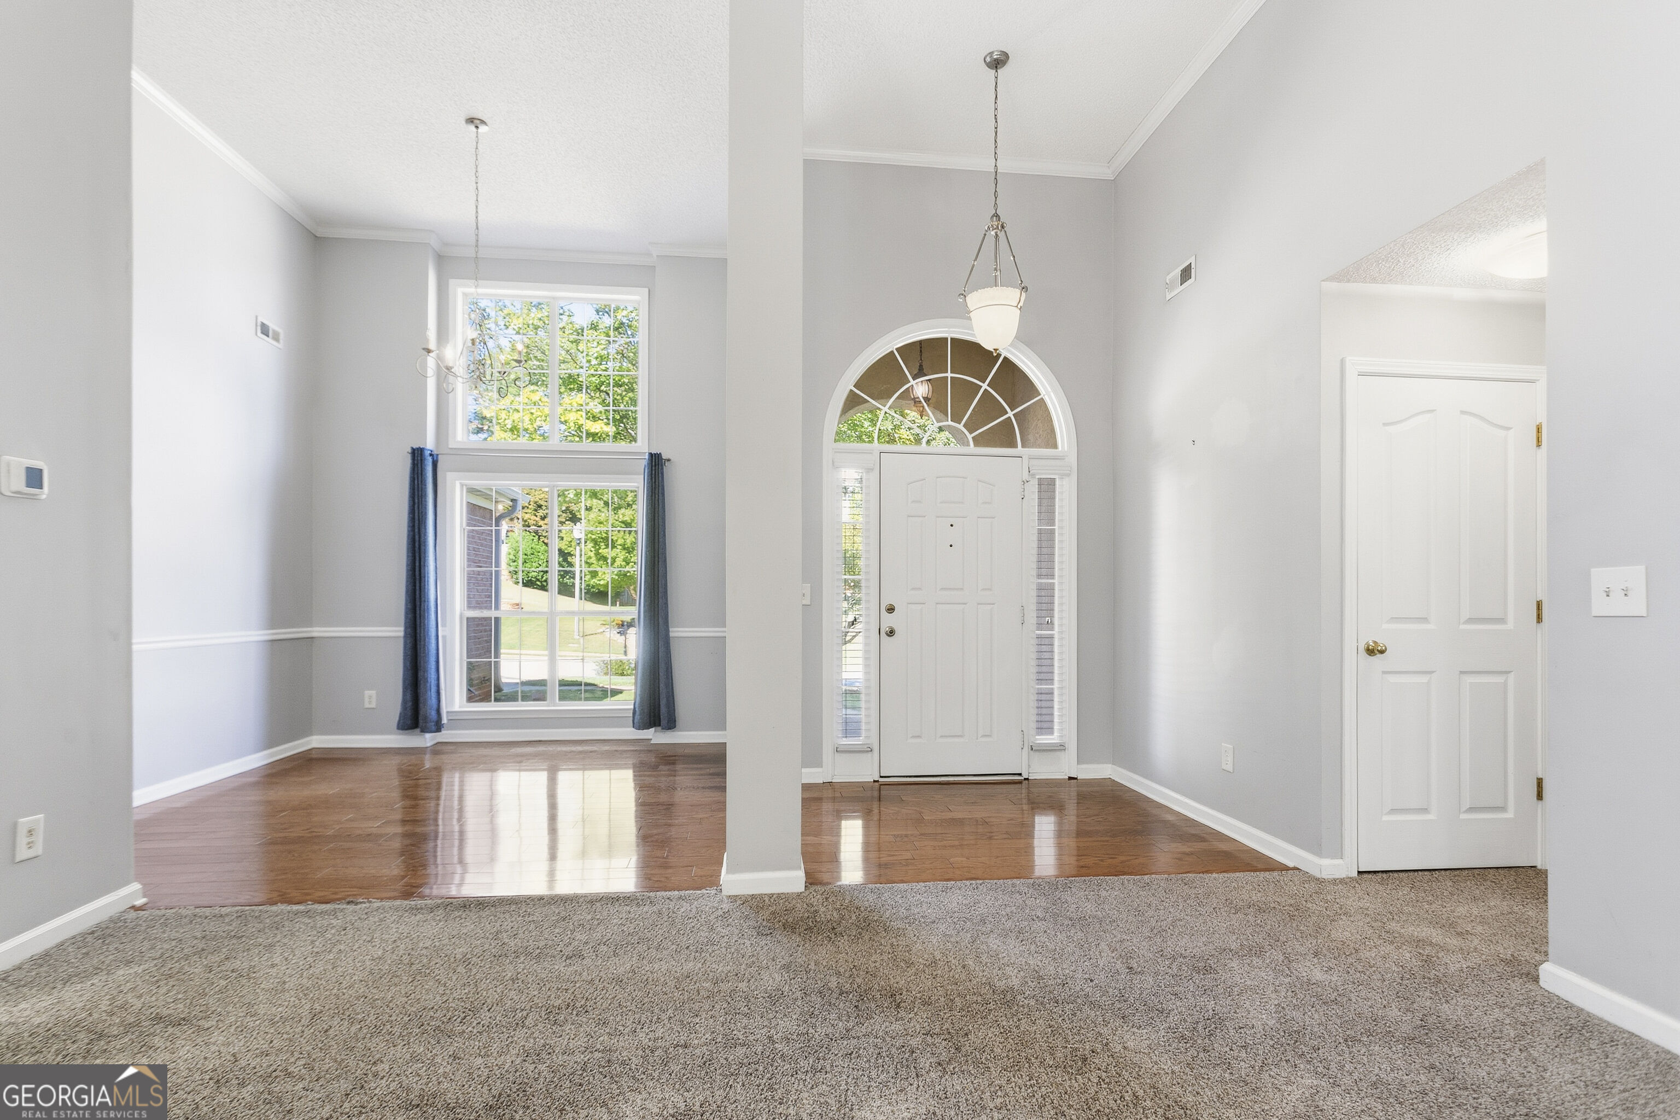
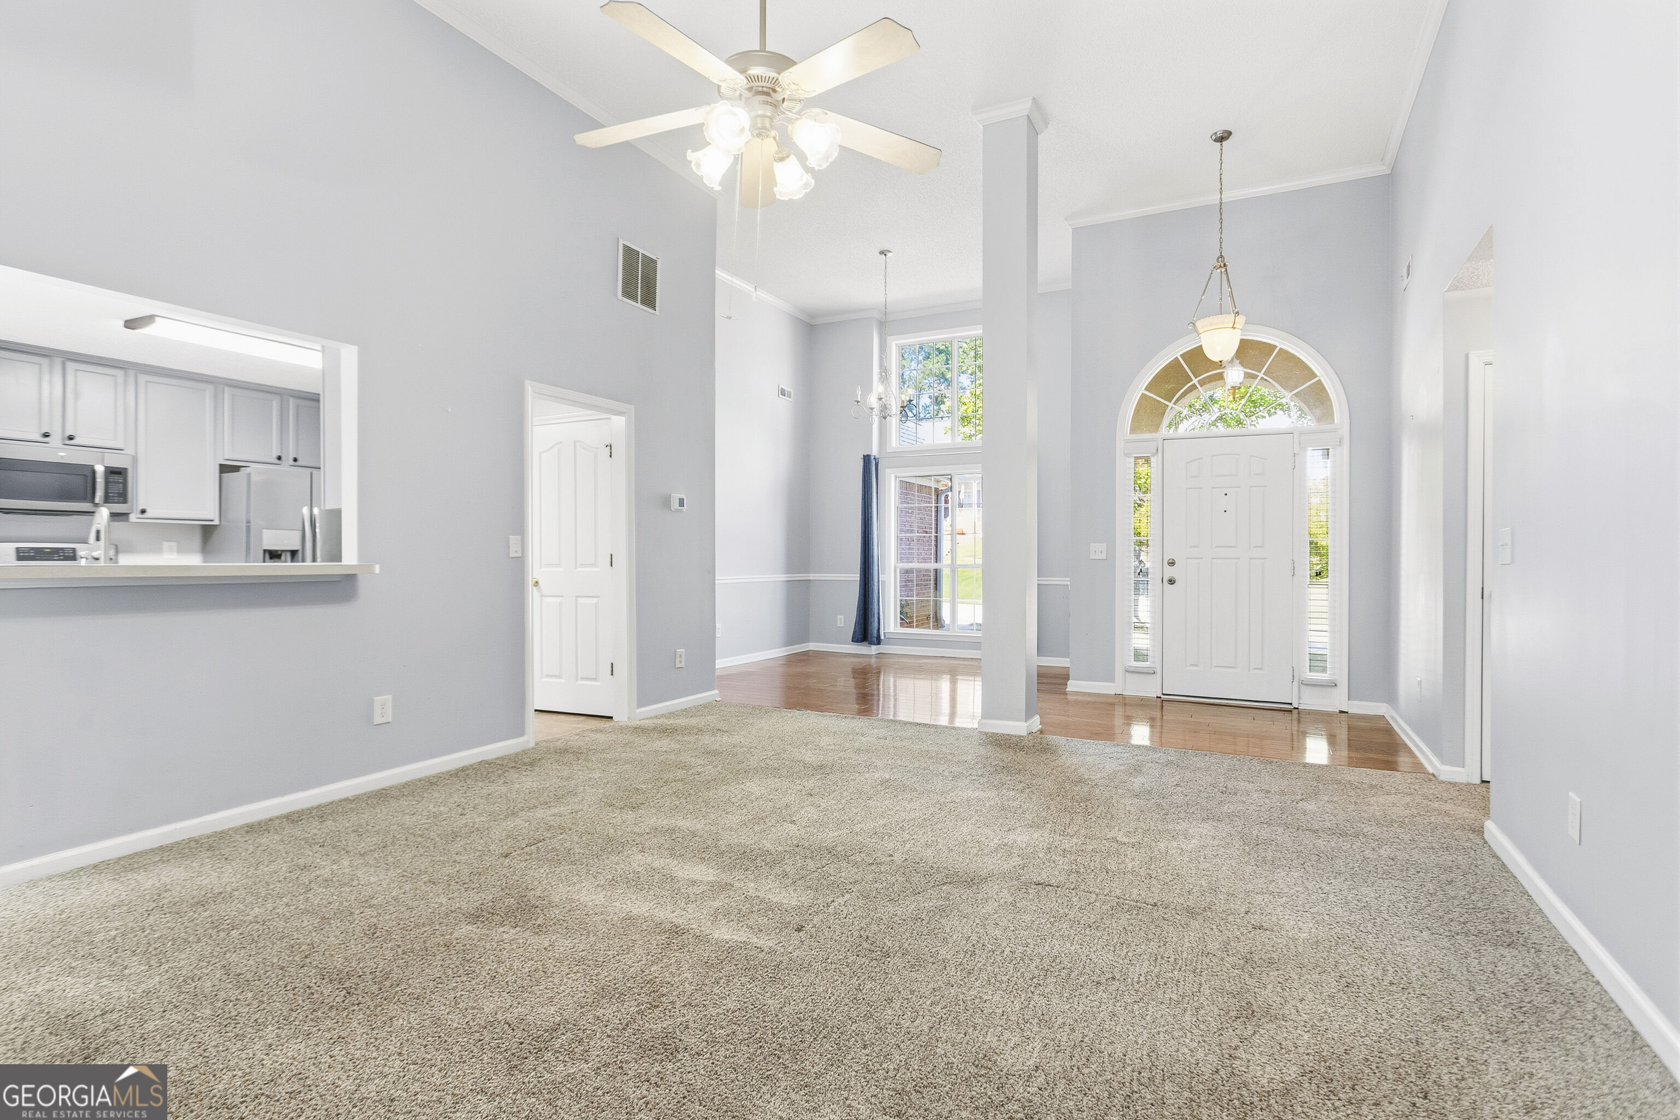
Empty entry foyer with an arched front-door window, chandelier, and tall curtained windows.
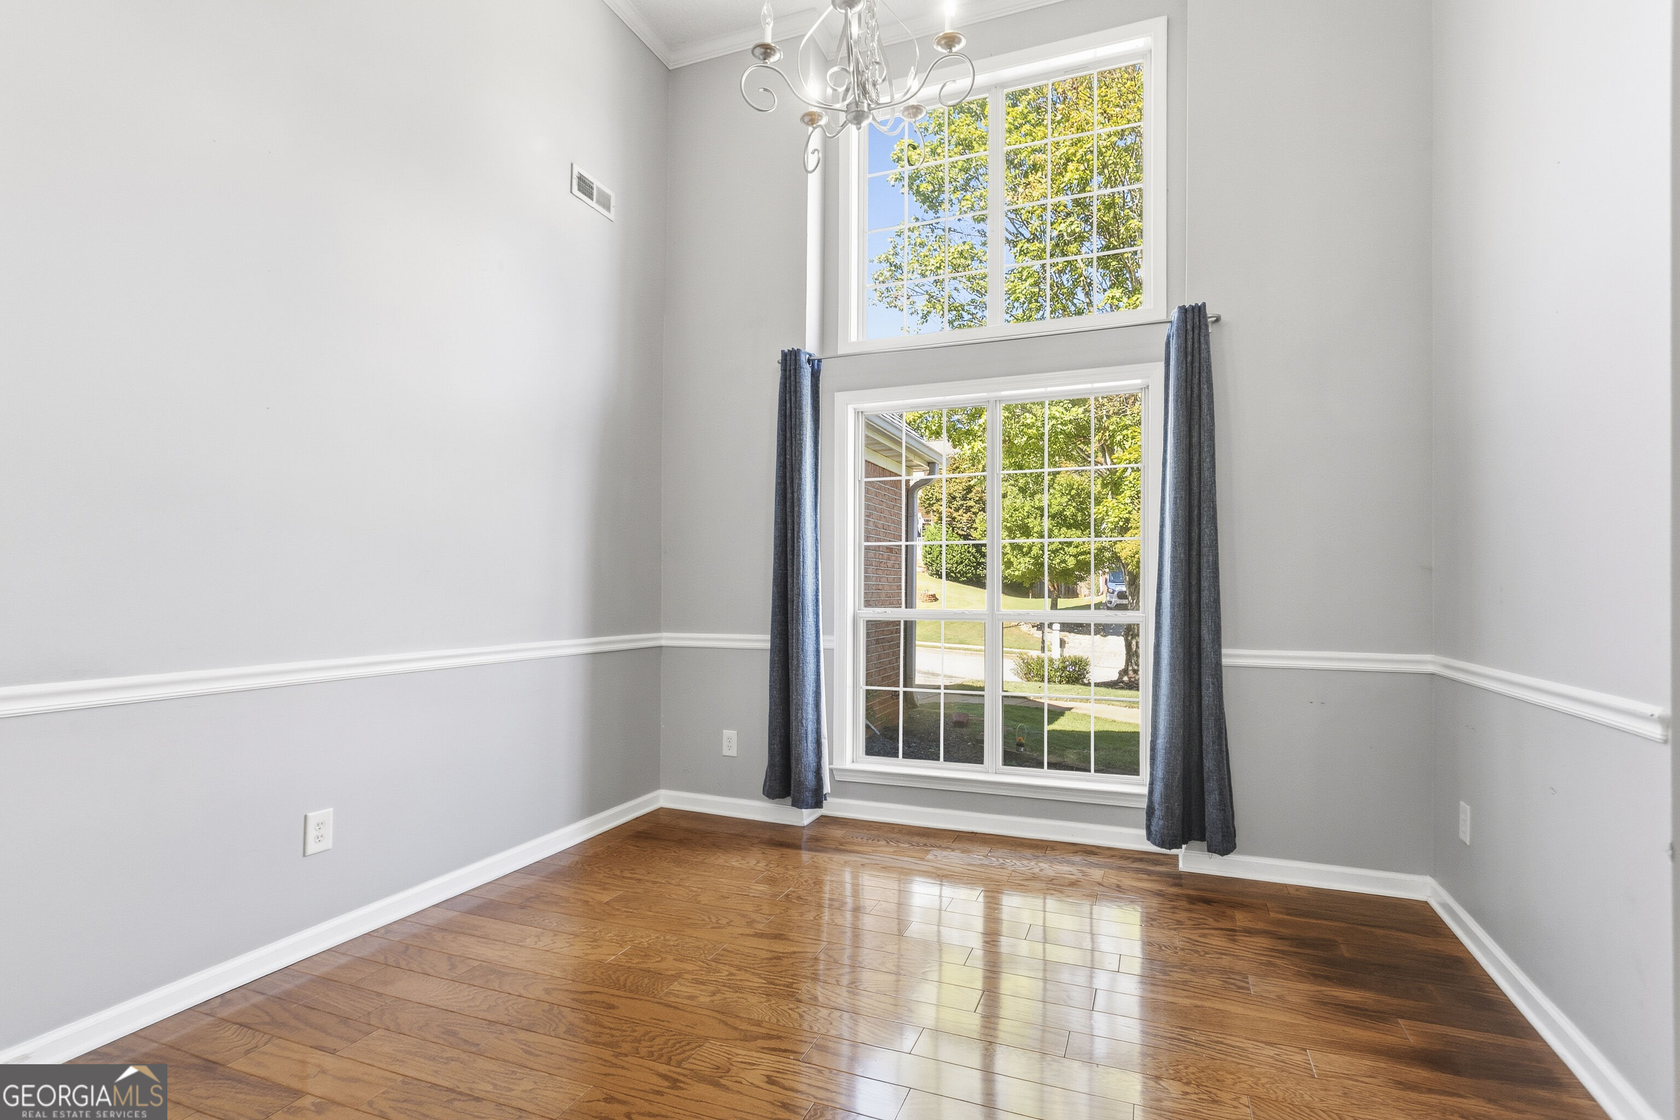
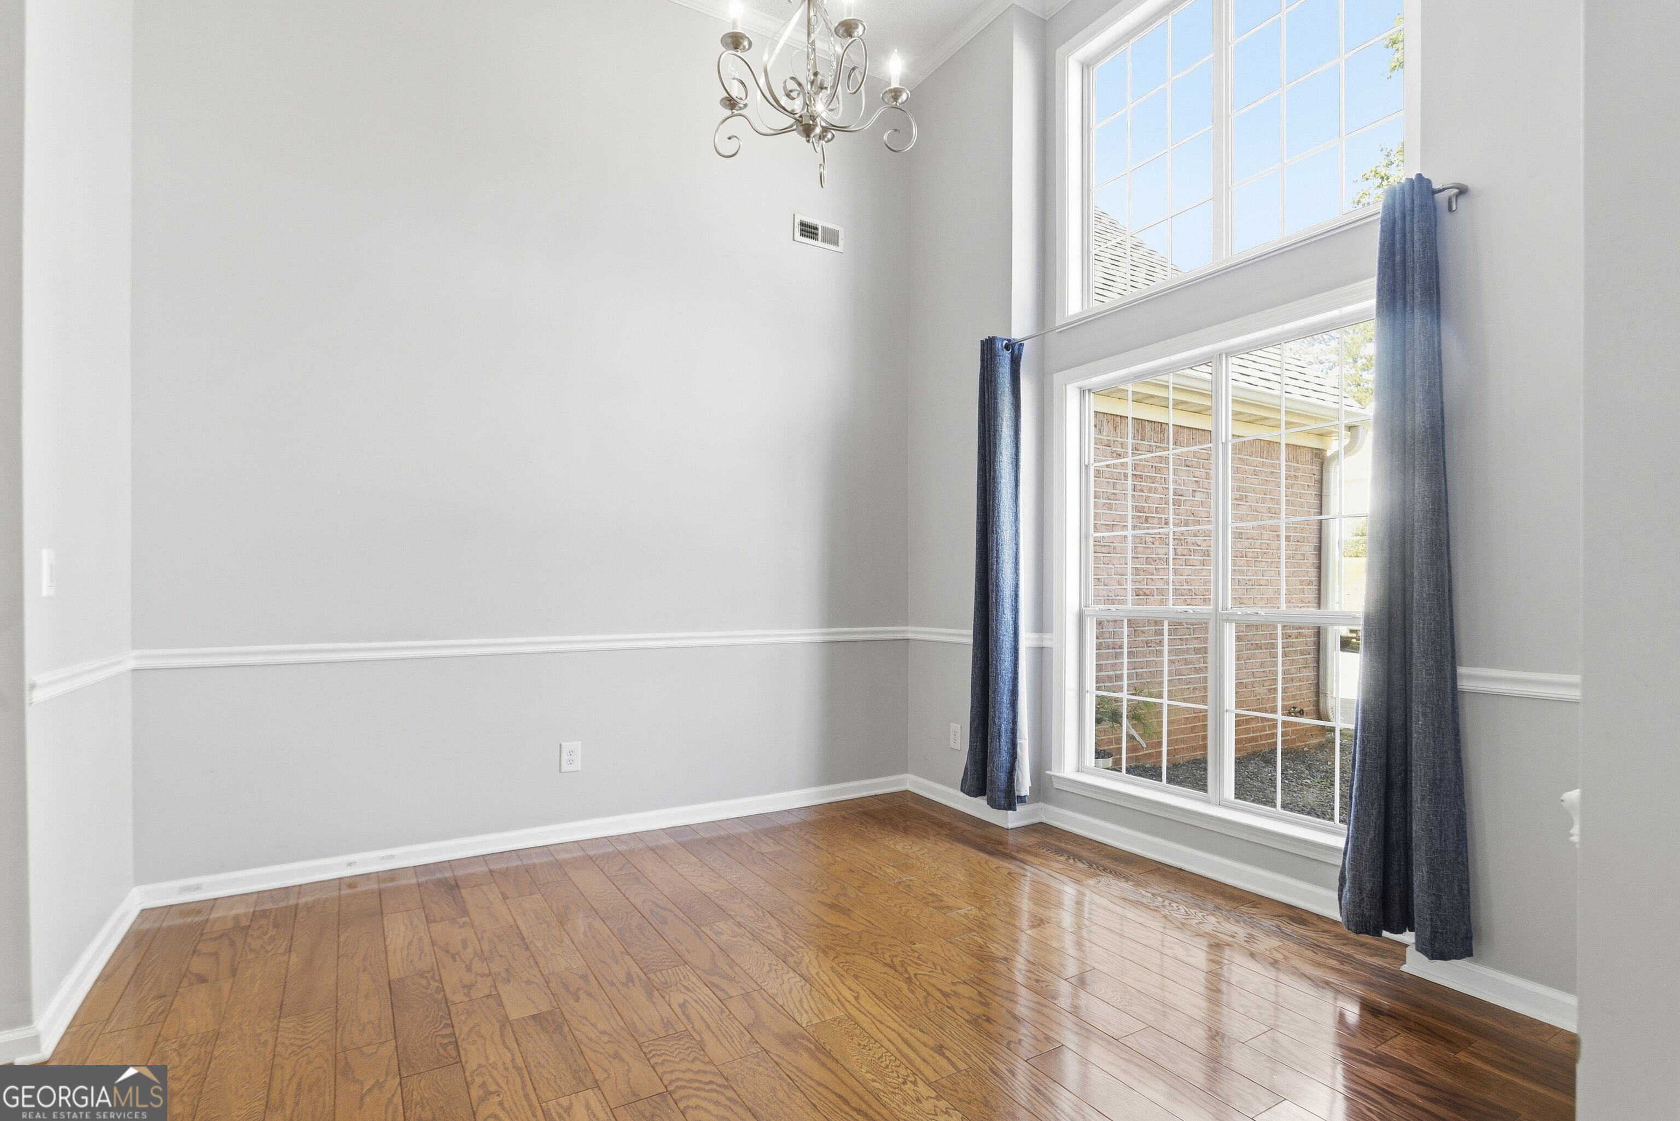
Empty dining room with polished hardwood floors, a chandelier, and tall paired windows.
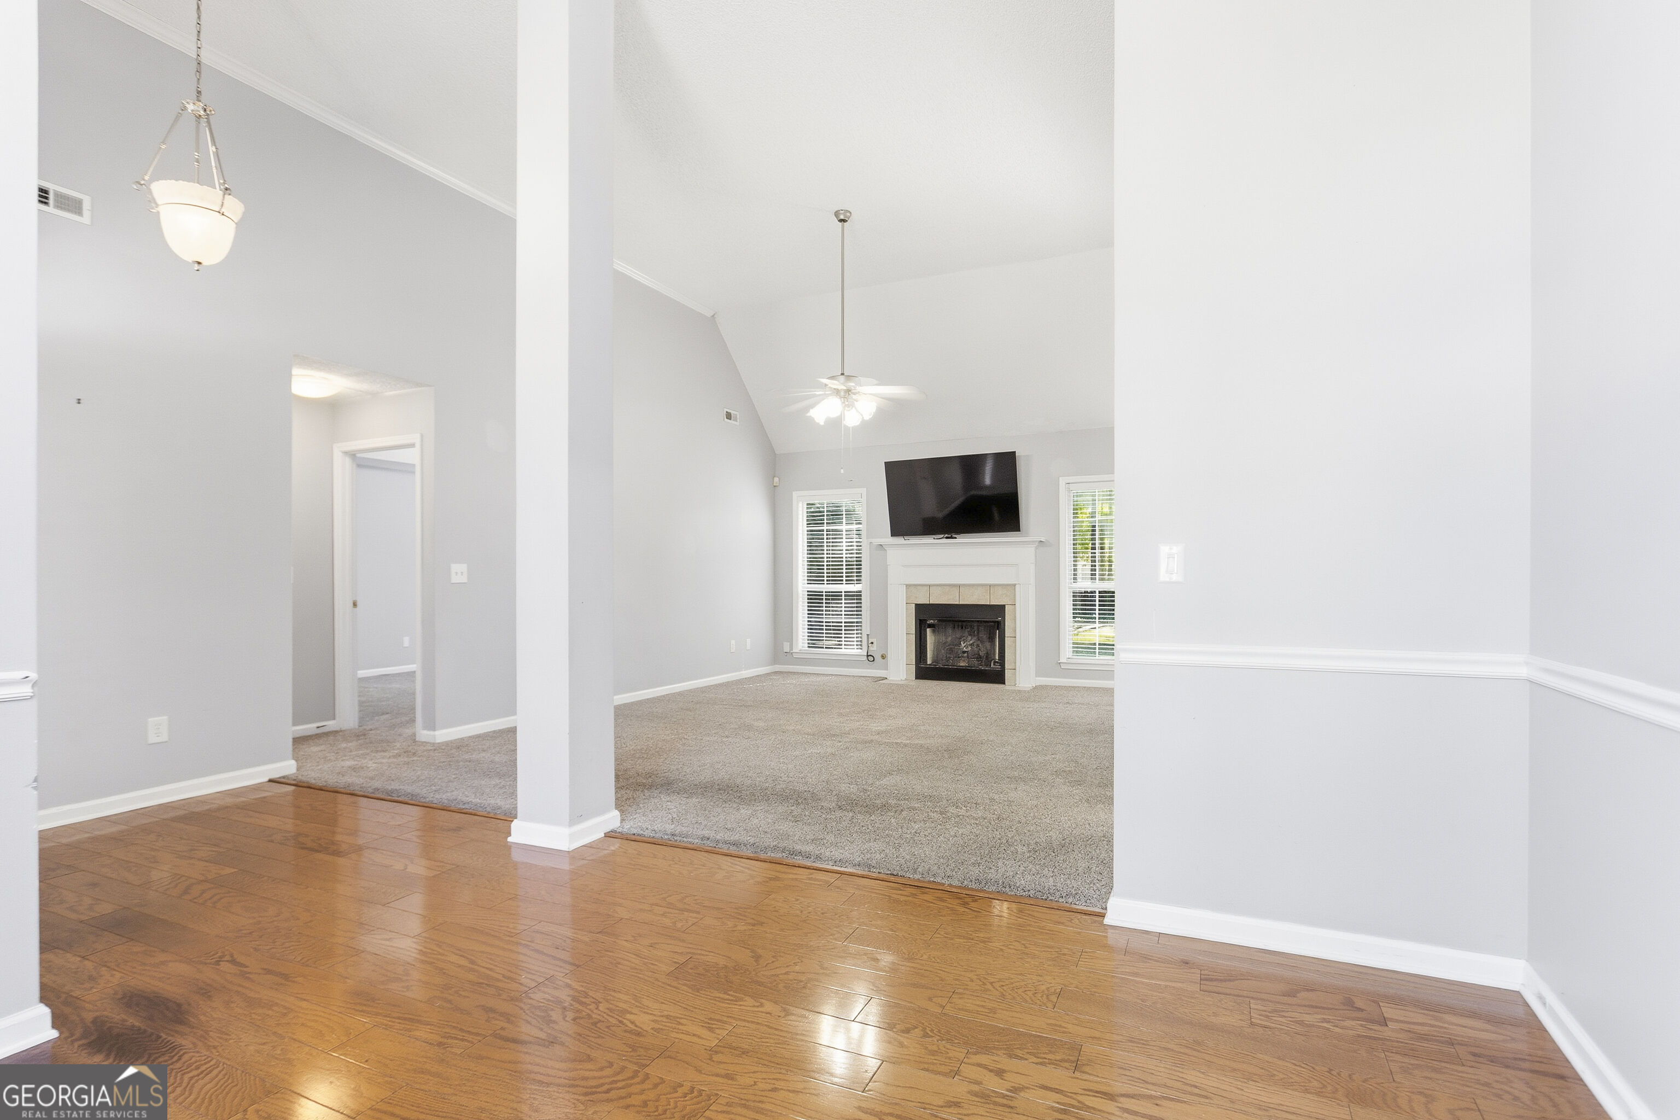
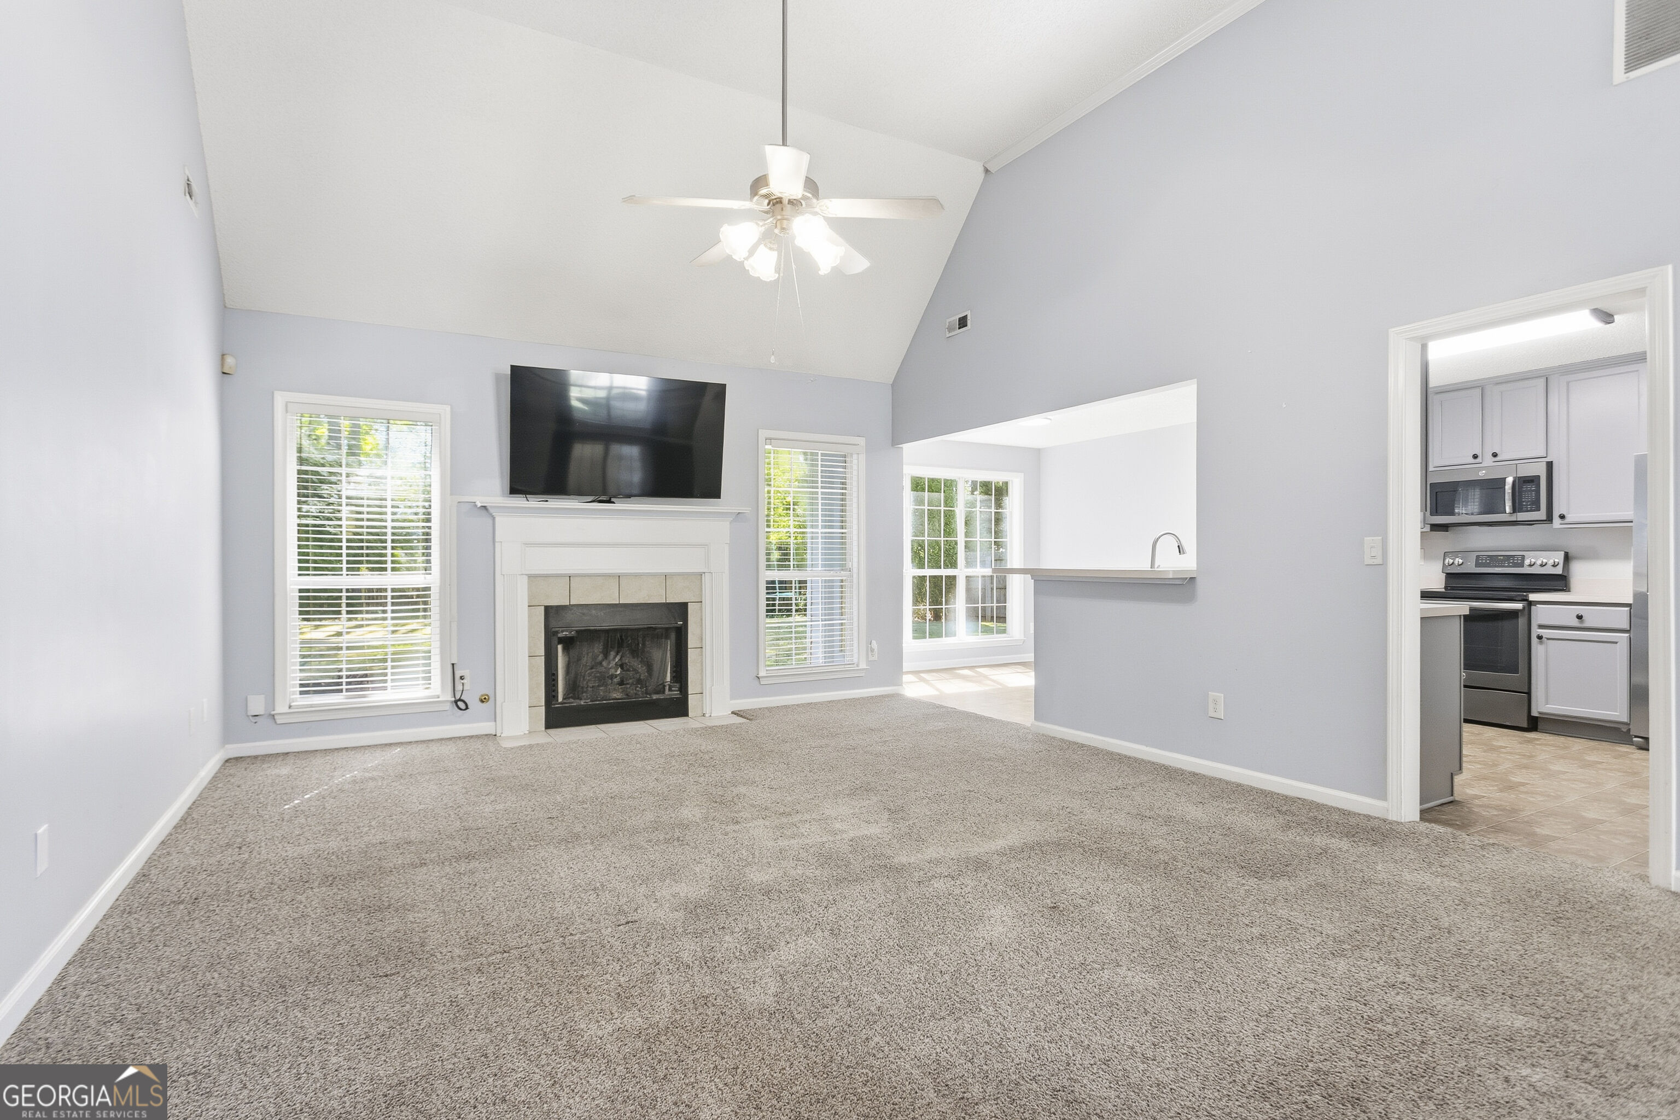
Vacant living room with a vaulted ceiling, fireplace, and television above the mantel.
Unfurnished room with polished hardwood floors, a chandelier, and tall windows with blue curtains.
Living room with vaulted ceiling, carpet, and fireplace beneath a mounted television.
Vacant living room with beige carpet, open kitchen, and arched window above the front door.
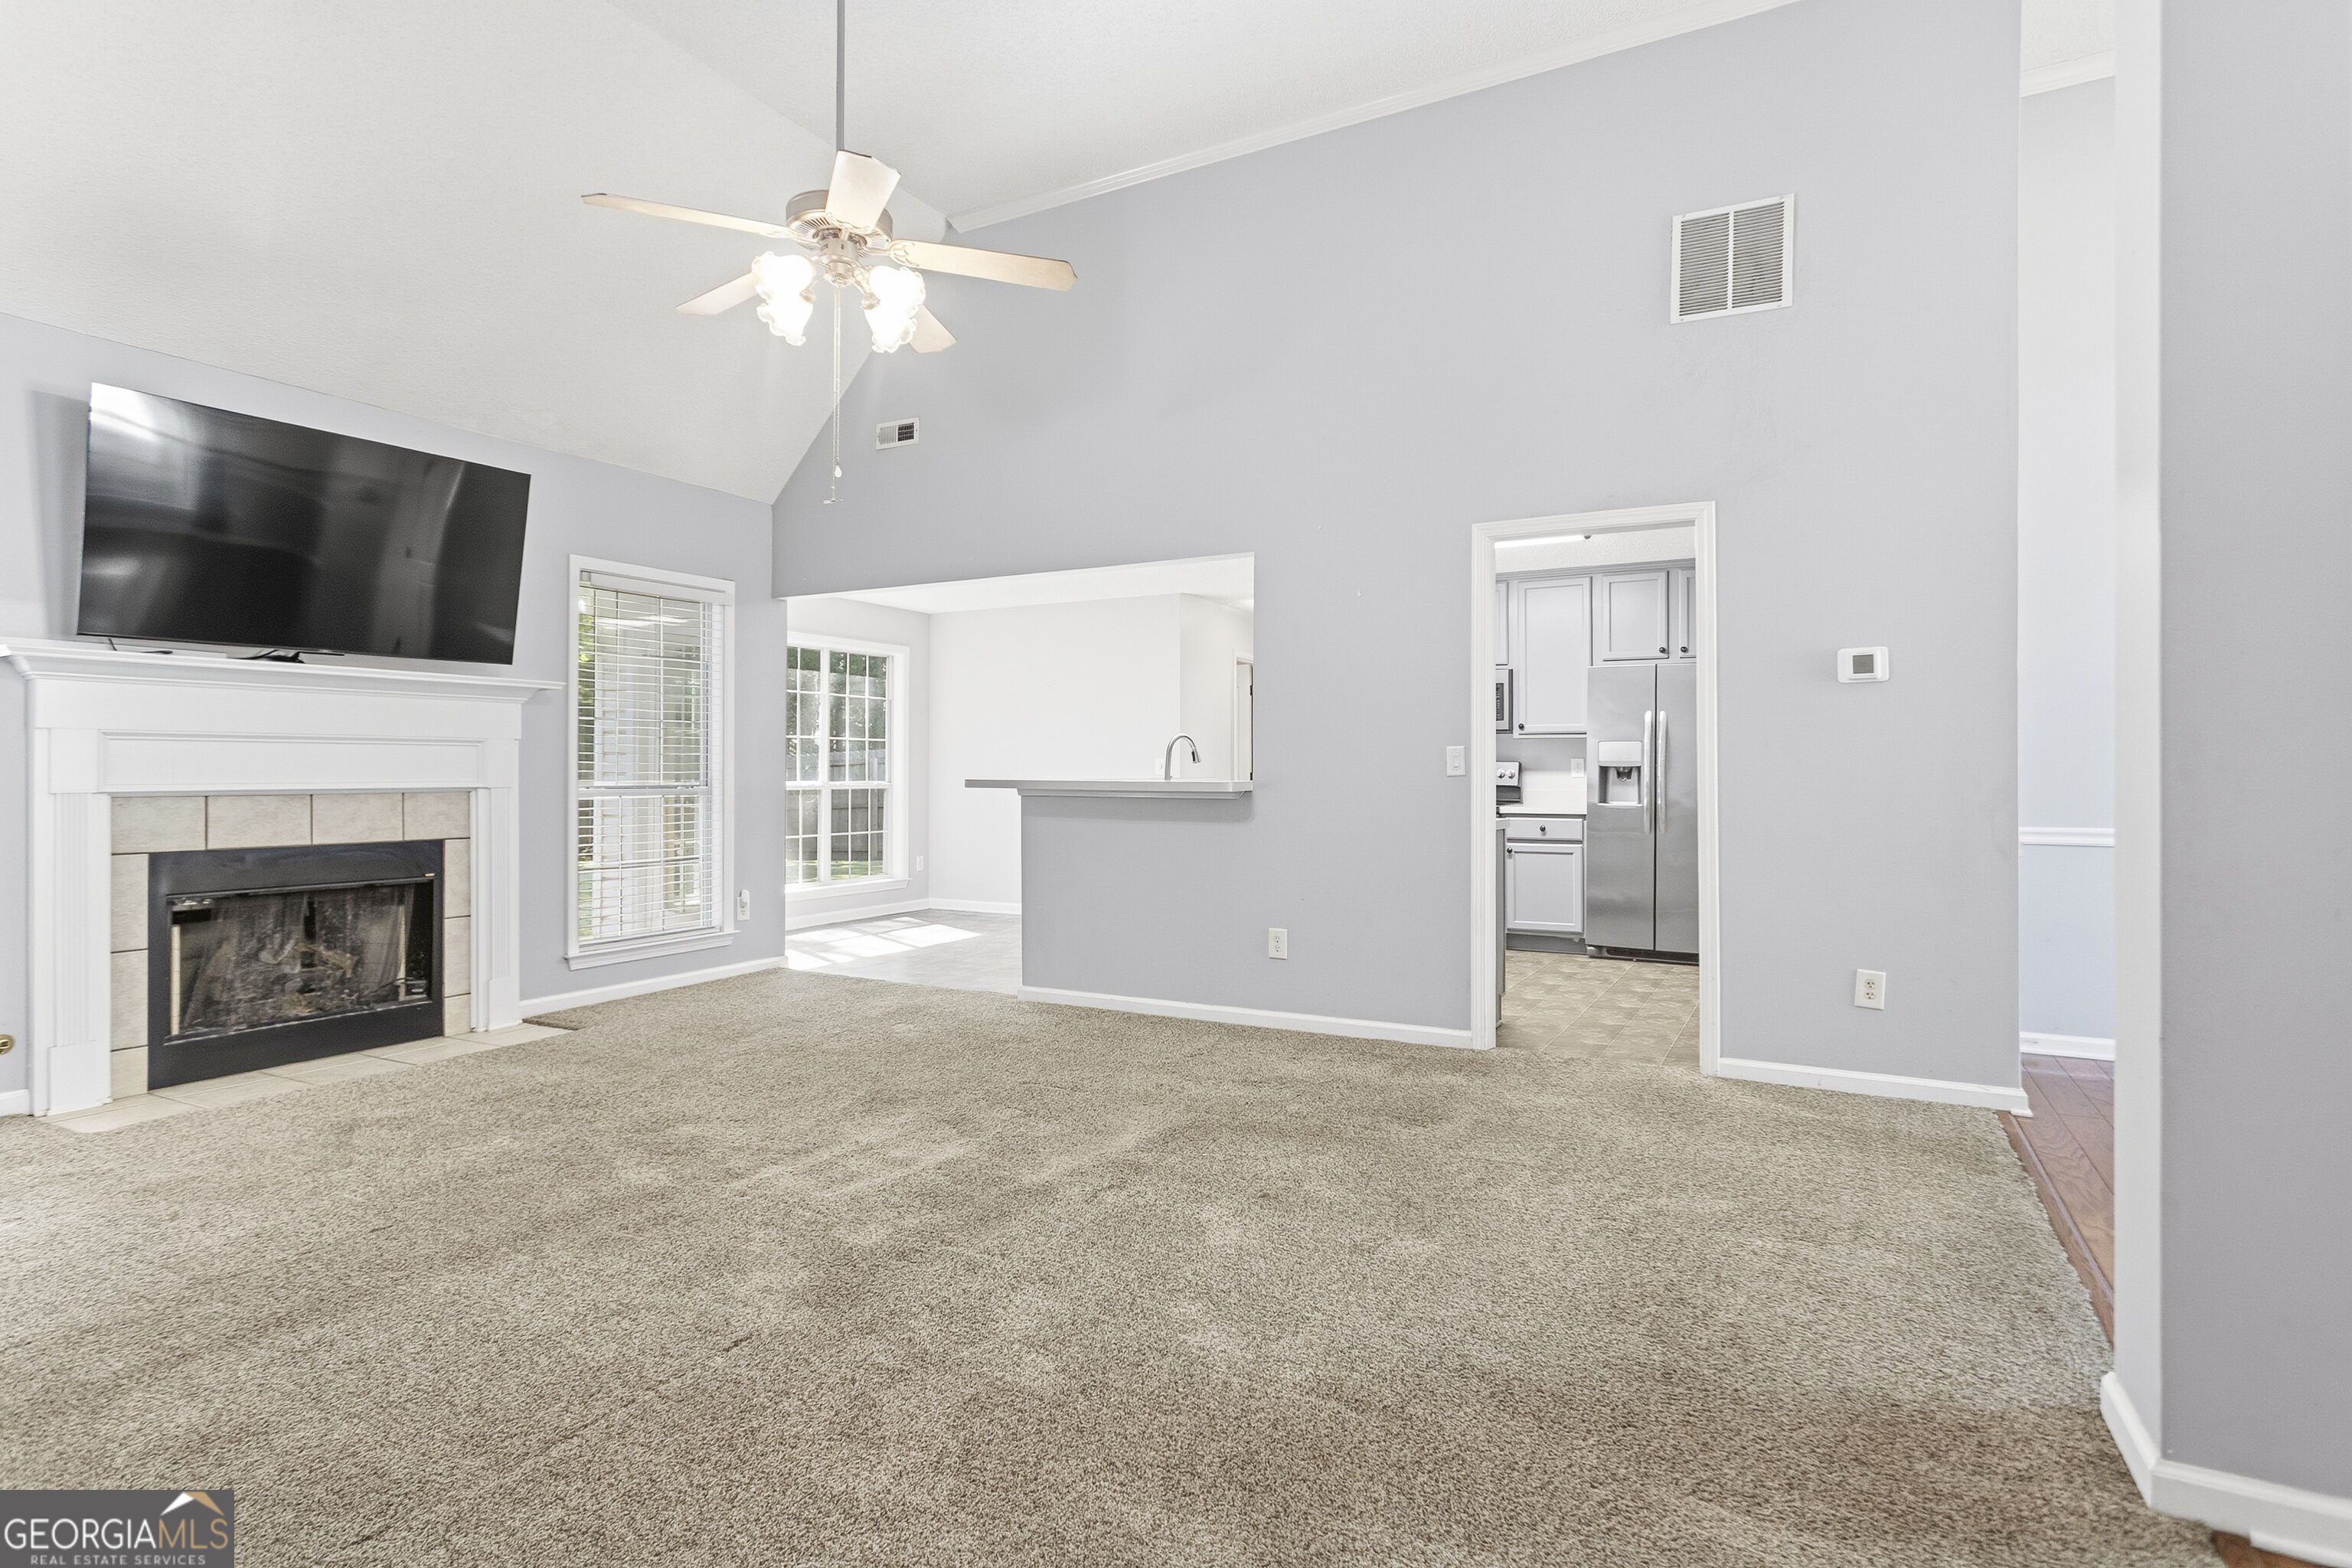
Living room with vaulted ceilings, beige carpet, a white fireplace, and an open view toward the kitchen.
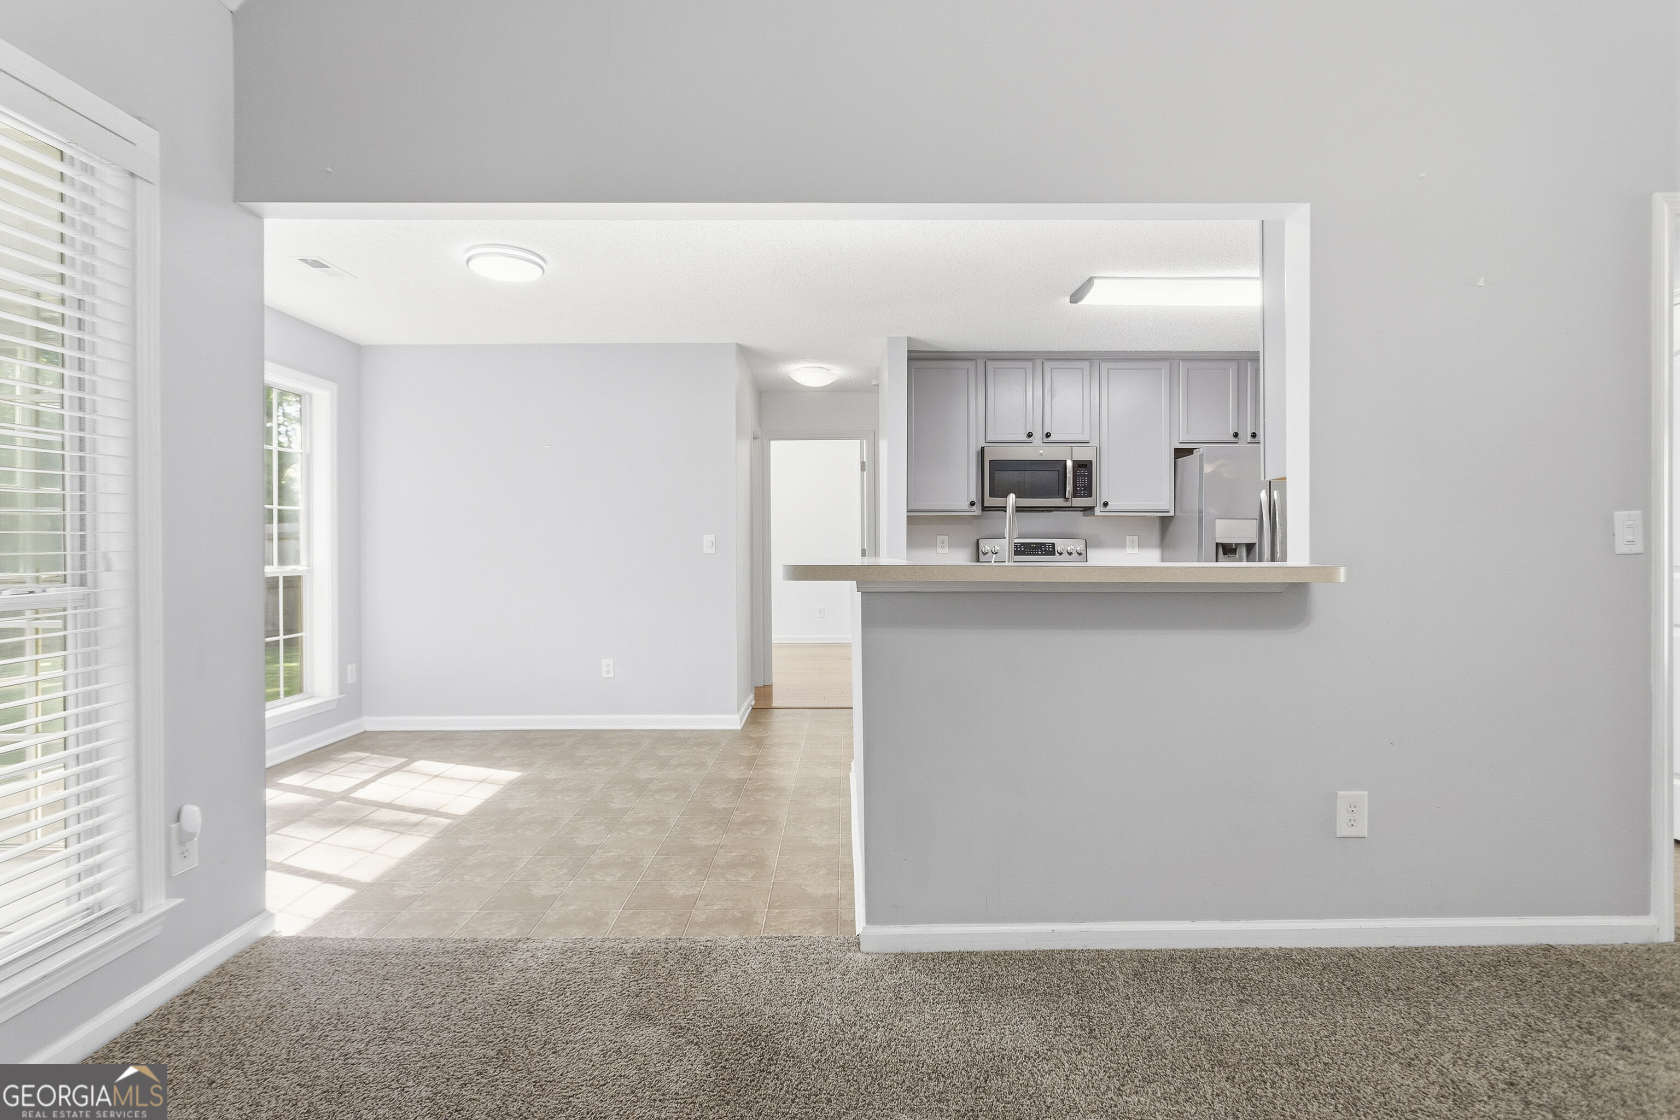
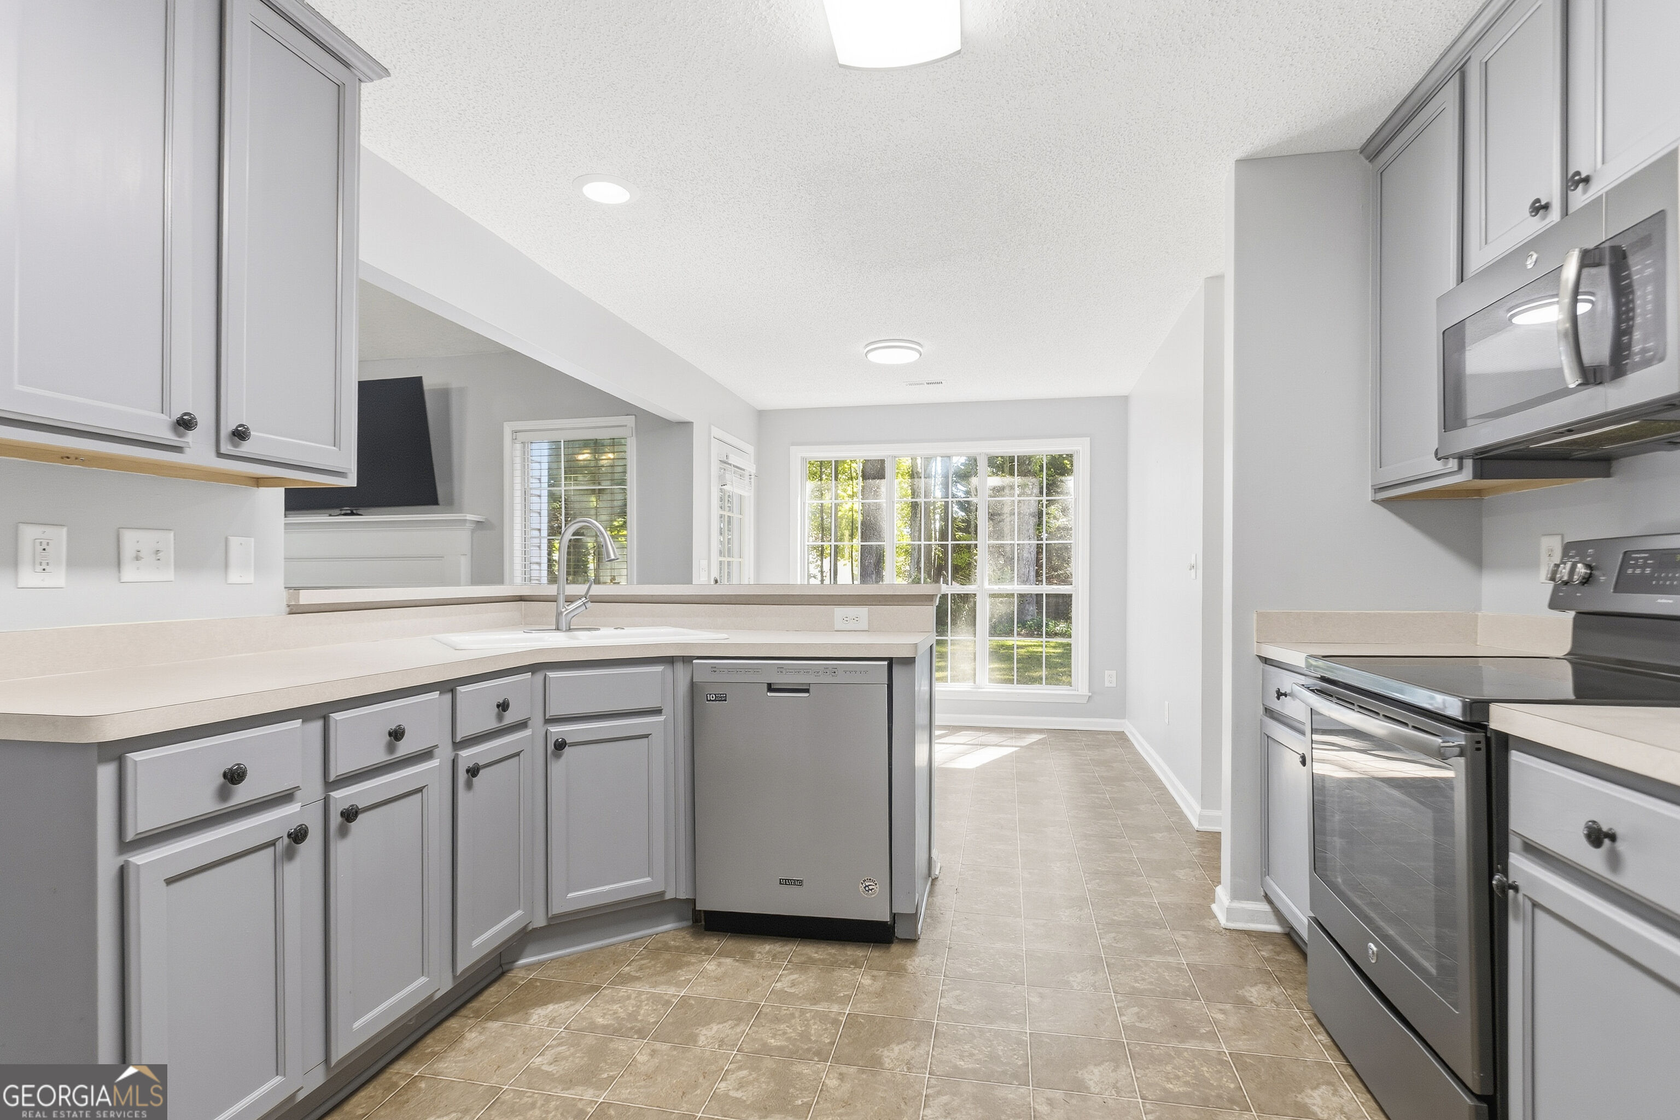
Open kitchen with gray cabinets, stainless steel appliances, and a breakfast bar beside a sunlit tiled dining area.
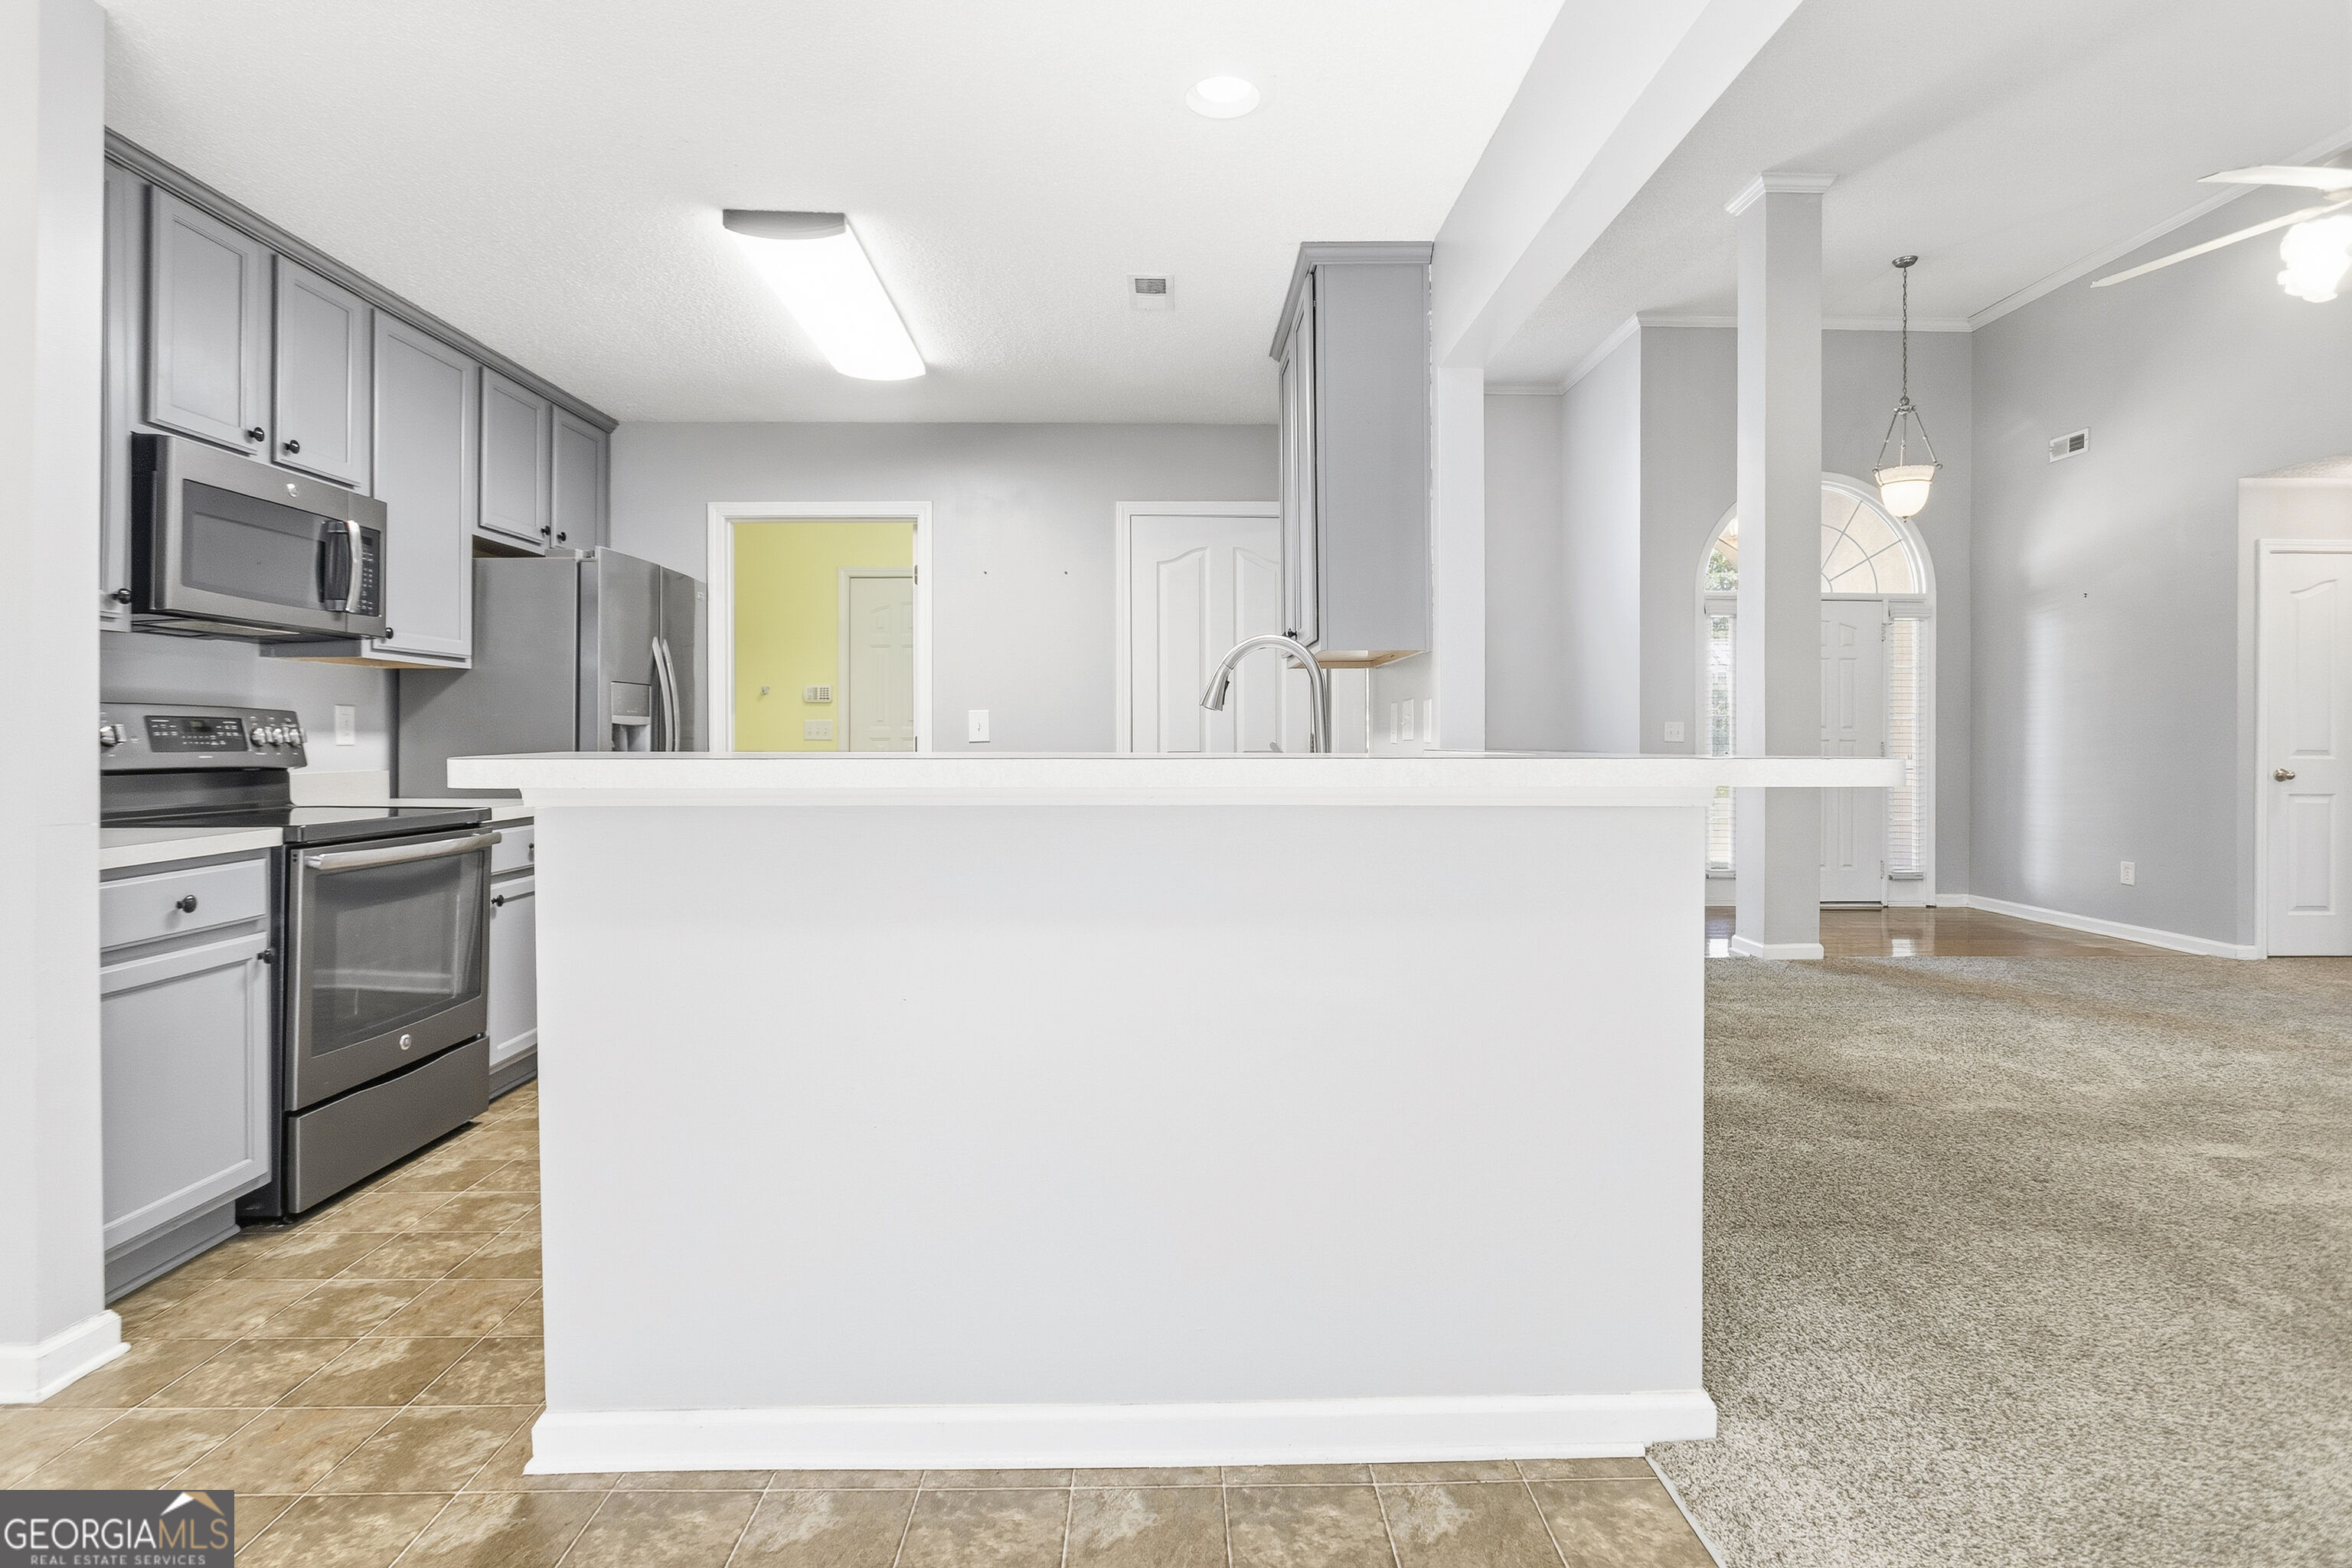
Open kitchen with gray cabinets, stainless appliances, and a large white island beside a carpeted living area.
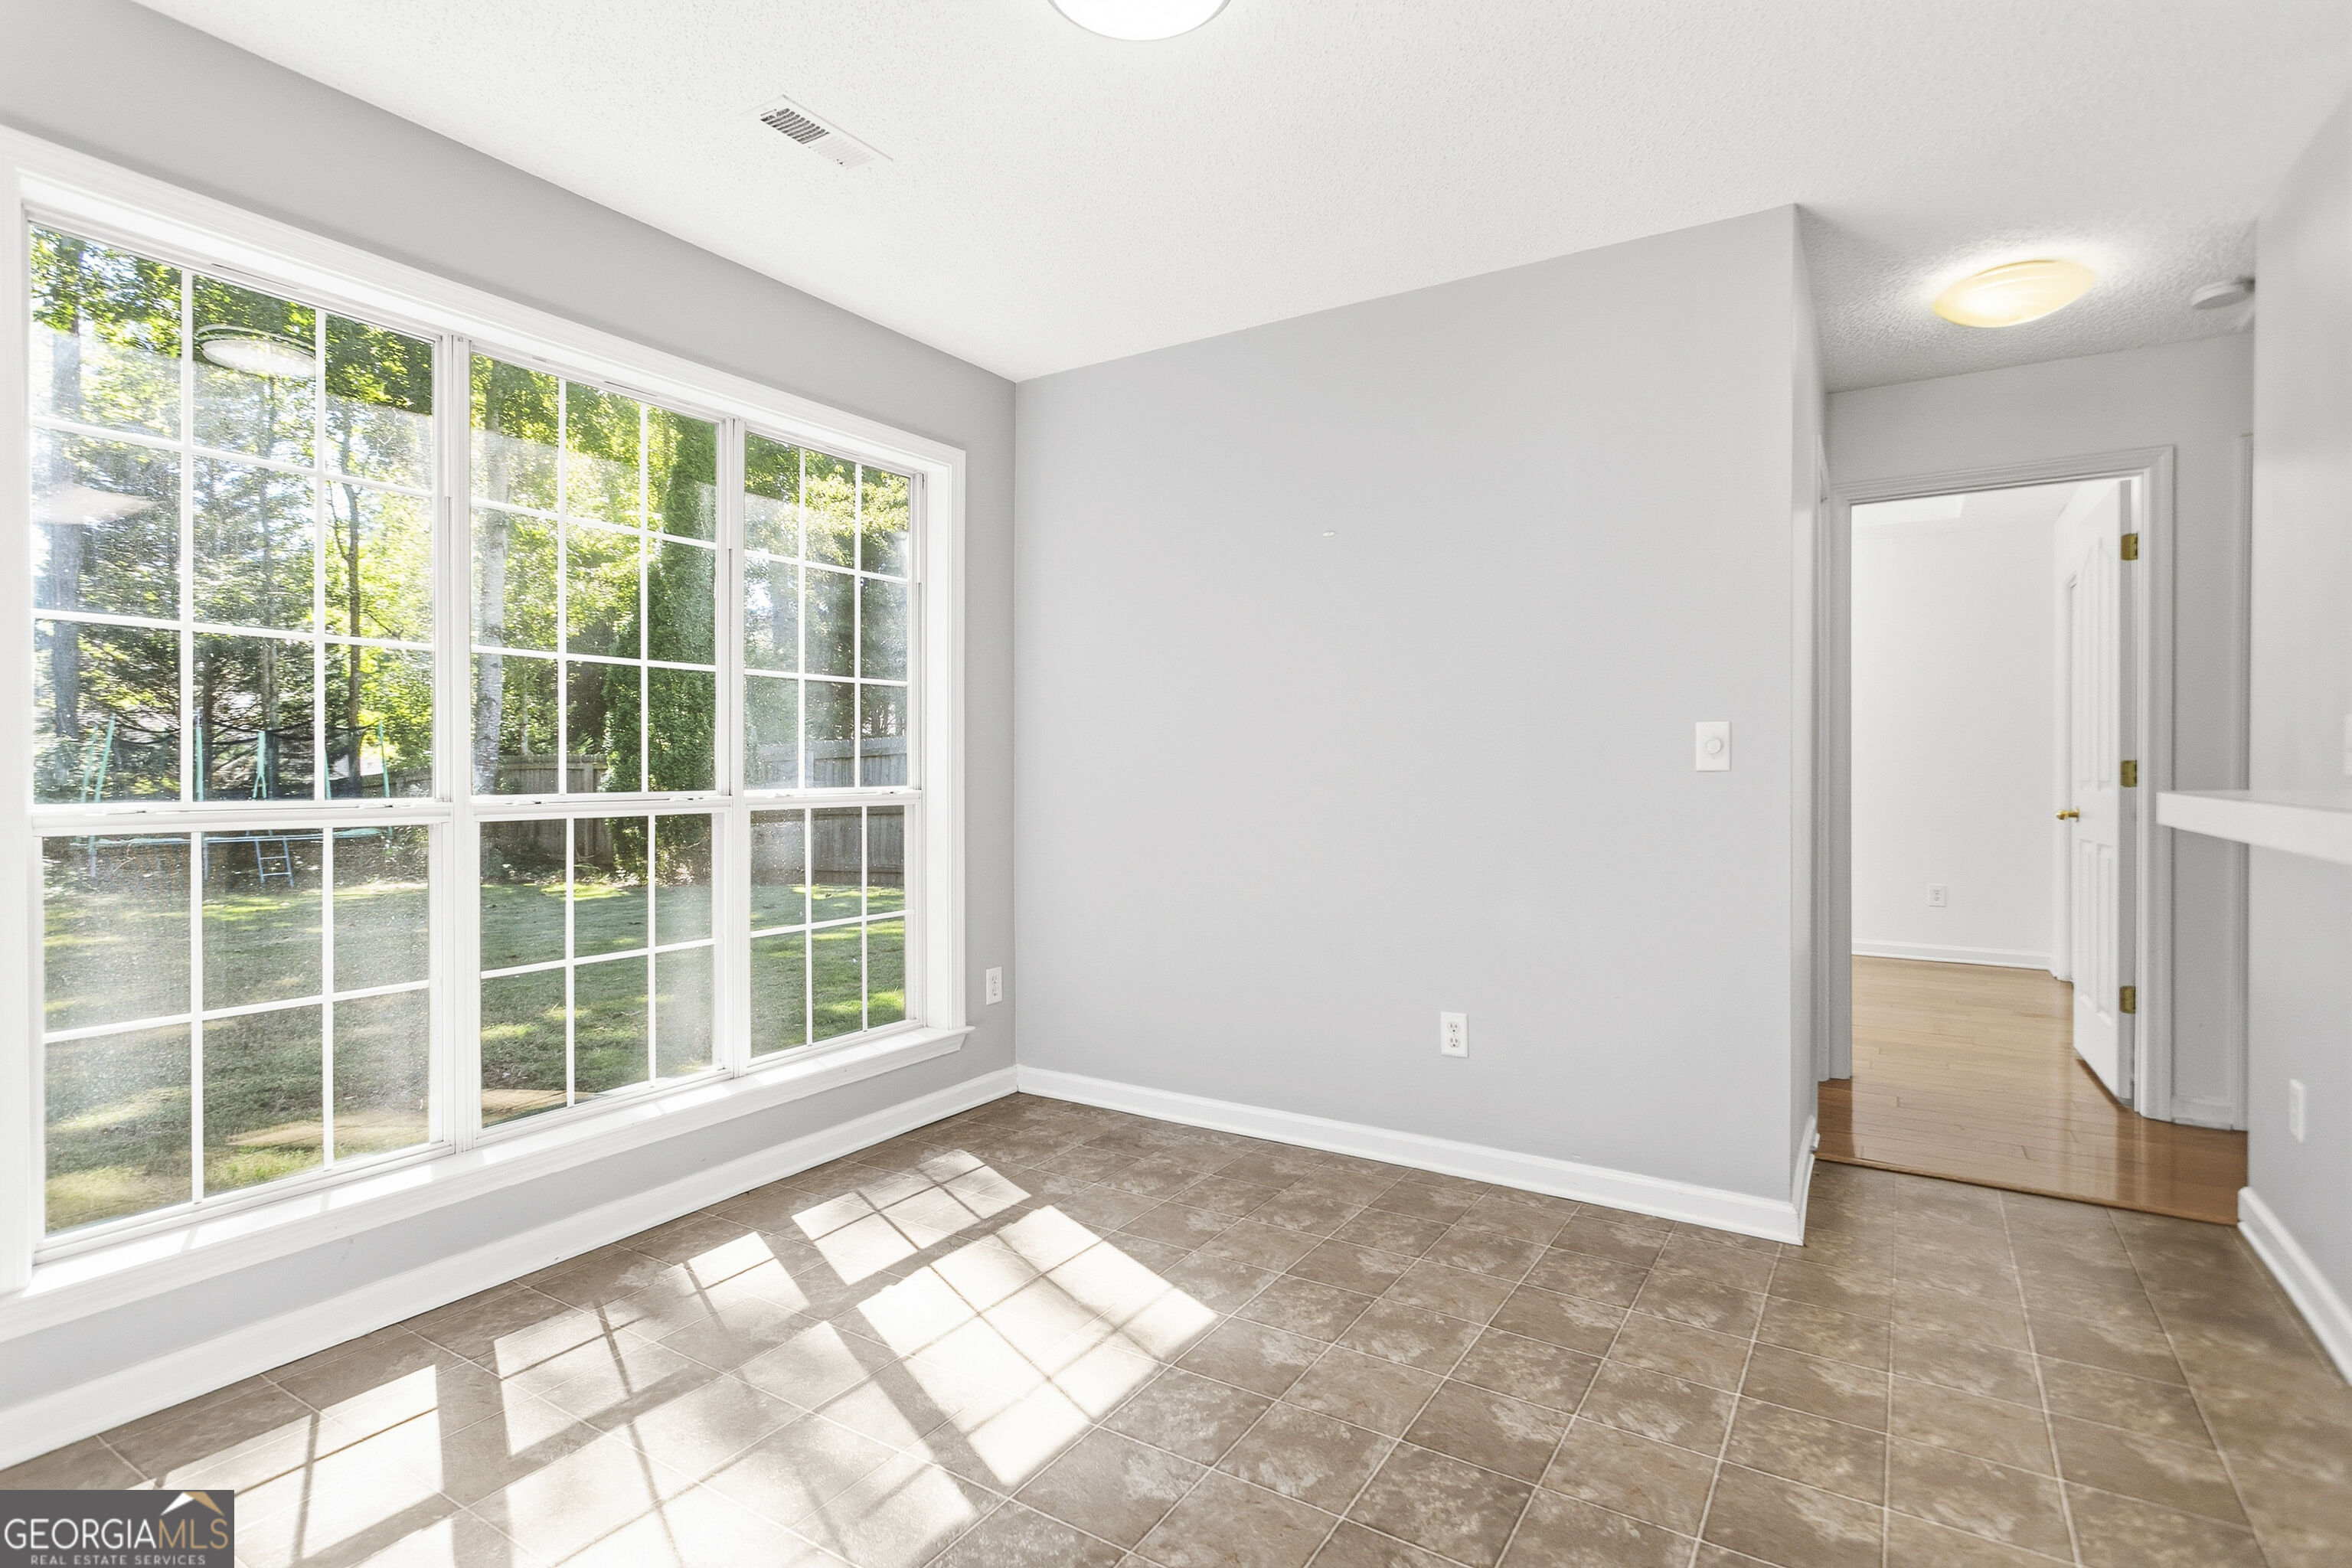
Vacant tiled room with large windows overlooking a green yard and a doorway to a hardwood-floored room.
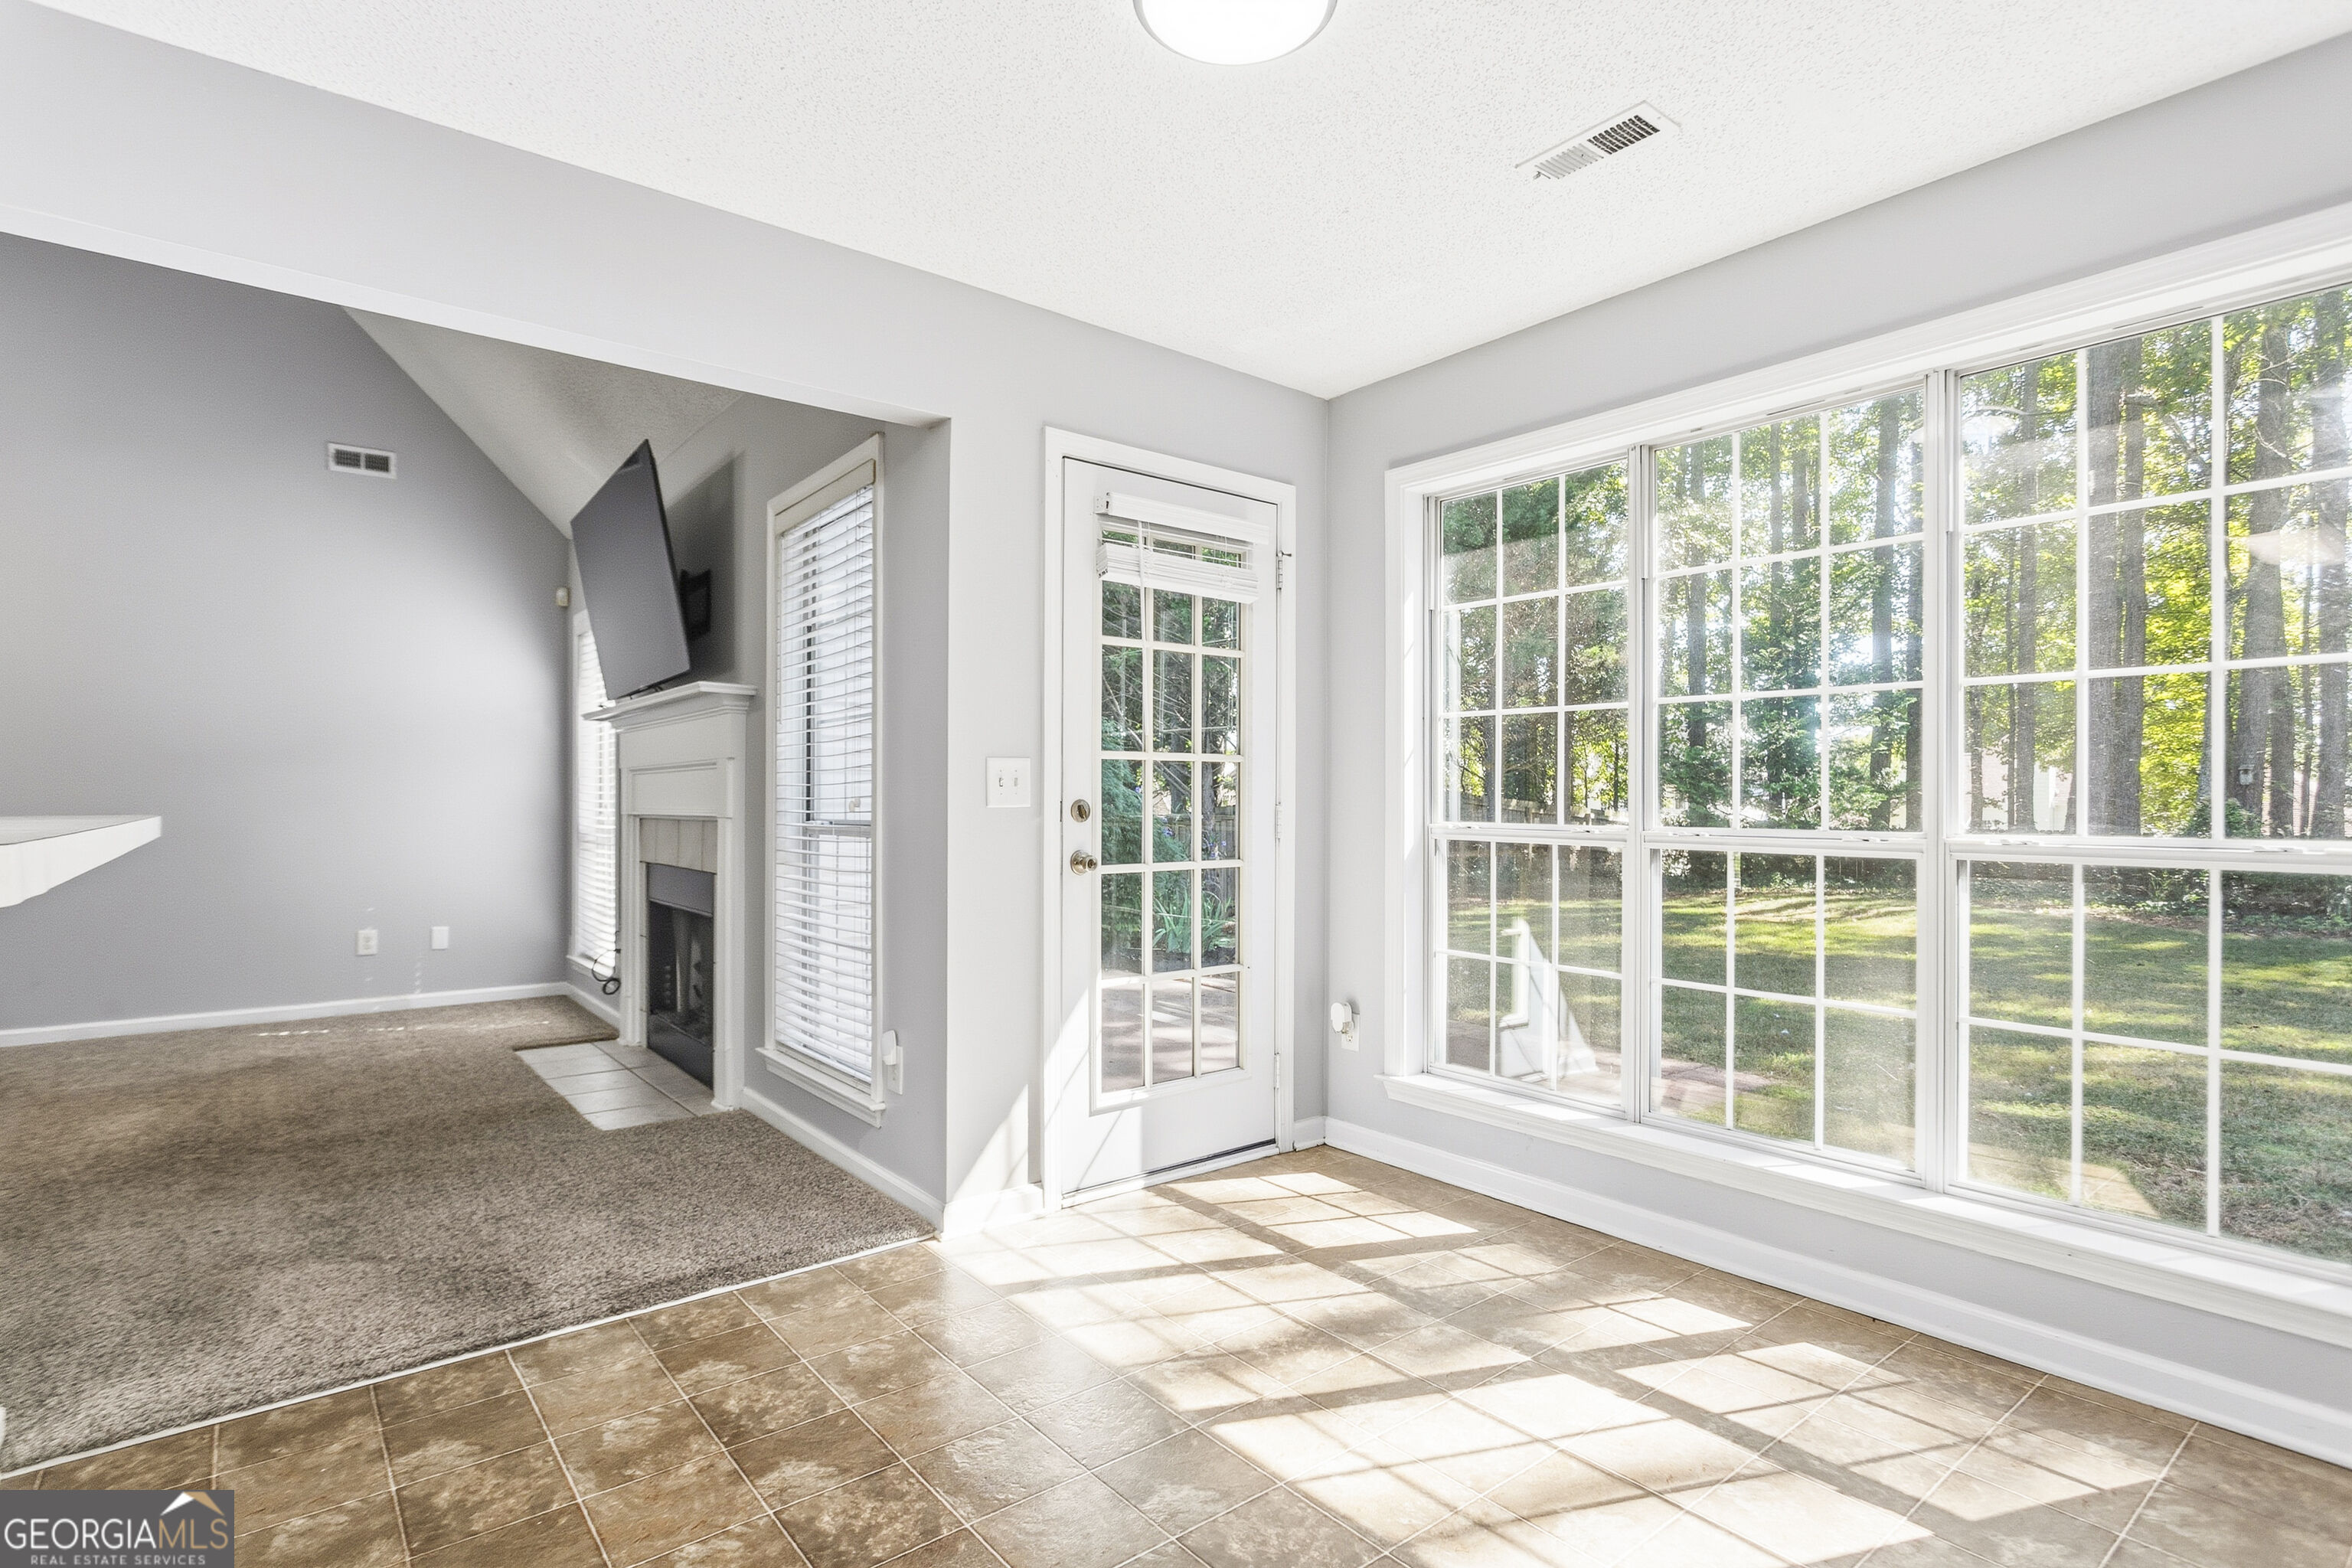
Sunroom with large windows, tiled flooring, and a view of the wooded yard.
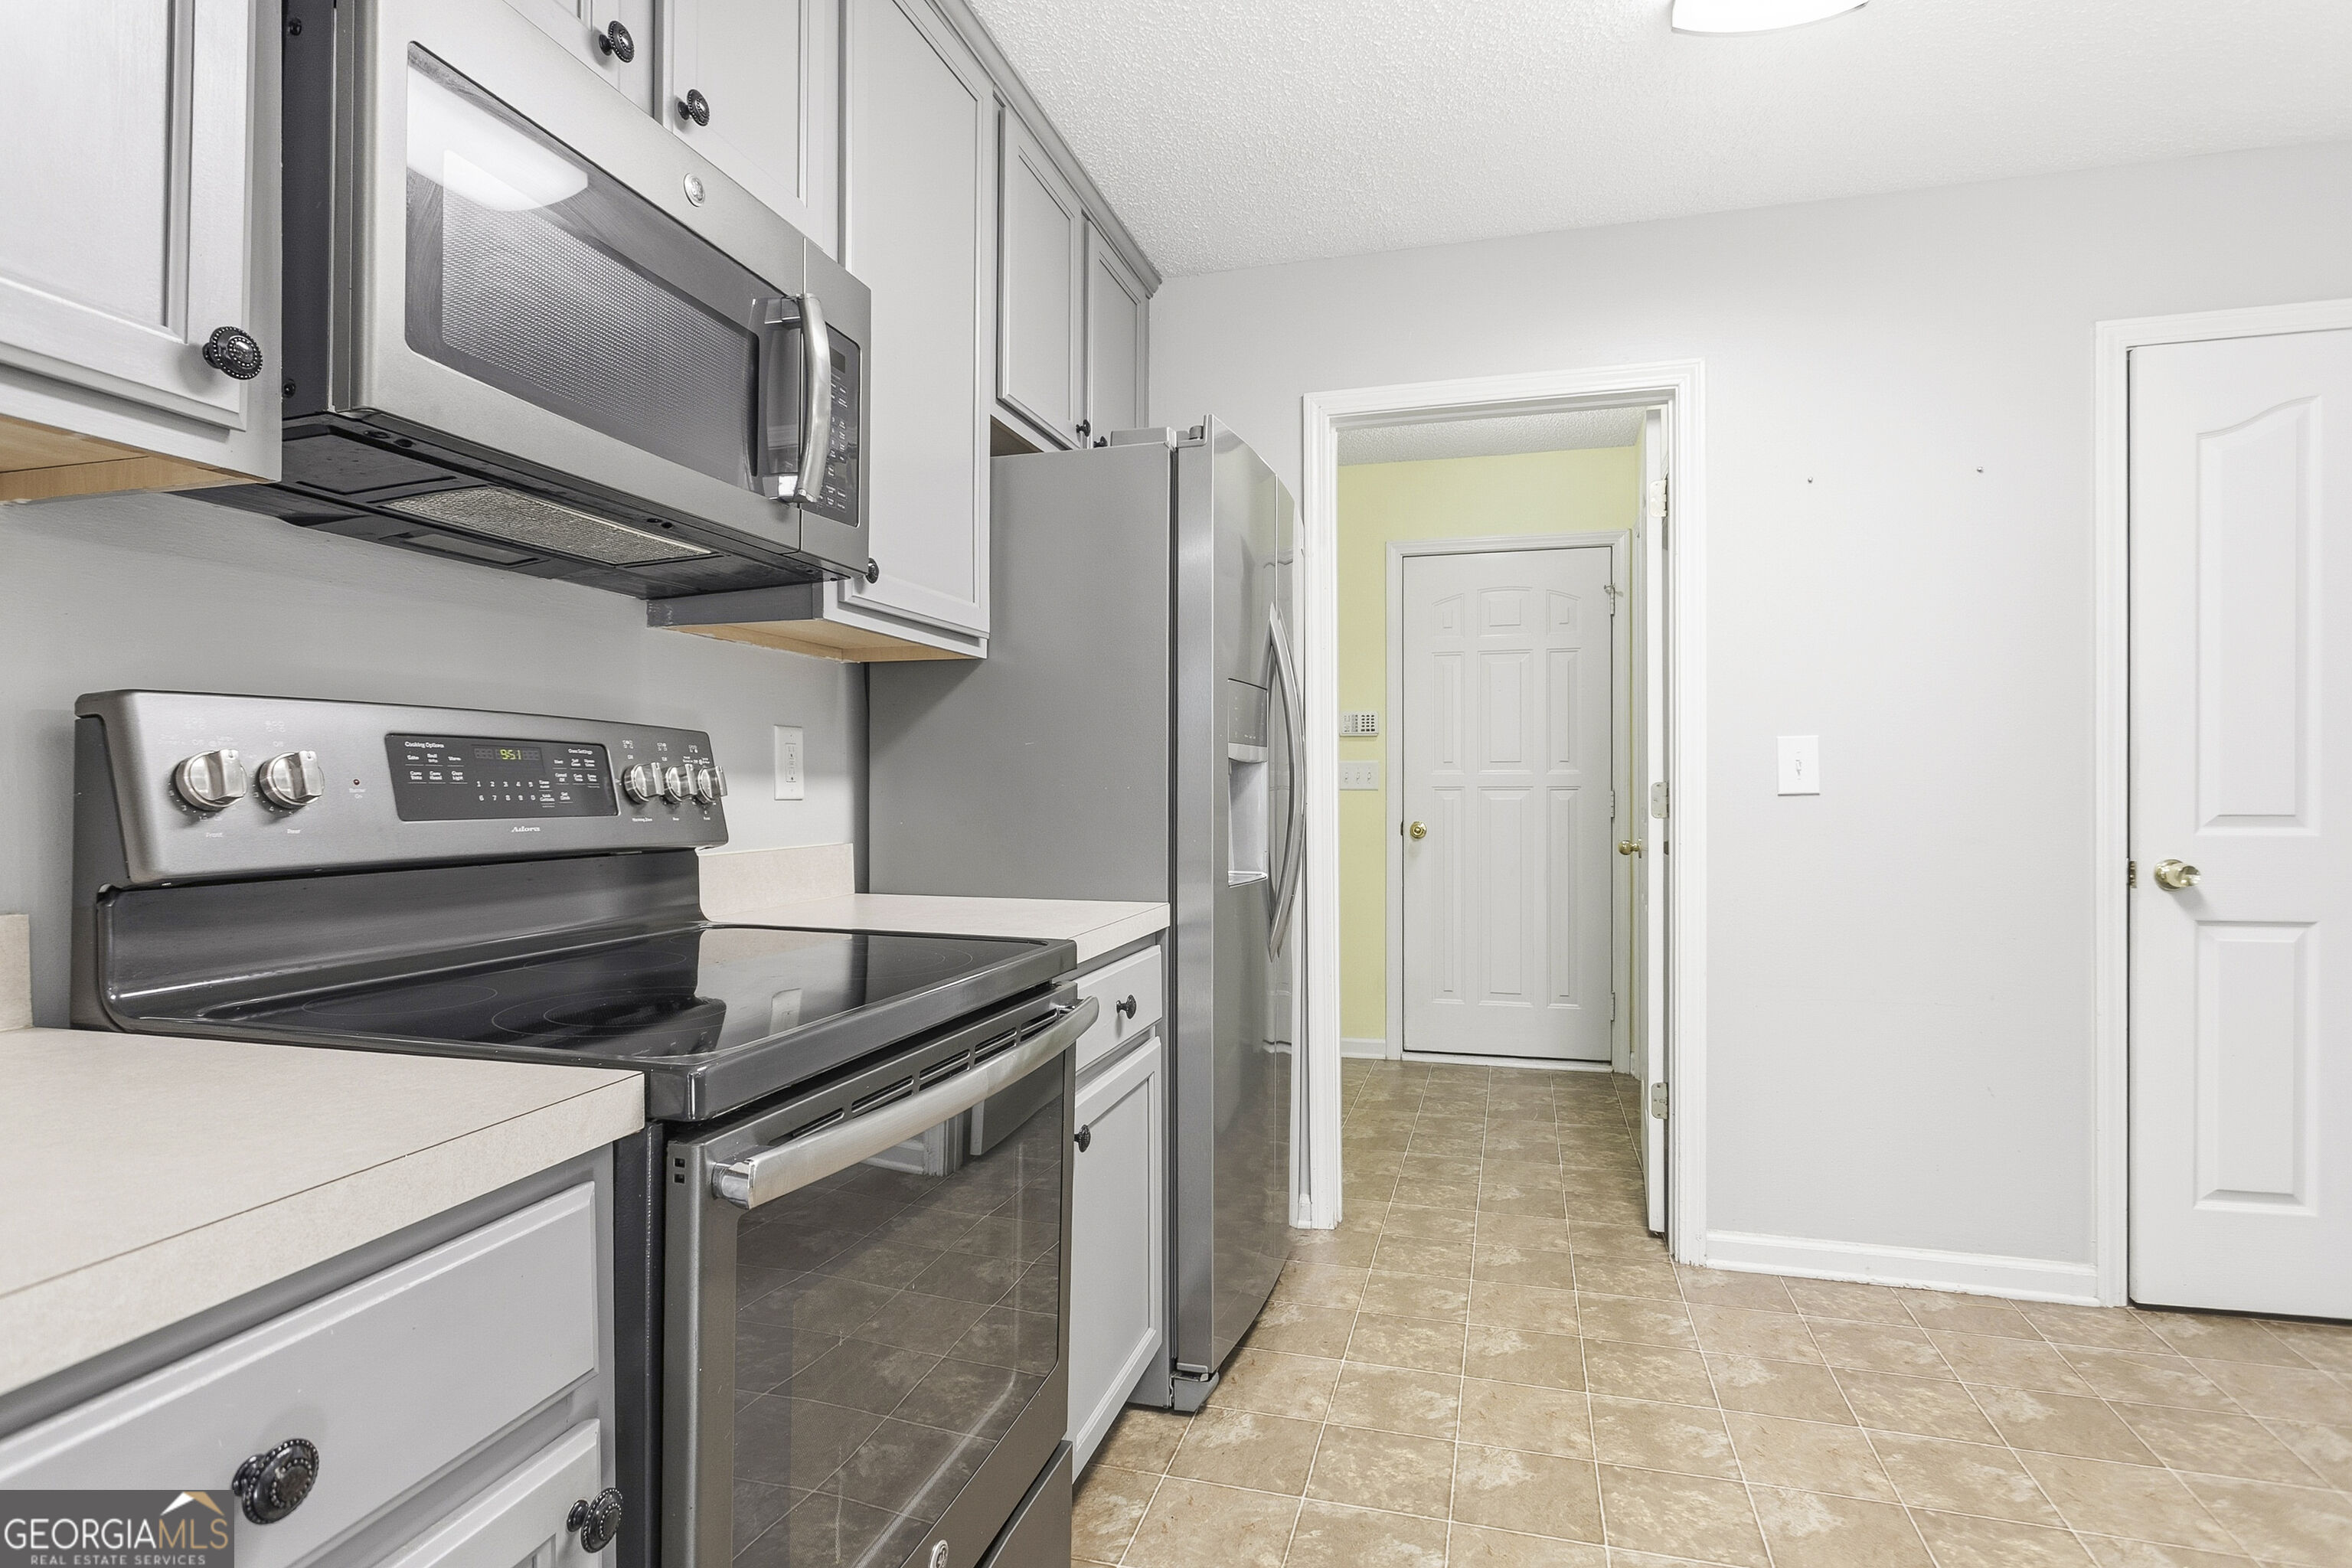
Kitchen with white cabinets, stainless steel appliances, and tan tile flooring leading to a hallway.
Kitchen with gray cabinets, stainless steel appliances, and a large window overlooking a lawn.
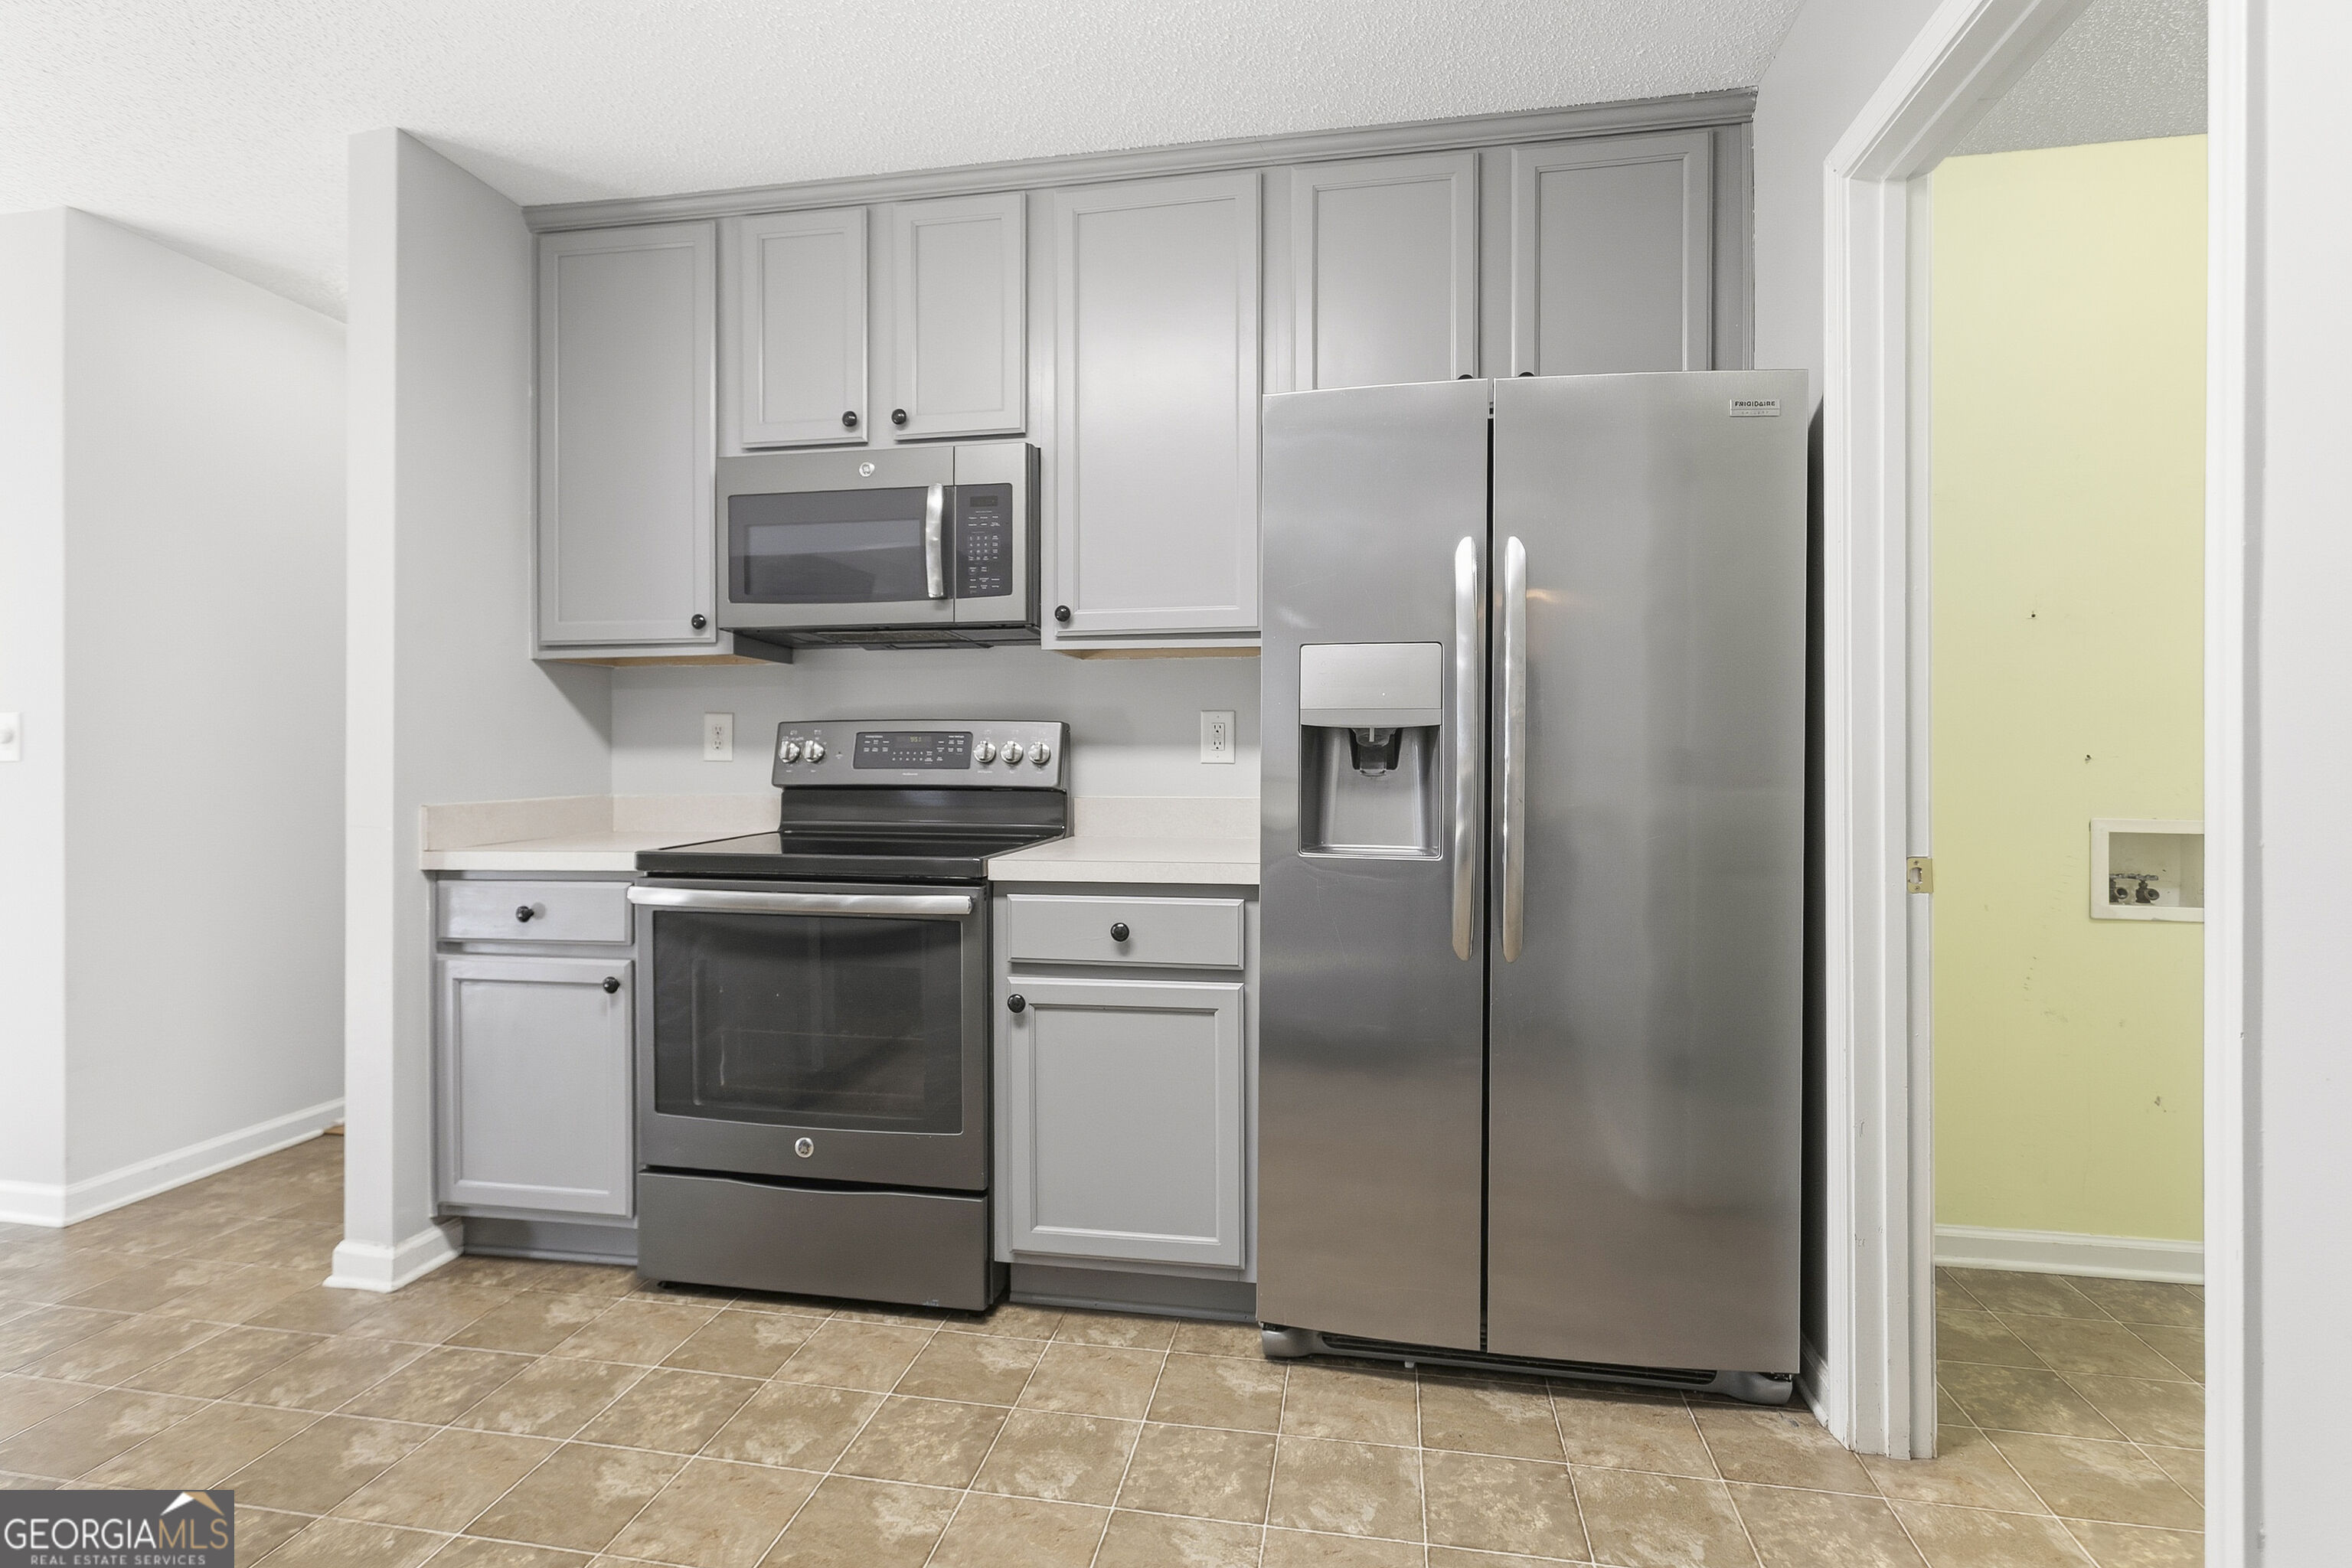
Kitchen with gray cabinets, stainless steel appliances, and tan tile flooring.
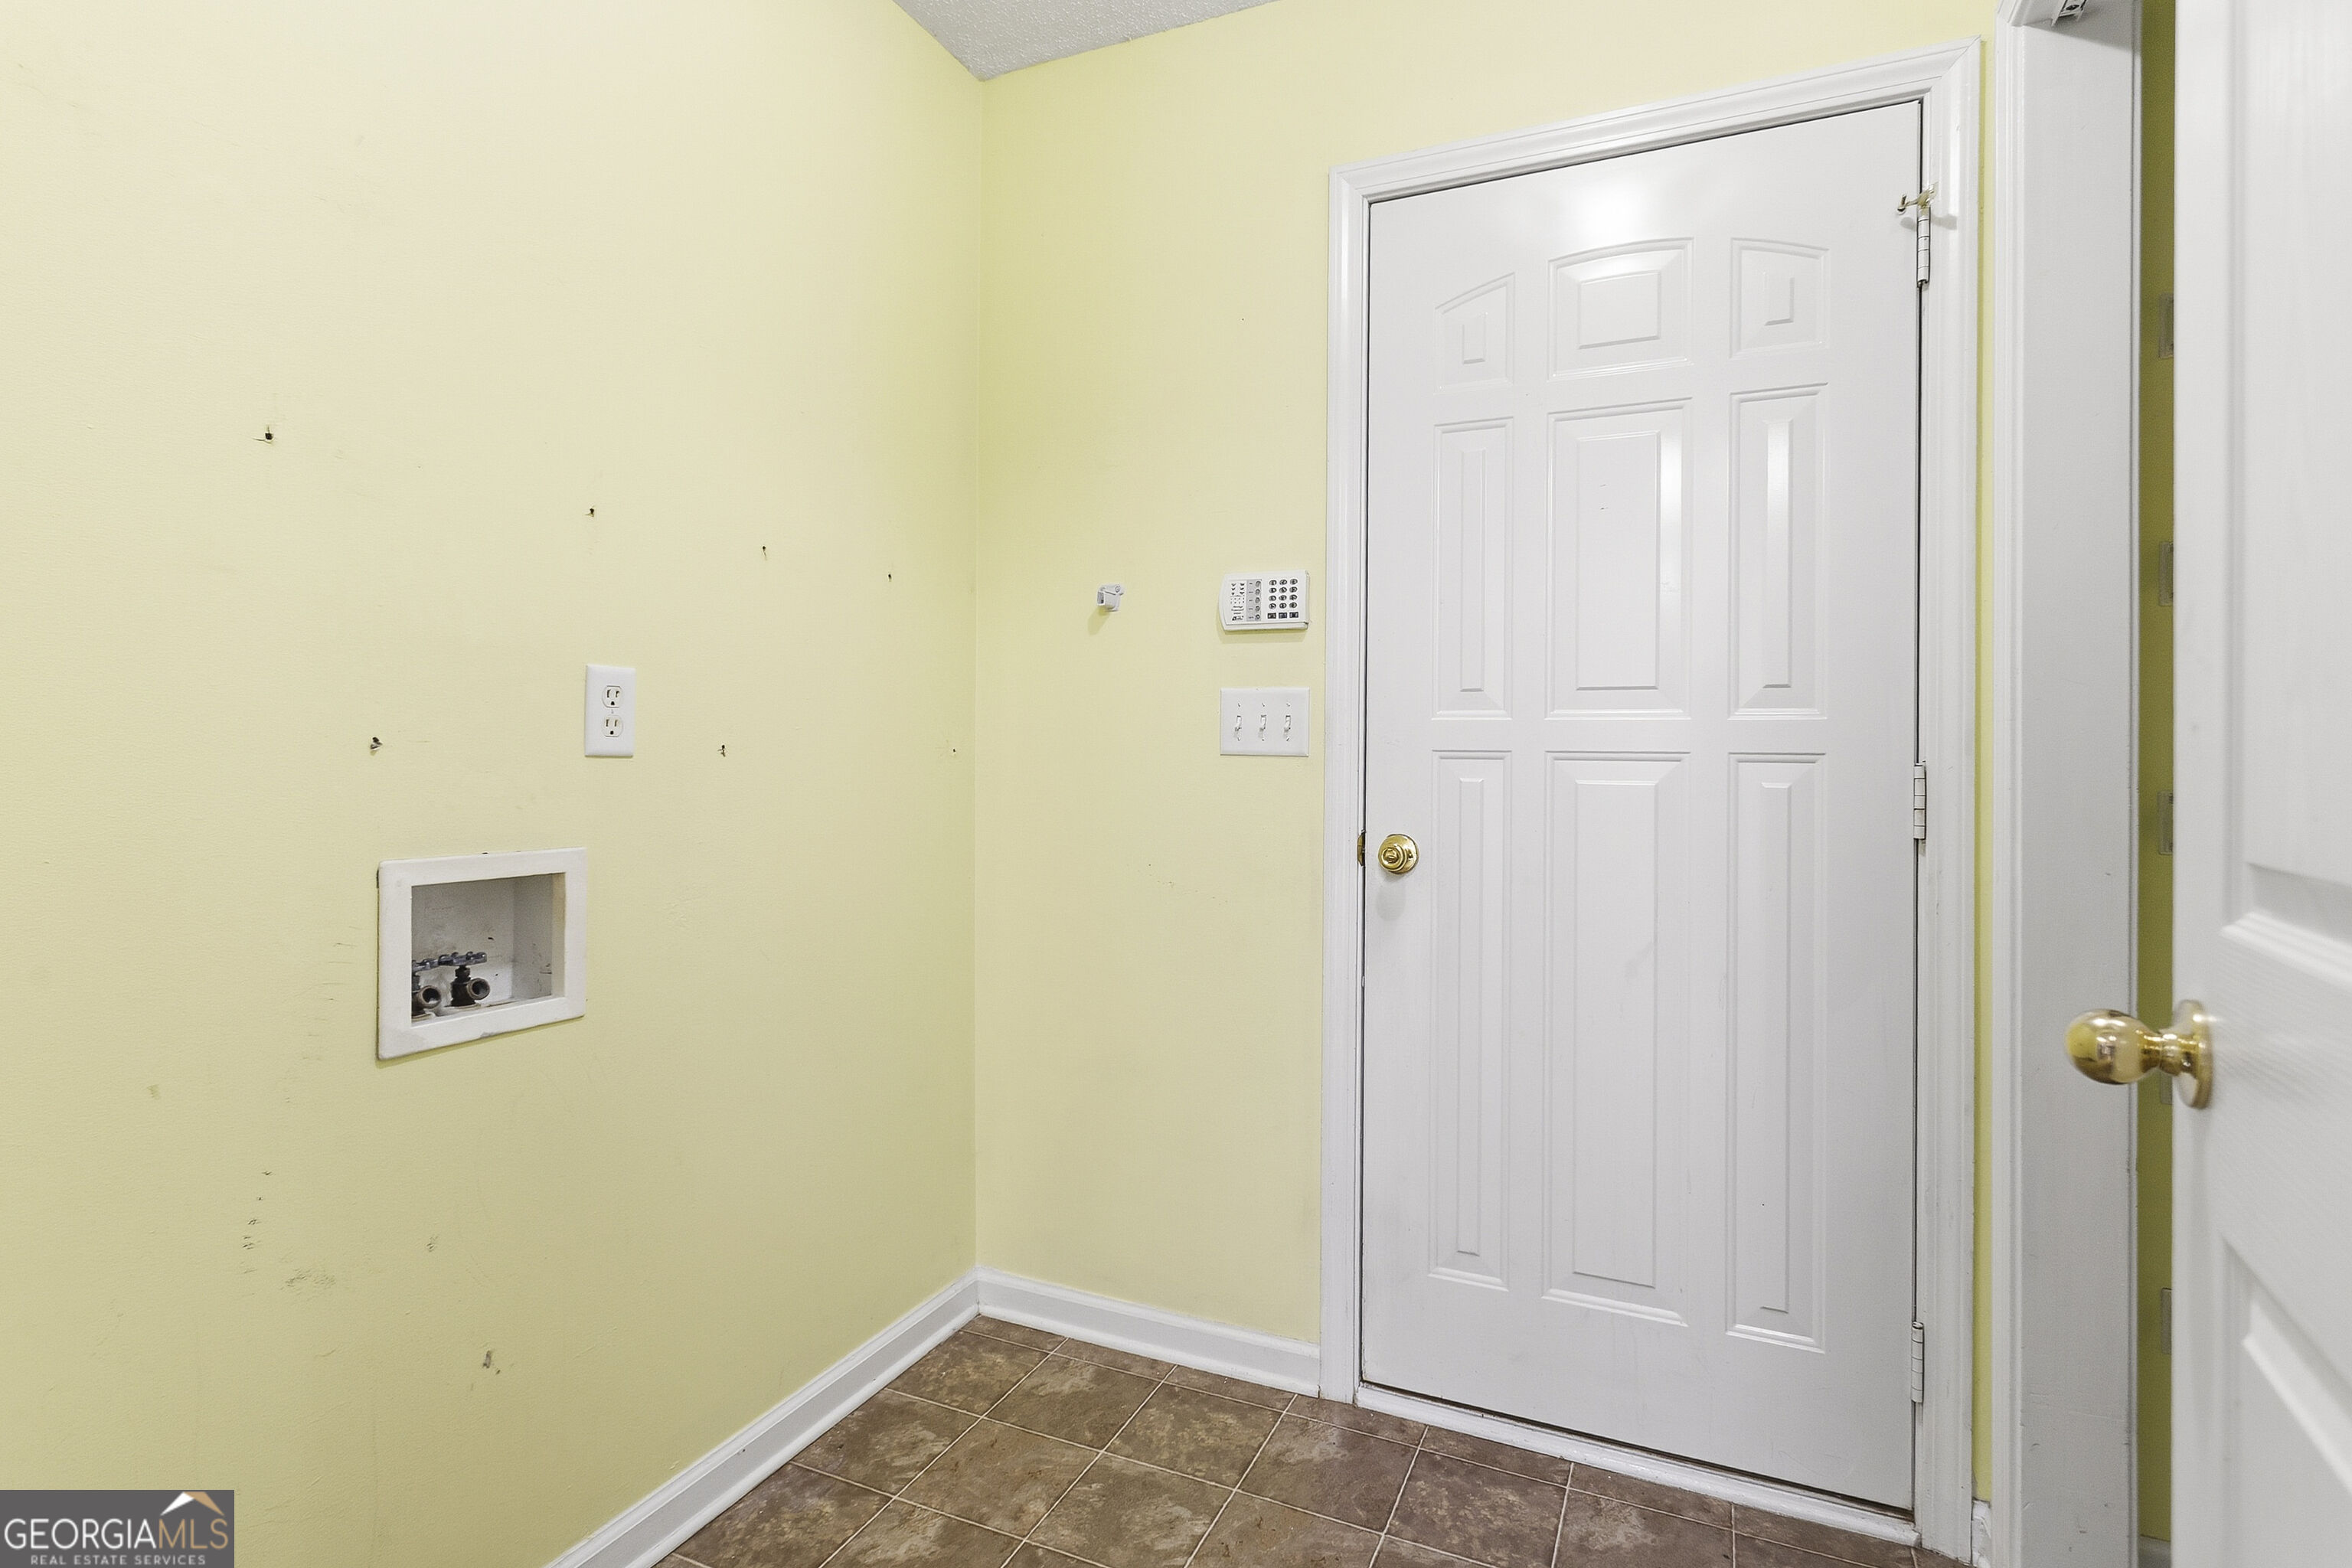
Empty laundry area with washer hookups, brown tile flooring, and a white paneled door.
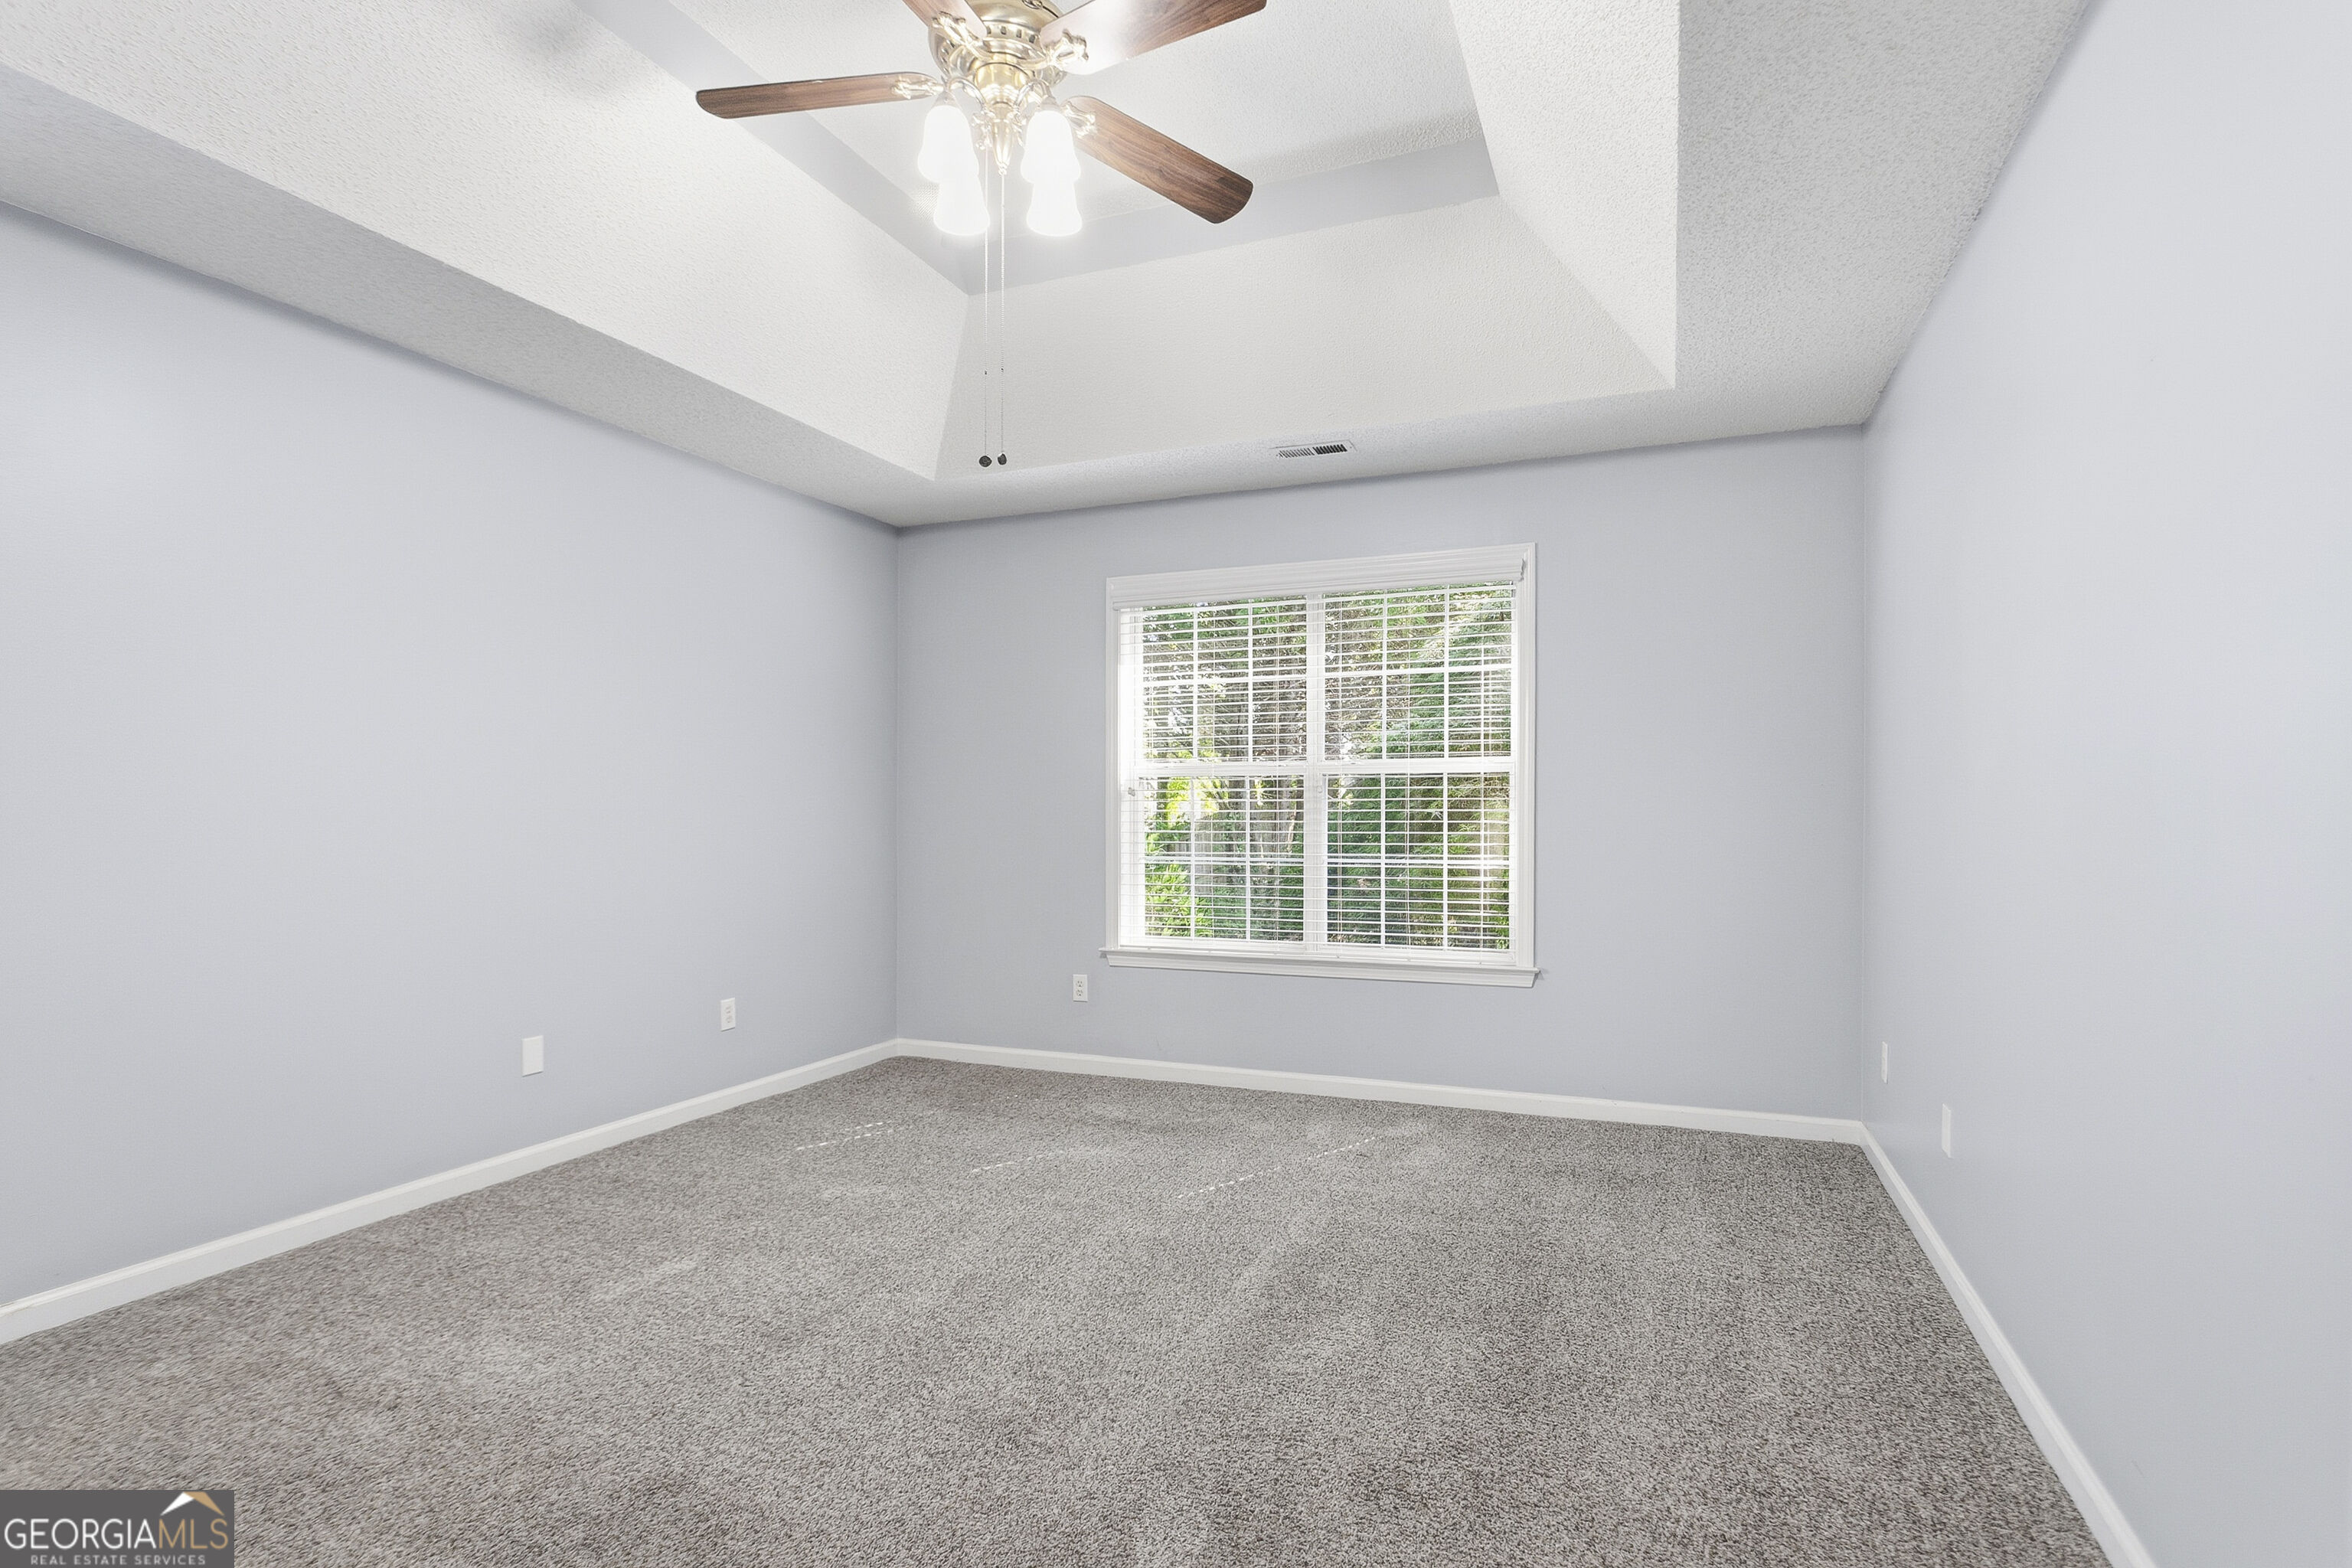
Empty carpeted bedroom with a tray ceiling, ceiling fan, and window with white blinds.
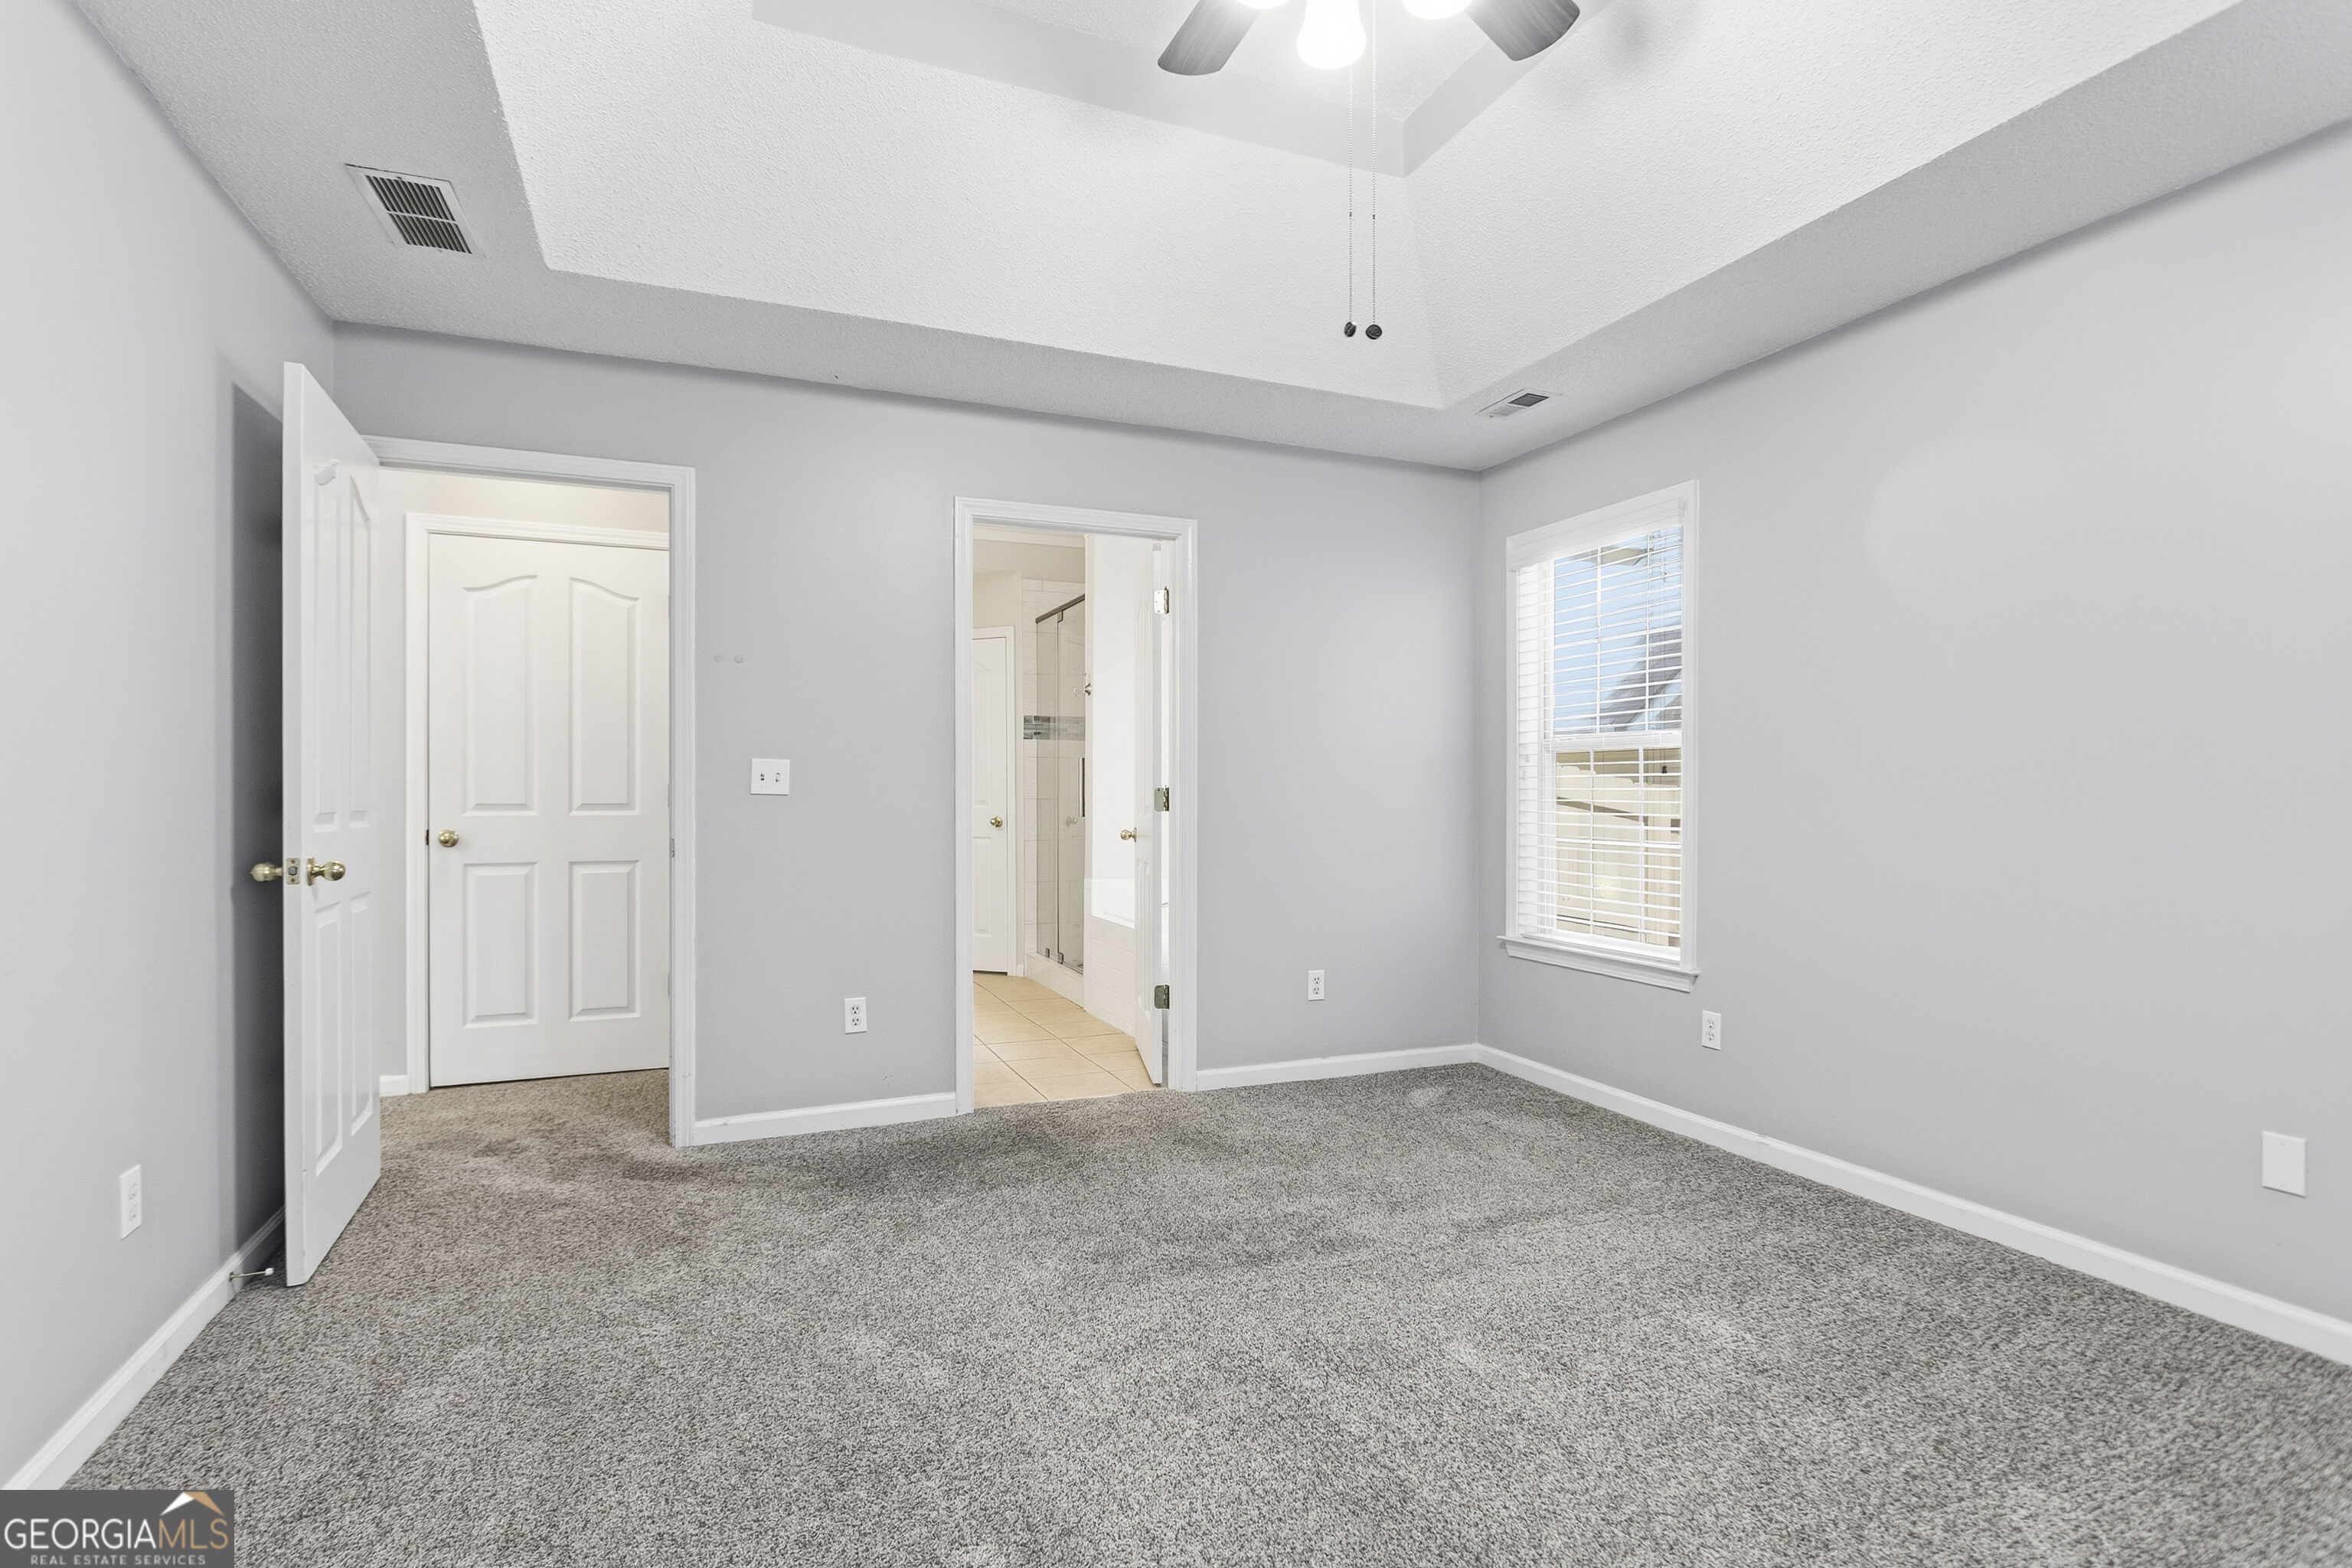
Empty bedroom with gray carpet, a tray ceiling, and a doorway to an ensuite bathroom.
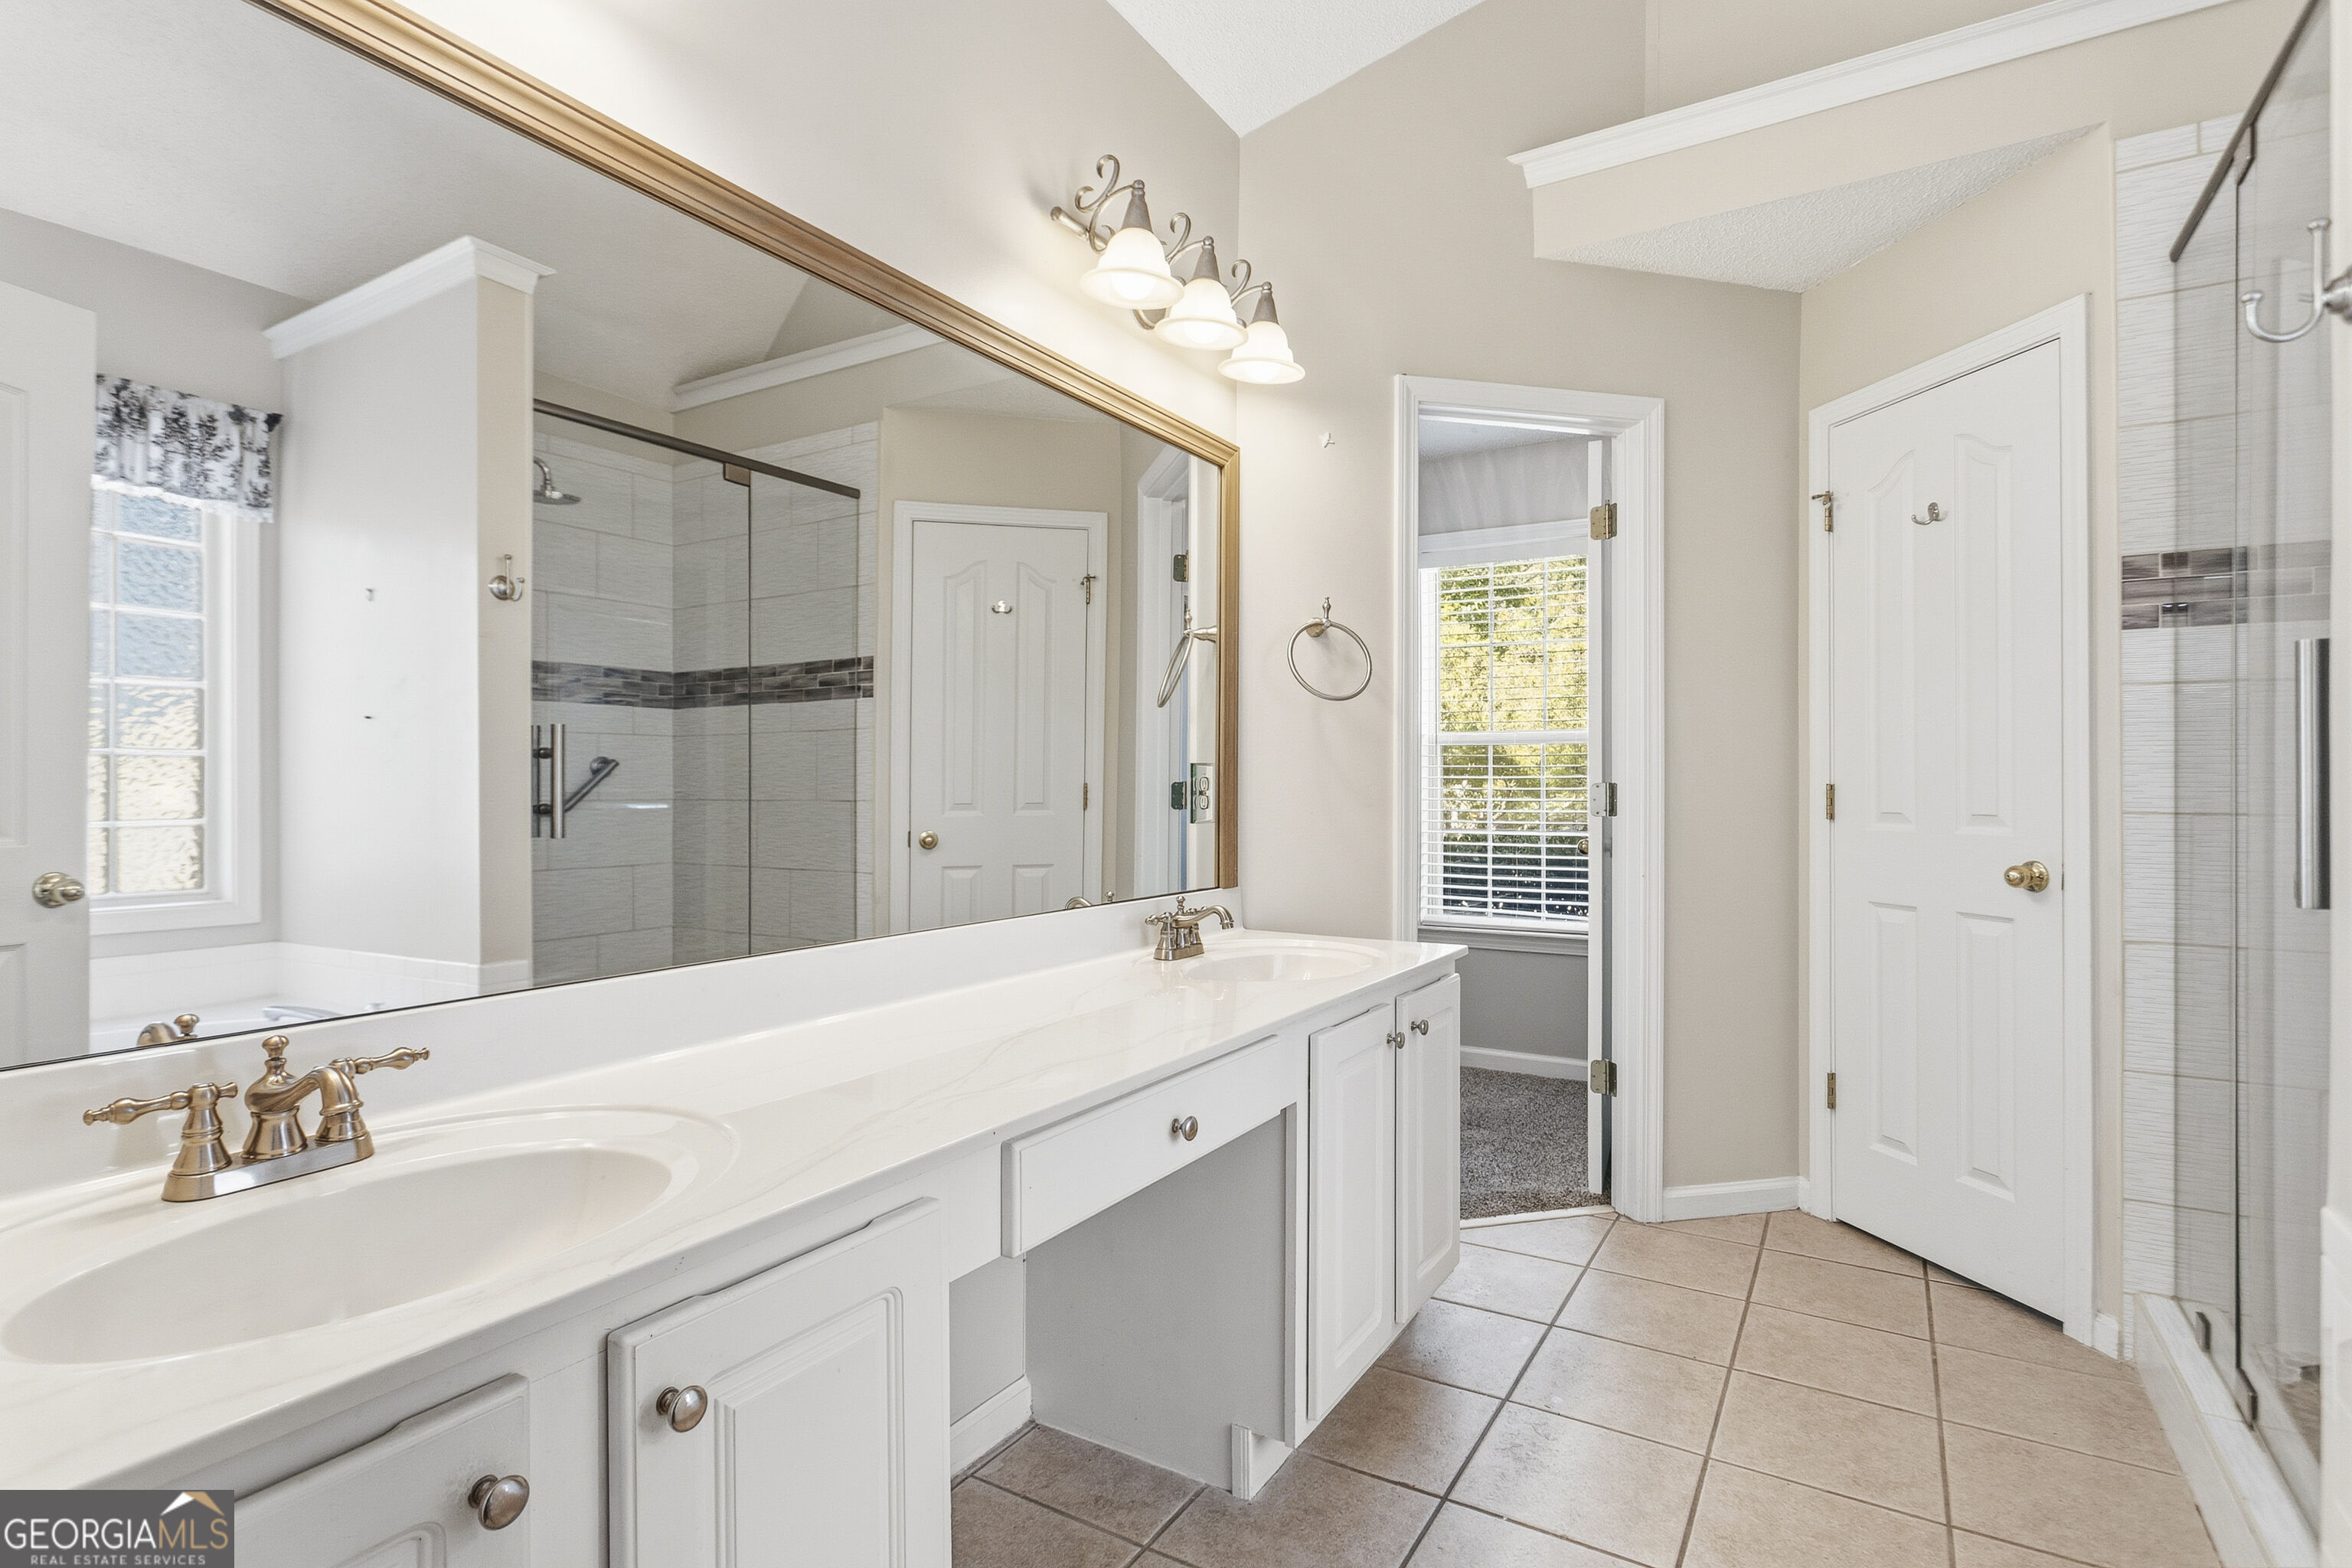
Bathroom with a long white double-sink vanity, brass-tone faucets, and a glass-enclosed tiled shower.
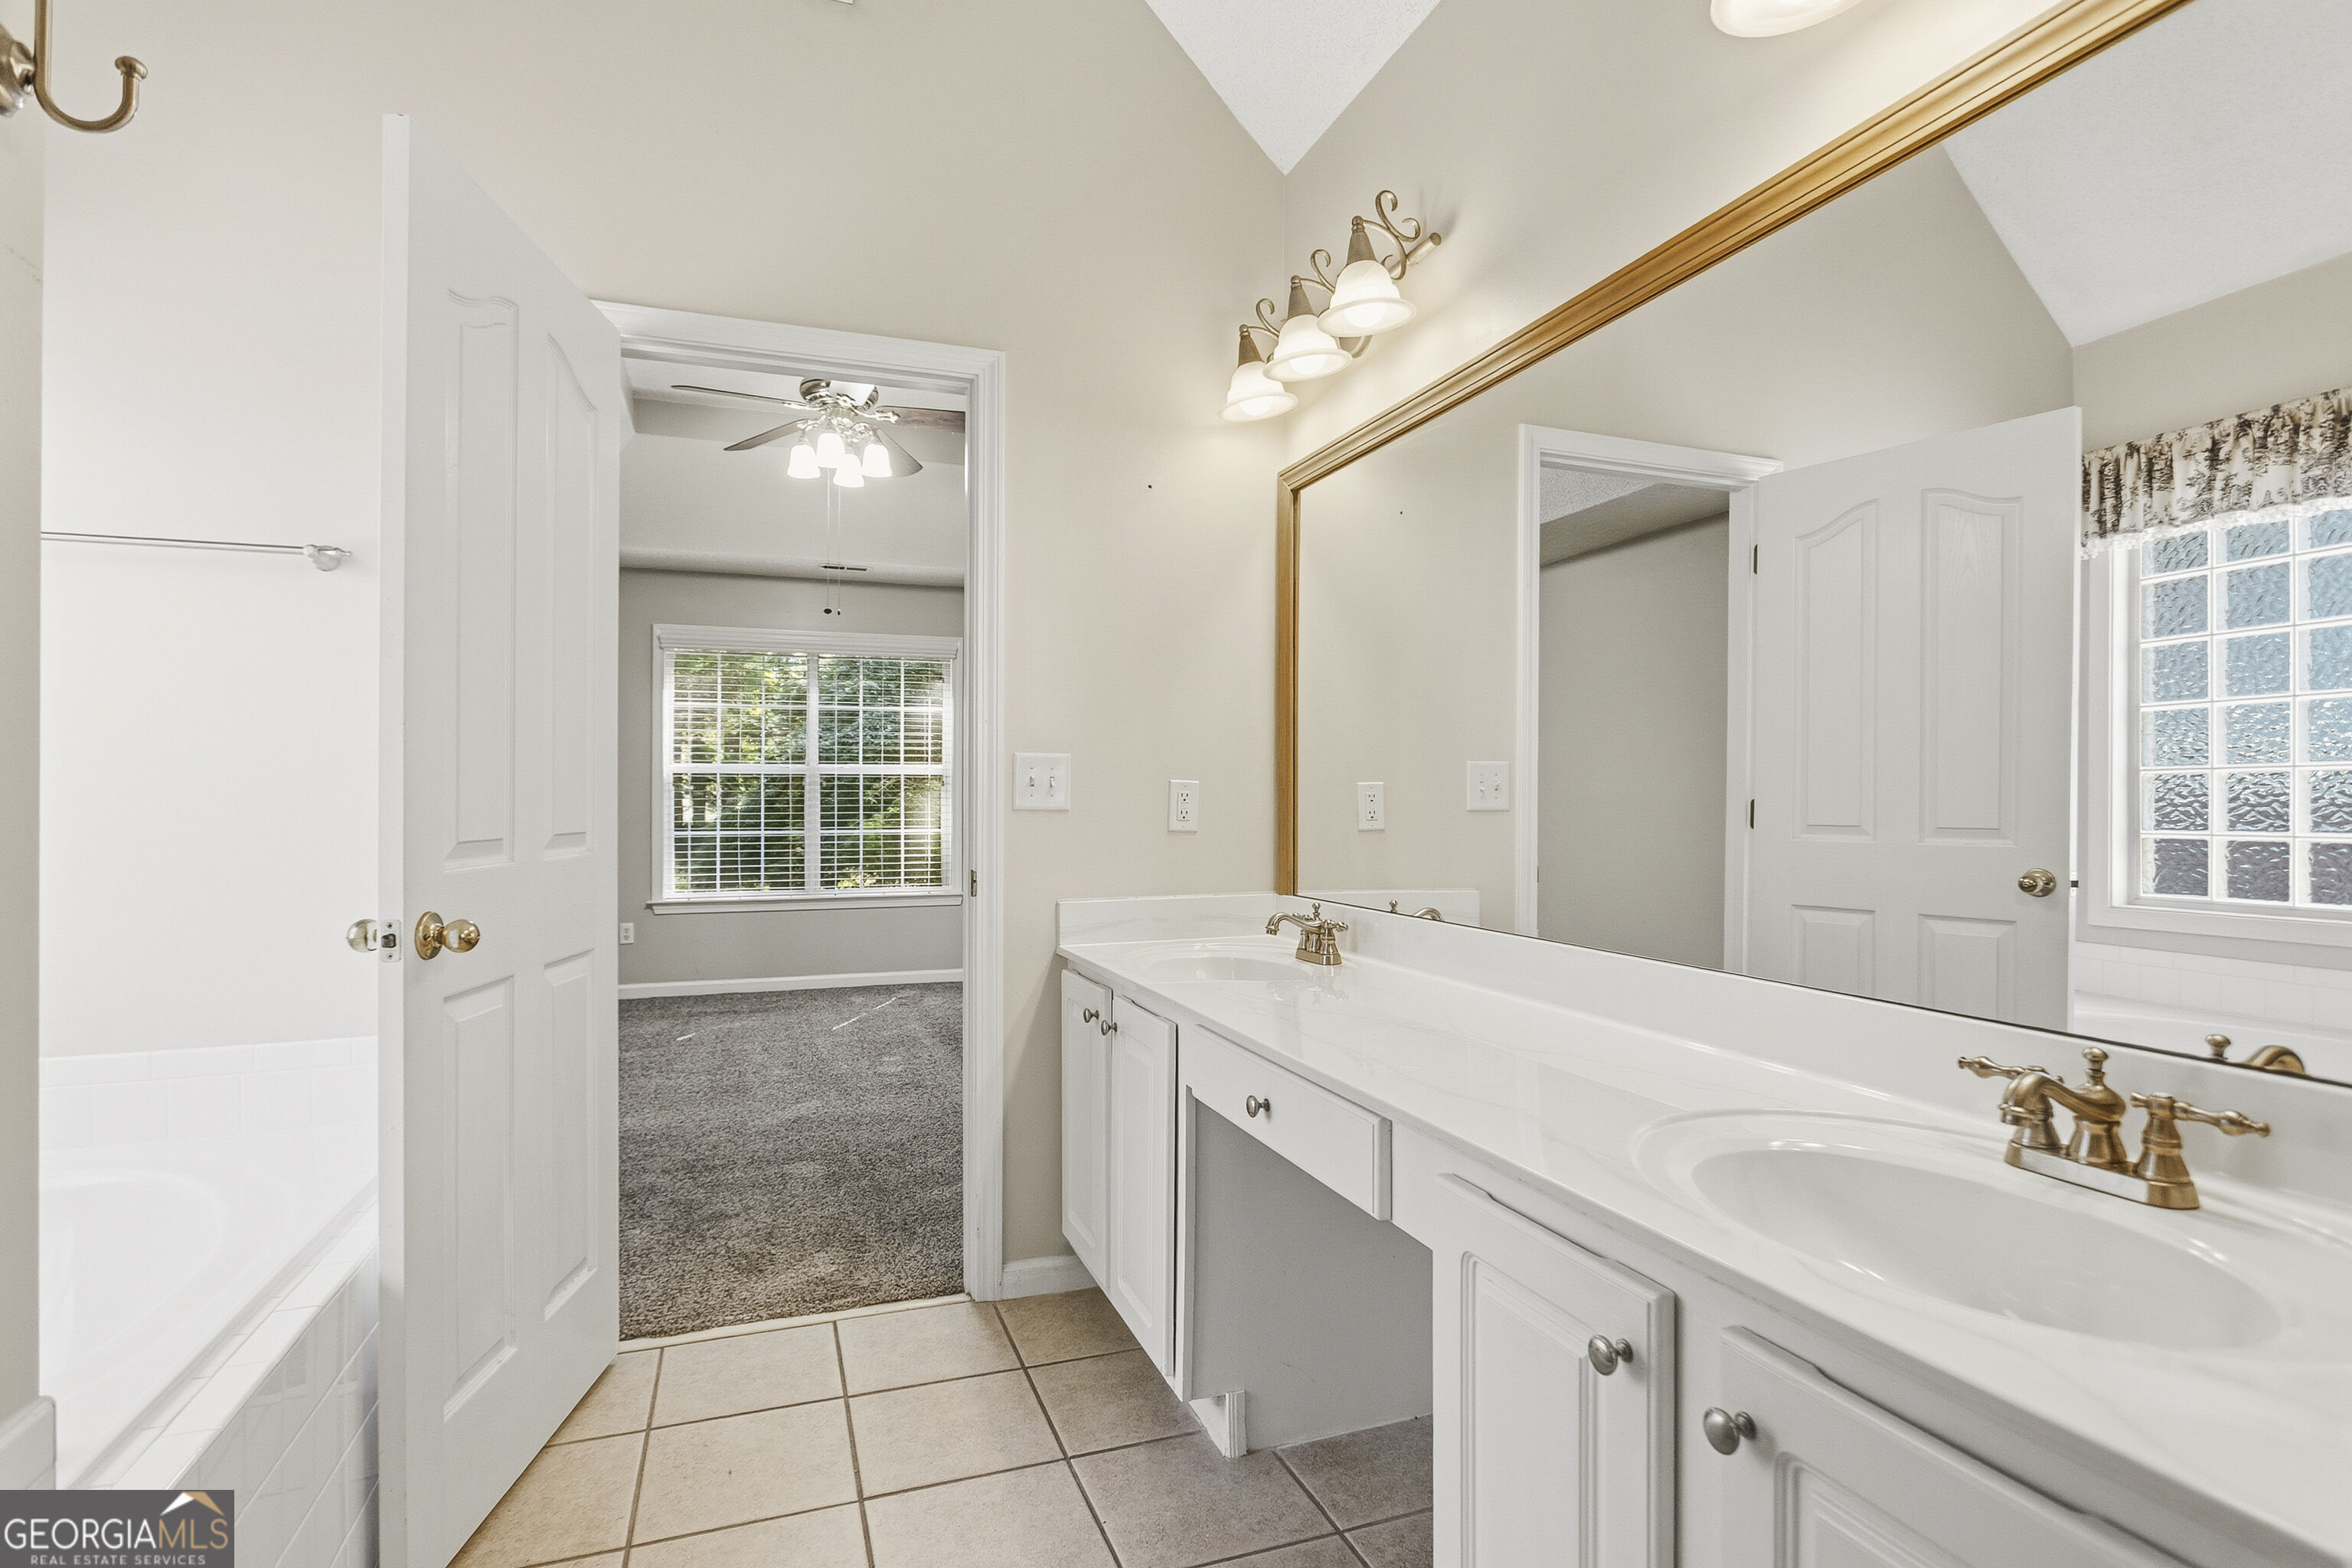
Bathroom with a long white double-sink vanity, brass faucets, and a large framed mirror.
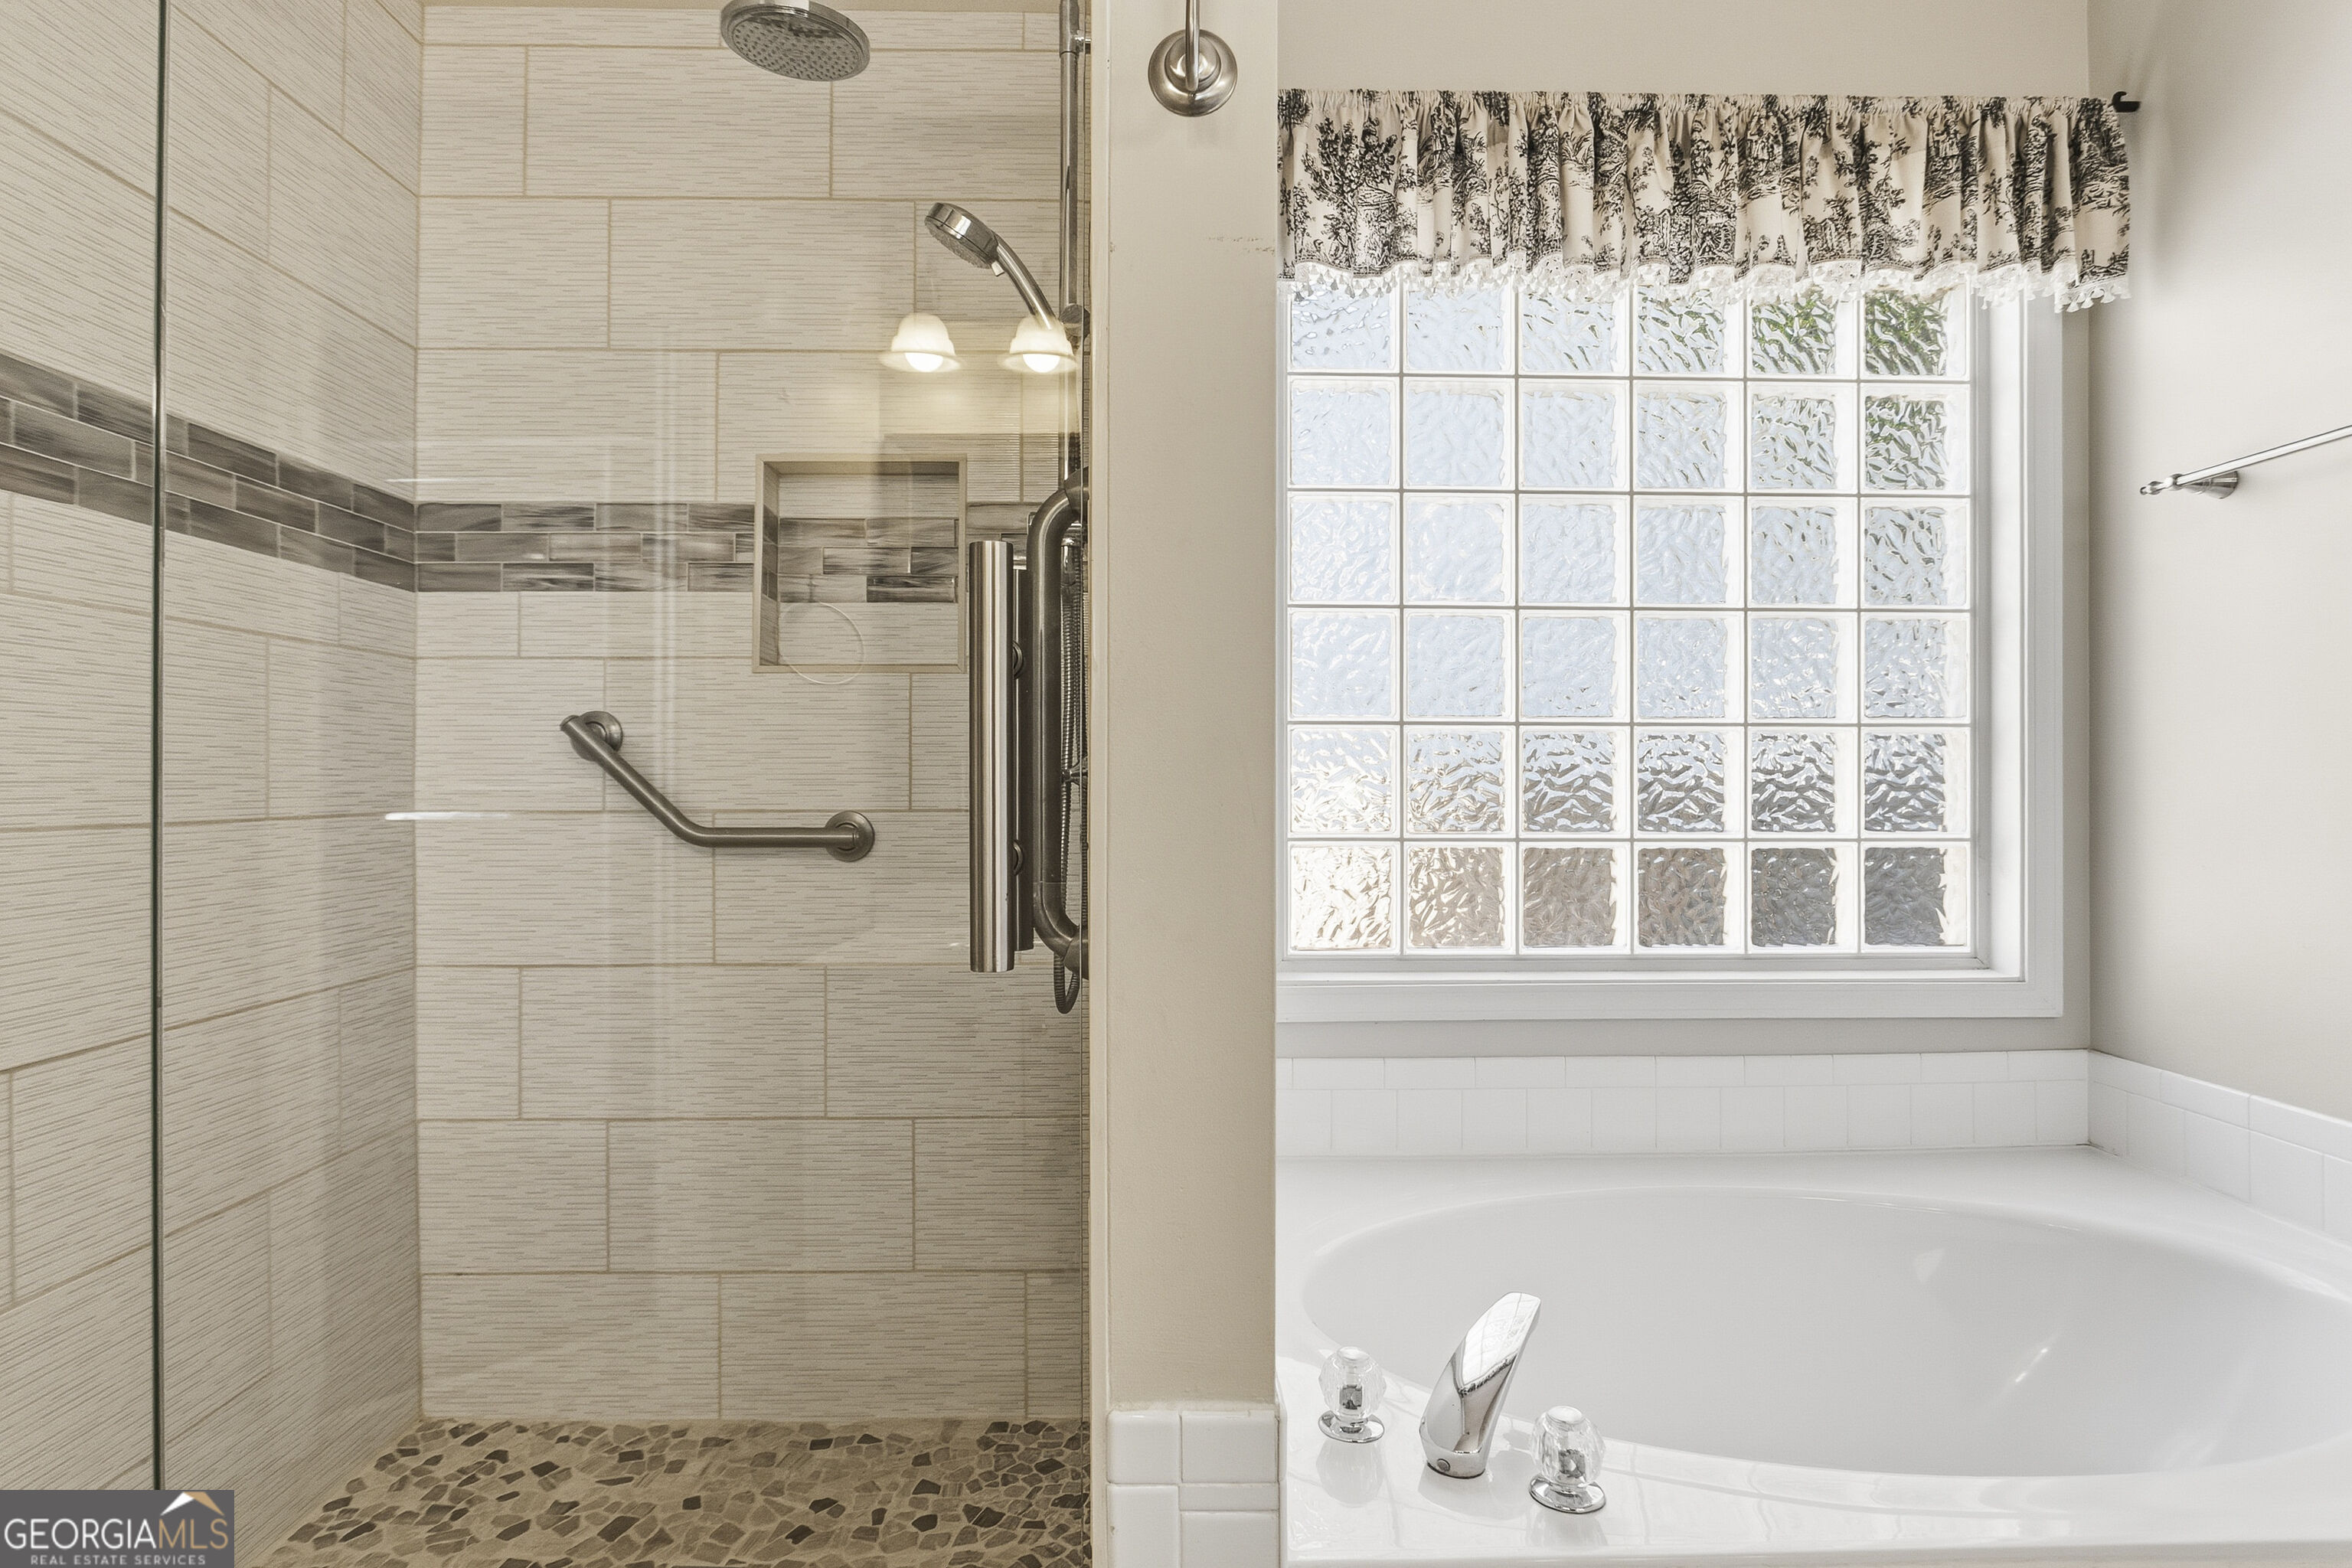
Bathroom with a tiled walk-in shower and grab bars beside a soaking tub and glass-block window.
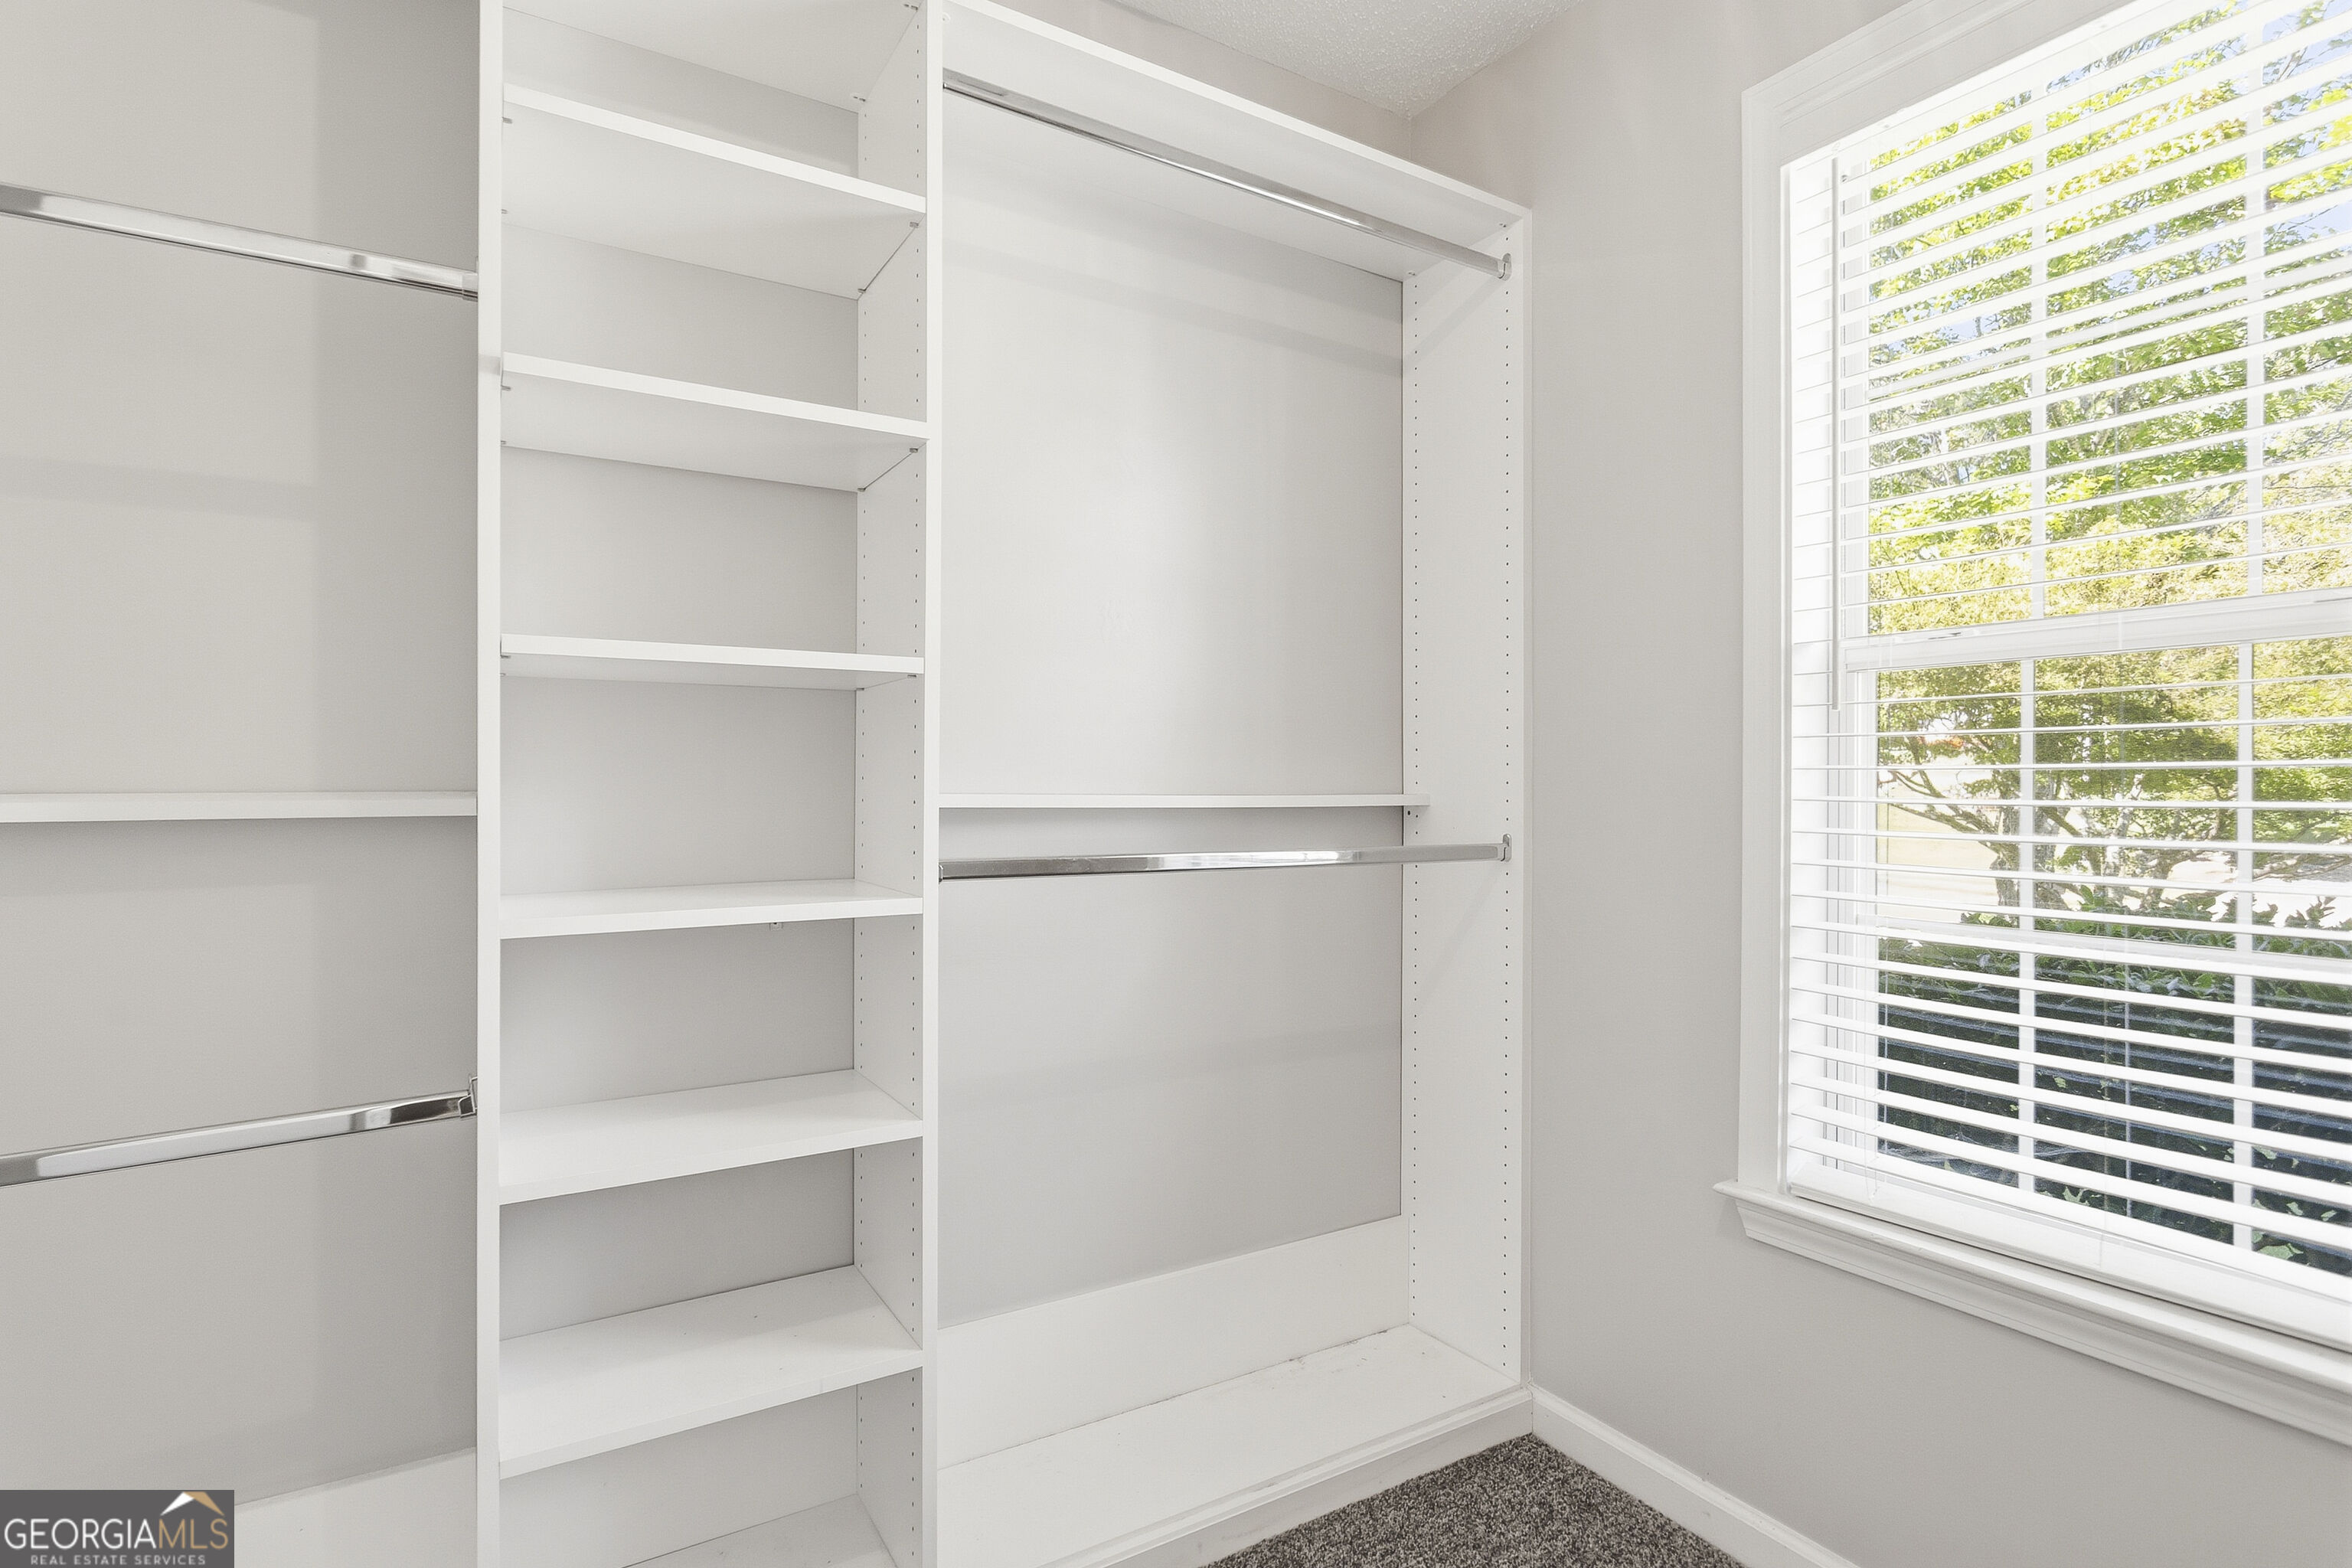
Walk-in closet with white built-in shelves, hanging rods, and a large window with blinds.
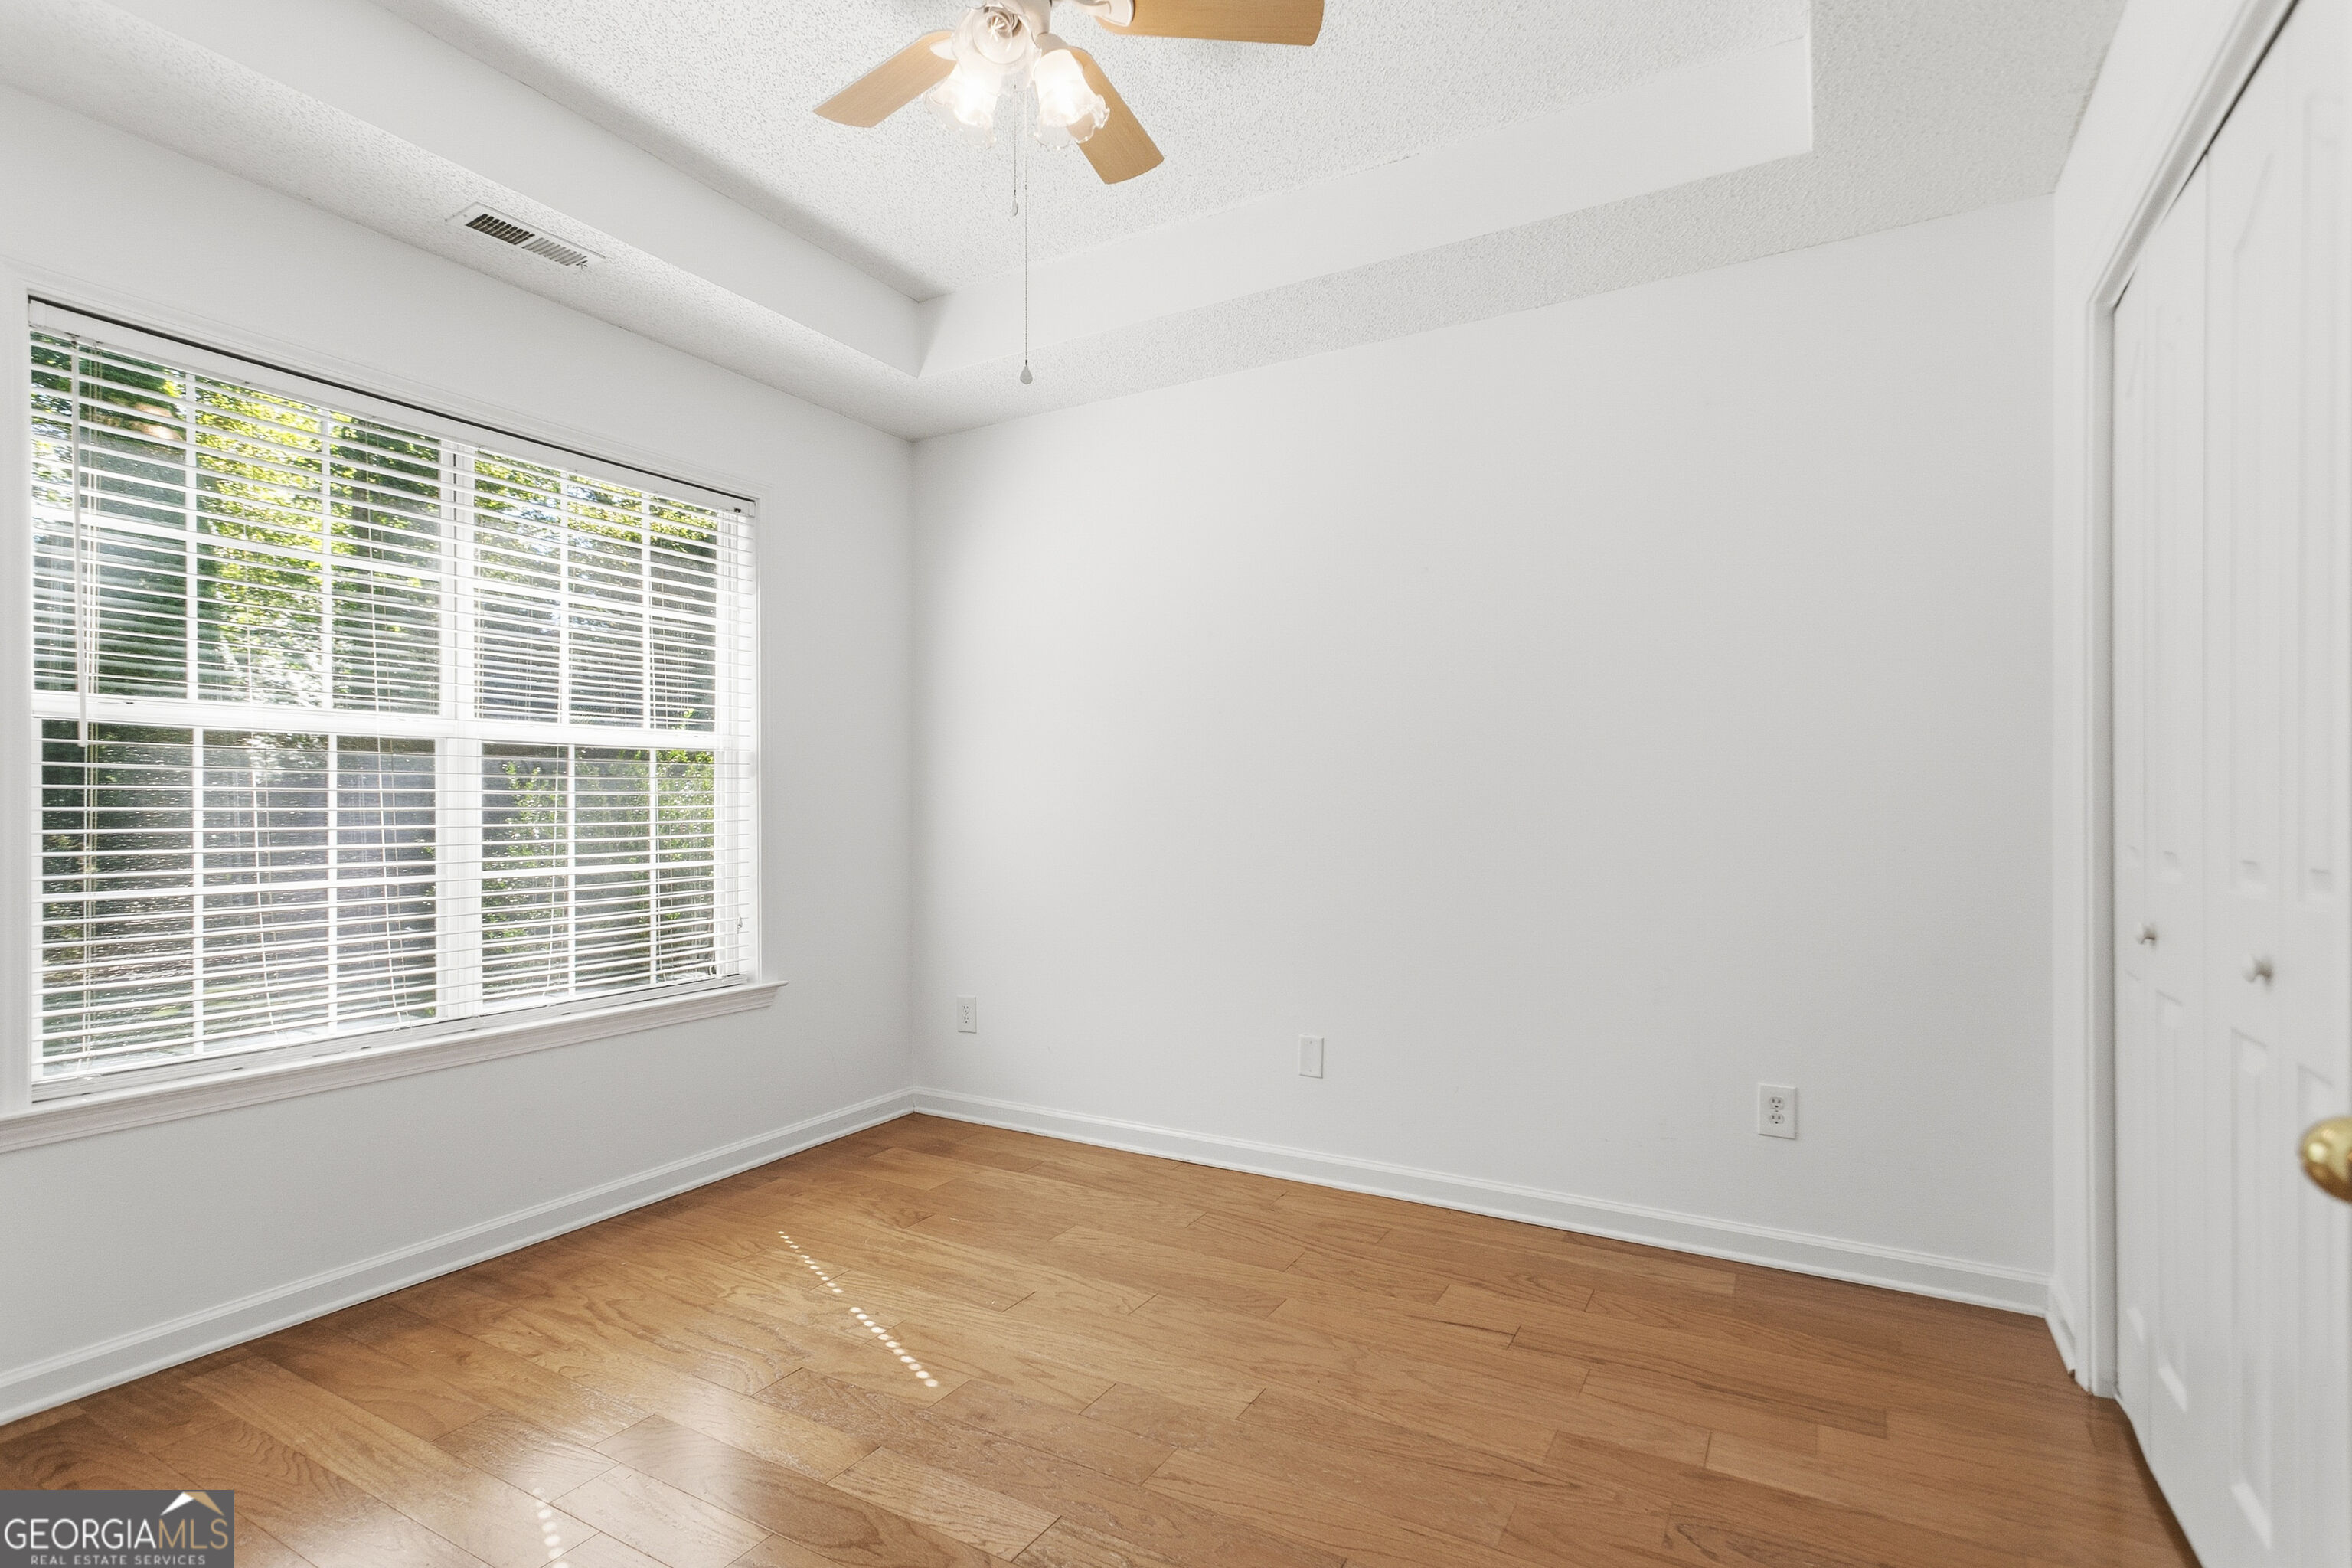
Empty bedroom with hardwood floors, a large window with blinds, and a ceiling fan.
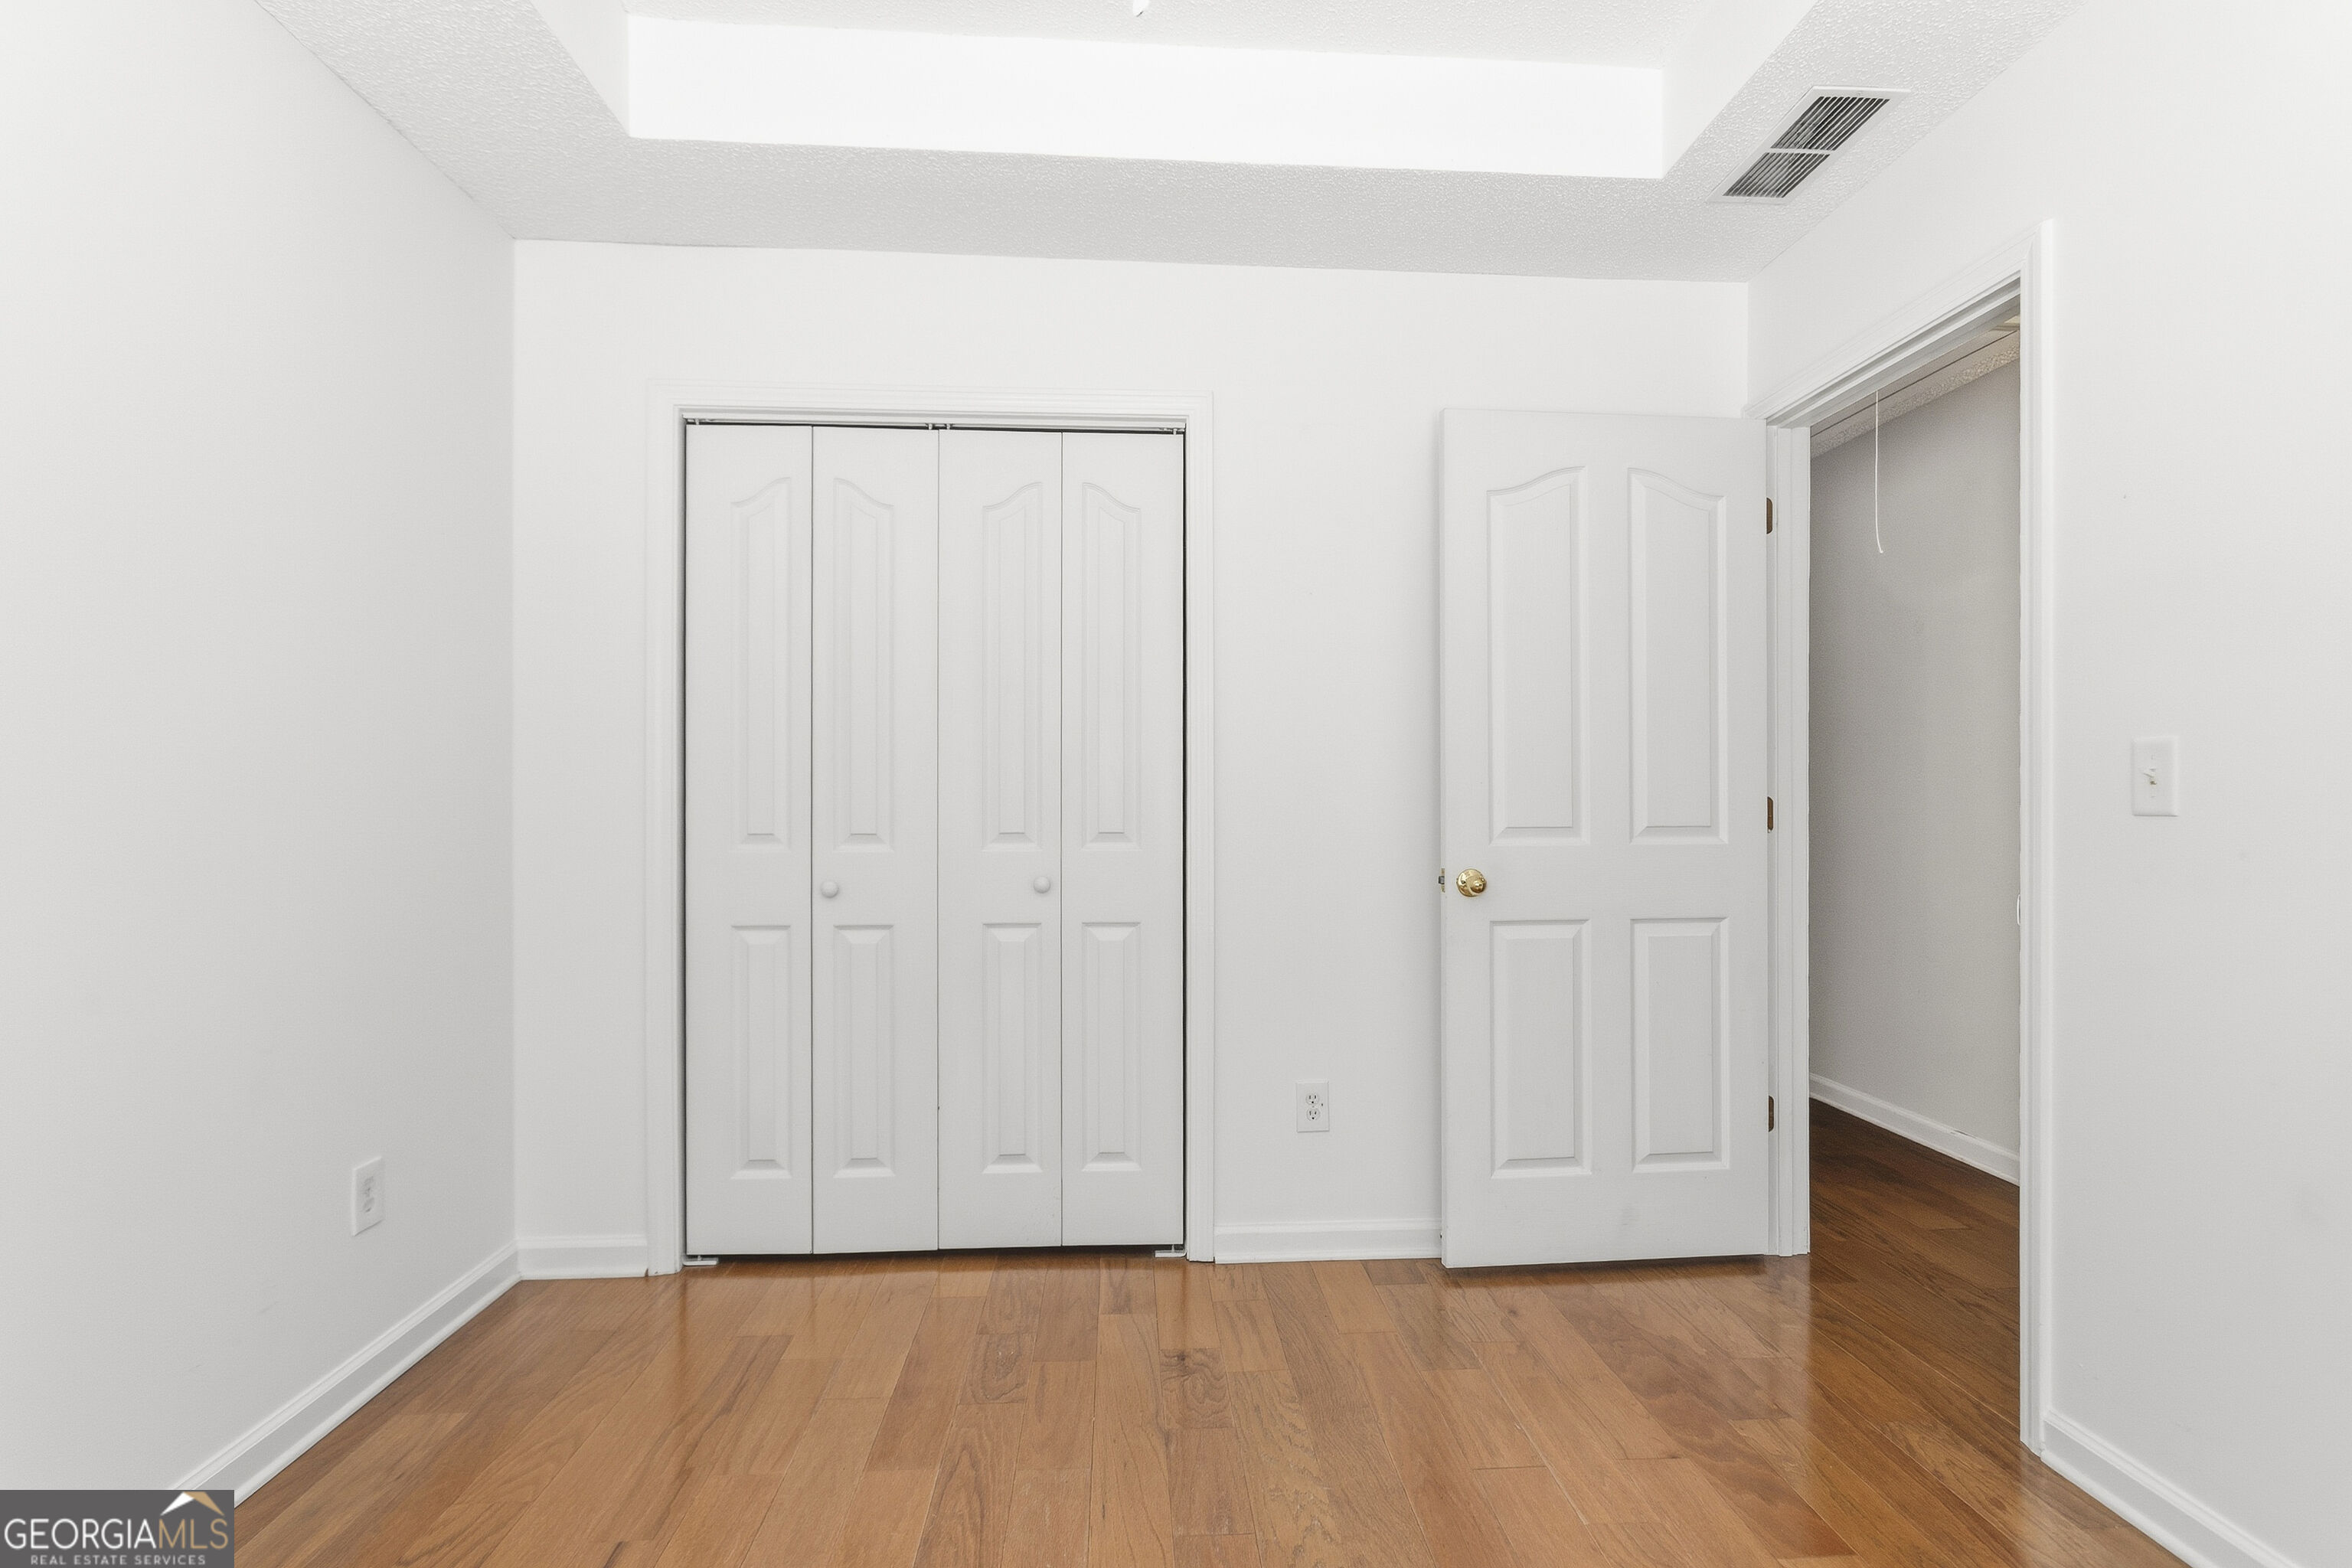
Empty bedroom with a four-panel closet, open doorway, and hardwood floors.
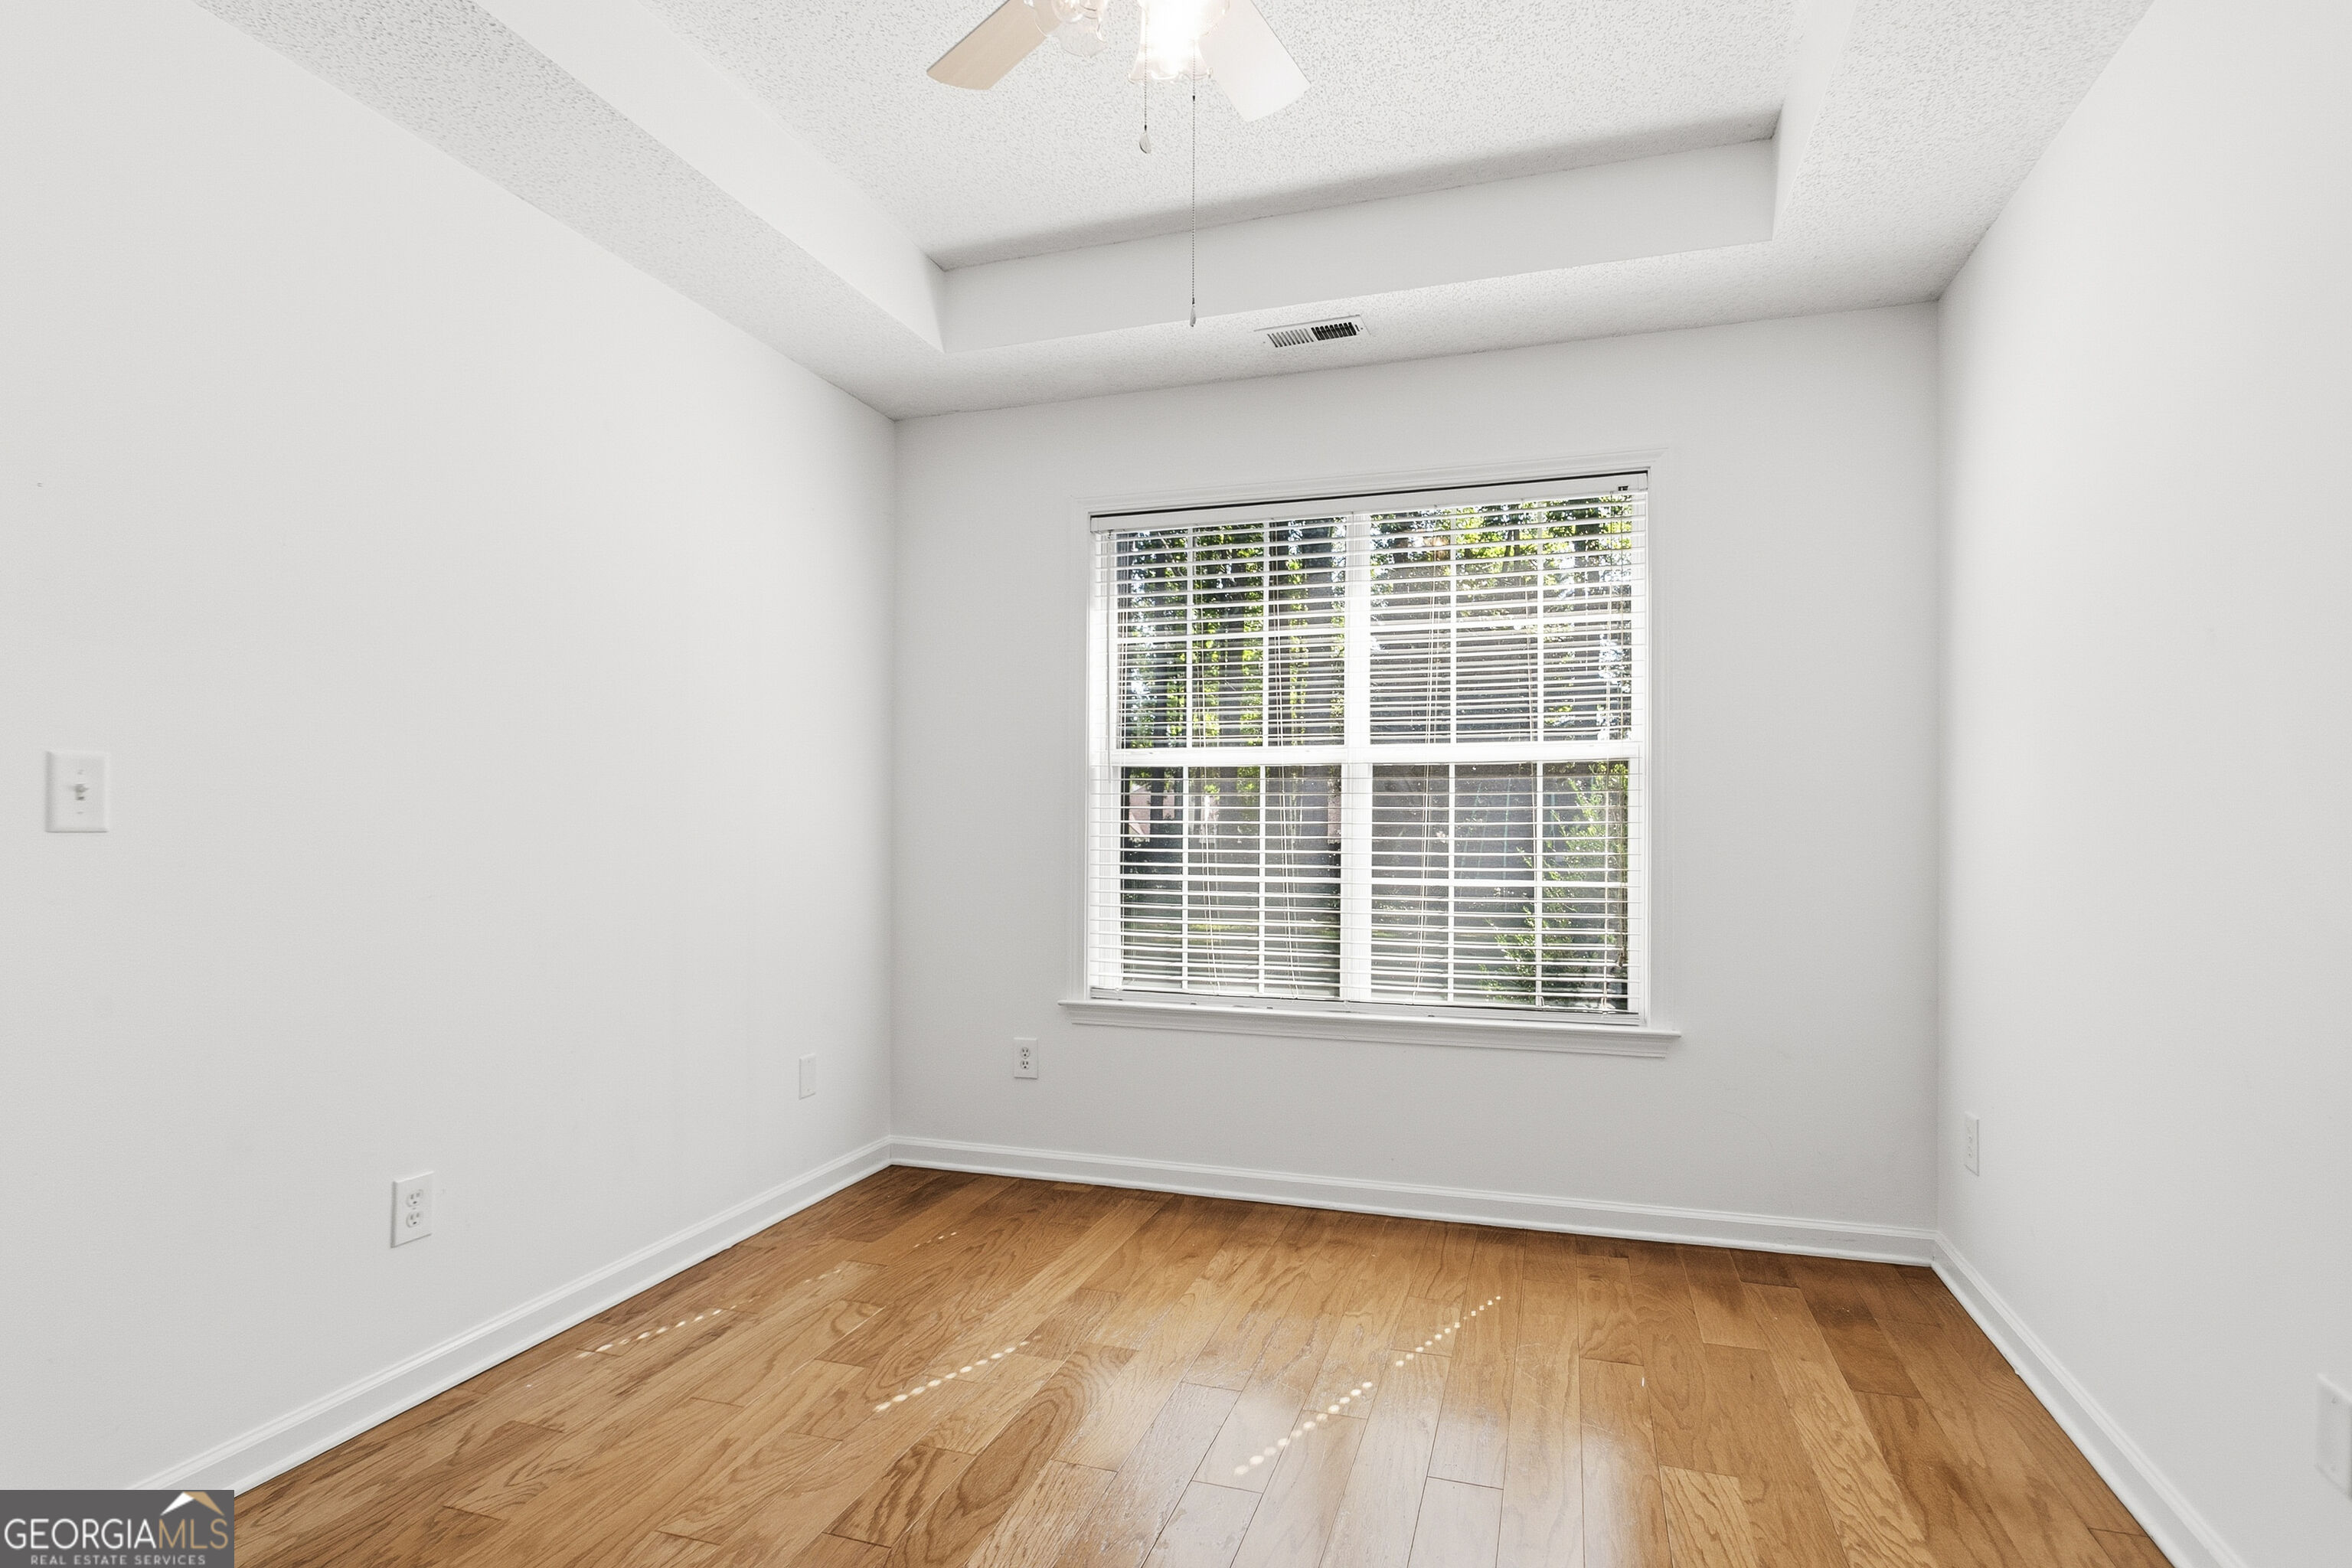
Empty room with hardwood floors, a raised ceiling, and a wide window with blinds.
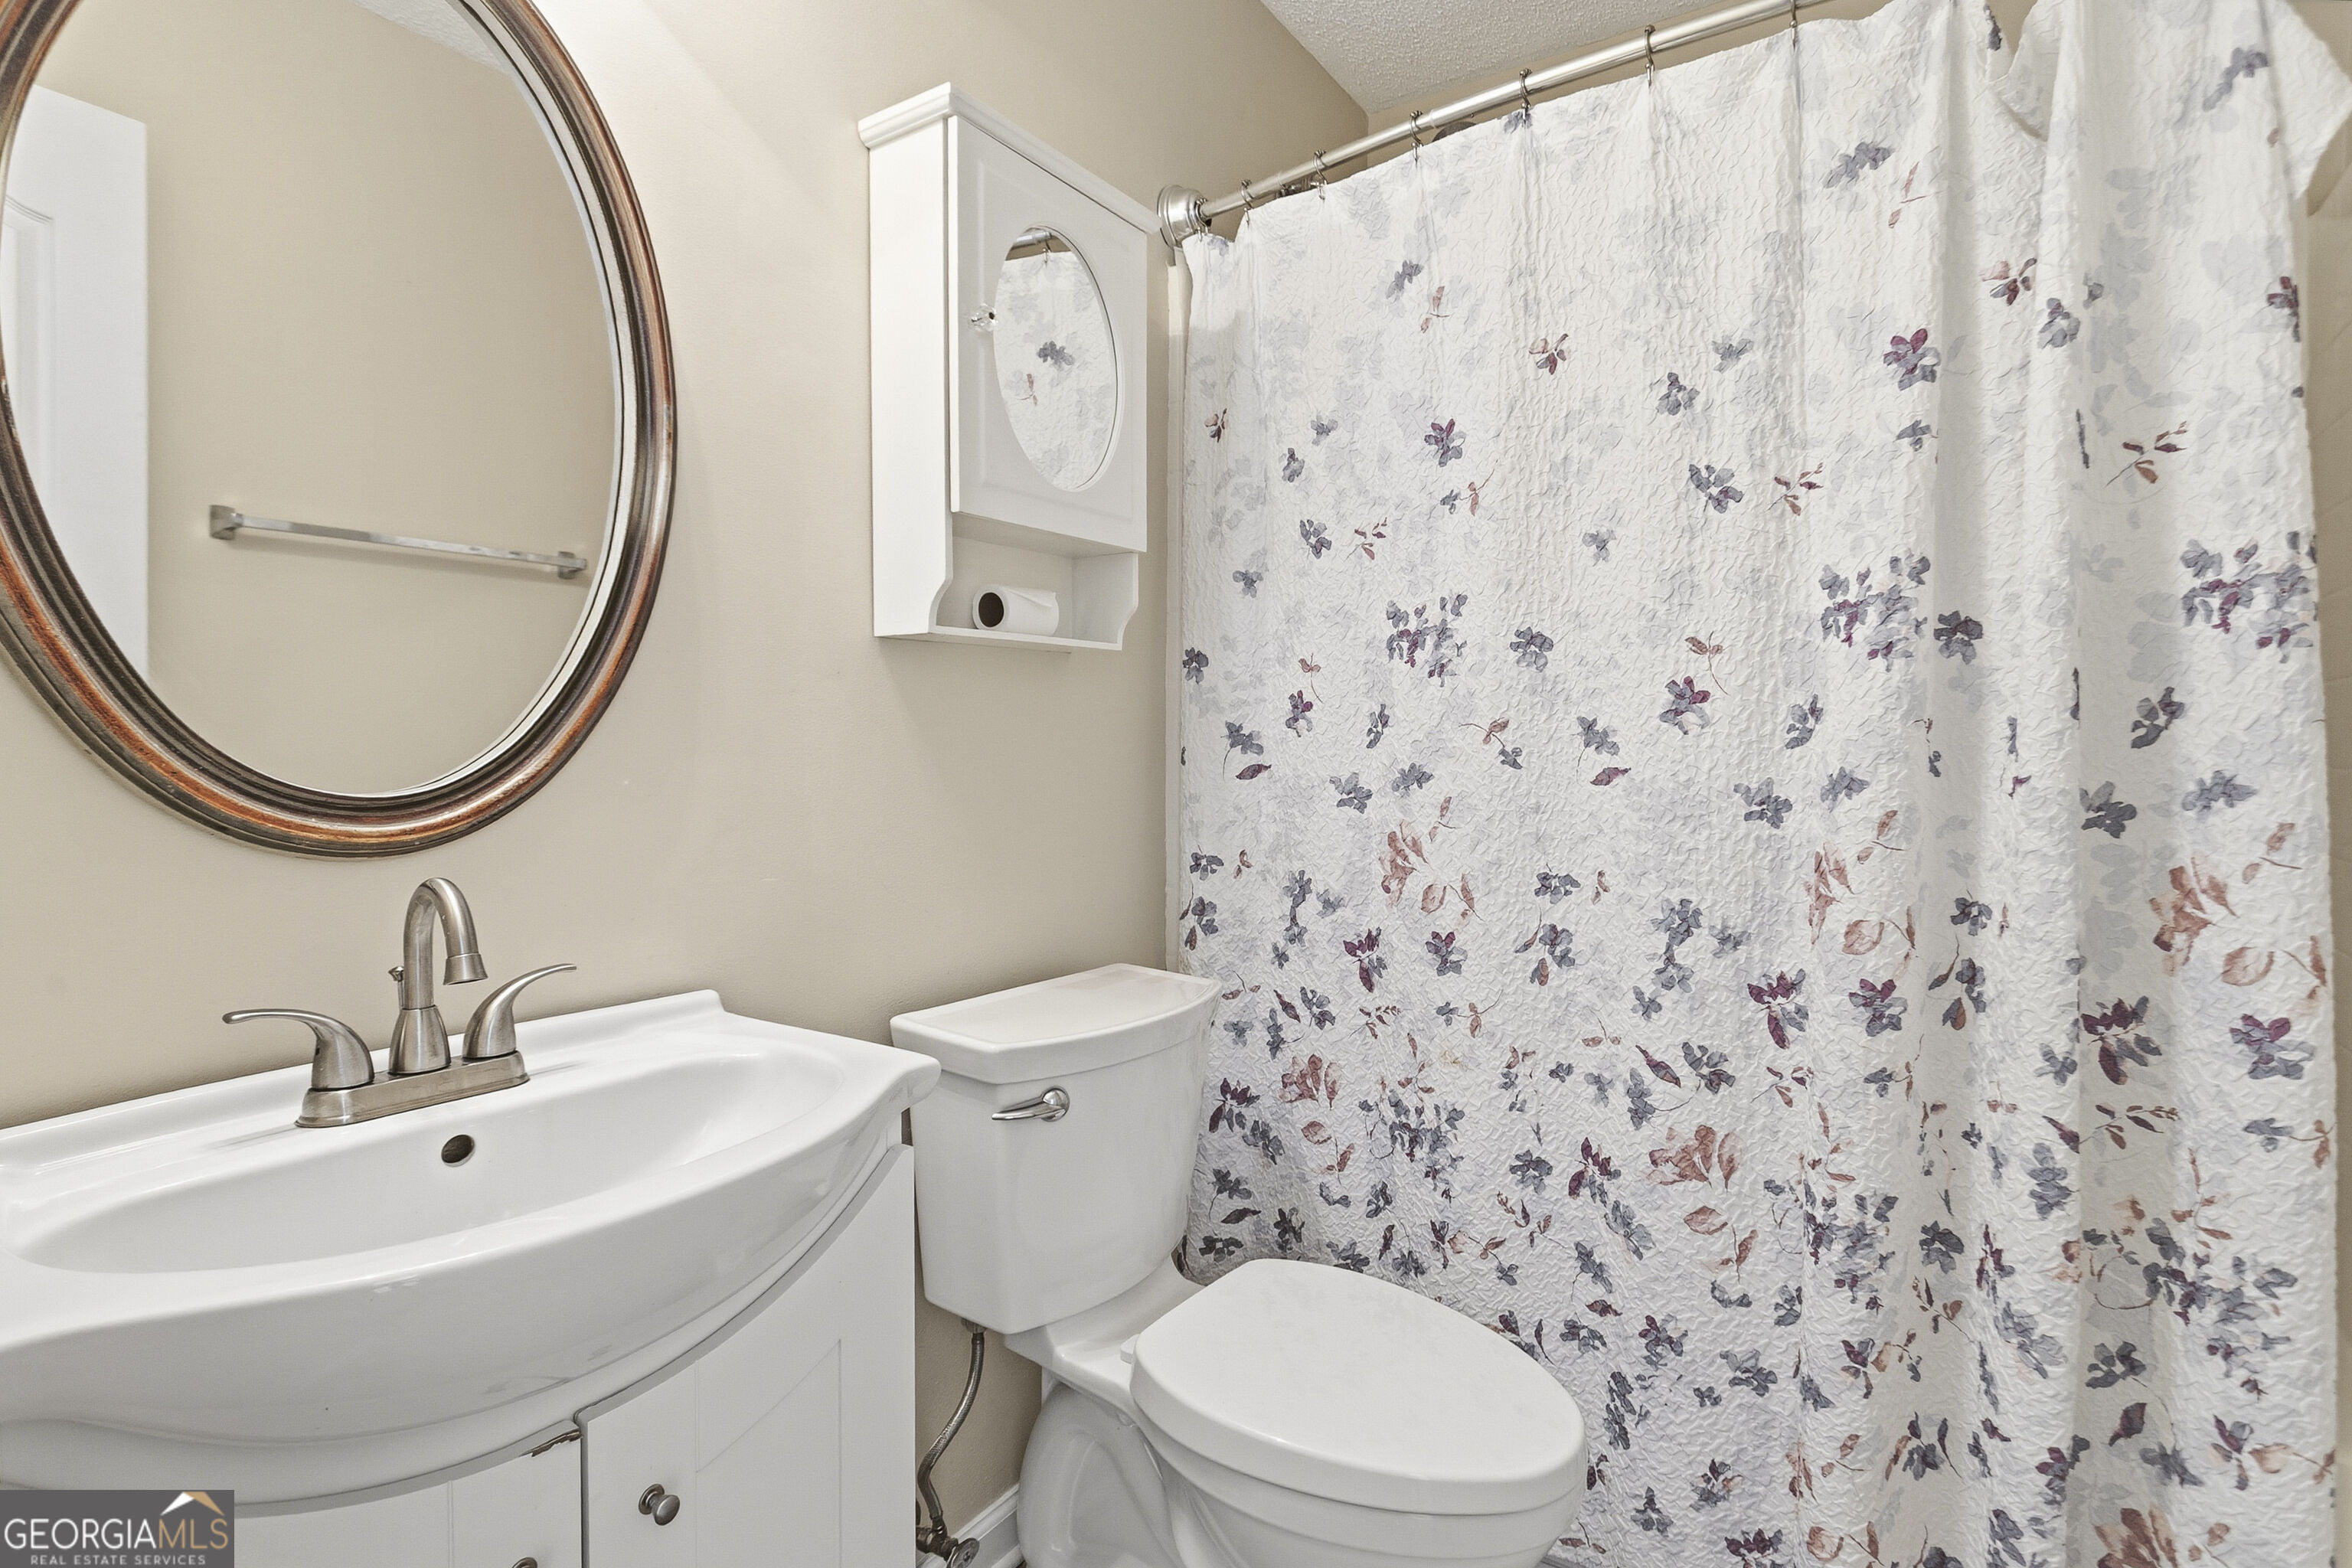
Bathroom with a white vanity, oval mirror, toilet, and floral shower curtain.
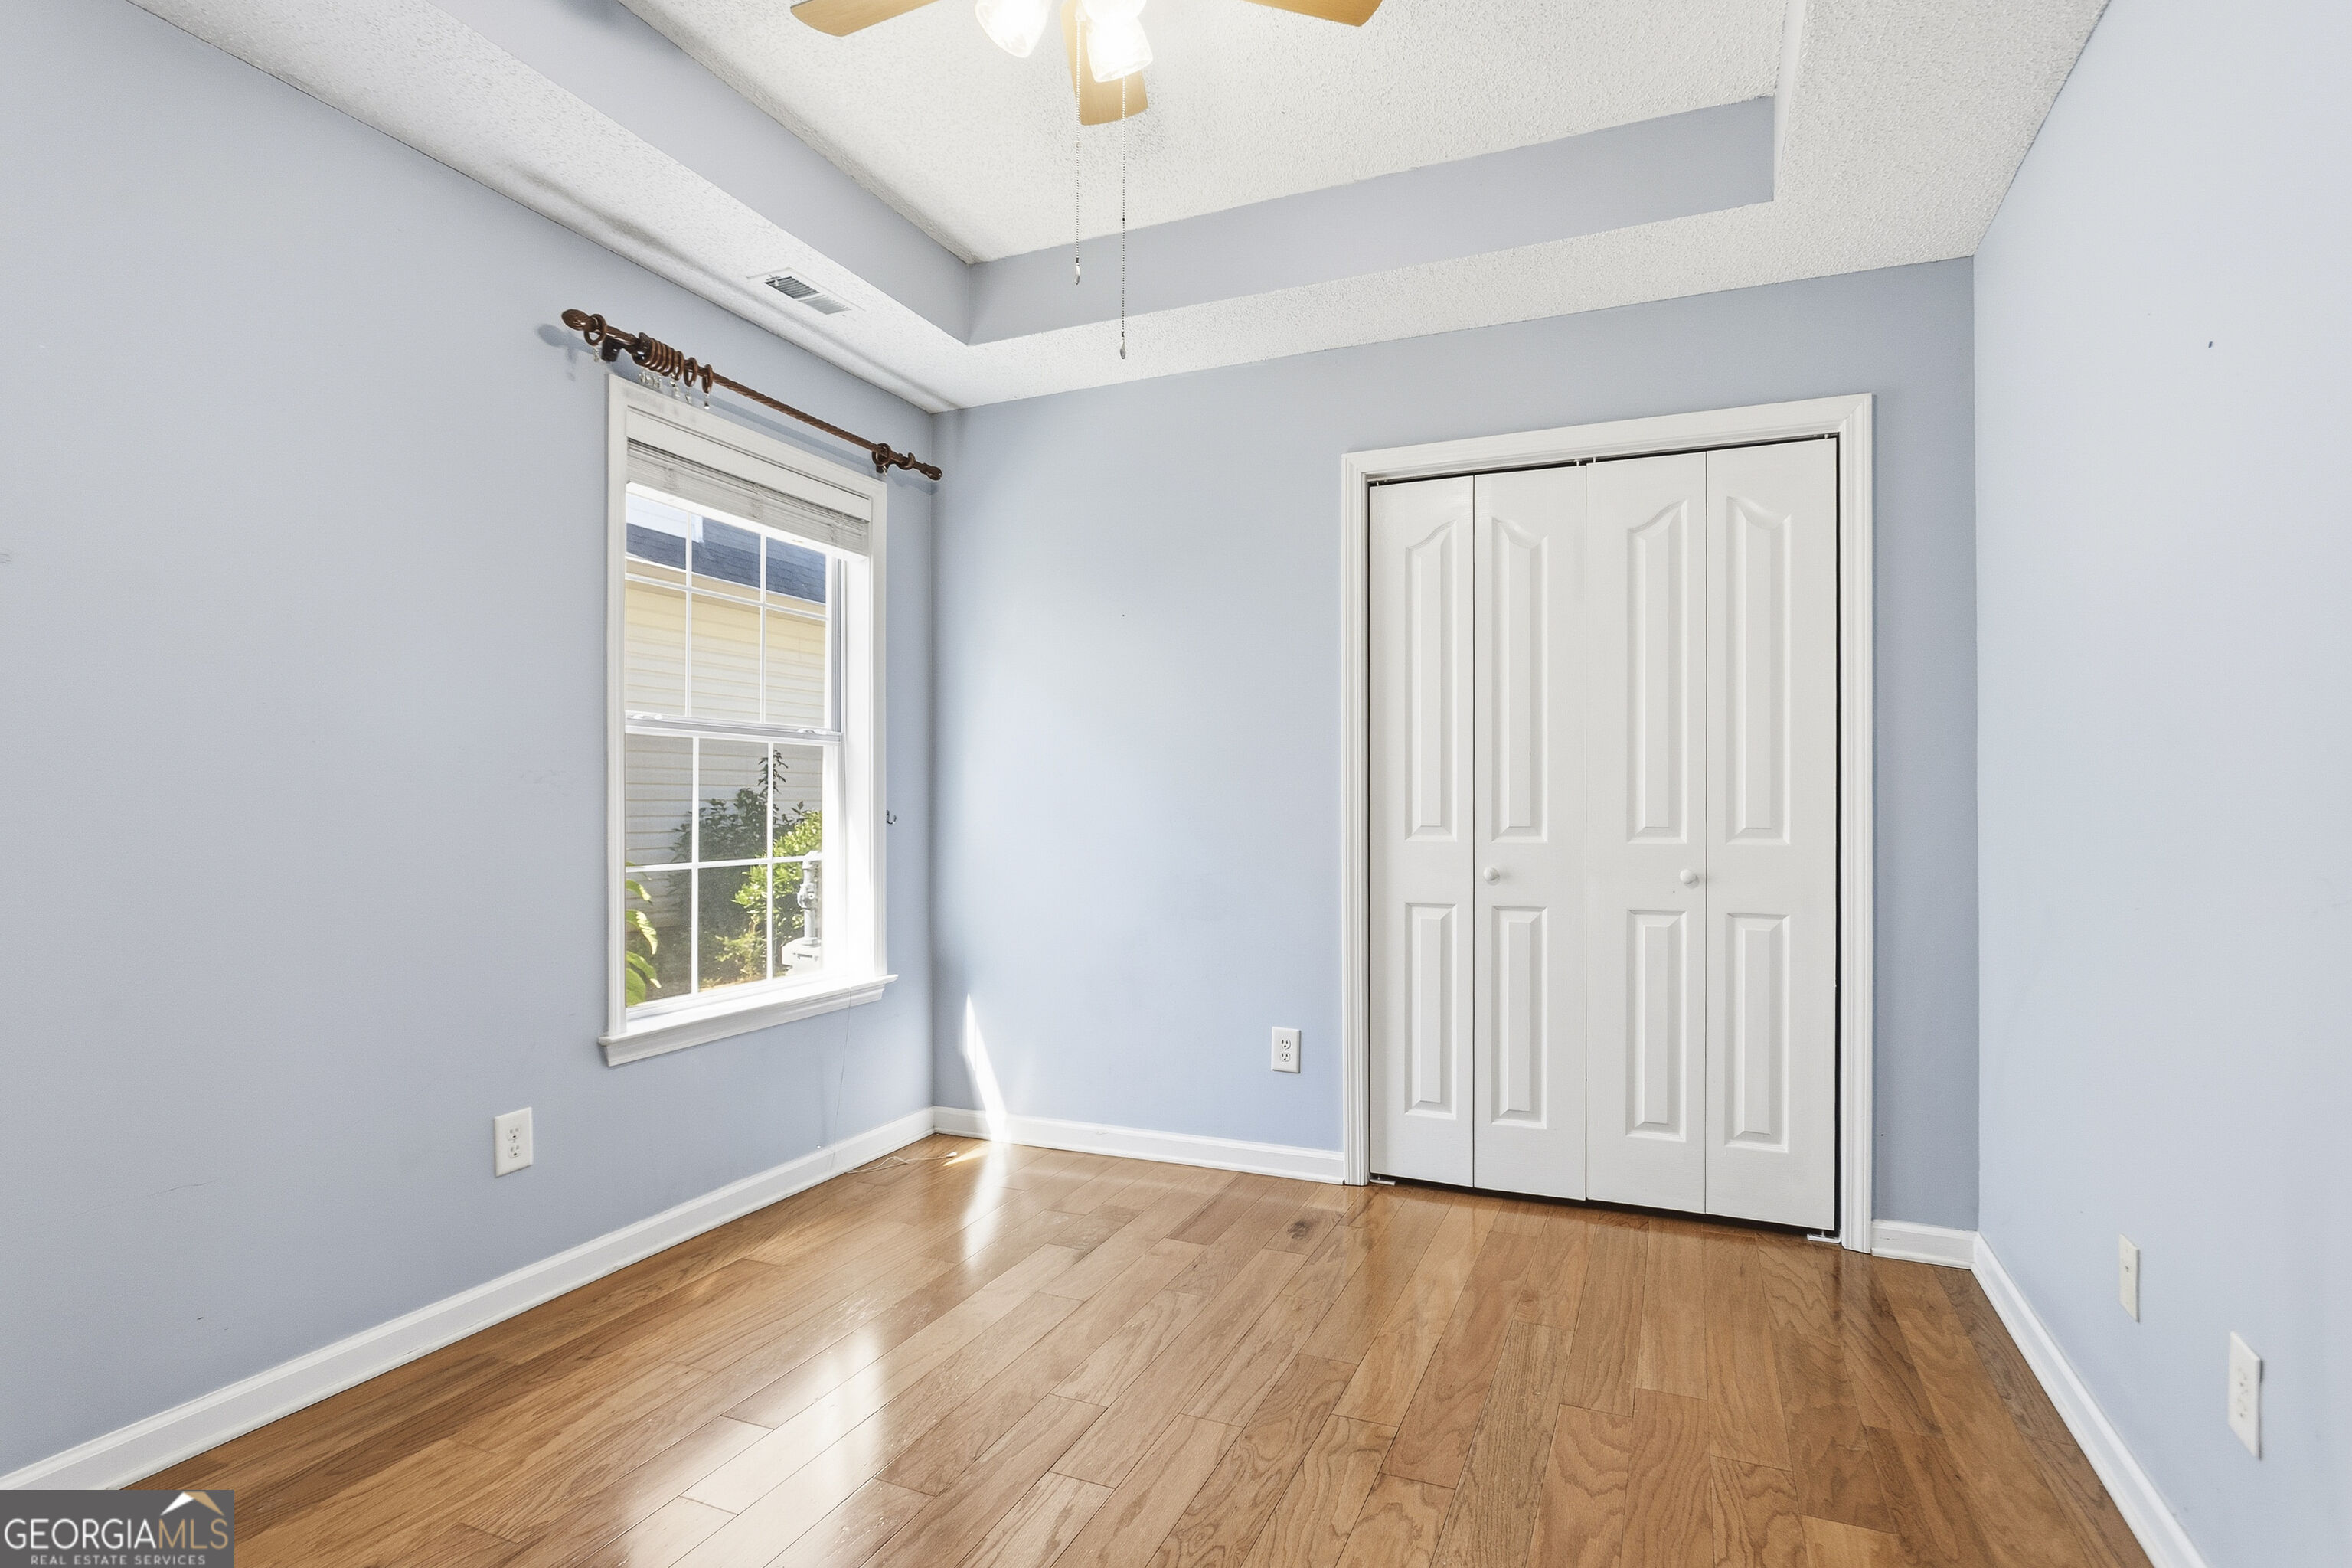
Empty bedroom with hardwood floors, pale blue walls, and white double closet doors.
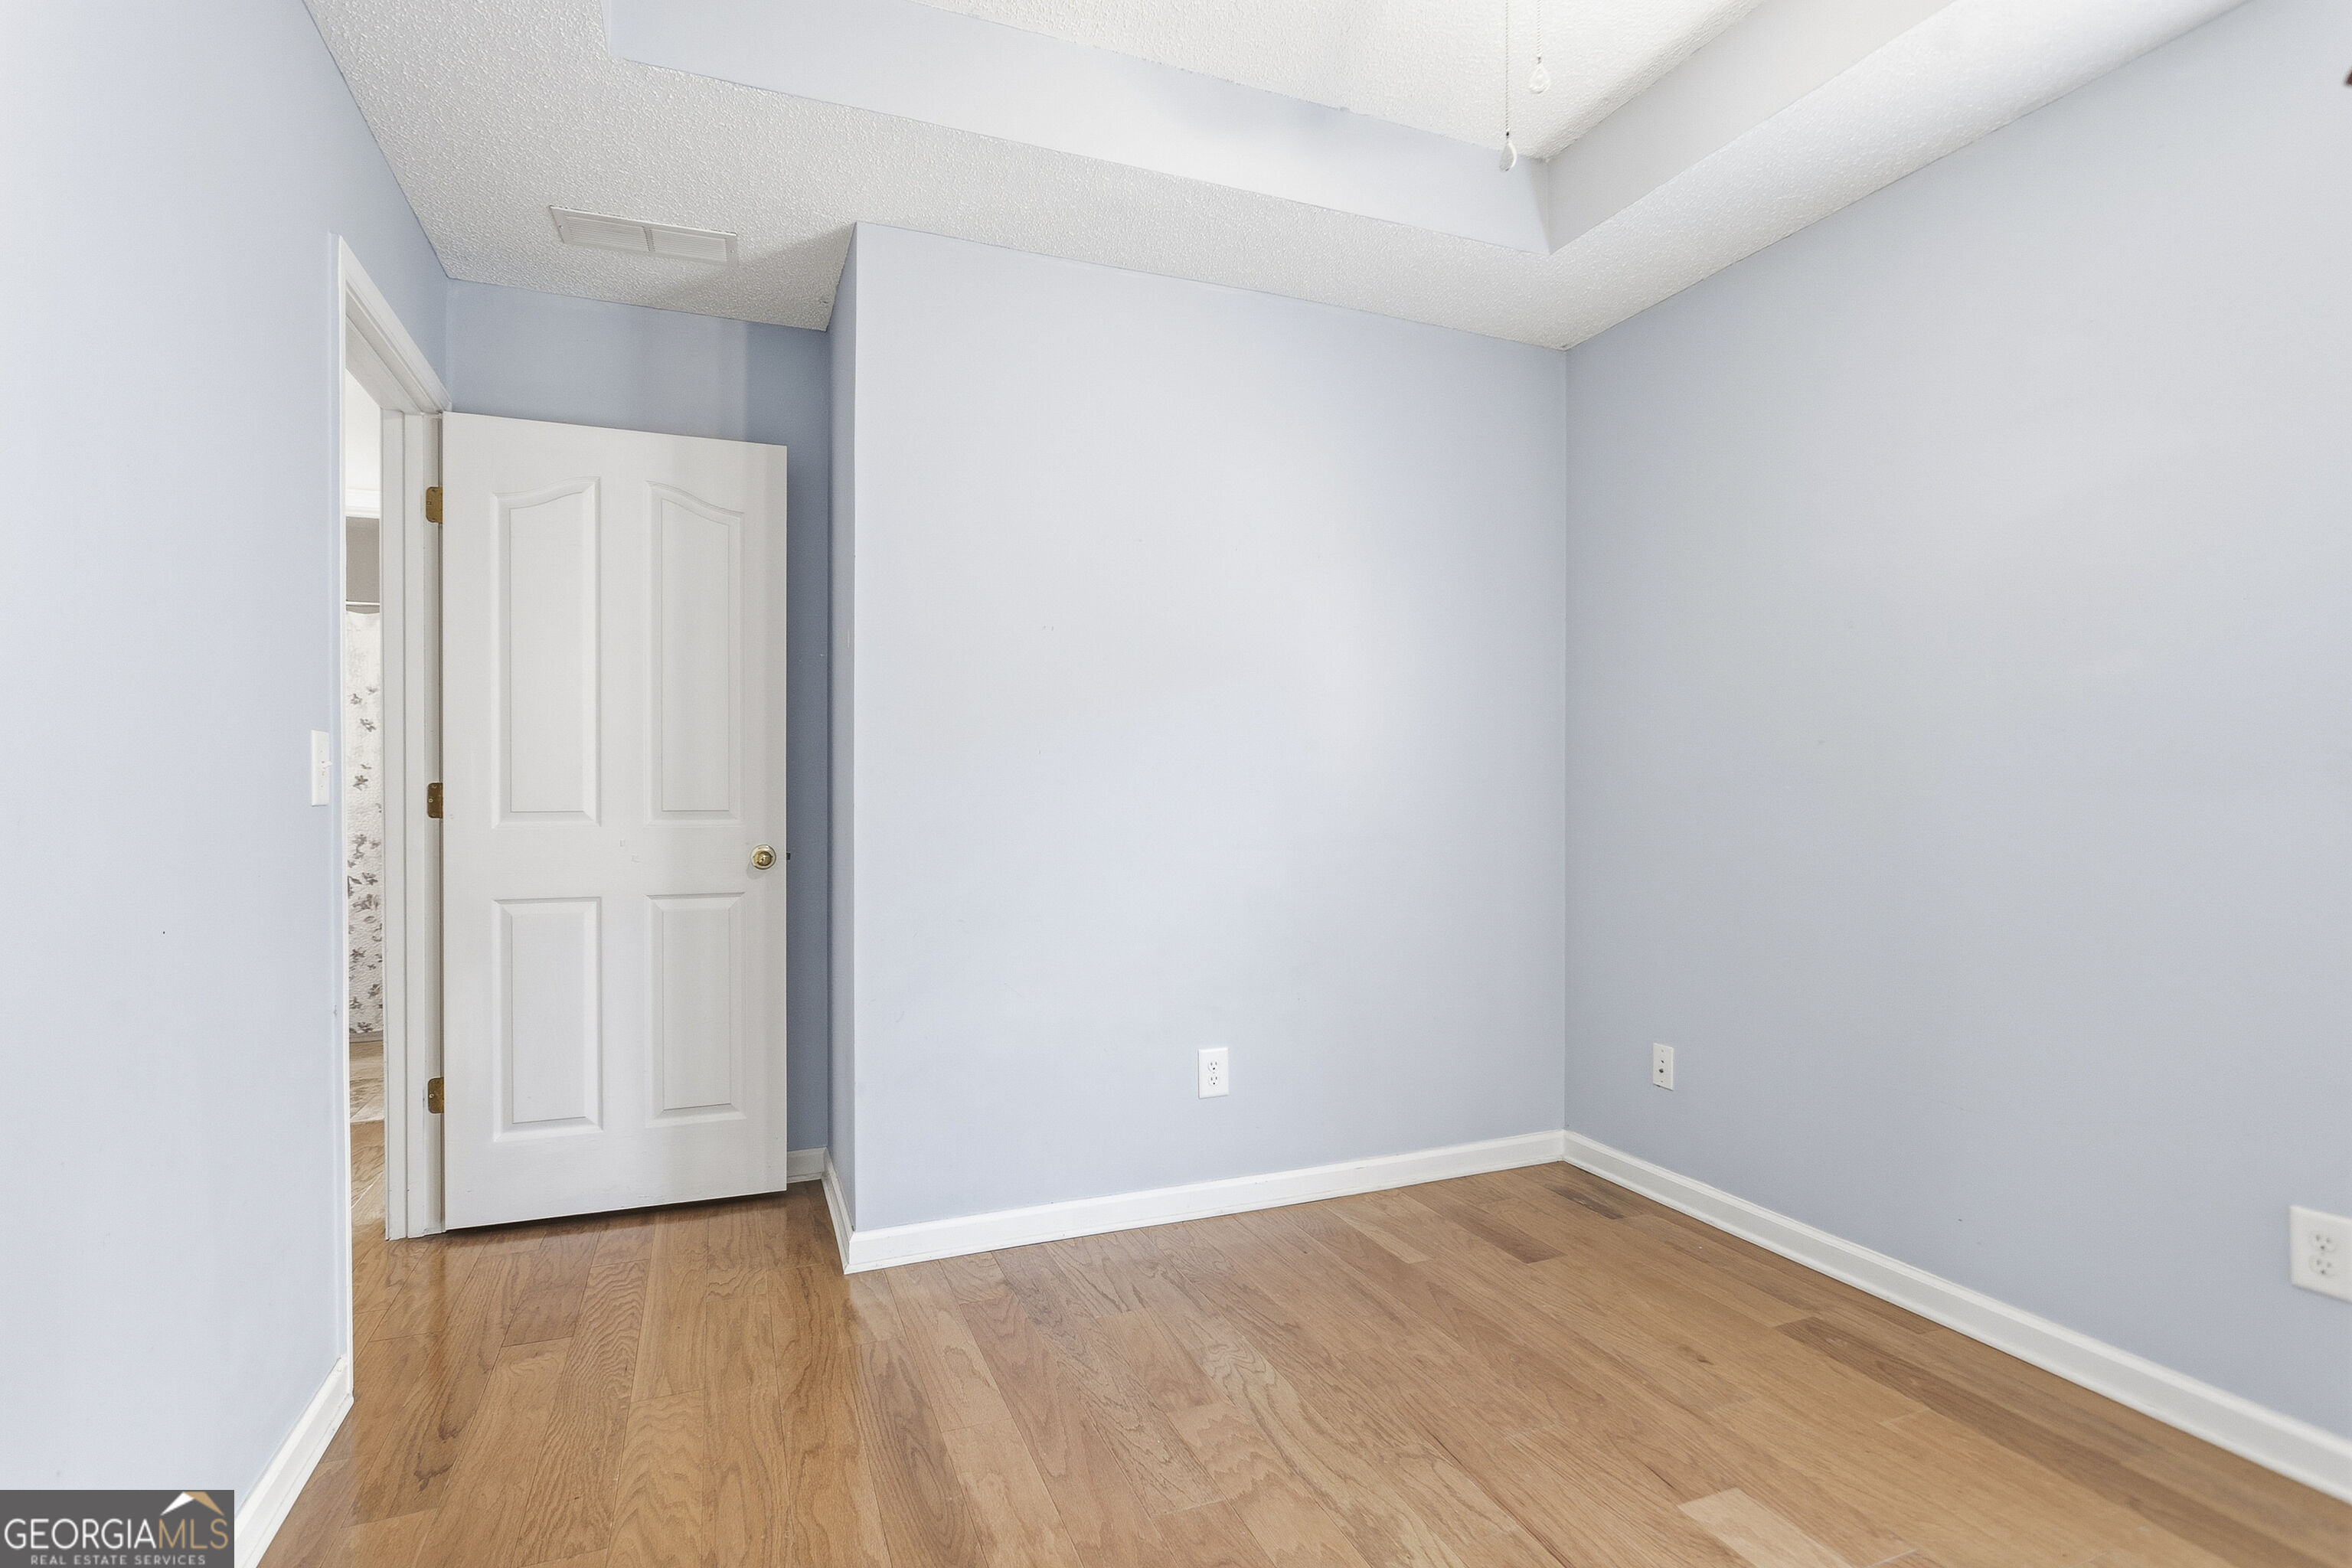
Empty room with pale blue walls, hardwood floors, and an open white door beneath a stepped ceiling.
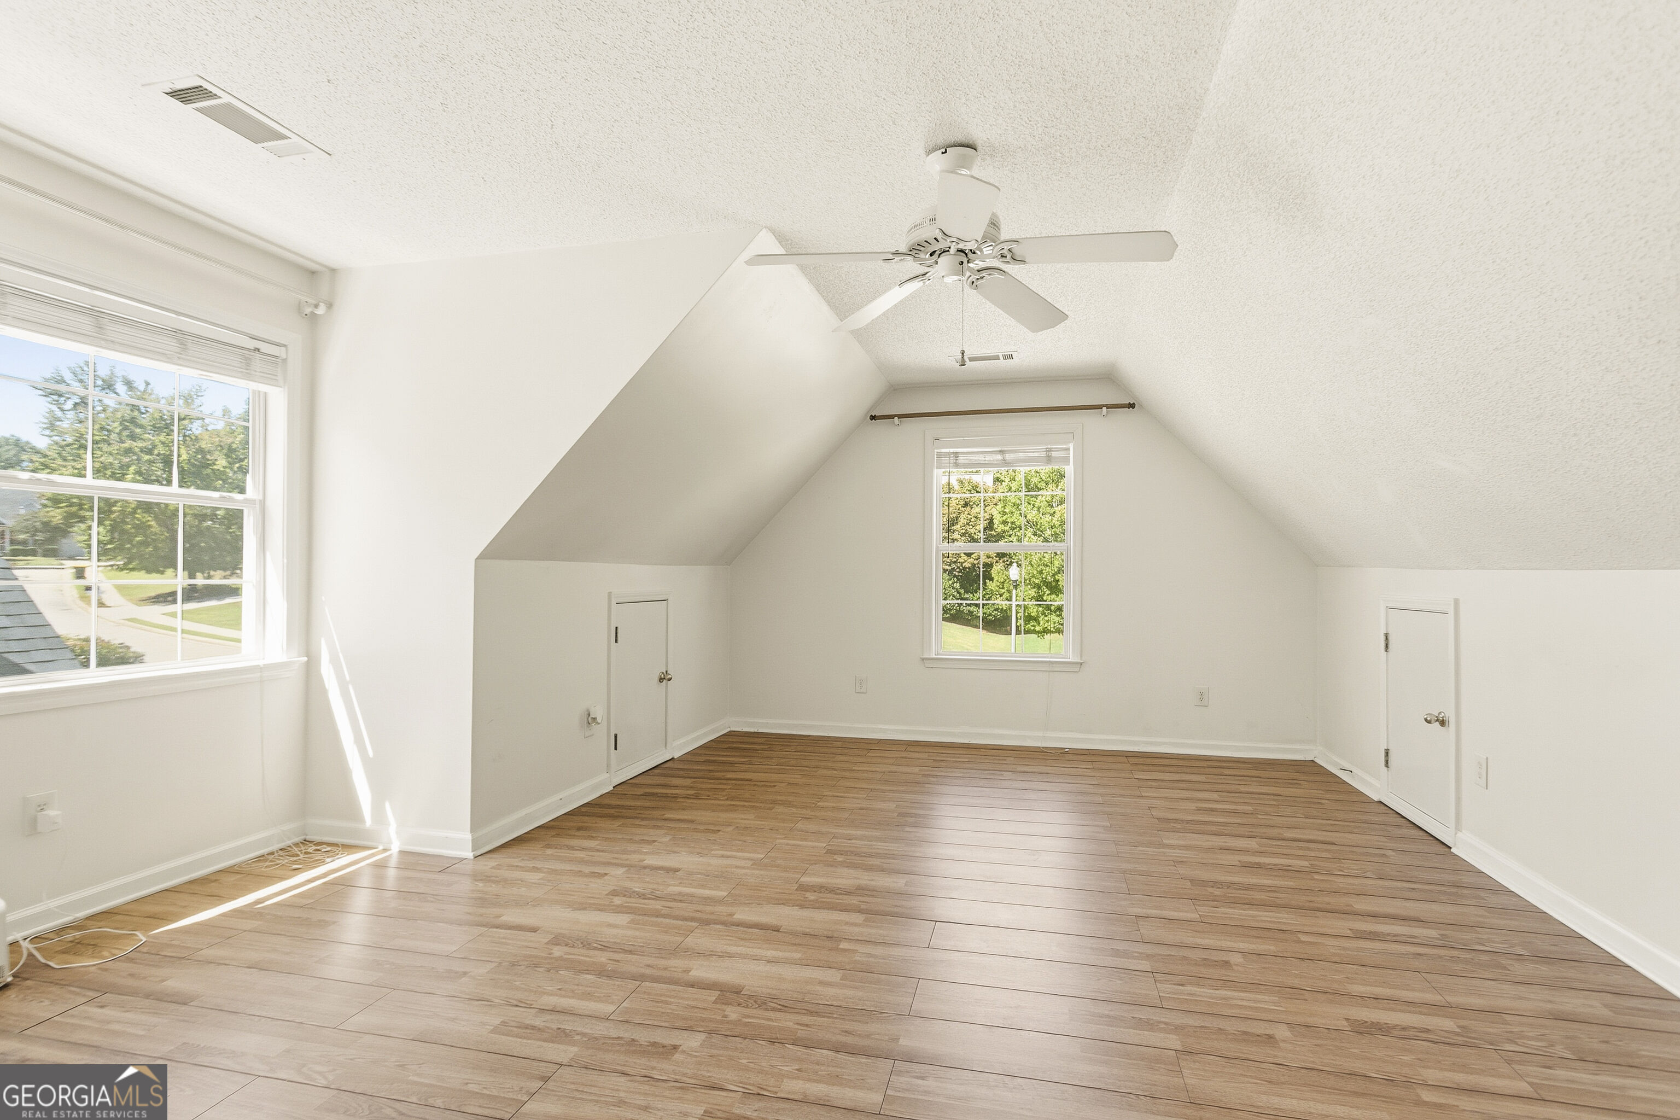
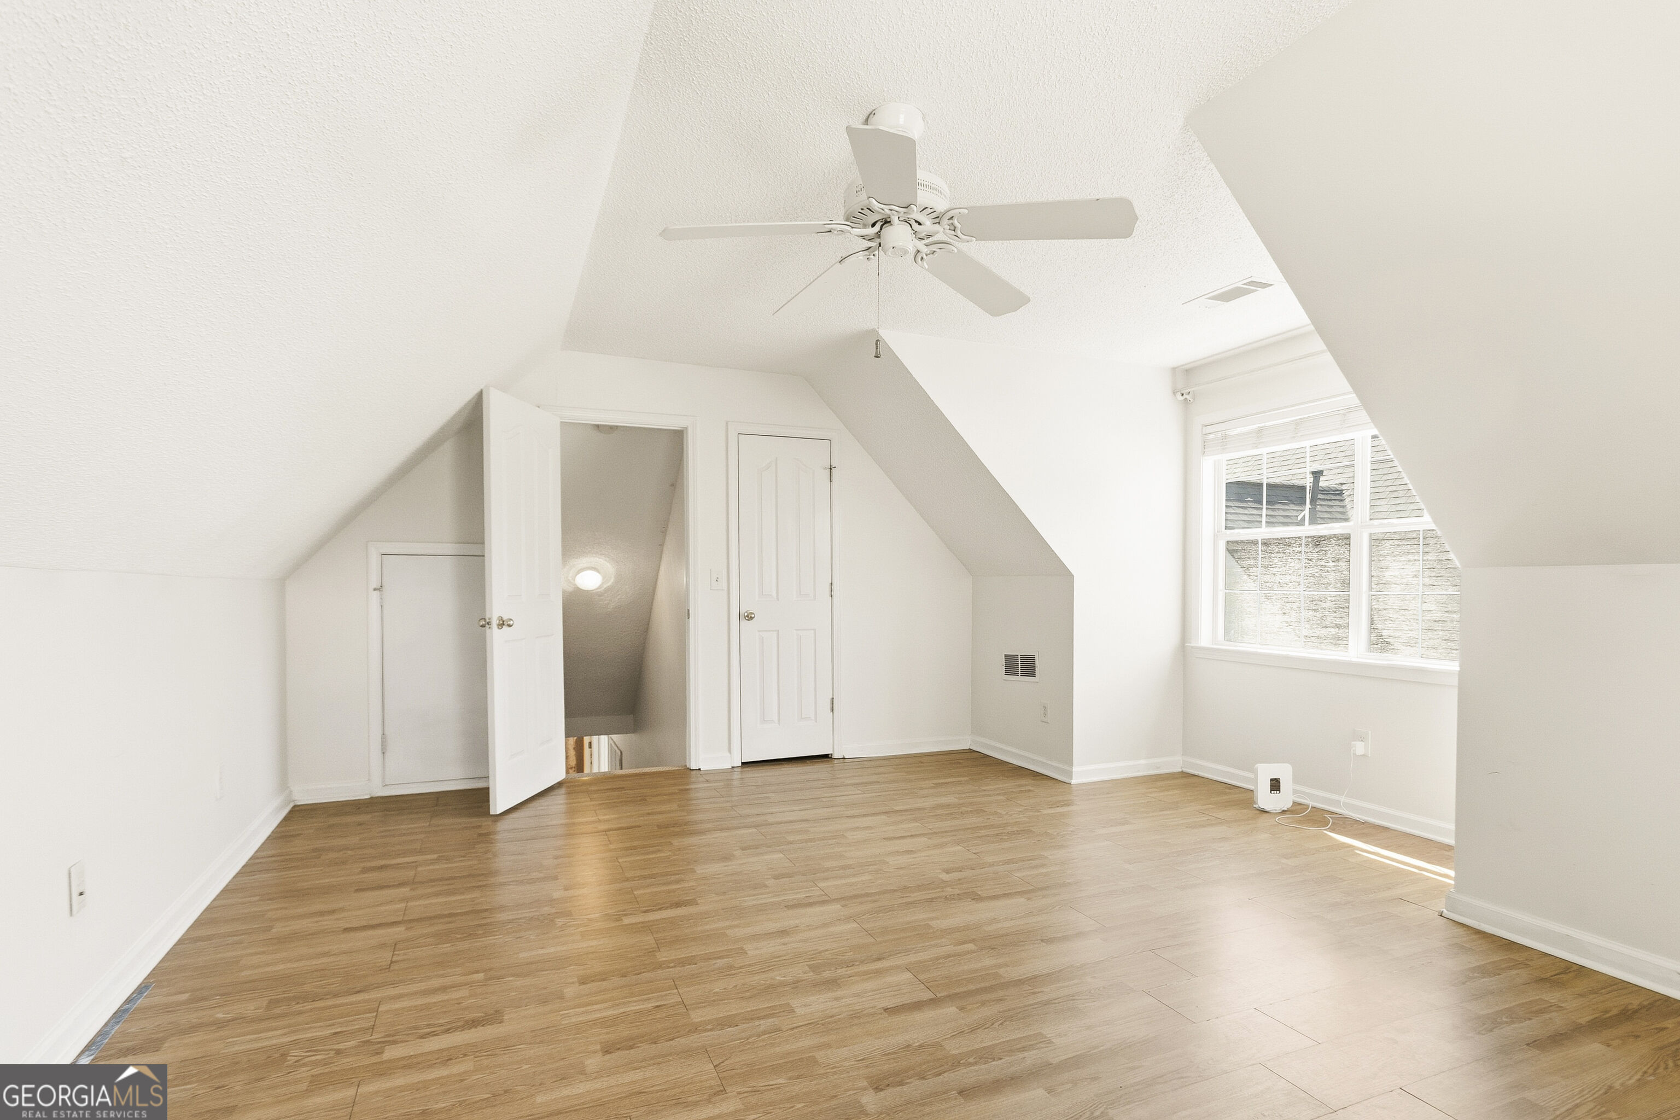
Vacant attic room with sloped ceiling, ceiling fan, and wood-look flooring.
Empty upper-floor room with sloped ceilings, wood flooring, a ceiling fan, and a bright window.
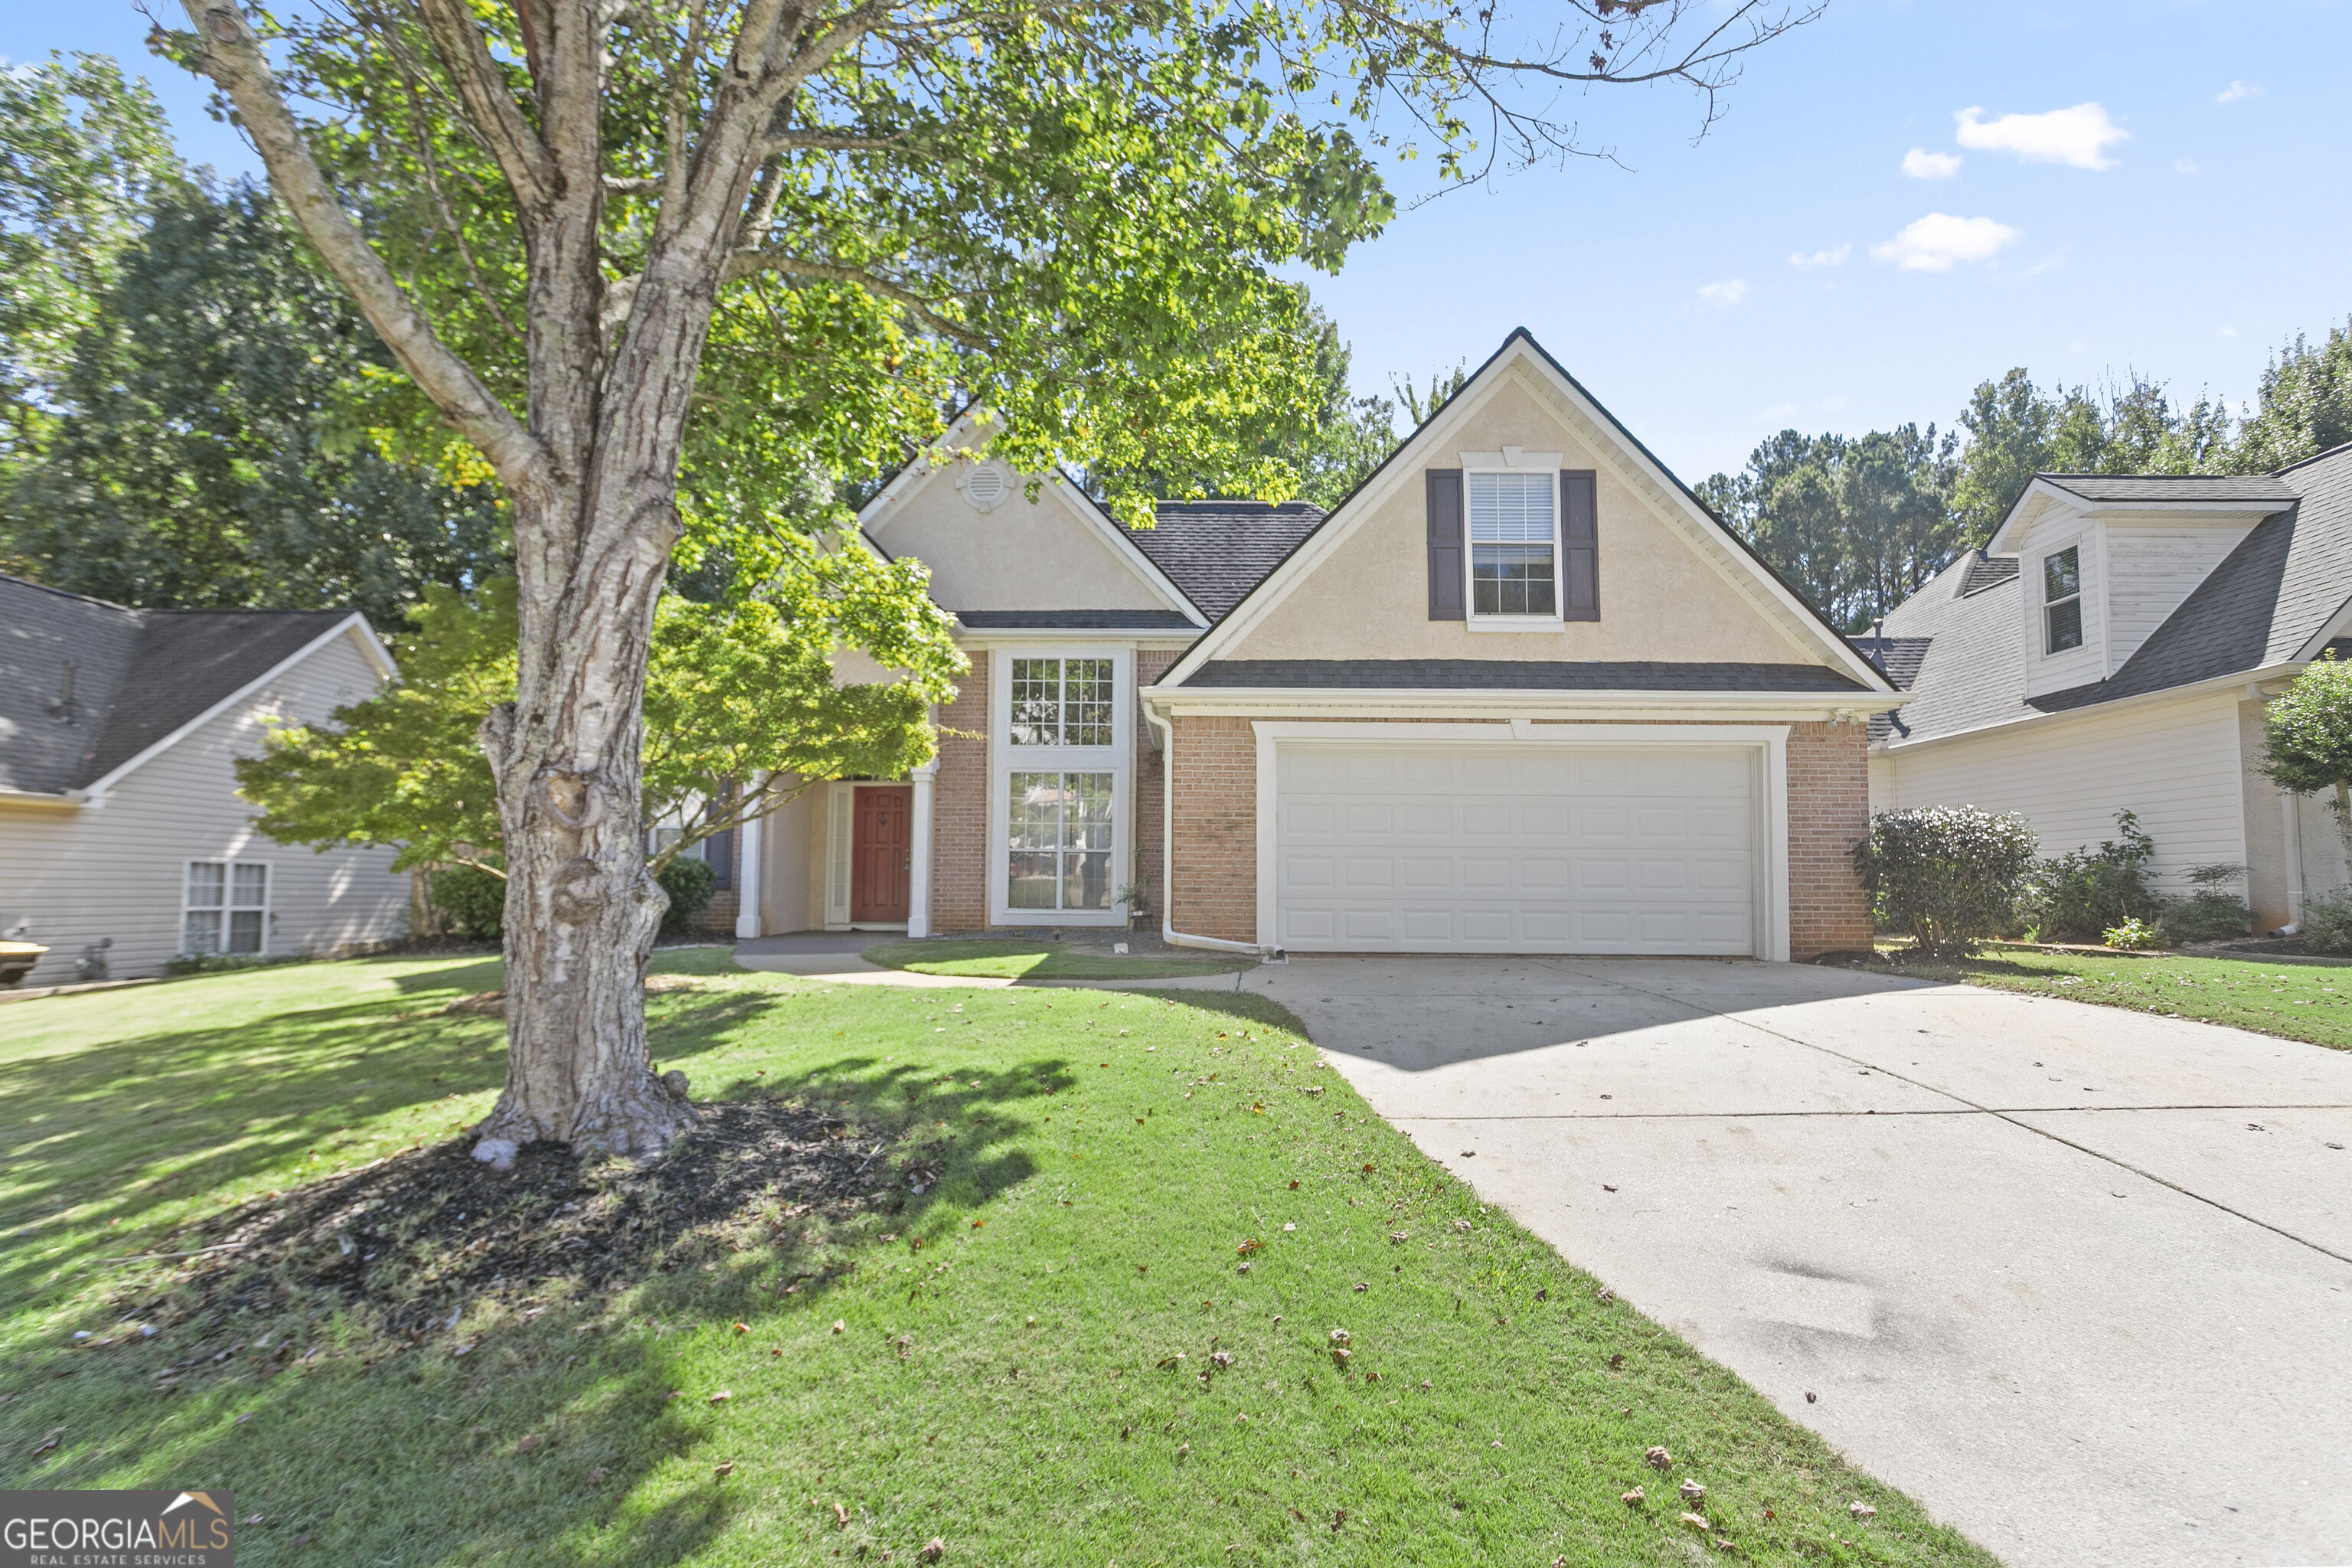
Two-story brick-and-stucco house with a double garage, broad driveway, and large shade tree in front.
Two-story beige and brick home with prominent gables, a two-car garage, and a tree-lined lawn.
Two-story brick and stucco home with steep gables, a double garage, and a mature tree shading the front lawn.
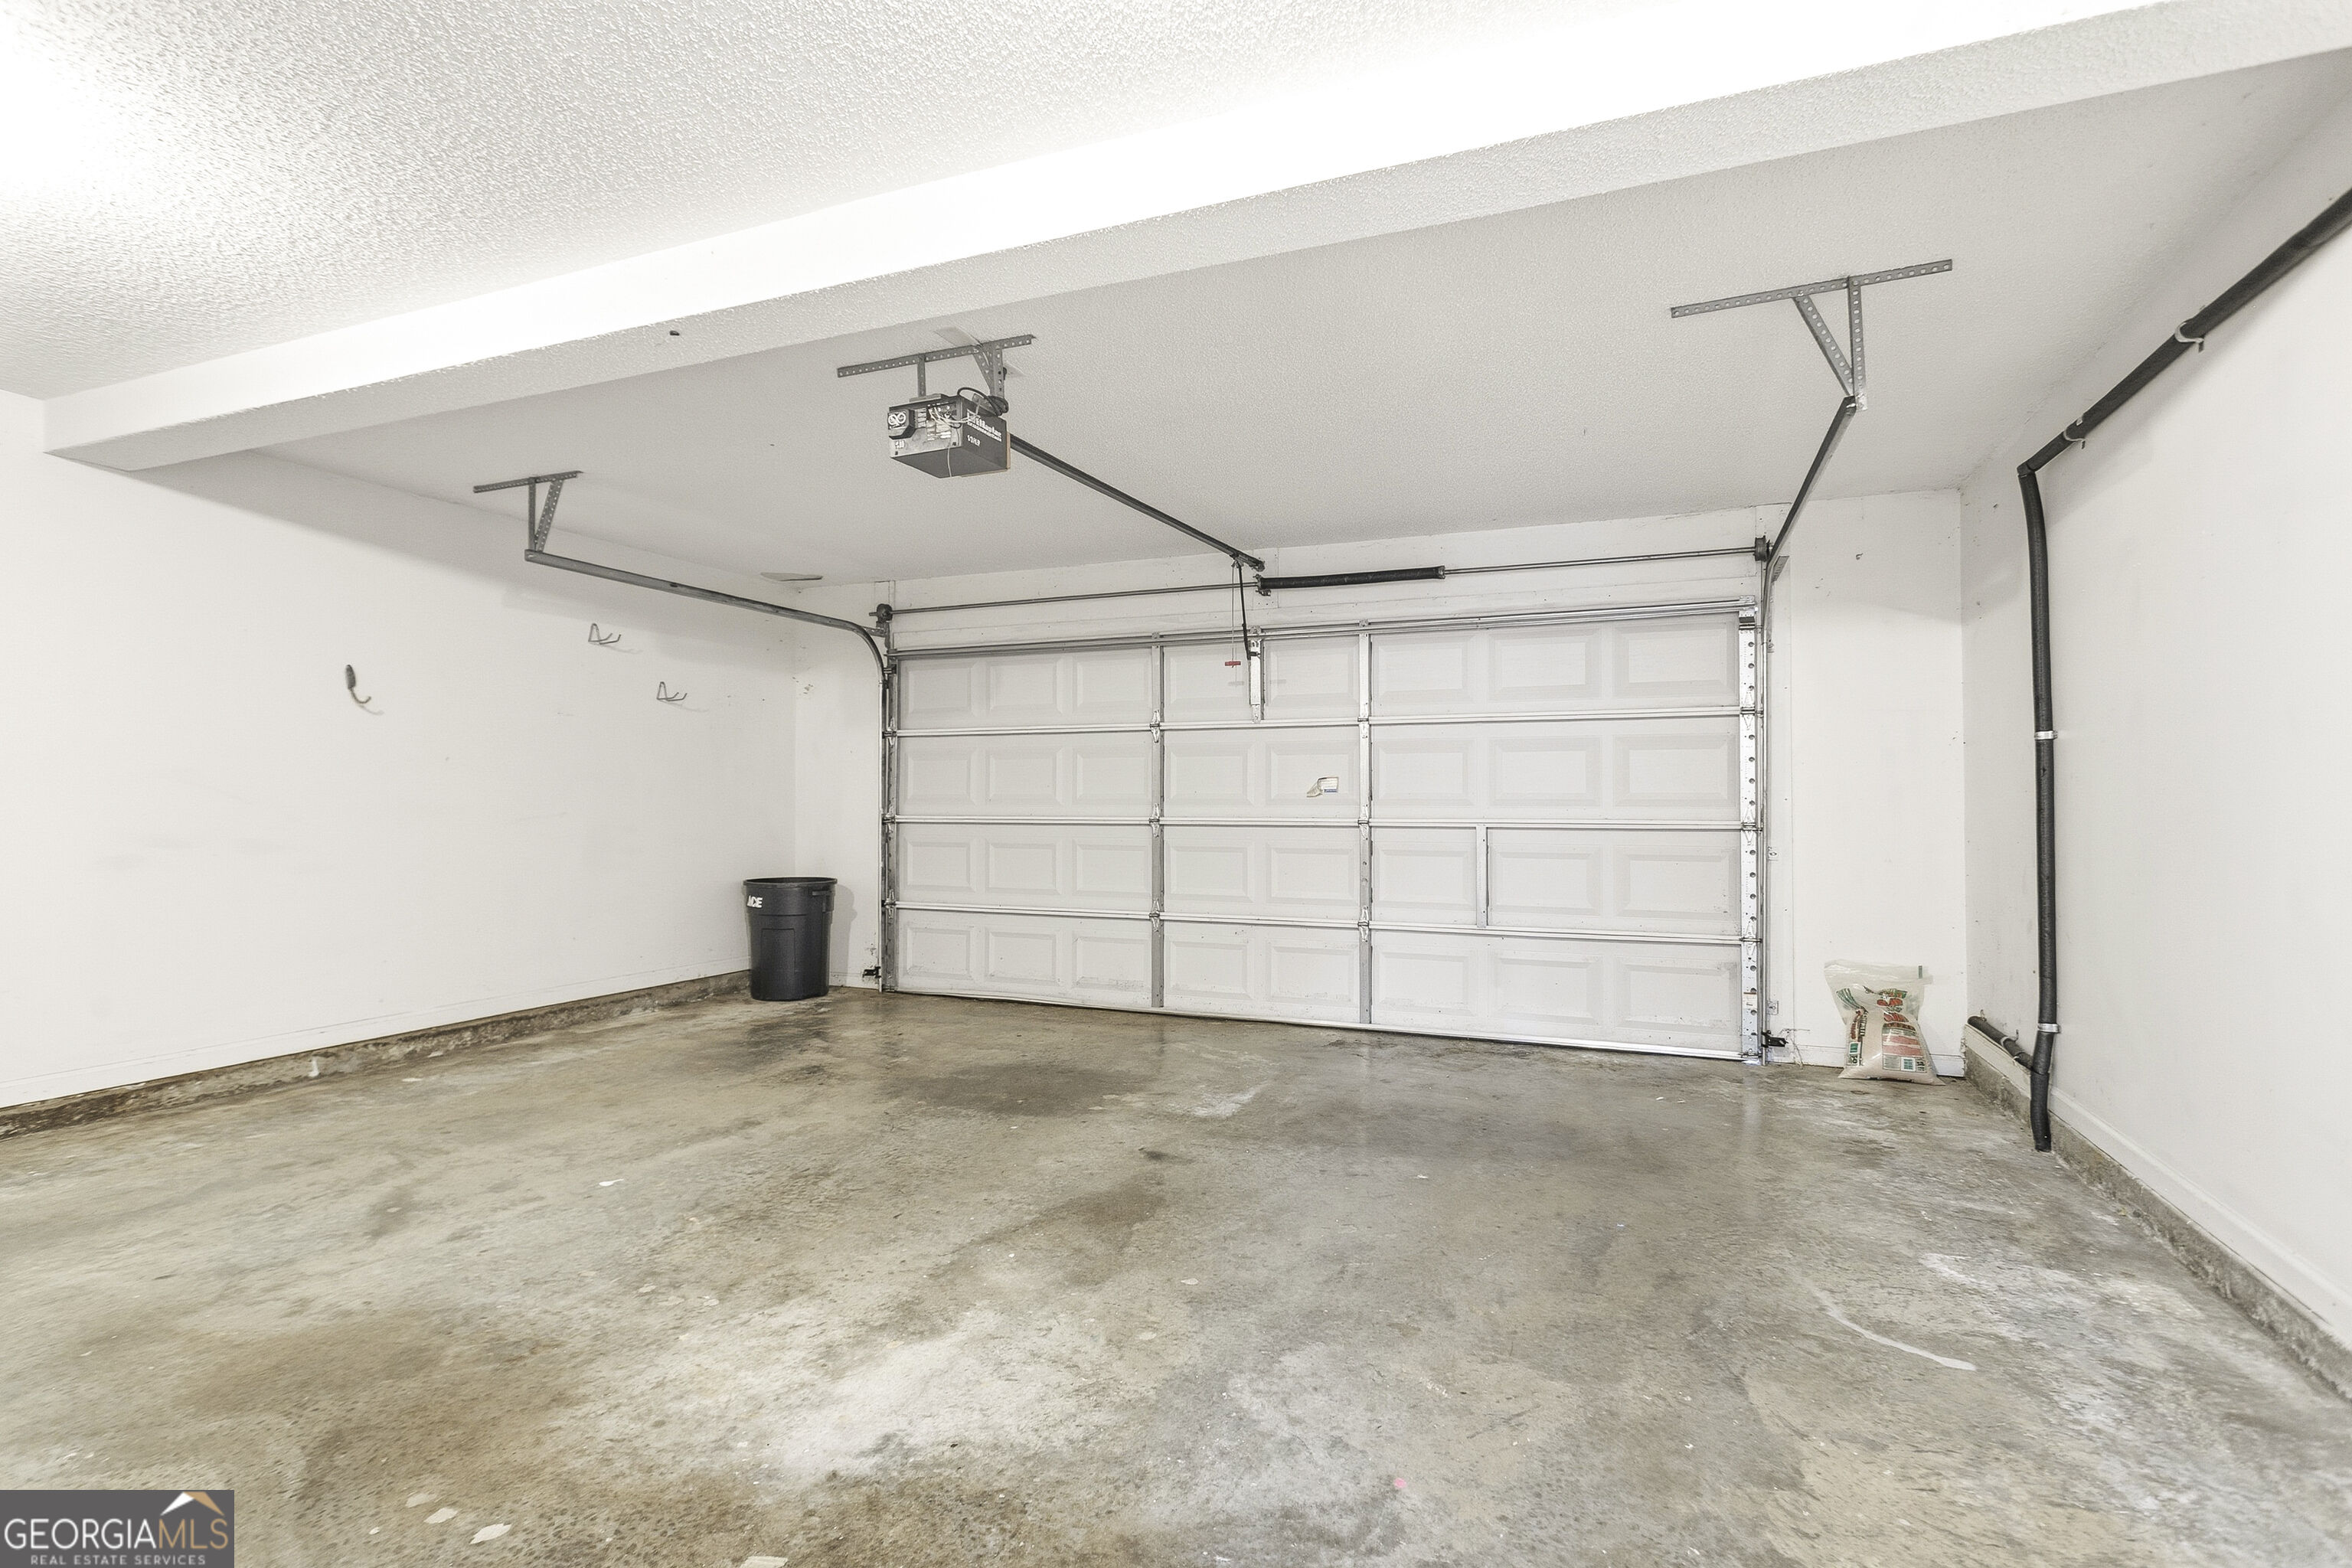
Empty garage with a wide white sectional door and bare concrete floor.
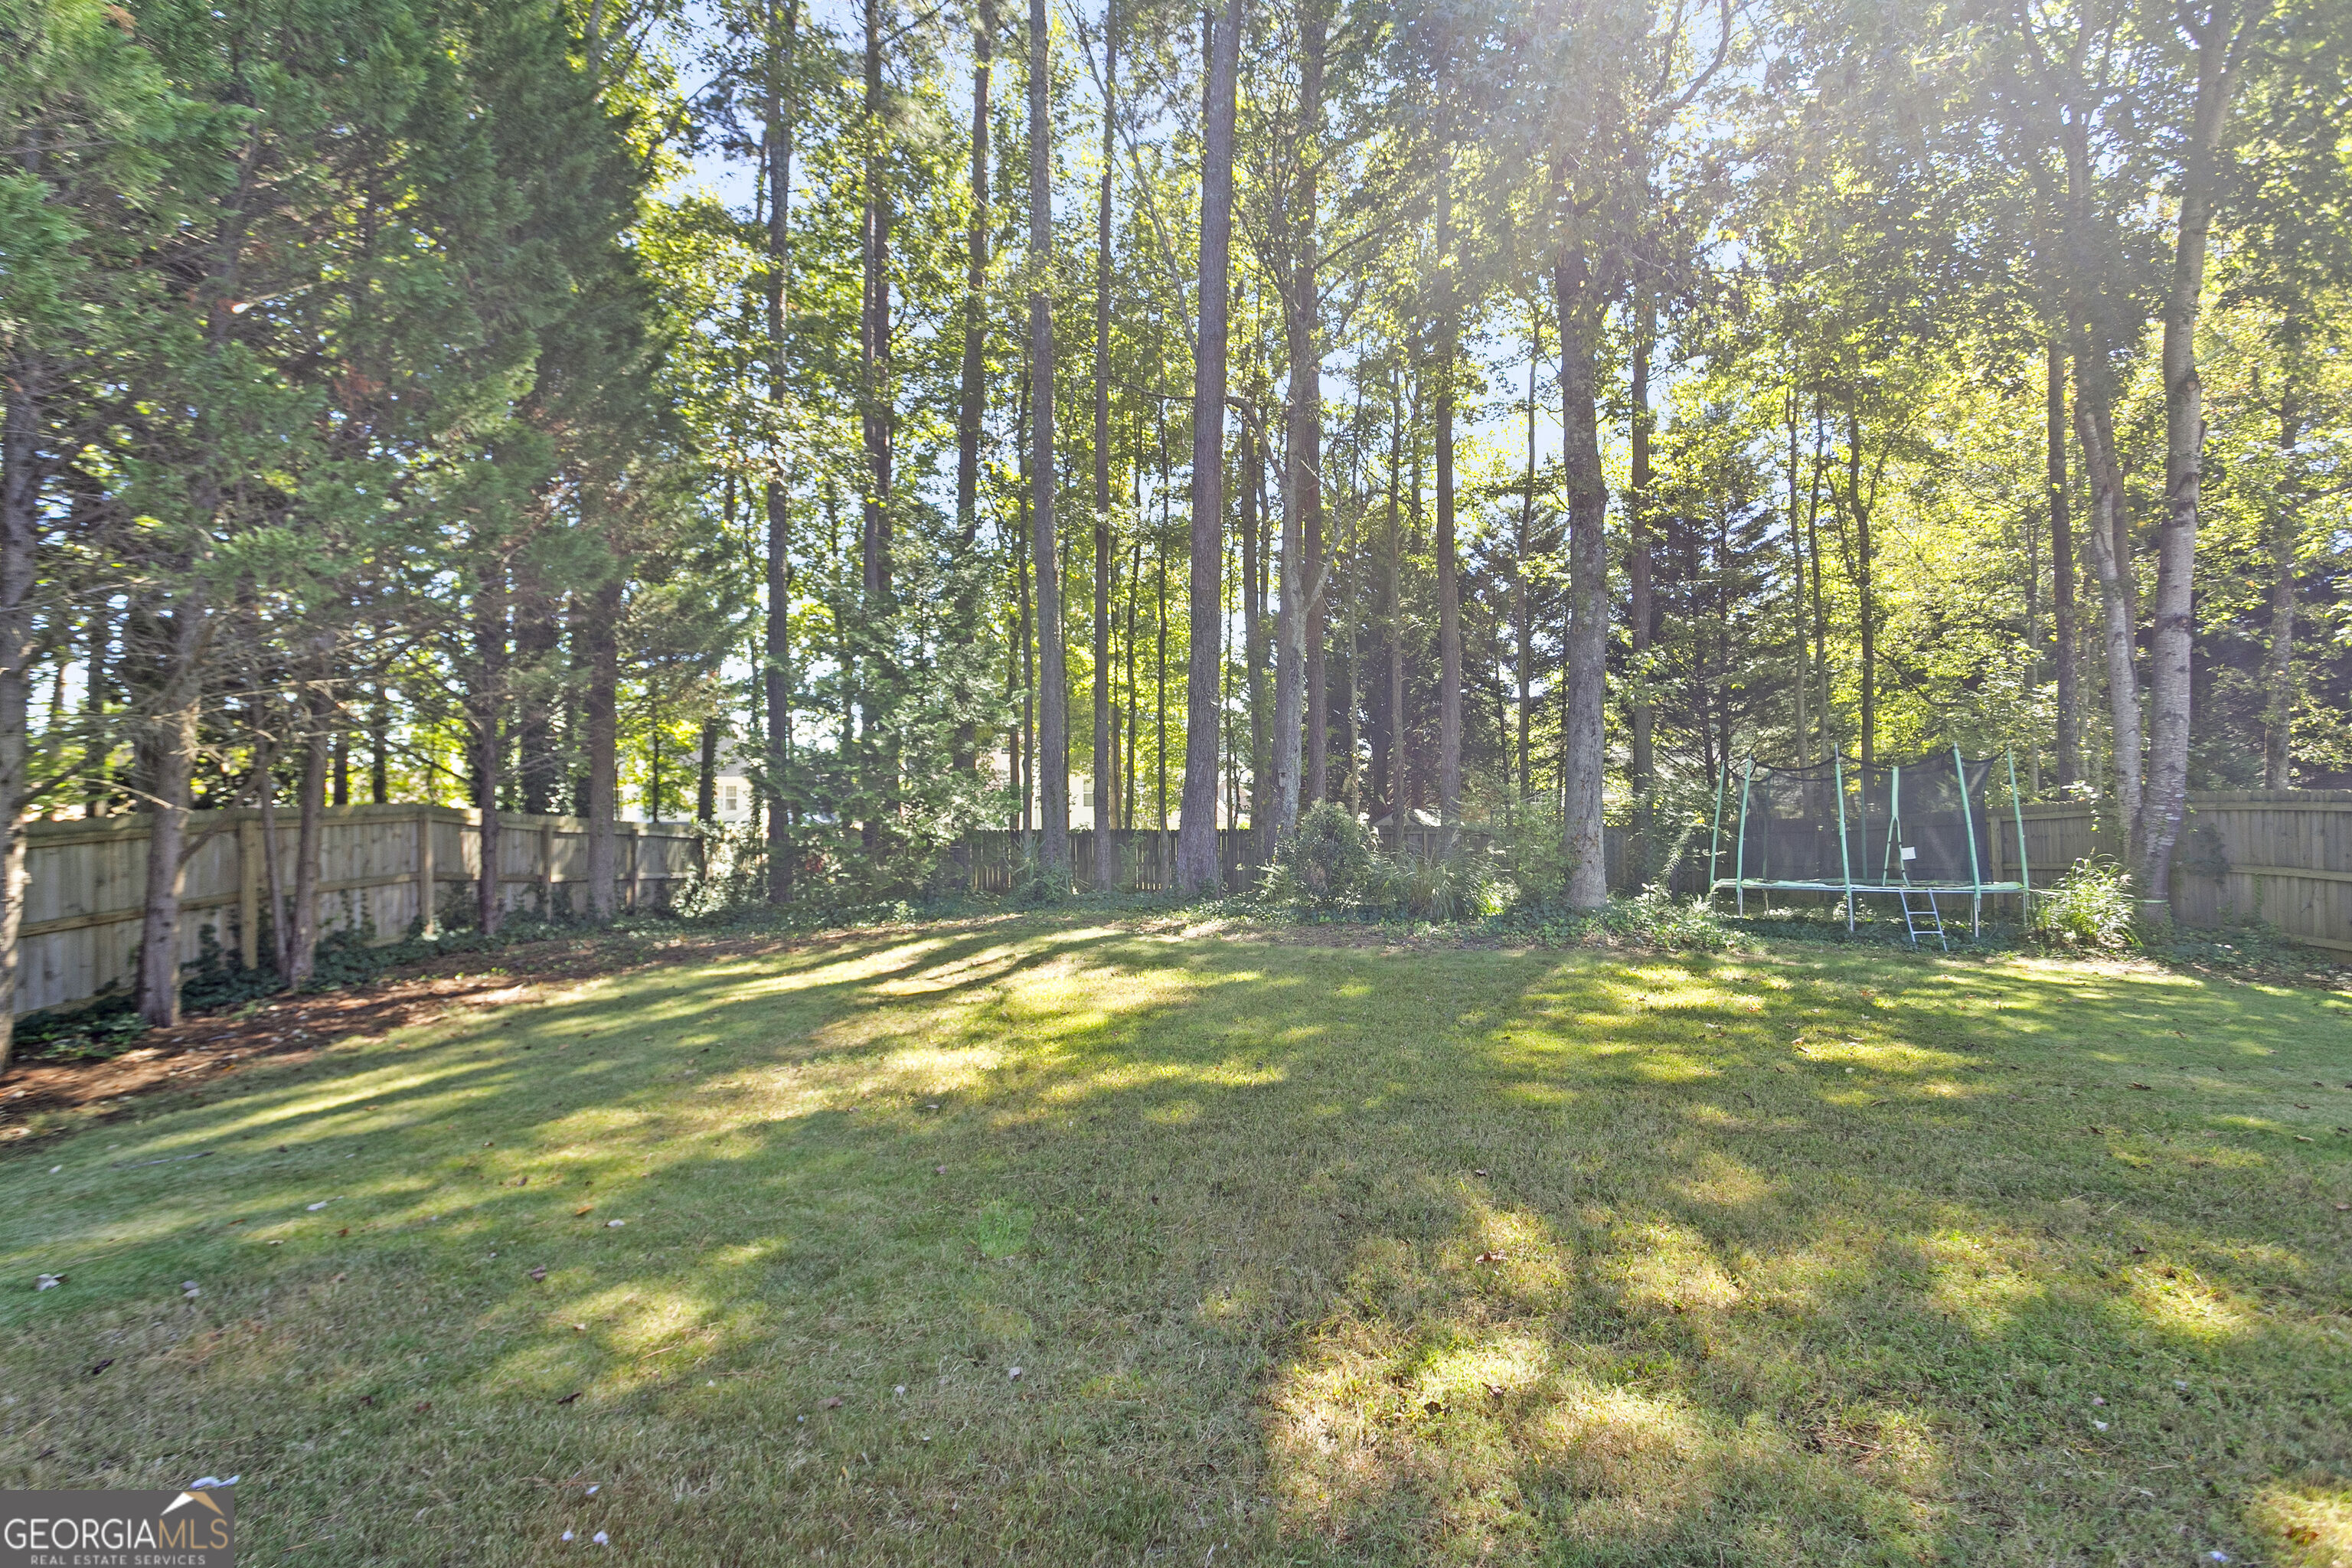
Fenced grassy backyard shaded by tall trees, with a trampoline near the back fence.
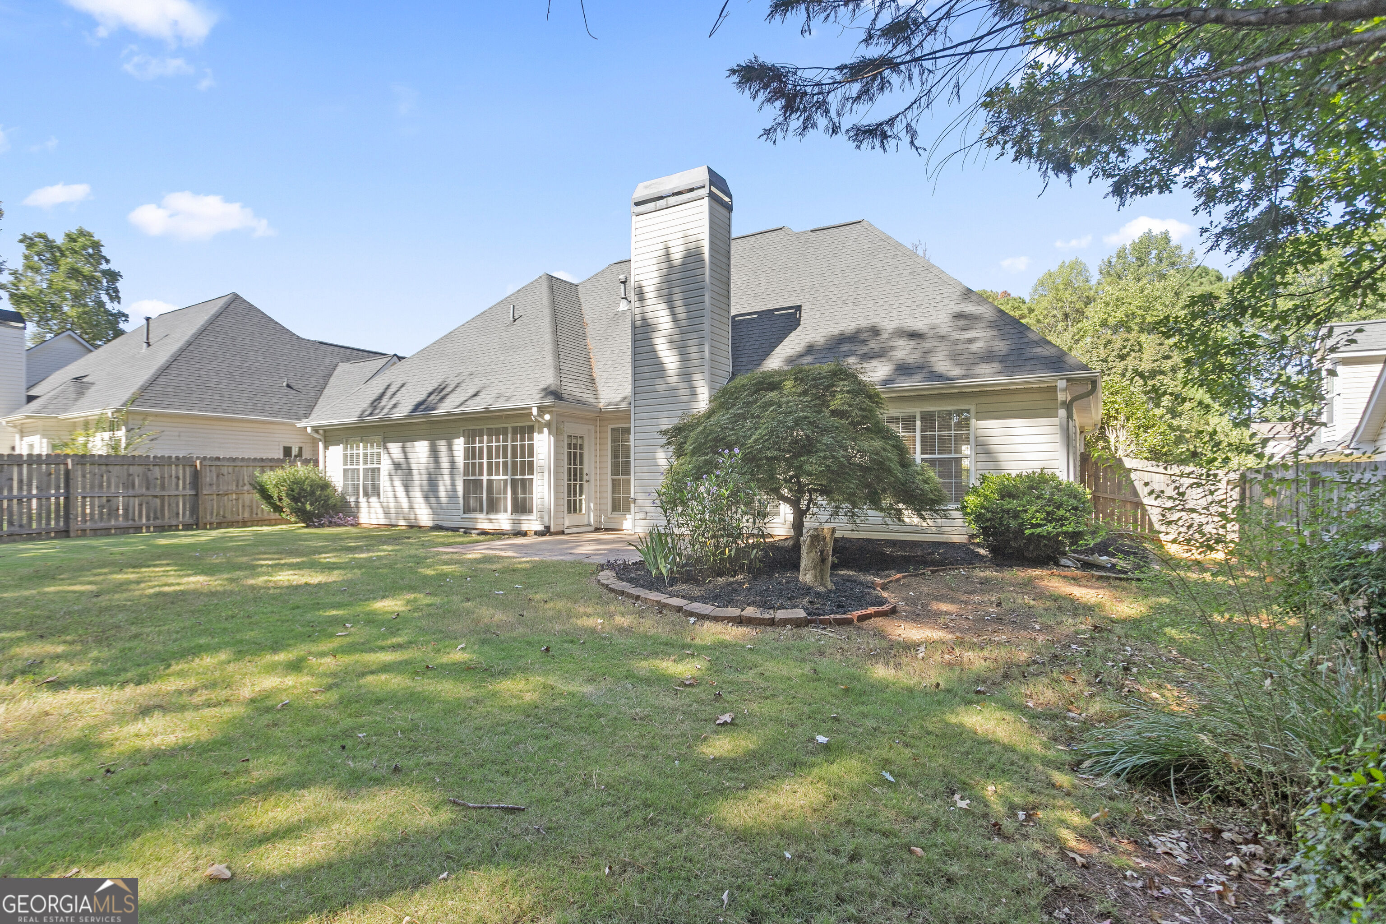
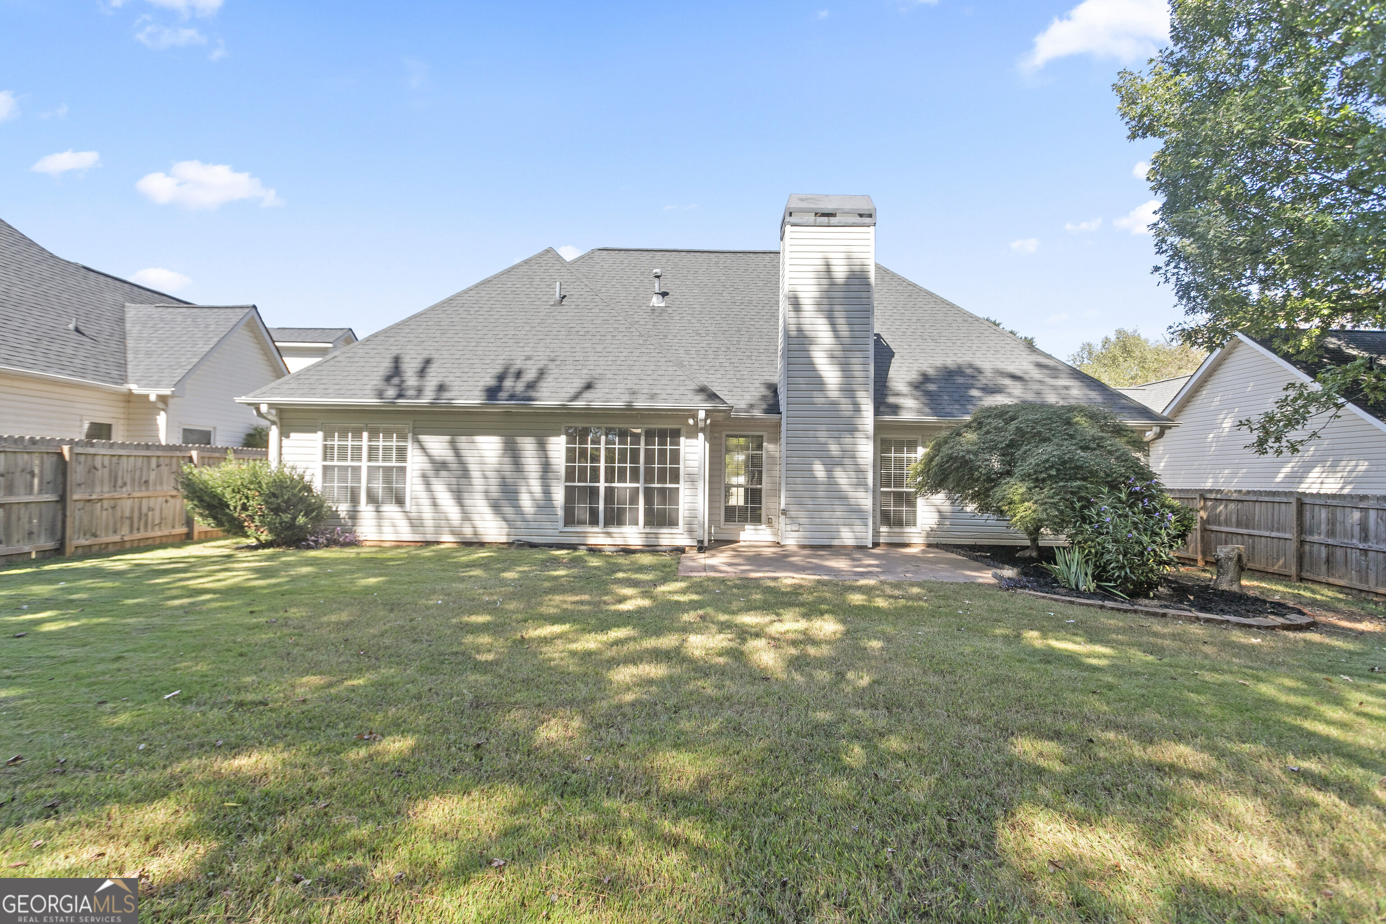
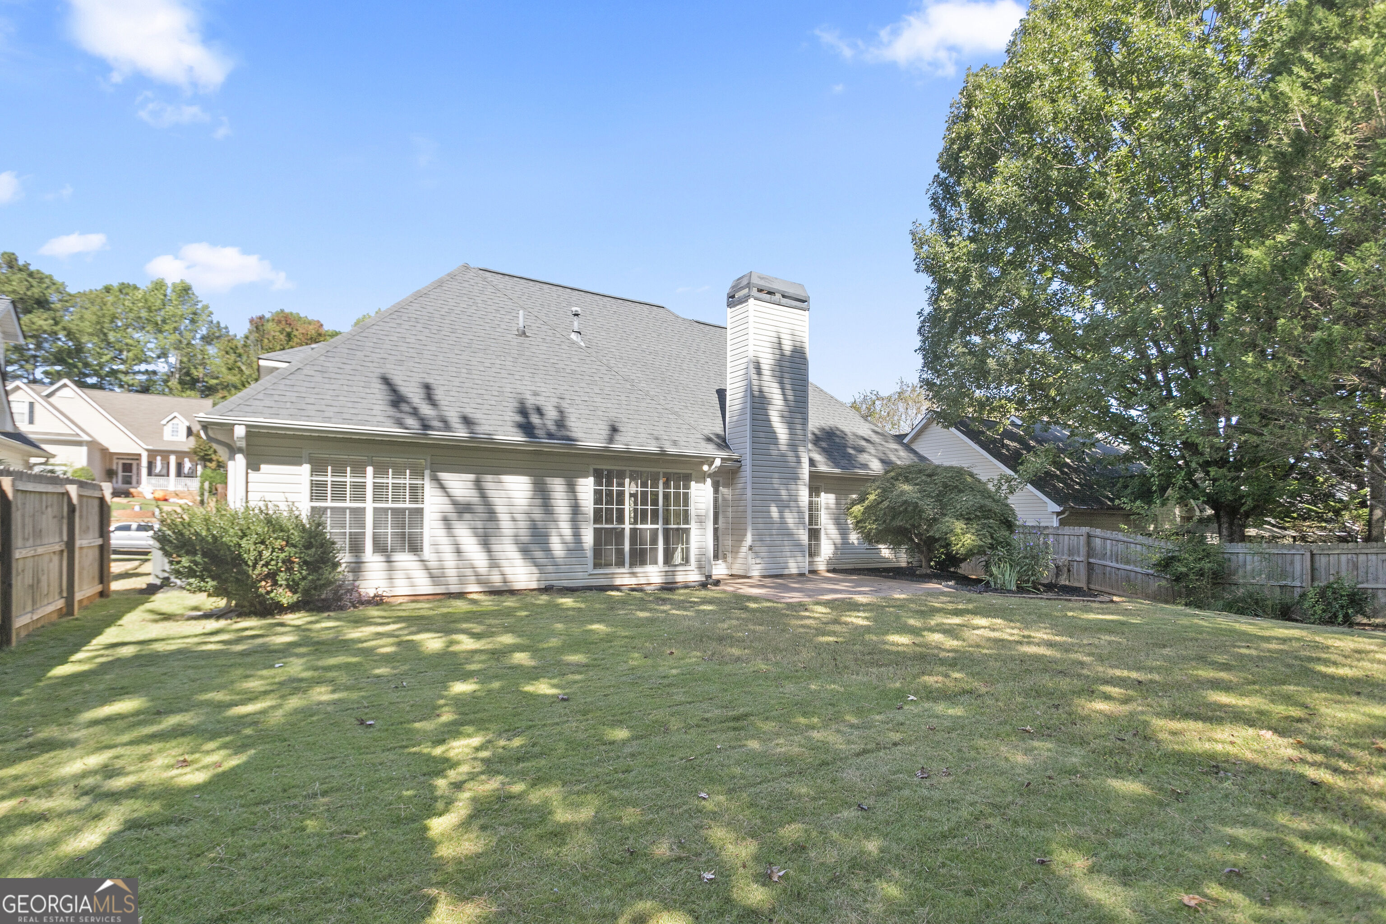
Rear of a gray-sided house with a tall chimney, fenced lawn, and landscaped planting bed.
Rear of a light-colored house with a tall chimney, patio, and fenced grassy backyard.
Rear of a gray-sided house with a tall chimney, small patio, and fenced lawn beneath mature trees.
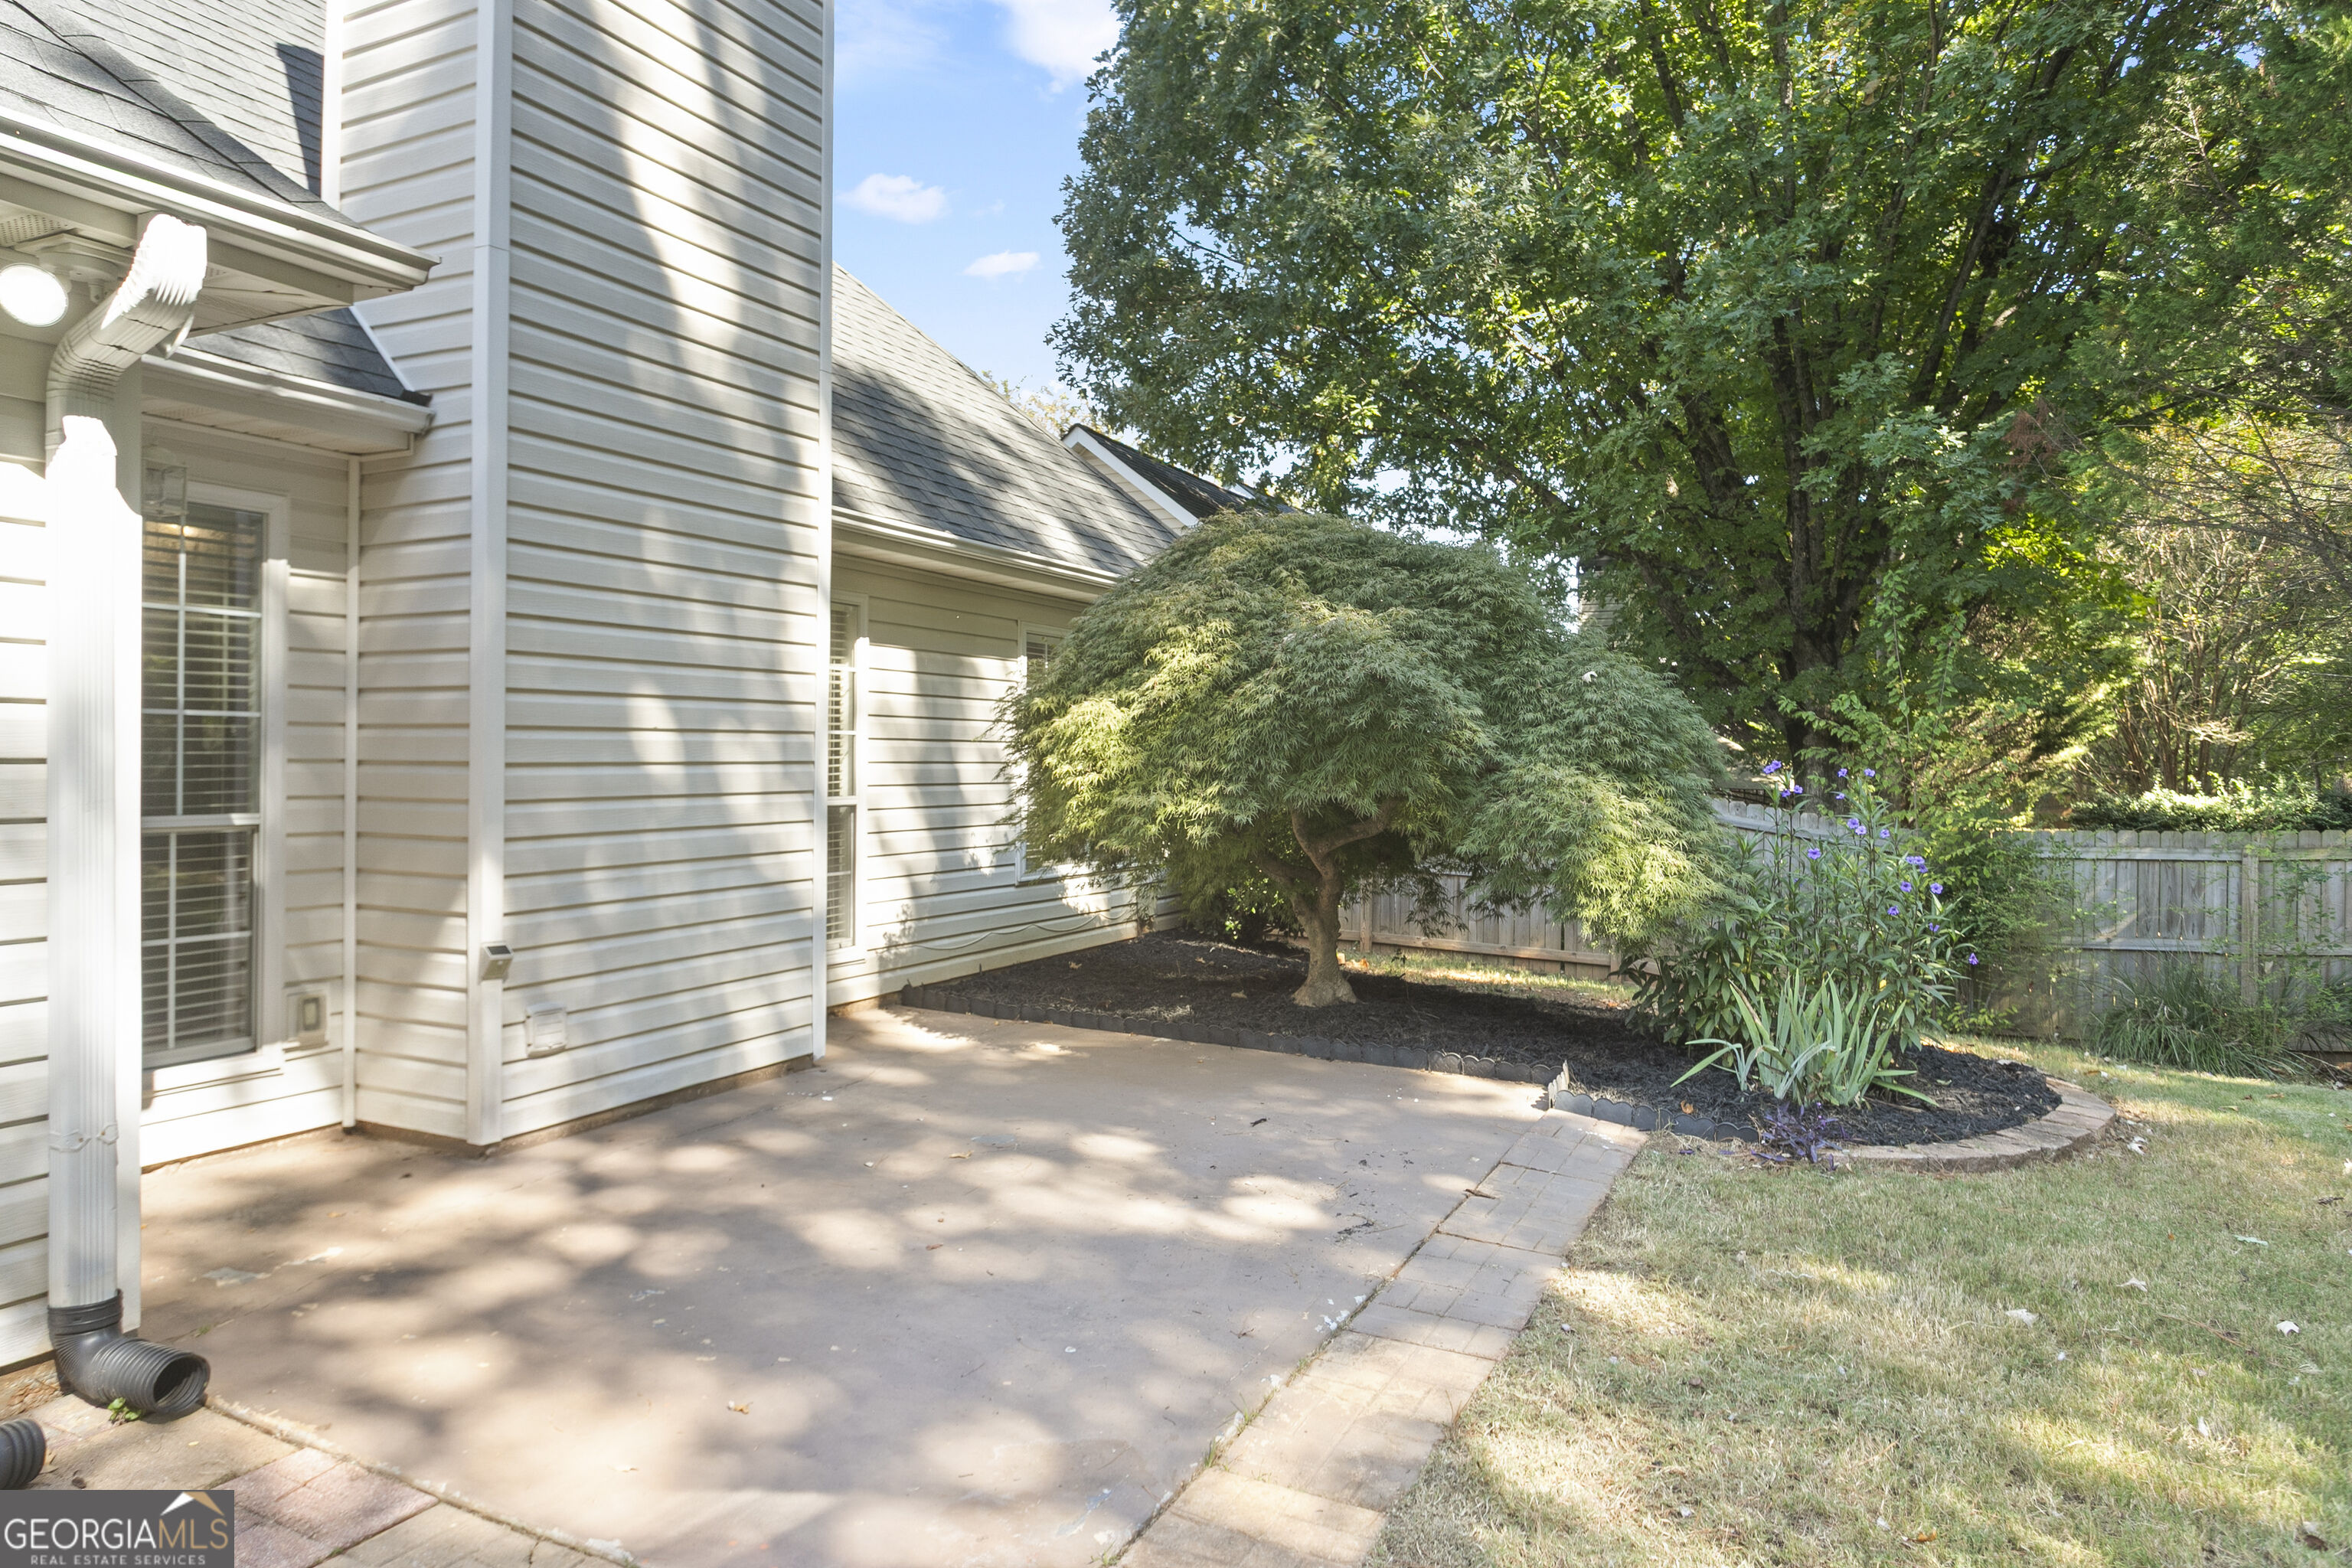
Home’s backyard patio beside a mature Japanese maple and landscaped flower beds.
SEE ALL PHOTOS
Two-story brick and stucco home with an arched entry, attached garage, and shaded front lawn.
Empty entry foyer with an arched front-door window, chandelier, and tall curtained windows.
Empty dining room with polished hardwood floors, a chandelier, and tall paired windows.
Vacant living room with a vaulted ceiling, fireplace, and television above the mantel.
Unfurnished room with polished hardwood floors, a chandelier, and tall windows with blue curtains.
Living room with vaulted ceiling, carpet, and fireplace beneath a mounted television.
Vacant living room with beige carpet, open kitchen, and arched window above the front door.
Living room with vaulted ceilings, beige carpet, a white fireplace, and an open view toward the kitchen.
Open kitchen with gray cabinets, stainless steel appliances, and a breakfast bar beside a sunlit tiled dining area.
Open kitchen with gray cabinets, stainless appliances, and a large white island beside a carpeted living area.
Vacant tiled room with large windows overlooking a green yard and a doorway to a hardwood-floored room.
Sunroom with large windows, tiled flooring, and a view of the wooded yard.
Kitchen with white cabinets, stainless steel appliances, and tan tile flooring leading to a hallway.
Kitchen with gray cabinets, stainless steel appliances, and a large window overlooking a lawn.
Kitchen with gray cabinets, stainless steel appliances, and tan tile flooring.
Empty laundry area with washer hookups, brown tile flooring, and a white paneled door.
Empty carpeted bedroom with a tray ceiling, ceiling fan, and window with white blinds.
Empty bedroom with gray carpet, a tray ceiling, and a doorway to an ensuite bathroom.
Bathroom with a long white double-sink vanity, brass-tone faucets, and a glass-enclosed tiled shower.
Bathroom with a long white double-sink vanity, brass faucets, and a large framed mirror.
Bathroom with a tiled walk-in shower and grab bars beside a soaking tub and glass-block window.
Walk-in closet with white built-in shelves, hanging rods, and a large window with blinds.
Empty bedroom with hardwood floors, a large window with blinds, and a ceiling fan.
Empty bedroom with a four-panel closet, open doorway, and hardwood floors.
Empty room with hardwood floors, a raised ceiling, and a wide window with blinds.
Bathroom with a white vanity, oval mirror, toilet, and floral shower curtain.
Empty bedroom with hardwood floors, pale blue walls, and white double closet doors.
Empty room with pale blue walls, hardwood floors, and an open white door beneath a stepped ceiling.
Vacant attic room with sloped ceiling, ceiling fan, and wood-look flooring.
Empty upper-floor room with sloped ceilings, wood flooring, a ceiling fan, and a bright window.
Two-story brick-and-stucco house with a double garage, broad driveway, and large shade tree in front.
Two-story beige and brick home with prominent gables, a two-car garage, and a tree-lined lawn.
Two-story brick and stucco home with steep gables, a double garage, and a mature tree shading the front lawn.
Empty garage with a wide white sectional door and bare concrete floor.
Fenced grassy backyard shaded by tall trees, with a trampoline near the back fence.
Rear of a gray-sided house with a tall chimney, fenced lawn, and landscaped planting bed.
Rear of a light-colored house with a tall chimney, patio, and fenced grassy backyard.
Rear of a gray-sided house with a tall chimney, small patio, and fenced lawn beneath mature trees.
Home’s backyard patio beside a mature Japanese maple and landscaped flower beds.
For Sale

29 Park Forest Curve

29 Park Forest Curve, Newnan, GA 30265

$424,000
**ASSUMABLE 5.5% VA LOAN FOR ALMOST THE FULL PURCHASE PRICE!** Existing loan carries a 5.5% interest rate and may be assumable by qualified veteran or non-veteran buyers, subject to lender/servicer approval. Ask for details! This 4BR 2BA ranch plan tucked into the heart of Summergrove is a short walk to the lake! The main floor has the master bedroom and two secondary bedrooms. Large open concept living room, kitchen, and dining with breakfast nook and direct access to the patio and fully fenced back yard with mature trees. Upstairs you'll find a private guest bedroom. Hardwood floors, vaulted ceilings, 2022 furnace, 2023 water heater less than 10 year old roof. Summergrove is an amenity-rich community with 3 pools, a lazy river, clubhouse, parks, lake, playgrounds, and encompasses the public Summer Grove Golf Club for even more outdoor enjoyment.

4
beds

2
baths

1,856 Sq.Ft. LIVING AREA

0.3 Acres lot

Jessica Mottola

Jessica Mottola

Features & Amenities

Interior

  • total bedrooms4
  • Total bathrooms2
  • full bathrooms2
  • Laundry room In Hall
  • Flooring Carpet, Hardwood, Laminate, Tile
  • Fireplace Gas Log, Gas Starter, Living Room
  • APPLIANCES Dishwasher, Disposal, Electric Water Heater, Microwave, Refrigerator
  • other interior Features Double Vanity, Master On Main Level, Split Bedroom Plan, Vaulted Ceiling(s), Walk-In Closet(s)

Area & Lot

  • Status For Sale
  • Living Area1,856 Sq.Ft.
  • Total Area1,856 Sq.Ft.
  • Lot Area0.3 Acres
  • MLS® ID10869853
  • TypeResidential
  • YEAR BUILT2002
  • NeighborhoodNewnan
  • Architecture StylesBrick Front, Traditional
  • Elementary SchoolNewnan Crossing
  • Middle SchoolLee
  • High SchoolEast Coweta

Exterior

  • STORIES2
  • water SourcePublic
  • utilitiesCable Available, Electricity Available, Natural Gas Available, Phone Available, Sewer Available, Underground Utilities, Water Available
  • roofComposition
  • lot featuresLevel, Private, Sloped
  • parkingGarage, Attached
  • HEAT TYPEForced Air, Natural Gas
  • AIR CONDITIONINGCentral Air, Electric
  • sewerPublic Sewer
  • SubstructureSlab
  • security FeaturesSmoke Detector(s)

Financial

  • Sales Price$424,000
  • Real Estate Tax $2,895/yr
  • HOA $925/yr
Empty entry foyer with an arched front-door window, chandelier, and tall curtained windows.

Schedule a Showing

I would love to show you this beautiful property. Please select your preferred date and time below. I will be in touch shortly to confirm your appointment.

Schedule a Showing

I would love to show you this beautiful property. Please select your preferred date and time below. I will be in touch shortly to confirm your appointment.

Thank you for your interest in 29 Park Forest Curve, Newnan, GA 30265. We are reviewing your request and will be in touch shortly!

Mortgage Calculator

Estimate your monthly mortgage payment, including the principal and interest, property taxes, and HOA. Adjust the values to generate a more accurate rate.

All estimates are provided for informational purposes only. Actual amounts may vary.
$0,000 Your Payment 20 15 65
$0,000 Your Payment

Newnan

Explore

Work With Jessica

With 25 years of experience spanning real estate, sales, customer service, and the visual arts, I bring a thoughtful eye and a personal touch to every client I work with because to me, this has never been about selling houses. It's about being there for the people in them.

Follow Me on Instagram