Leave a Message

Thank you for your message. I will be in touch with you shortly.

35 Renkin Way LOT 13
Sold

35 Renkin Way LOT 13

35 Renkin Way LOT 13, Newnan, GA 30263

$670,000
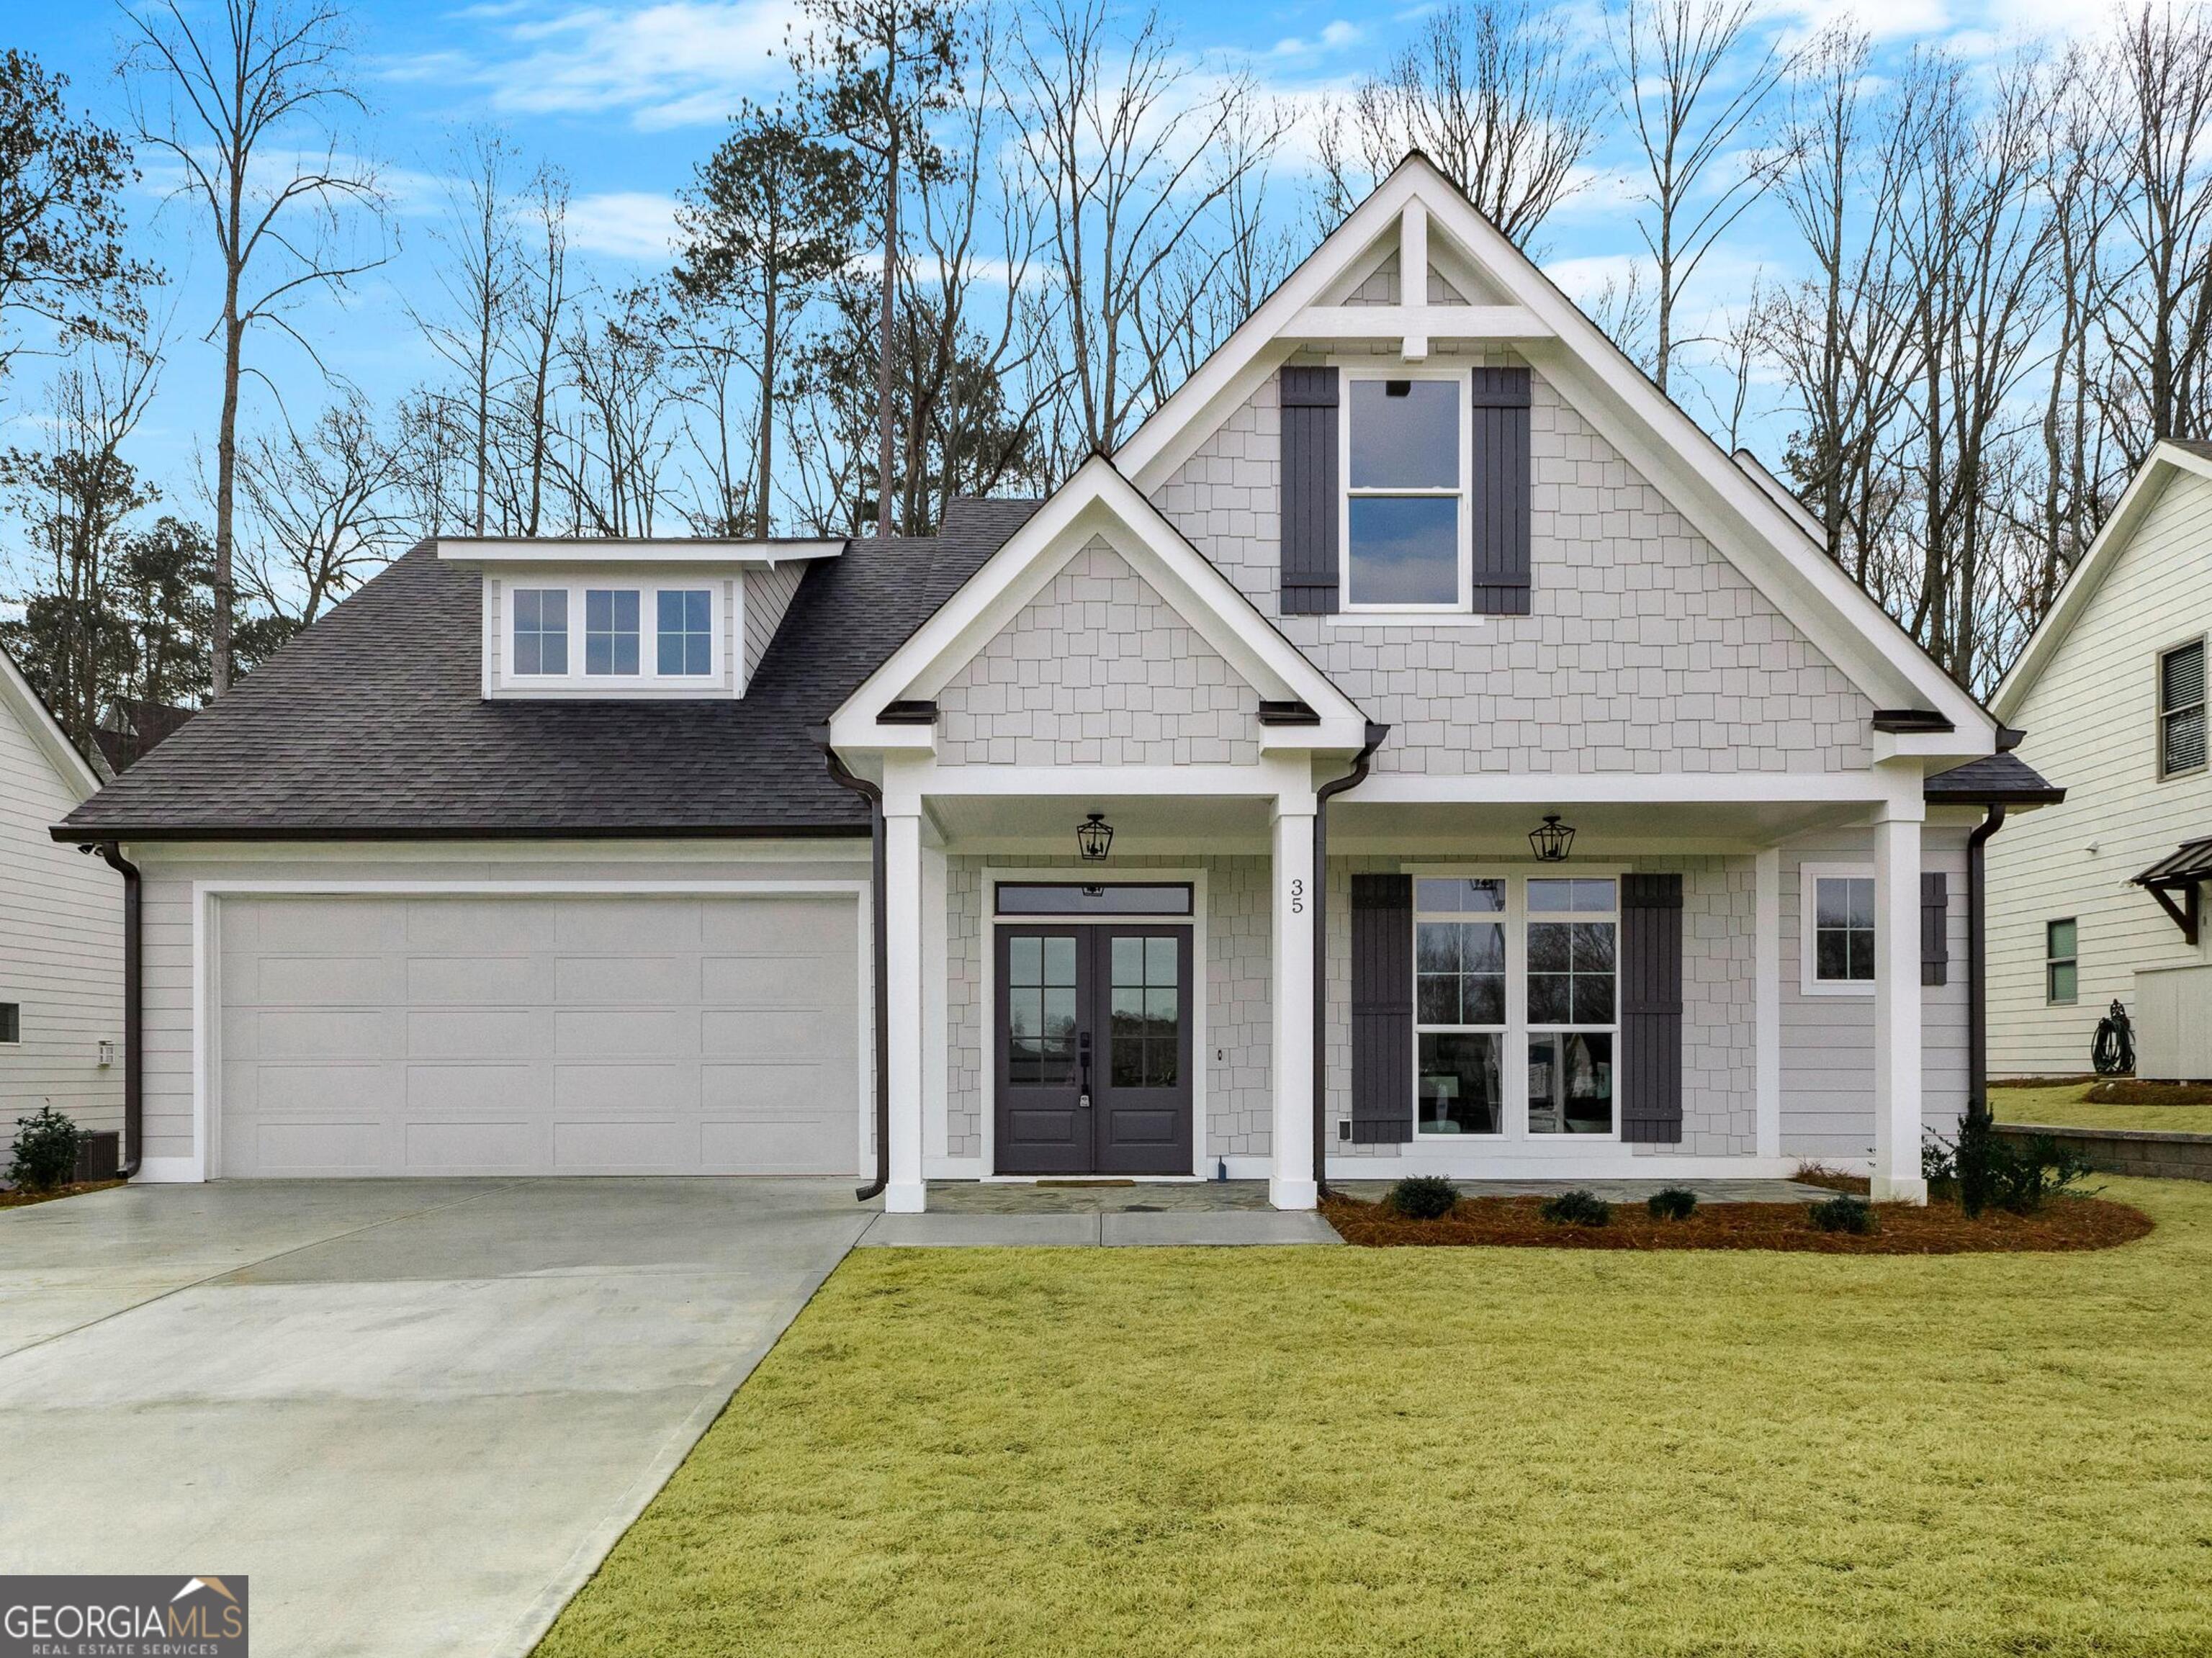
RARE OPPORTUNITY - MOVE IN READY at The Cottages at Lake Redwine, a 55+ Active Adult Community. The Wren plan is a ranch plus that features a covered front porch with Tennessee field stone, marvelous kitchen with oversized island open to the dining area and living room. The kitchen has upgraded quartz counters, tile backsplash, SS appliances, wood range hood vented to exterior, and a gigantic service pantry built to accommodate small appliances. The cozy fireplace flanked by windows and built-in cabinets is the focal point of the living room with vaulted ceiling with beams. Huge windows overlook the EXTENDED back porch (rare opportunity on a Wren plan) with vaulted ceilings and a fabulous stone fireplace. Primary on the main has a vaulted ceiling, oversized walk-in closet, and a primary bath retreat that includes a curbless tile shower with frameless glass enclosure, double vanity, and freestanding tub. A beautiful wood staircase in the foyer leads to the second floor which includes a living area, bedroom, and full bathroom for secluded guest suite. Additional optional 600+ sq ft of walkable attic space for storage or additional finished living area. All Cottage homes are entitled to full enjoyment of the robust Lake Redwine amenities package including 300 acre lake, marina, clubhouse, junior olympic pool, quiet pool, tennis and pickle ball courts plus year round weekly yard maintenance, concierge trash service, and turf management are also included in the HOA dues.
4
beds

4
baths

2,872 Sq.Ft. LIVING AREA

8,712 Sq.Ft. lot

Features & Amenities

Interior

  • total bedrooms4
  • Total bathrooms4
  • full bathrooms3
  • half bathroom1
  • Laundry room Mud Room
  • Flooring Hardwood, Tile
  • APPLIANCES Tankless Water Heater, Gas Water Heater, Dishwasher, Ice Maker, Microwave, Range, Stainless Steel Appliance(s)
  • other interior Features Vaulted Ceiling(s), High Ceilings, Double Vanity, Beamed Ceilings, Separate Shower, Tile Bath, Walk-In Closet(s), Master On Main Level

Area & Lot

  • Status Sold
  • Date Sold July 25, 2025
  • Living Area2,872 Sq.Ft.
  • Total Area2,872 Sq.Ft.
  • Lot Area8,712 Sq.Ft.
  • MLS® ID10454573
  • TypeResidential
  • YEAR BUILT2024
  • NeighborhoodNewnan
  • Architecture StylesBungalow/Cottage, Traditional
  • Elementary SchoolBrooks
  • Middle SchoolMadras
  • High SchoolNewnan

Exterior

  • STORIES2
  • water SourcePublic
  • utilitiesUnderground Utilities, Cable Available, Sewer Connected, Electricity Available, High Speed Internet, Natural Gas Available, Phone Available, Water Available
  • roofComposition
  • lot featuresLevel, Open Lot
  • parkingGarage, Attached, Kitchen Level, Garage Door Opener
  • HEAT TYPEHeat Pump
  • AIR CONDITIONINGCentral Air
  • sewerPublic Sewer

Financial

  • Sales Price$670,000
  • Real Estate Tax $5,800/yr
  • HOA $4,716/yr

Newnan

Explore

Work With Jessica

With 25 years of experience spanning real estate, sales, customer service, and the visual arts, I bring a thoughtful eye and a personal touch to every client I work with because to me, this has never been about selling houses. It's about being there for the people in them.

Follow Me on Instagram