Leave a Message

Thank you for your message. I will be in touch with you shortly.

351 Conner Lane LOT 7
Sold

351 Conner Lane LOT 7

351 Conner Lane LOT 7, Williamson, GA 30292

$510,000
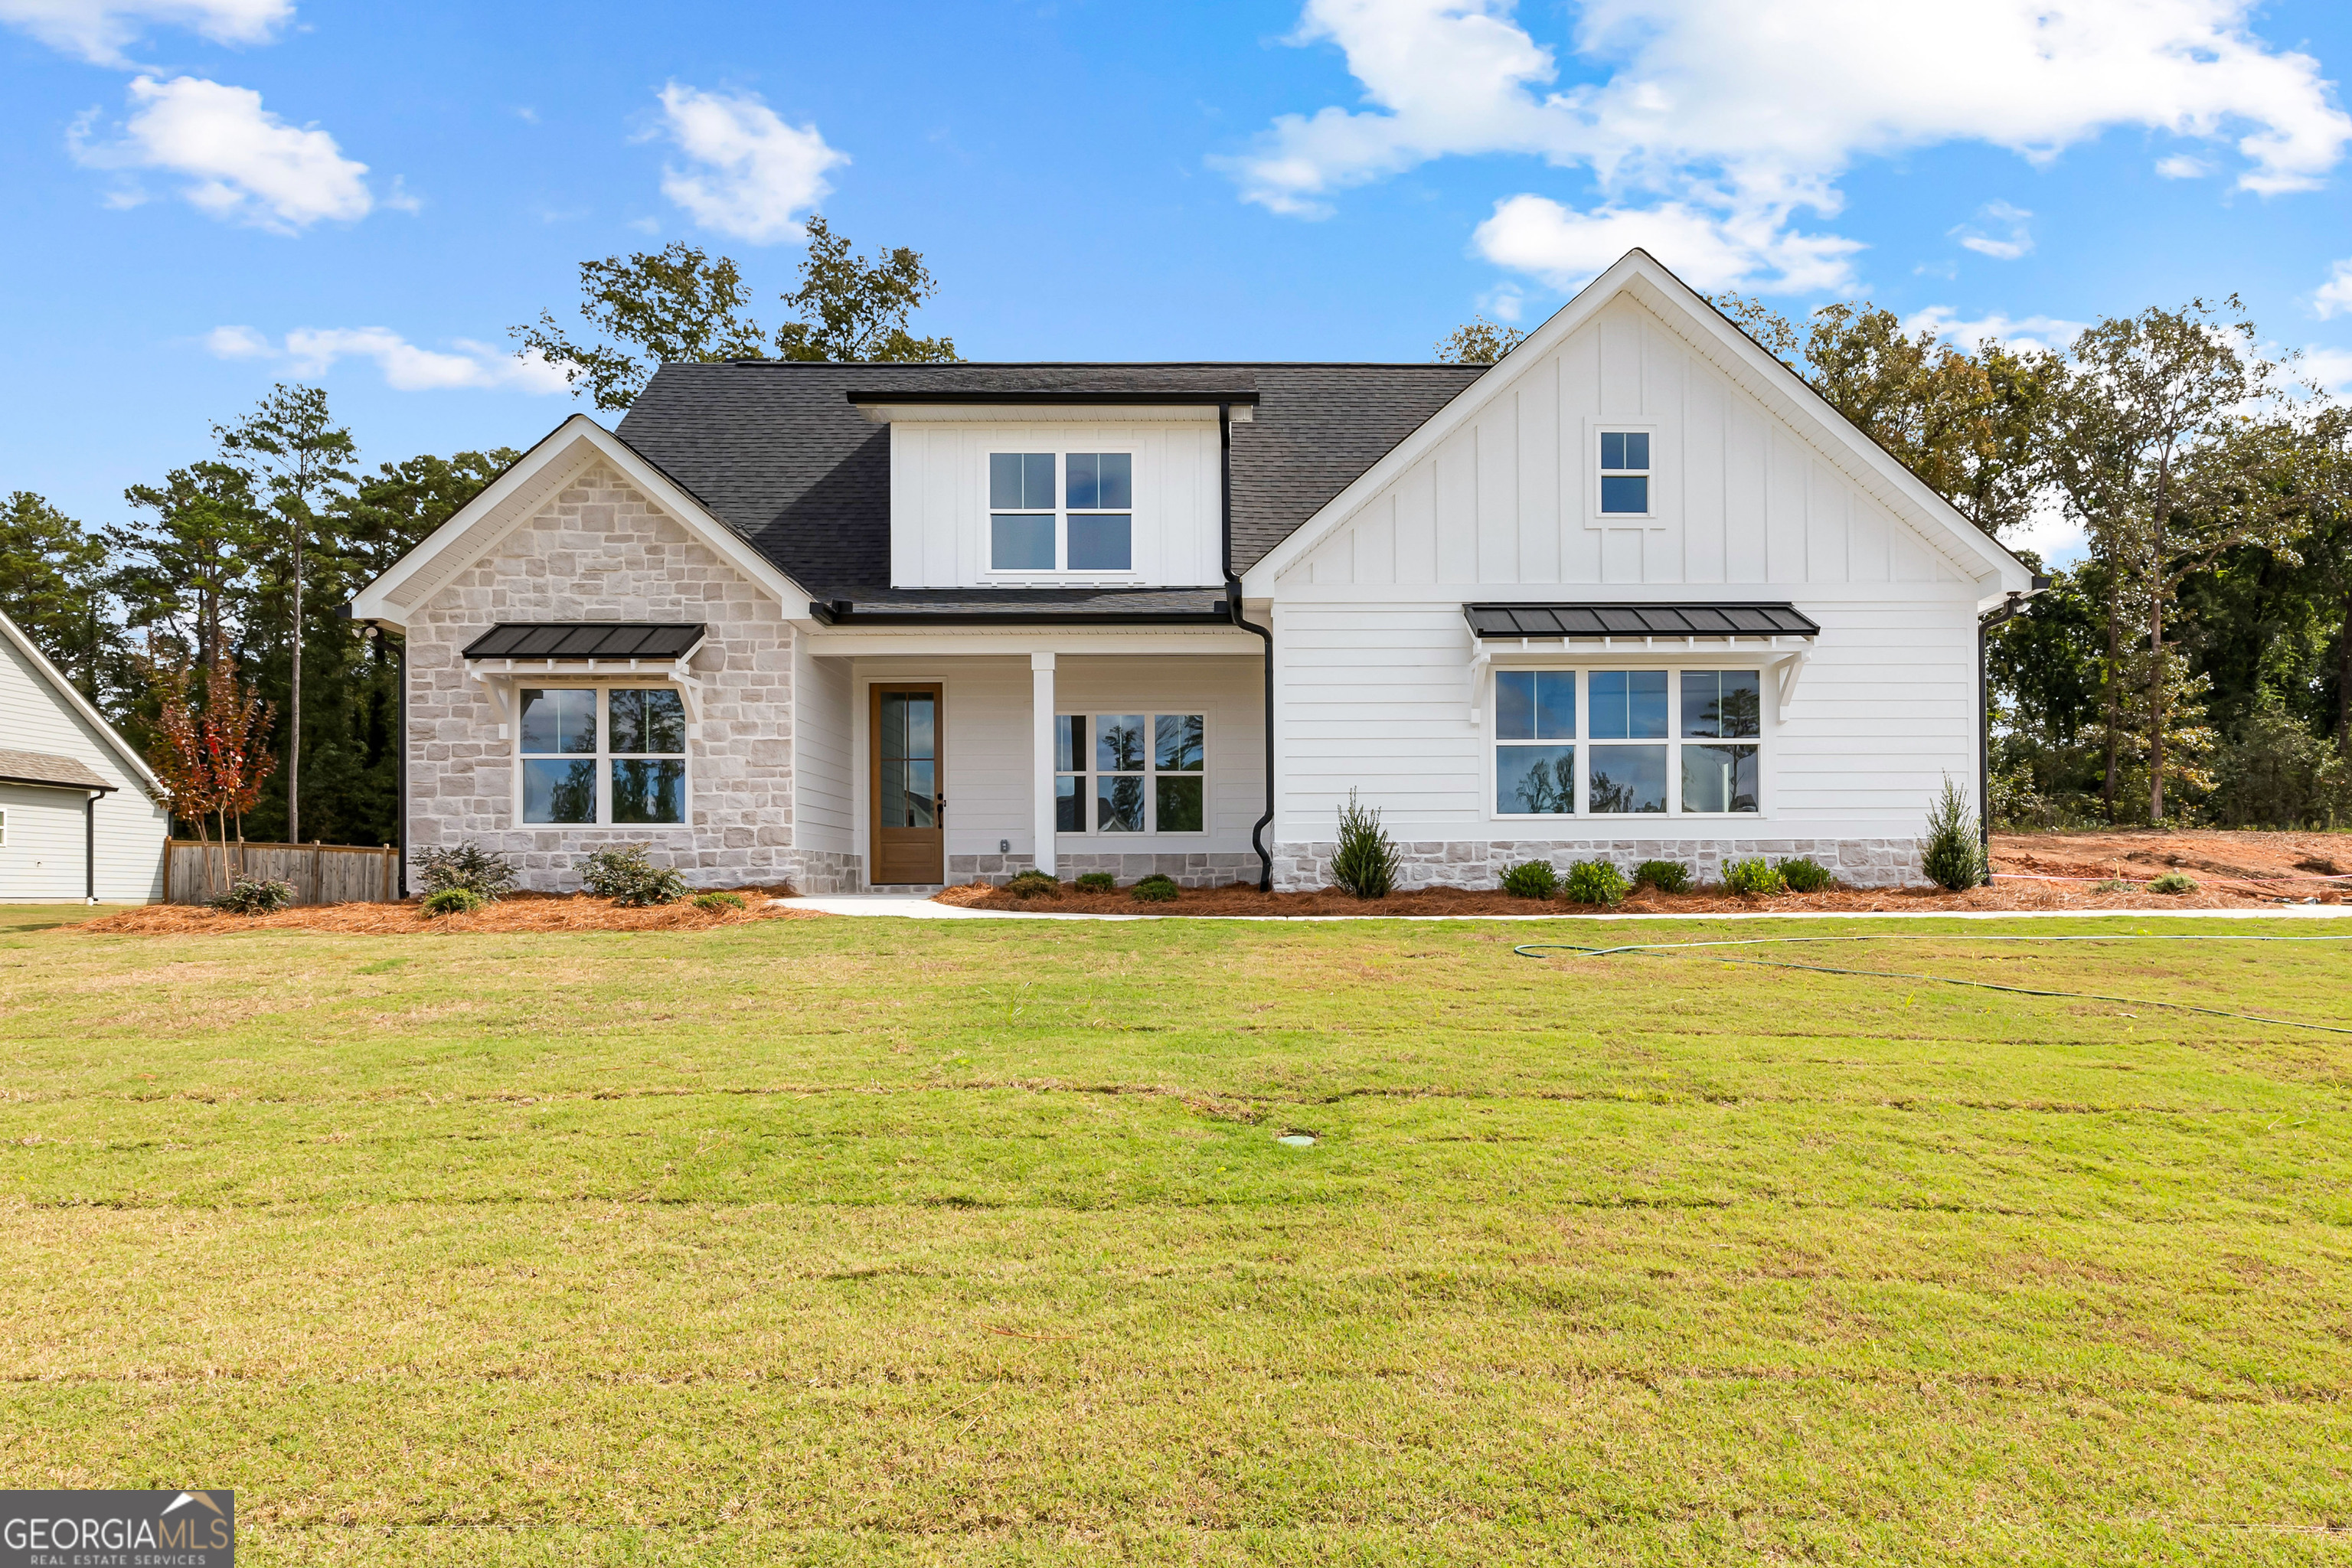
The Longleaf plan proudly built by Mallard Residential. Tons of curb appeal as you arrive at this detailed craftsman home. Covered front porch leads into the foyer and formal dining room and vaulted family room with brick fireplace and rough-hewn mantle. Open concept kitchen features a HUGE dining island, tile backsplash, wood hood vent and natural stone countertops. Oversized pantry upgrade on this model! Kitchen features separate cooktop and wall oven. Luxury plank floors tie the kitchen, living, breakfast and dining rooms together for a seamless flow from one space to the next. Step out onto your EXTENDED gameday porch with wood burning fireplace. Primary bed and bath are on the main floor and feature barn door to bath, separate free standing tub and tile shower with glass enclosure. Enter the primary closet where you have private access directly to the laundry room. Go straight from the dryer to hanging in the closet. Secondary bathrooms with tile floors and granite tops. Each home features crown molding, soft close cabinets, solid surface counters throughout, 1 acre lot, exterior fireplace, designer lighting and plumbing packages, and all the love and care of the Mallard Res family. We look forward to meeting you. All new homes come with a Quality Builders Warranty providing coverage for up to 10 years!
4
beds

3
baths

2,500 Sq.Ft. LIVING AREA

1 Acres lot

Features & Amenities

Interior

  • total bedrooms4
  • Total bathrooms3
  • full bathrooms3
  • Laundry room Mud Room
  • Flooring Carpet, Sustainable, Tile, Vinyl
  • APPLIANCES Dishwasher, Microwave, Range
  • other interior Features Double Vanity, High Ceilings, Master On Main Level, Rear Stairs, Separate Shower, Soaking Tub, Tile Bath, Tray Ceiling(s), Entrance Foyer, Walk-In Closet(s)

Area & Lot

  • Status Sold
  • Date Sold October 29, 2025
  • Living Area2,500 Sq.Ft.
  • Total Area2,500 Sq.Ft.
  • Lot Area1 Acres
  • MLS® ID10502971
  • TypeResidential
  • YEAR BUILT2025
  • Architecture StylesCraftsman, Traditional
  • Elementary SchoolPike County Primary/Elementary
  • Middle SchoolPike County
  • High SchoolPike County

Exterior

  • STORIES2
  • water SourcePublic
  • utilitiesCable Available, Electricity Available, High Speed Internet, Underground Utilities, Water Available
  • roofComposition
  • lot featuresLevel
  • parkingGarage
  • HEAT TYPECentral, Heat Pump
  • AIR CONDITIONINGCentral Air, Electric
  • sewerSeptic Tank

Financial

  • Sales Price$510,000
  • Real Estate Tax $540/yr
  • HOA $350/yr
View Virtual Tour

Work With Jessica

With 25 years of experience spanning real estate, sales, customer service, and the visual arts, I bring a thoughtful eye and a personal touch to every client I work with because to me, this has never been about selling houses. It's about being there for the people in them.

Follow Me on Instagram