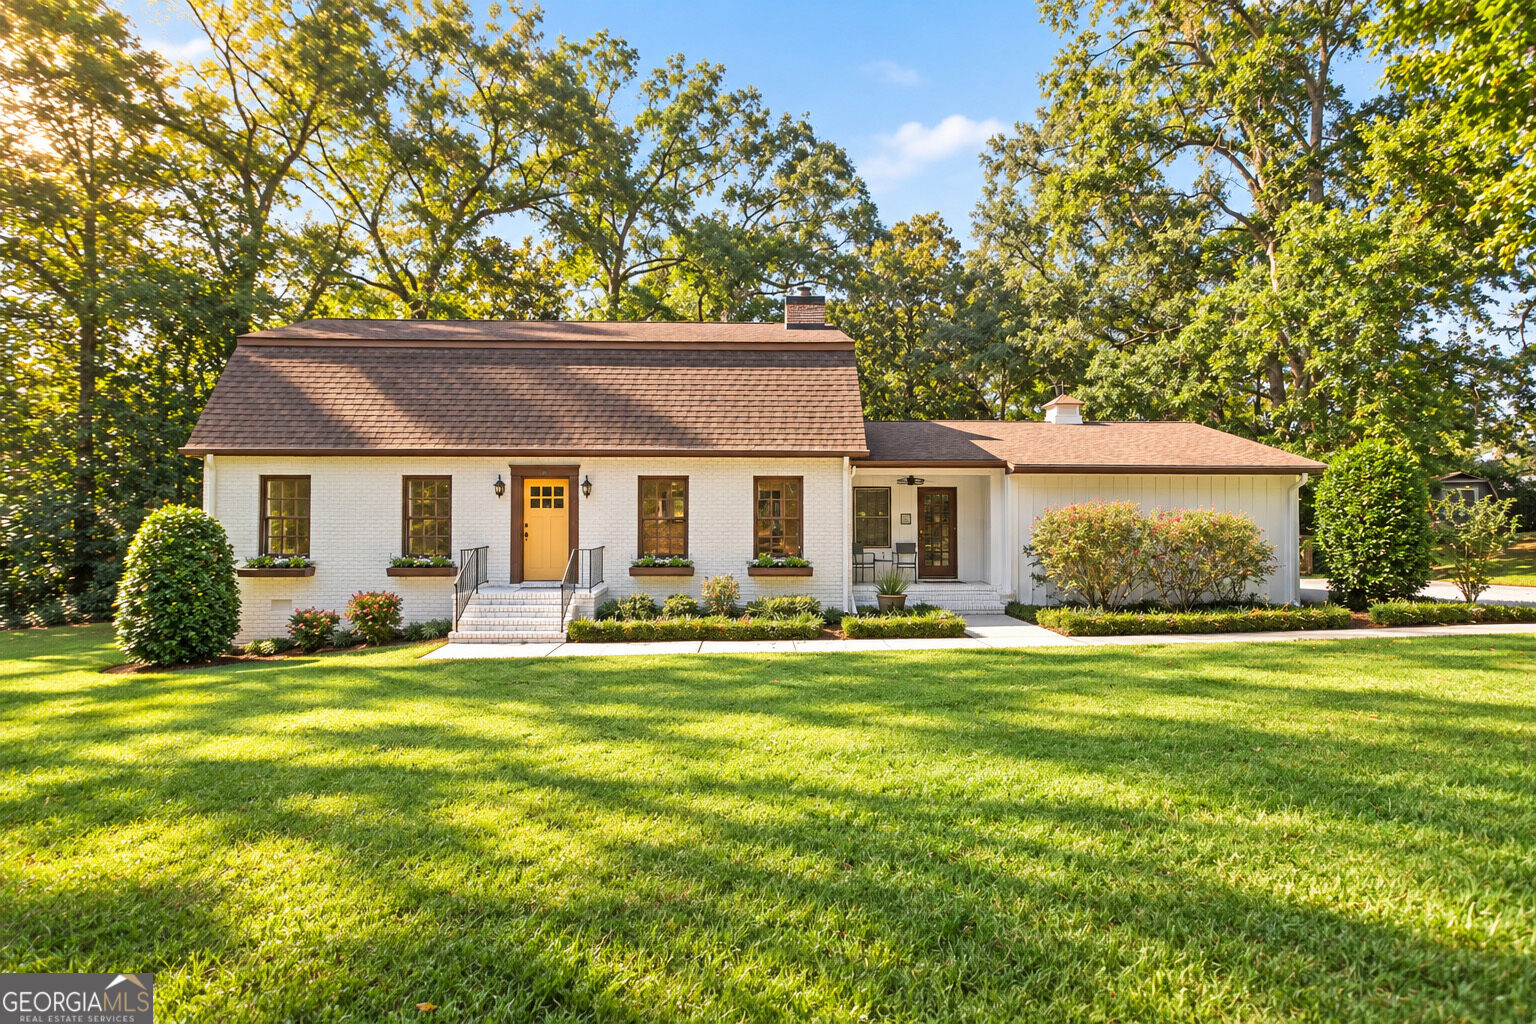
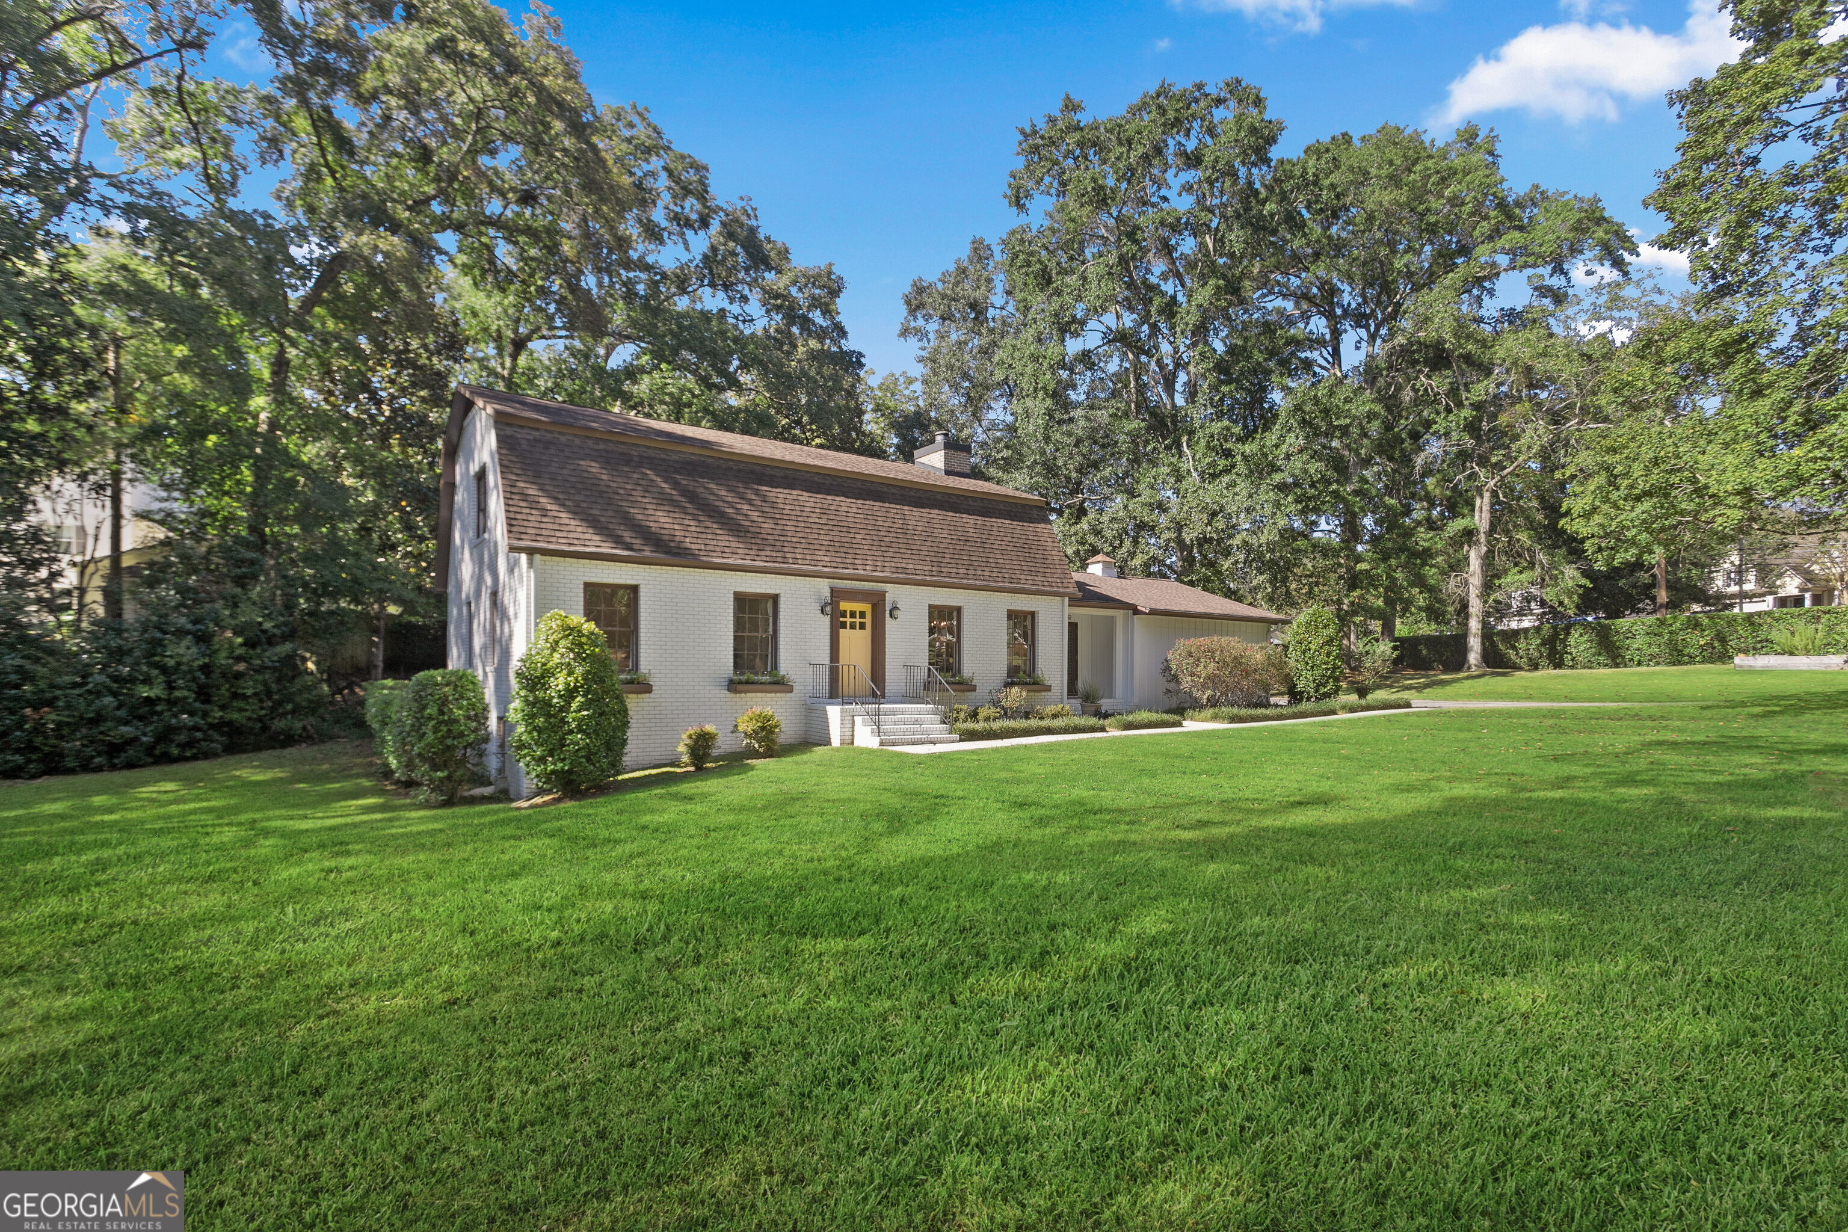
White brick home with a yellow front door, landscaped shrubs, broad lawn, and mature trees.
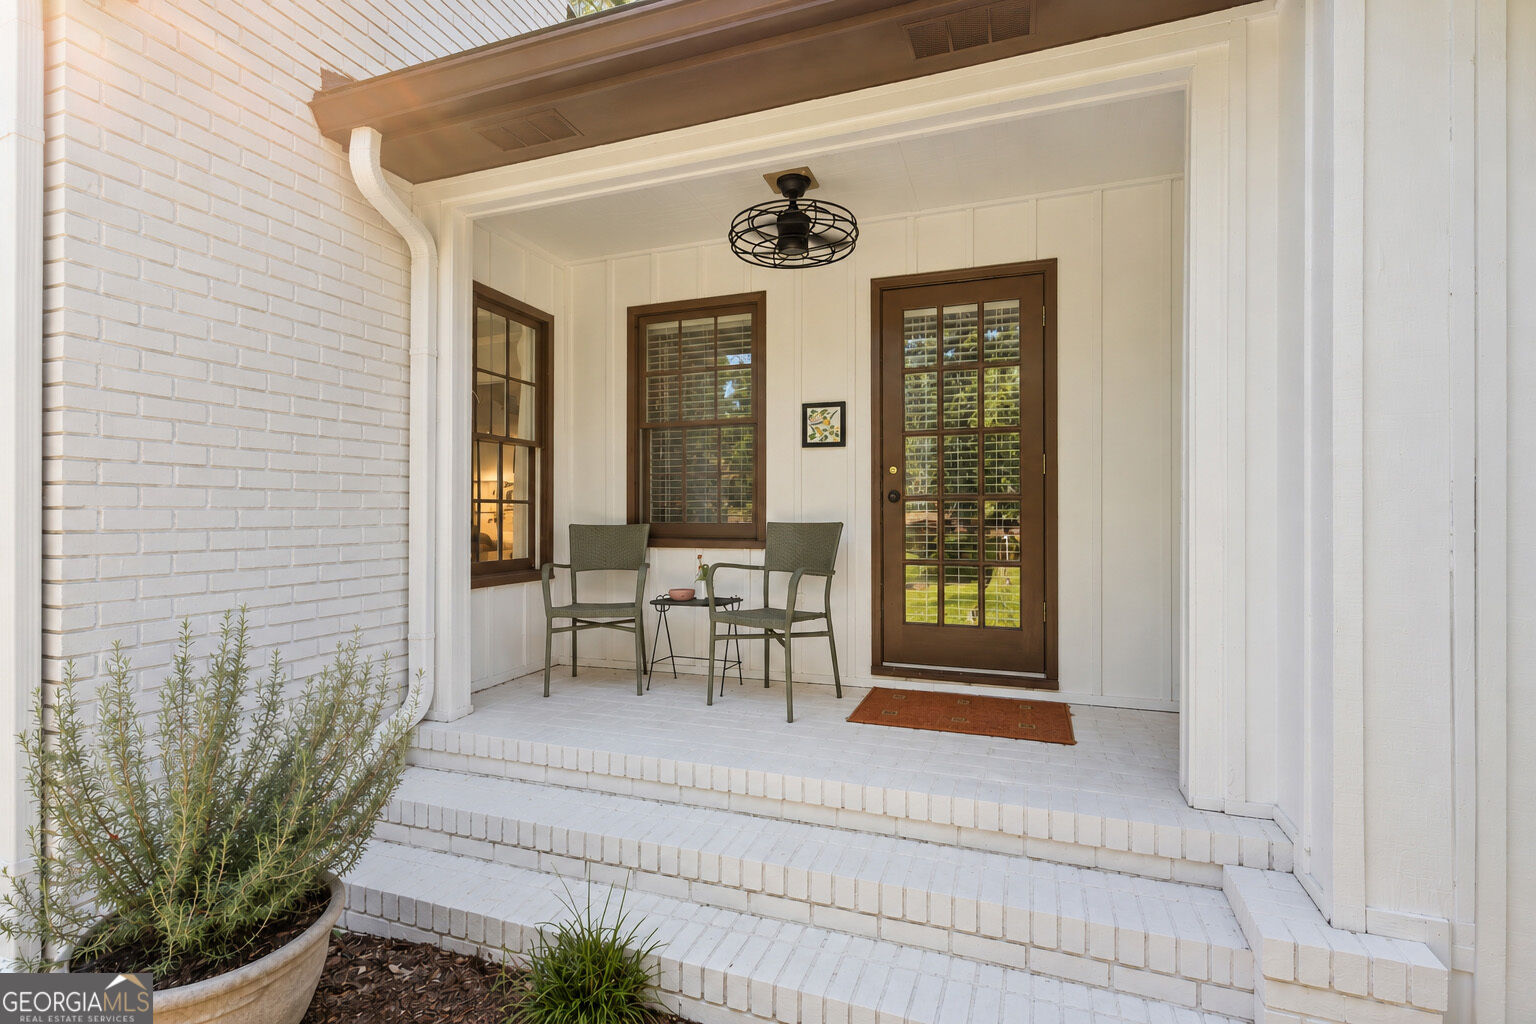
Front porch with white brick steps, a brown glass-paneled door, and two chairs beside a small table.
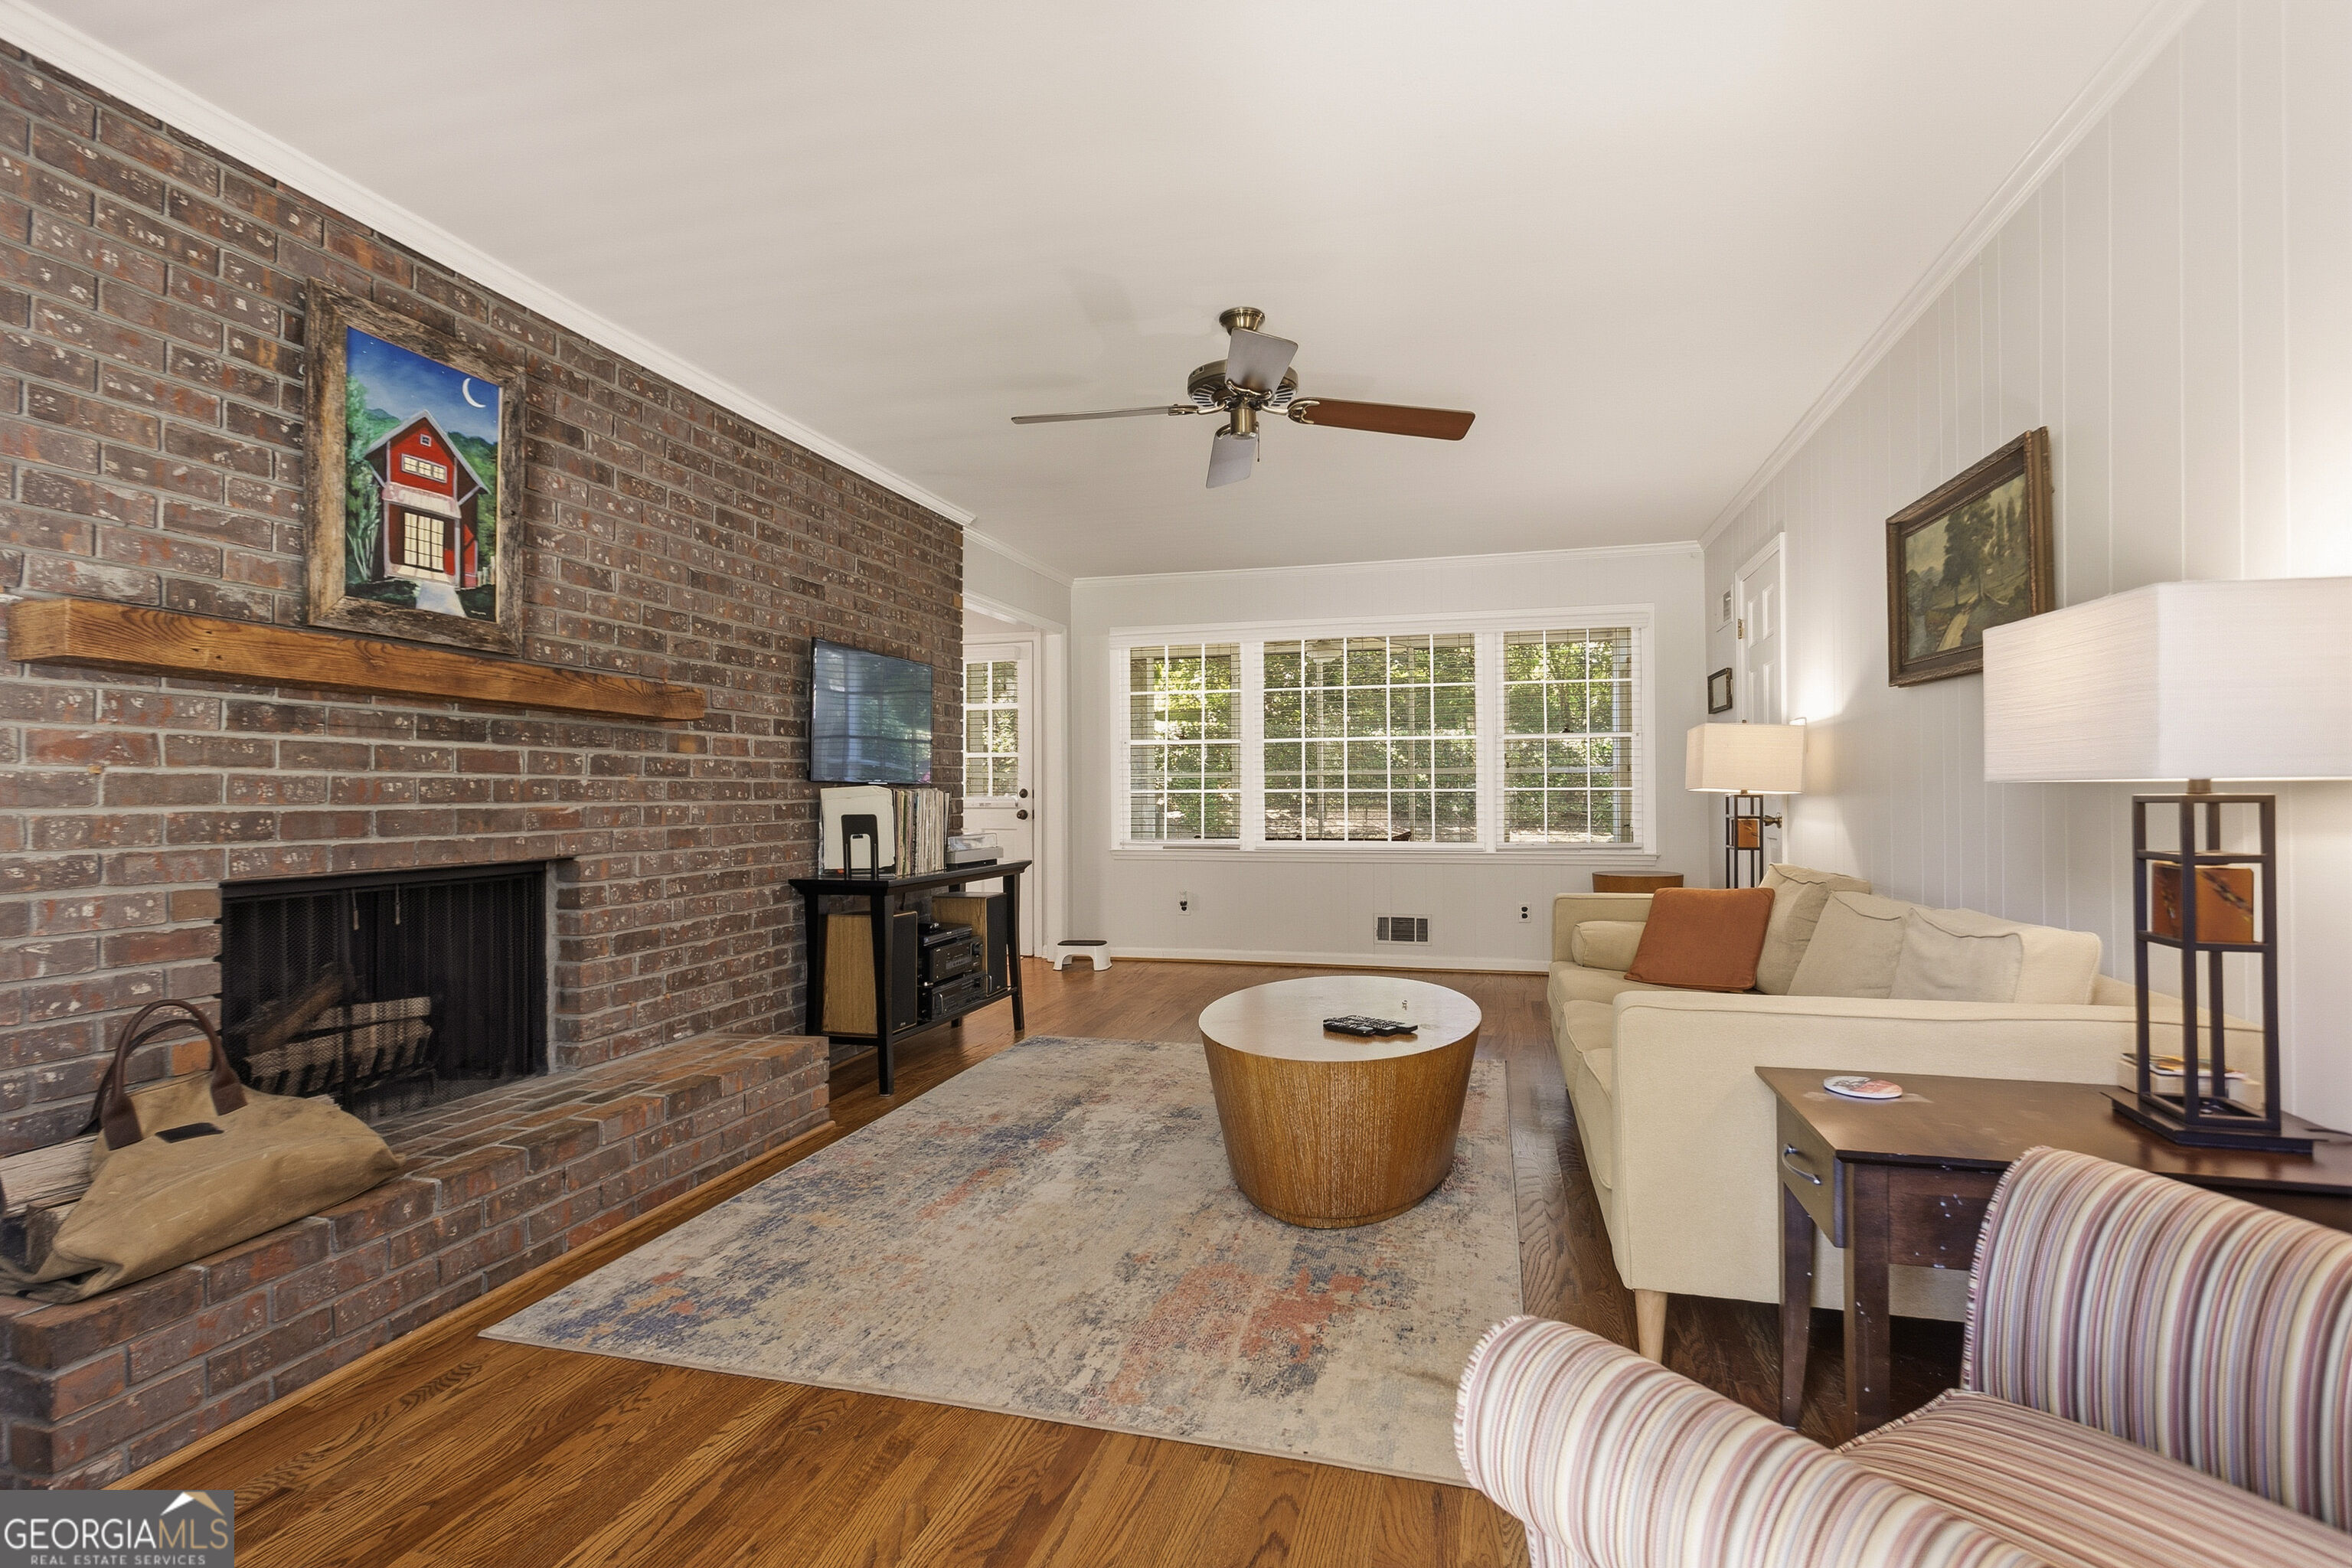
Living room with a brick fireplace, cream sectional, hardwood floors, and wide windows.
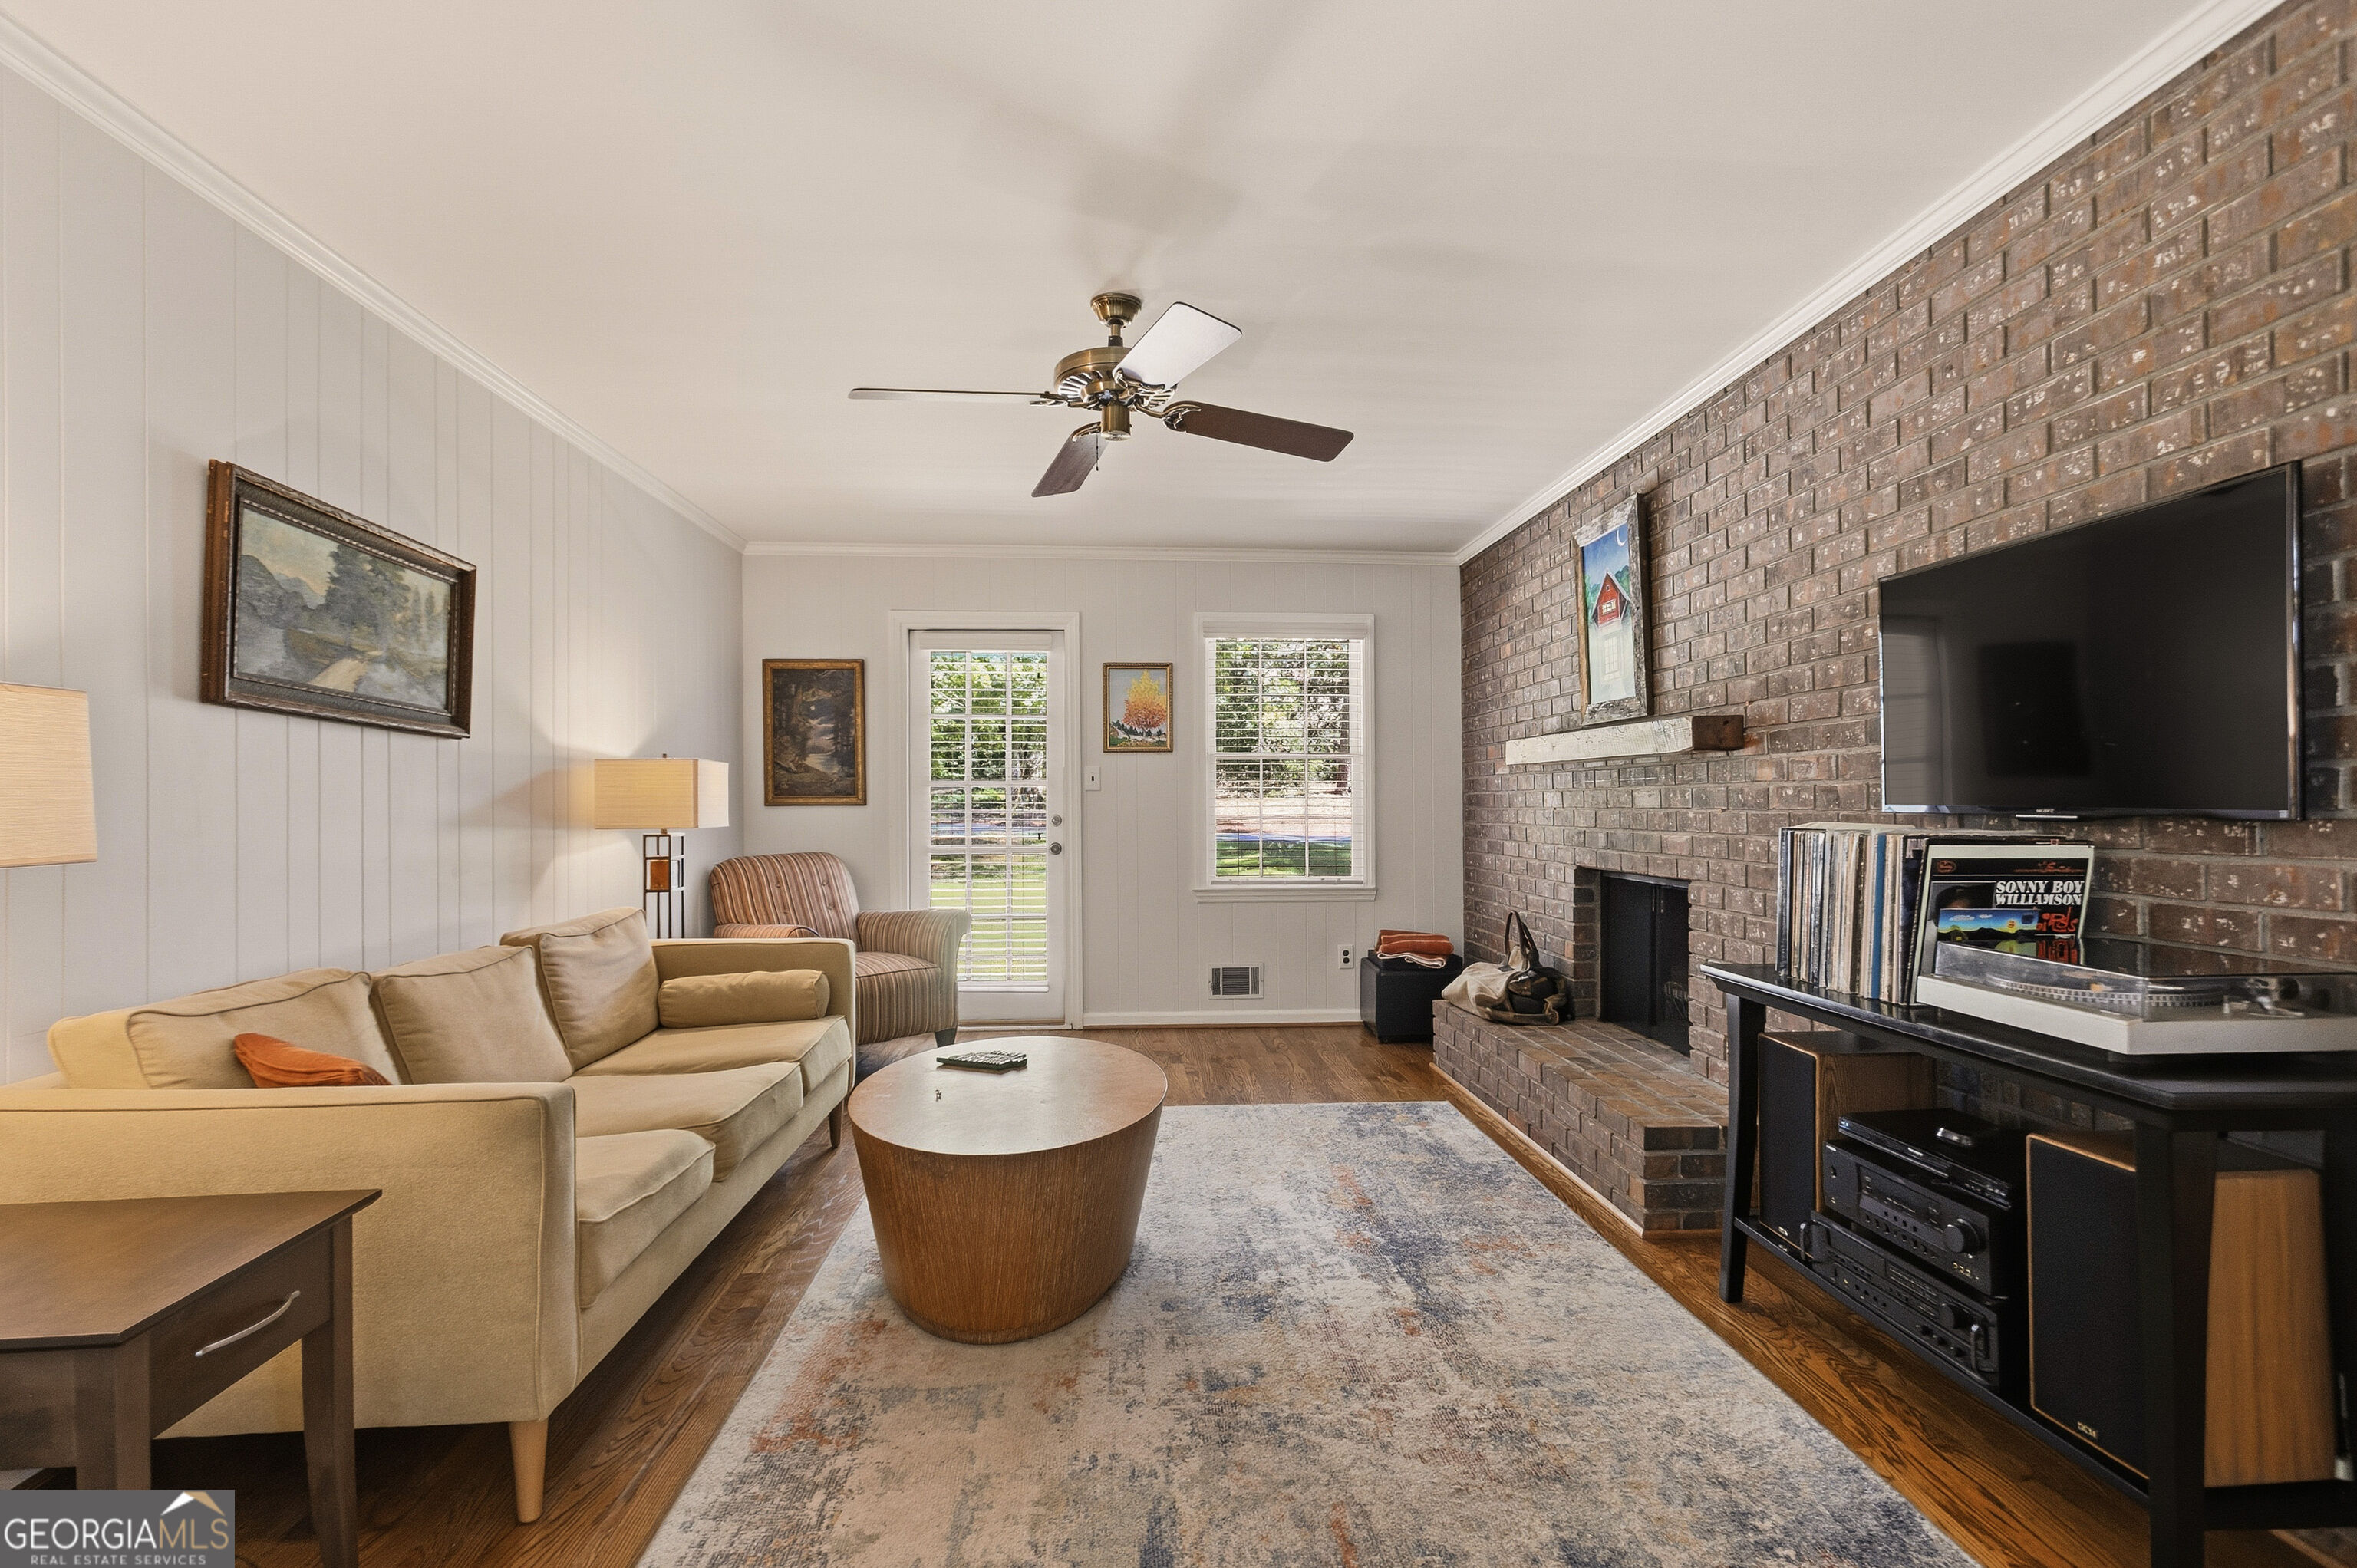
Living room with a brick fireplace wall, beige seating, television, and hardwood floors.
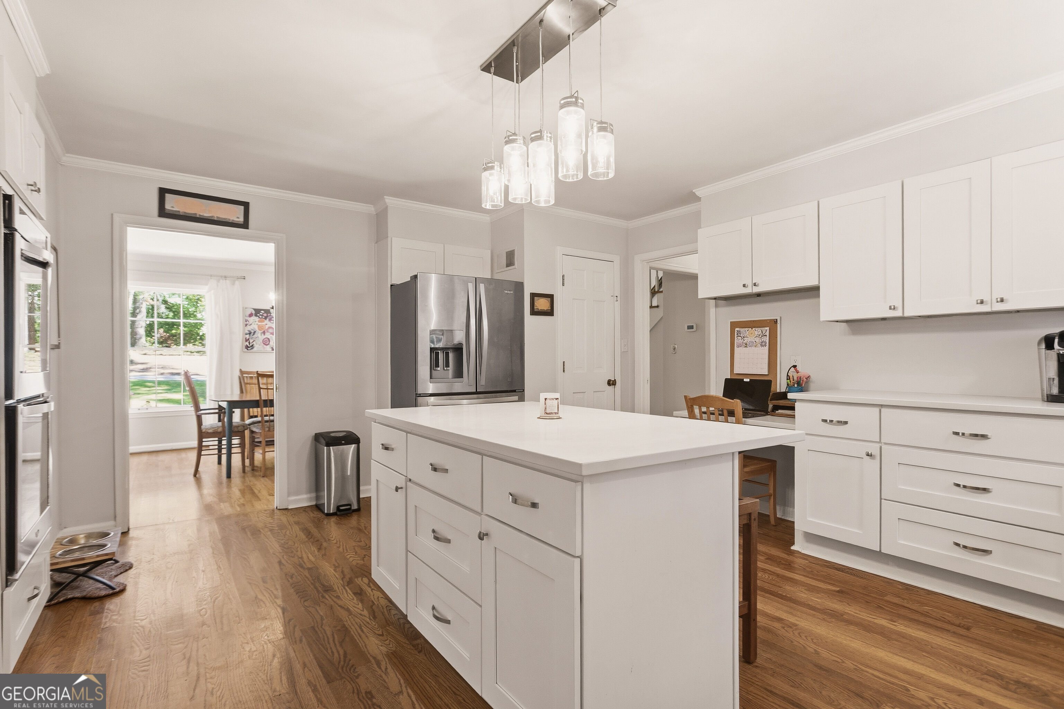
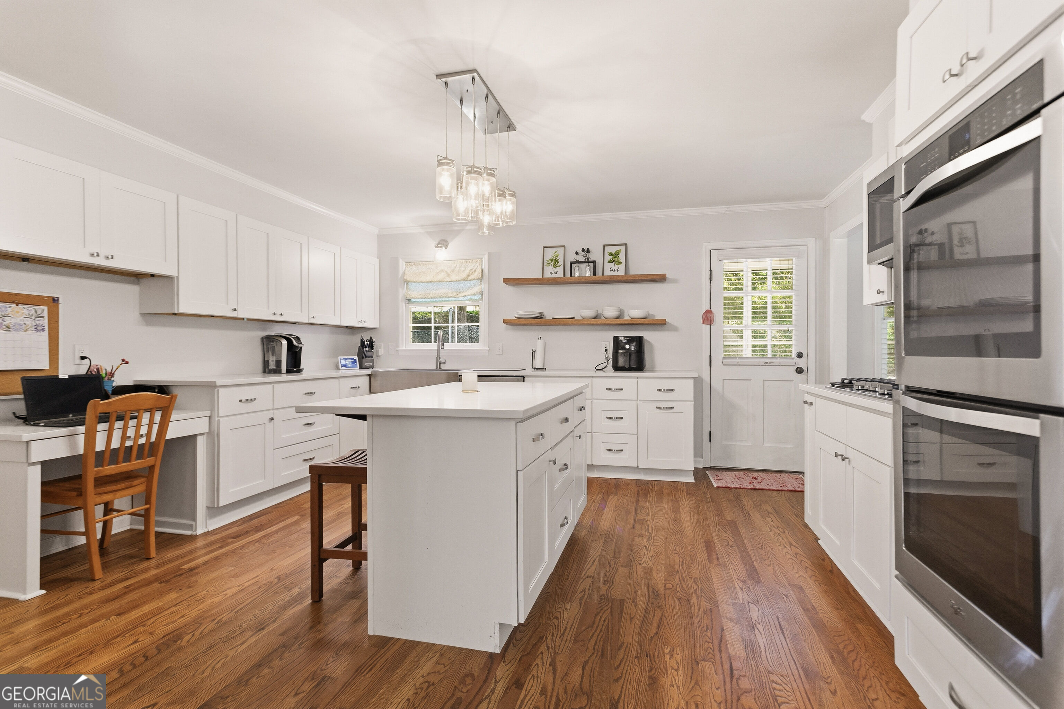
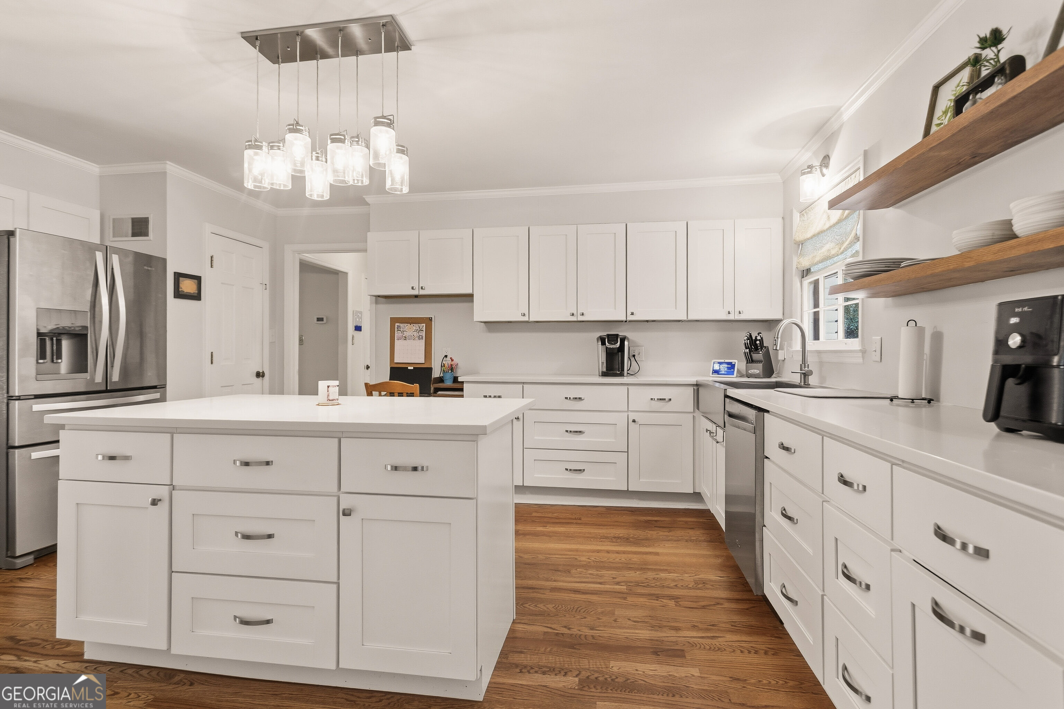
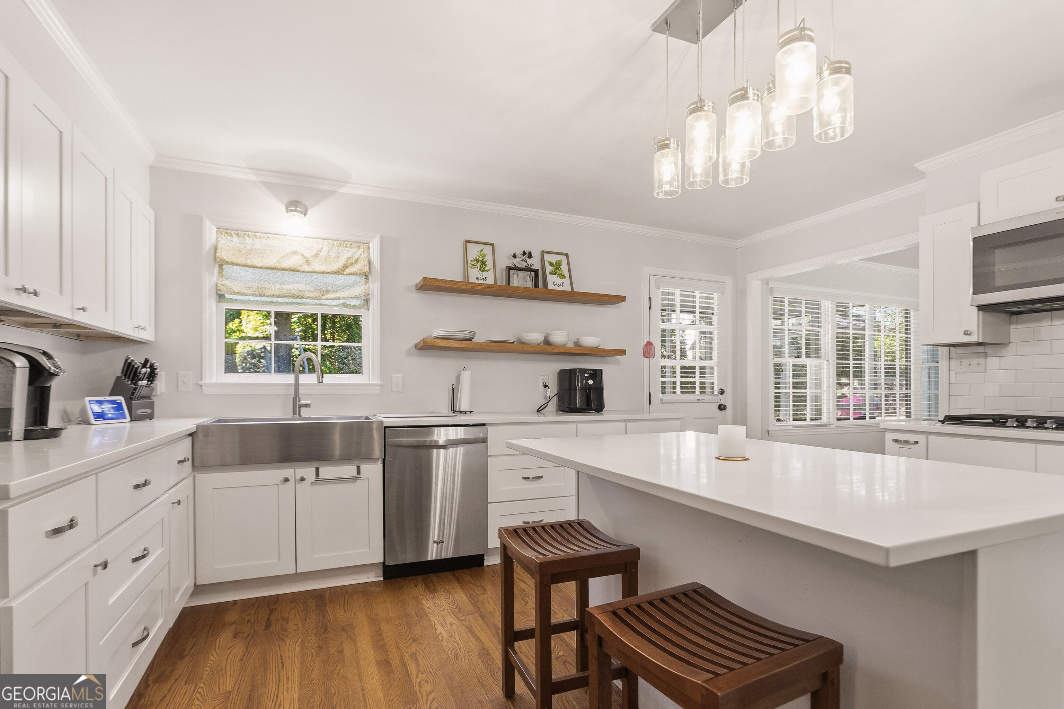
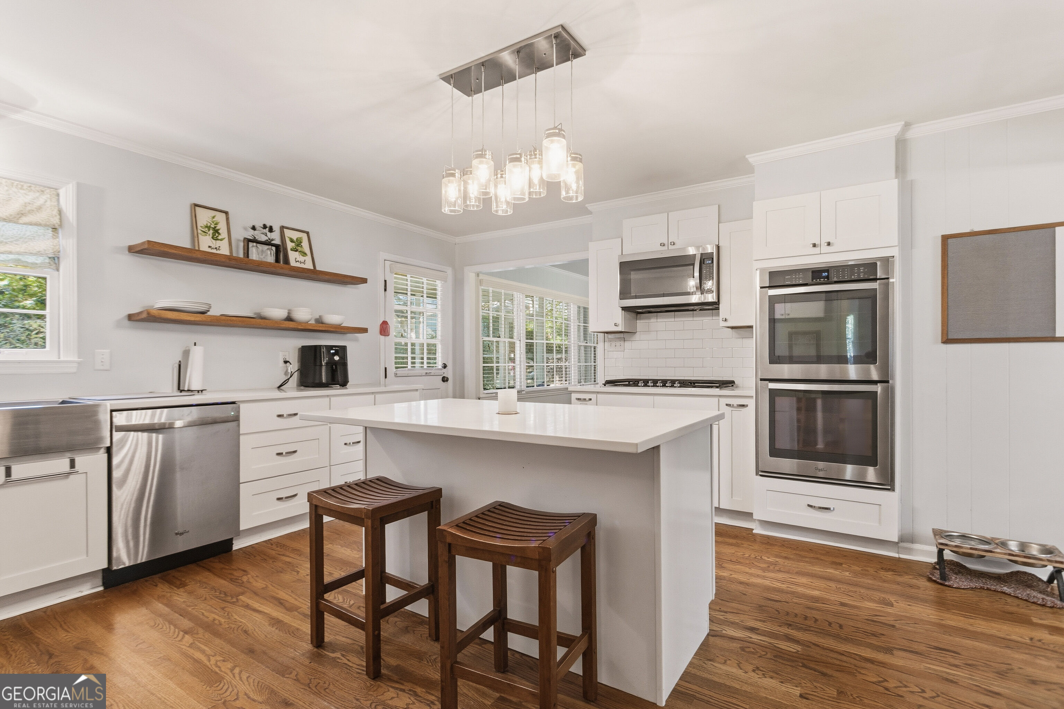
Kitchen with a large white island, stainless steel appliances, and hardwood floors.
Bright white kitchen with a large island, hardwood floors, stainless steel appliances, and a built-in desk.
Bright white kitchen with a large island, stainless steel appliances, and warm wood floors.
Bright white kitchen with a large island, stainless steel appliances, and glass pendant lights.
Kitchen with a large white island, stainless steel appliances, and hardwood floors.
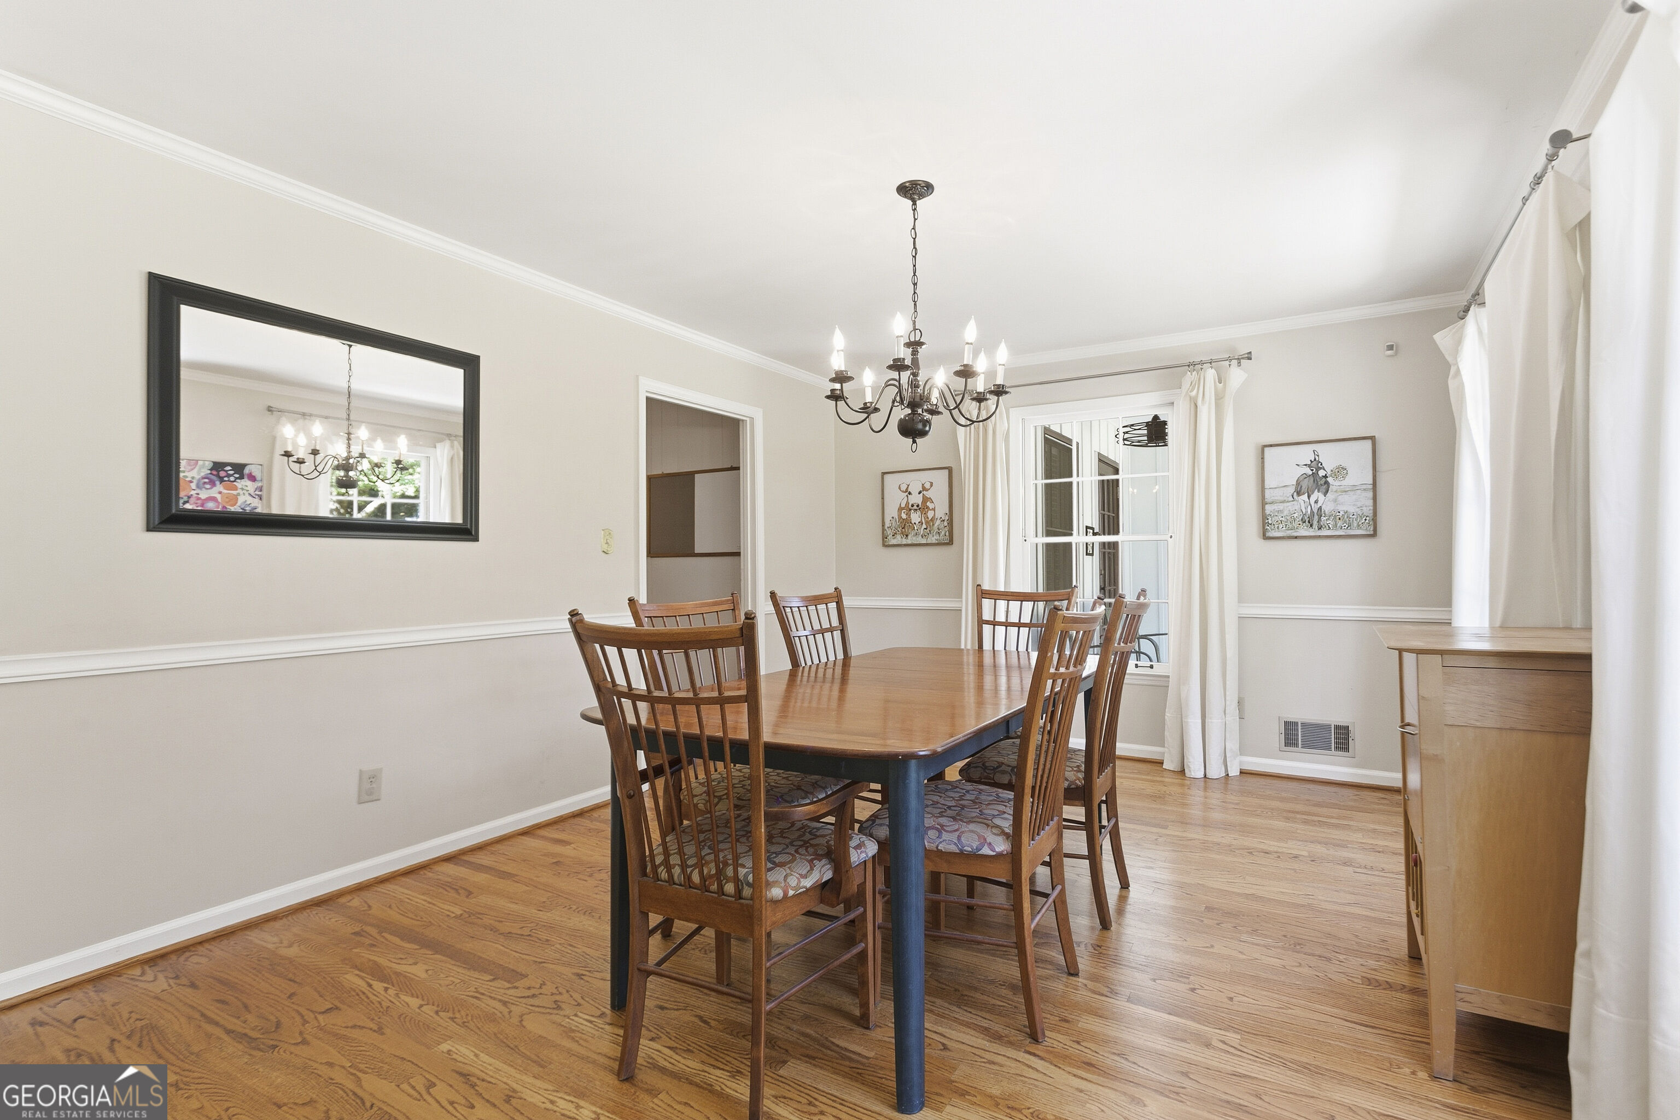
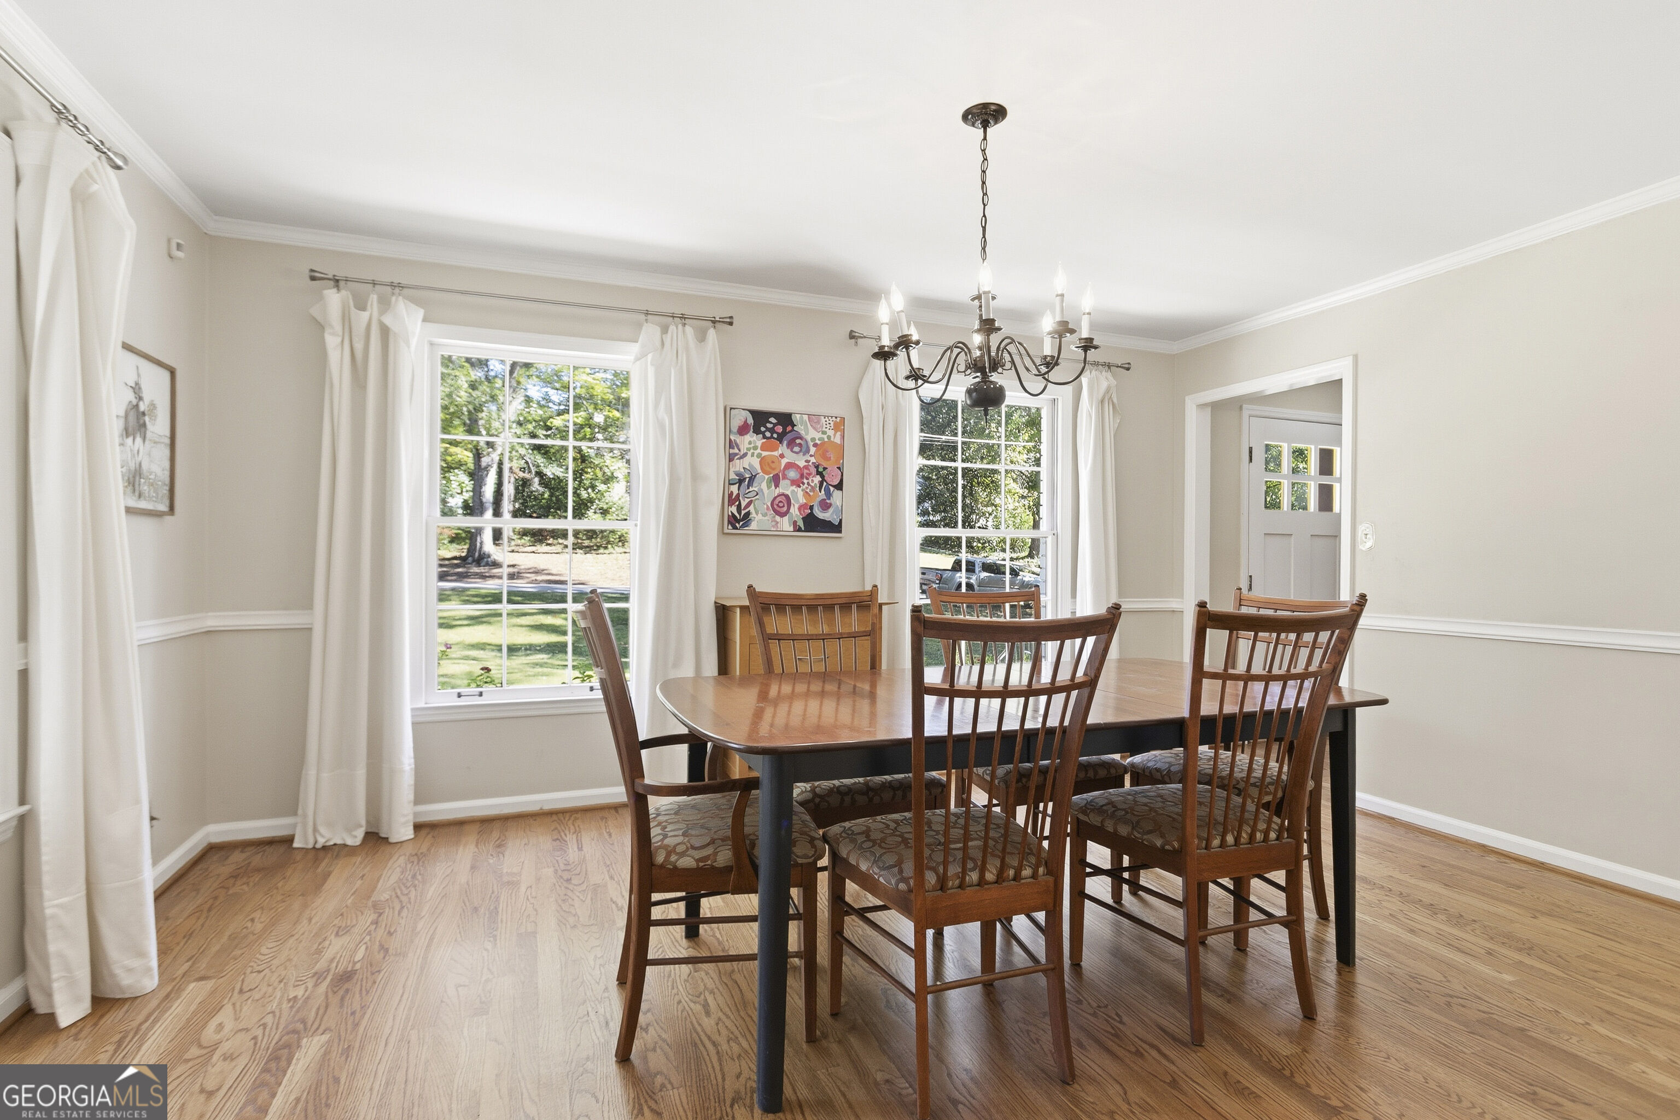
Dining room with a wooden table and chairs, hardwood floors, and a dark chandelier.
Dining room with a wooden table, hardwood floors, large curtained windows, and a chandelier.
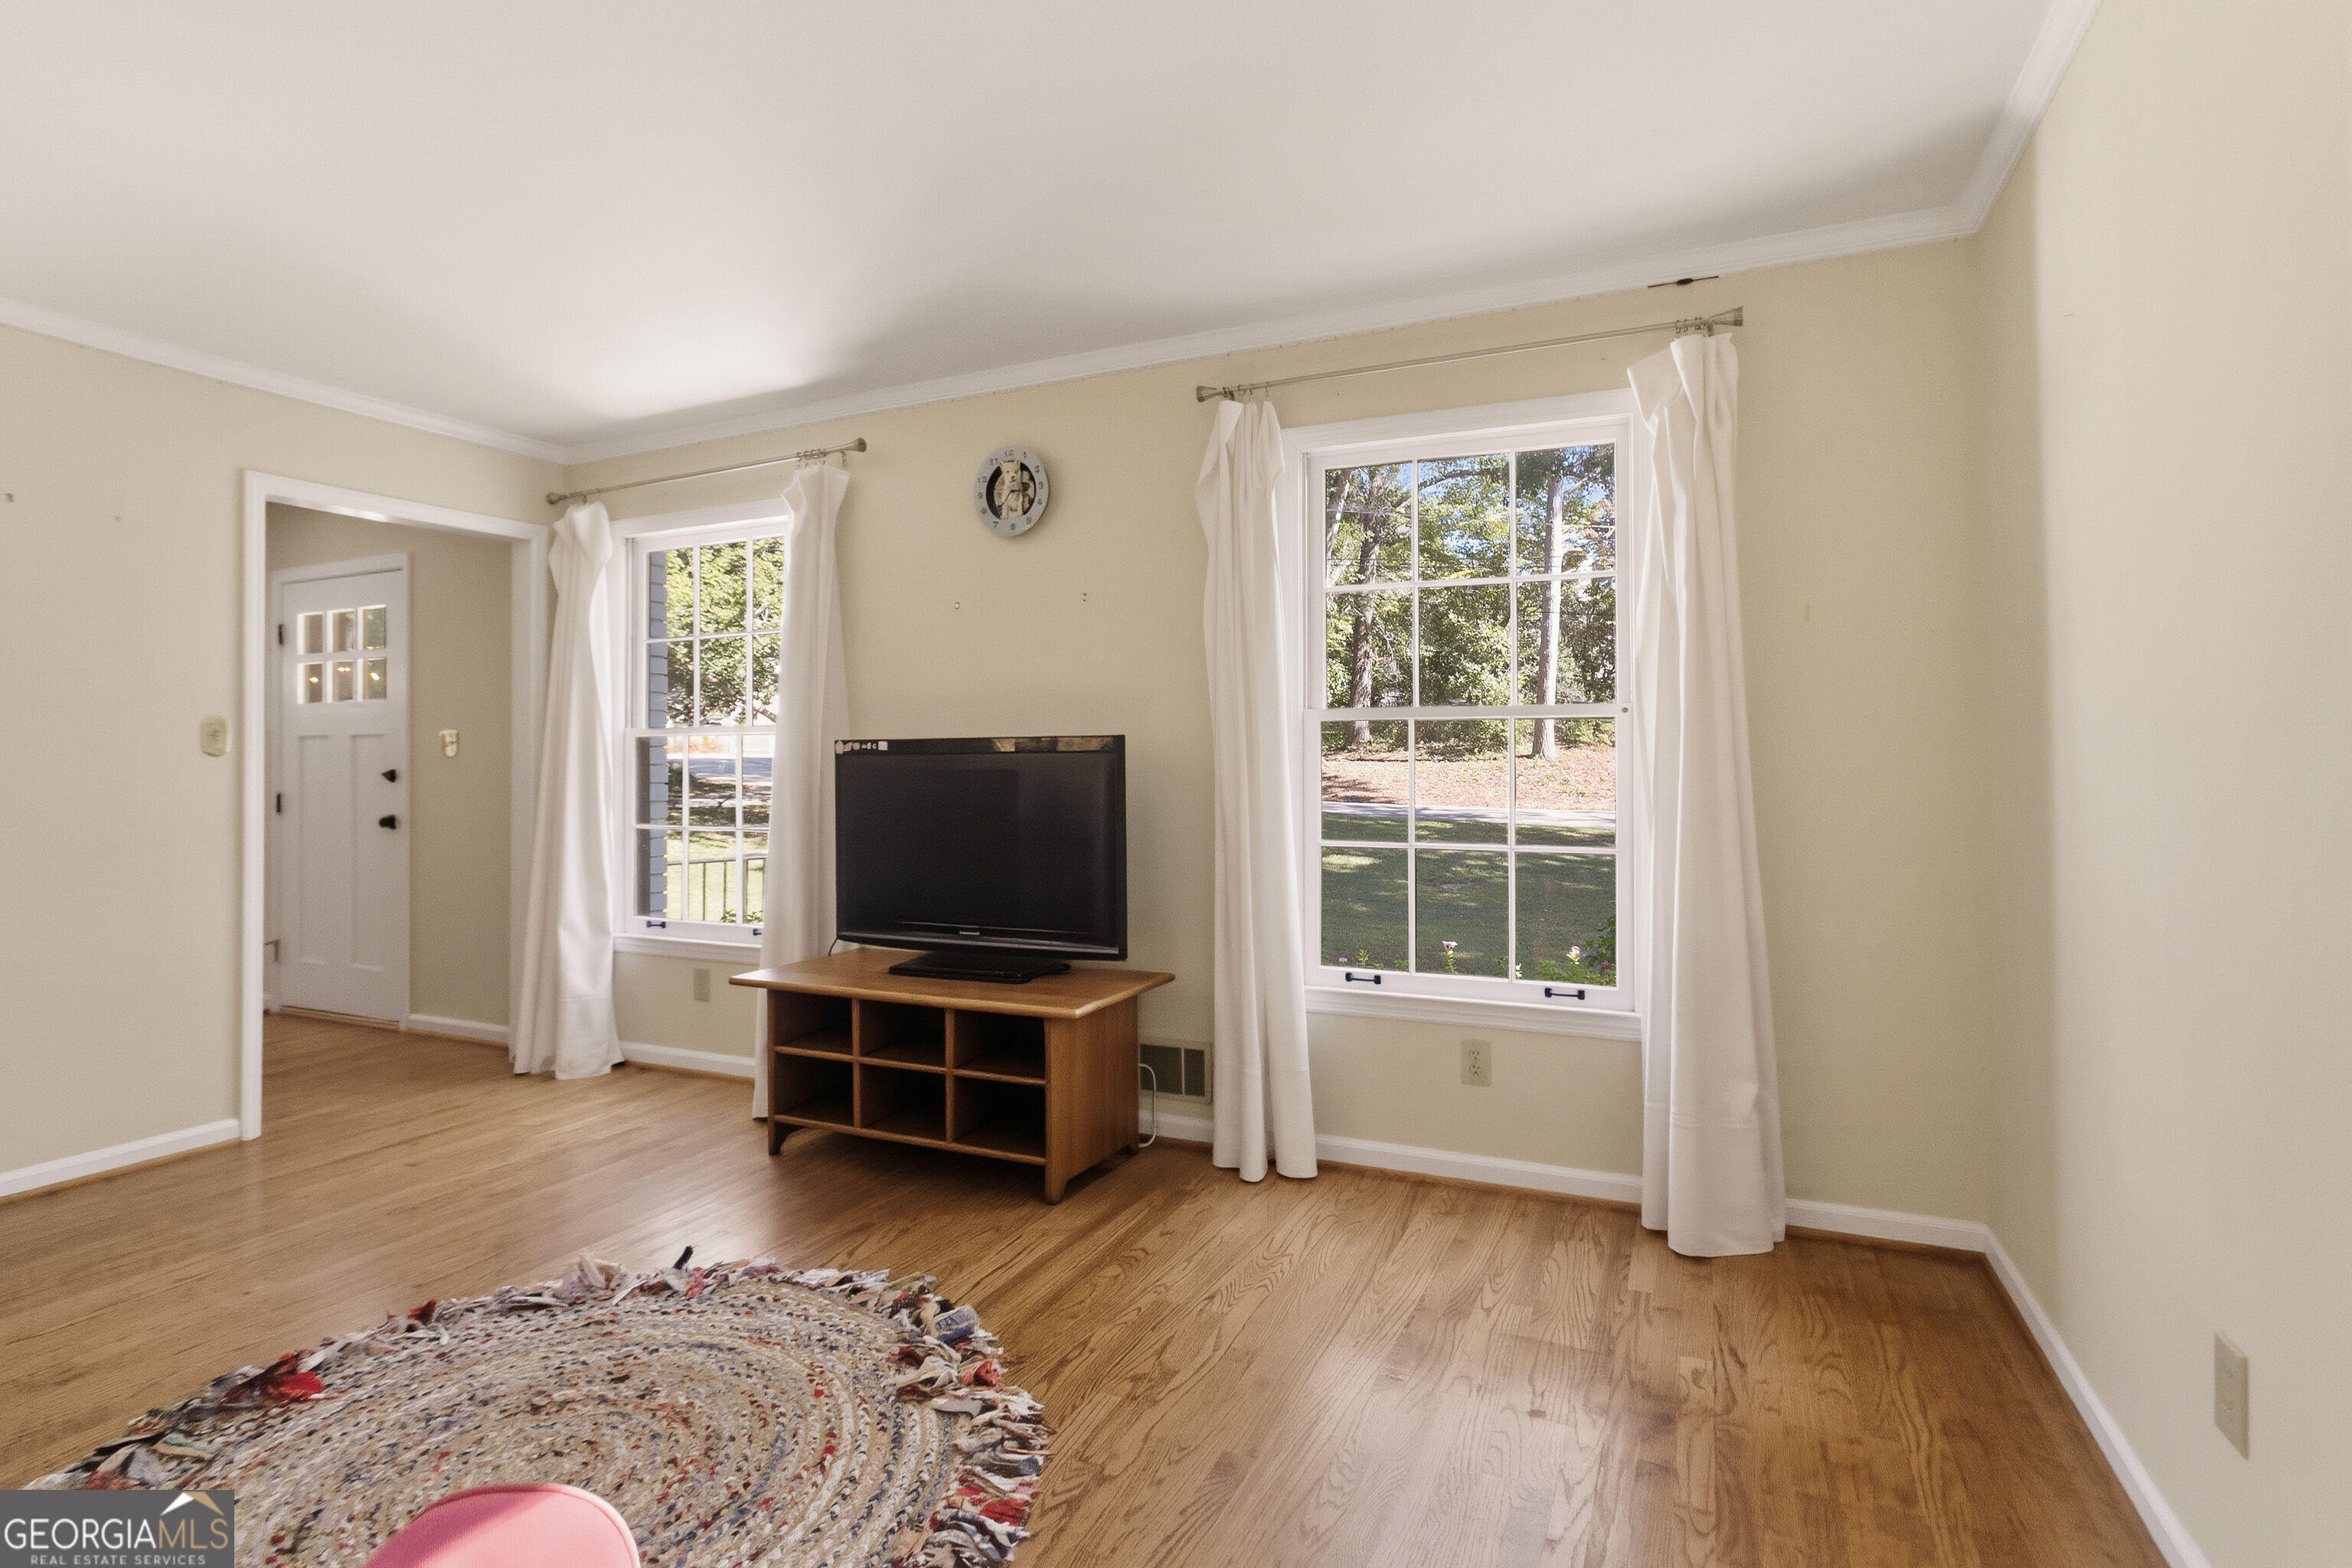
Living room with hardwood floors, curtained windows, and a television on a wooden stand.
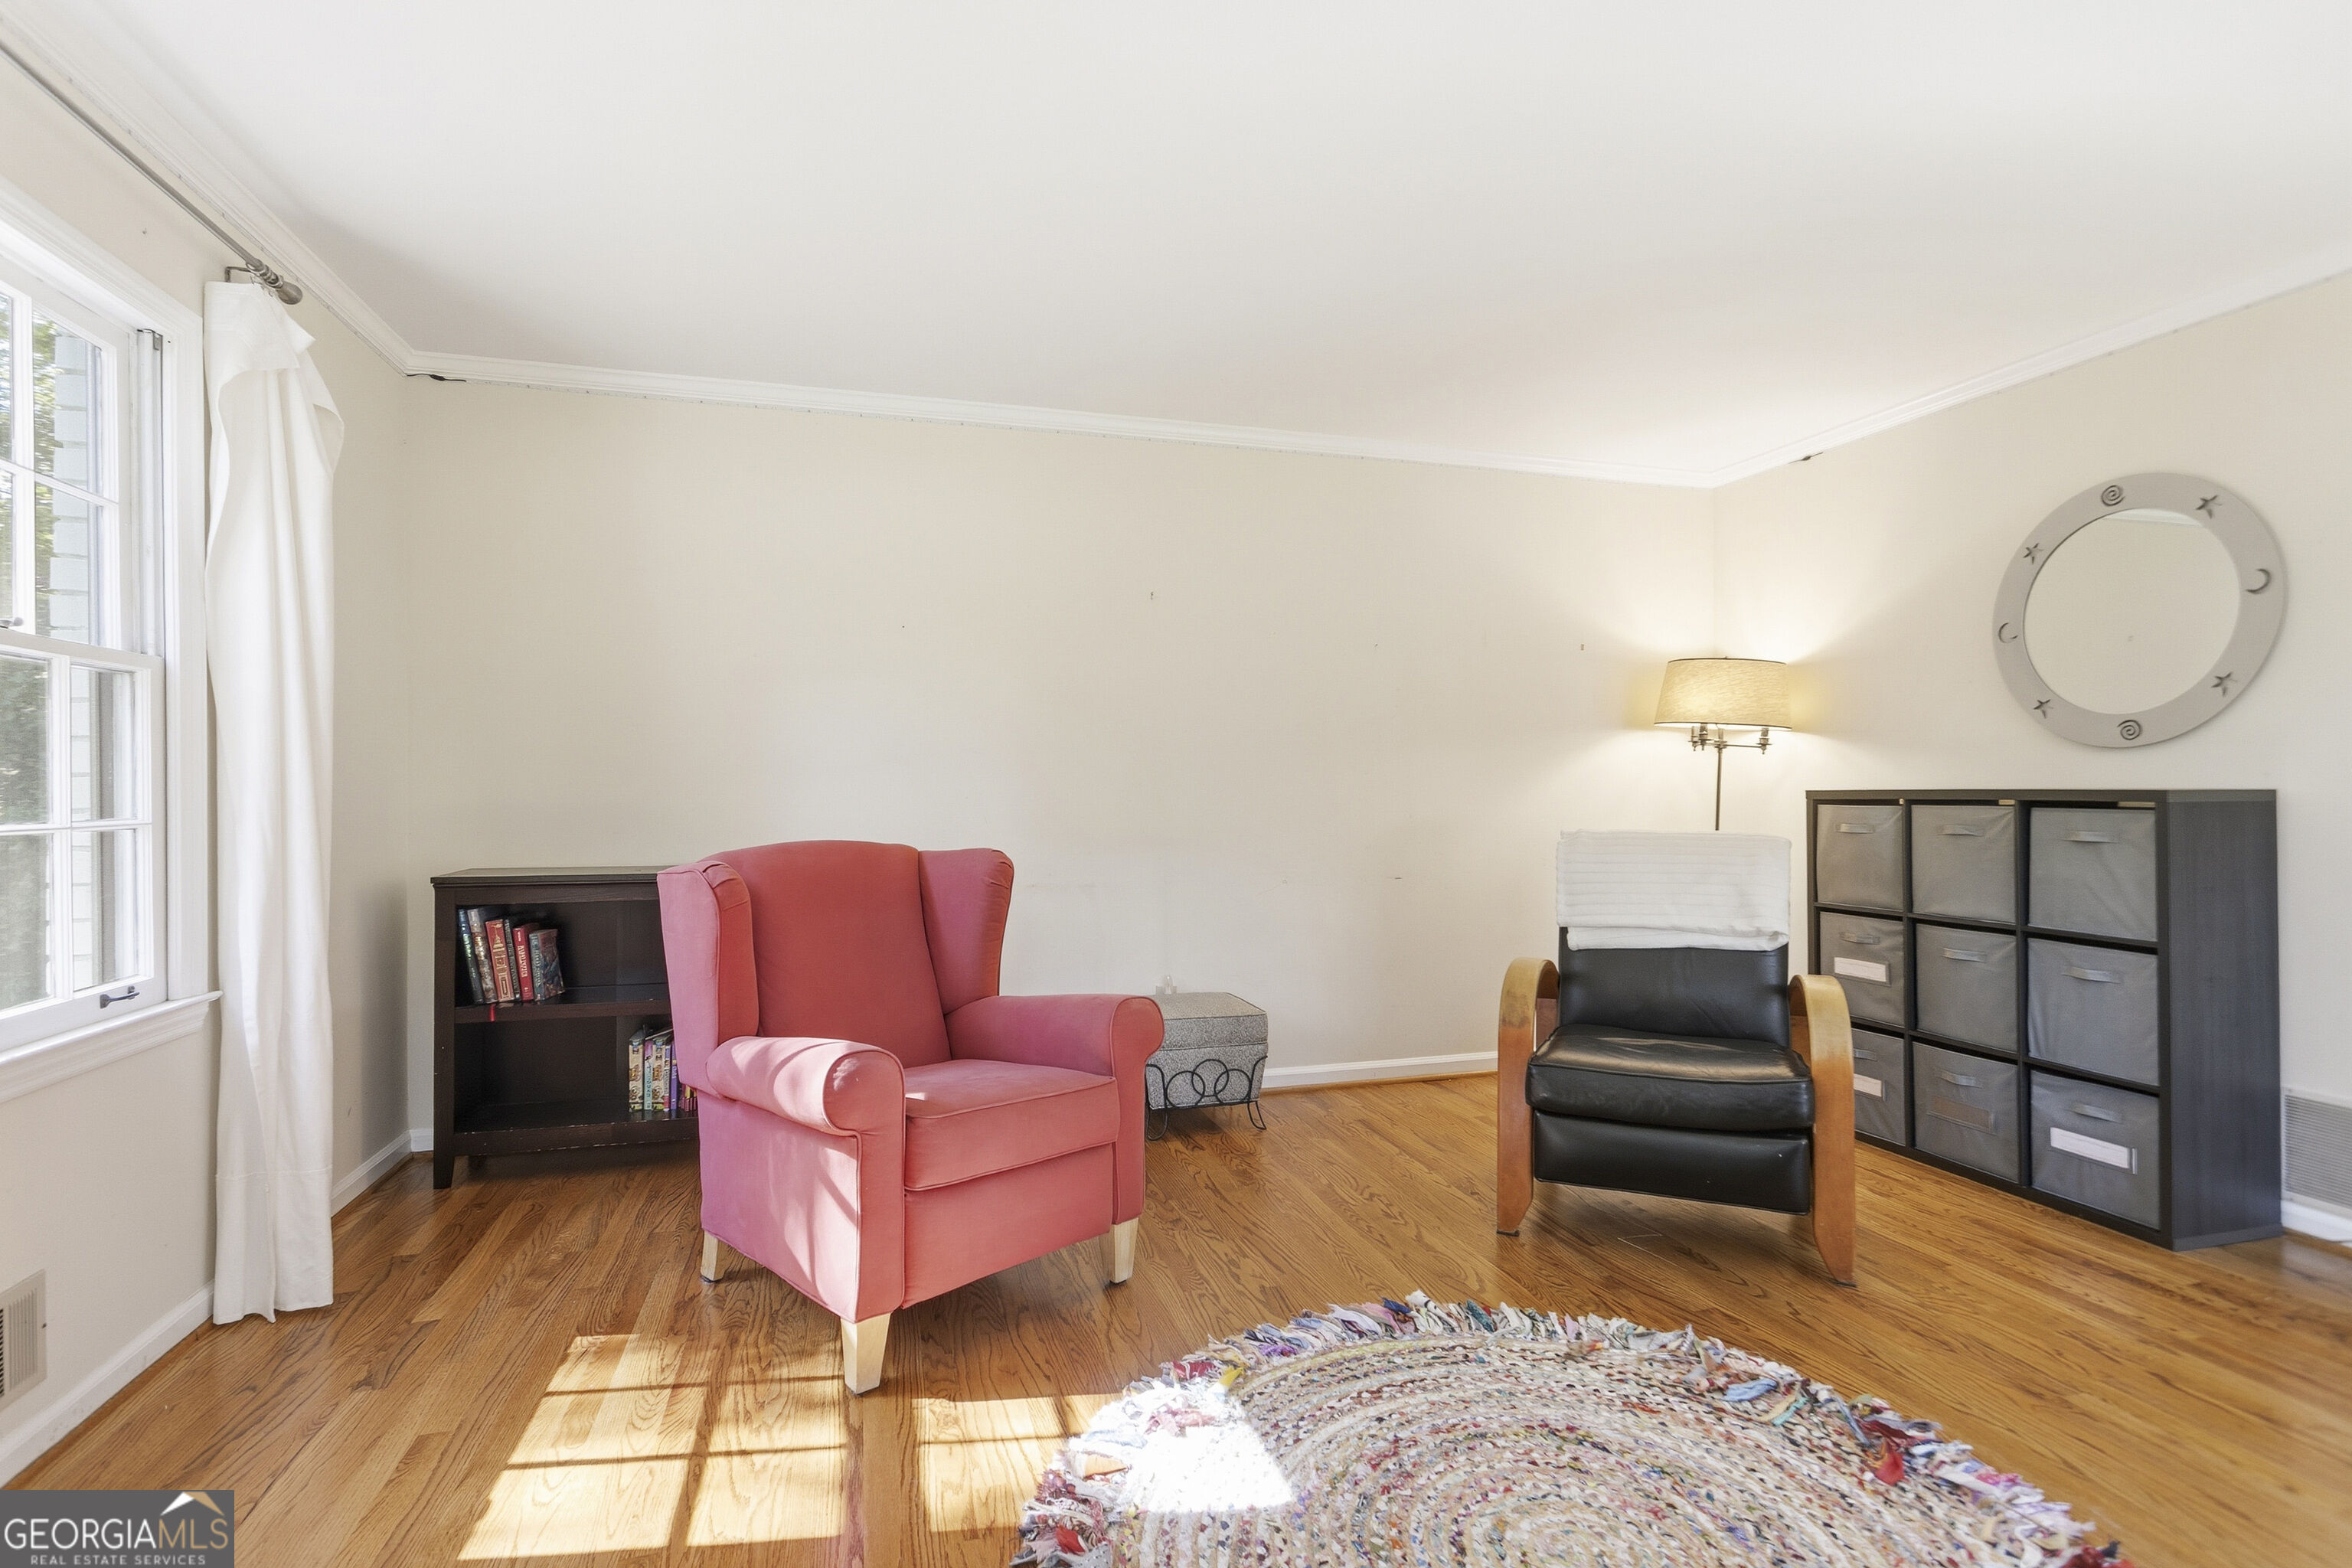
Sitting room with pink and black armchairs, hardwood floors, and a colorful braided rug.
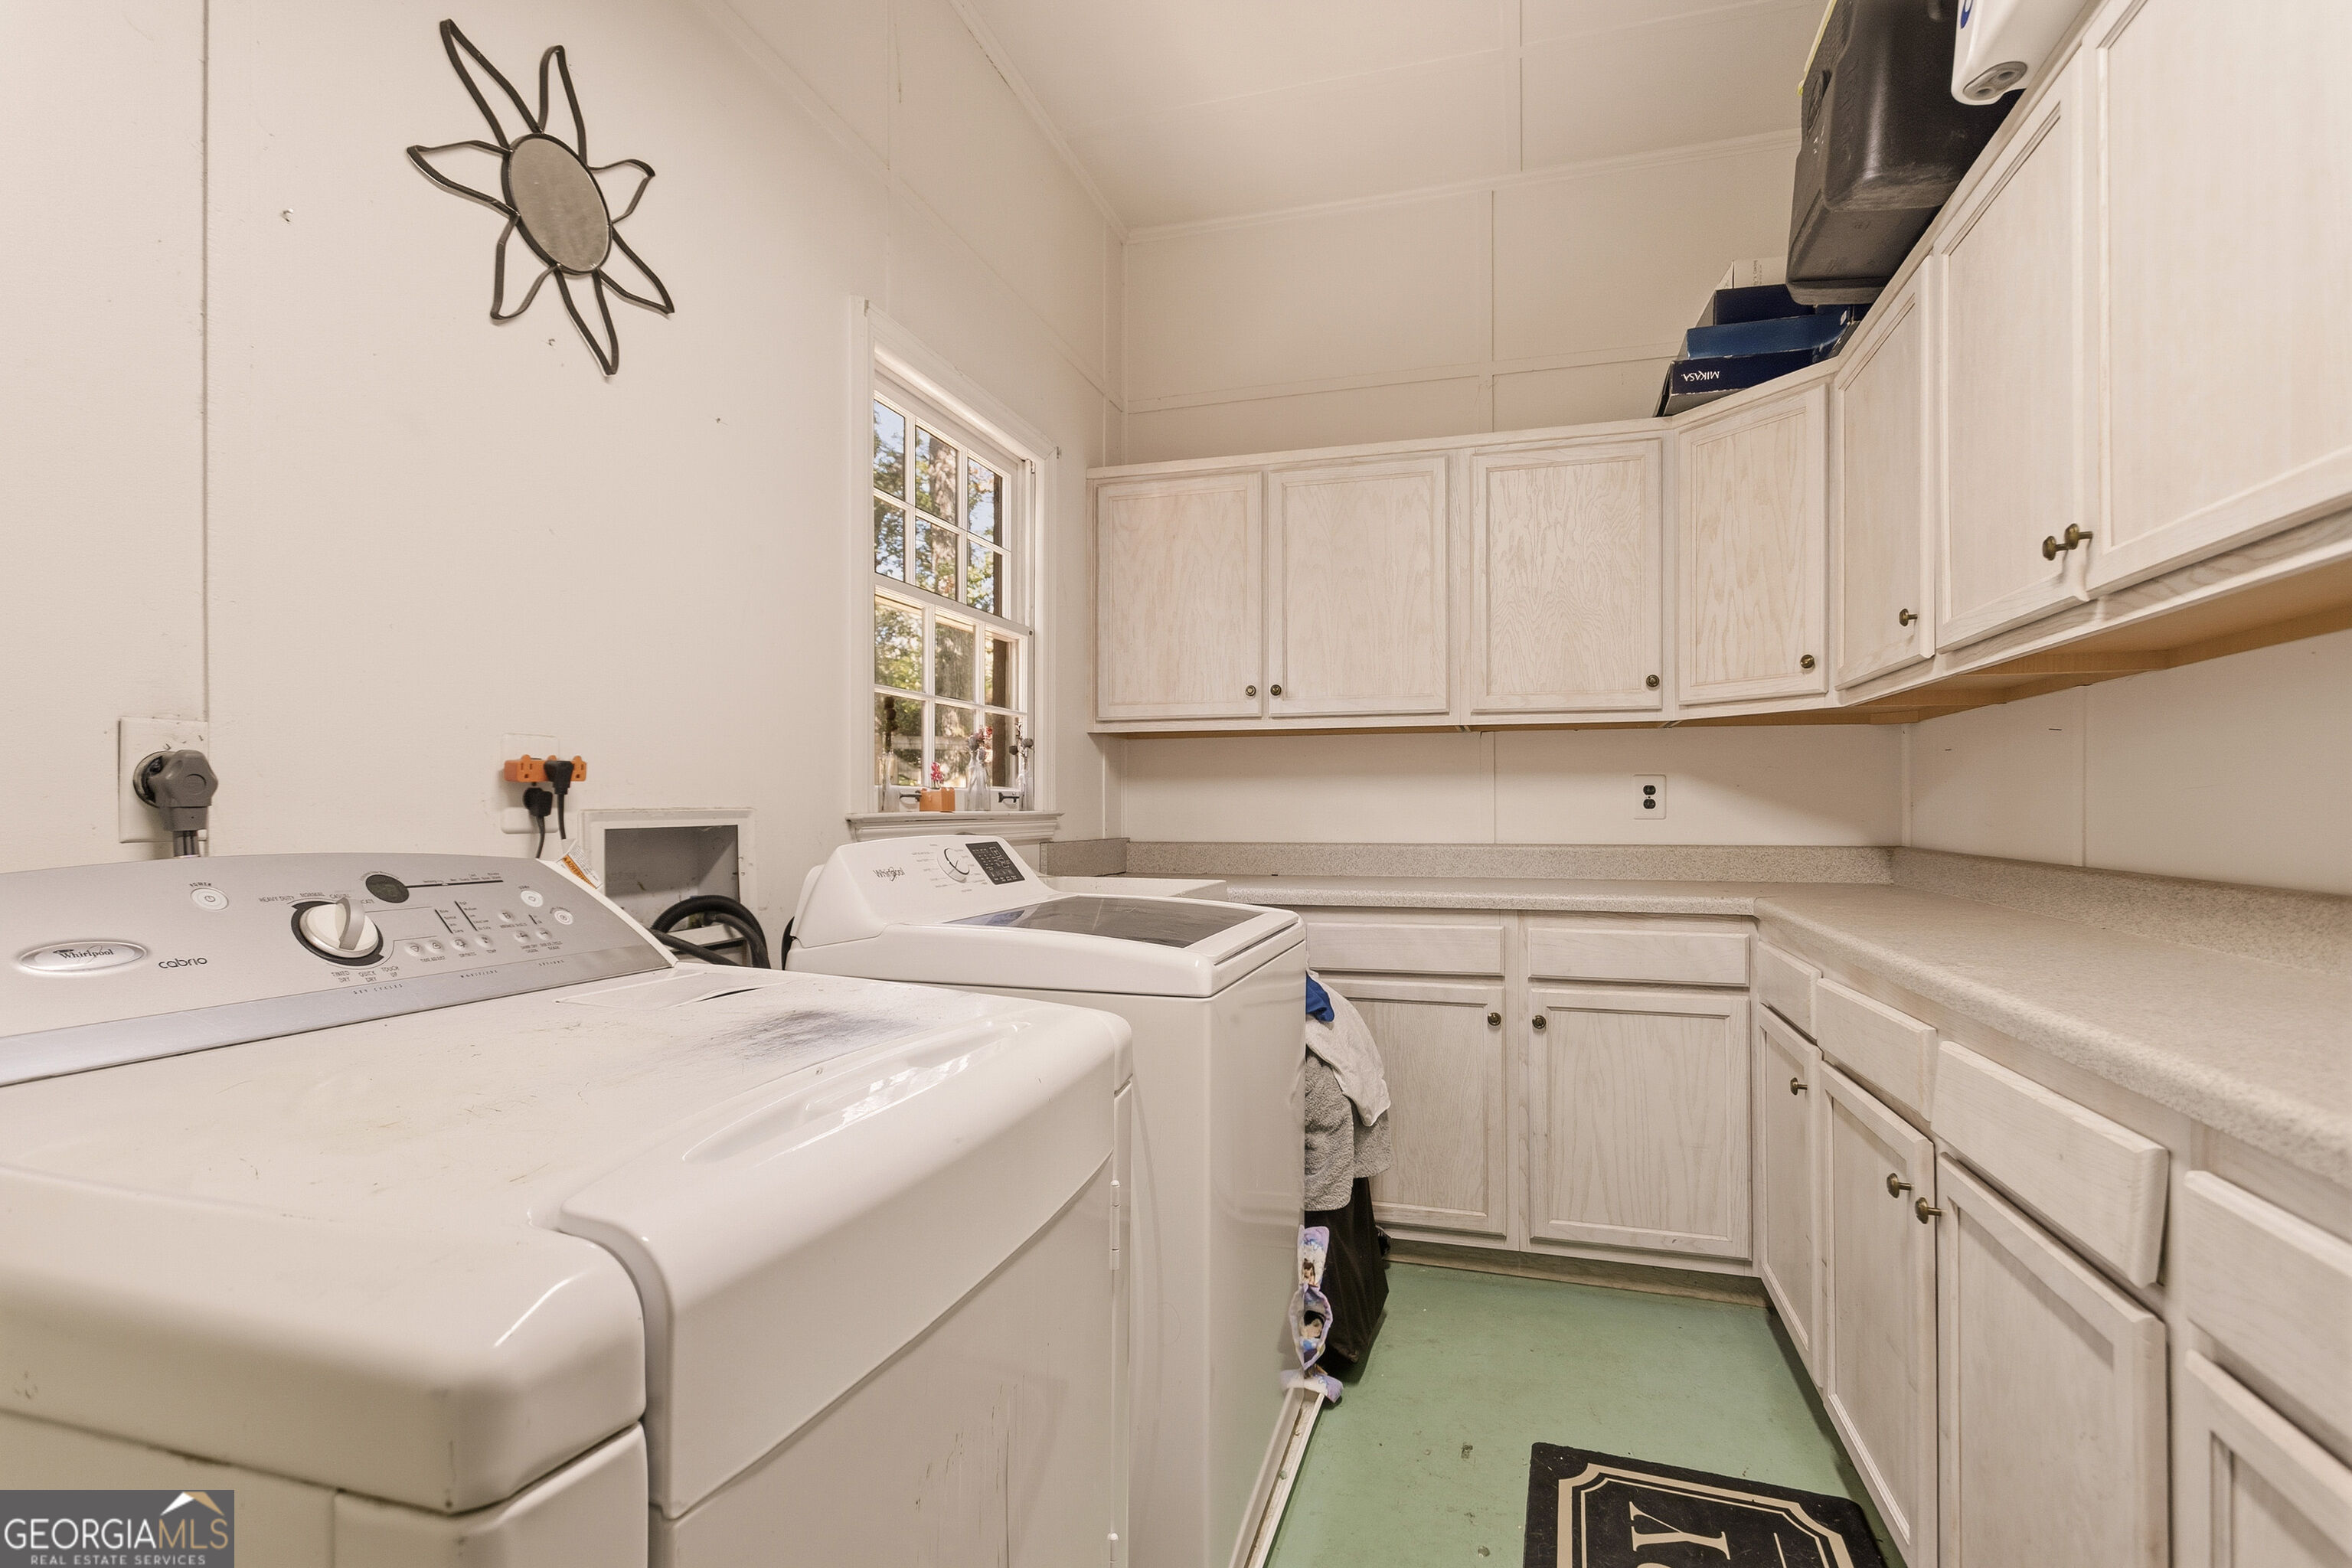
Laundry room with two top-loading washers, extensive light wood cabinetry, and a long countertop.
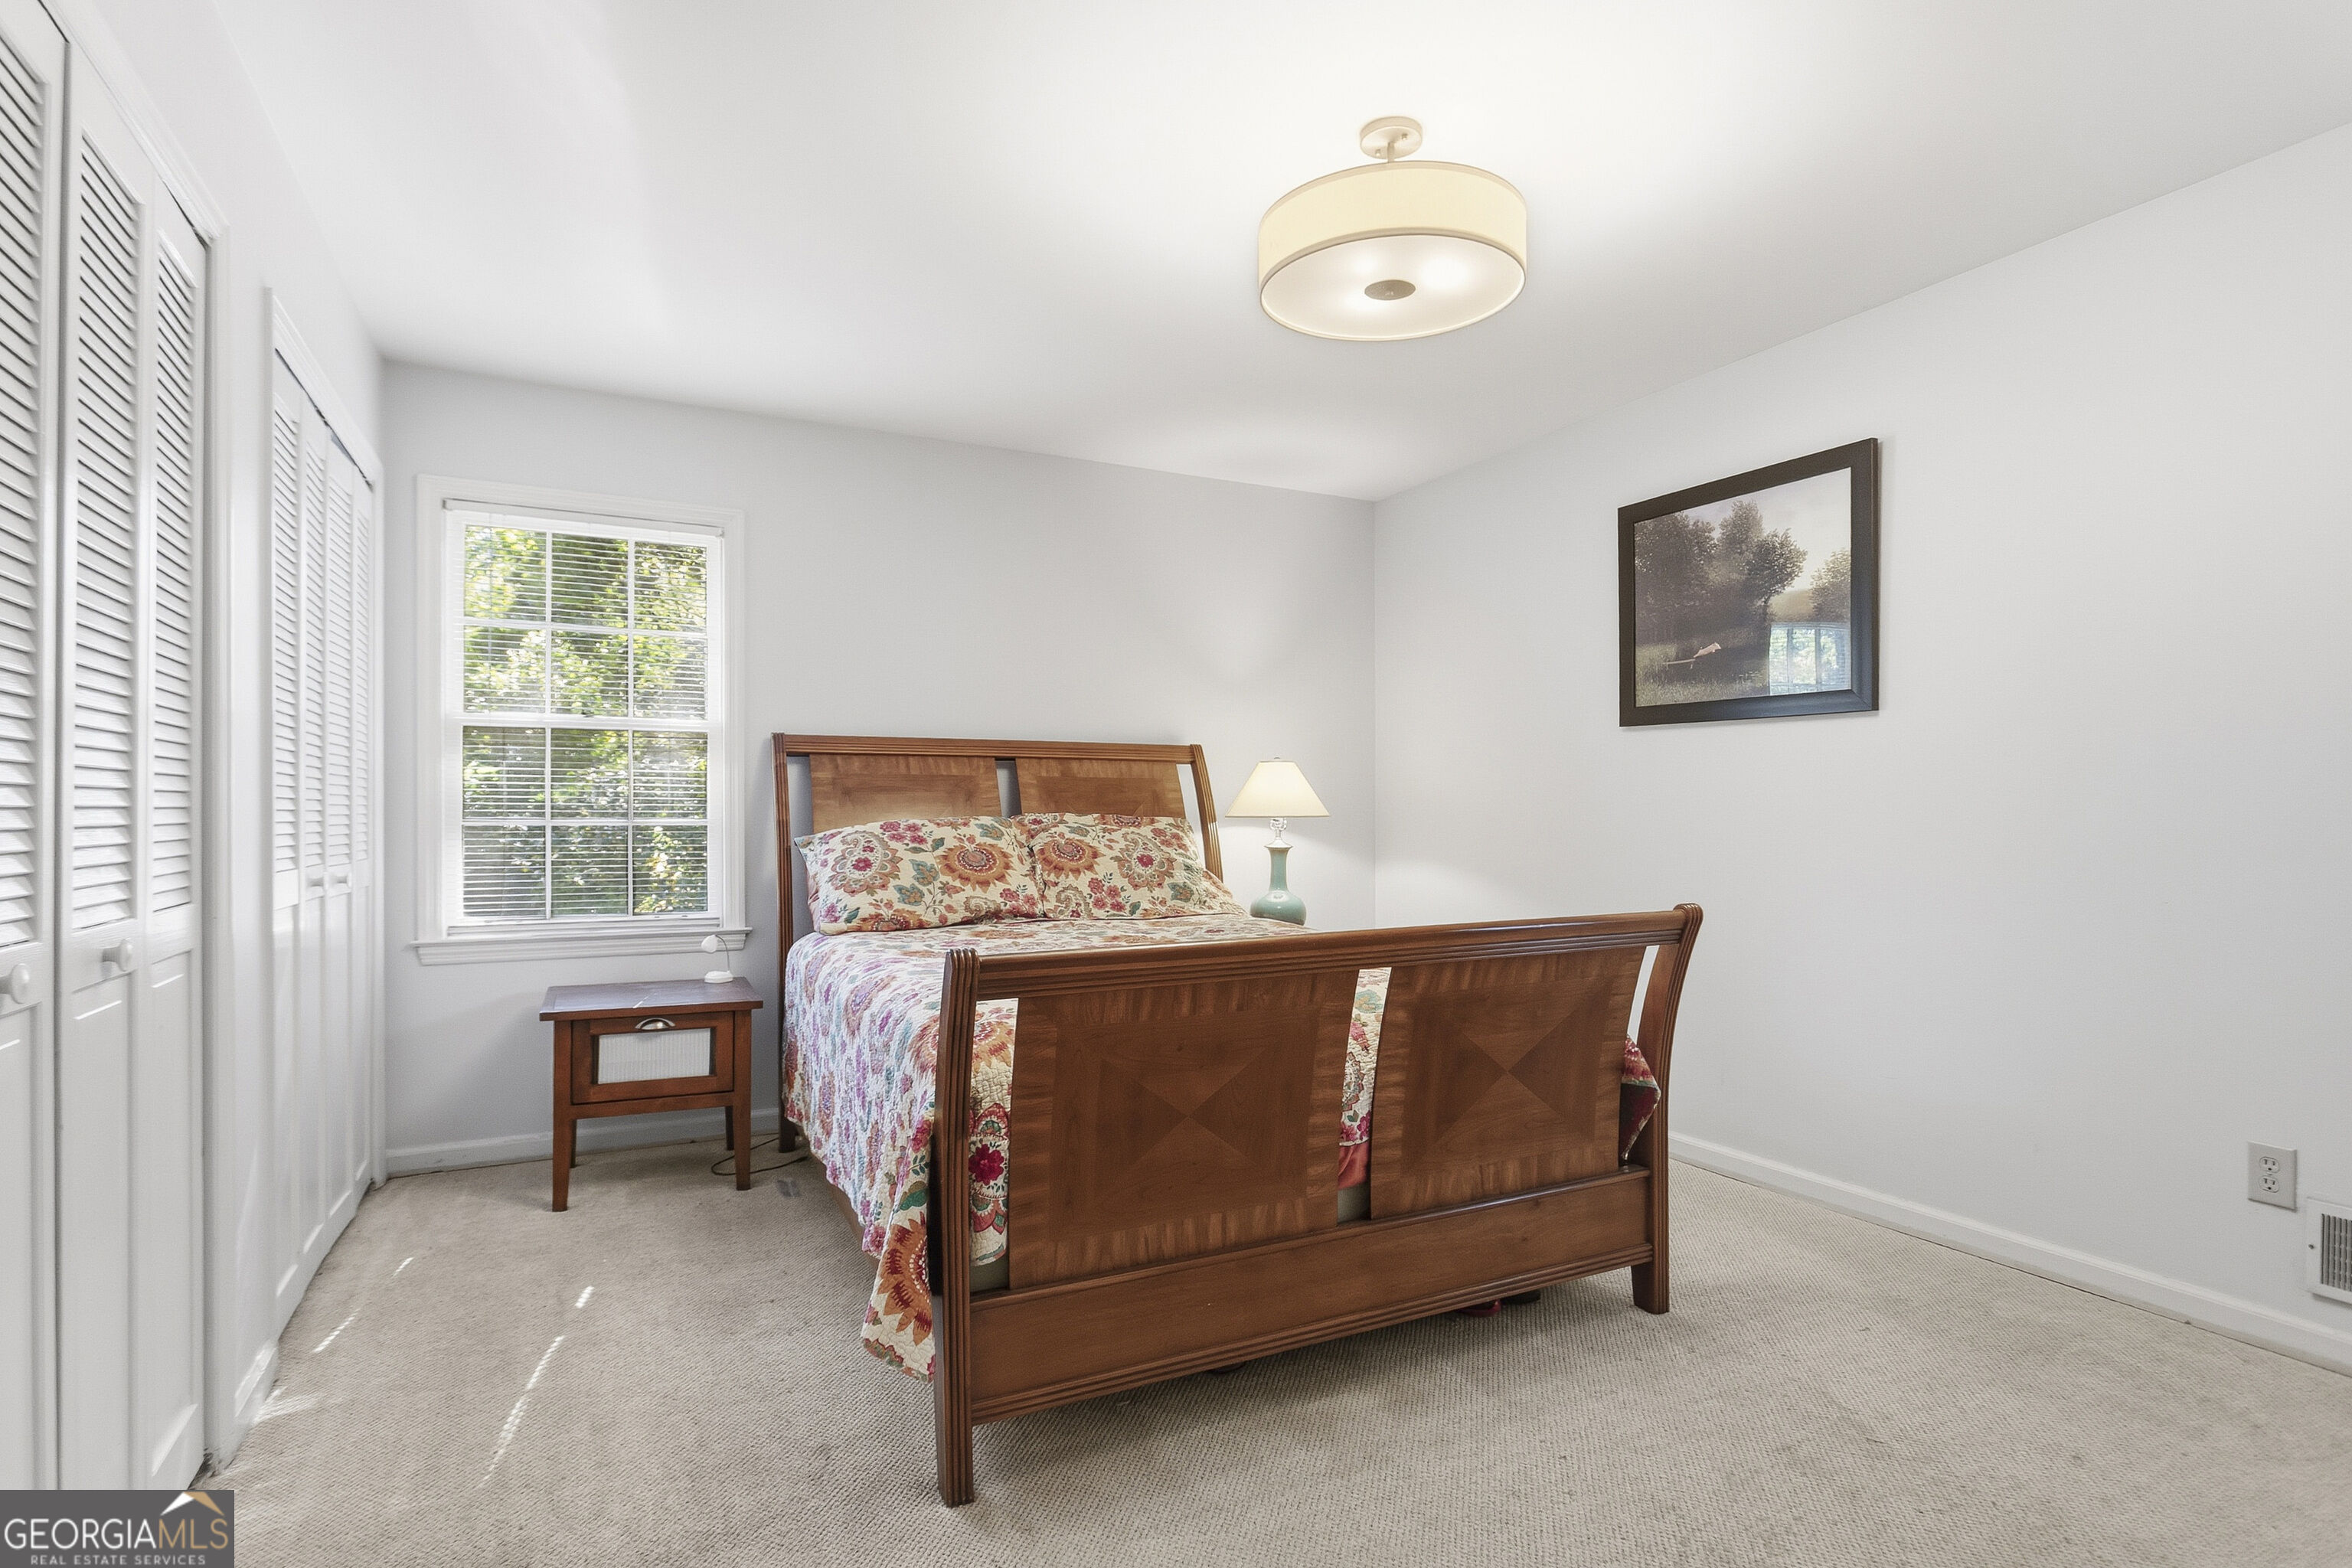
Bedroom with a wooden bed, floral bedding, louvered closets, and a bright window.
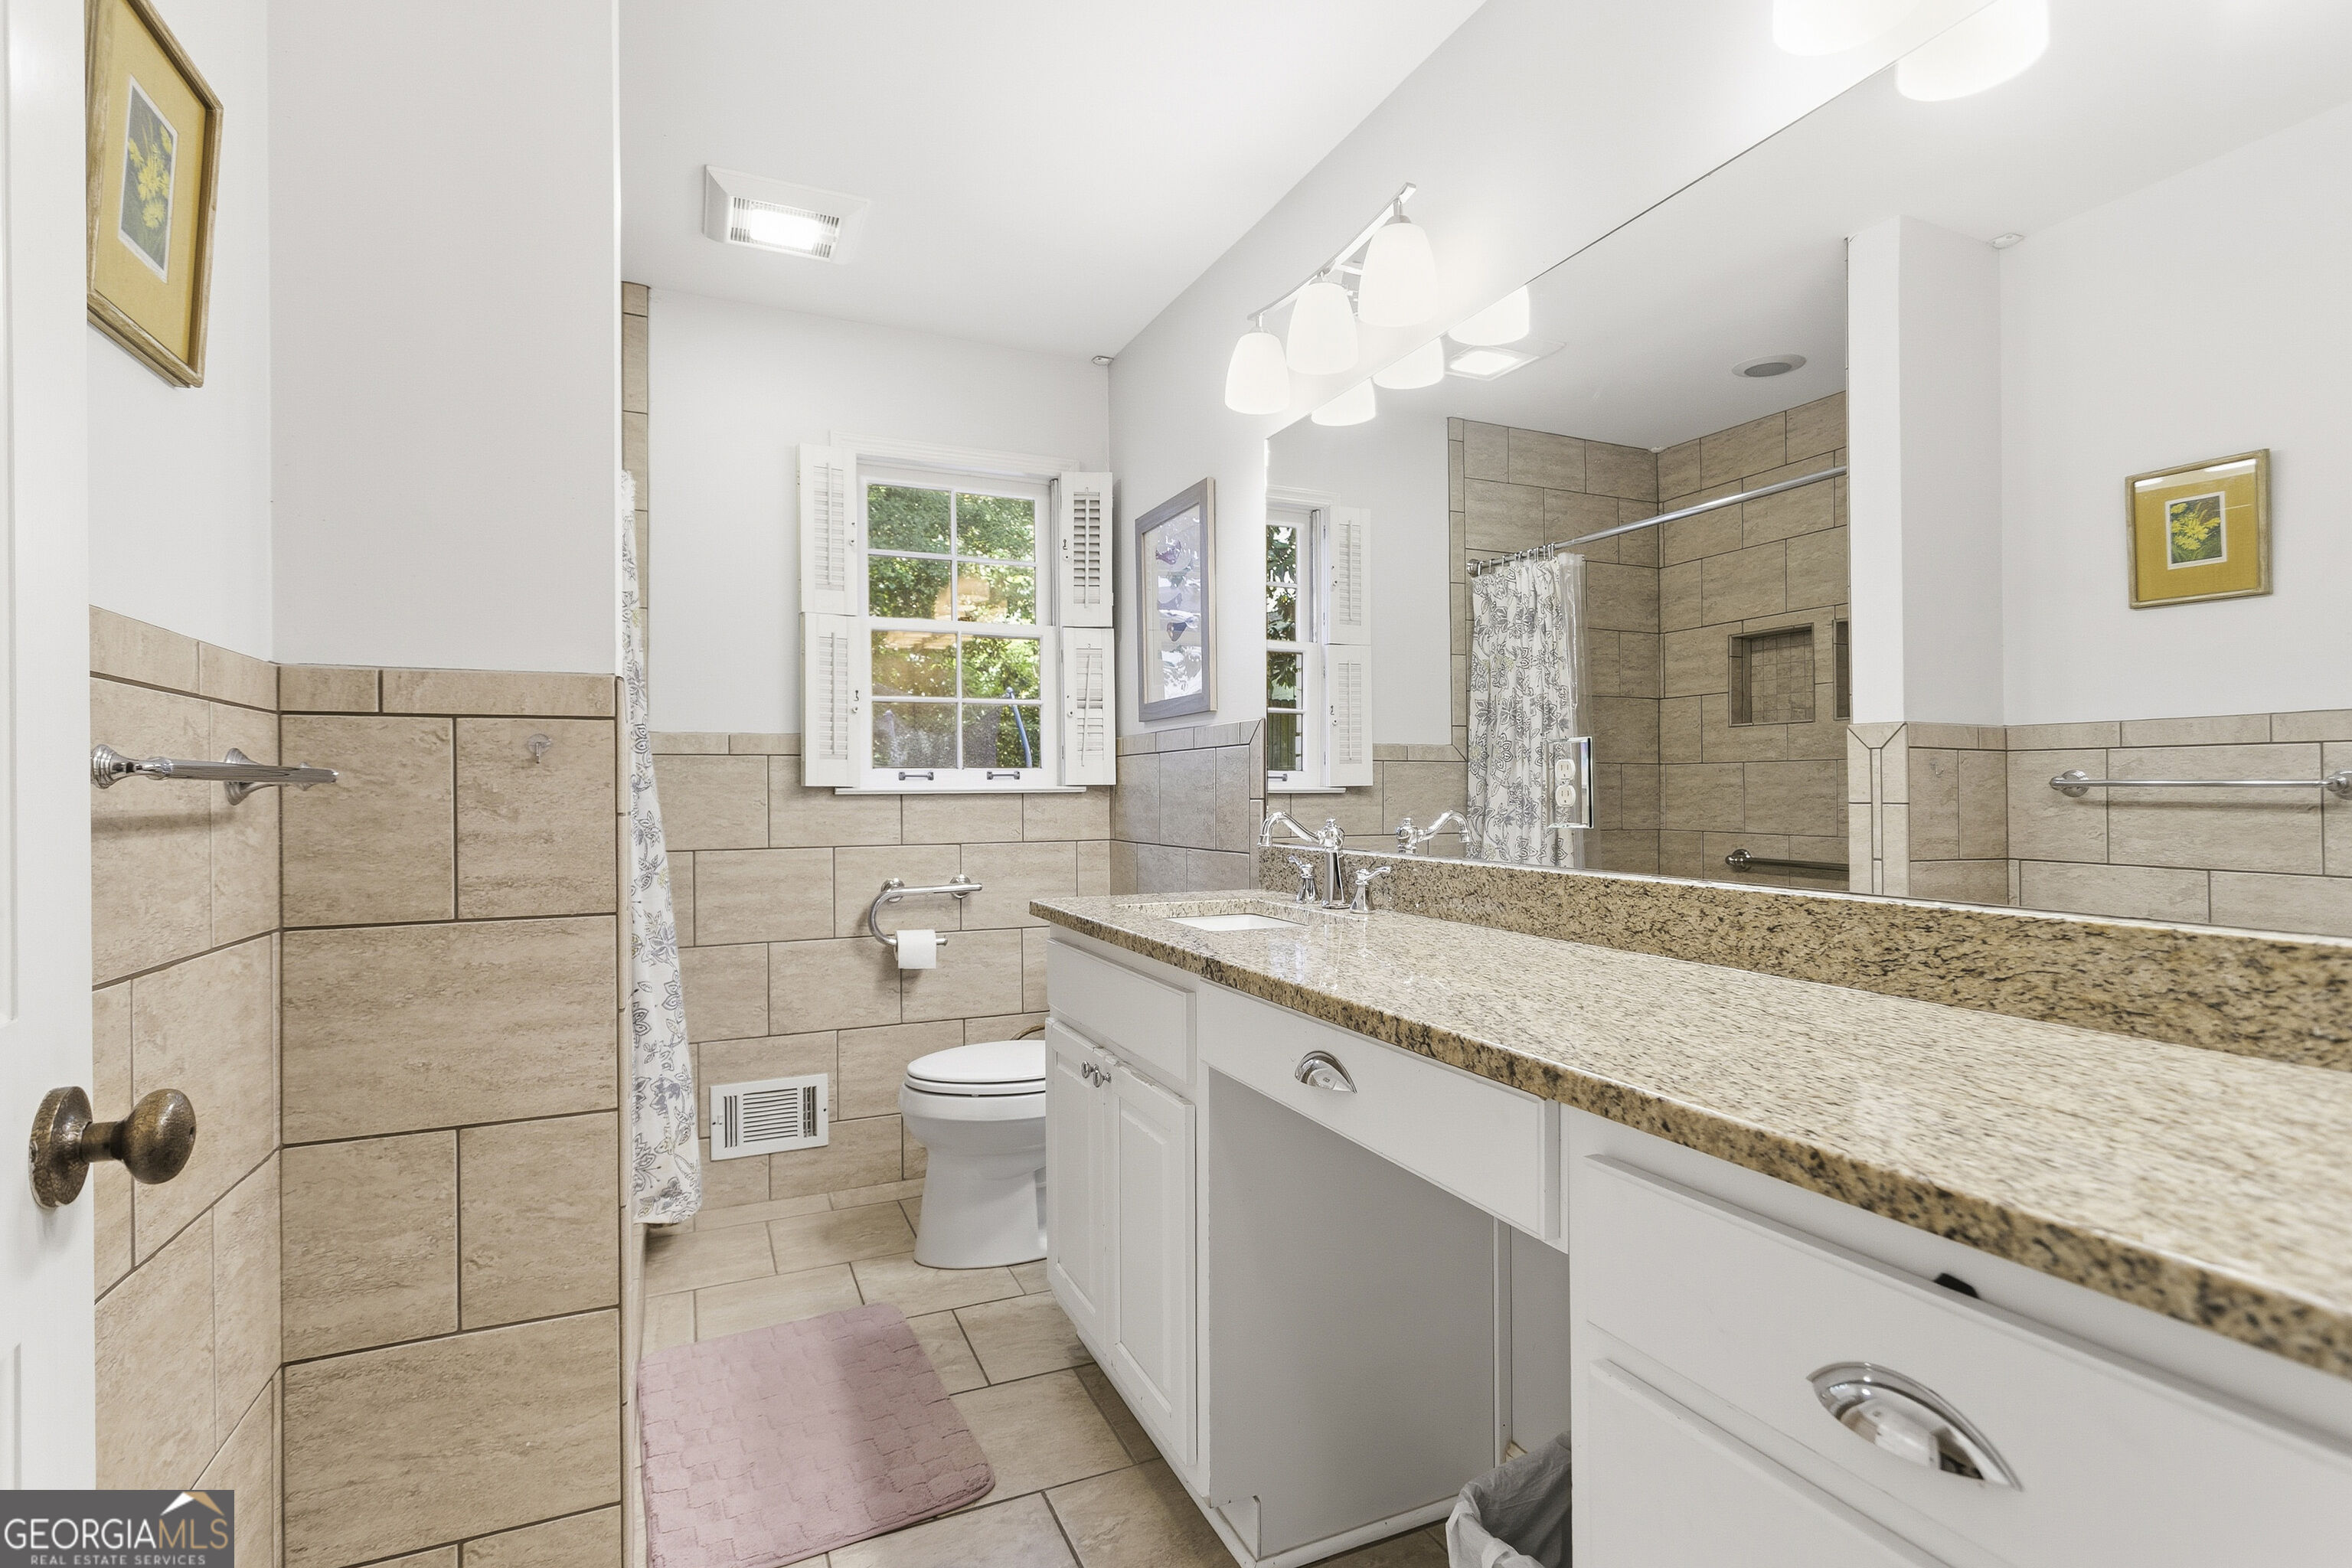
Bathroom with a long granite vanity, large mirror, and beige tiled shower and walls.
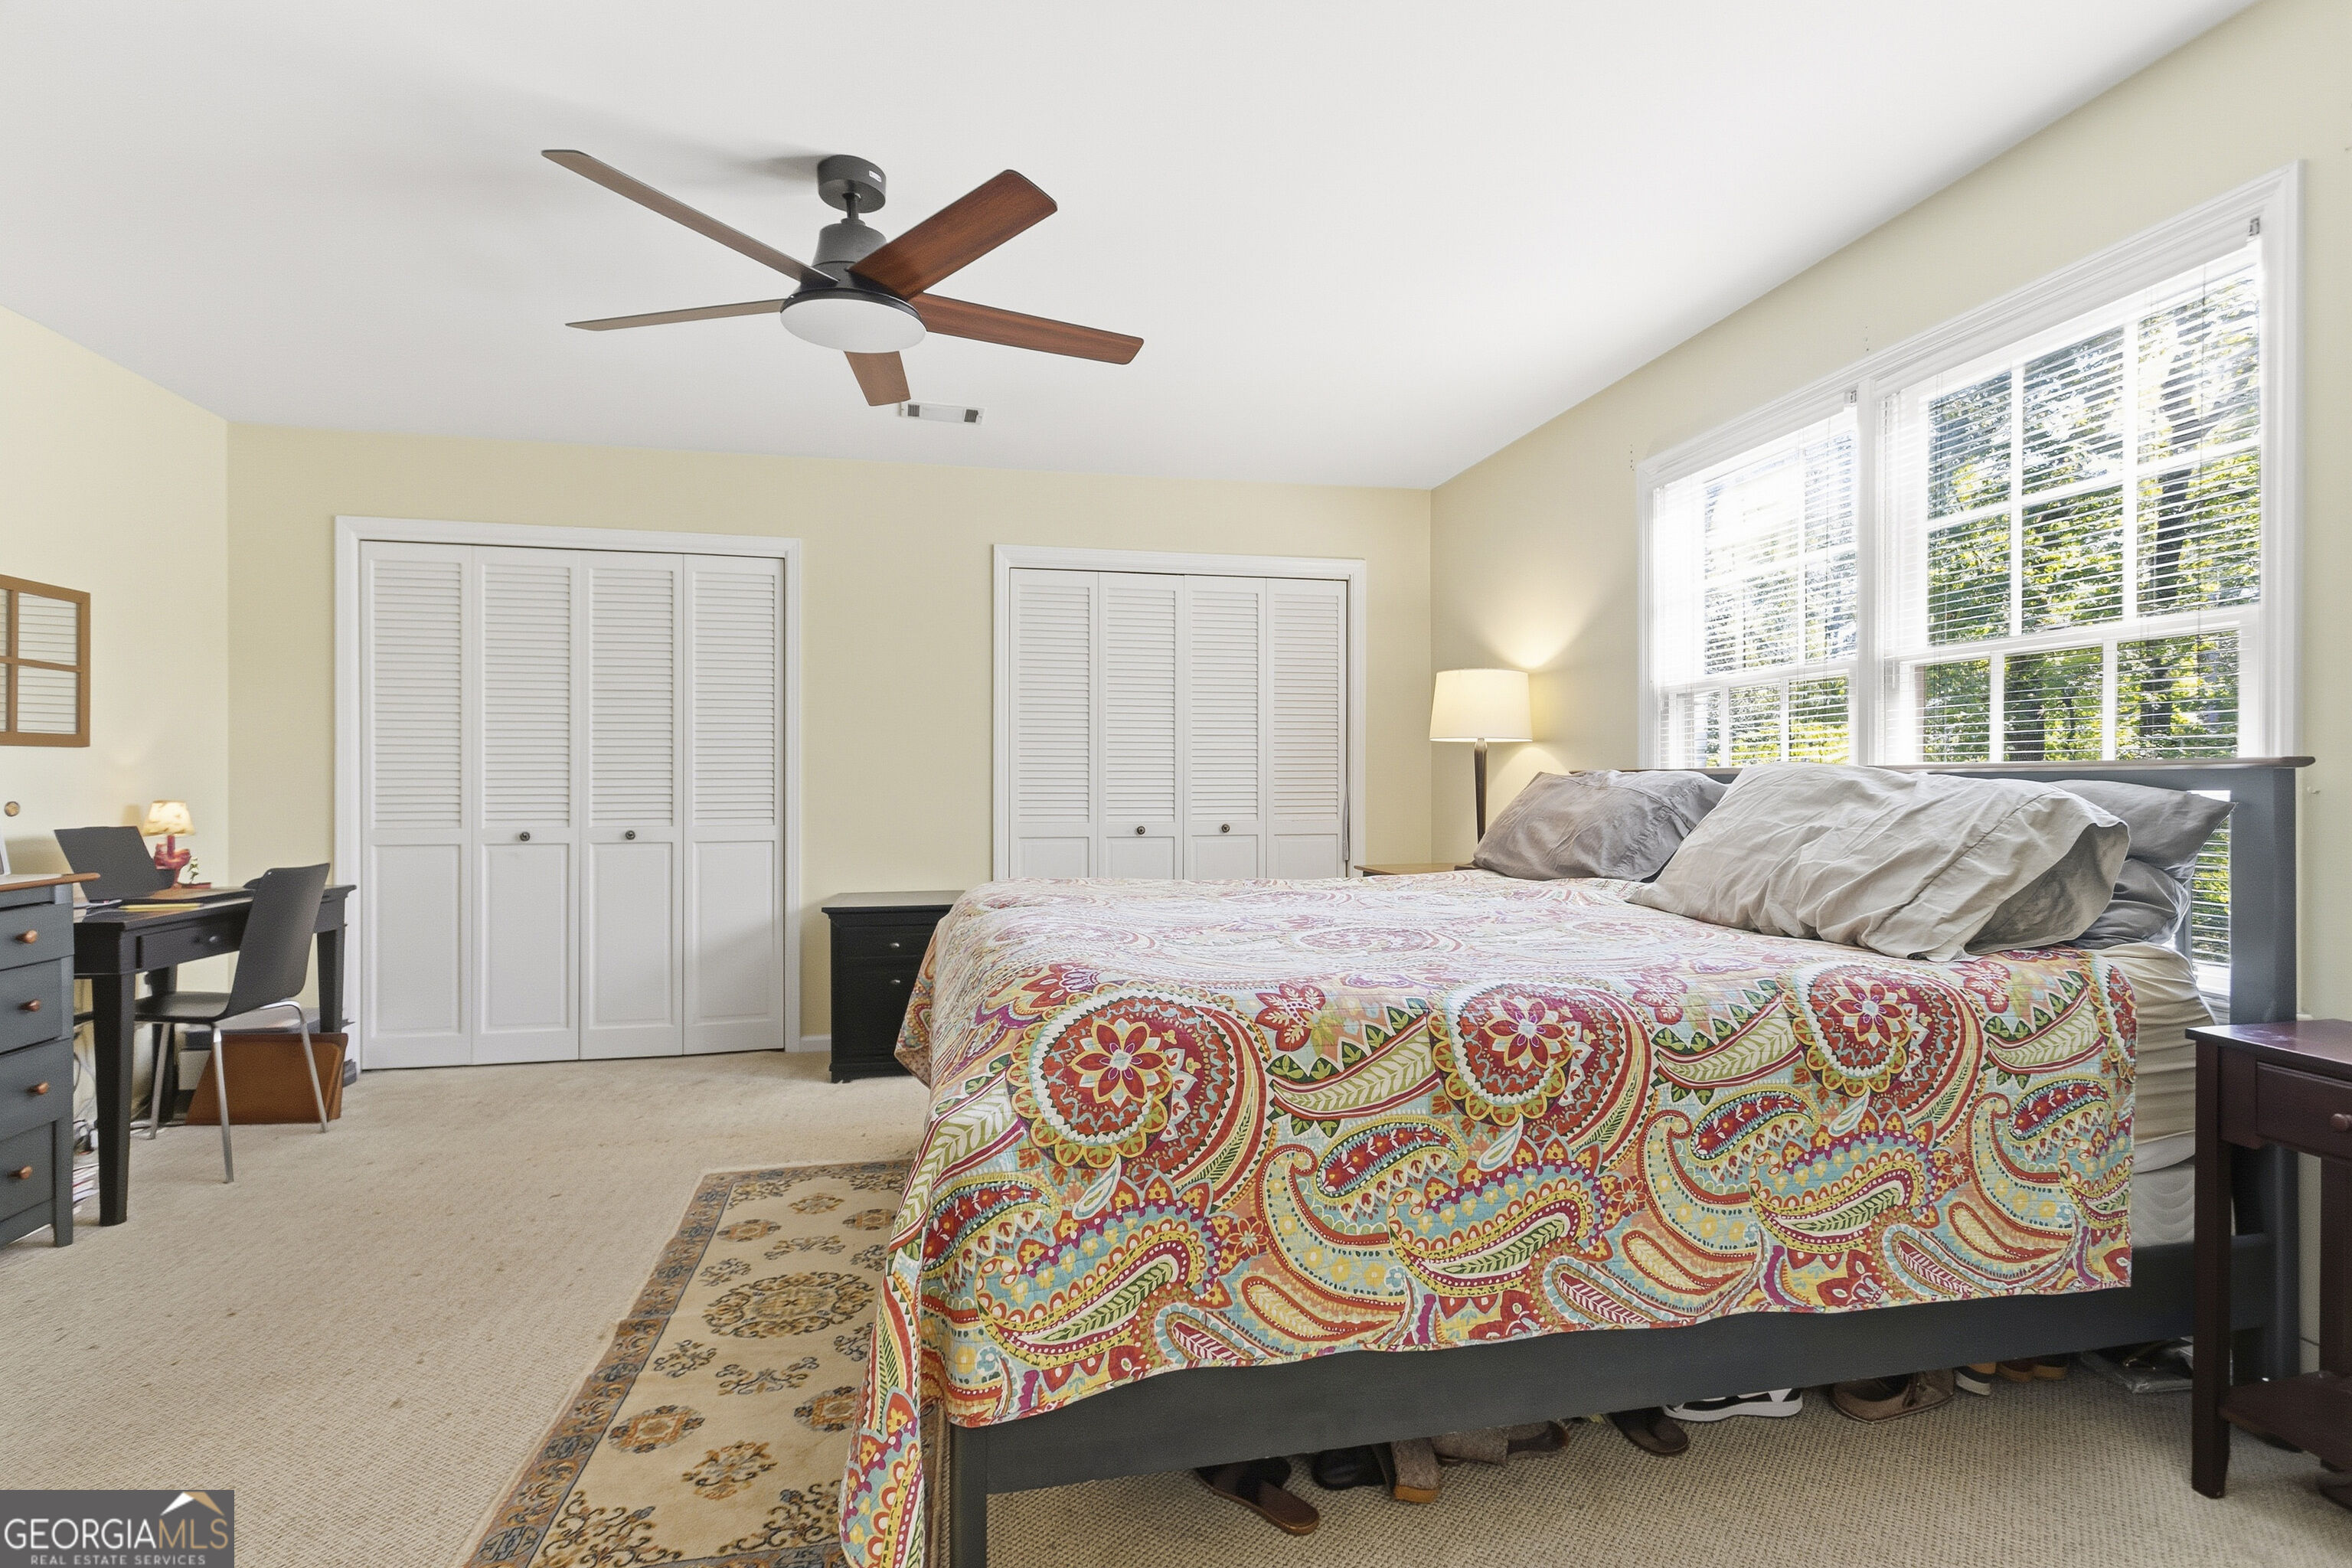
Bedroom with a colorful patterned quilt, white closet doors, and large sunlit windows.
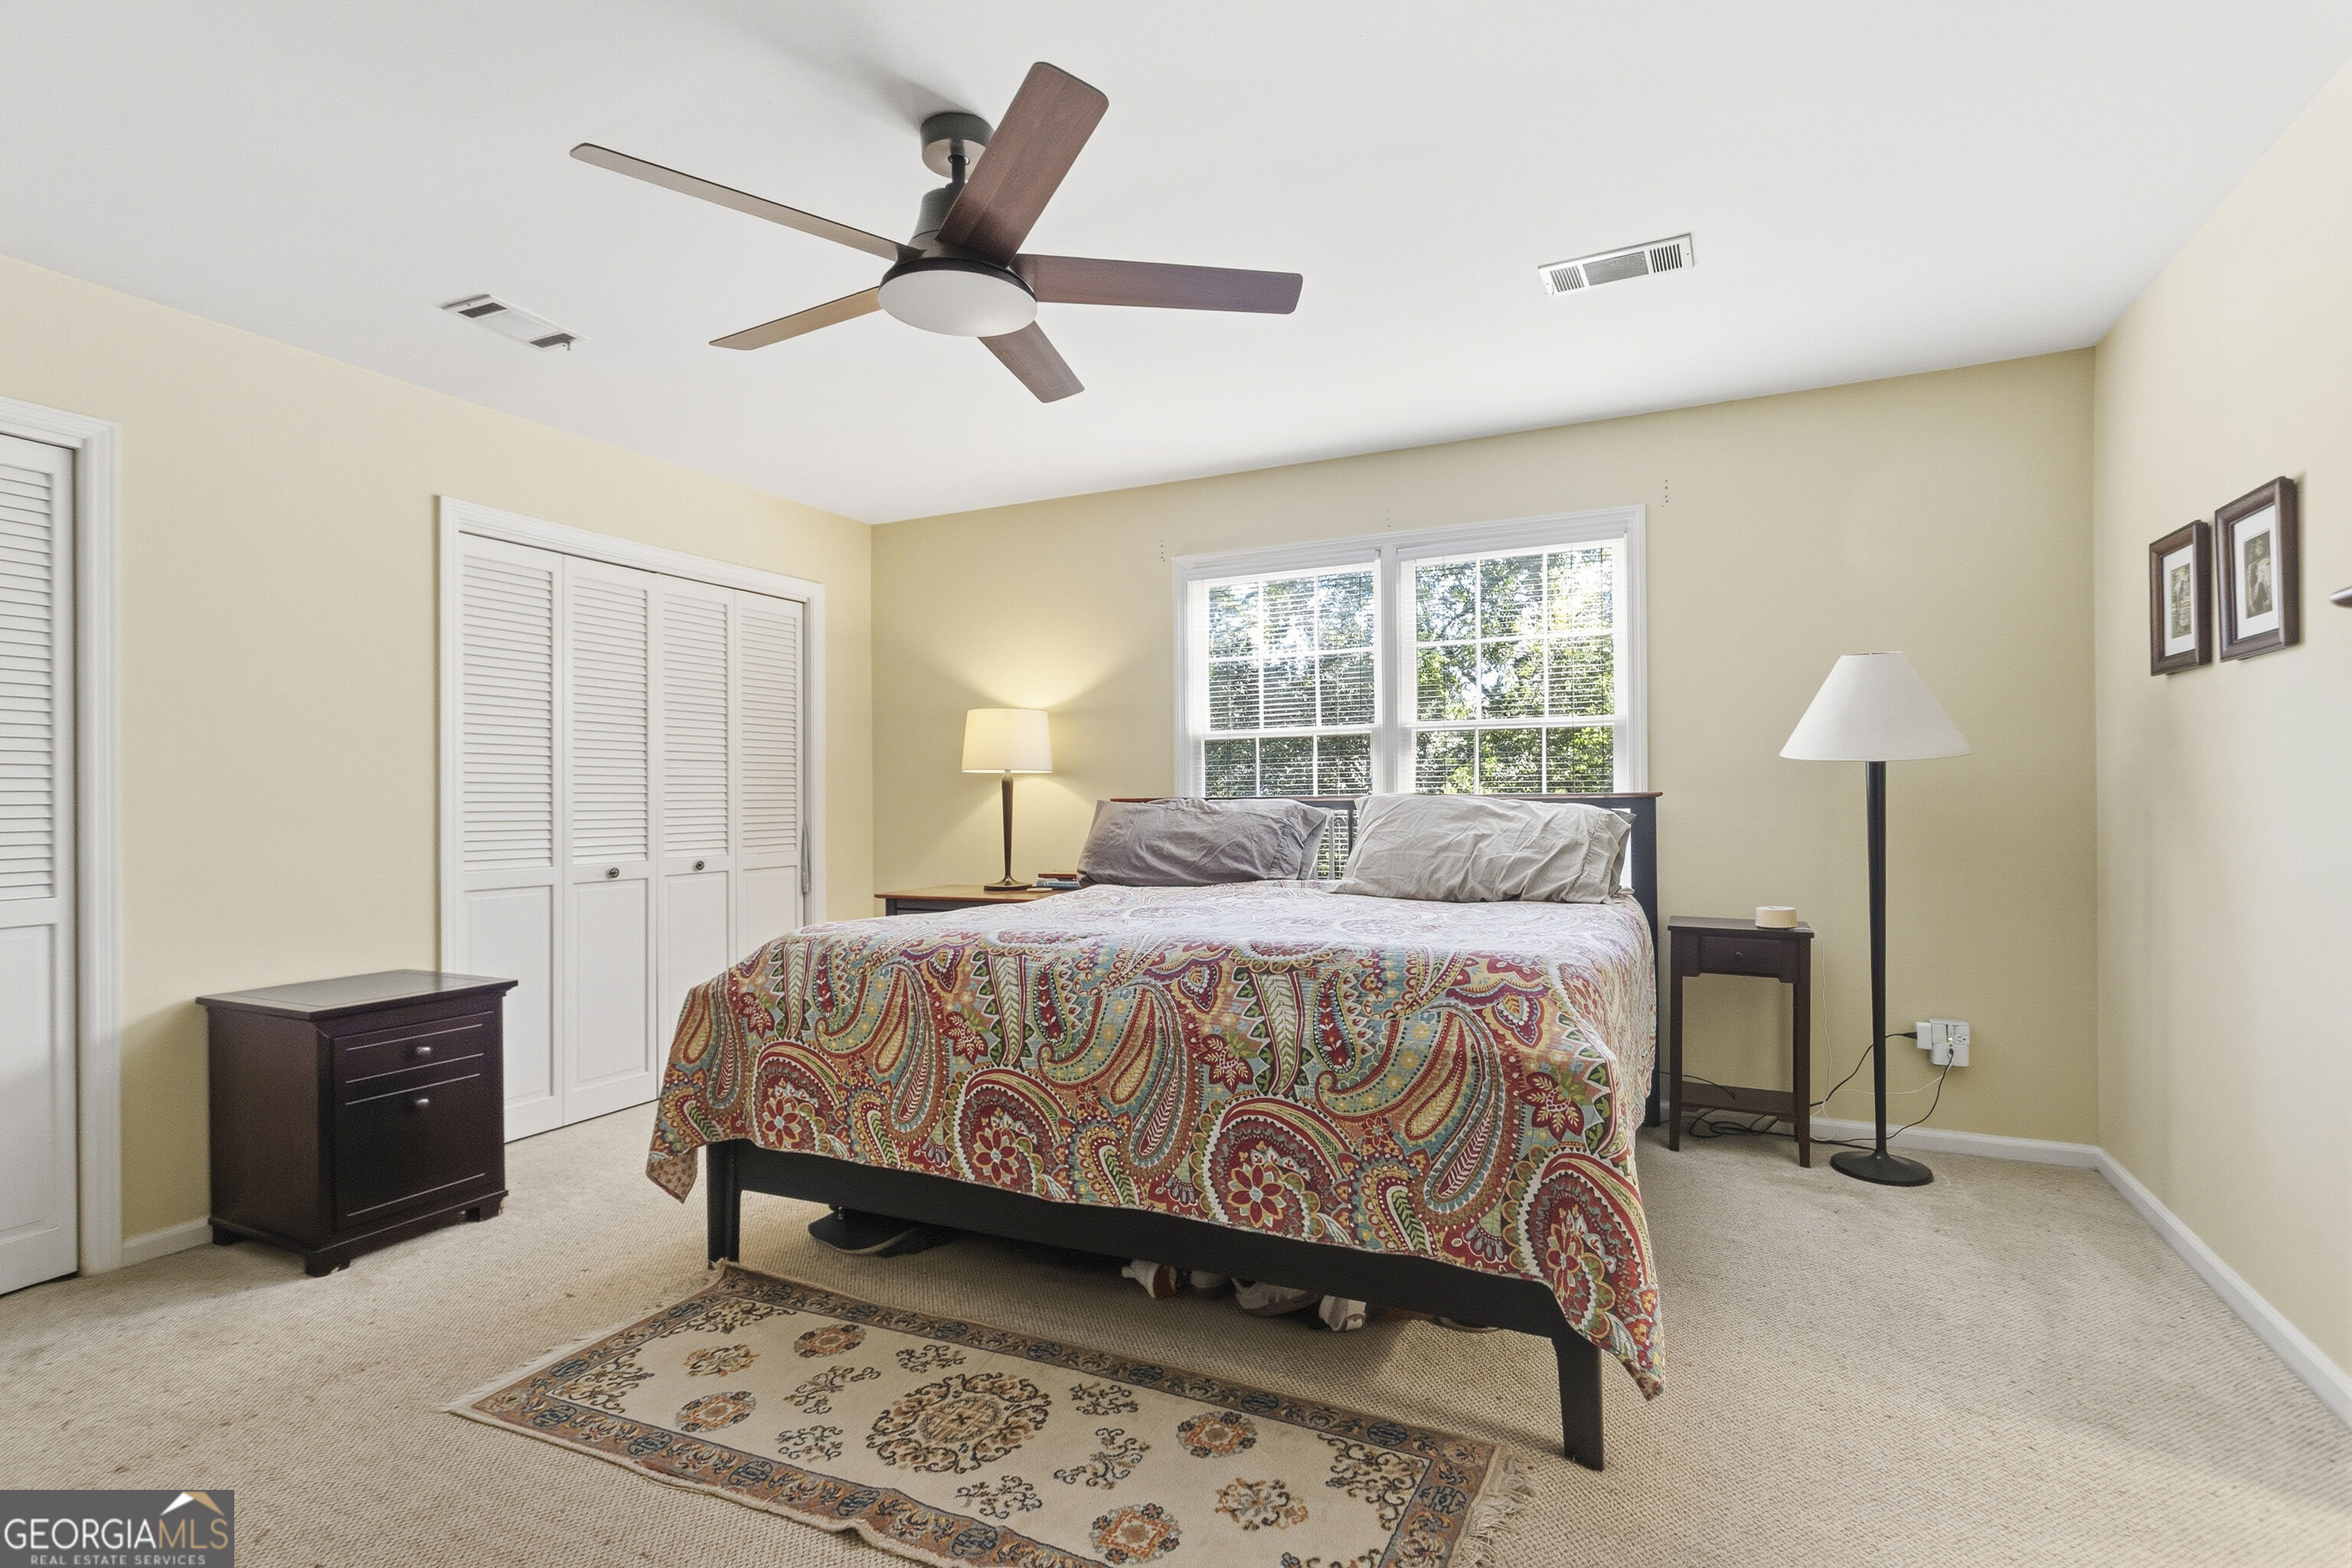
Bedroom with a colorful paisley bedspread, white closet doors, and a ceiling fan.
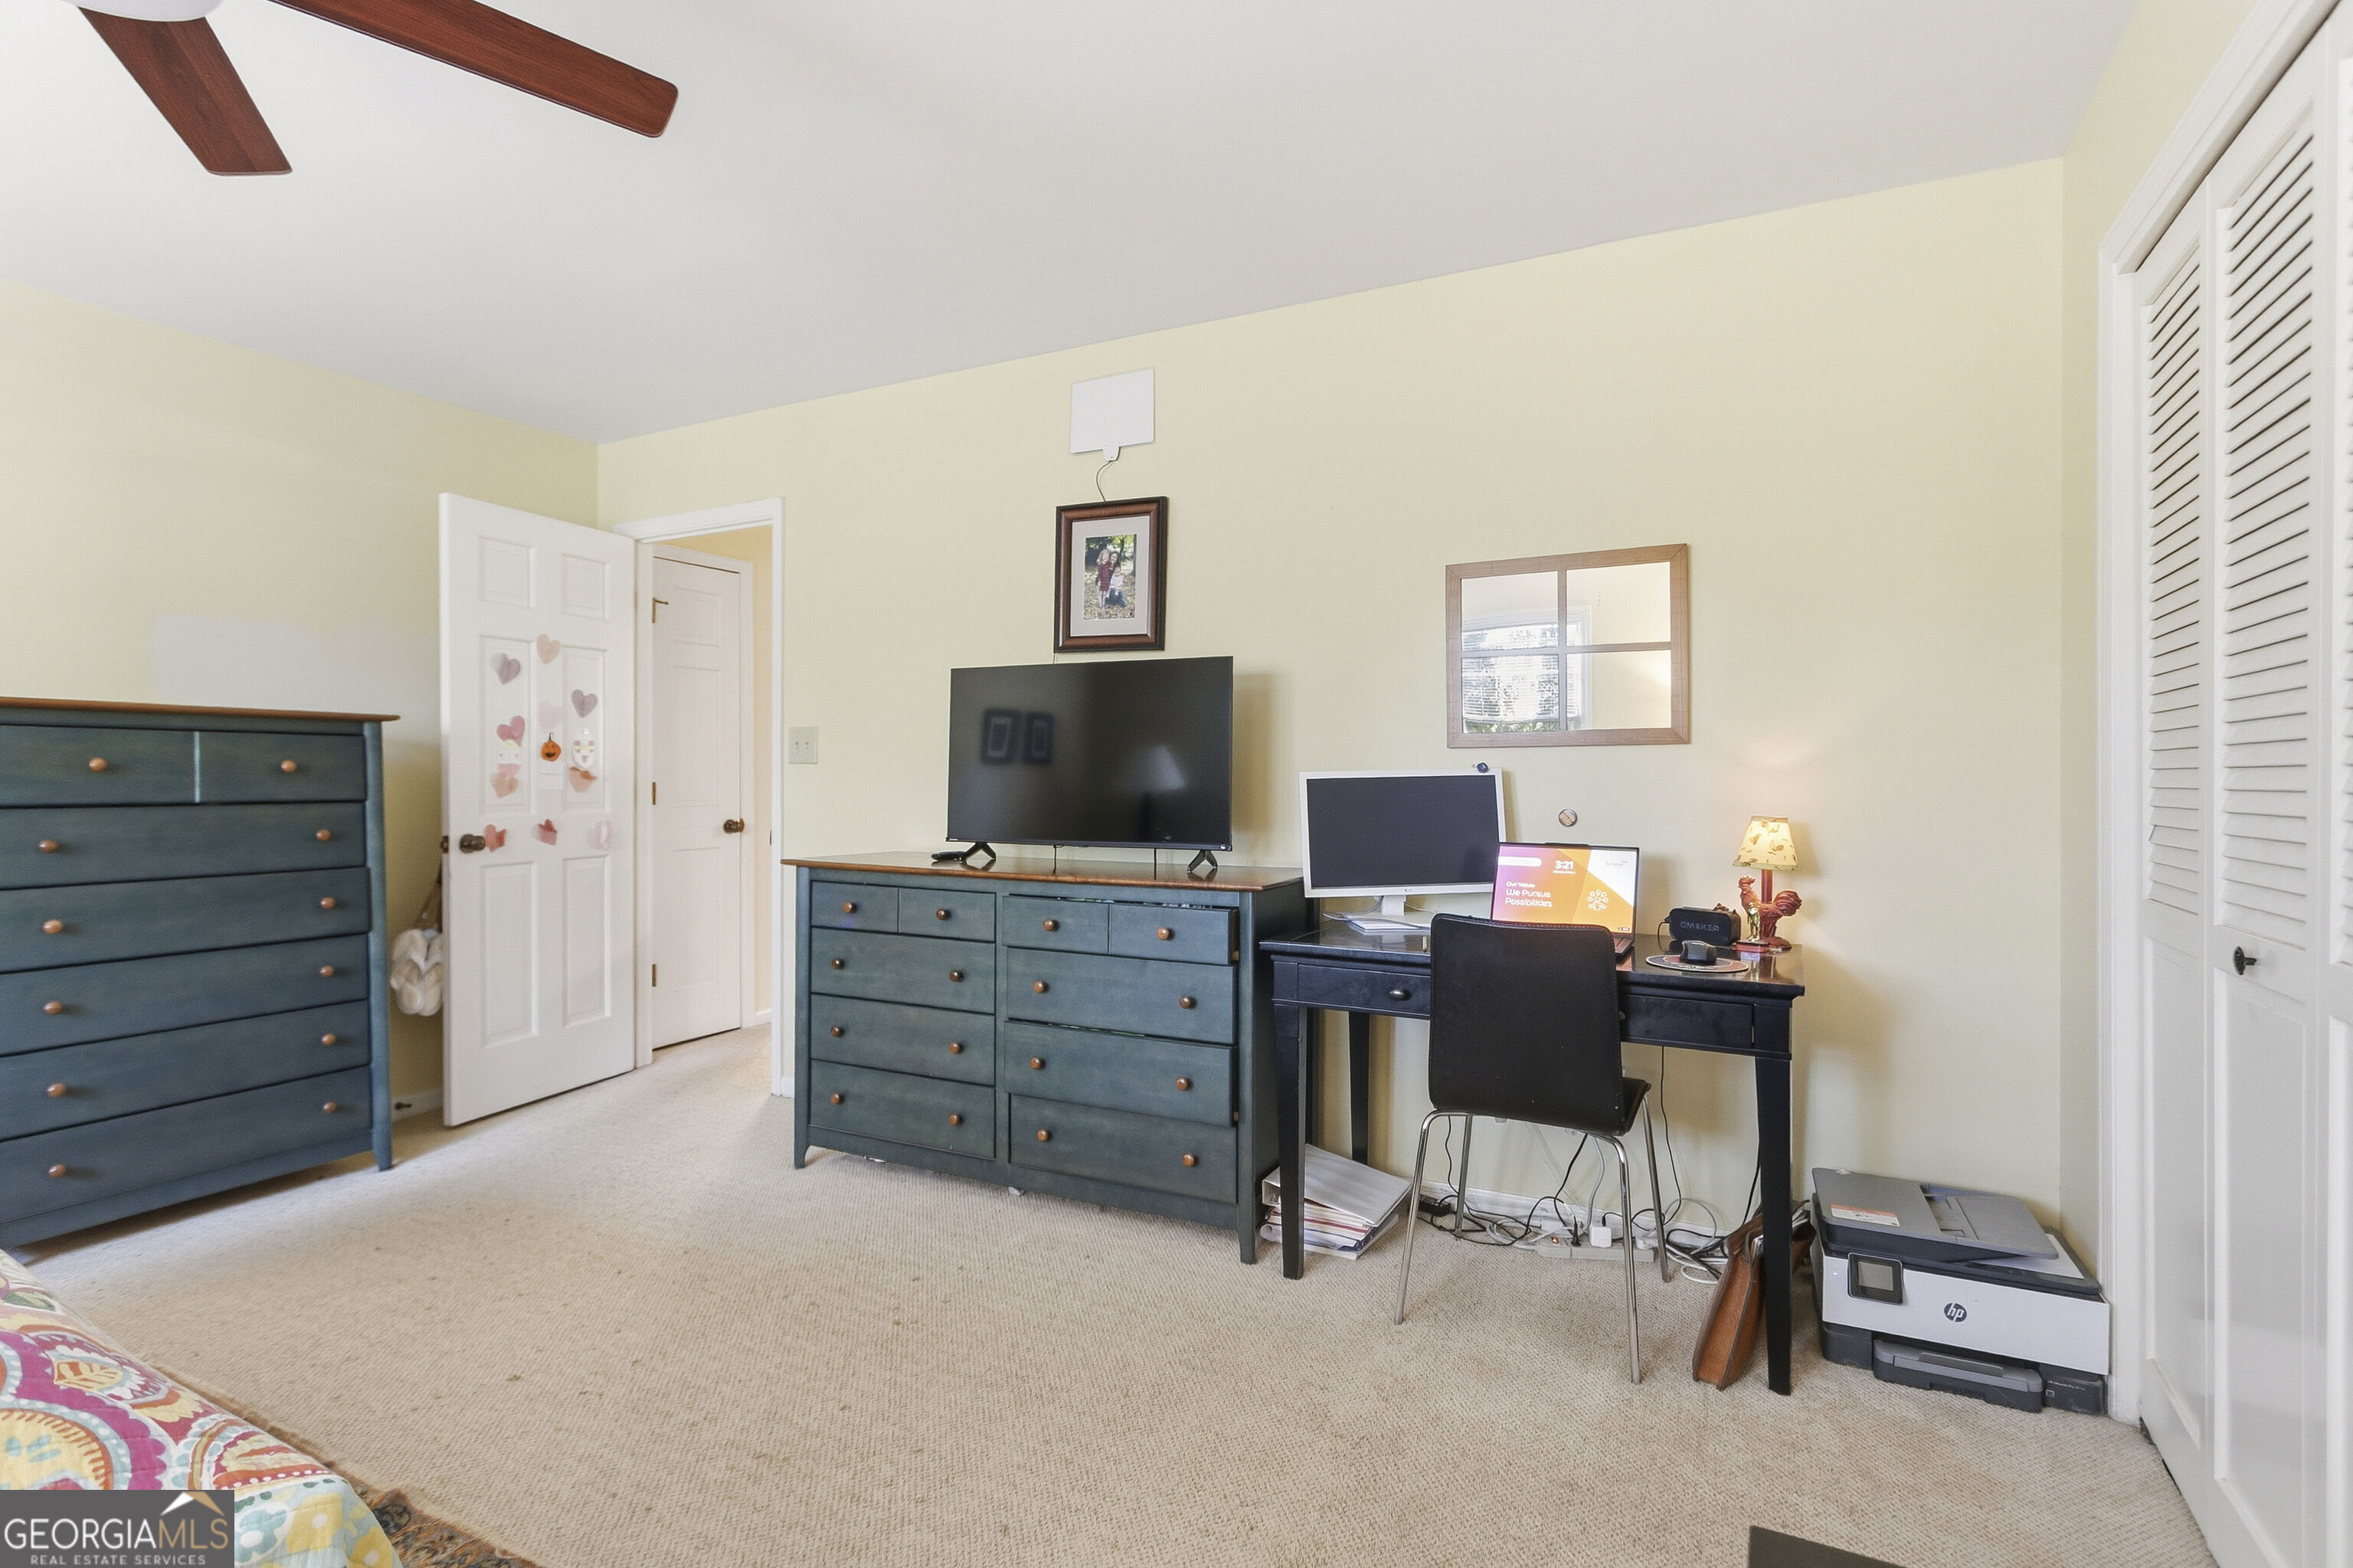
Furnished bedroom with blue-green dressers, a desk and computer, and white louvered closet doors.
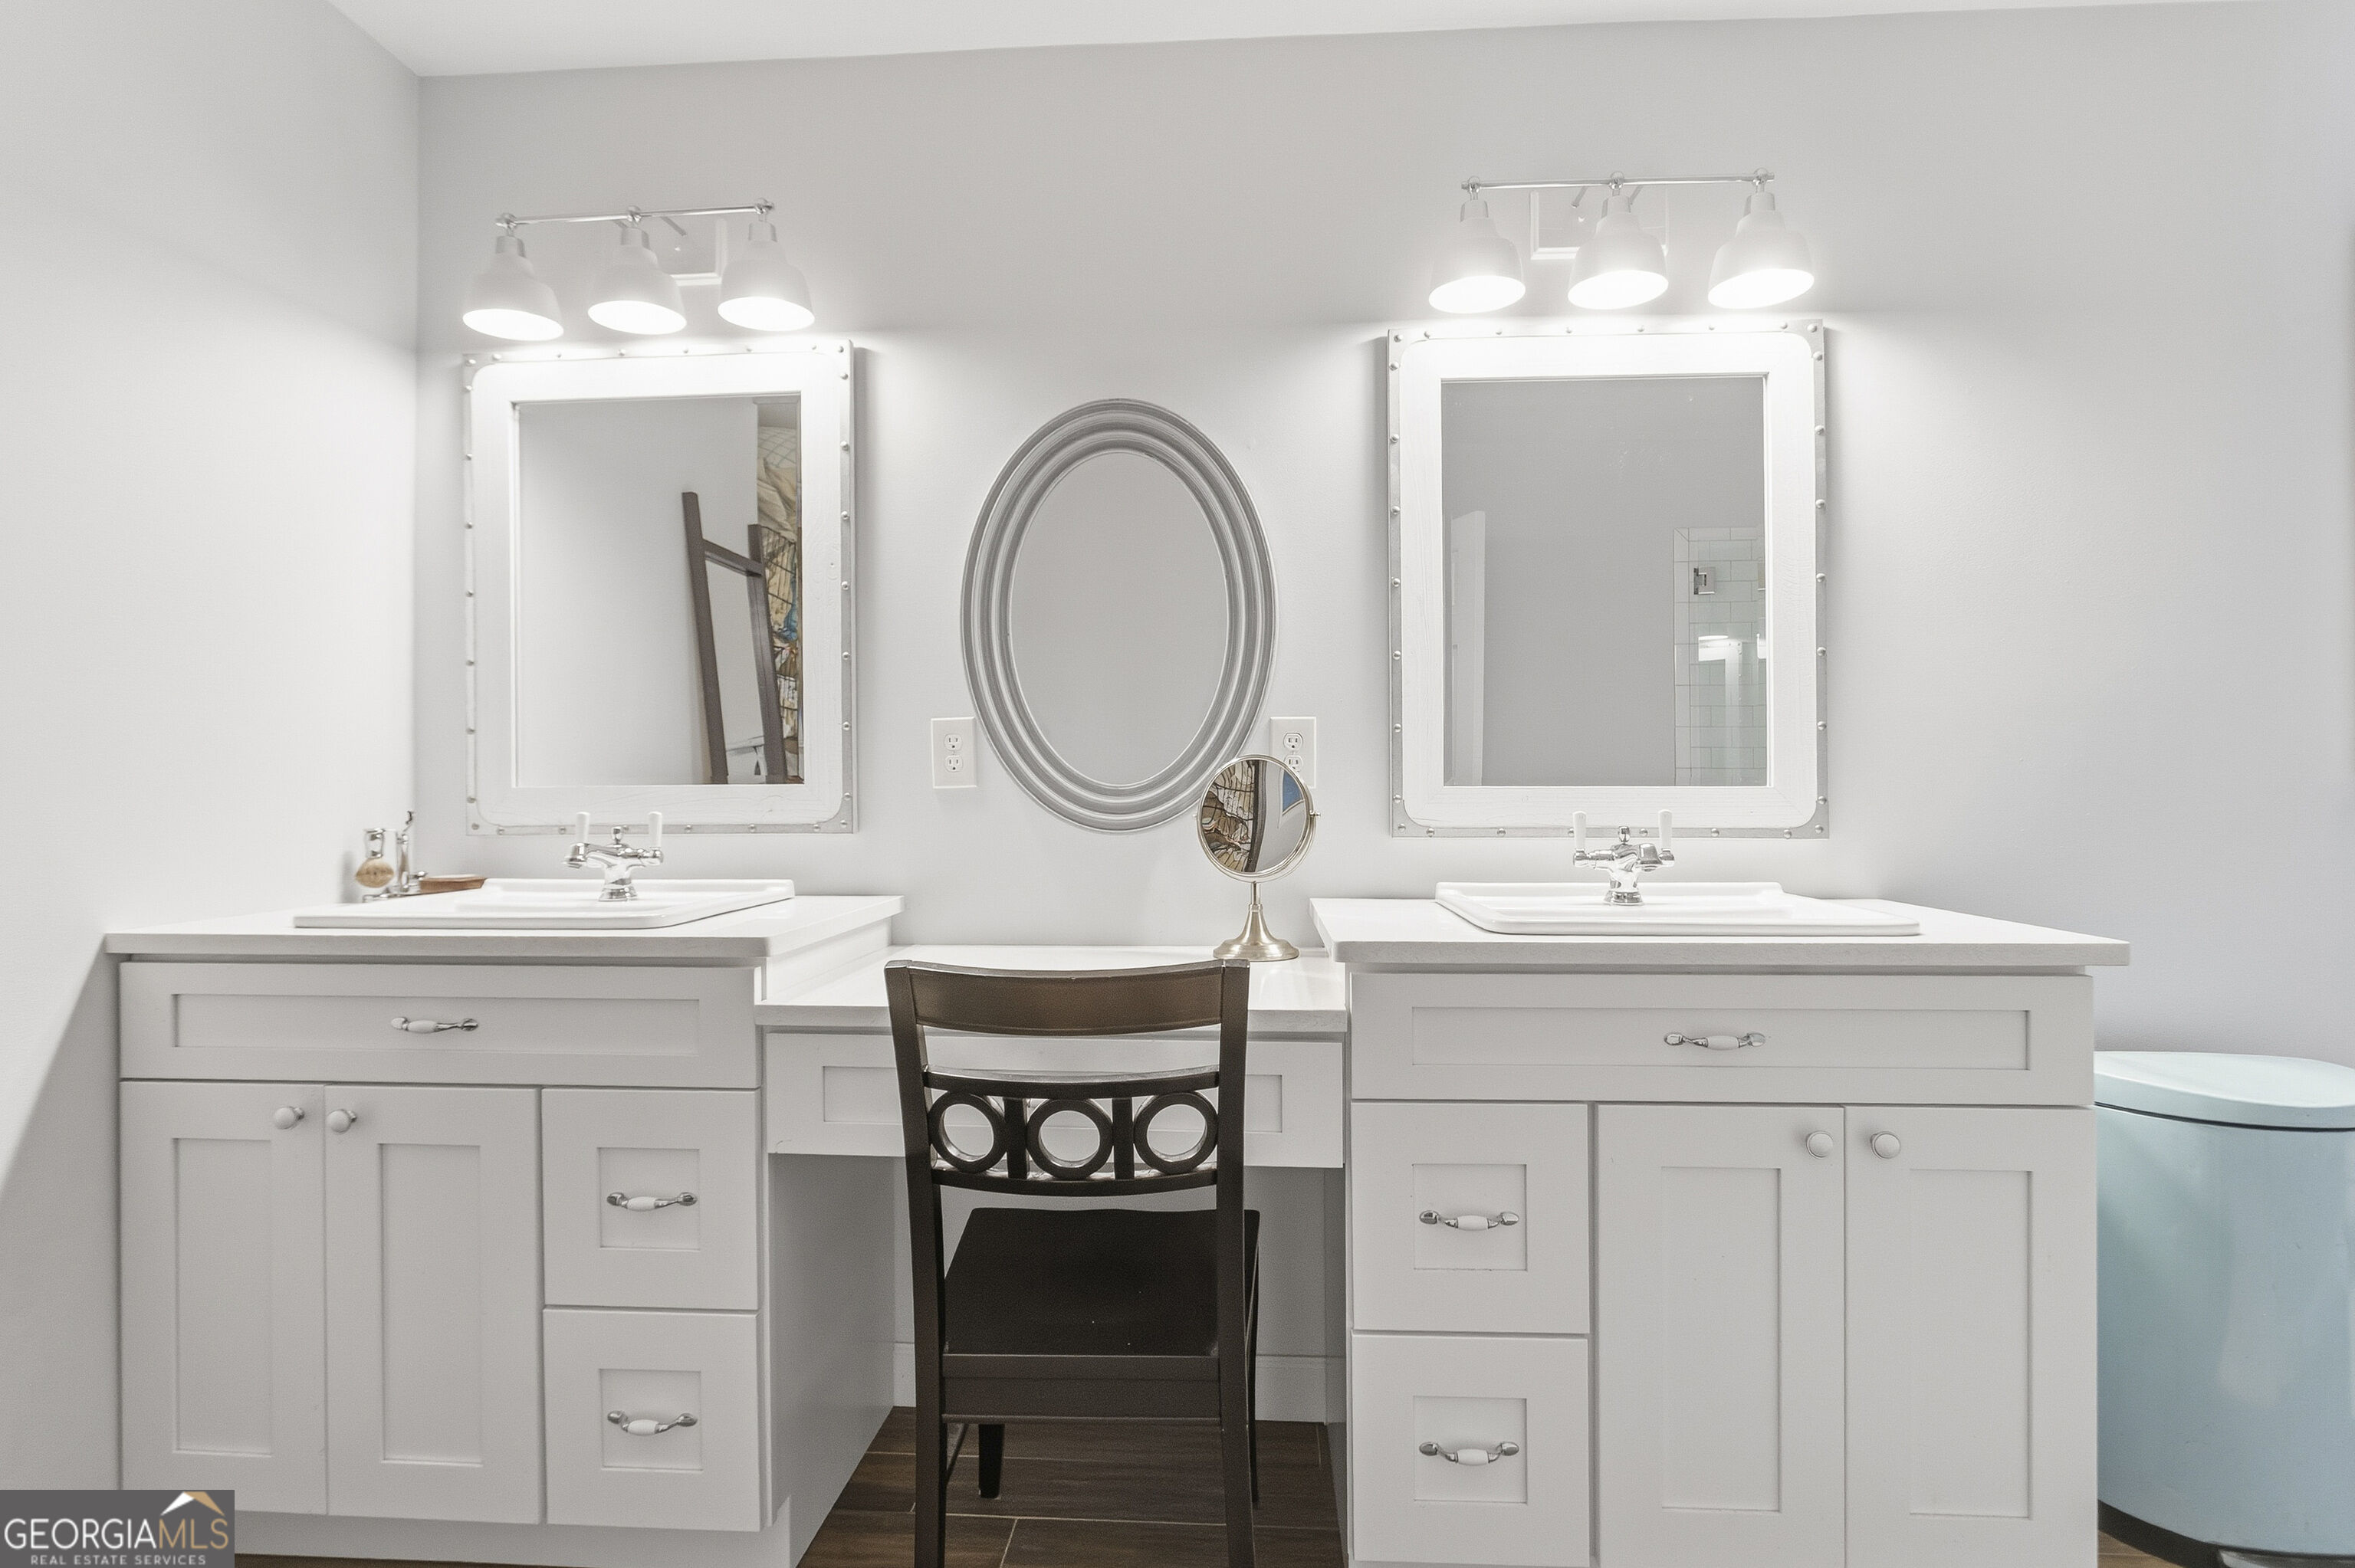
Bathroom with a white double vanity, framed mirrors, and a central dressing area.
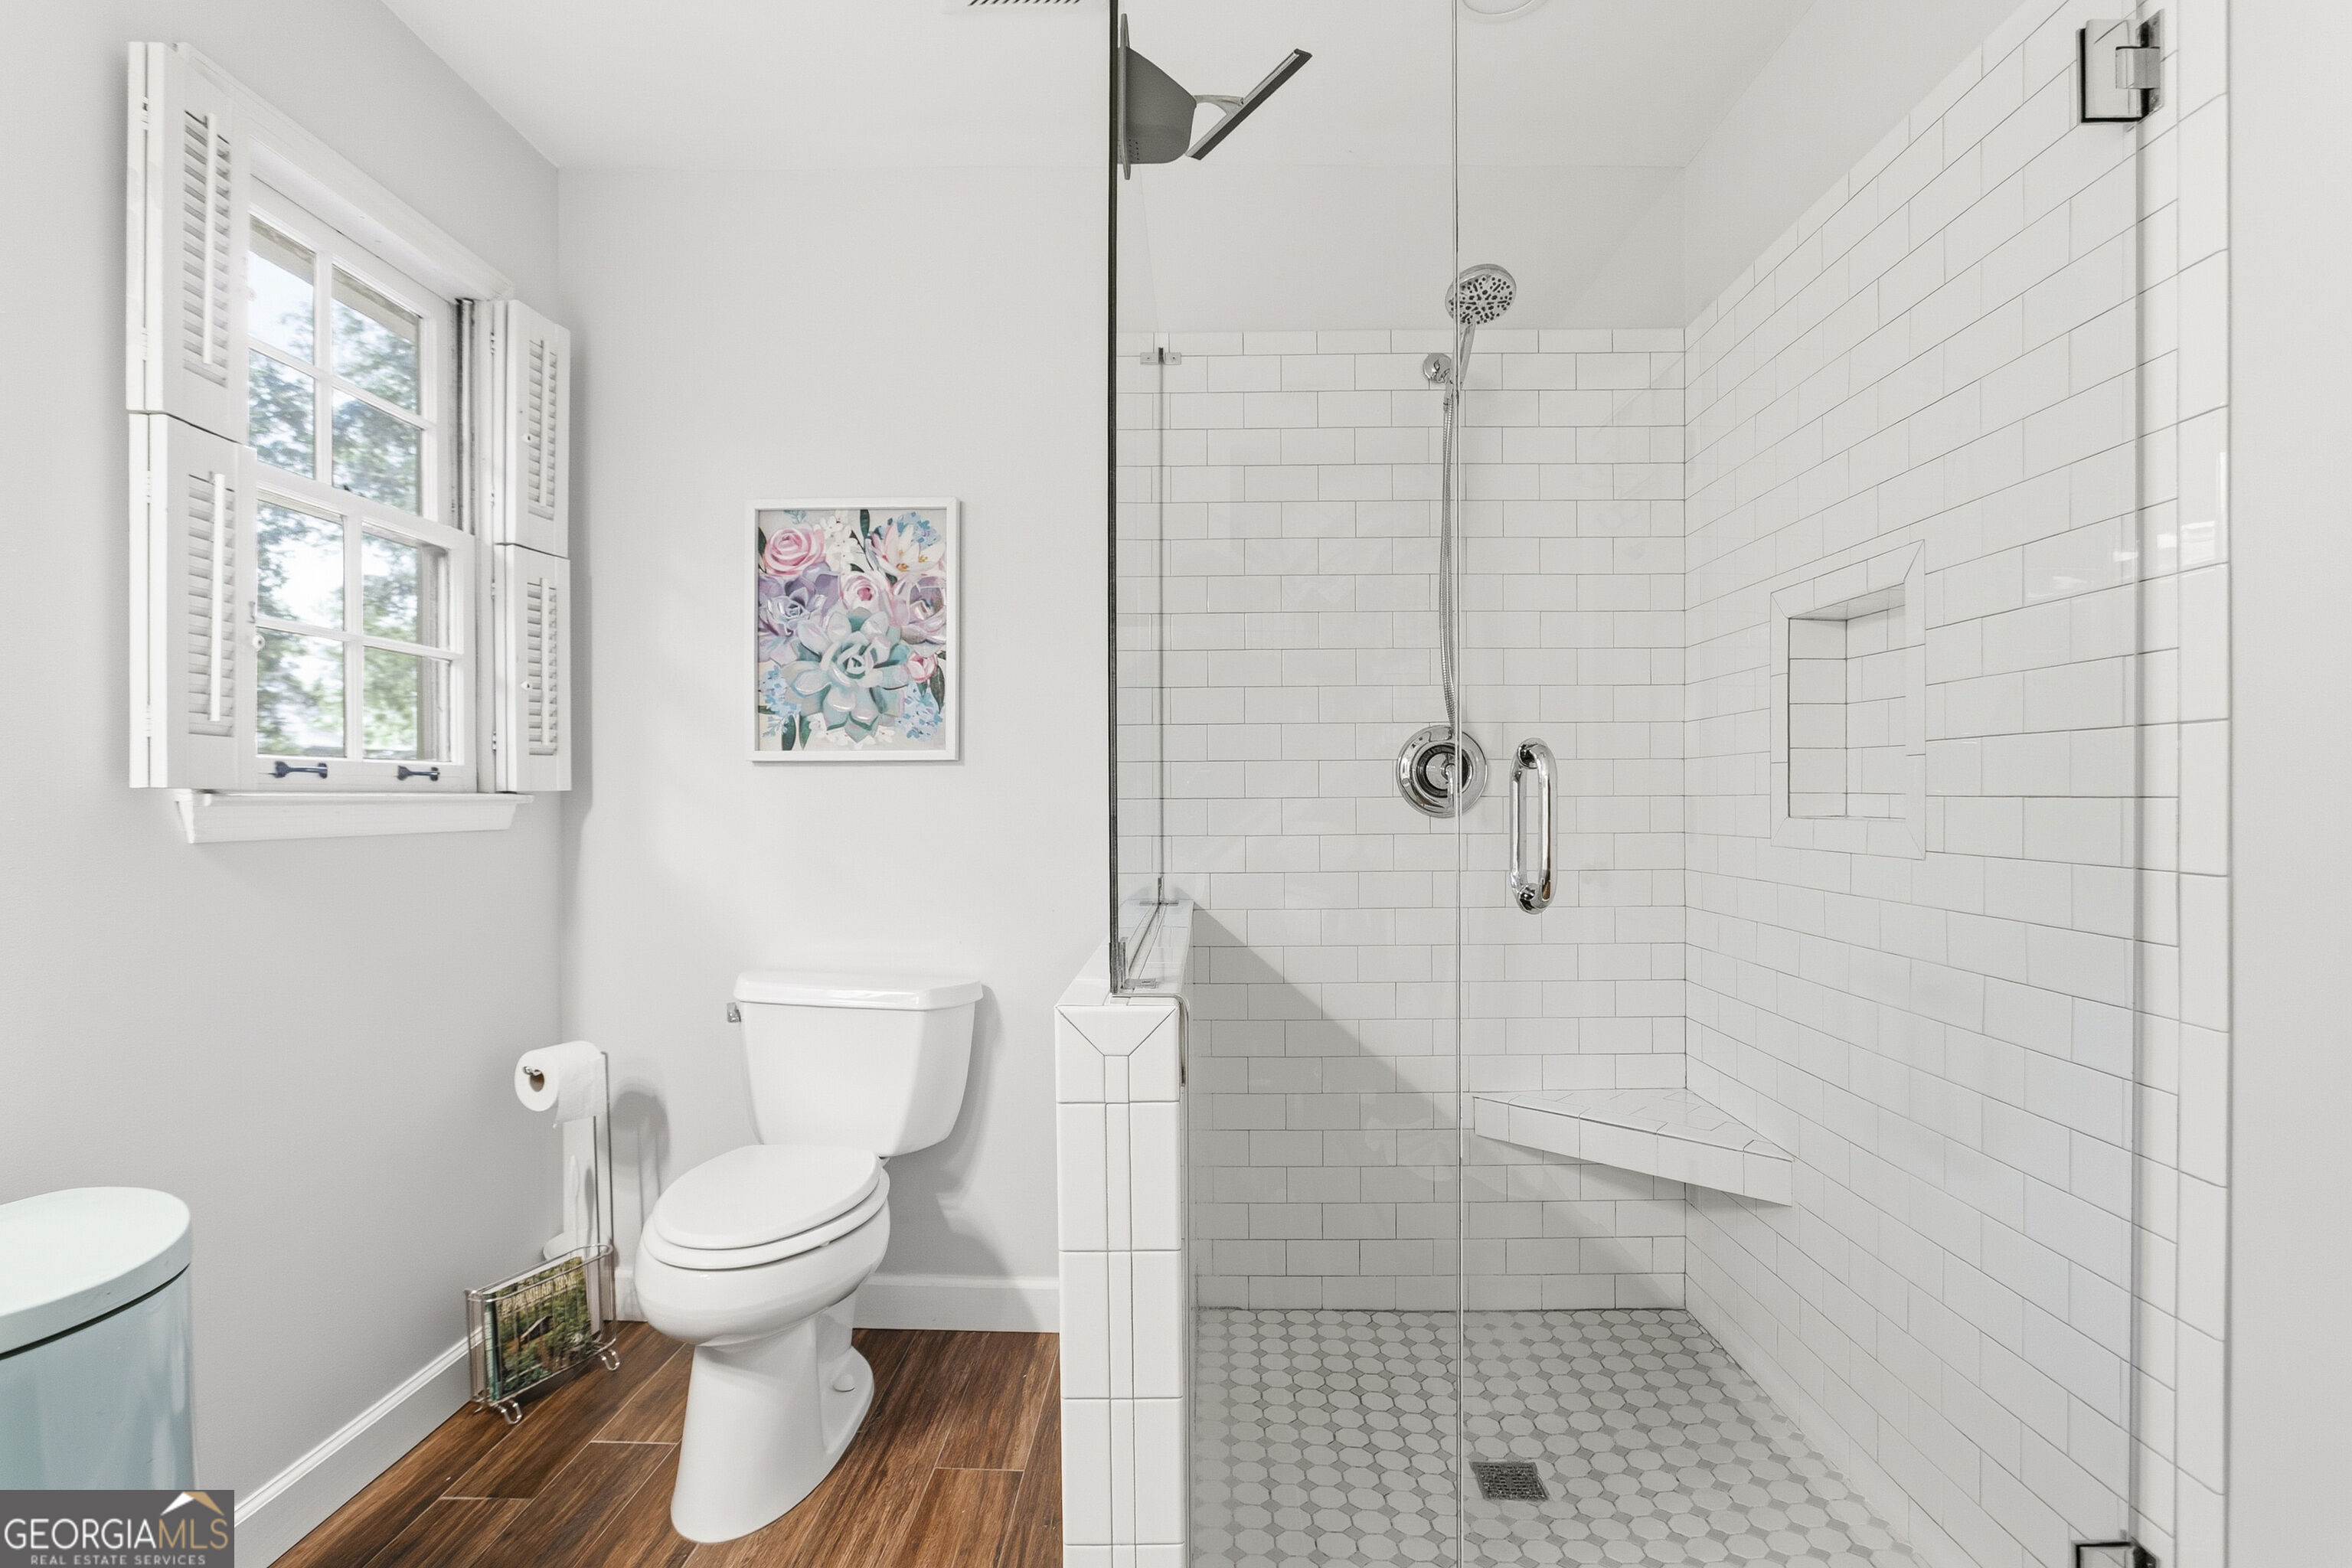
Bathroom with a white-tiled walk-in shower, built-in bench, and shuttered window.
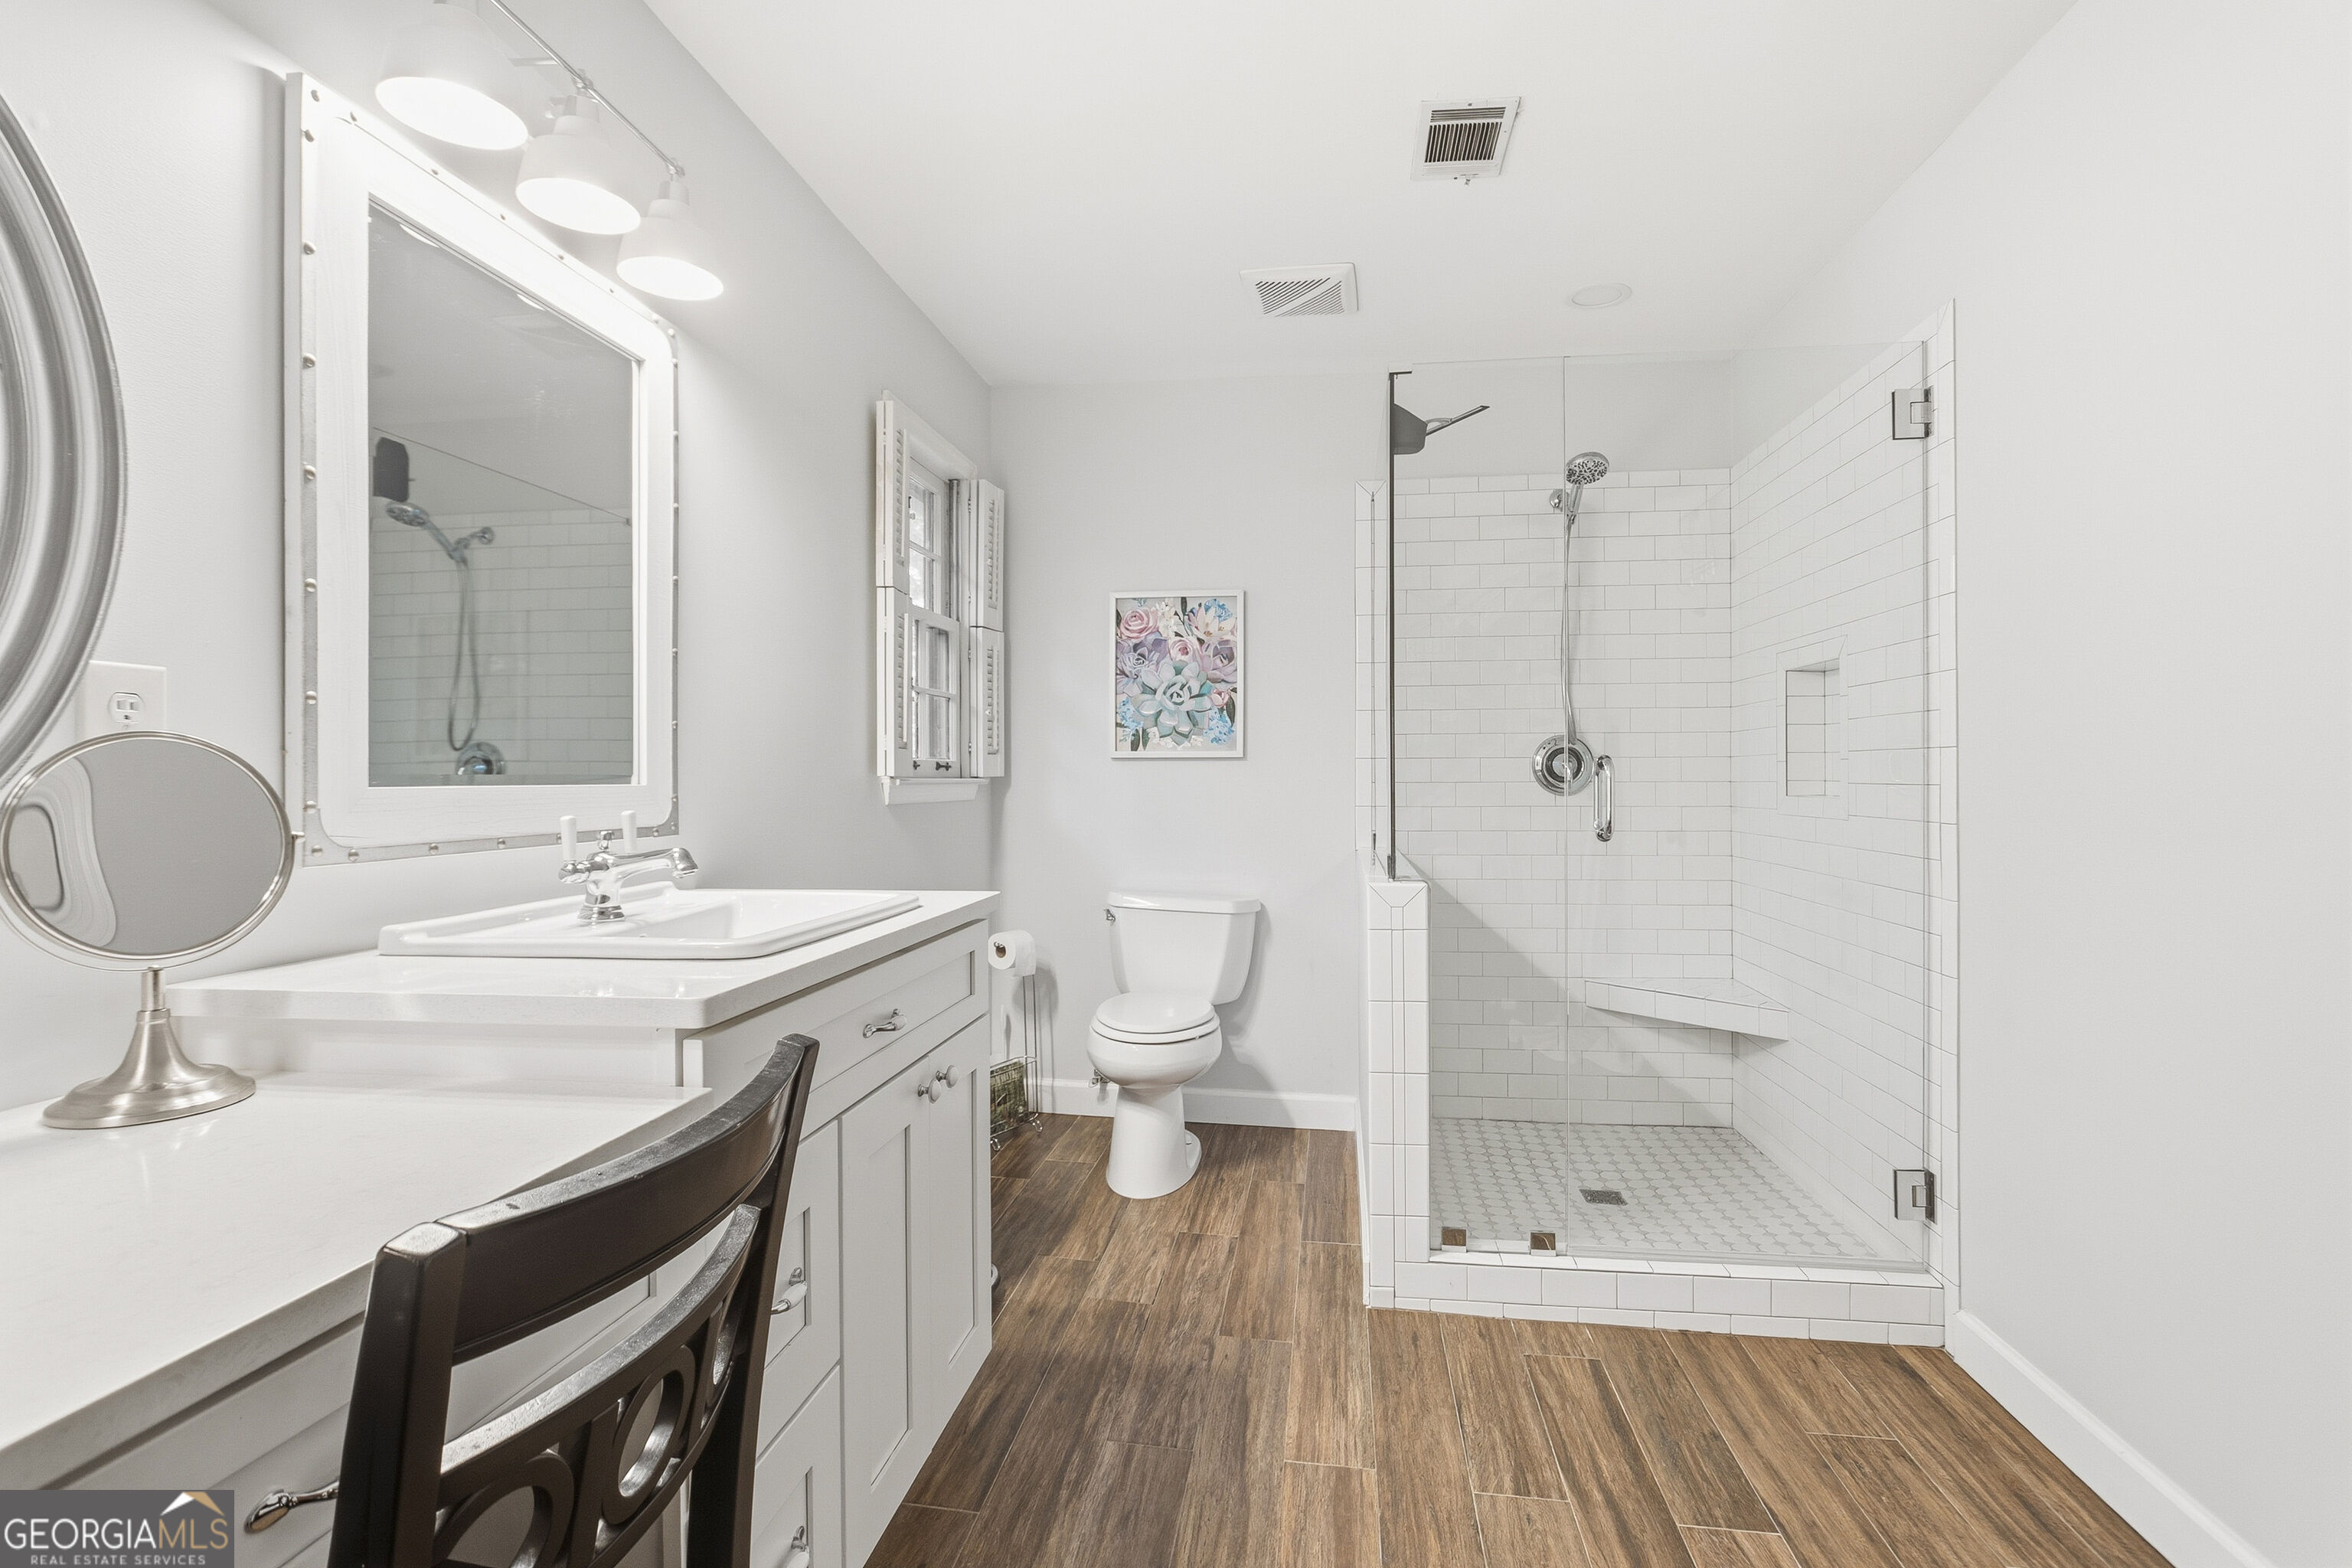
Bright bathroom with a white vanity and a spacious subway-tile walk-in shower with a built-in bench.
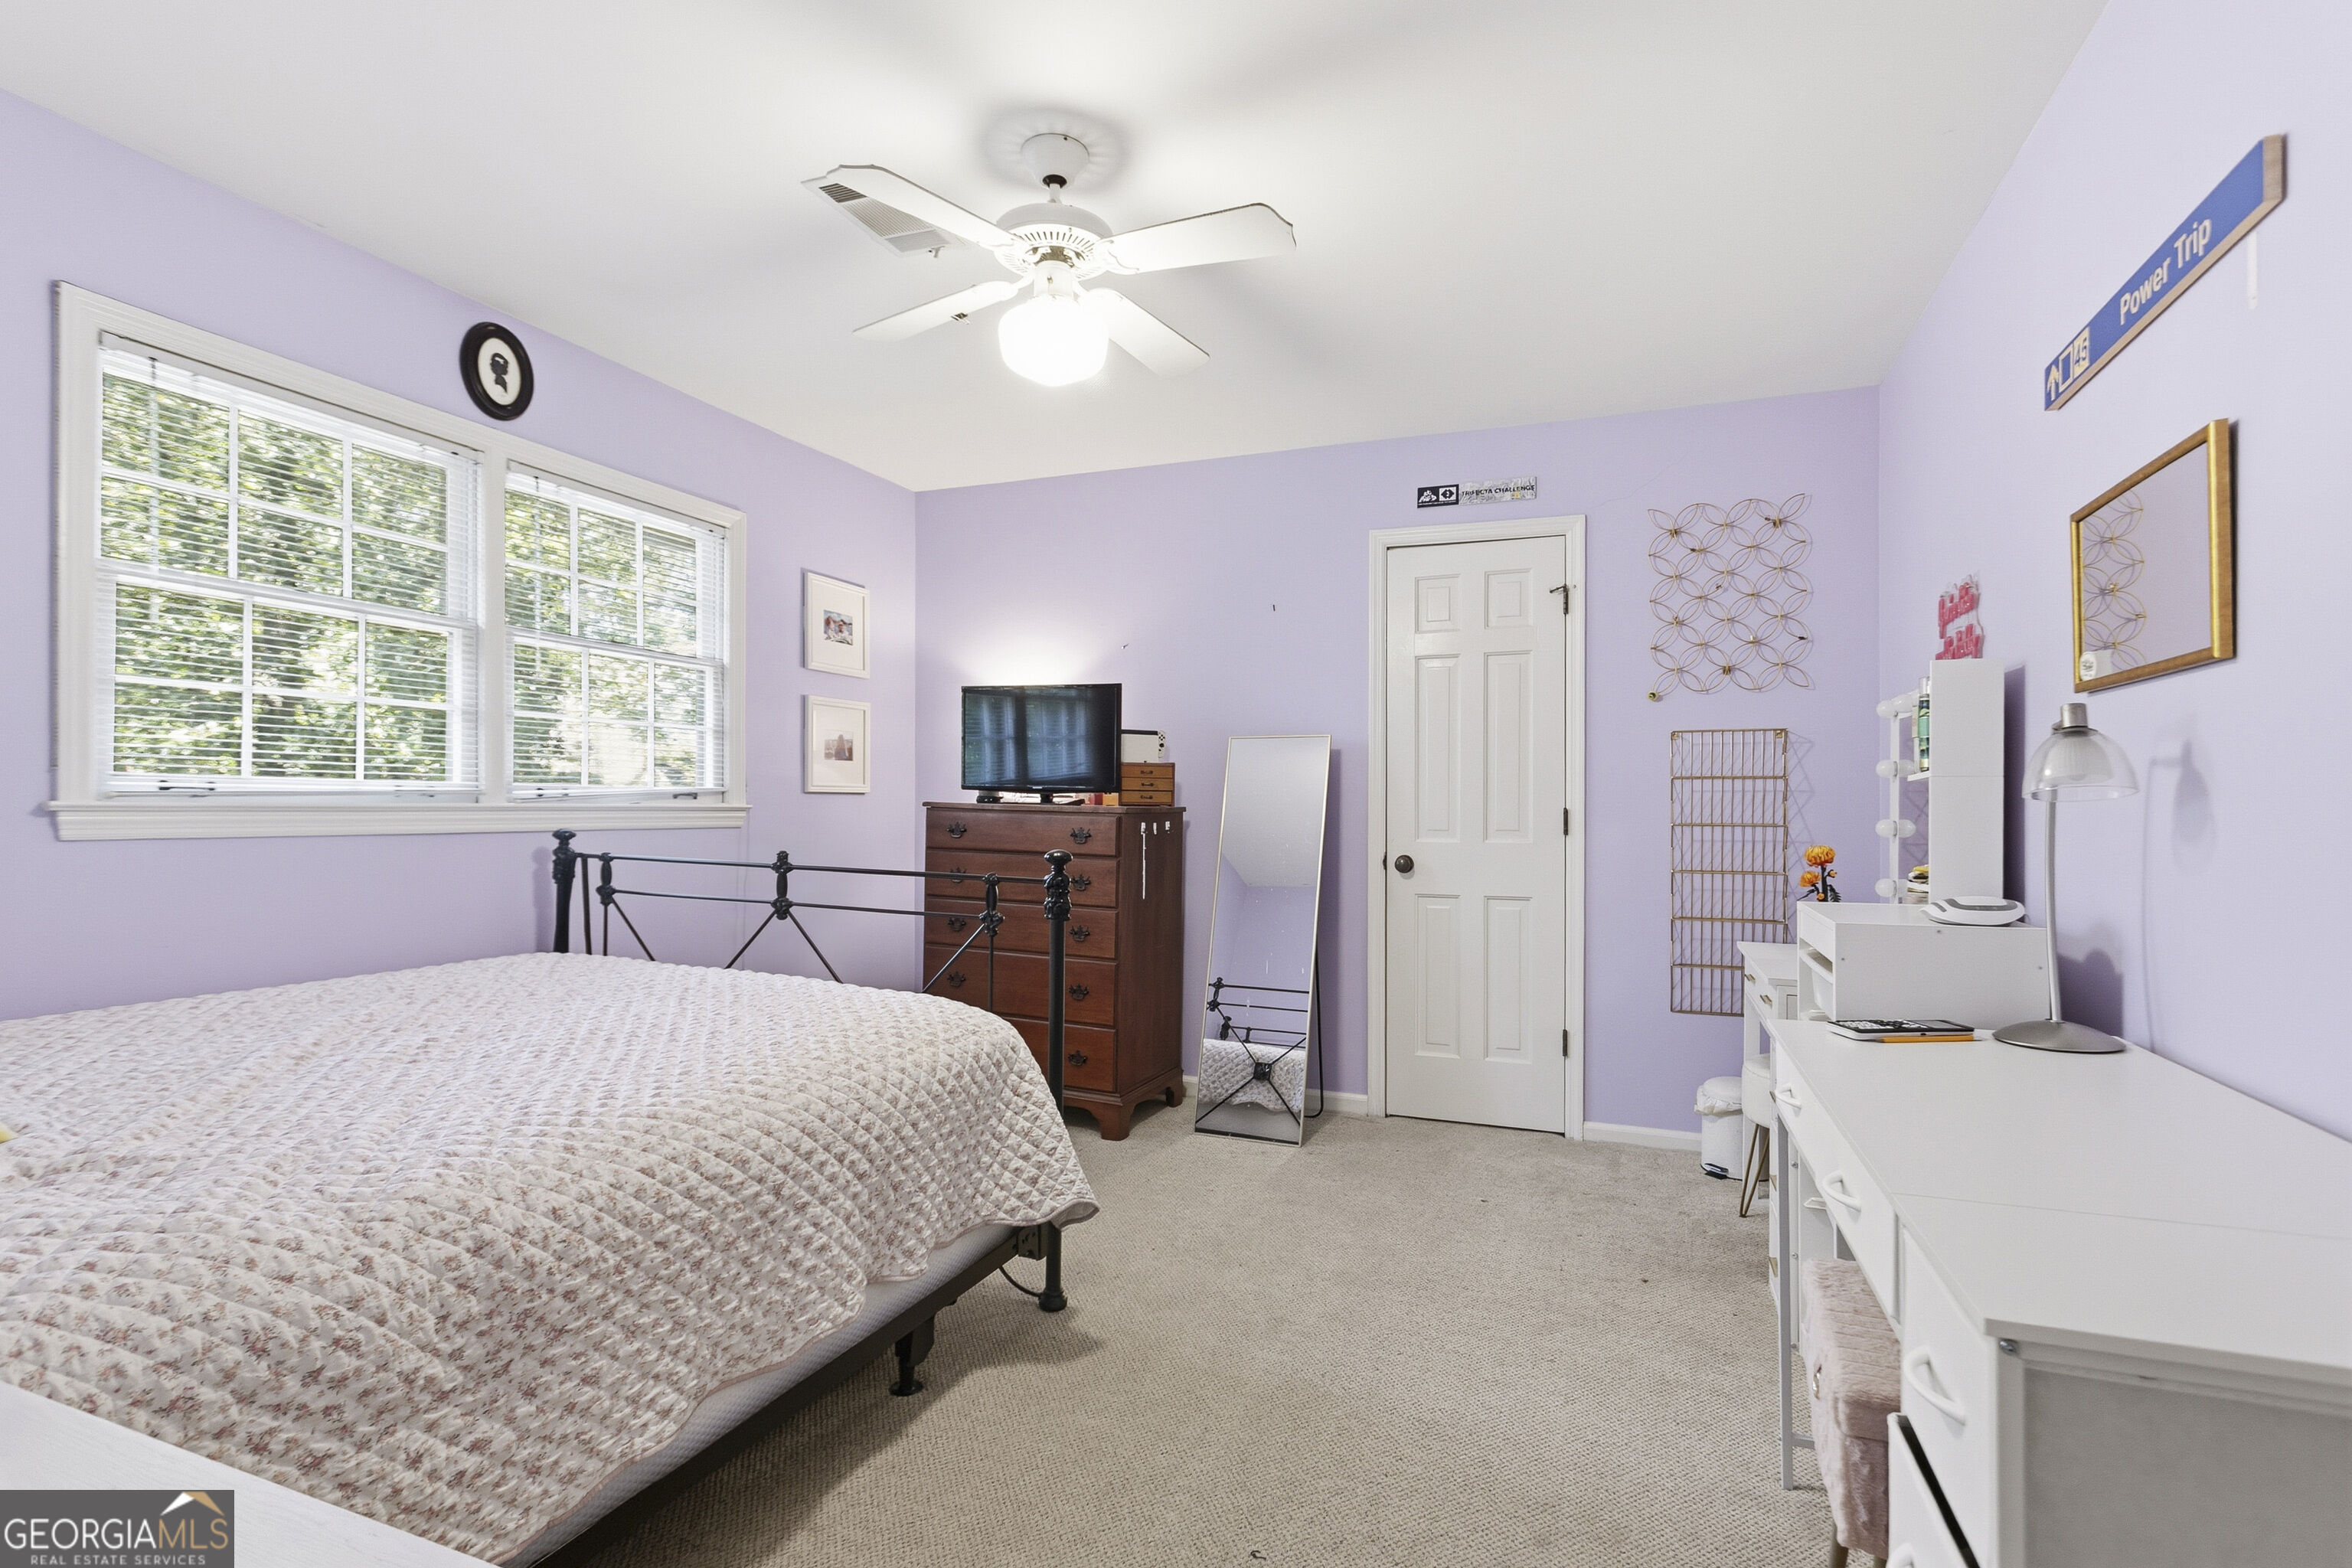
Bedroom with lavender walls, a black metal bed, large windows, and a white vanity.
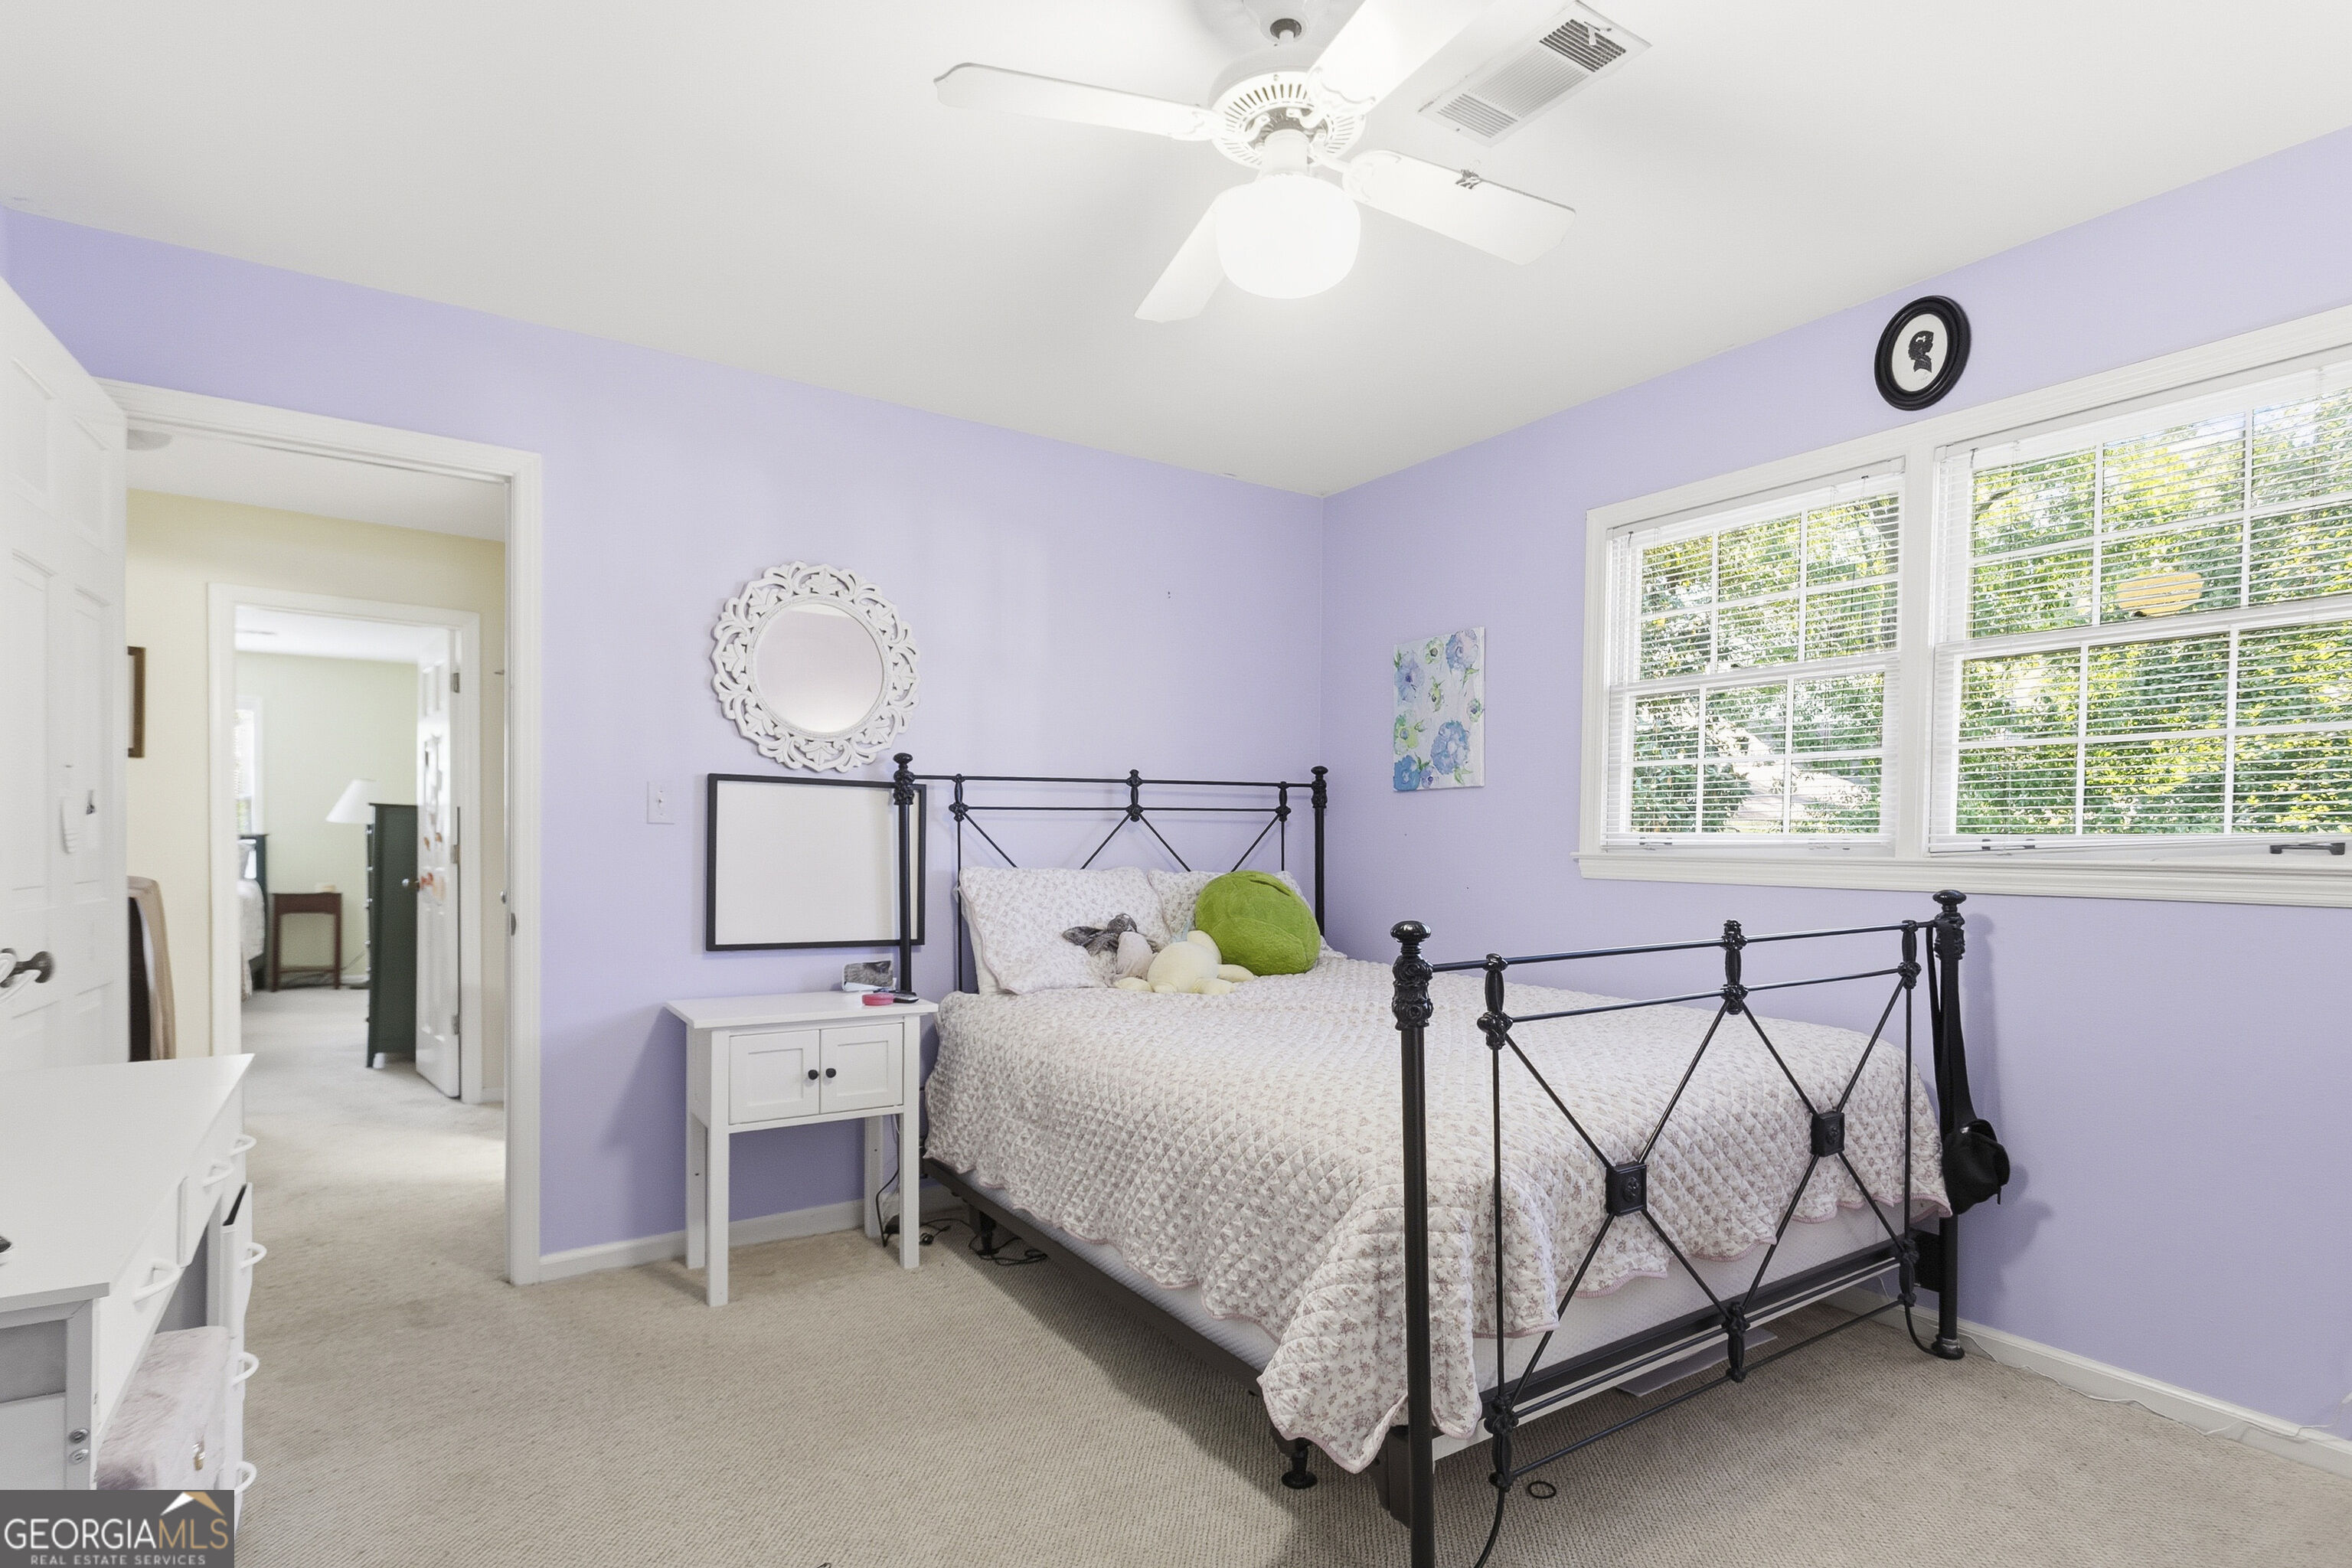
Bedroom with lavender walls, a black metal bed, and two large windows with white blinds.
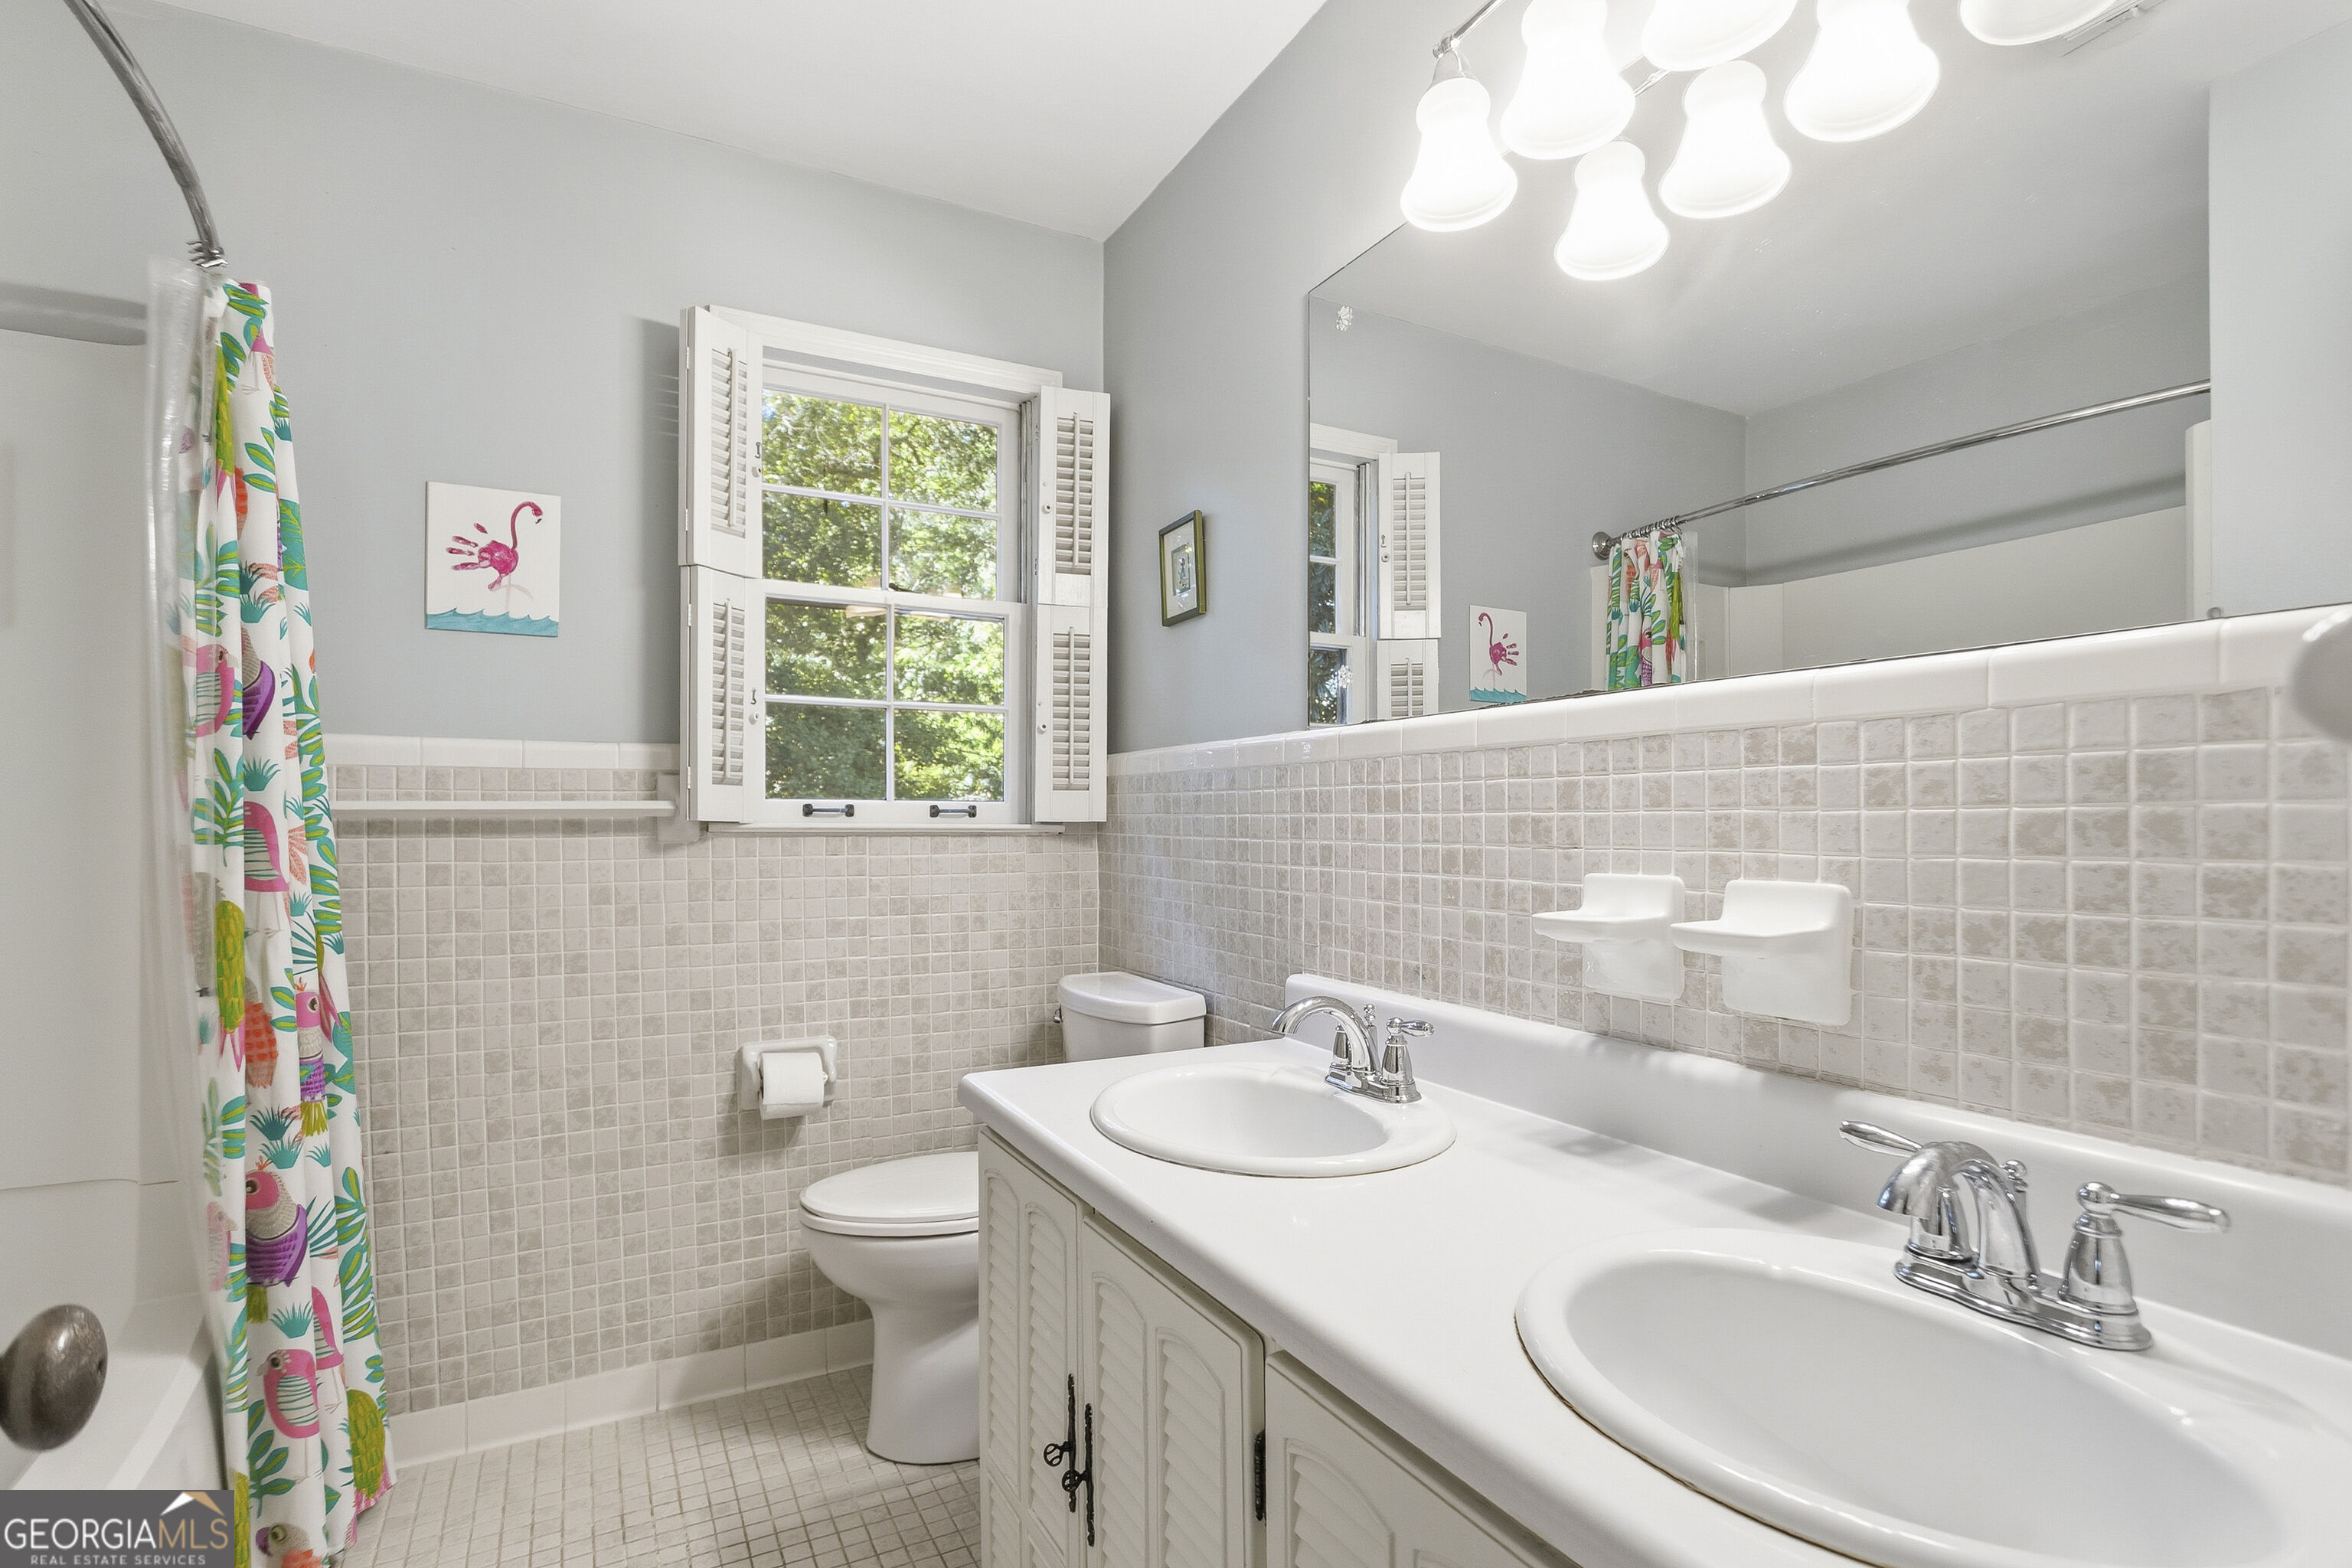
Bathroom with double vanity, beige tile, shuttered window, and colorful shower curtain.
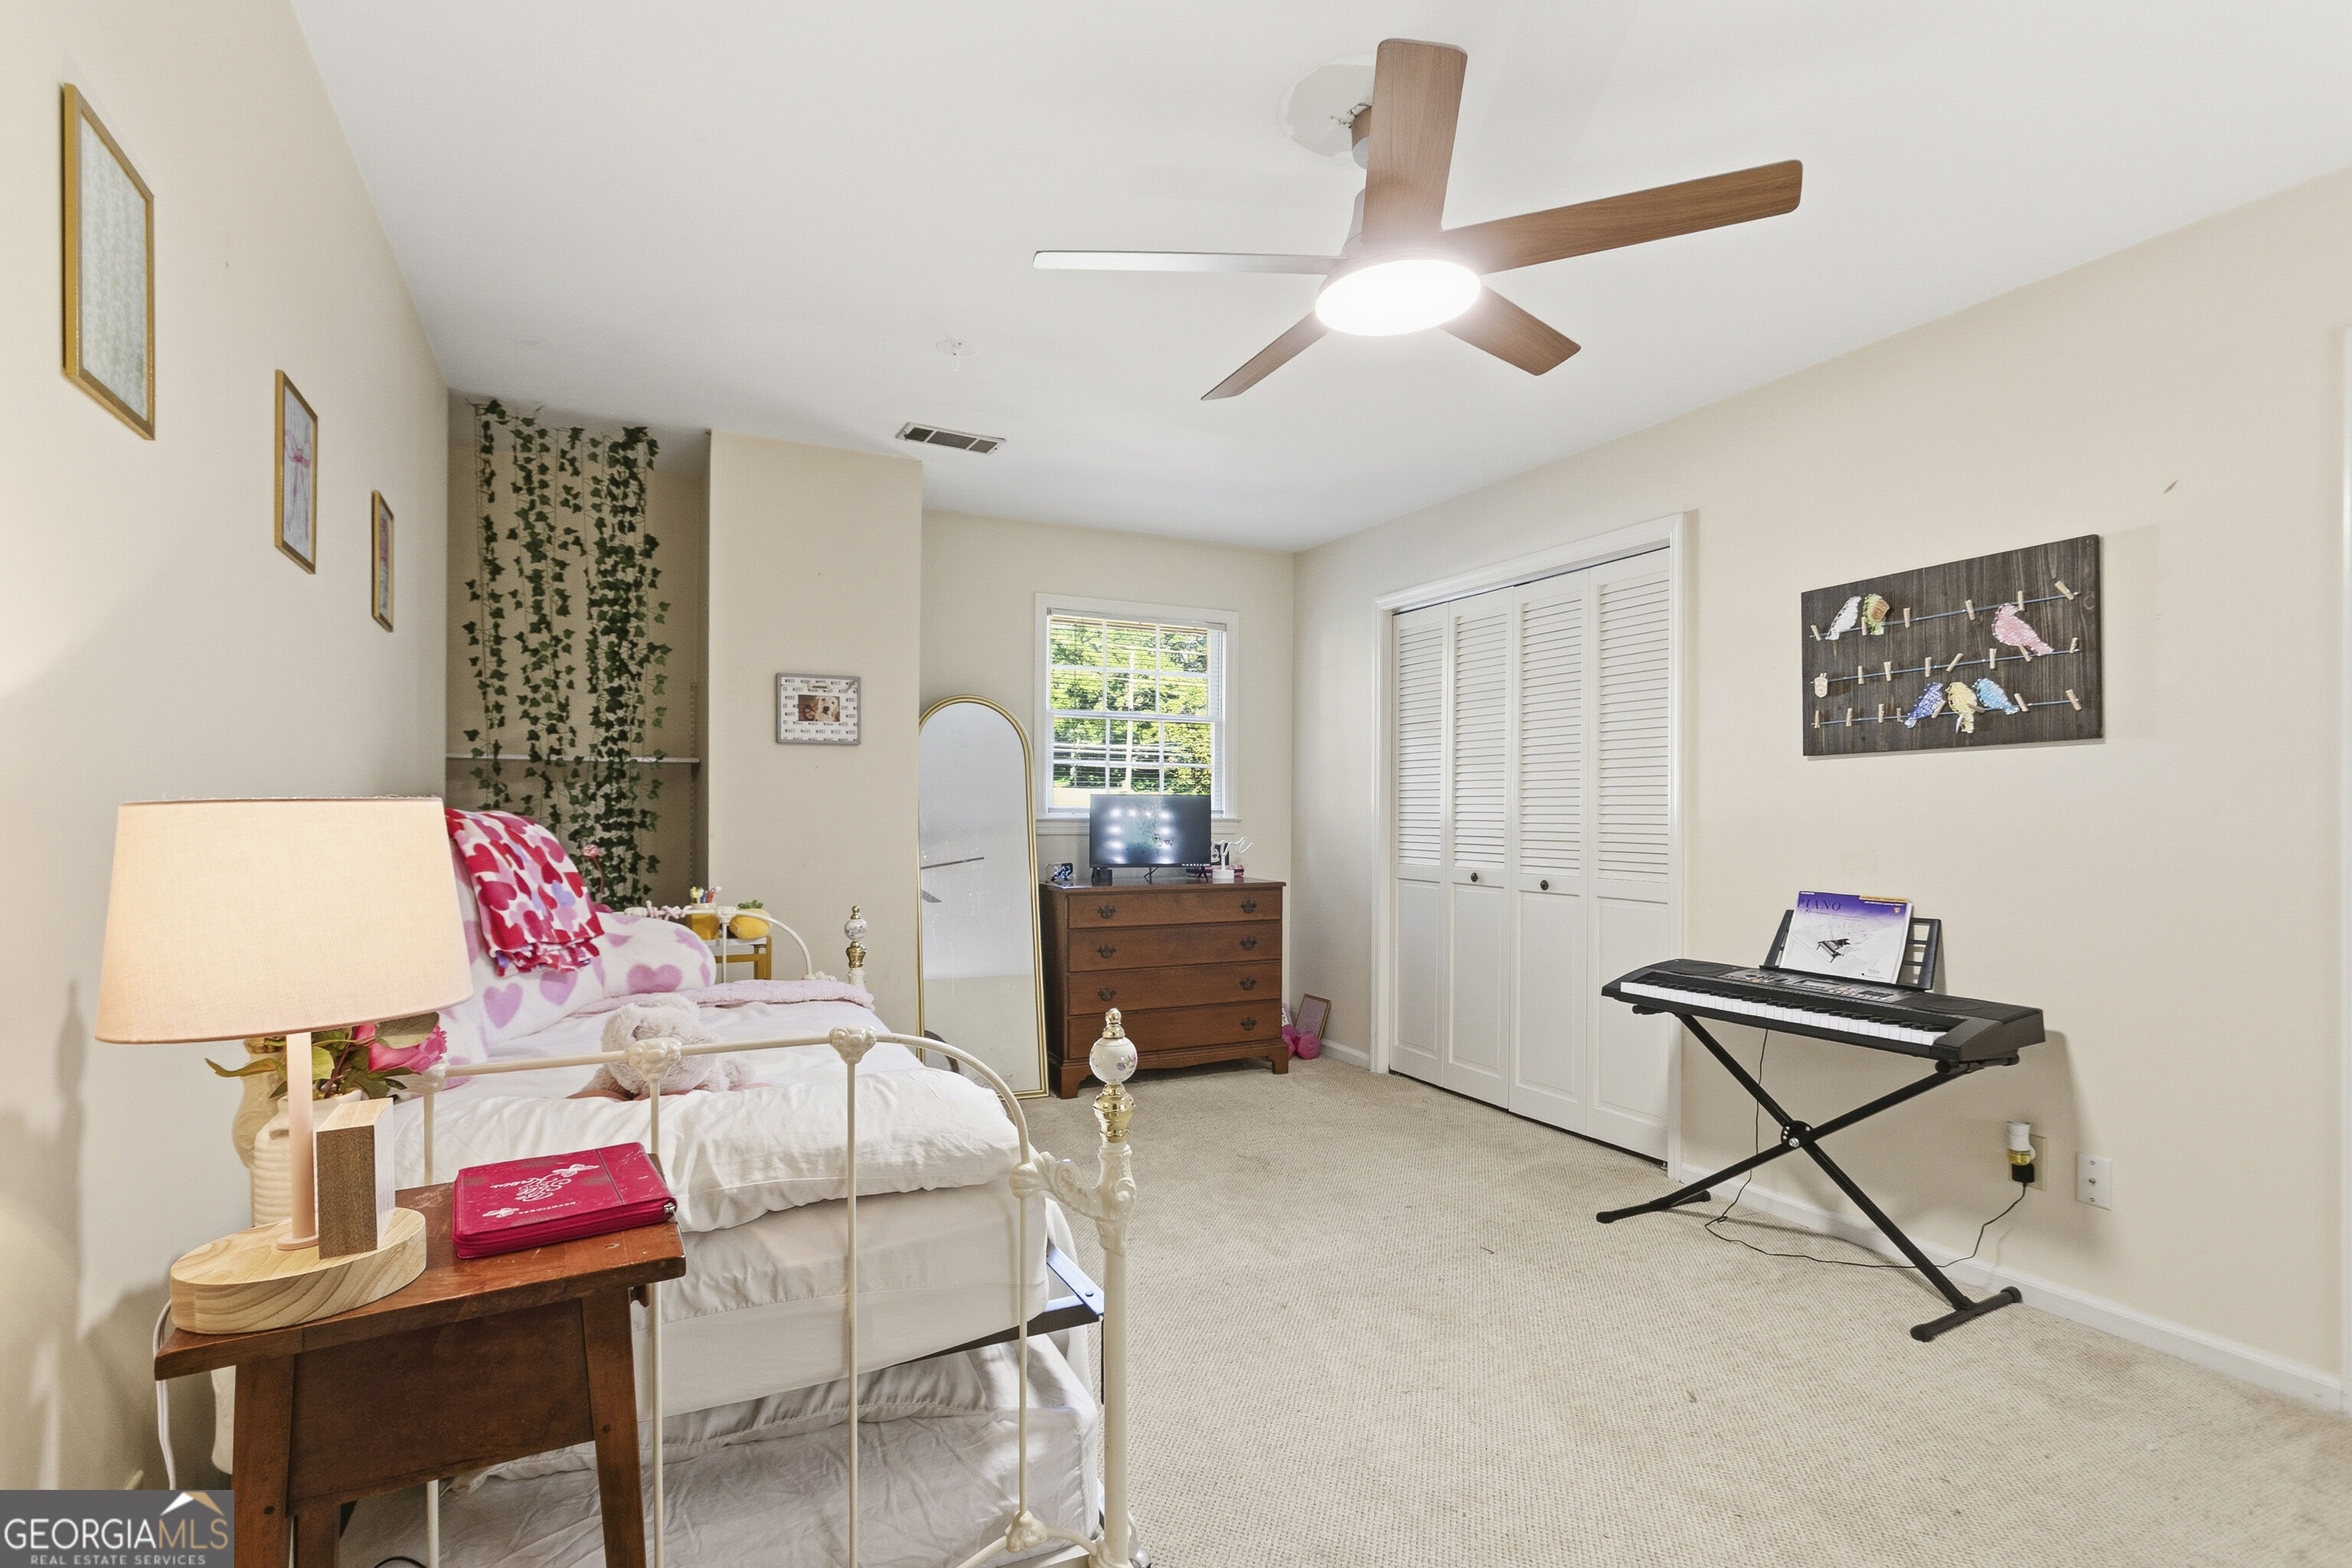
Furnished bedroom with pink heart-patterned bedding, a white metal bed, and an electronic keyboard.
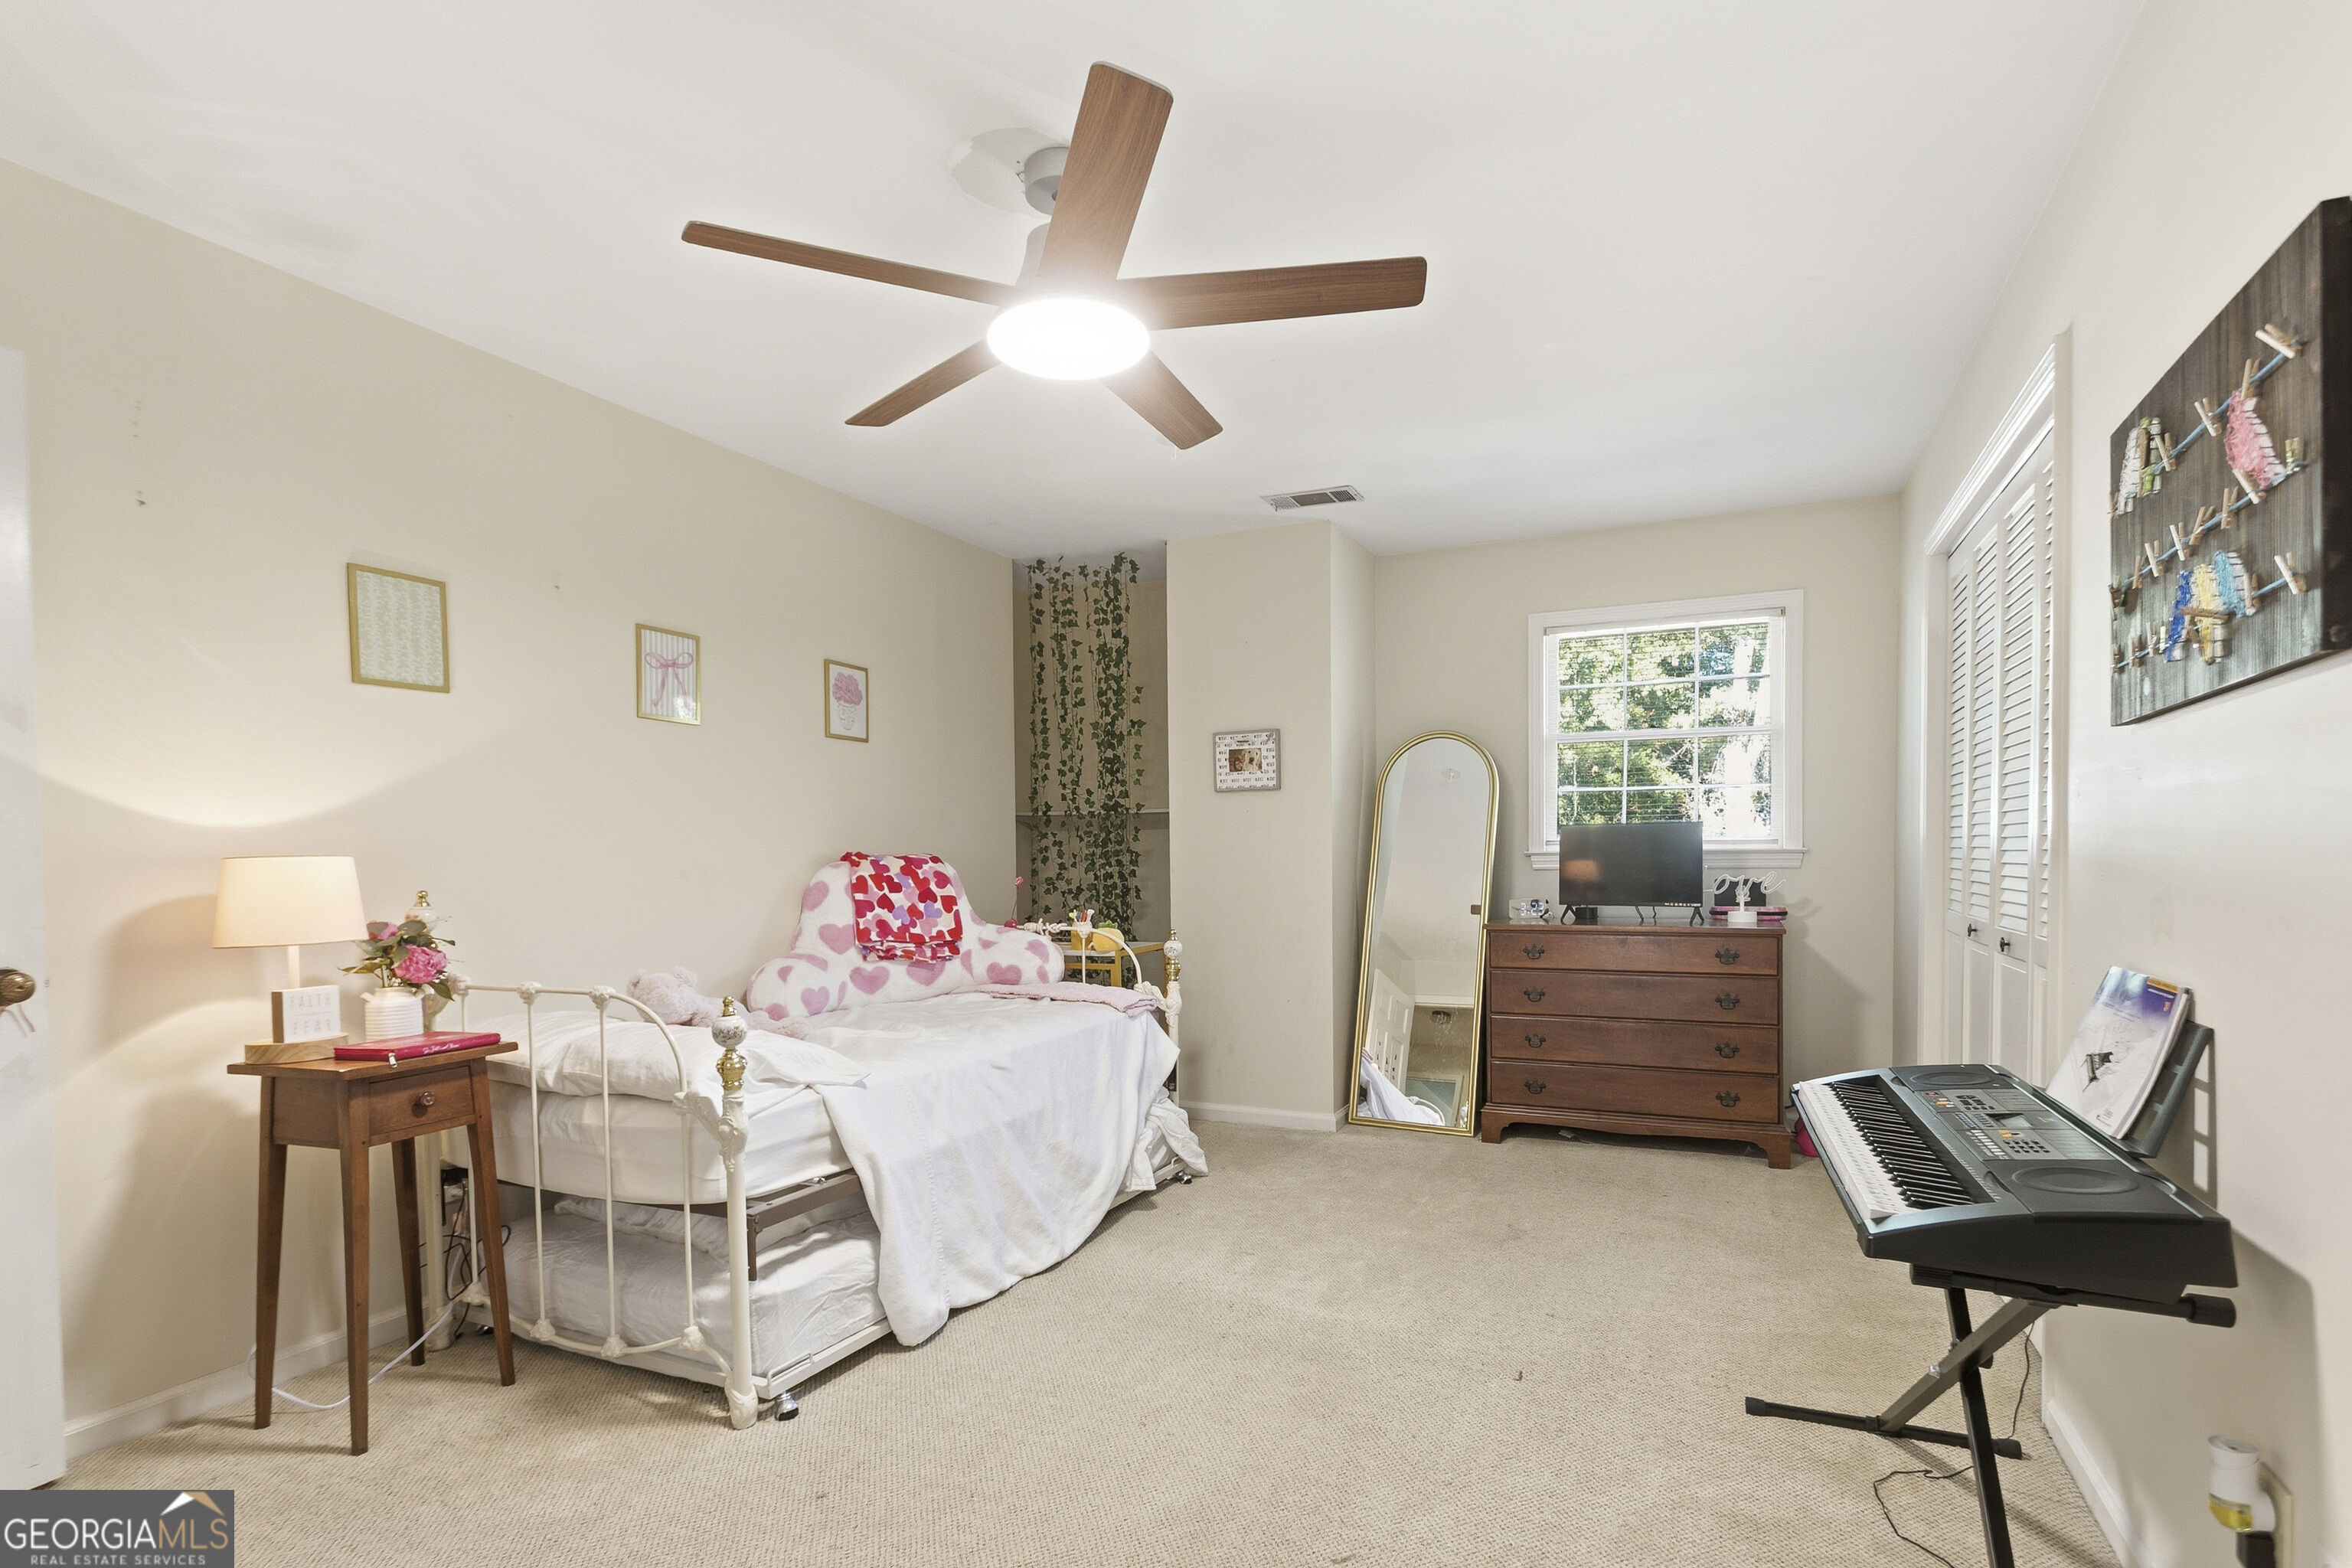
Furnished bedroom with a white metal bed, heart-patterned bedding, and an electronic keyboard.
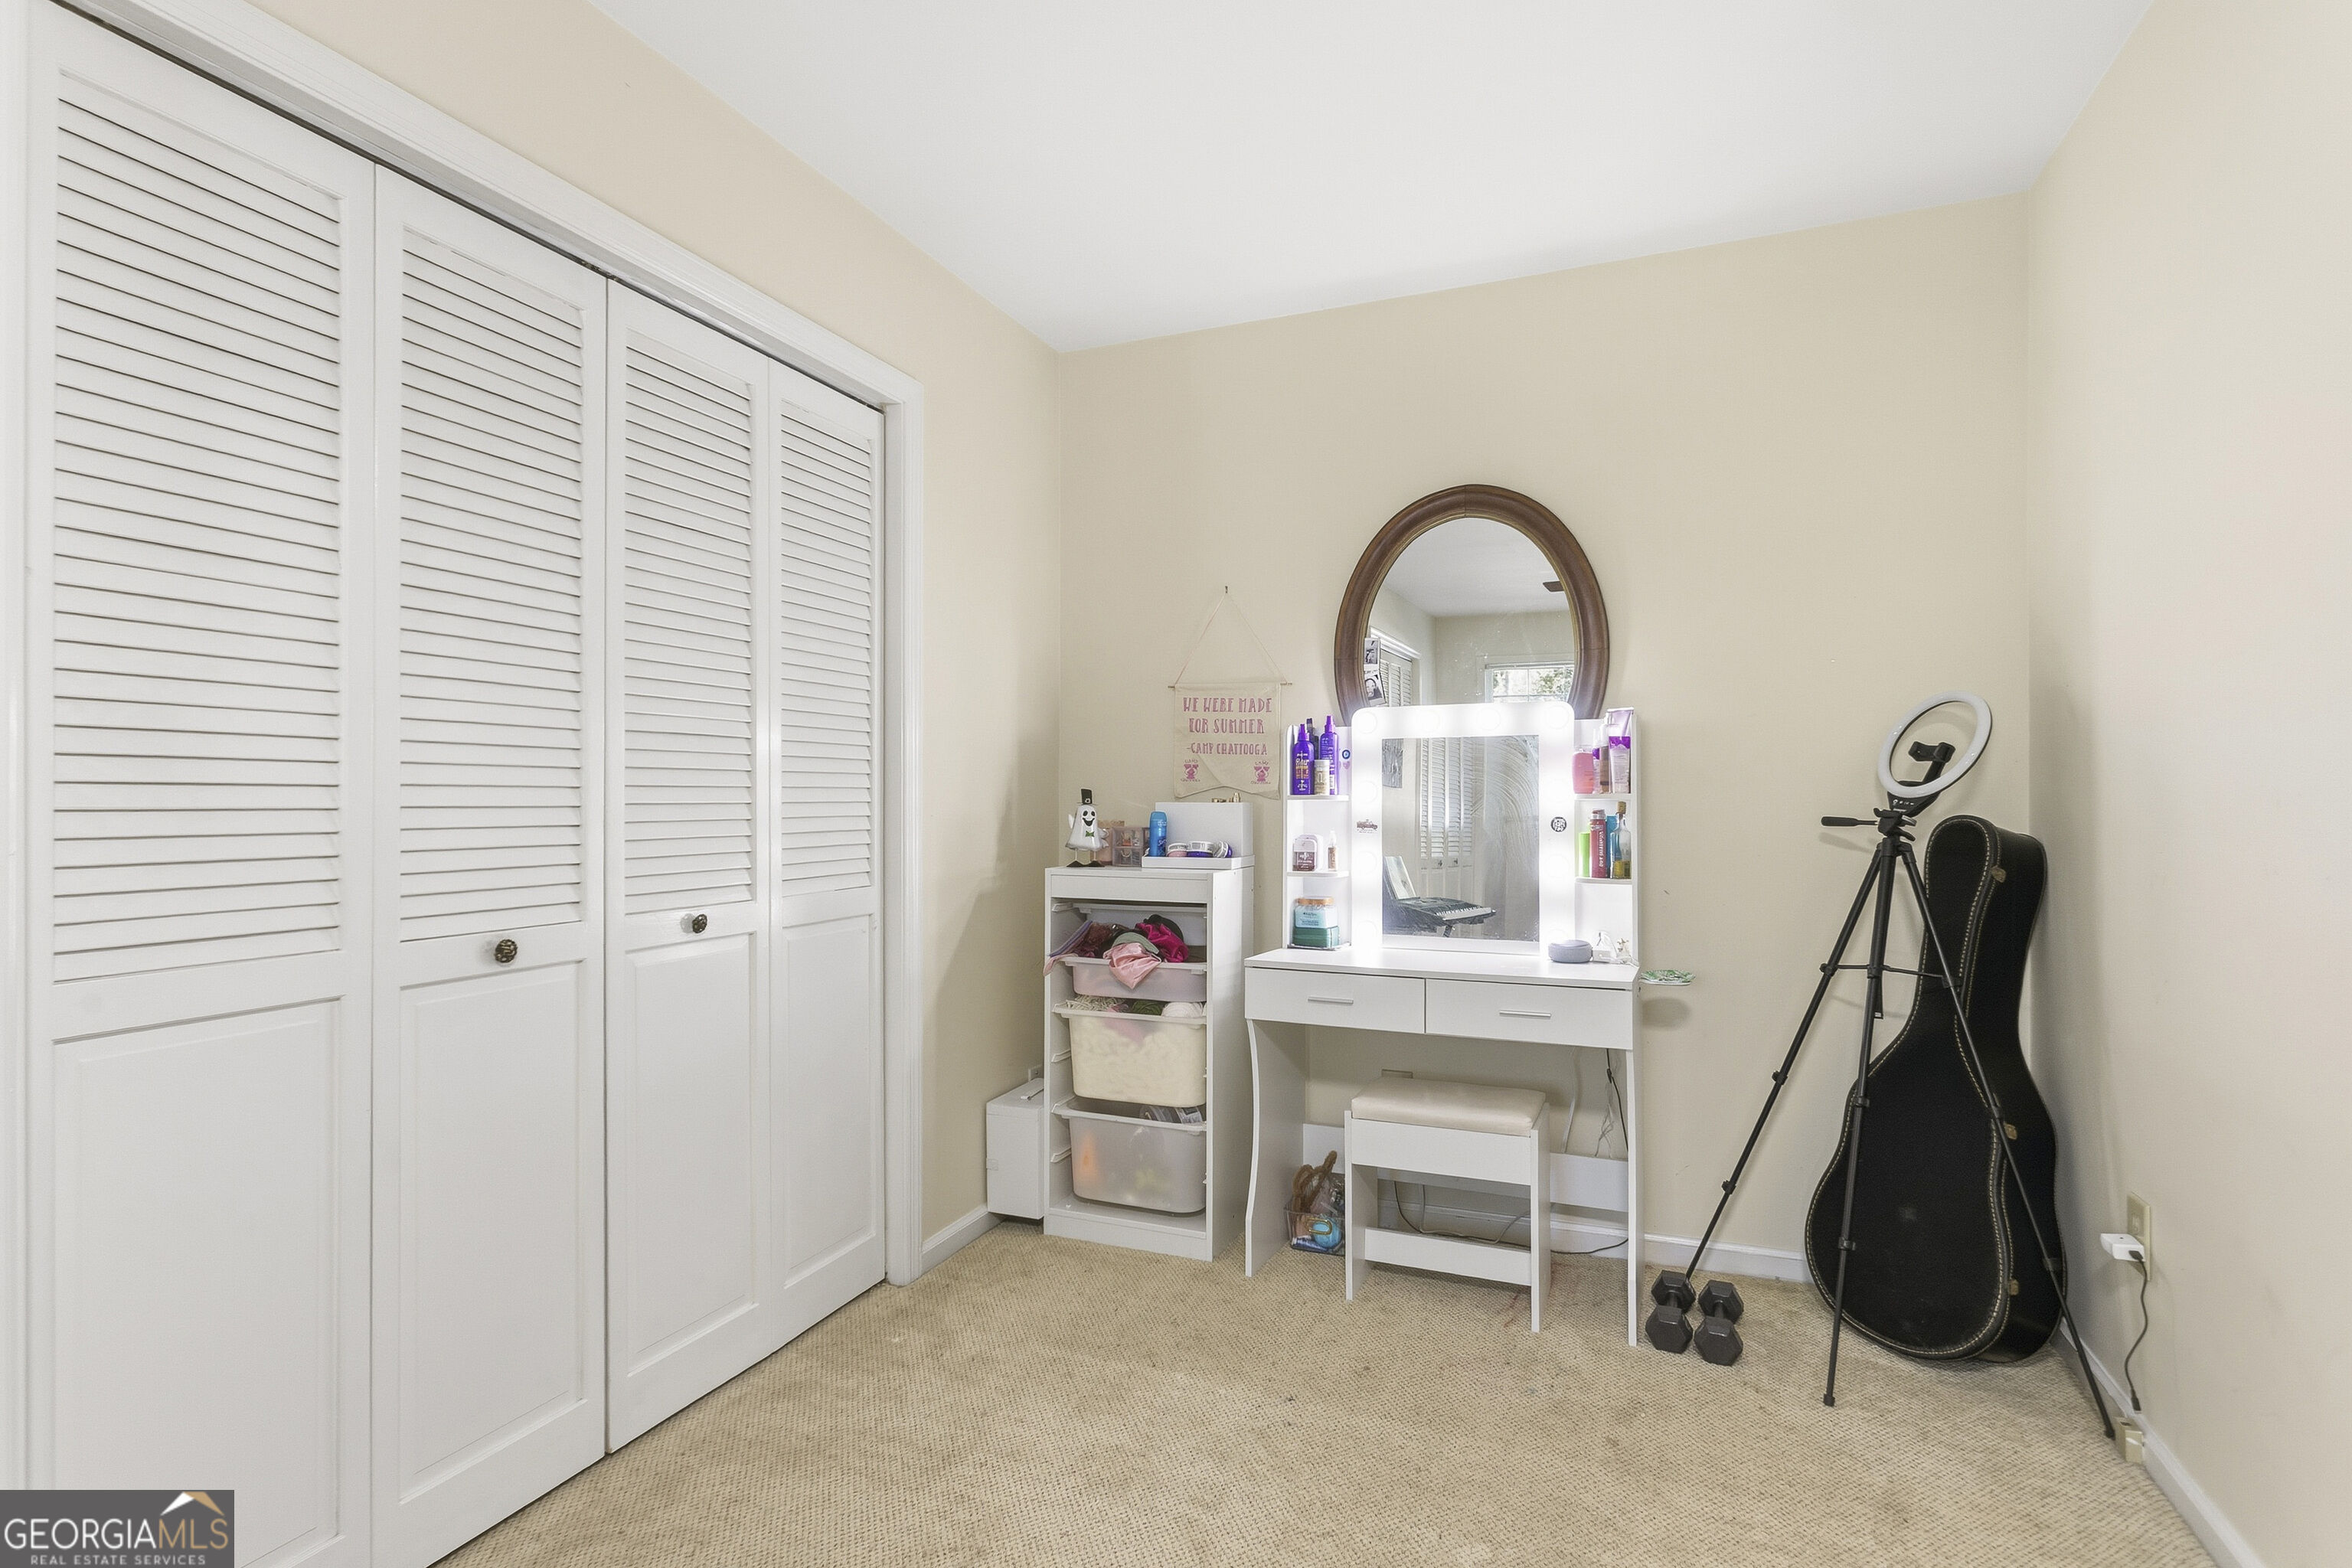
Bedroom dressing area with louvered closet doors, illuminated vanity mirror, ring light, and guitar case.
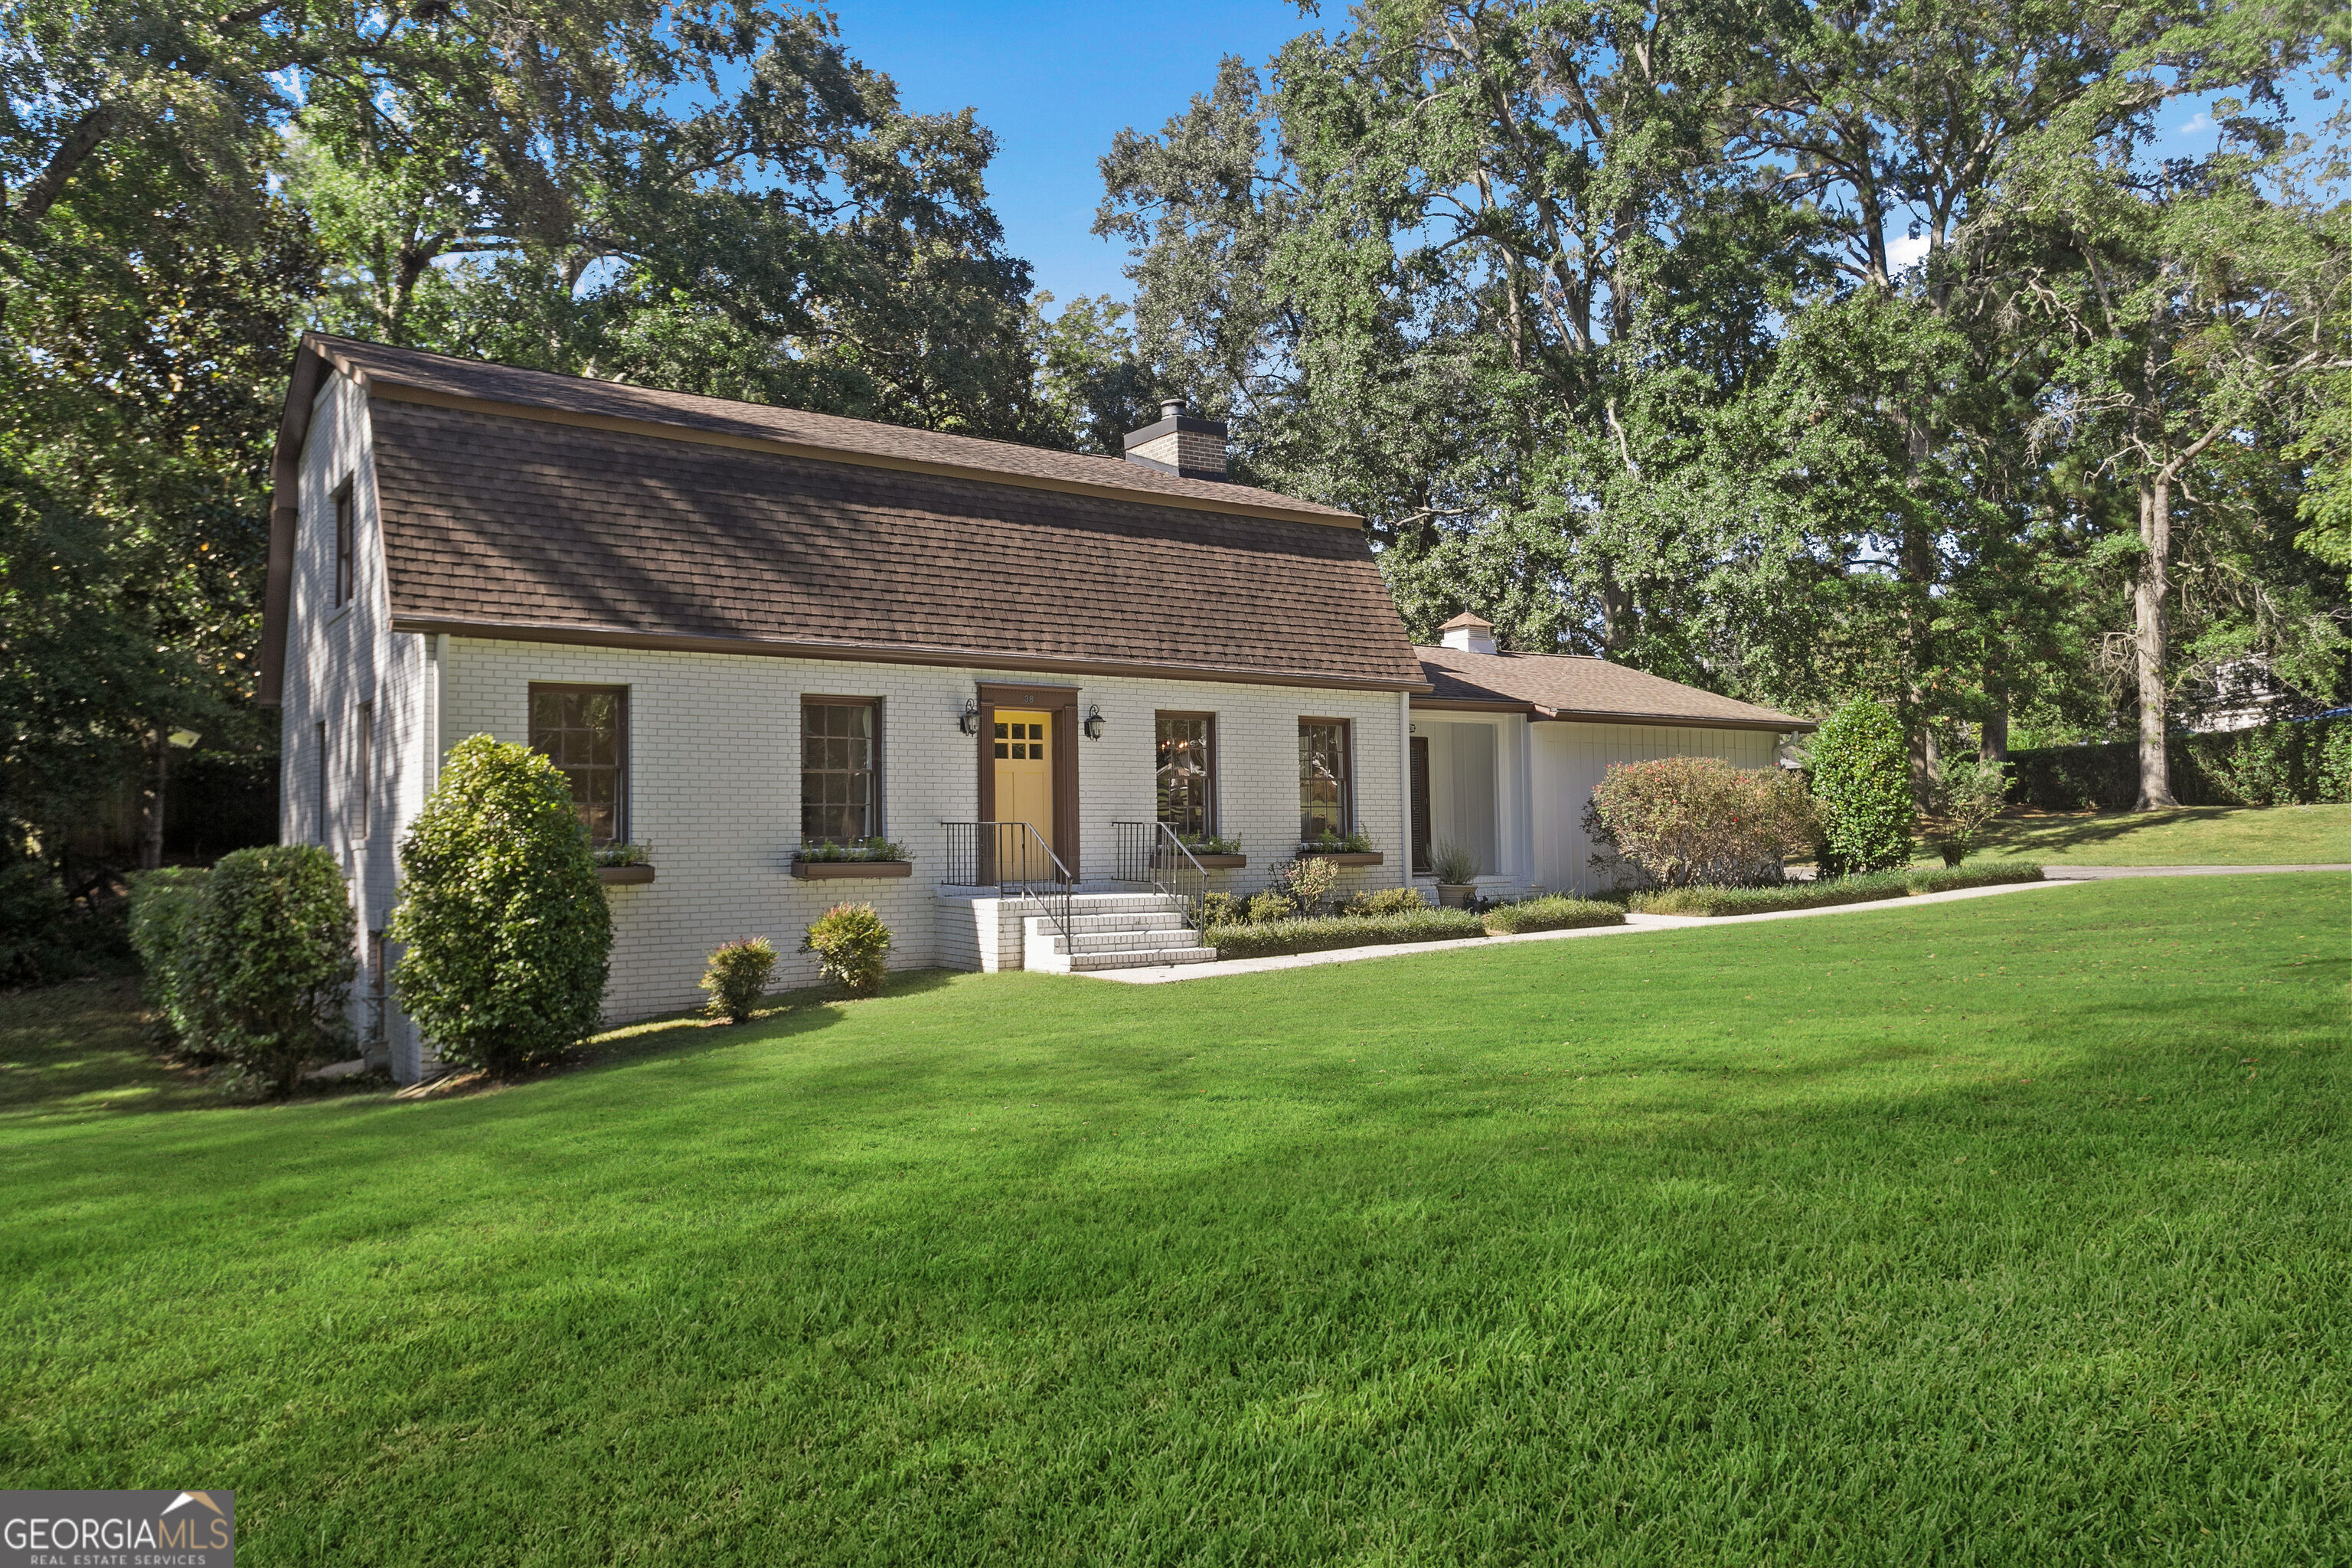
White-brick house with a steep brown roof and yellow front door beyond a broad lawn.
White brick home with yellow front door, broad lawn, and mature trees.
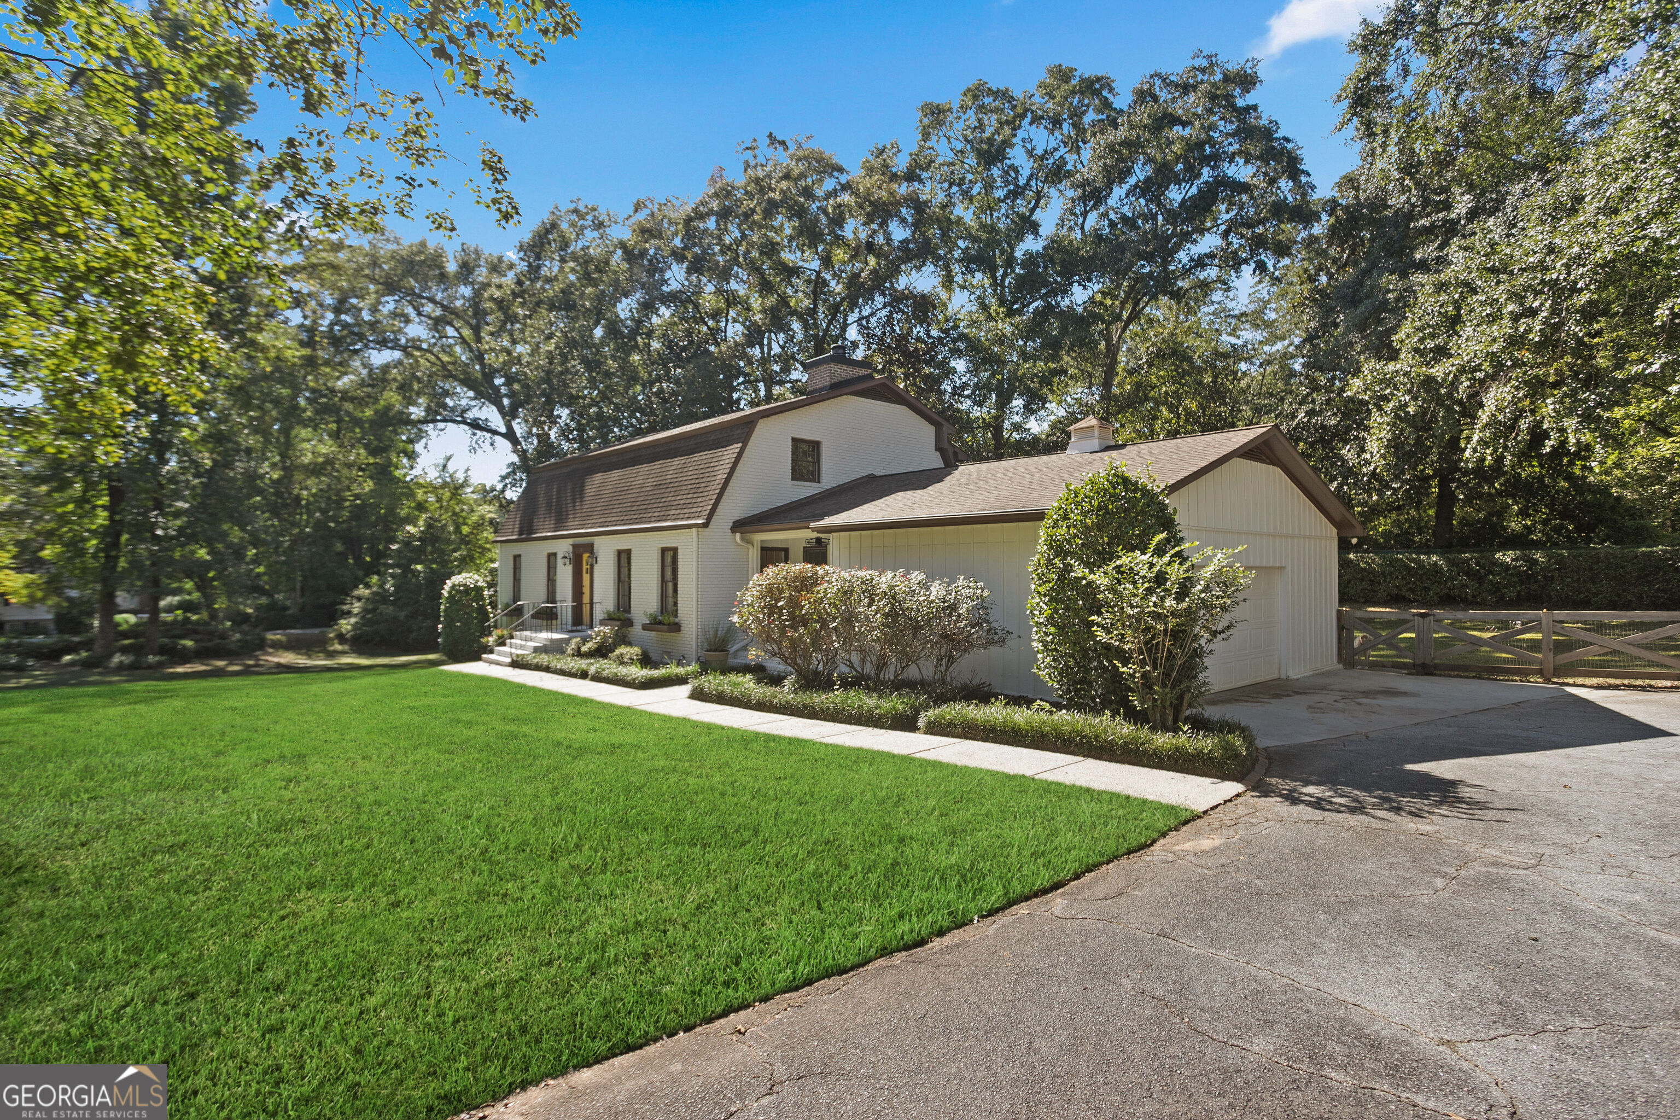
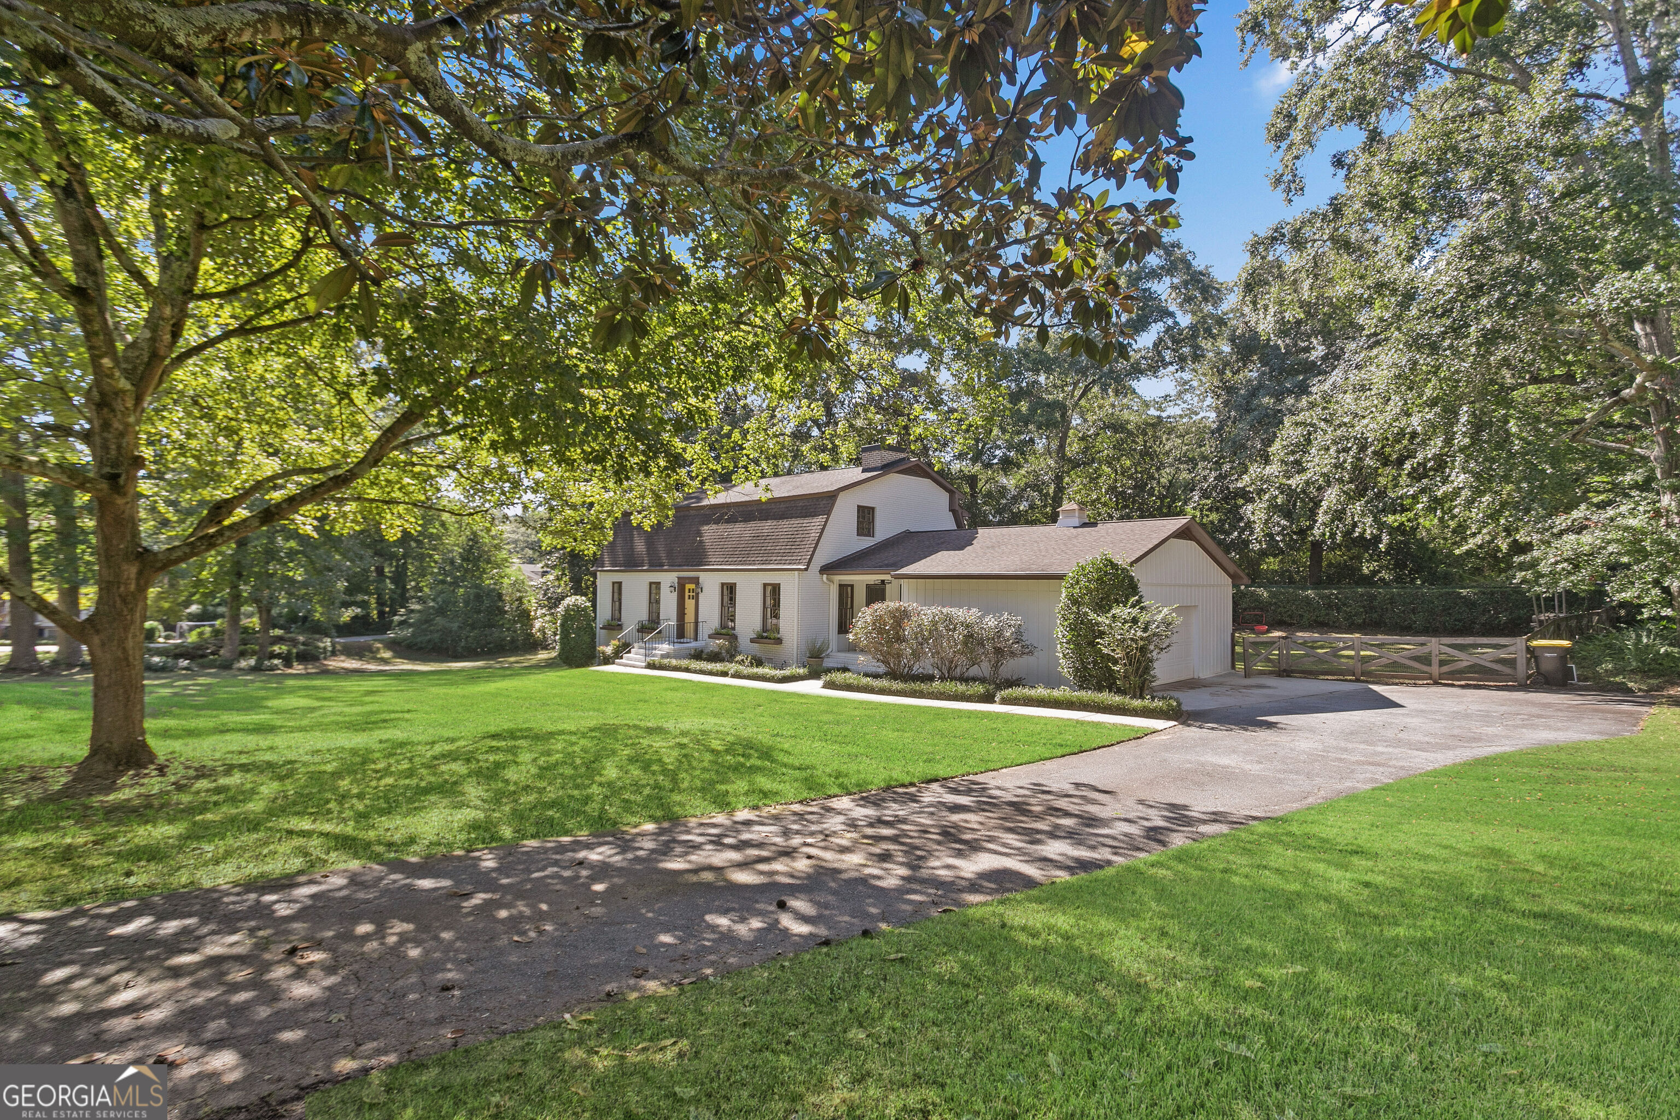
Light-colored house with an attached garage, broad lawn, mature trees, and paved driveway.
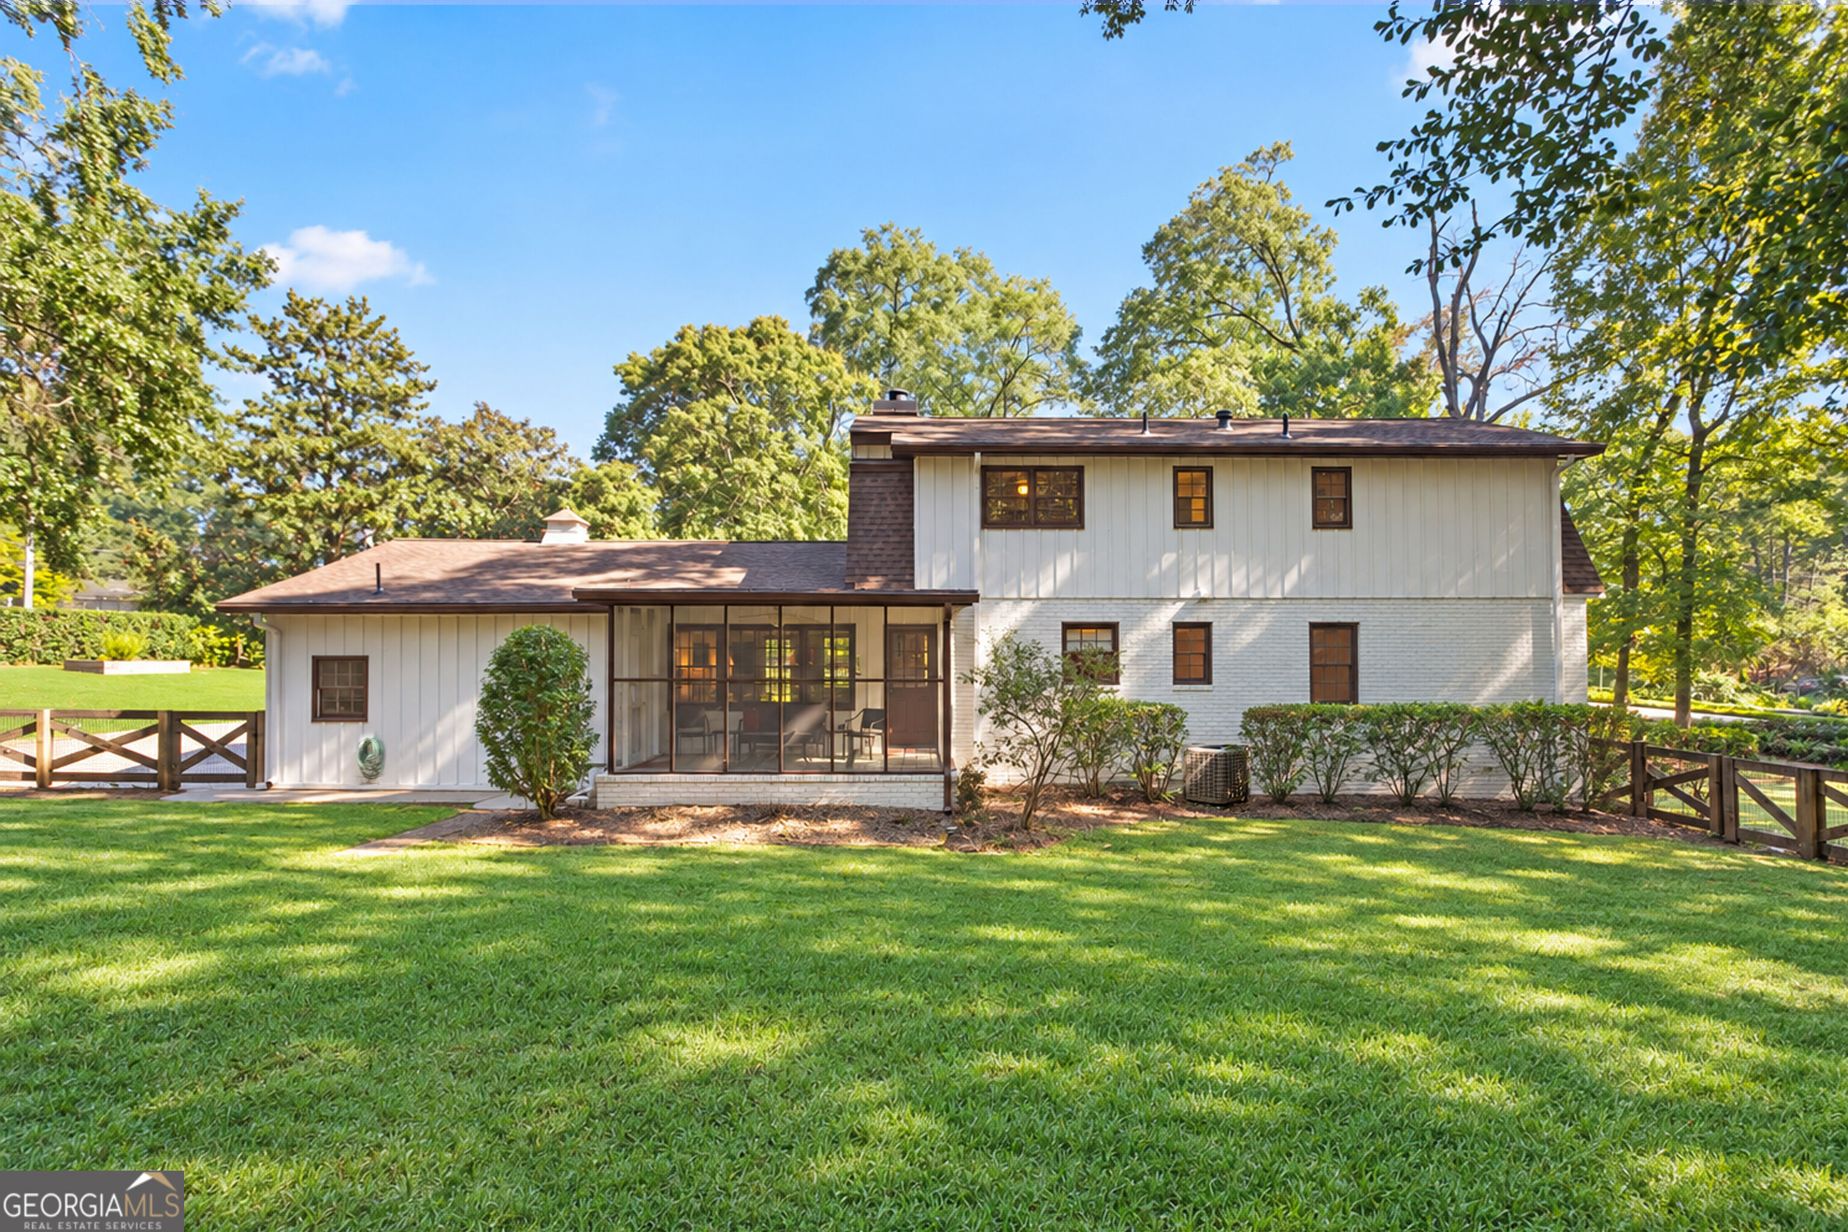
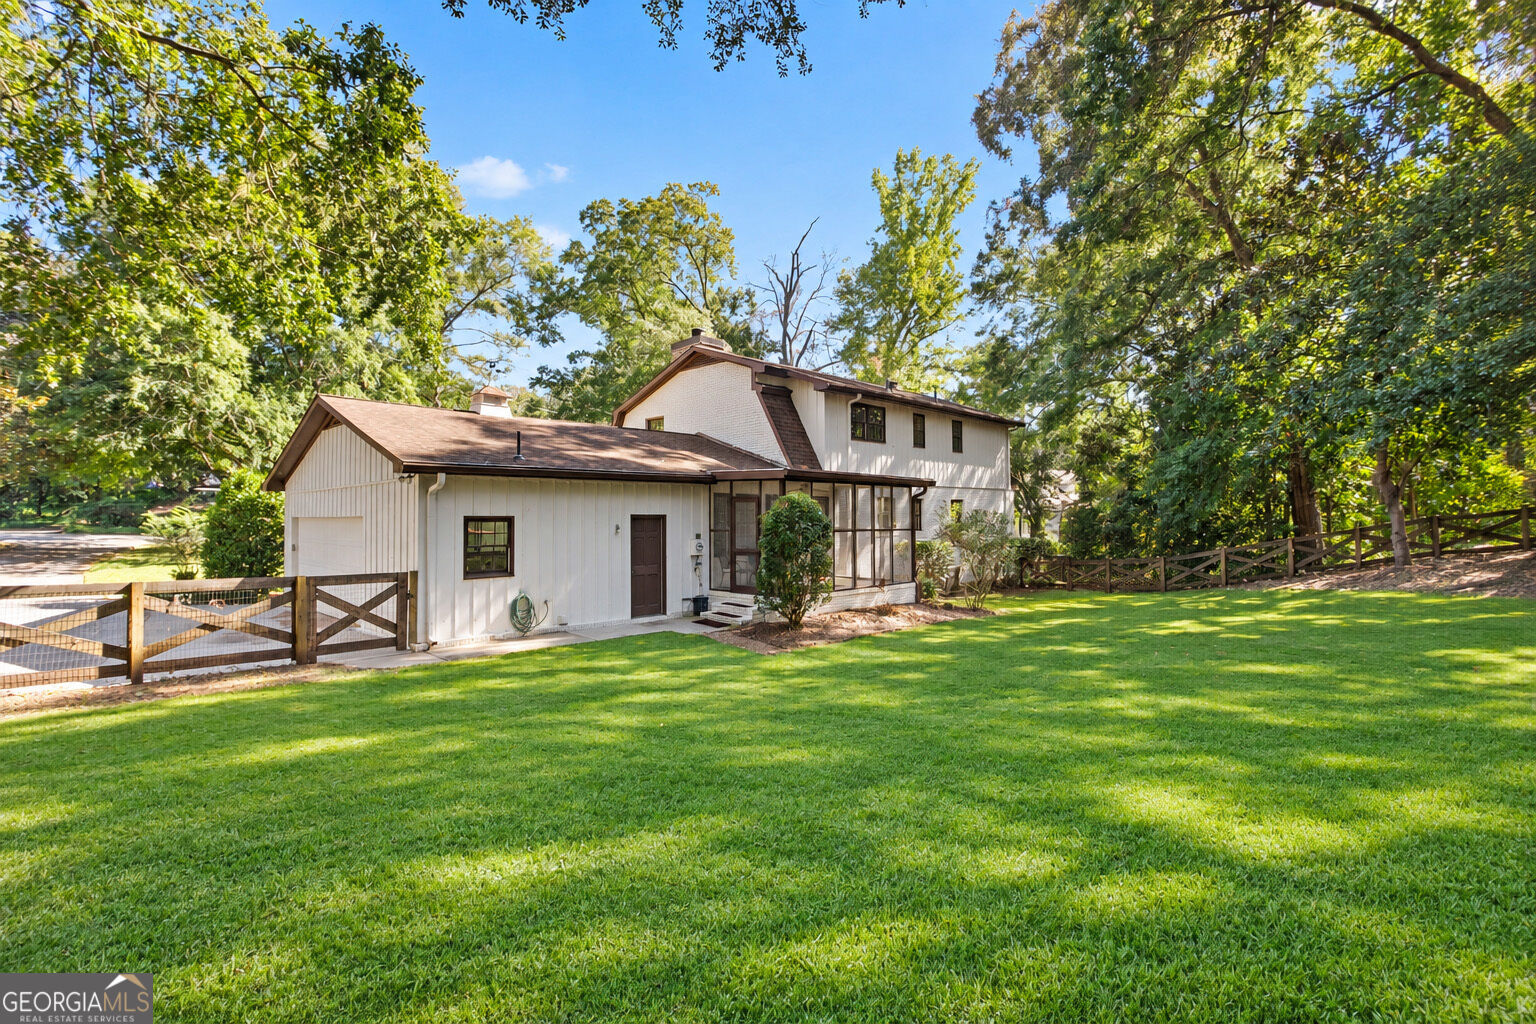
Two-story white-and-brick house with a screened porch, broad lawn, mature trees, and wooden fencing.
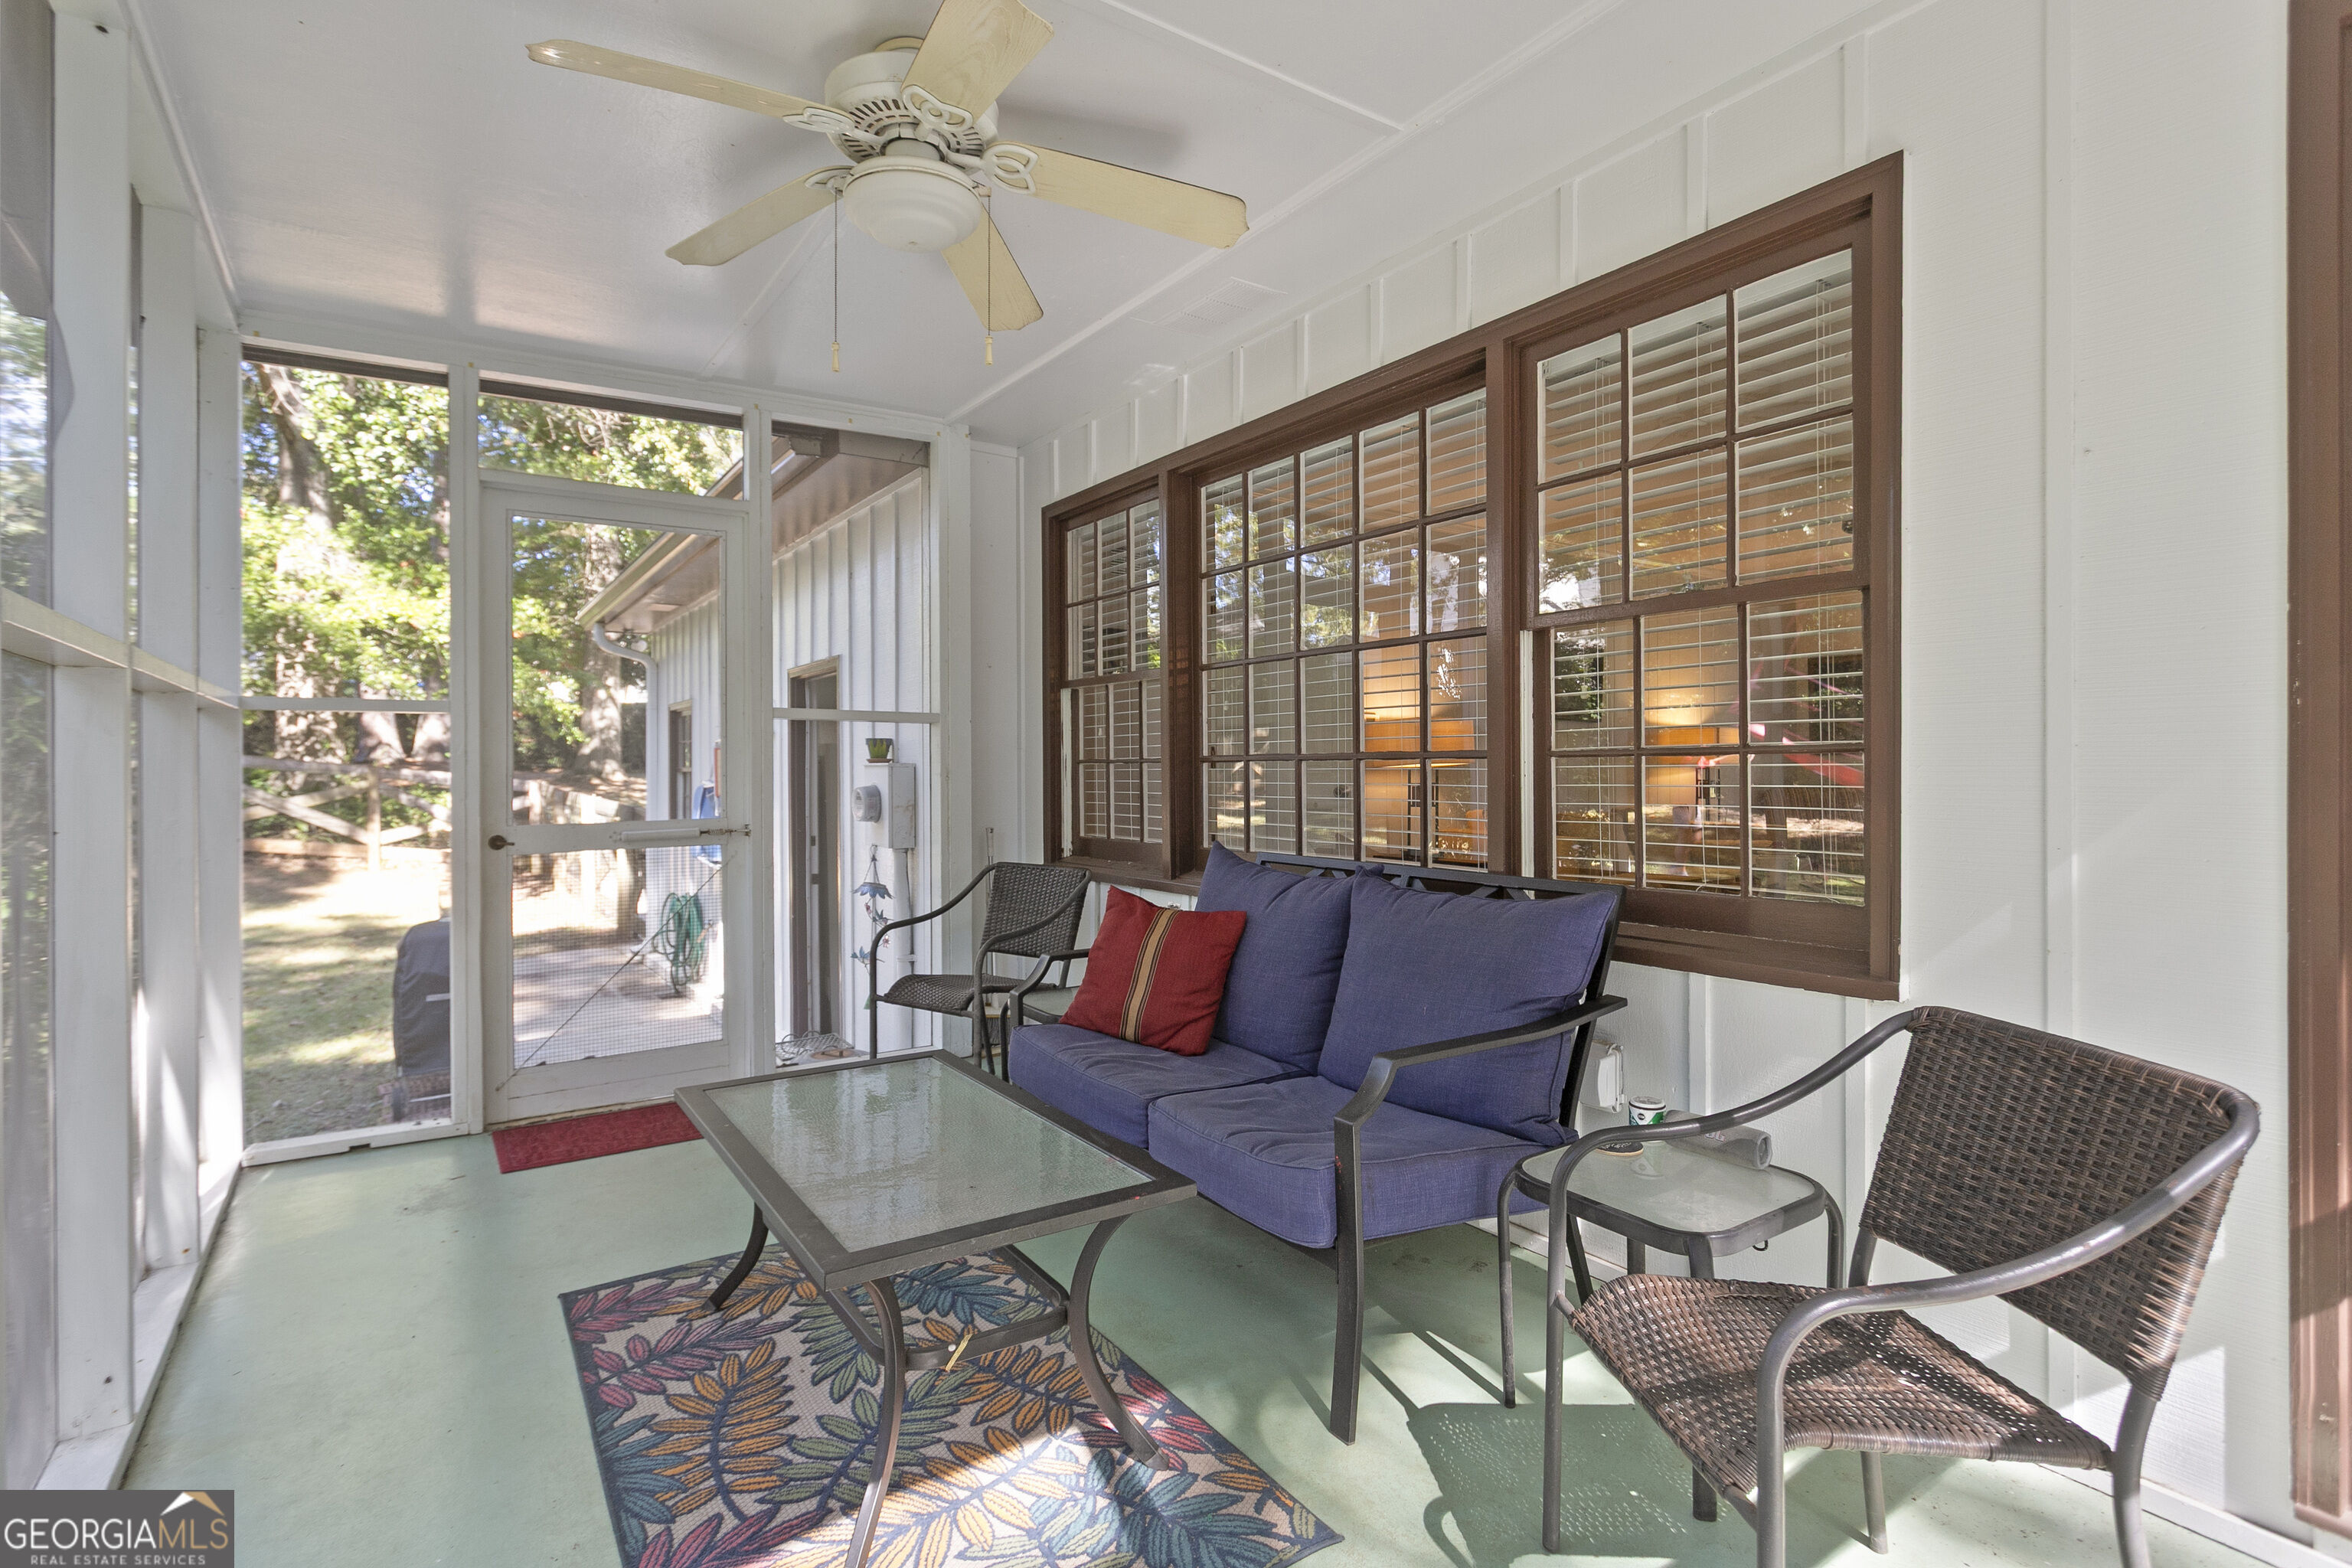
Screened porch with a blue sofa, wicker chairs, glass-top table, and brown-trimmed windows.
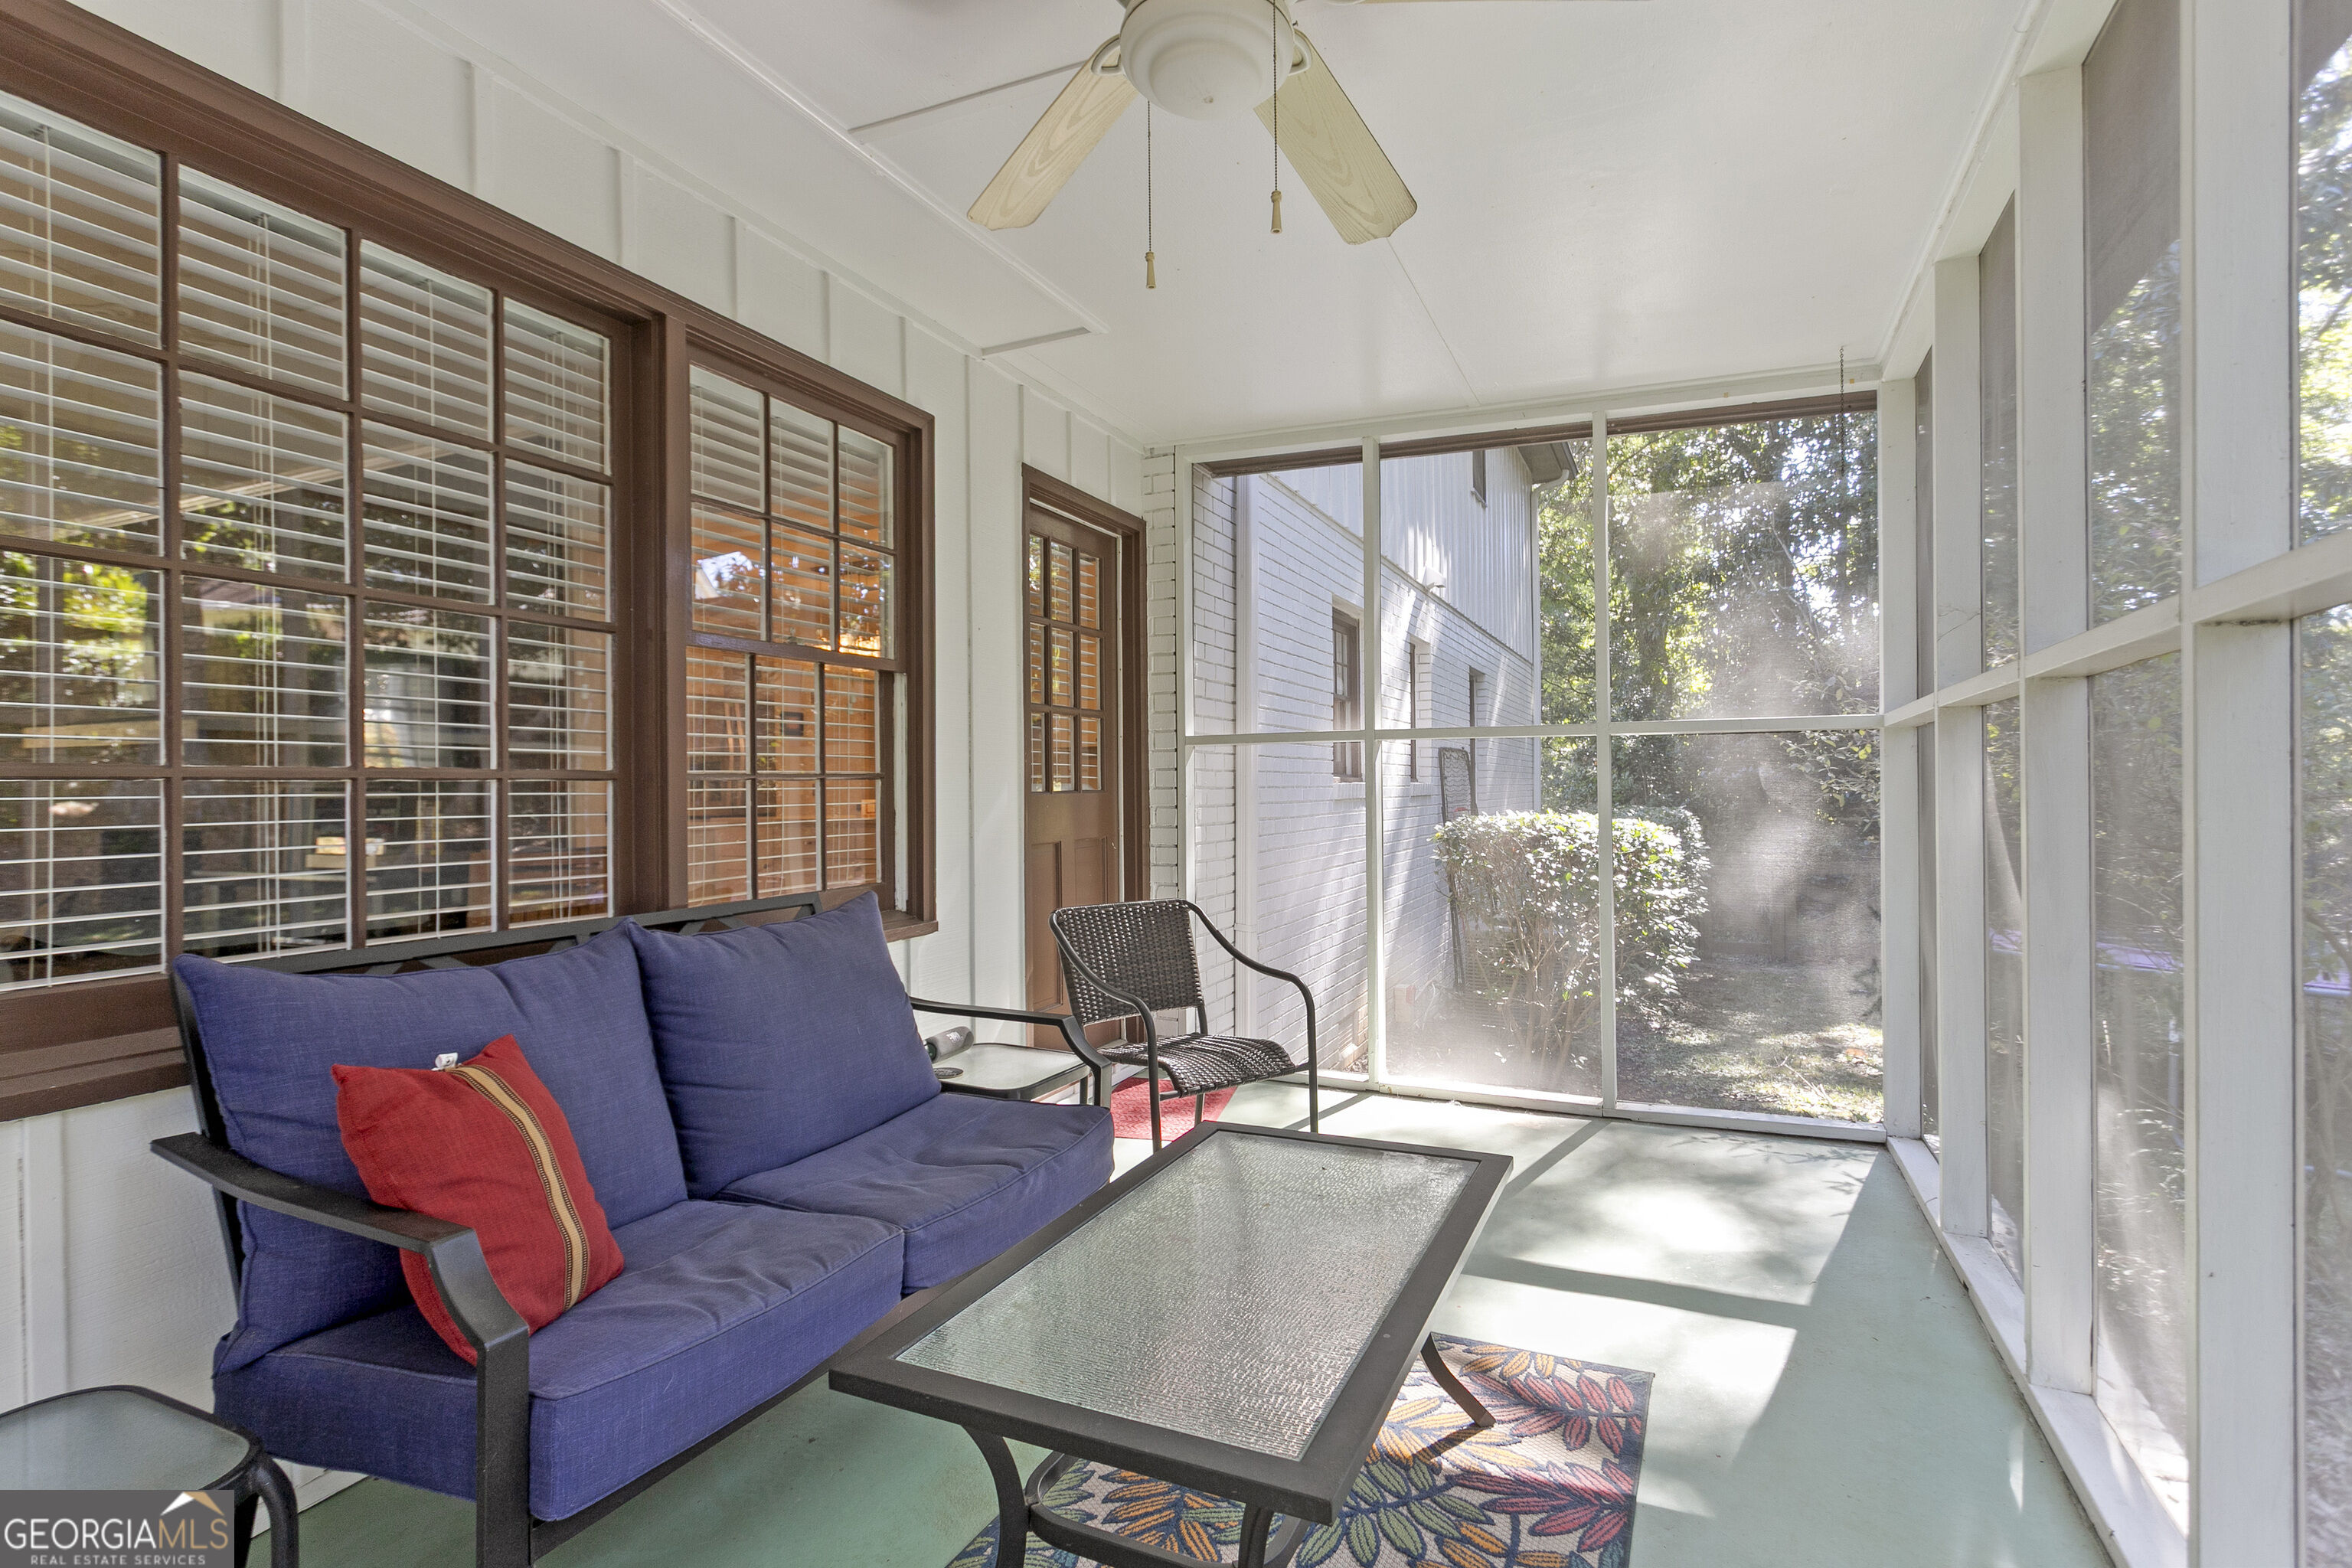
Screened porch with blue sofa, red pillow, glass-top table, and leafy views.
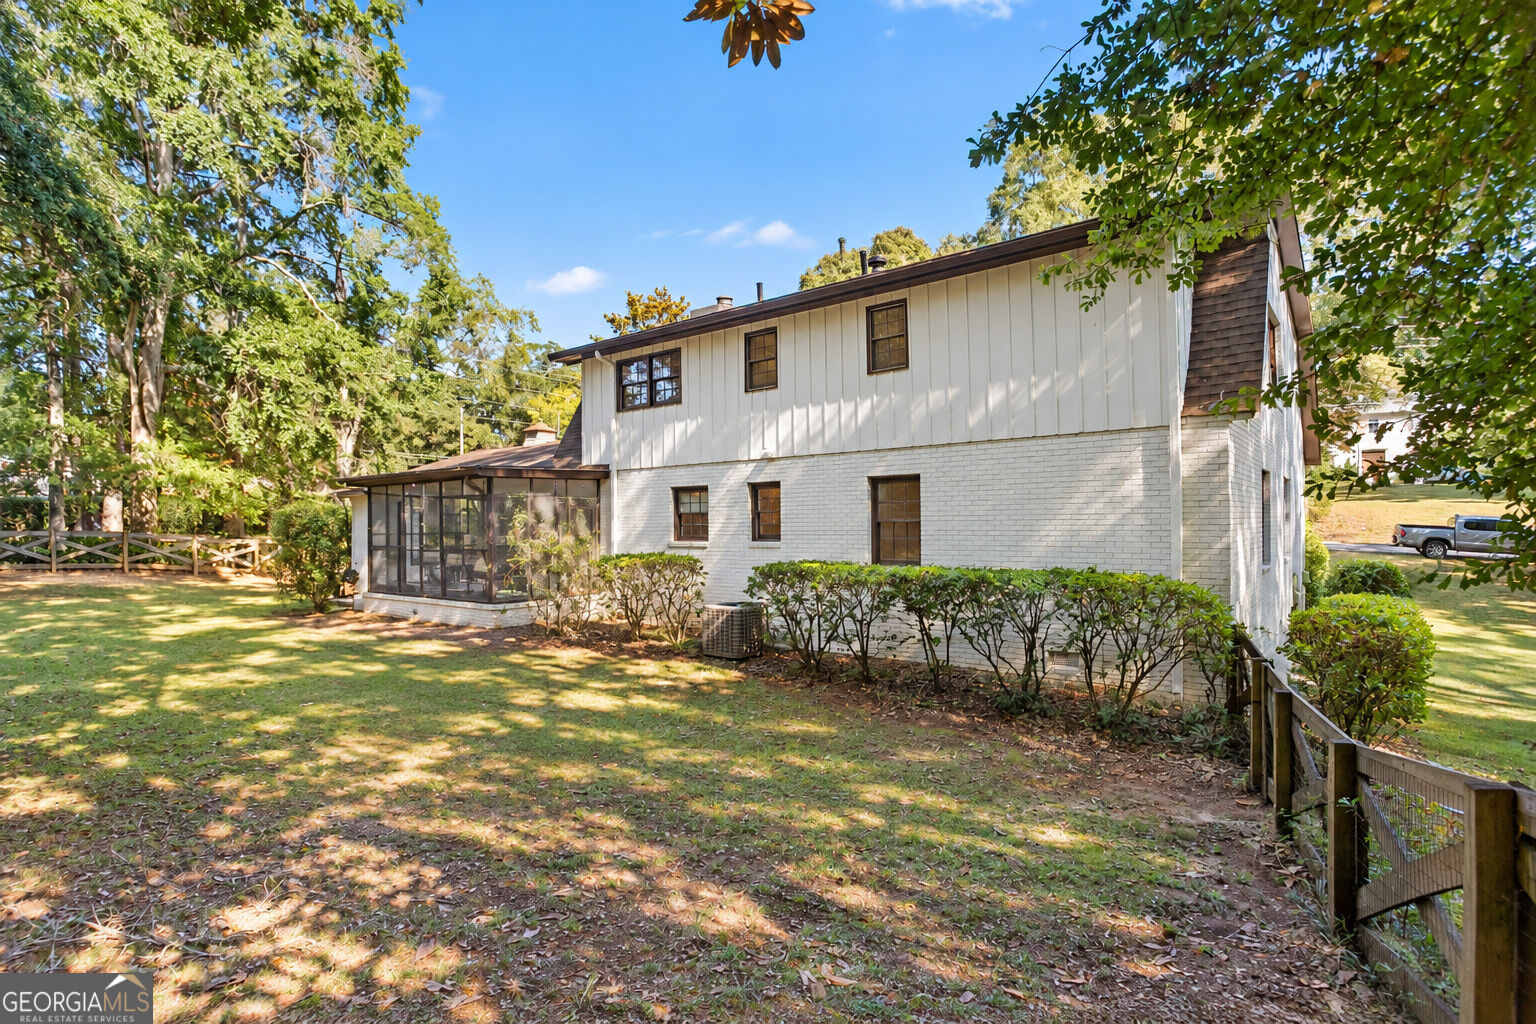
White two-story home with a screened porch, fenced lawn, and mature trees.
Two-story white house with a screened porch beside a shaded, fenced lawn.
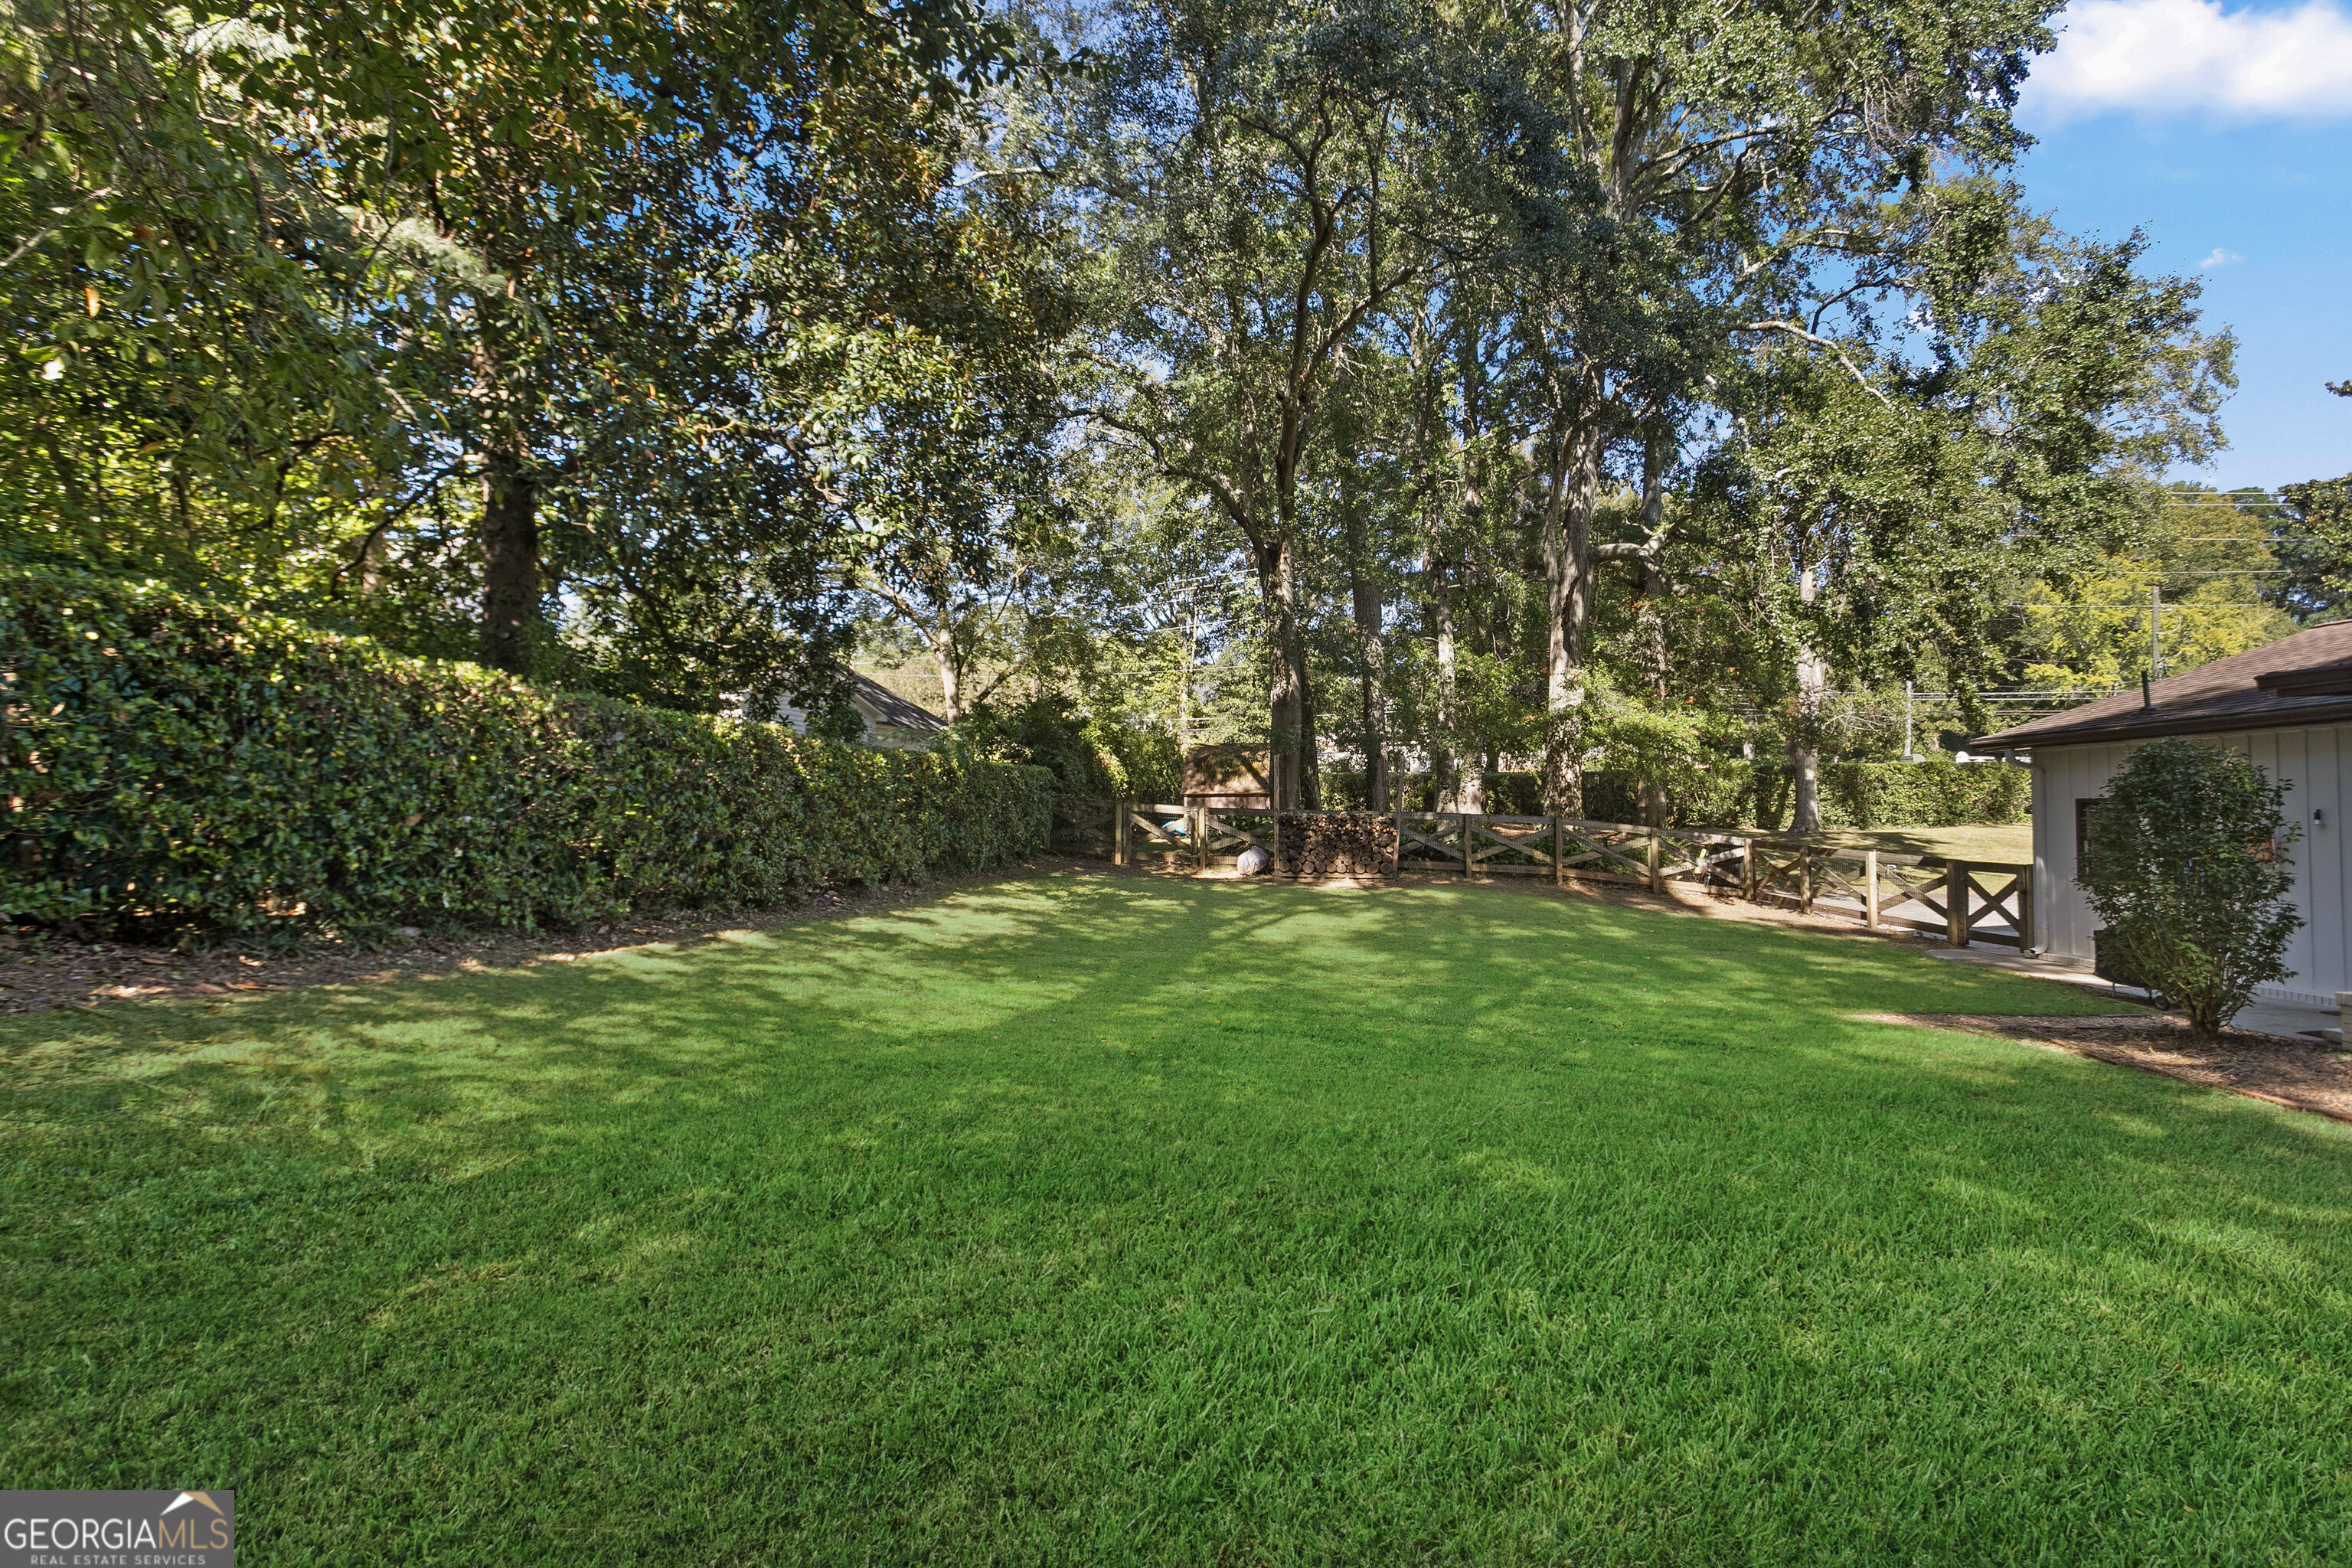
Spacious backyard with a broad lawn, mature shade trees, and a wooden fence.
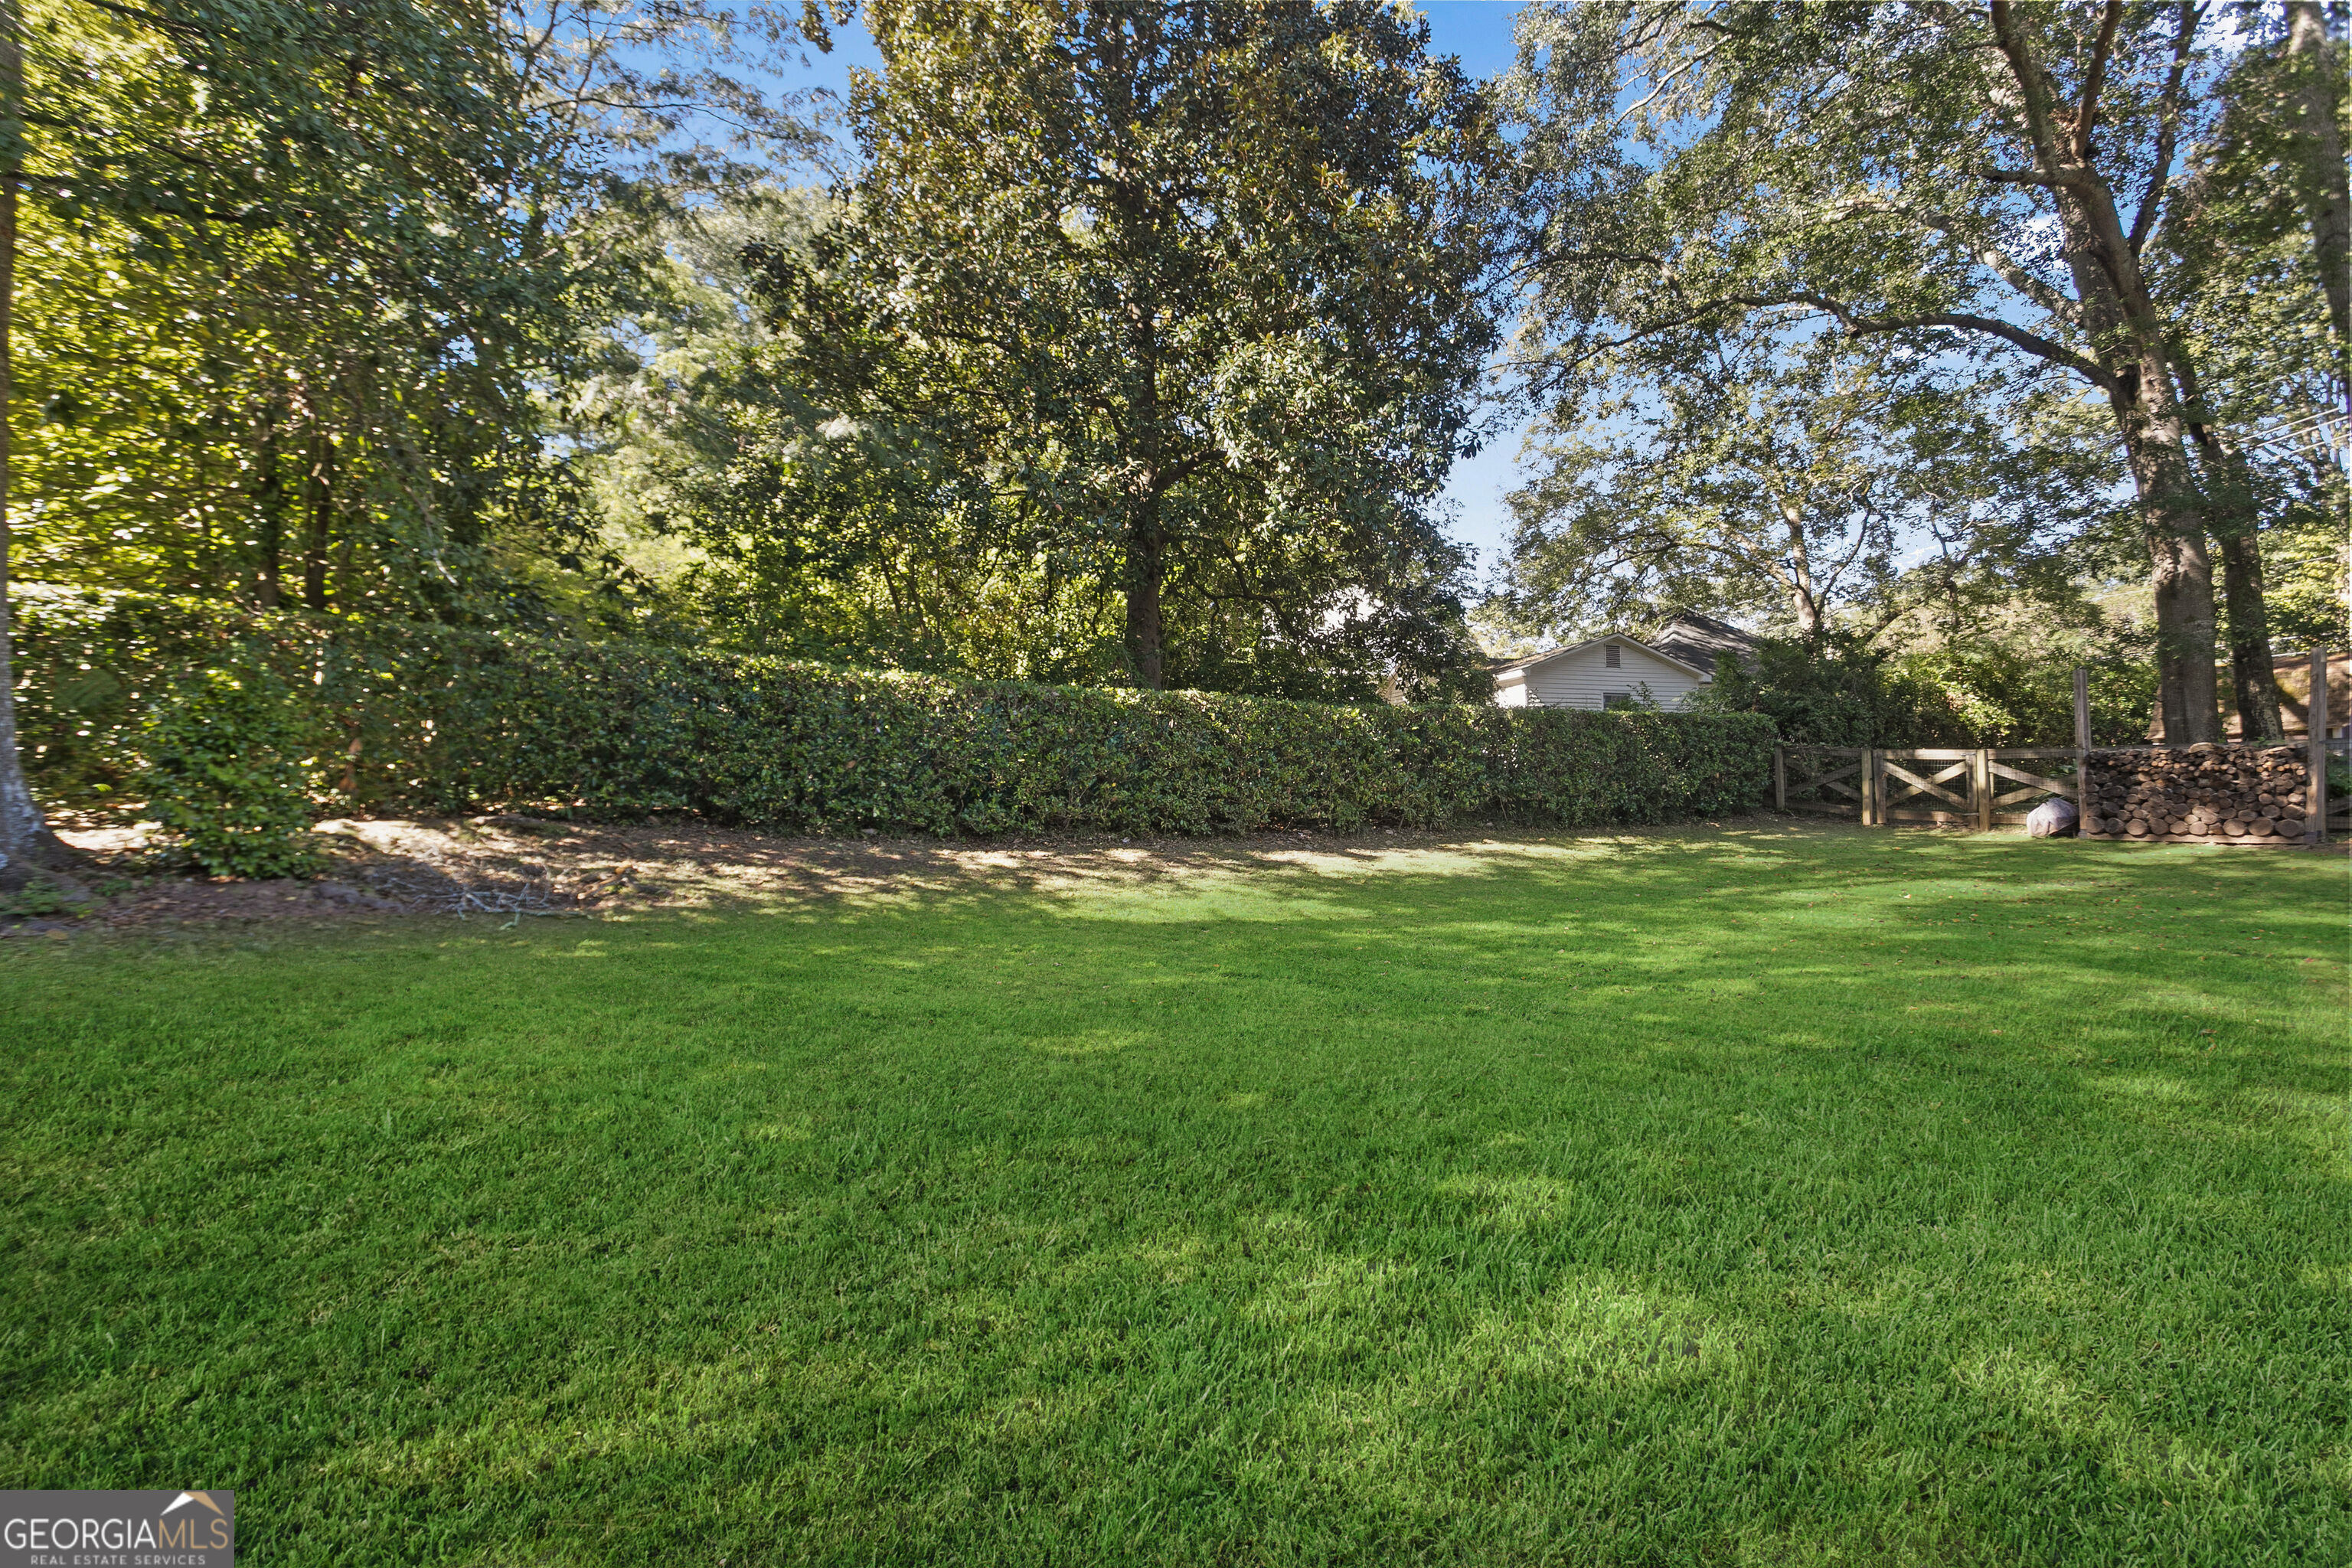
Backyard with a broad lawn, mature shade trees, tall hedge, and wooden gate beside stacked firewood.
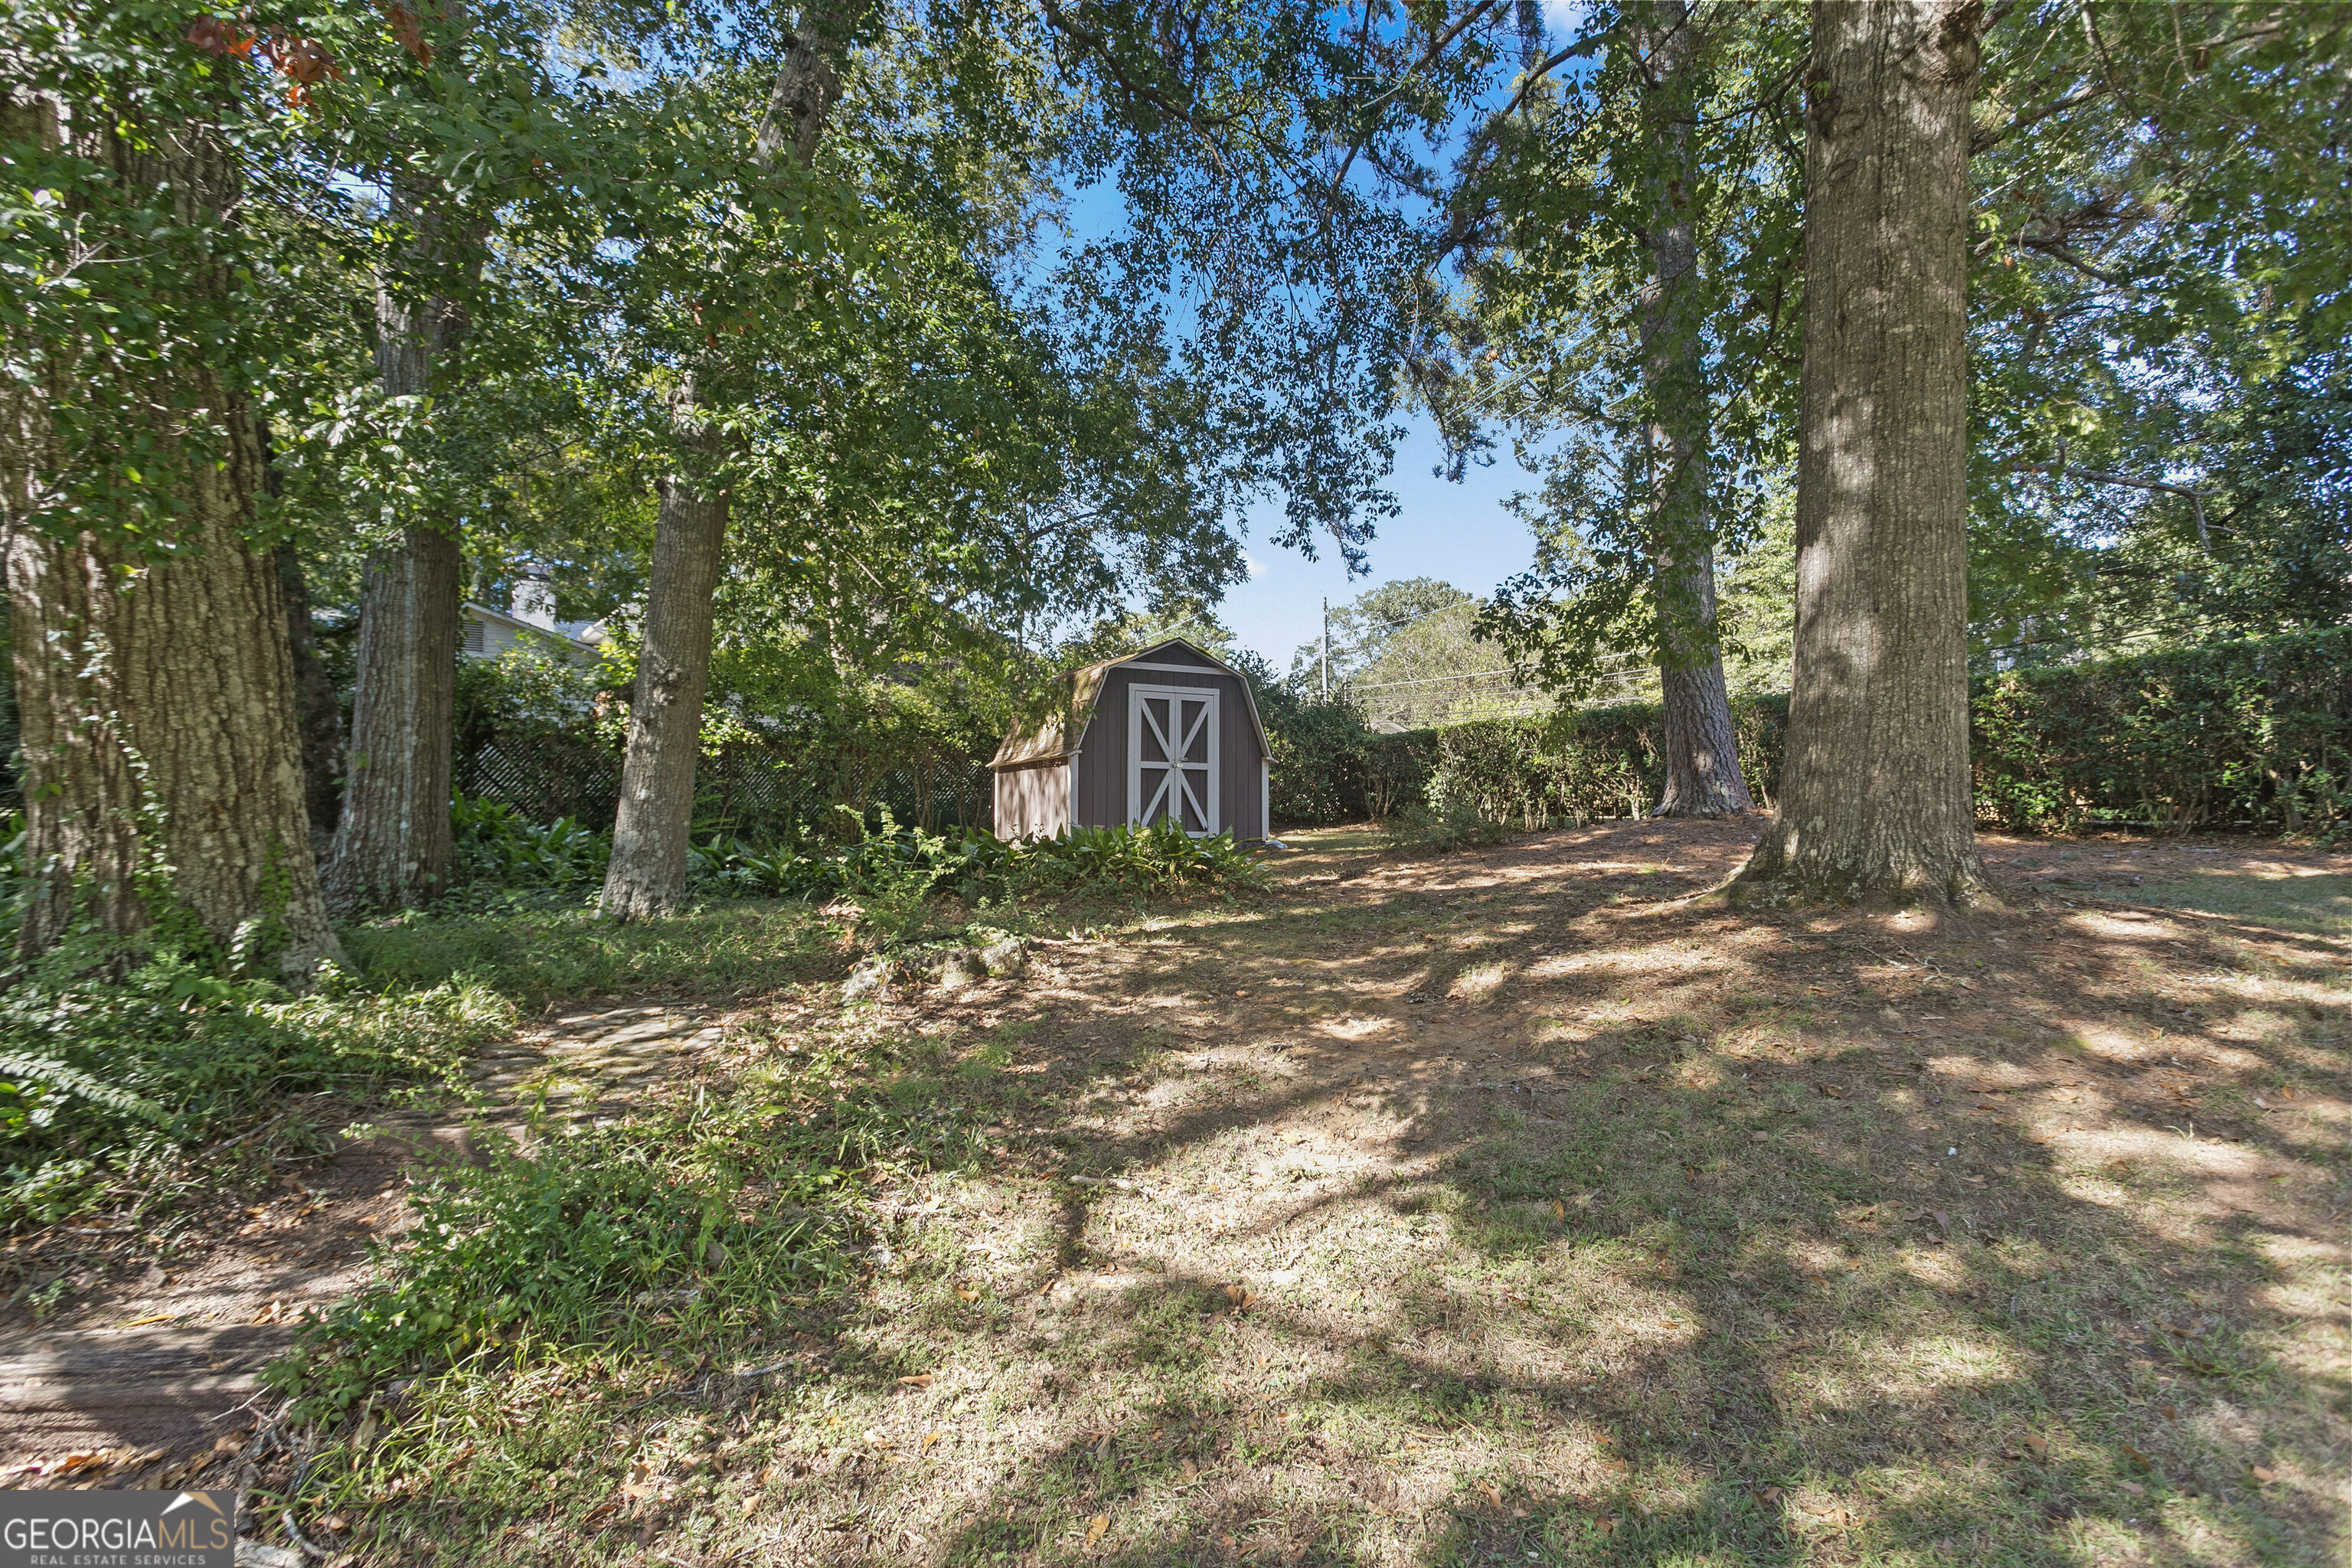
Shaded backyard with a brown storage shed, mature trees, and a patchy lawn.
Light-colored house with an attached garage, broad lawn, mature shade trees, and paved driveway.
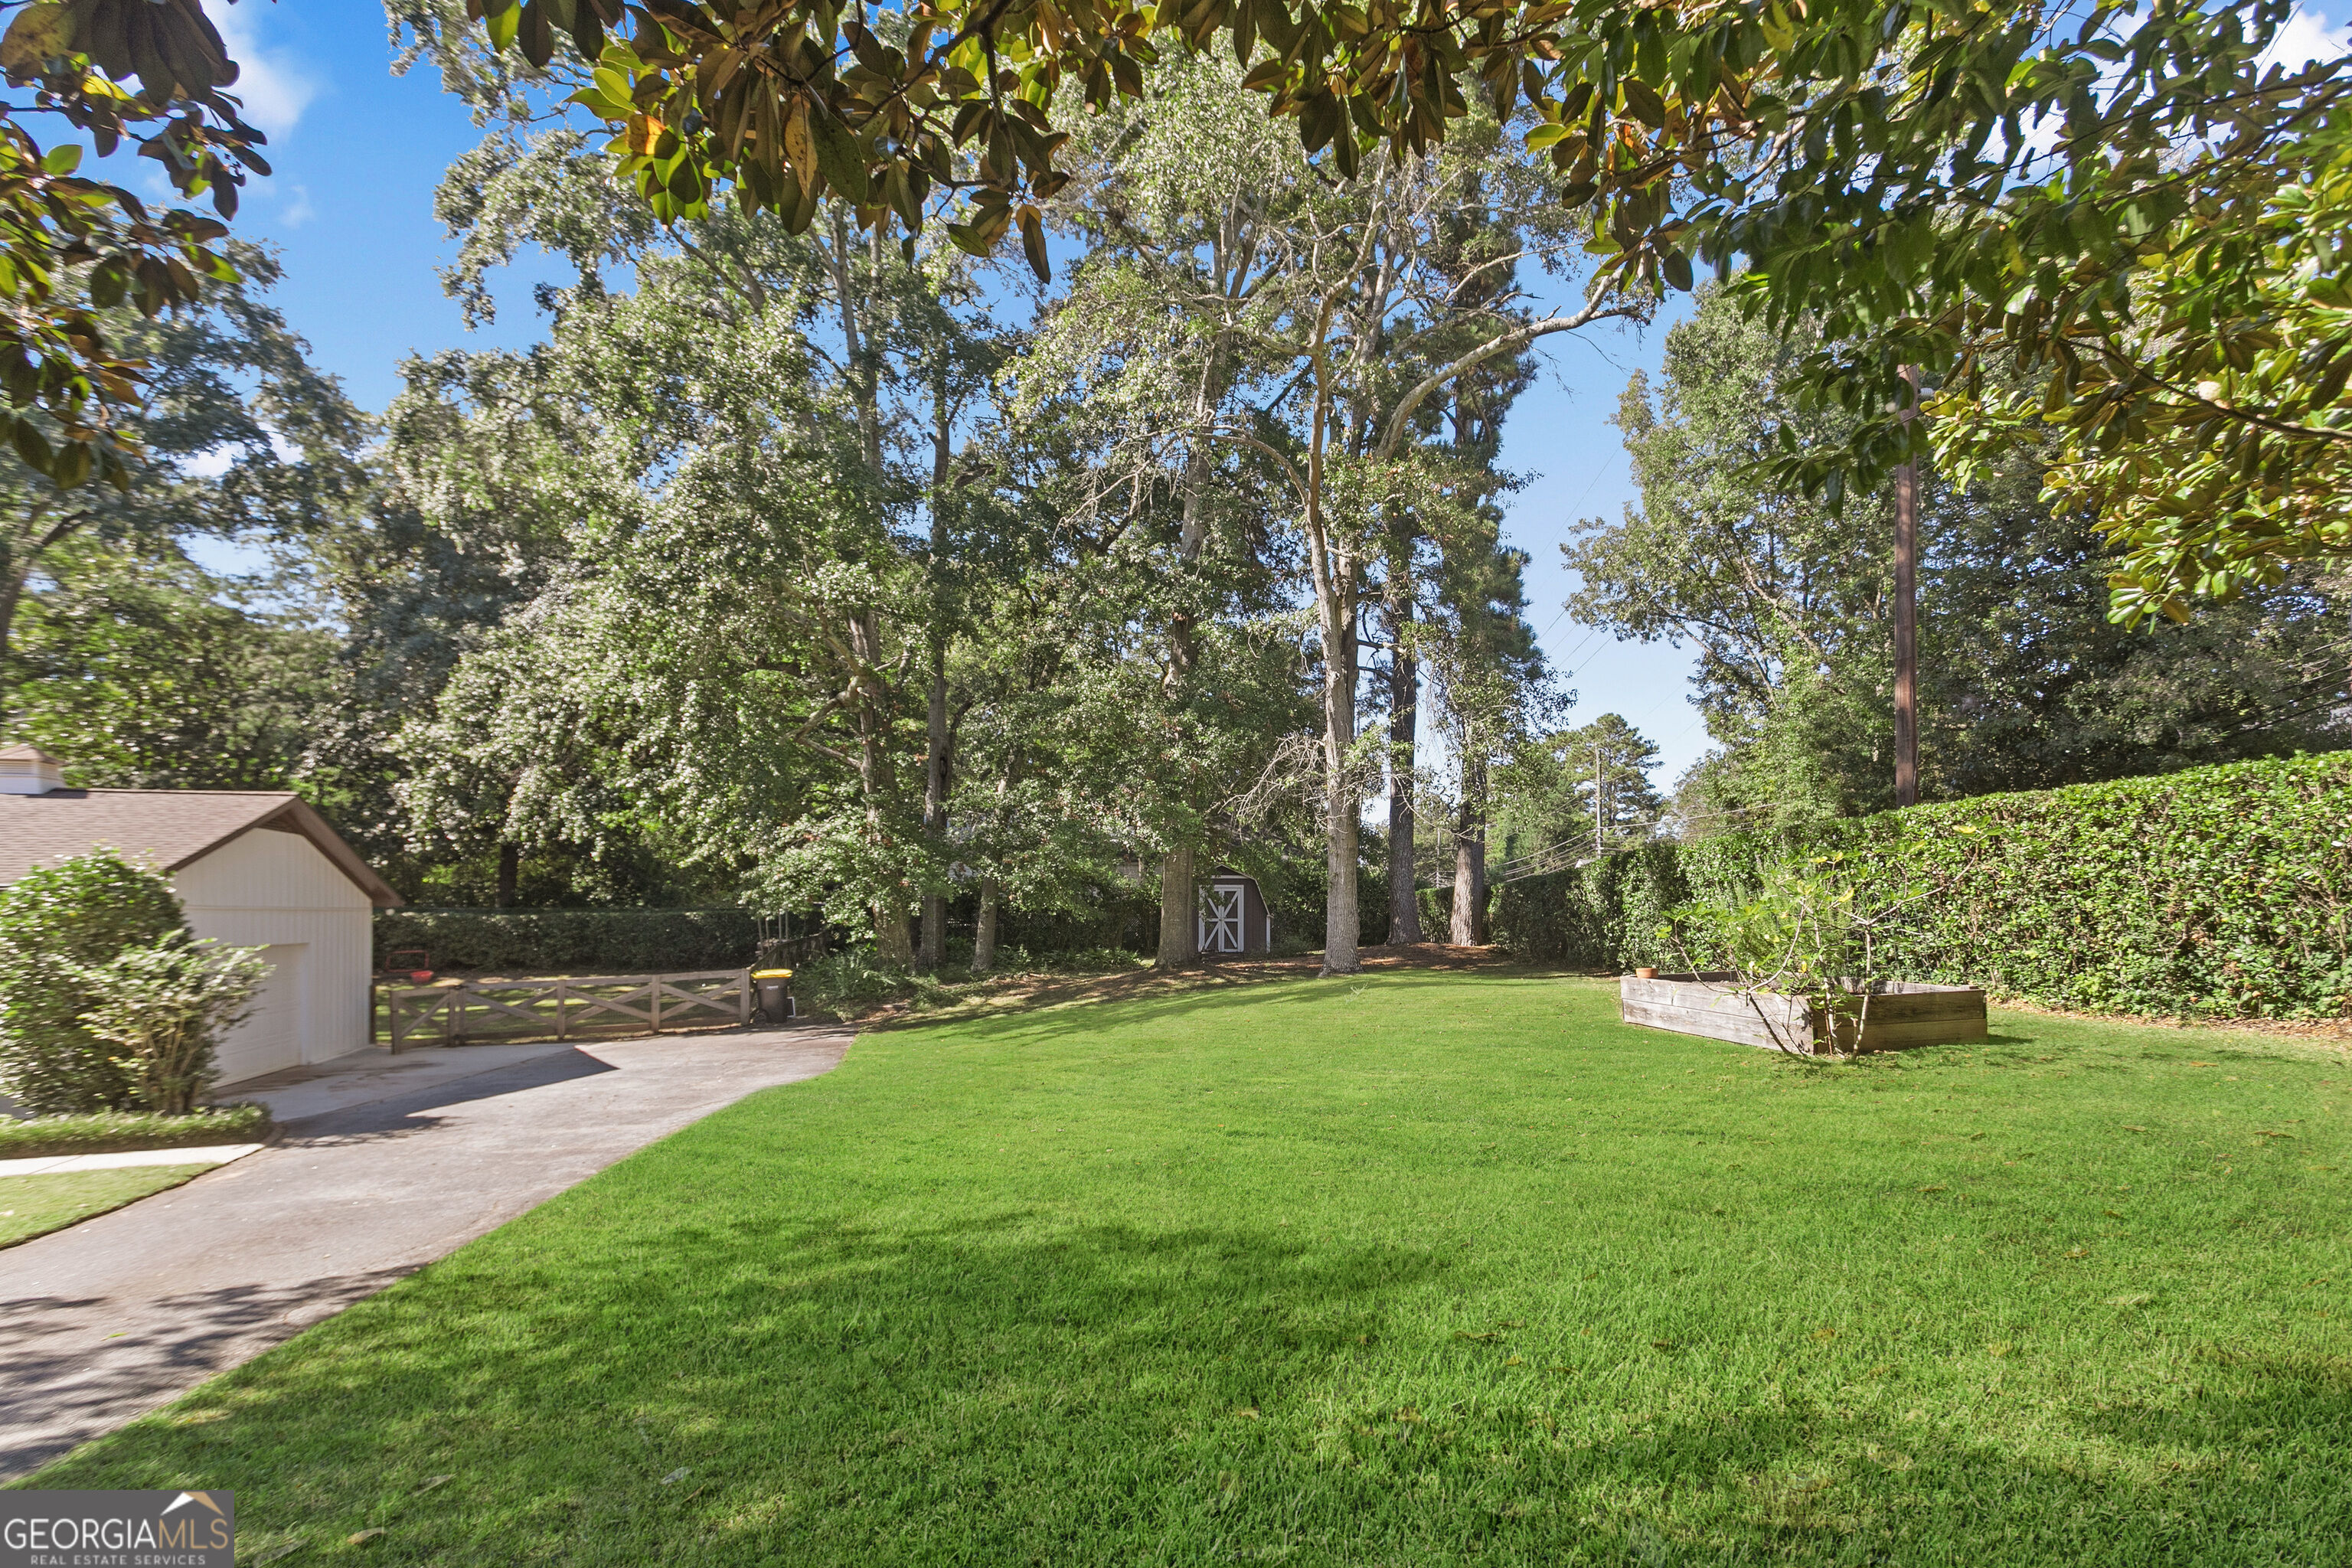
Backyard with a broad lawn, mature trees, raised garden bed, and small shed.
SEE ALL PHOTOS
White brick home with a yellow front door, landscaped shrubs, broad lawn, and mature trees.
Front porch with white brick steps, a brown glass-paneled door, and two chairs beside a small table.
Living room with a brick fireplace, cream sectional, hardwood floors, and wide windows.
Living room with a brick fireplace wall, beige seating, television, and hardwood floors.
Kitchen with a large white island, stainless steel appliances, and hardwood floors.
Bright white kitchen with a large island, hardwood floors, stainless steel appliances, and a built-in desk.
Bright white kitchen with a large island, stainless steel appliances, and warm wood floors.
Bright white kitchen with a large island, stainless steel appliances, and glass pendant lights.
Kitchen with a large white island, stainless steel appliances, and hardwood floors.
Dining room with a wooden table and chairs, hardwood floors, and a dark chandelier.
Dining room with a wooden table, hardwood floors, large curtained windows, and a chandelier.
Living room with hardwood floors, curtained windows, and a television on a wooden stand.
Sitting room with pink and black armchairs, hardwood floors, and a colorful braided rug.
Laundry room with two top-loading washers, extensive light wood cabinetry, and a long countertop.
Bedroom with a wooden bed, floral bedding, louvered closets, and a bright window.
Bathroom with a long granite vanity, large mirror, and beige tiled shower and walls.
Bedroom with a colorful patterned quilt, white closet doors, and large sunlit windows.
Bedroom with a colorful paisley bedspread, white closet doors, and a ceiling fan.
Furnished bedroom with blue-green dressers, a desk and computer, and white louvered closet doors.
Bathroom with a white double vanity, framed mirrors, and a central dressing area.
Bathroom with a white-tiled walk-in shower, built-in bench, and shuttered window.
Bright bathroom with a white vanity and a spacious subway-tile walk-in shower with a built-in bench.
Bedroom with lavender walls, a black metal bed, large windows, and a white vanity.
Bedroom with lavender walls, a black metal bed, and two large windows with white blinds.
Bathroom with double vanity, beige tile, shuttered window, and colorful shower curtain.
Furnished bedroom with pink heart-patterned bedding, a white metal bed, and an electronic keyboard.
Furnished bedroom with a white metal bed, heart-patterned bedding, and an electronic keyboard.
Bedroom dressing area with louvered closet doors, illuminated vanity mirror, ring light, and guitar case.
White-brick house with a steep brown roof and yellow front door beyond a broad lawn.
White brick home with yellow front door, broad lawn, and mature trees.
Light-colored house with an attached garage, broad lawn, mature trees, and paved driveway.
Two-story white-and-brick house with a screened porch, broad lawn, mature trees, and wooden fencing.
Screened porch with a blue sofa, wicker chairs, glass-top table, and brown-trimmed windows.
Screened porch with blue sofa, red pillow, glass-top table, and leafy views.
White two-story home with a screened porch, fenced lawn, and mature trees.
Two-story white house with a screened porch beside a shaded, fenced lawn.
Spacious backyard with a broad lawn, mature shade trees, and a wooden fence.
Backyard with a broad lawn, mature shade trees, tall hedge, and wooden gate beside stacked firewood.
Shaded backyard with a brown storage shed, mature trees, and a patchy lawn.
Light-colored house with an attached garage, broad lawn, mature shade trees, and paved driveway.
Backyard with a broad lawn, mature trees, raised garden bed, and small shed.
For Sale

38 Sherwood Drive

38 Sherwood Drive, Newnan, GA 30263

$585,000
Darling dollhouse in one of Newnan's most highly pursued downtown communities. Find yourself at home in Featherston Heights/Rockingwood community of Newnan. Tucked under the canopy of trees, this roomy 4br 3ba house has TWO living spaces, a formal dining room, and updated kitchen and master bath. Pull into this large corner lot and you're welcomed by a cozy covered side porch offering direct access to the large den with wood burning brick fireplace or a formal entry by using the front door whose foyer is flanked by the formal dining room and a large formal living room that dubs as a roomy home-office. The kitchen has been updated with ample white cabinets and quartz counters and leads to the screened porch overlooking the shaded, fenced back yard. On main floor you'll find a sizeable guest bedroom, full bathroom, and large utility room. Upstairs you'll find the master bedroom and updated master bath with large tile shower, two more secondary bedrooms, and another full bath. If the large utility room, the 2 car side entry garage, and out building weren't enough, this home has a tall crawlspace that's perfect for additional storage. This home is conveniently located just 4 minutes from The Square.

4
beds

3
baths

2,744 Sq.Ft. LIVING AREA

0.6 Acres lot

Jessica Mottola

Jessica Mottola

Features & Amenities

Interior

  • total bedrooms4
  • Total bathrooms3
  • full bathrooms3
  • Laundry room Mud Room
  • Flooring Hardwood, Tile
  • Fireplace Family Room, Masonry
  • APPLIANCES Gas Water Heater, Cooktop, Dishwasher, Disposal, Ice Maker, Oven, Refrigerator
  • other interior Features Double Vanity, Separate Shower, Tile Bath

Area & Lot

  • Status For Sale
  • Living Area2,744 Sq.Ft.
  • Total Area2,744 Sq.Ft.
  • Lot Area0.6 Acres
  • MLS® ID10869829
  • TypeResidential
  • YEAR BUILT1975
  • NeighborhoodNewnan
  • Architecture StylesBrick/Frame, Traditional
  • Elementary SchoolElm Street
  • Middle SchoolEvans
  • High SchoolNewnan

Exterior

  • STORIES2
  • water SourcePublic
  • utilitiesCable Available, Sewer Connected
  • roofComposition
  • lot featuresCorner Lot, Level, Private
  • parkingGarage, Parking Pad, Garage Door Opener, Side/Rear Entrance
  • HEAT TYPENatural Gas, Central
  • AIR CONDITIONINGElectric, Central Air
  • sewerPublic Sewer
  • security FeaturesSecurity System, Smoke Detector(s)

Financial

  • Sales Price$585,000
  • Real Estate Tax $3,272/yr
Front porch with white brick steps, a brown glass-paneled door, and two chairs beside a small table.

Schedule a Showing

I would love to show you this beautiful property. Please select your preferred date and time below. I will be in touch shortly to confirm your appointment.

Schedule a Showing

I would love to show you this beautiful property. Please select your preferred date and time below. I will be in touch shortly to confirm your appointment.

Thank you for your interest in 38 Sherwood Drive, Newnan, GA 30263. We are reviewing your request and will be in touch shortly!

Mortgage Calculator

Estimate your monthly mortgage payment, including the principal and interest, property taxes, and HOA. Adjust the values to generate a more accurate rate.

All estimates are provided for informational purposes only. Actual amounts may vary.
$0,000 Your Payment 20 15 65
$0,000 Your Payment

Newnan

Explore

Work With Jessica

With 25 years of experience spanning real estate, sales, customer service, and the visual arts, I bring a thoughtful eye and a personal touch to every client I work with because to me, this has never been about selling houses. It's about being there for the people in them.

Follow Me on Instagram