Leave a Message

Thank you for your message. I will be in touch with you shortly.

55 Woodside Drive
Sold

55 Woodside Drive

55 Woodside Drive, Newnan, GA 30263

$339,900
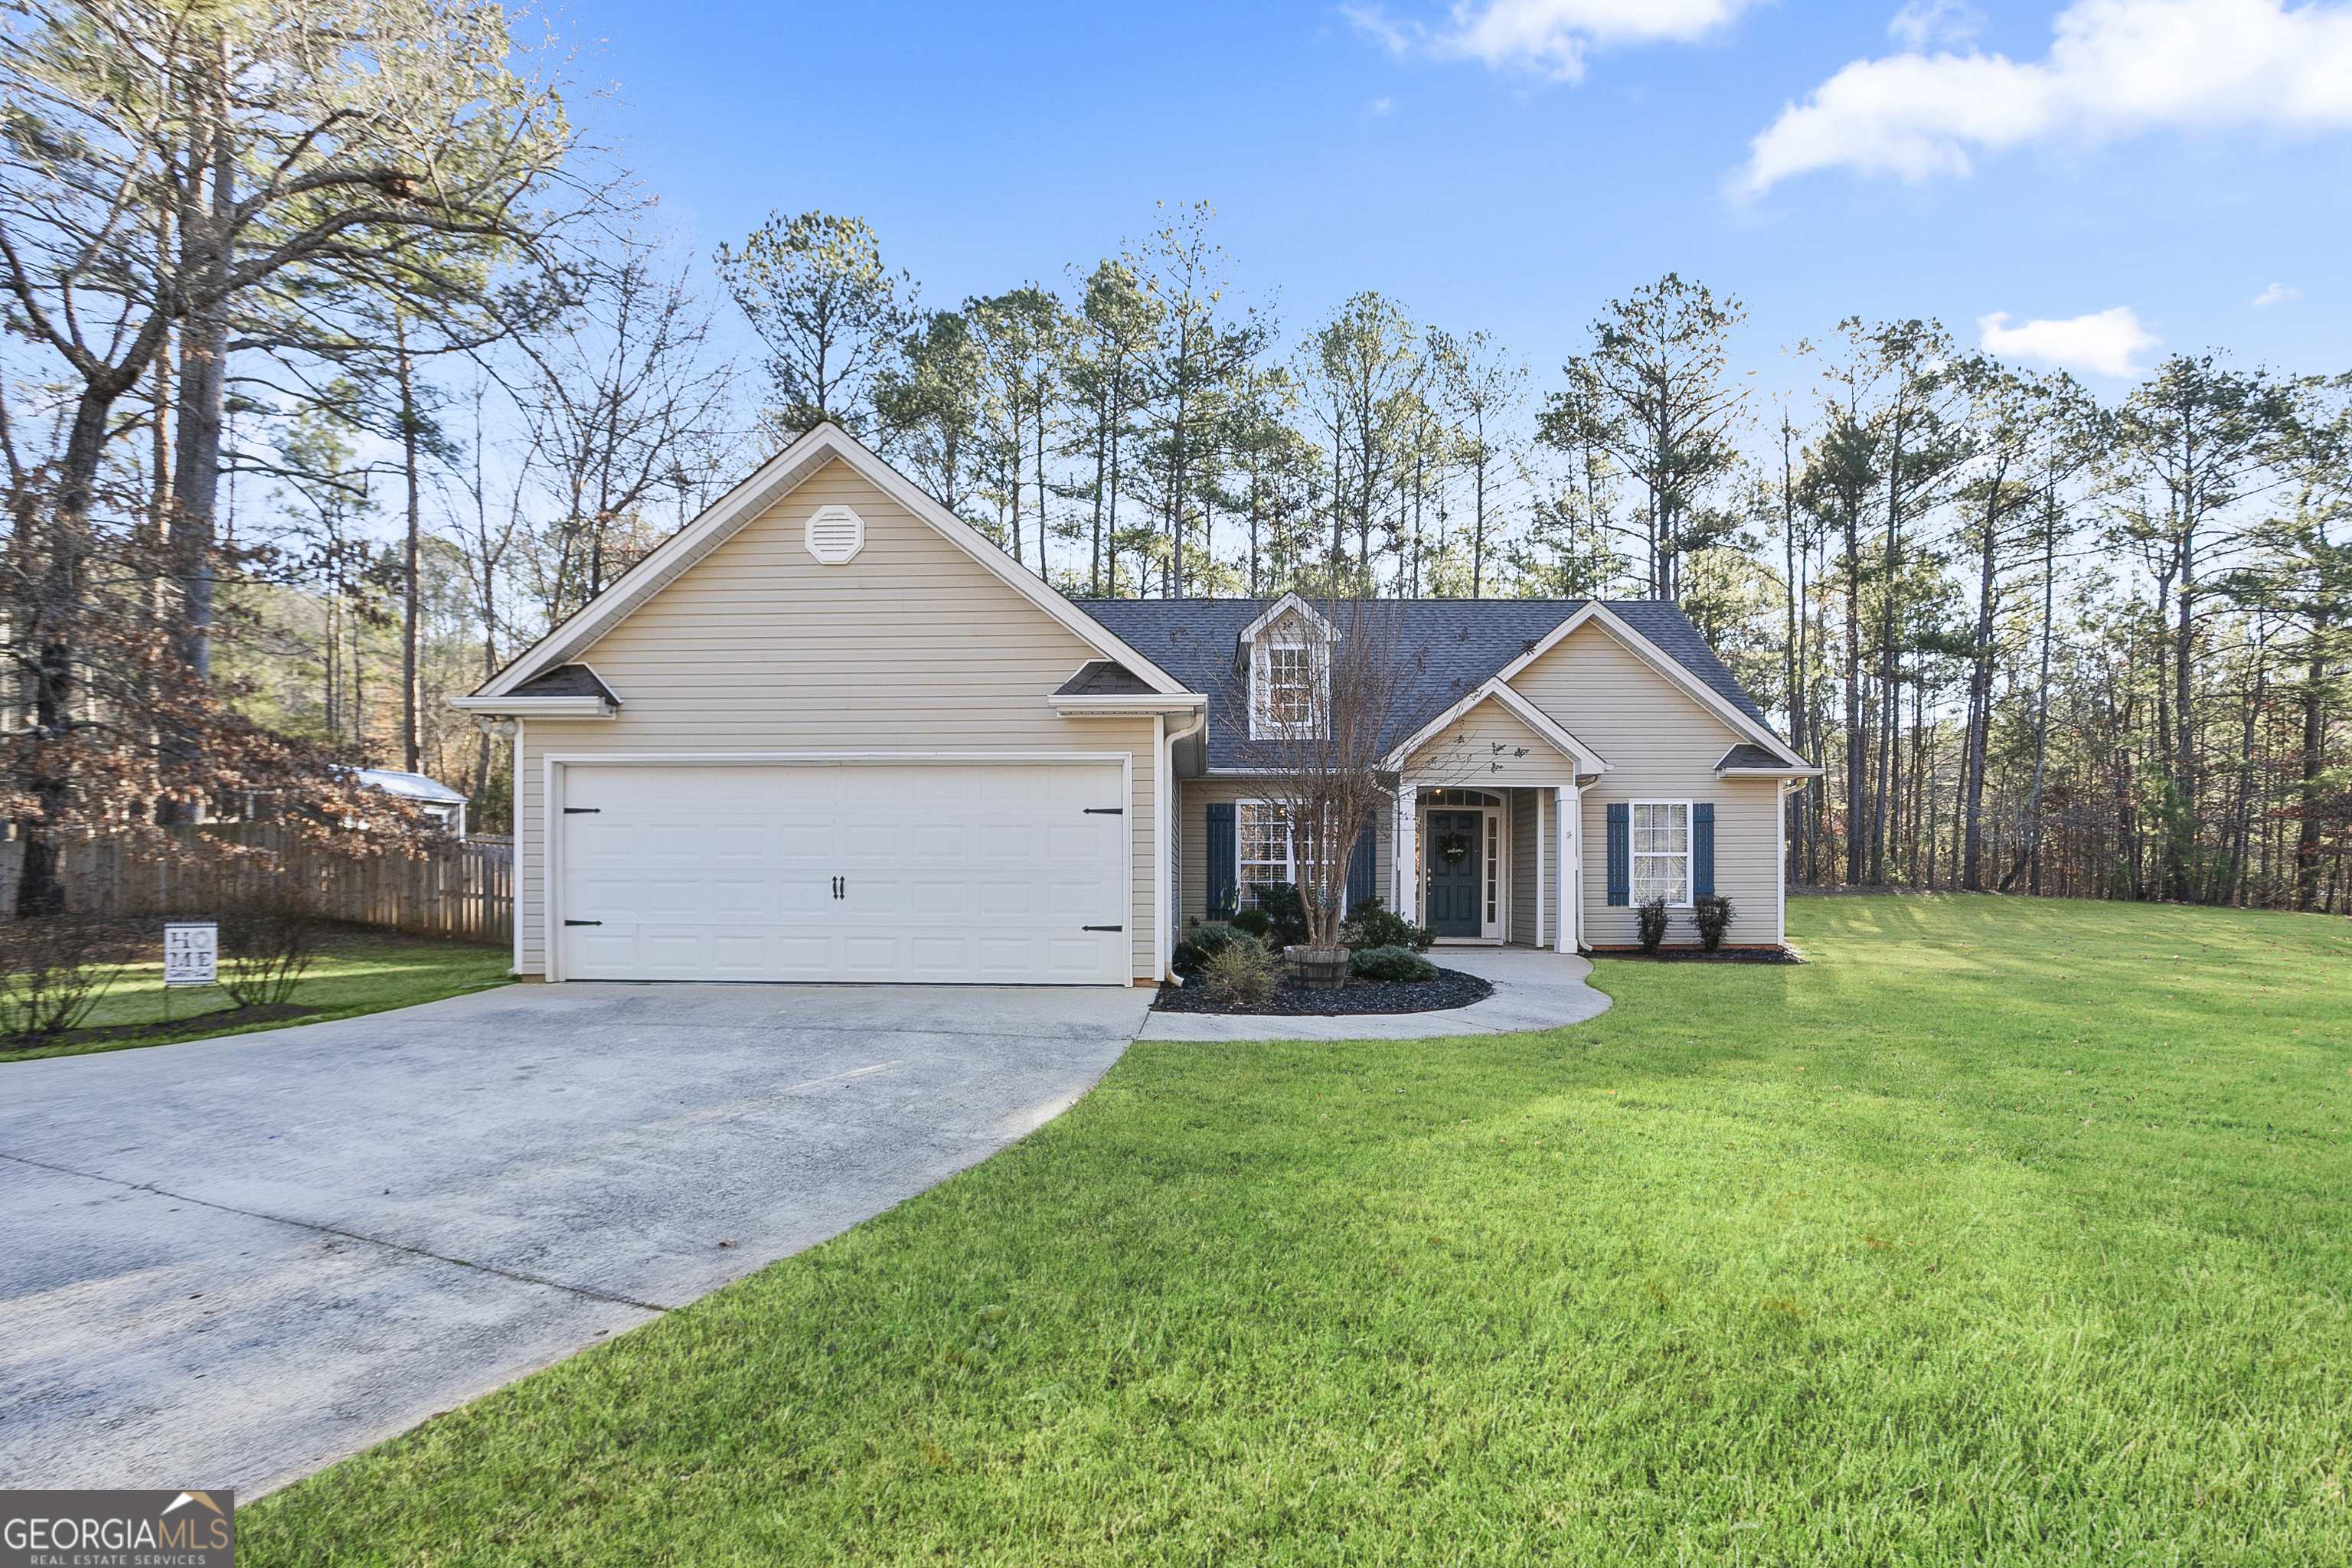
Tucked away just south of Downtown Newnan you'll find this lovingly updated 3 bed 2 bath ranch home with abundant windows and natural light. This house already includes all the upgrades and updates someone could hope for. In 2021 the owner remodeled the kitchen with new cabinets, granite counters, and new appliances. The primary bath was updated to have a luxurious tile shower, new fixtures, and quartz countertops. A new roof and new HVAC system were installed in 2021 and a huge screened porch was added with professional landscaping including french drains, gorgeous plantings and irrigation for year round enjoyment. With its split bedroom plan, you have the primary suite on one end and two spacious secondary bedrooms and a full bath on the other. Key features of this home are a 2 car attached garage with mud room/laundry room, all new LVP floors - not one thread of carpet in the whole house, a formal dining room with arched doorways, a wood burning fireplace in the living room, an eat-in-kitchen with breakfast nook over looking the fenced portion of the yard. The fenced portion of the double lot includes a storage shed and raised beds with watering system and a pet door into the home. Flower beds surrounding the home feature azaleas, gardenias, Lenten rose, butterfly bushes, rosemary, tea olive, hosta, camellias, and more providing a year round show of color and texture. Many planted beds include drip irrigation. PROFESSIONAL IMAGES COMING 3/3. Coming soon photos do not show Bed 2, Bed 3. bedrooms, bath 2, garage, or huge yard! MUST SEE.
3
beds

2
baths

1,503 Sq.Ft. LIVING AREA

1.69 Acres lot

Features & Amenities

Interior

  • total bedrooms3
  • Total bathrooms2
  • full bathrooms2
  • Laundry room Mud Room
  • Flooring Hardwood, Laminate, Sustainable, Vinyl
  • APPLIANCES Dishwasher, Electric Water Heater, Microwave, Range, Refrigerator, Stainless Steel Appliance(s)
  • other interior Features Double Vanity, Master On Main Level, Separate Shower, Split Bedroom Plan, Tile Bath, Walk-In Closet(s)

Area & Lot

  • Status Sold
  • Date Sold April 11, 2025
  • Living Area1,503 Sq.Ft.
  • Total Area1,503 Sq.Ft.
  • Lot Area1.69 Acres
  • MLS® ID10466187
  • TypeResidential
  • YEAR BUILT2003
  • NeighborhoodThe Crest
  • Architecture StylesBungalow/Cottage, Traditional
  • Elementary SchoolAtkinson
  • Middle SchoolSmokey Road
  • High SchoolNewnan

Exterior

  • STORIES1
  • water SourcePublic
  • utilitiesCable Available, Electricity Available, High Speed Internet, Phone Available, Water Available
  • roofComposition
  • lot featuresLevel, Open Lot, Private, Sloped
  • parkingGarage, Attached, Garage Door Opener
  • HEAT TYPECentral, Electric, Heat Pump
  • AIR CONDITIONINGCentral Air, Electric
  • sewerSeptic Tank

Financial

  • Sales Price$339,900
  • Real Estate Tax $686/yr
View Virtual Tour

The Crest

Explore

Work With Jessica

With 25 years of experience spanning real estate, sales, customer service, and the visual arts, I bring a thoughtful eye and a personal touch to every client I work with because to me, this has never been about selling houses. It's about being there for the people in them.

Follow Me on Instagram