Leave a Message

Thank you for your message. I will be in touch with you shortly.

56 Brooks Lake Drive
Sold

56 Brooks Lake Drive

56 Brooks Lake Drive, Newnan, GA 30263

$399,000
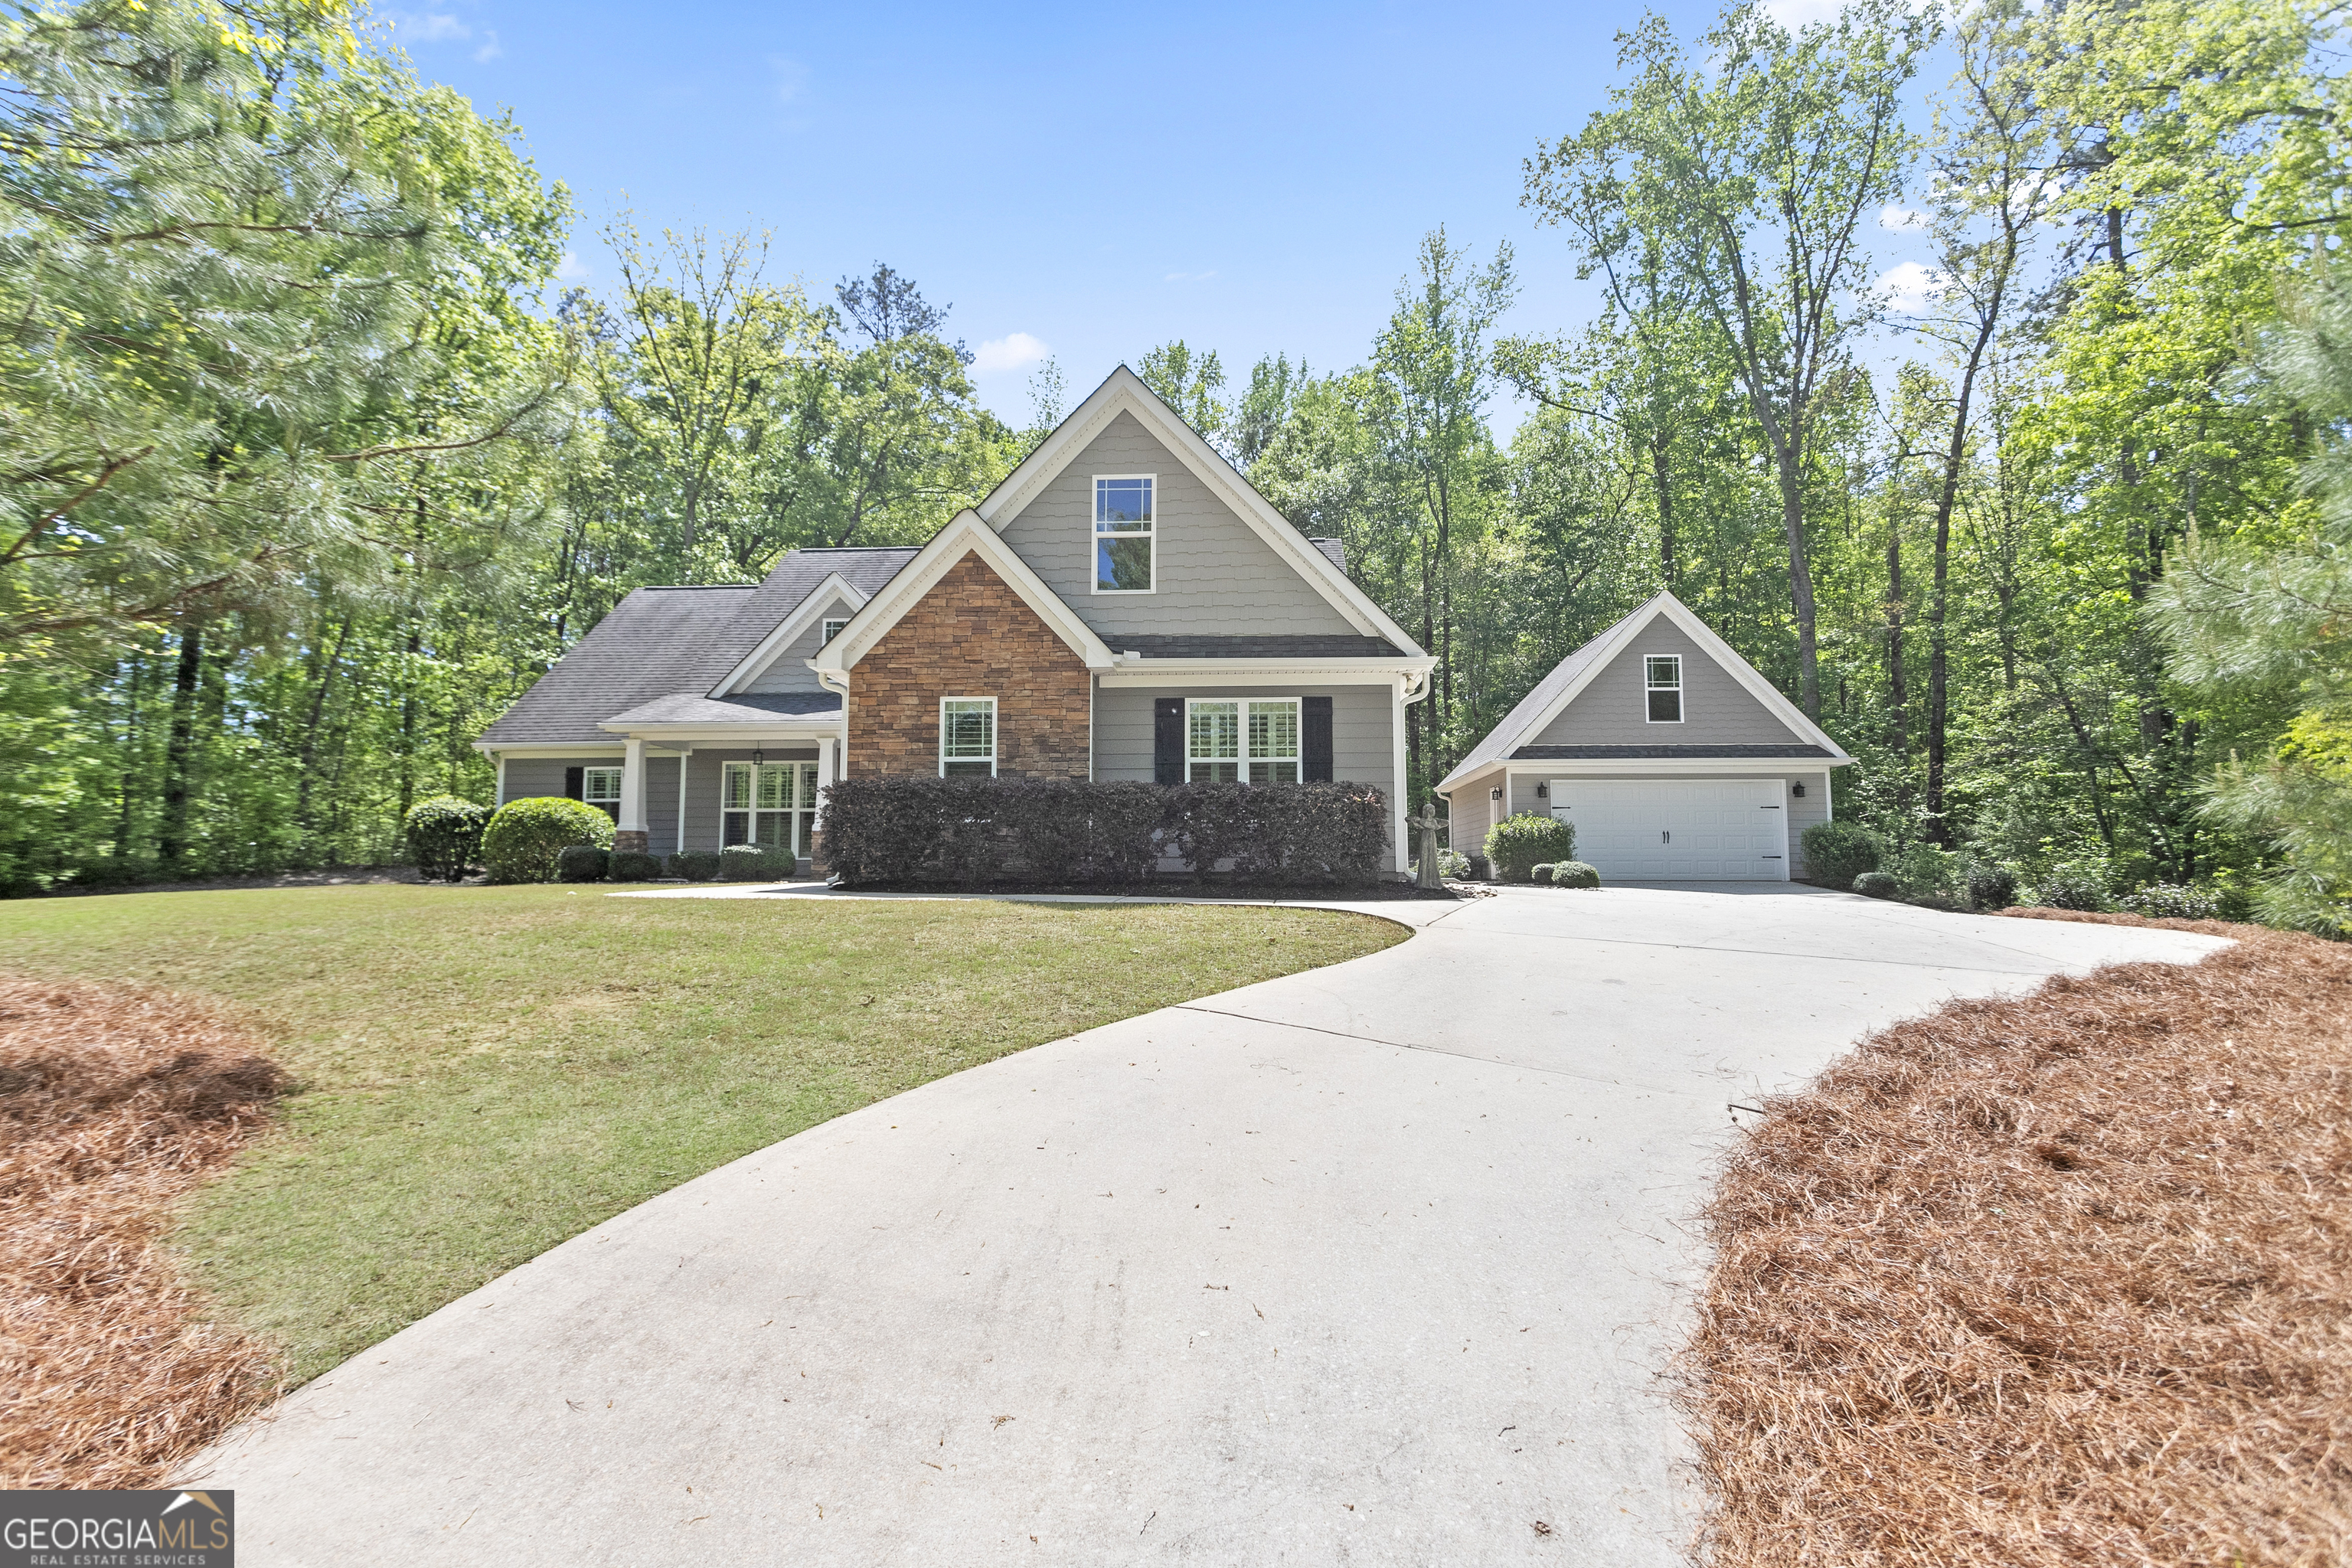
Tucked in the woods in The Brooks community, this true ranch home withjust over 1800 sq ft has 3 bedrooms, 2 bathrooms, a gorgeous private zoysia back lawn with covered porch, large semi-wooded front yard, oversized side entry attached garage, PLUS a fully finished detached workshop garage with finished storage room above. Interior features a large mud room with washer and dryer that remain with the home, cabinets/counters, and a sink to keep the outdoor messes out of the house! The kitchen has granite counters, soft close cabinets, and stainless appliances that all remain in the home. Eat in kitchen, breakfast bar, and formal dining room provide flexible options for hosting guests. Split bedroom layout makes this single-story home super private. Primary bed and bath are roomy with separate shower, tub, toilet room/water closet, and walk in closet. The two secondary bedrooms share a second full bath on the other side of the home. Professionally landscaped exterior provides lots of options for outdoor enjoyment. Covered front porch and covered back porch with stone patio. Stone walkway to the detached garage gives you a mud-free path in and out of this extra-clean workshop. Fully dry walled with windows, auxiliary lighting, and more plugs than you could ever want make this space perfect for a workshop or recreation space. Pull down stairs reveal a dry walled storage room. This quaint community has a neighborhood lake accessible to all residents, is close to I-85 and convenient to both downtown Newnan and downtown Senoia!
3
beds

2
baths

1,830 Sq.Ft. LIVING AREA

1.3 Acres lot

Features & Amenities

Interior

  • total bedrooms3
  • Total bathrooms2
  • full bathrooms2
  • Laundry room Mud Room
  • Flooring Carpet, Hardwood, Tile
  • APPLIANCES Dishwasher, Dryer, Electric Water Heater, Microwave, Range, Refrigerator, Stainless Steel Appliance(s), Washer
  • other interior Features Double Vanity, Master On Main Level, Separate Shower, Soaking Tub, Split Bedroom Plan, Tile Bath, Vaulted Ceiling(s), Walk-In Closet(s)

Area & Lot

  • Status Sold
  • Date Sold May 6, 2026
  • Living Area1,830 Sq.Ft.
  • Total Area1,830 Sq.Ft.
  • Lot Area1.3 Acres
  • MLS® ID10732064
  • TypeResidential
  • YEAR BUILT2014
  • NeighborhoodThe Crest
  • Architecture StylesBungalow/Cottage, Craftsman, Traditional
  • Elementary SchoolPoplar Road
  • Middle SchoolEast Coweta
  • High SchoolEast Coweta

Exterior

  • STORIES1
  • water SourcePublic
  • utilitiesCable Available, Electricity Available, High Speed Internet, Phone Available, Underground Utilities, Water Available
  • roofComposition
  • lot featuresLevel, Private
  • parkingGarage, Storage, Attached, Detached, Kitchen Level, Garage Door Opener, Side/Rear Entrance
  • HEAT TYPEElectric, Heat Pump
  • AIR CONDITIONINGCentral Air, Electric
  • sewerSeptic Tank

Financial

  • Sales Price$399,000
  • Real Estate Tax $3,787/yr
  • HOA $275/yr

The Crest

Explore

Work With Jessica

With 25 years of experience spanning real estate, sales, customer service, and the visual arts, I bring a thoughtful eye and a personal touch to every client I work with because to me, this has never been about selling houses. It's about being there for the people in them.

Follow Me on Instagram