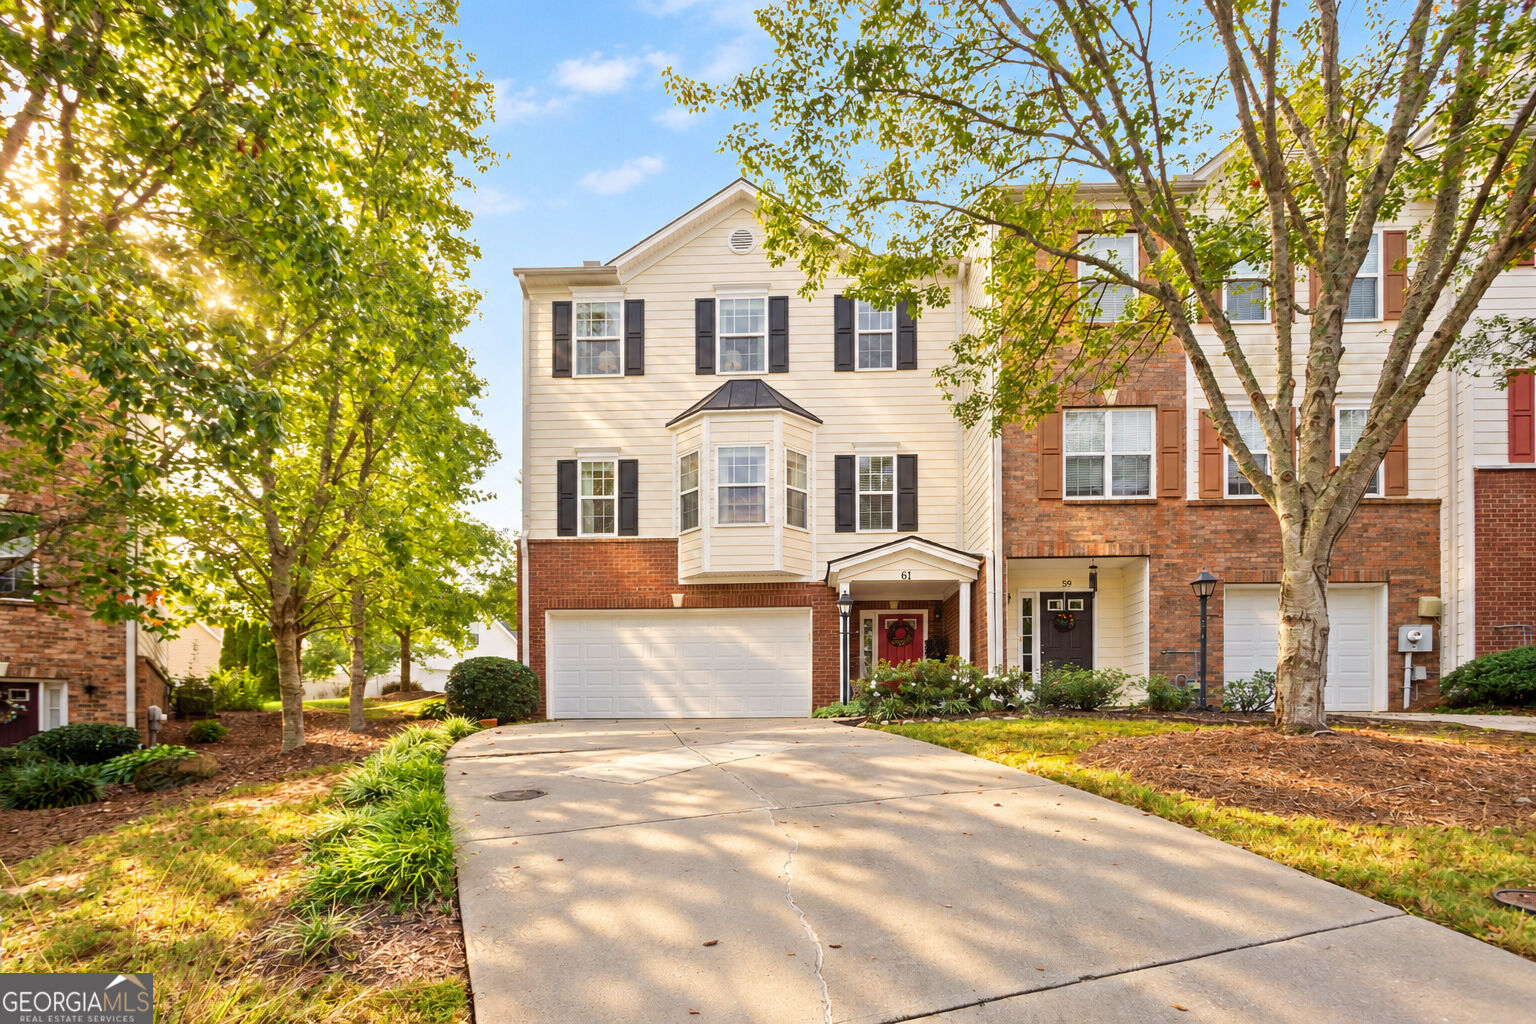
Two-story home with cream siding, brick facade, attached garage, and tree-lined driveway.
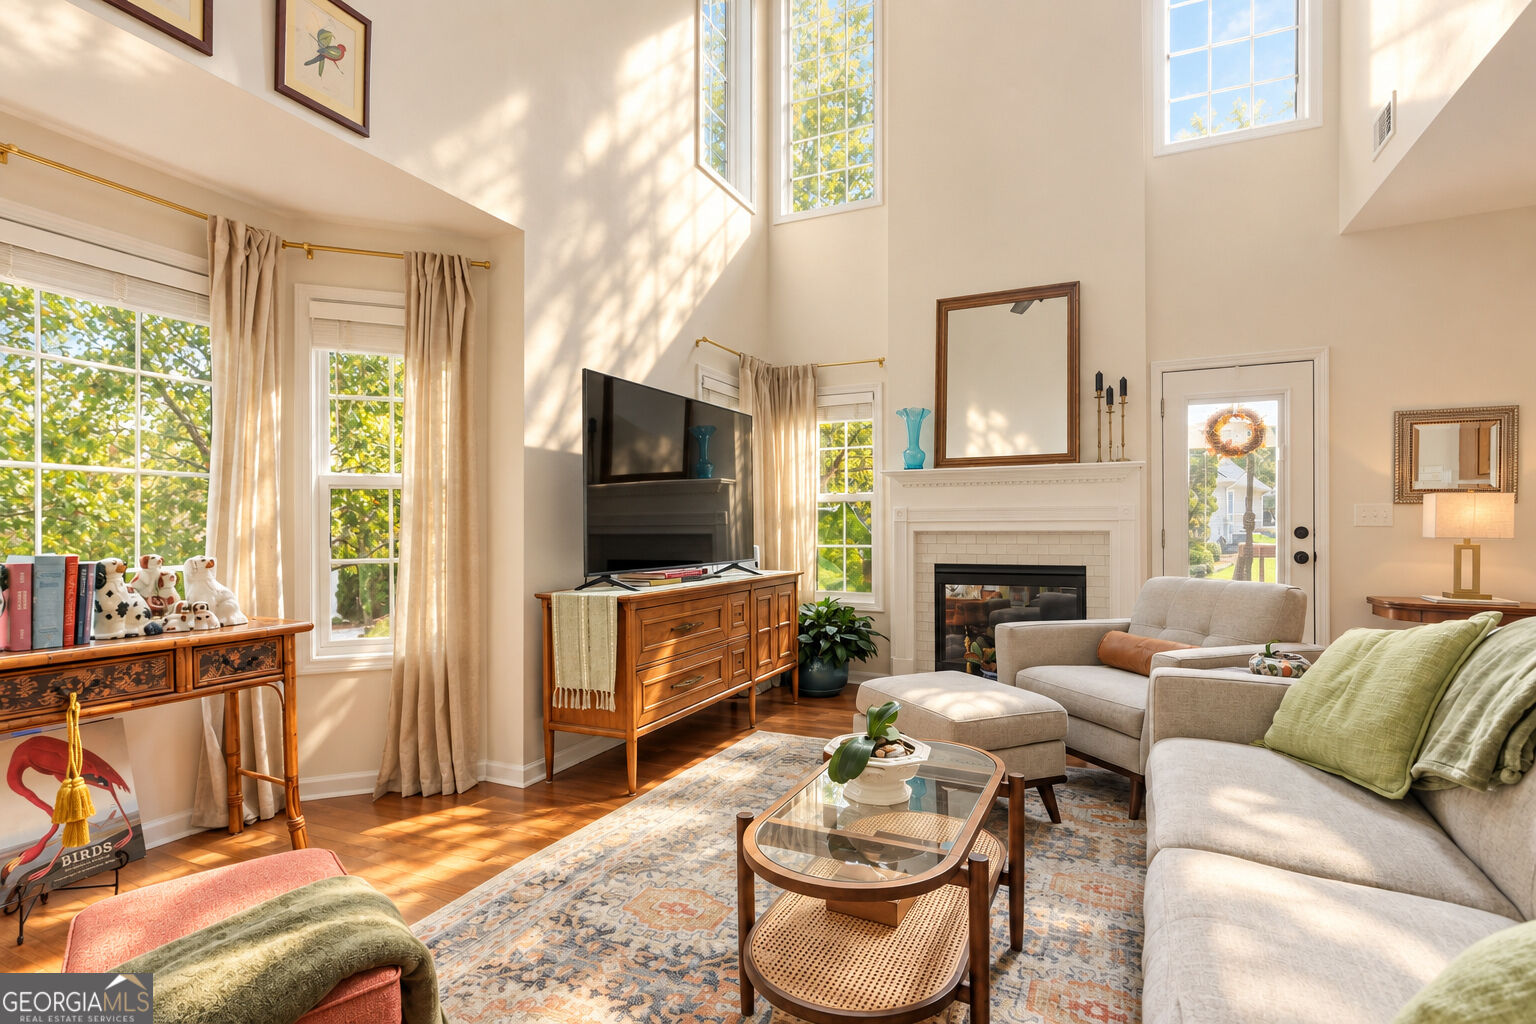
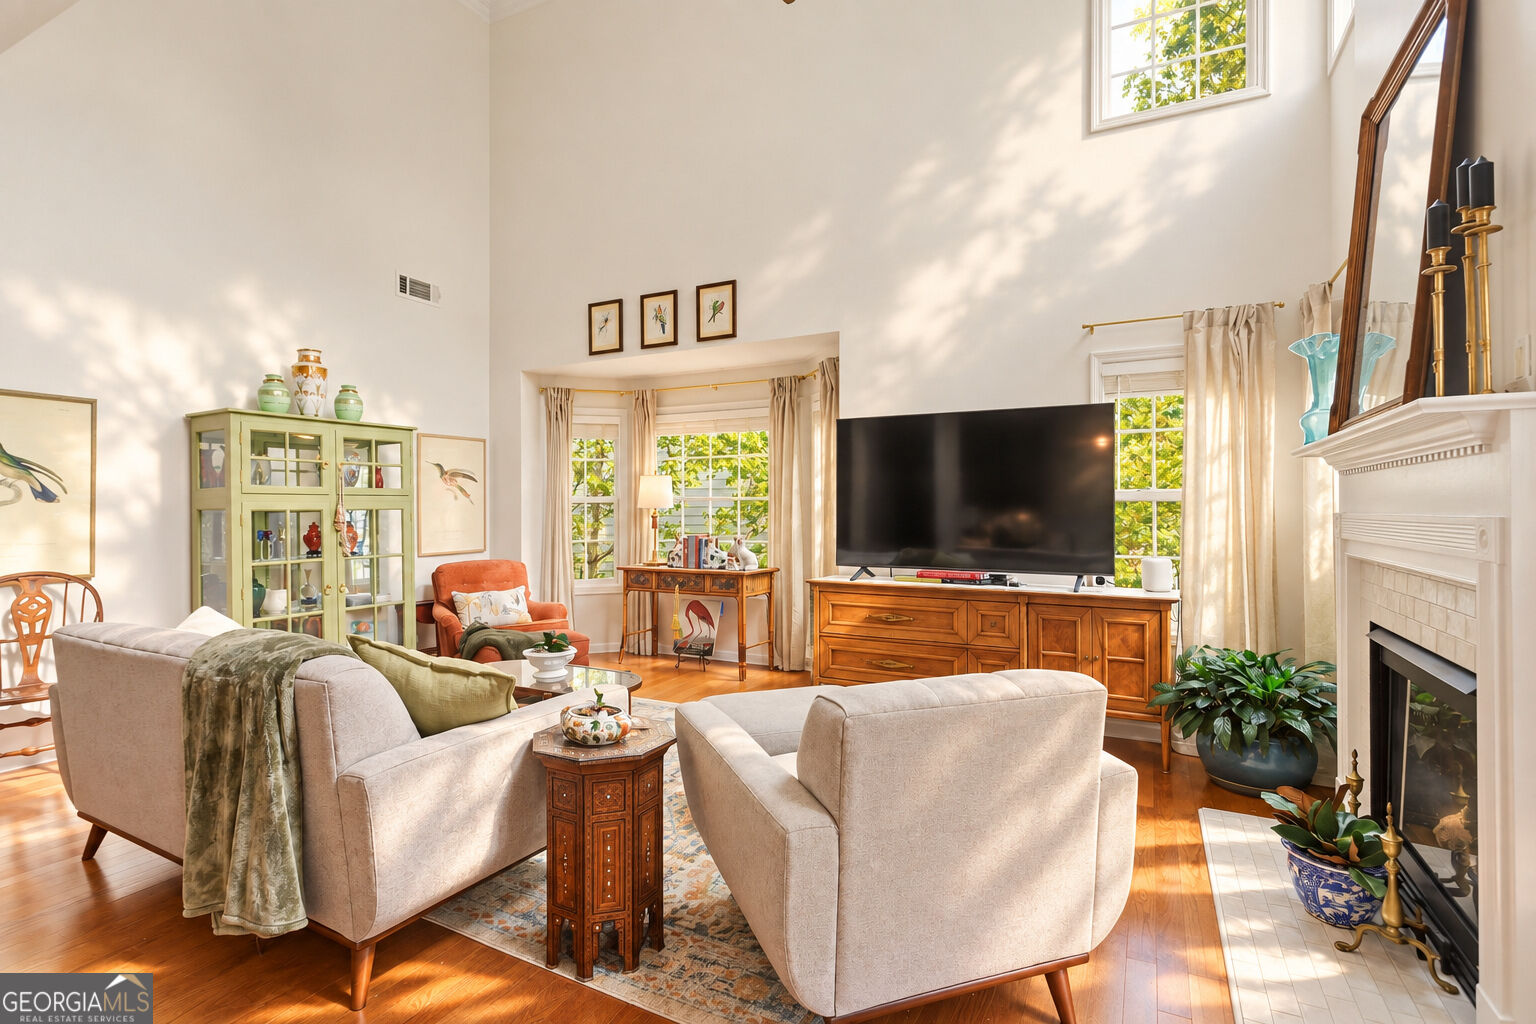
Living room with a vaulted ceiling, tall windows, white fireplace, and large sectional sofa.
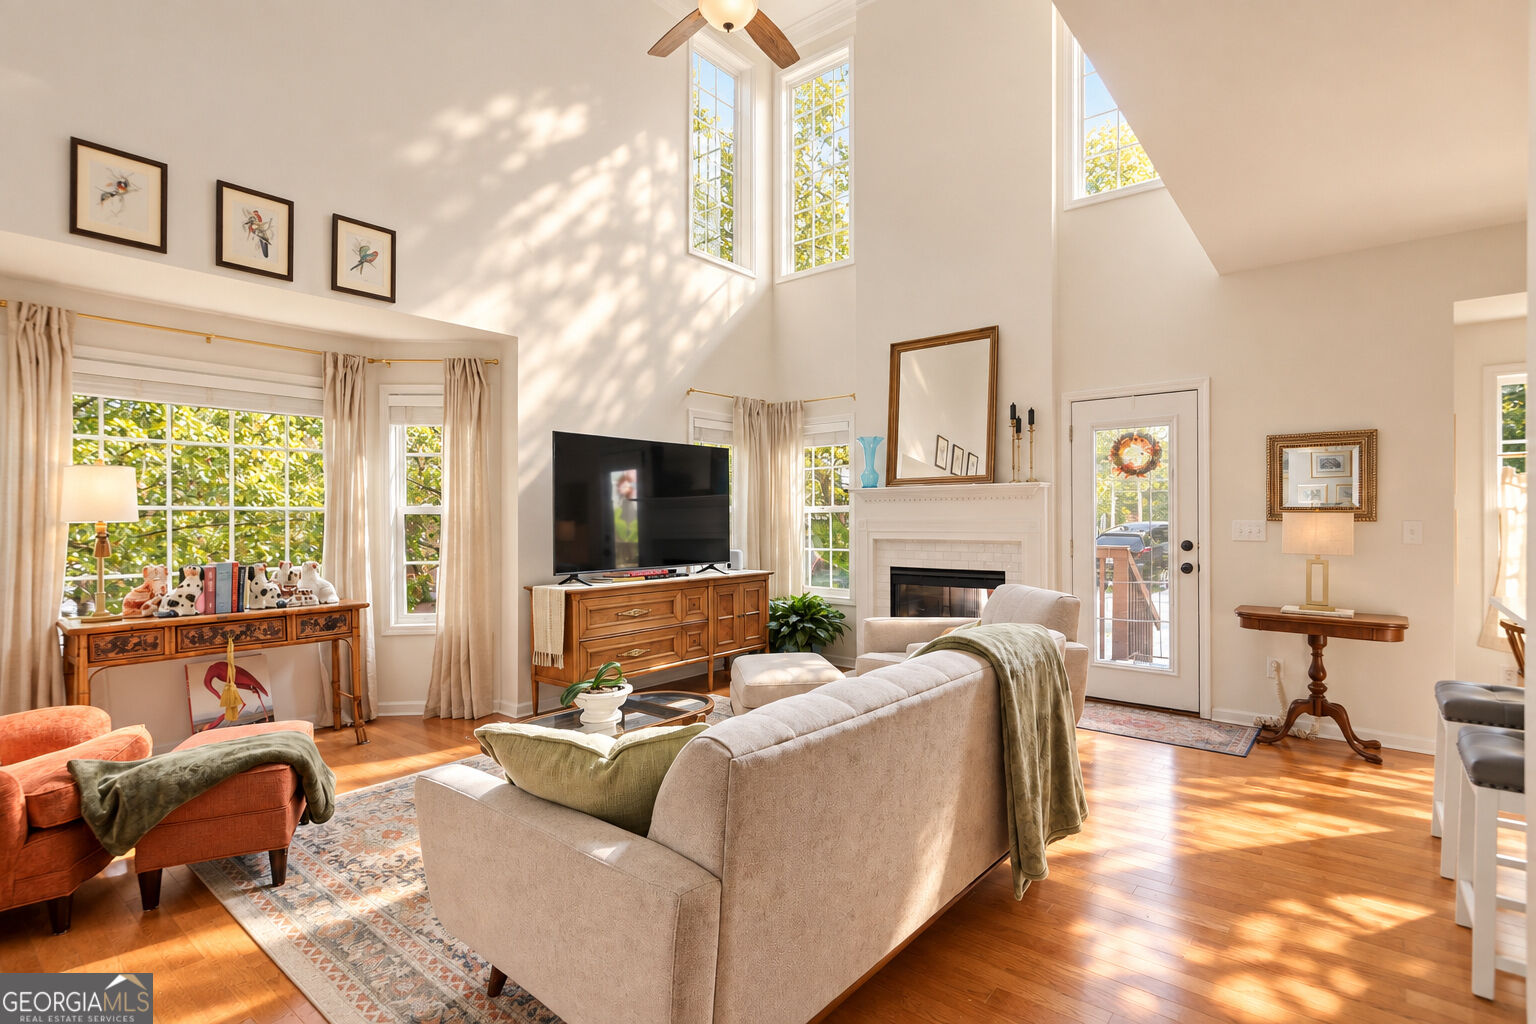
Vaulted living room with tall windows, a fireplace, hardwood floors, and neutral seating.
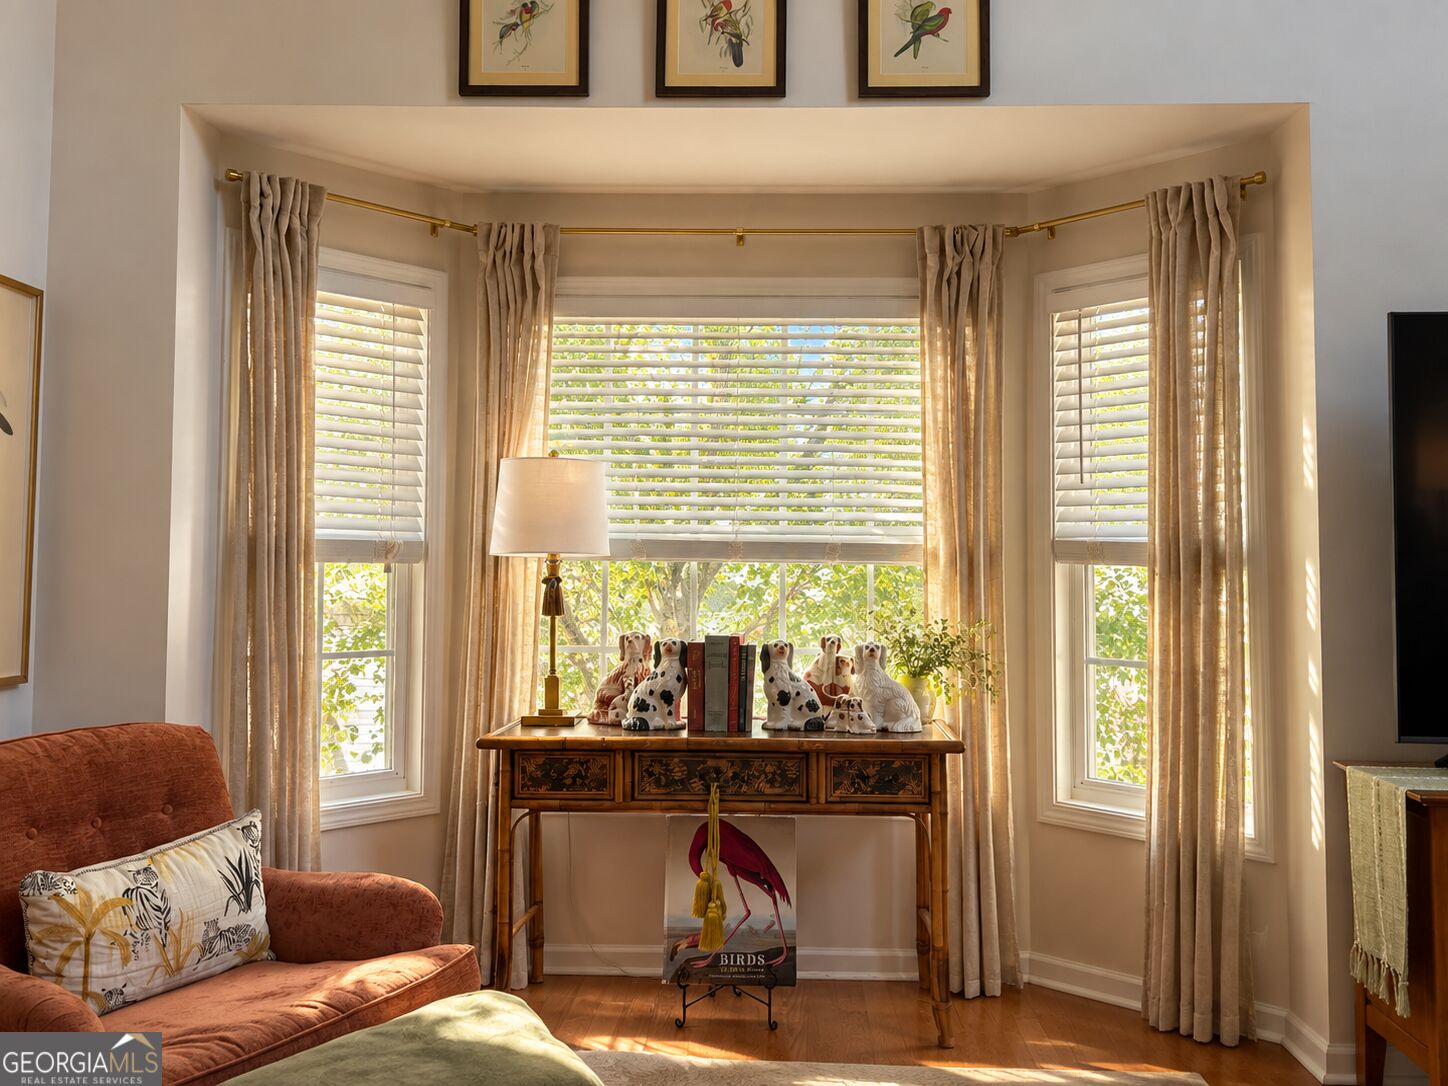
Living room with a rust-colored sofa, bird figurines, and a sunlit window alcove.
Furnished living room with a fireplace, tall windows, high ceiling, and hardwood floors.
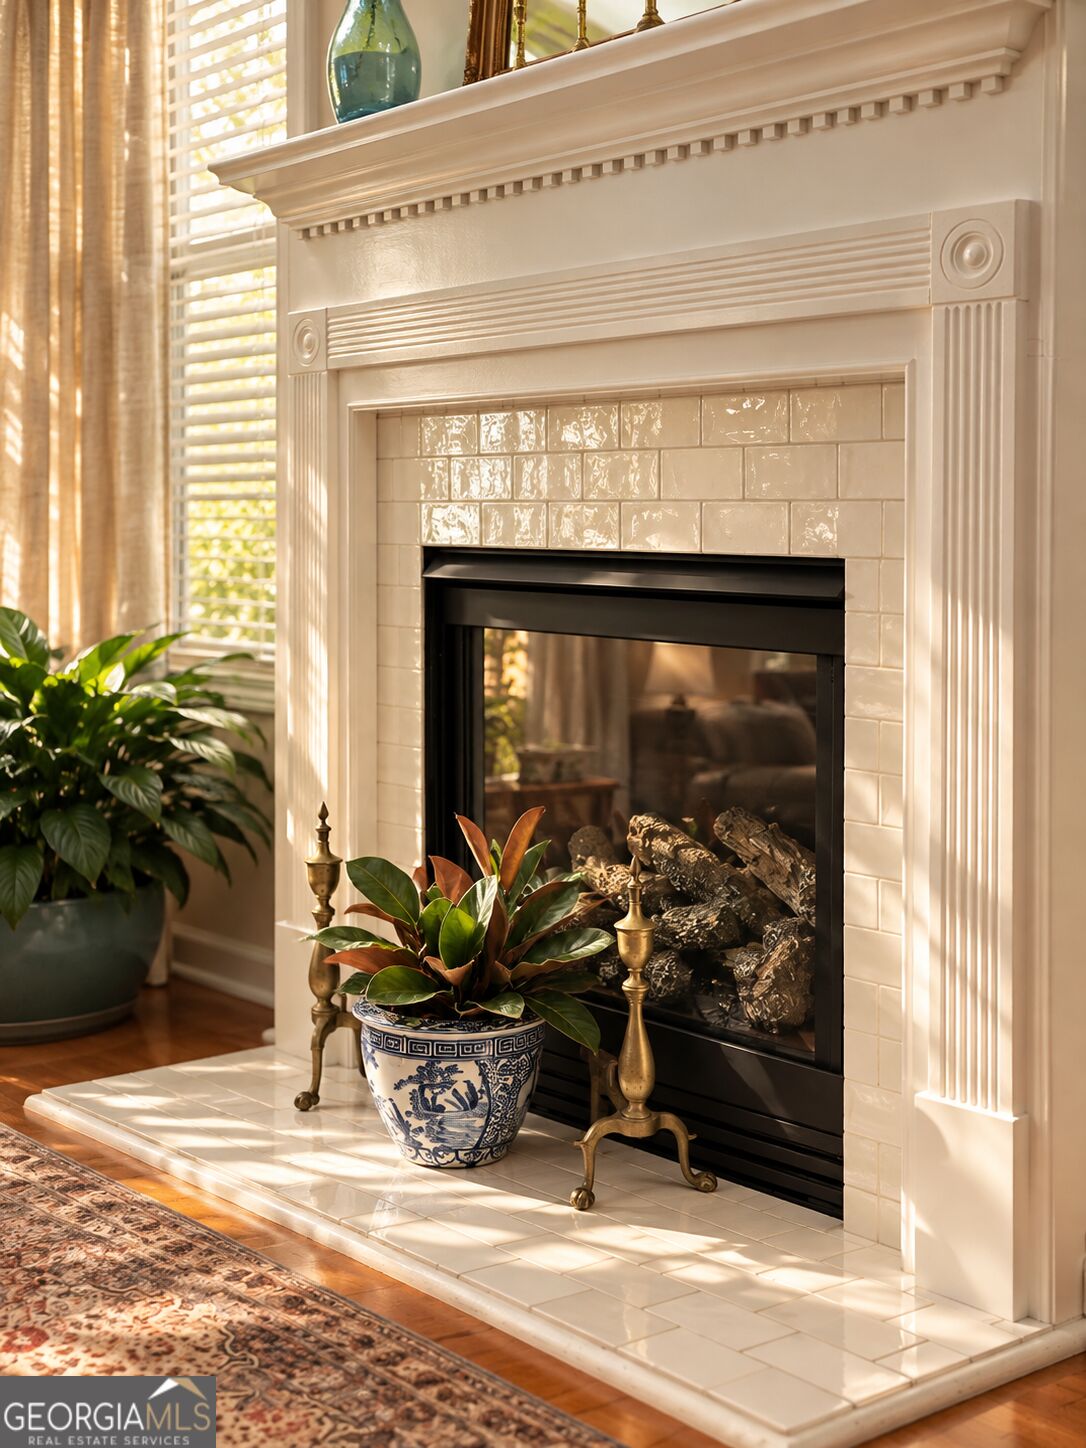
Living room fireplace with a cream tile surround, decorative mantel, and potted plant on the hearth.
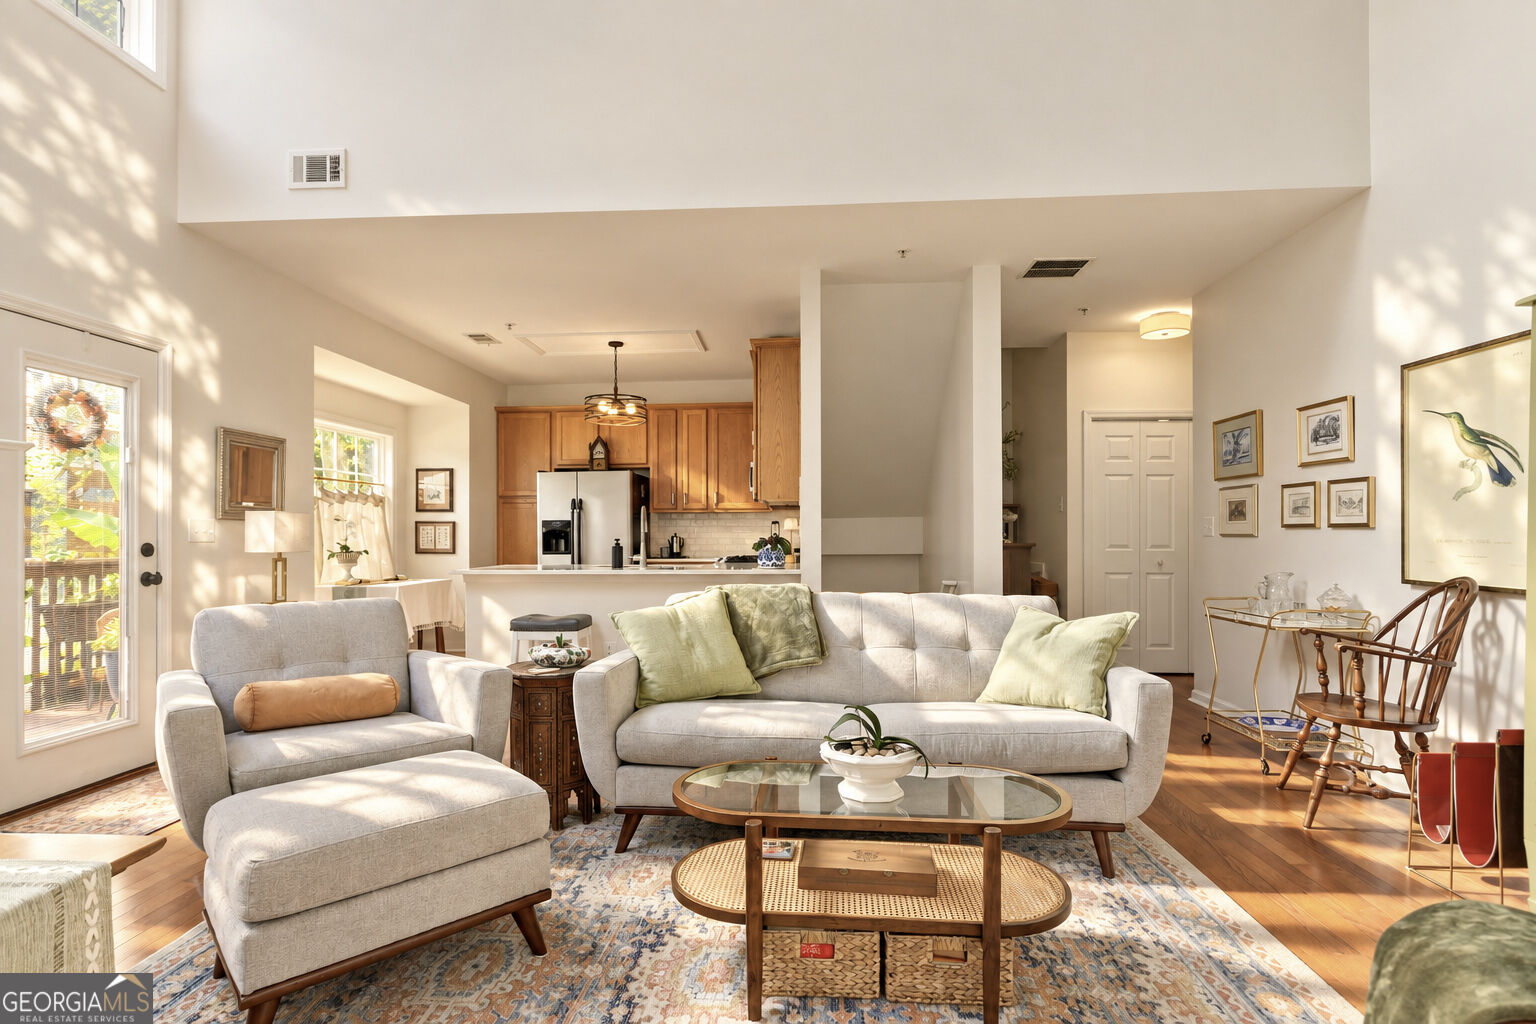
Open-plan living room with light sofas, hardwood floors, a high ceiling, and a kitchen with warm wood cabinets.
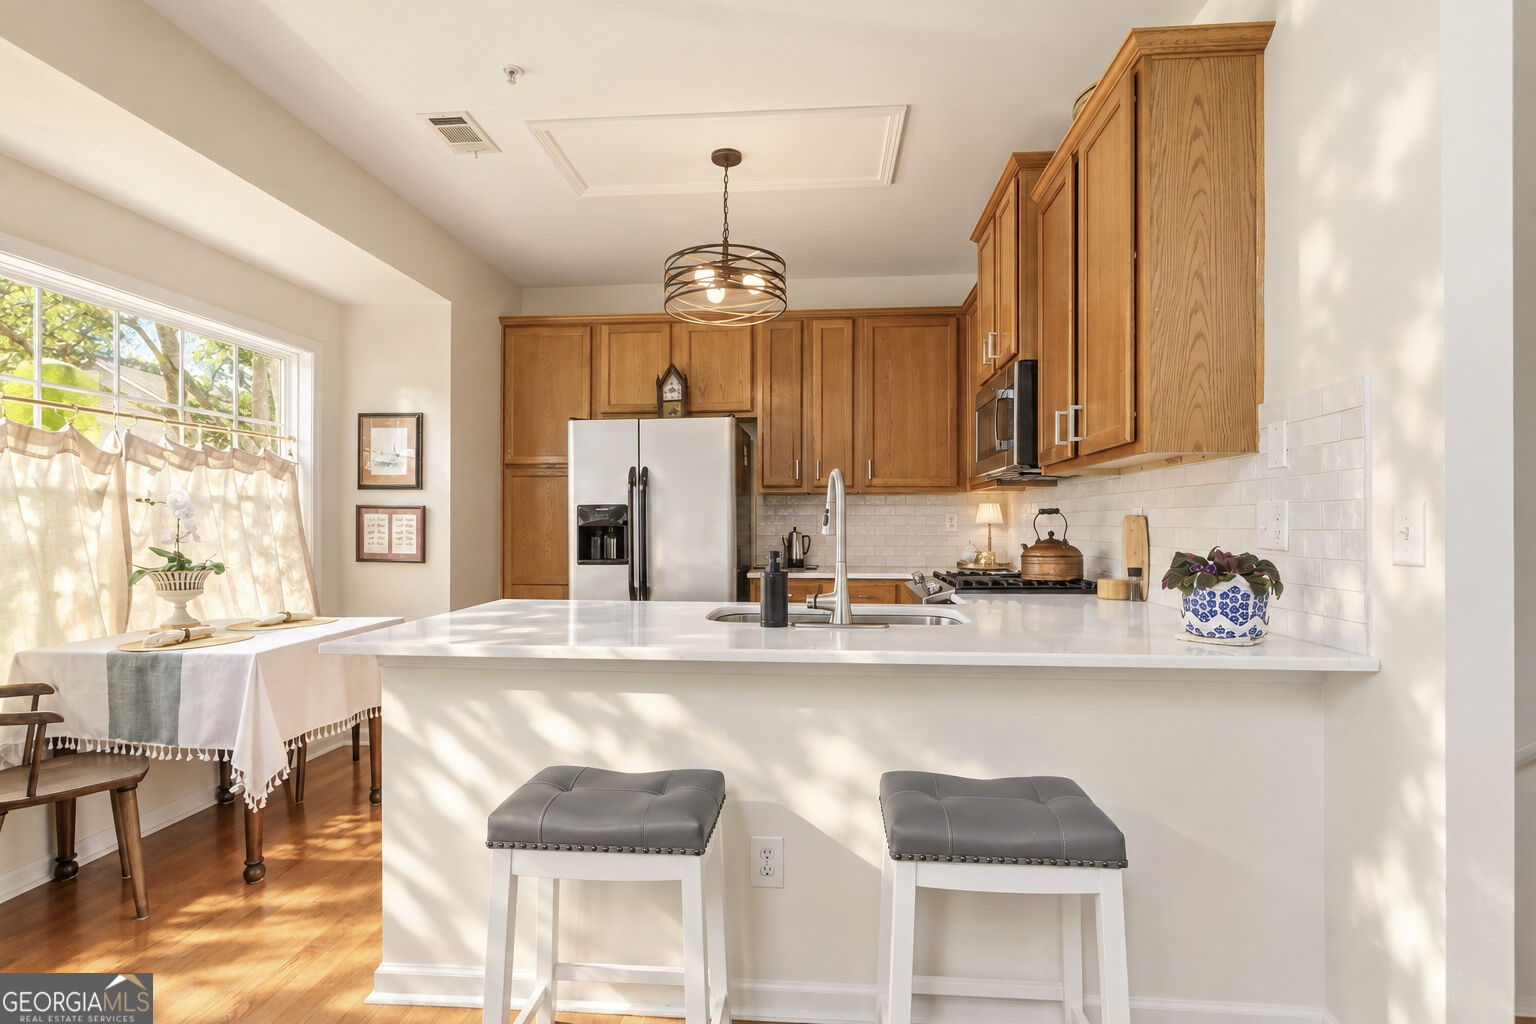
Bright kitchen with wood cabinetry, a white island, stainless appliances, and a window-side dining nook.
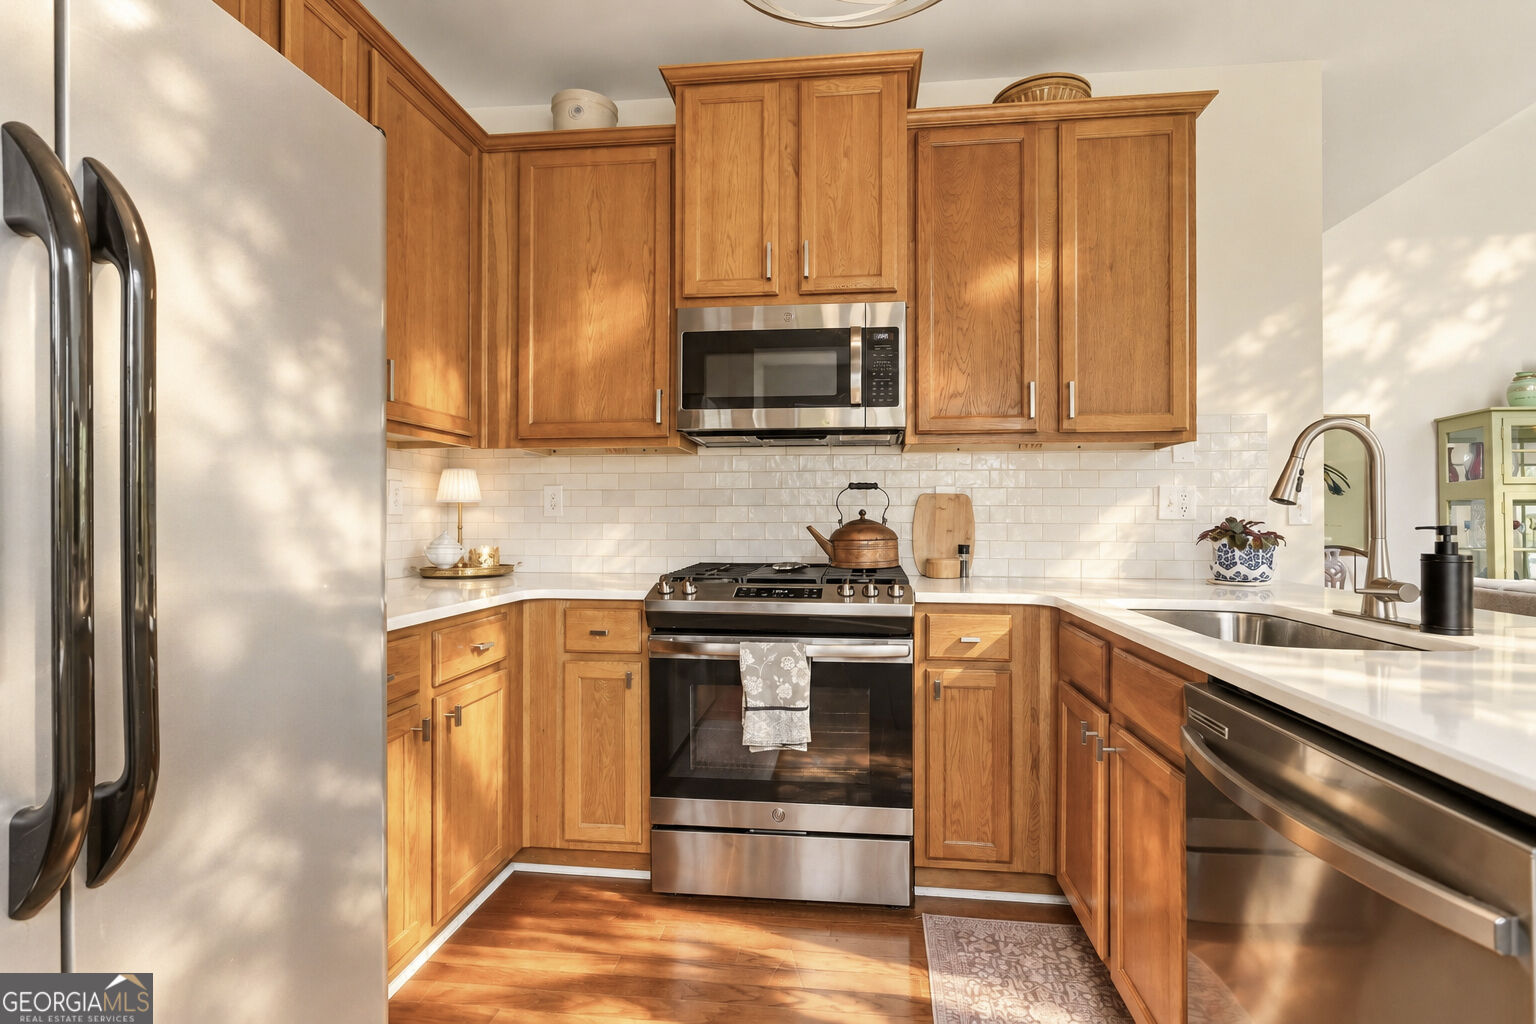
Kitchen with warm wood cabinets, stainless steel appliances, white tile backsplash, and a gas range.
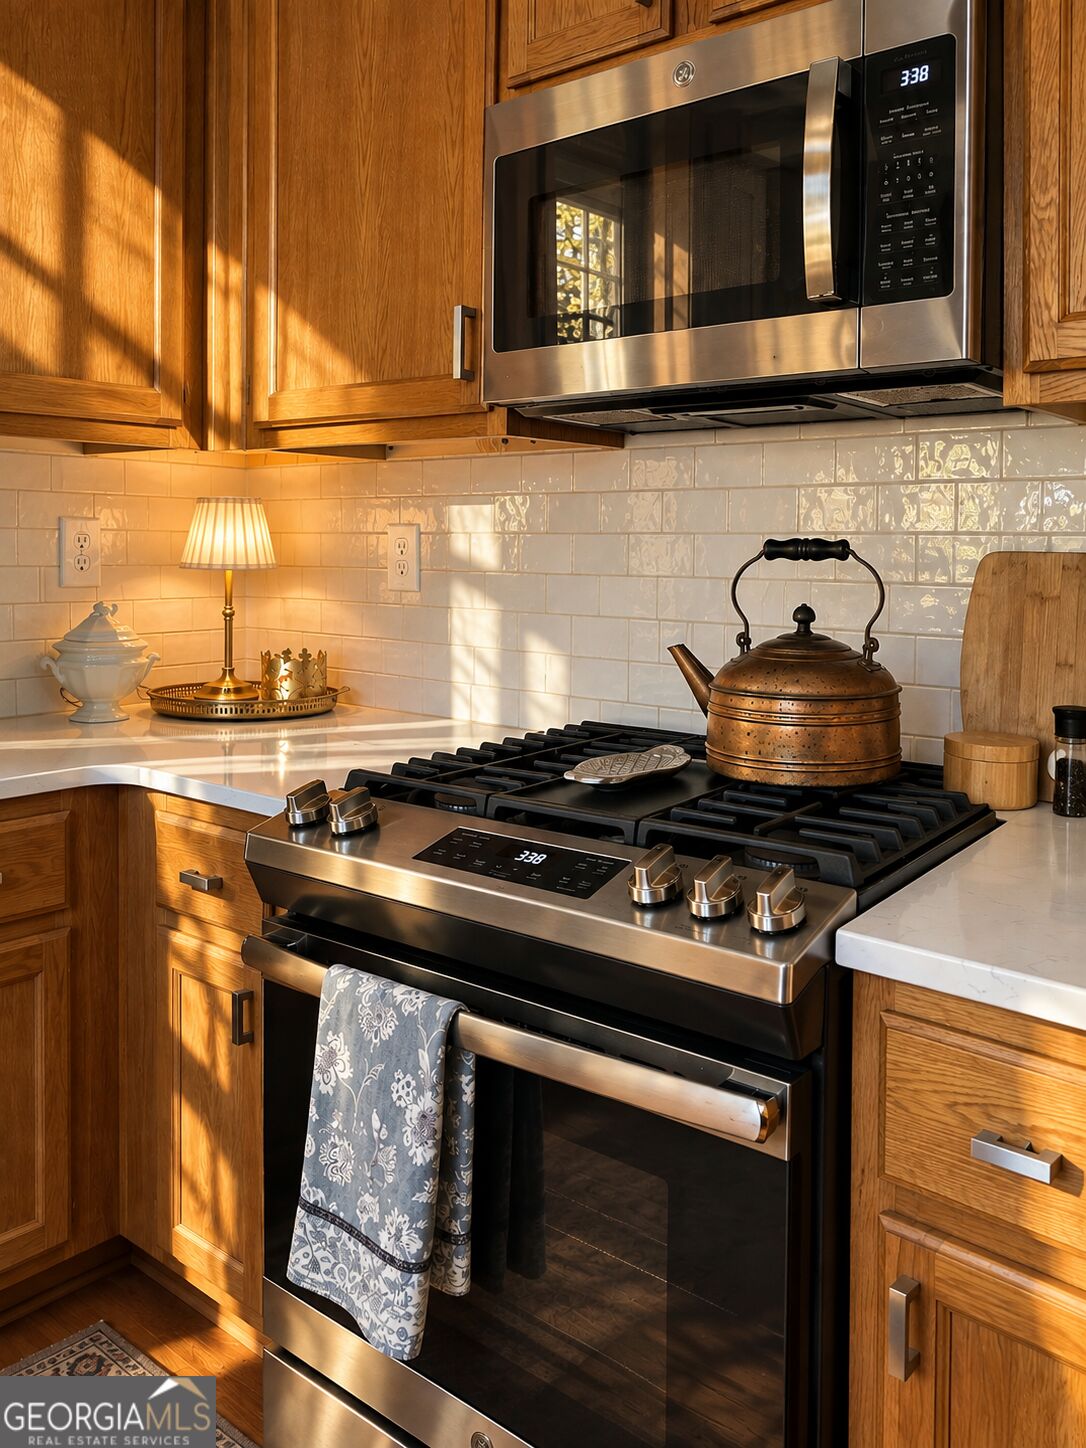
Kitchen with wood cabinets, white tile backsplash, and stainless gas range topped by a copper kettle.
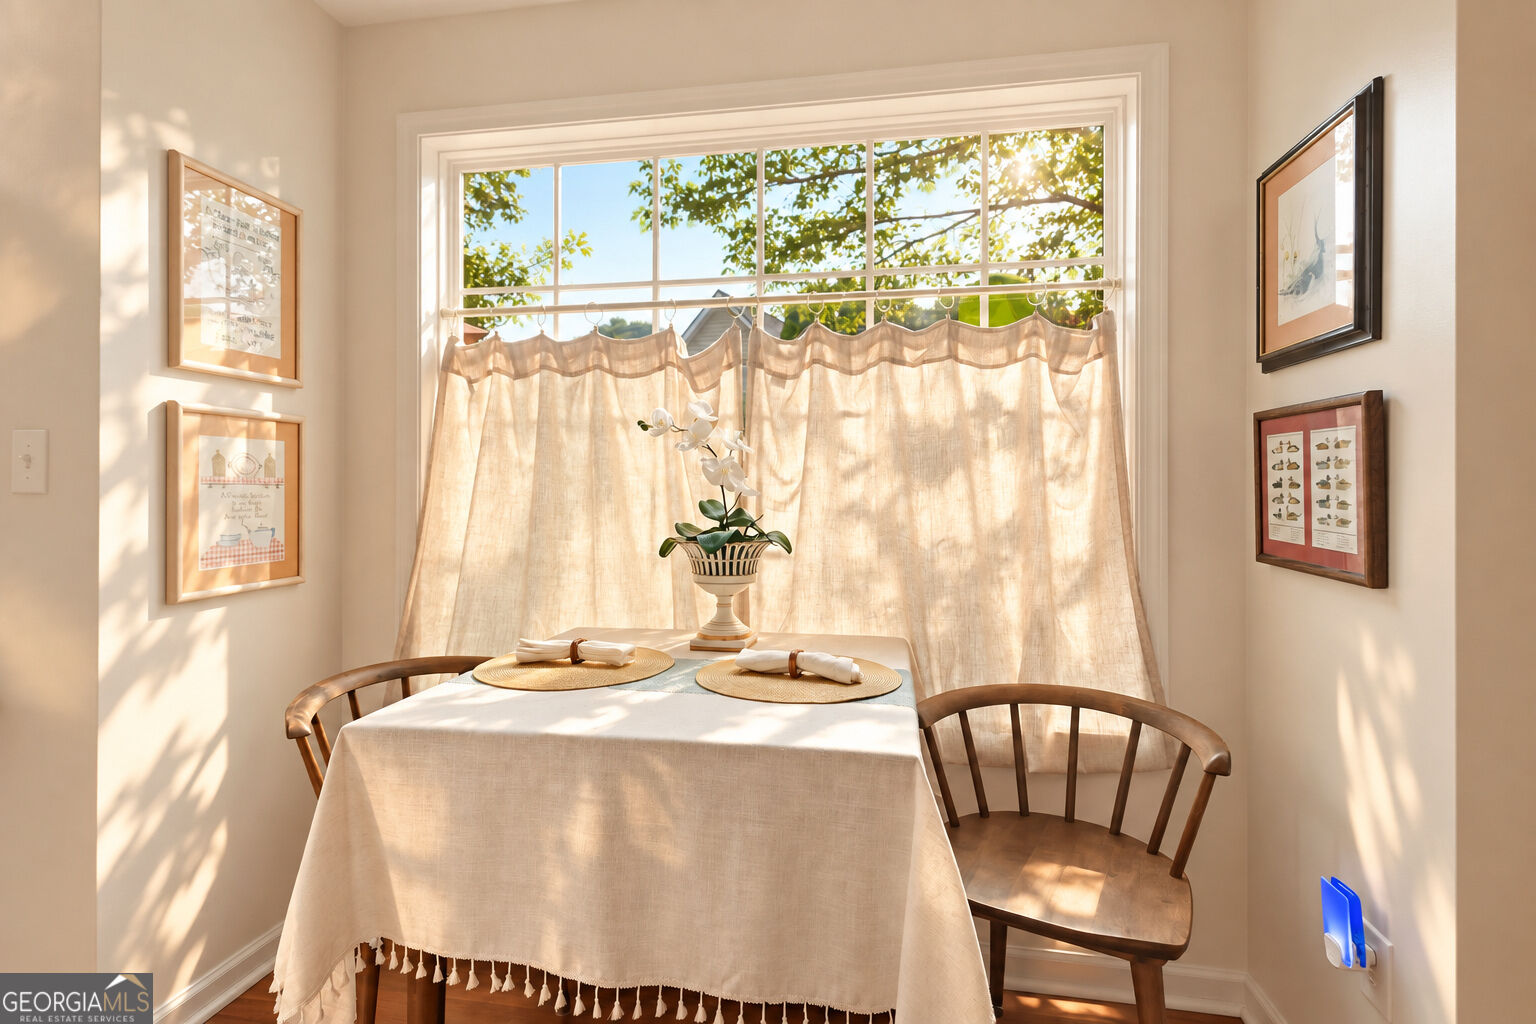
Sunlit dining nook with a table set for two, wooden chairs, and a large curtained window.
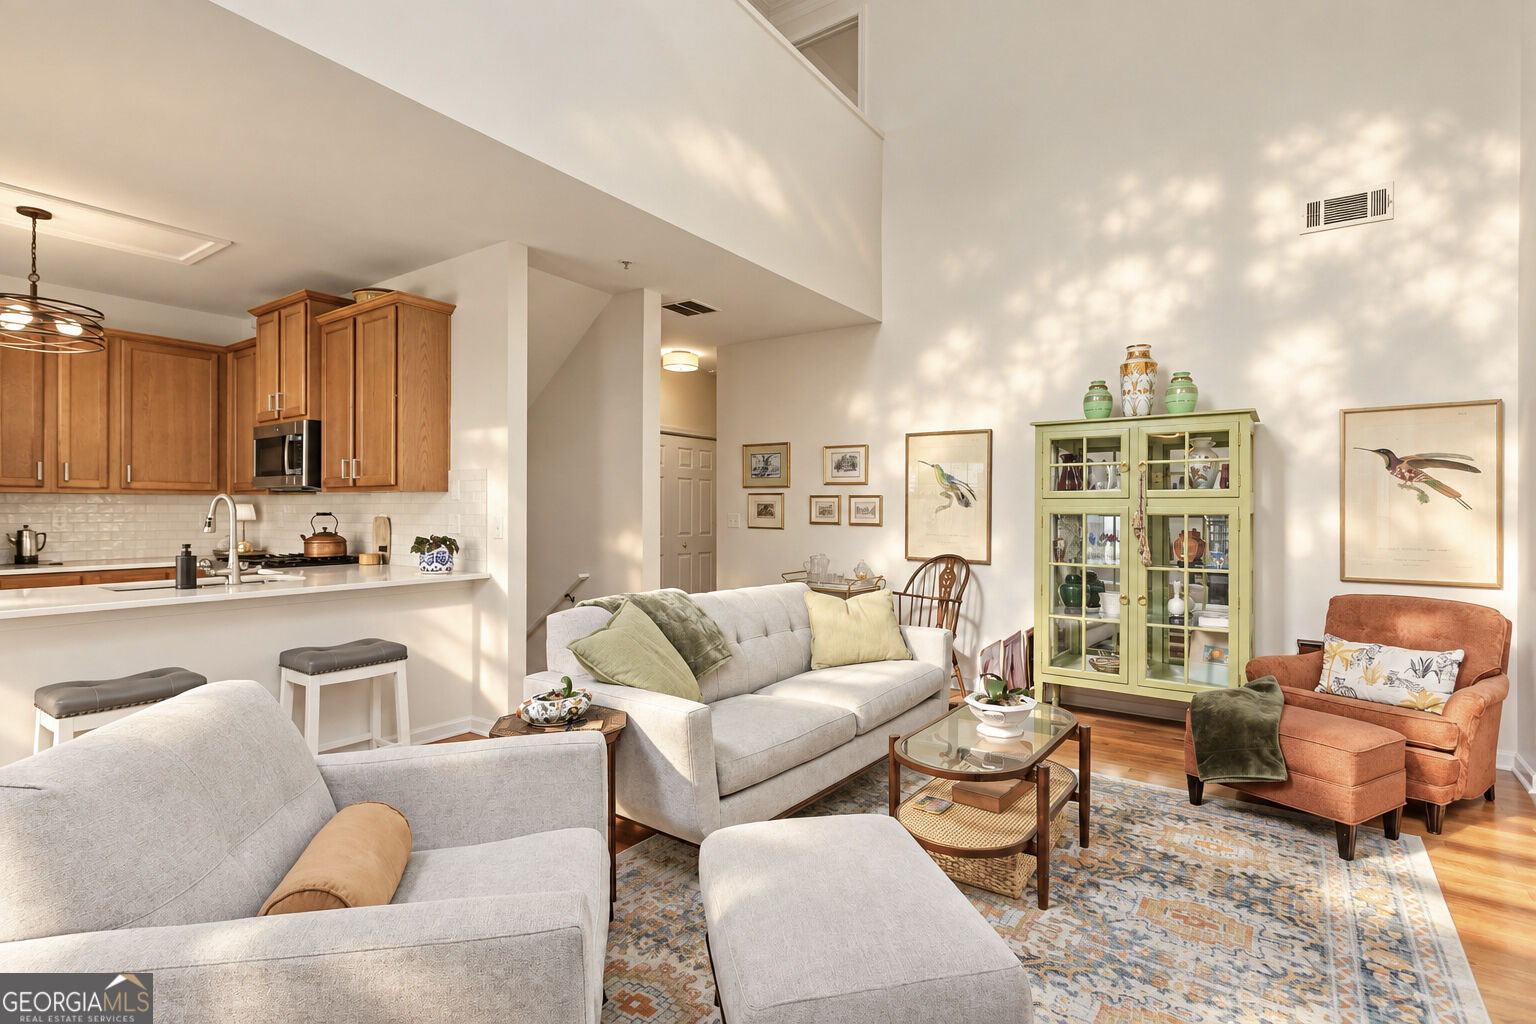
Open-plan living room with light sofas, a green display cabinet, and an adjoining wood-cabinet kitchen.
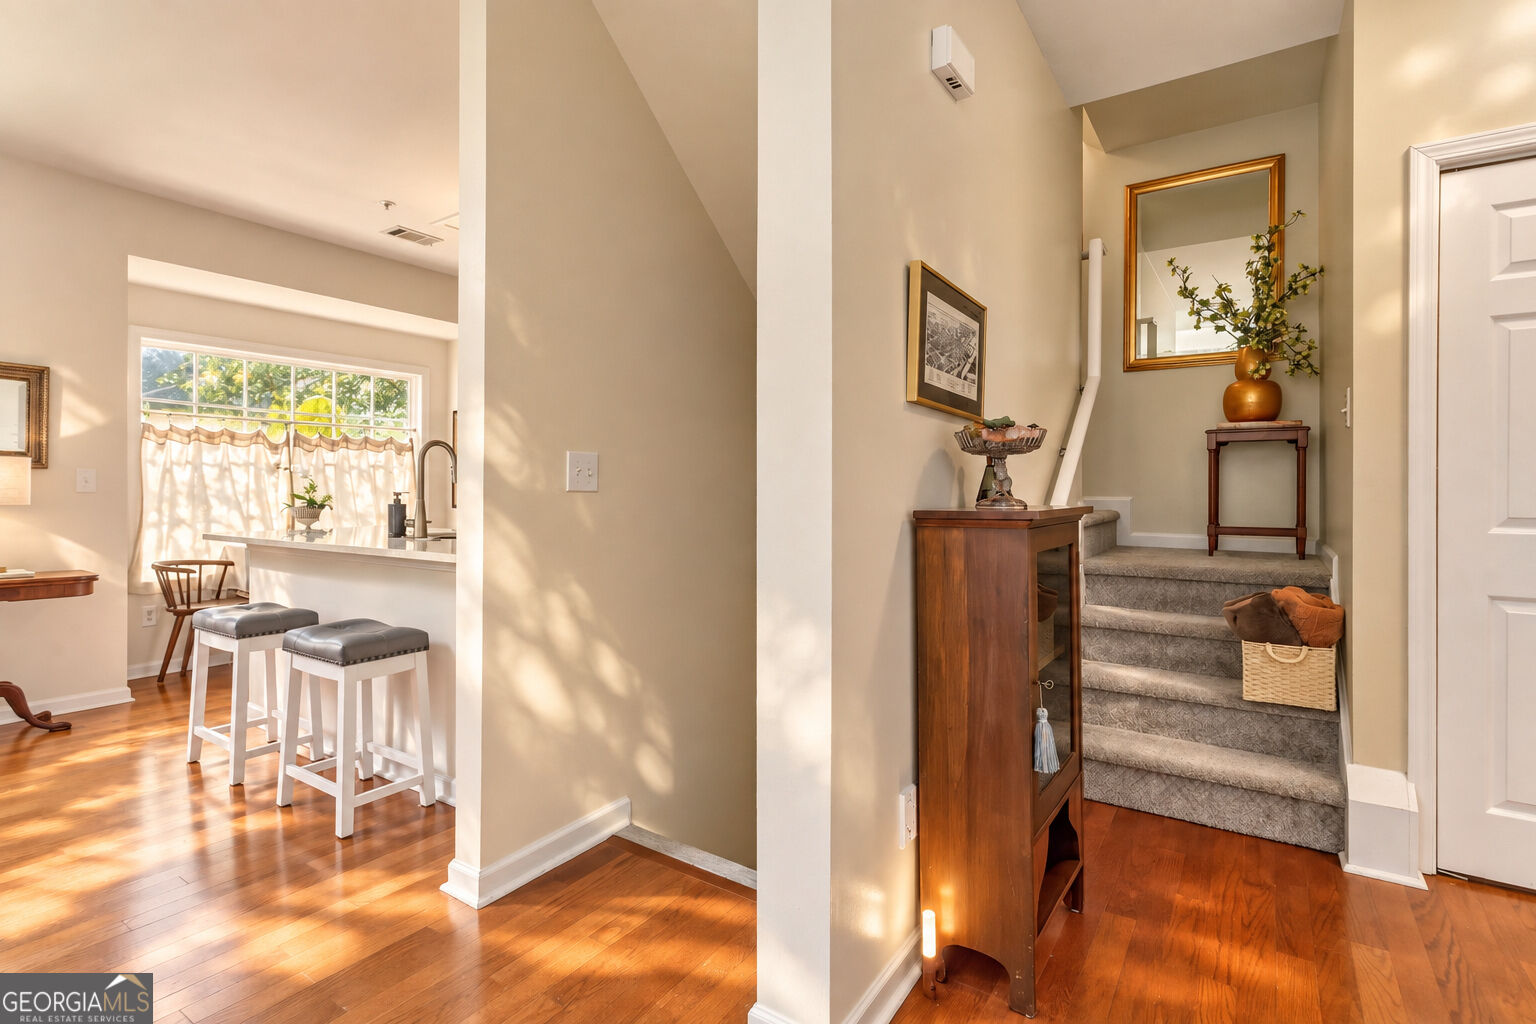
Foyer with carpeted stairs and wooden cabinet beside a bright kitchen island.
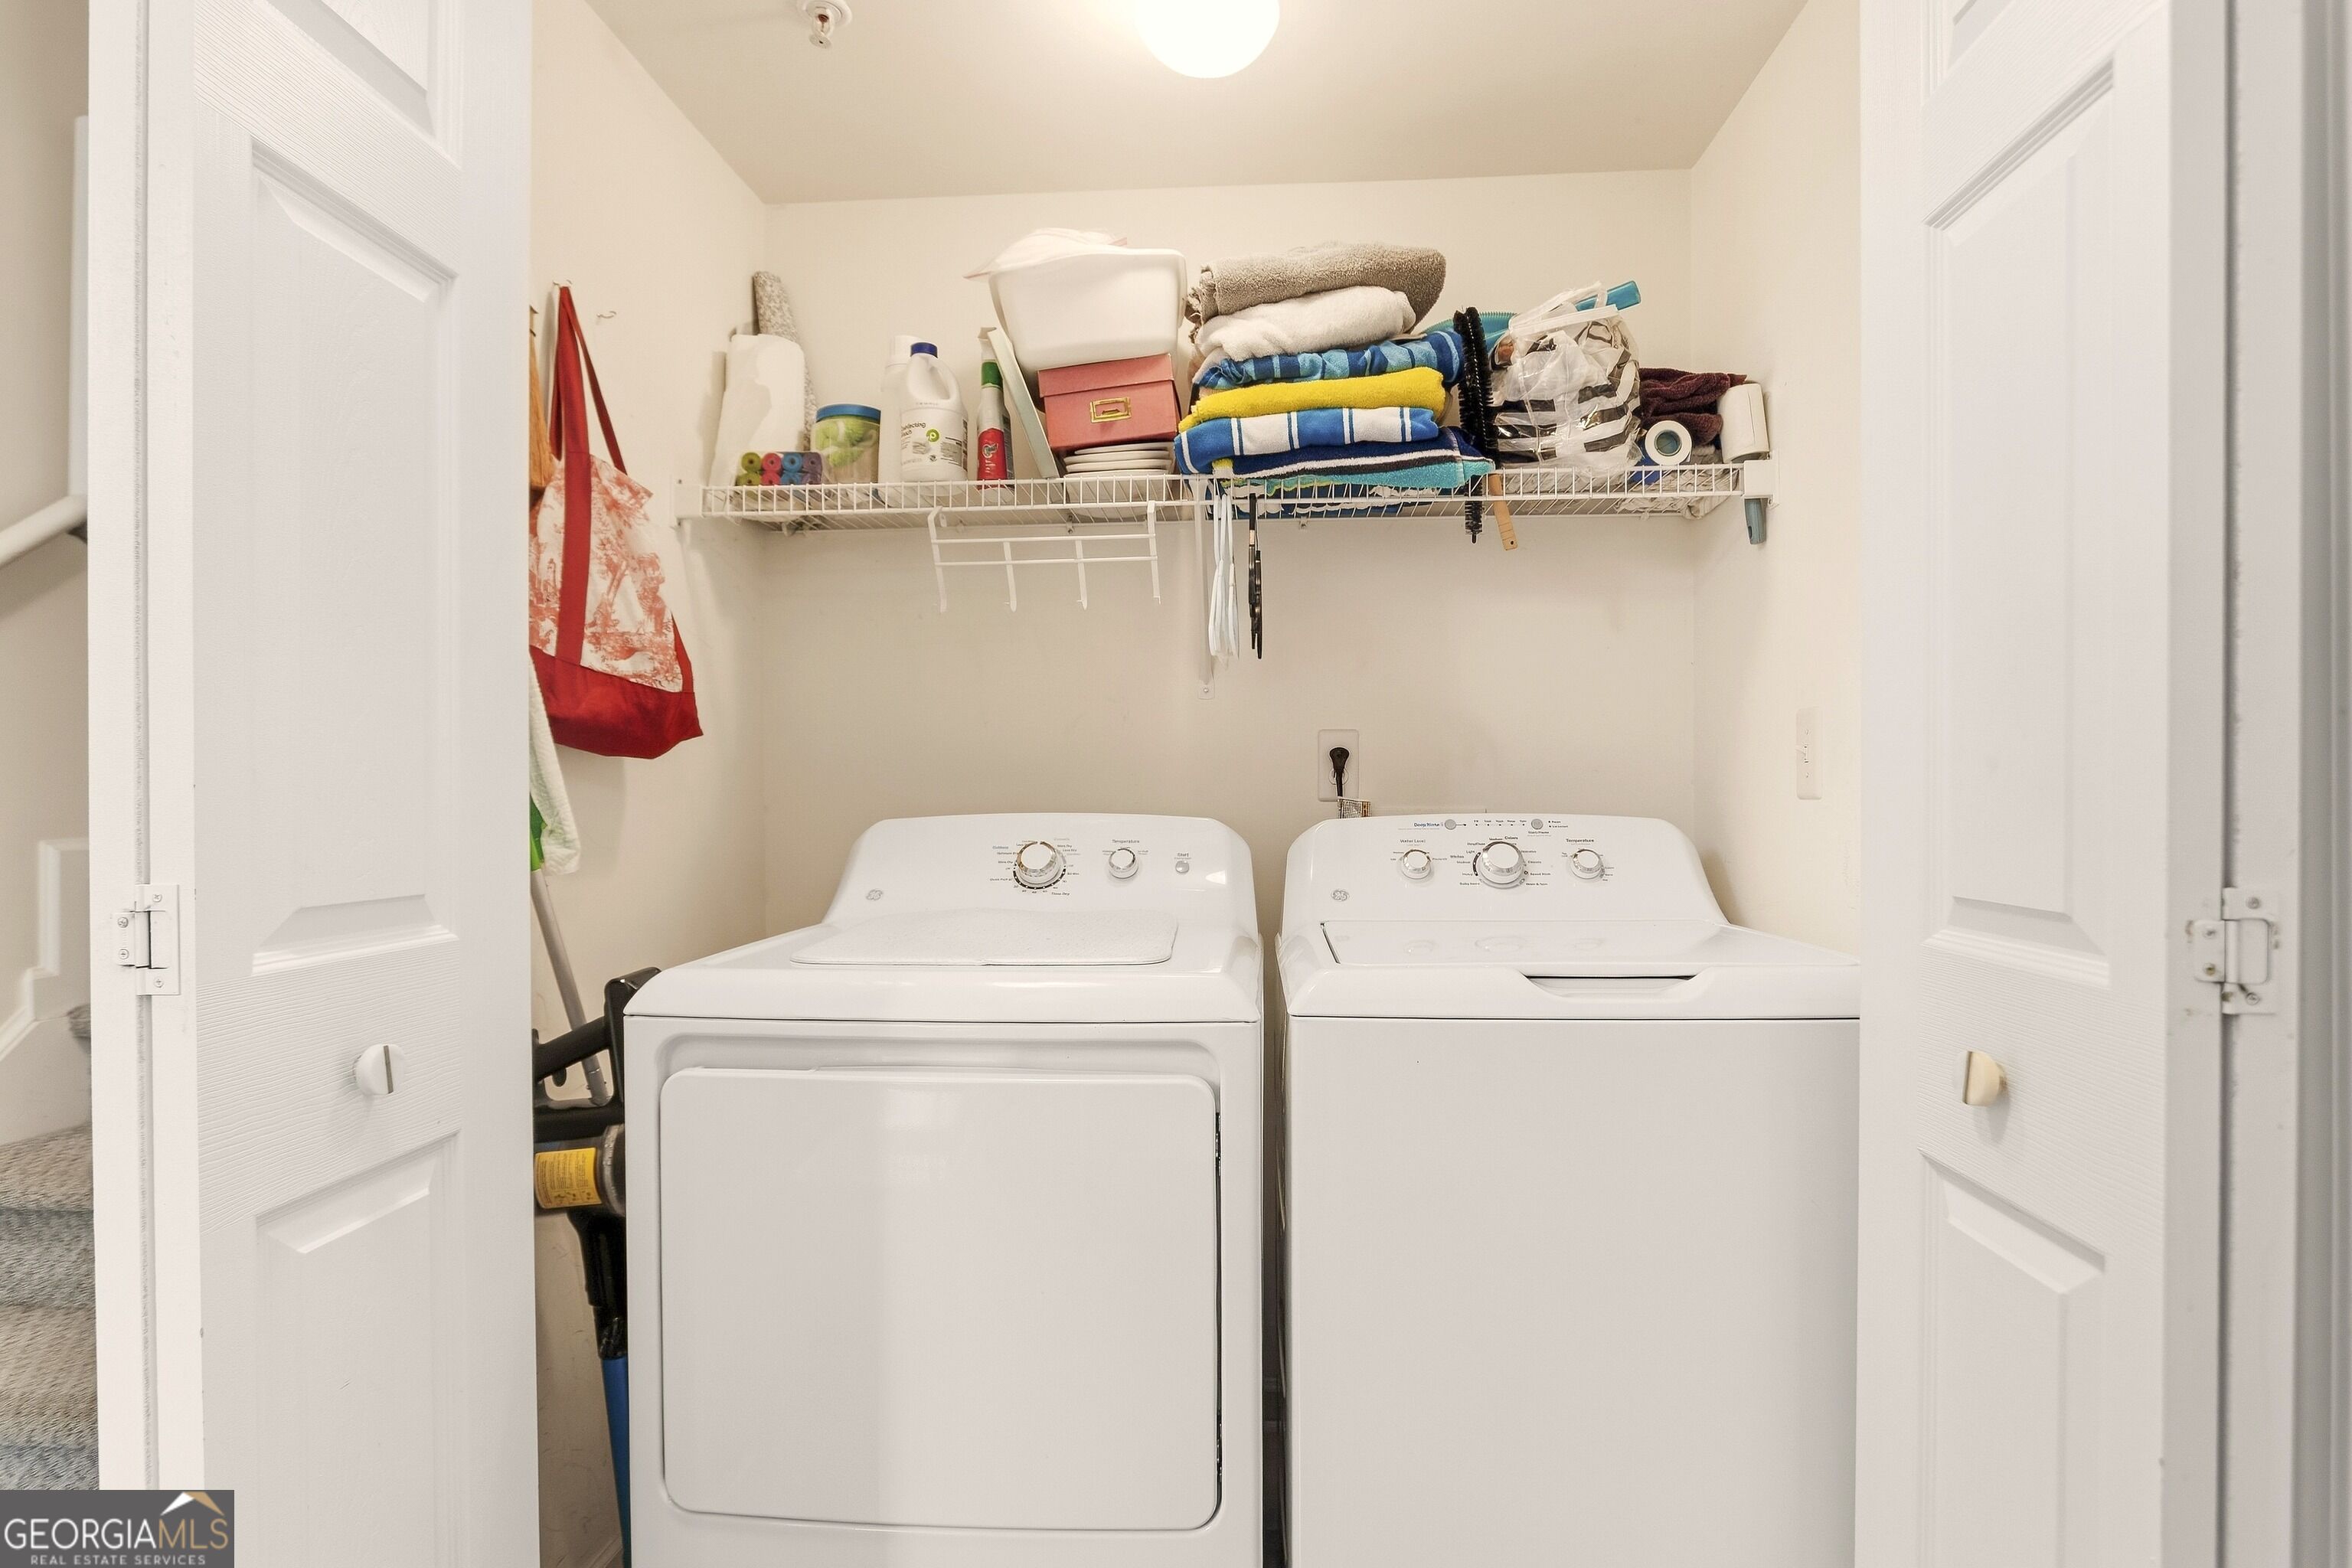
Laundry room with white washer and dryer beneath a shelf of towels and supplies.
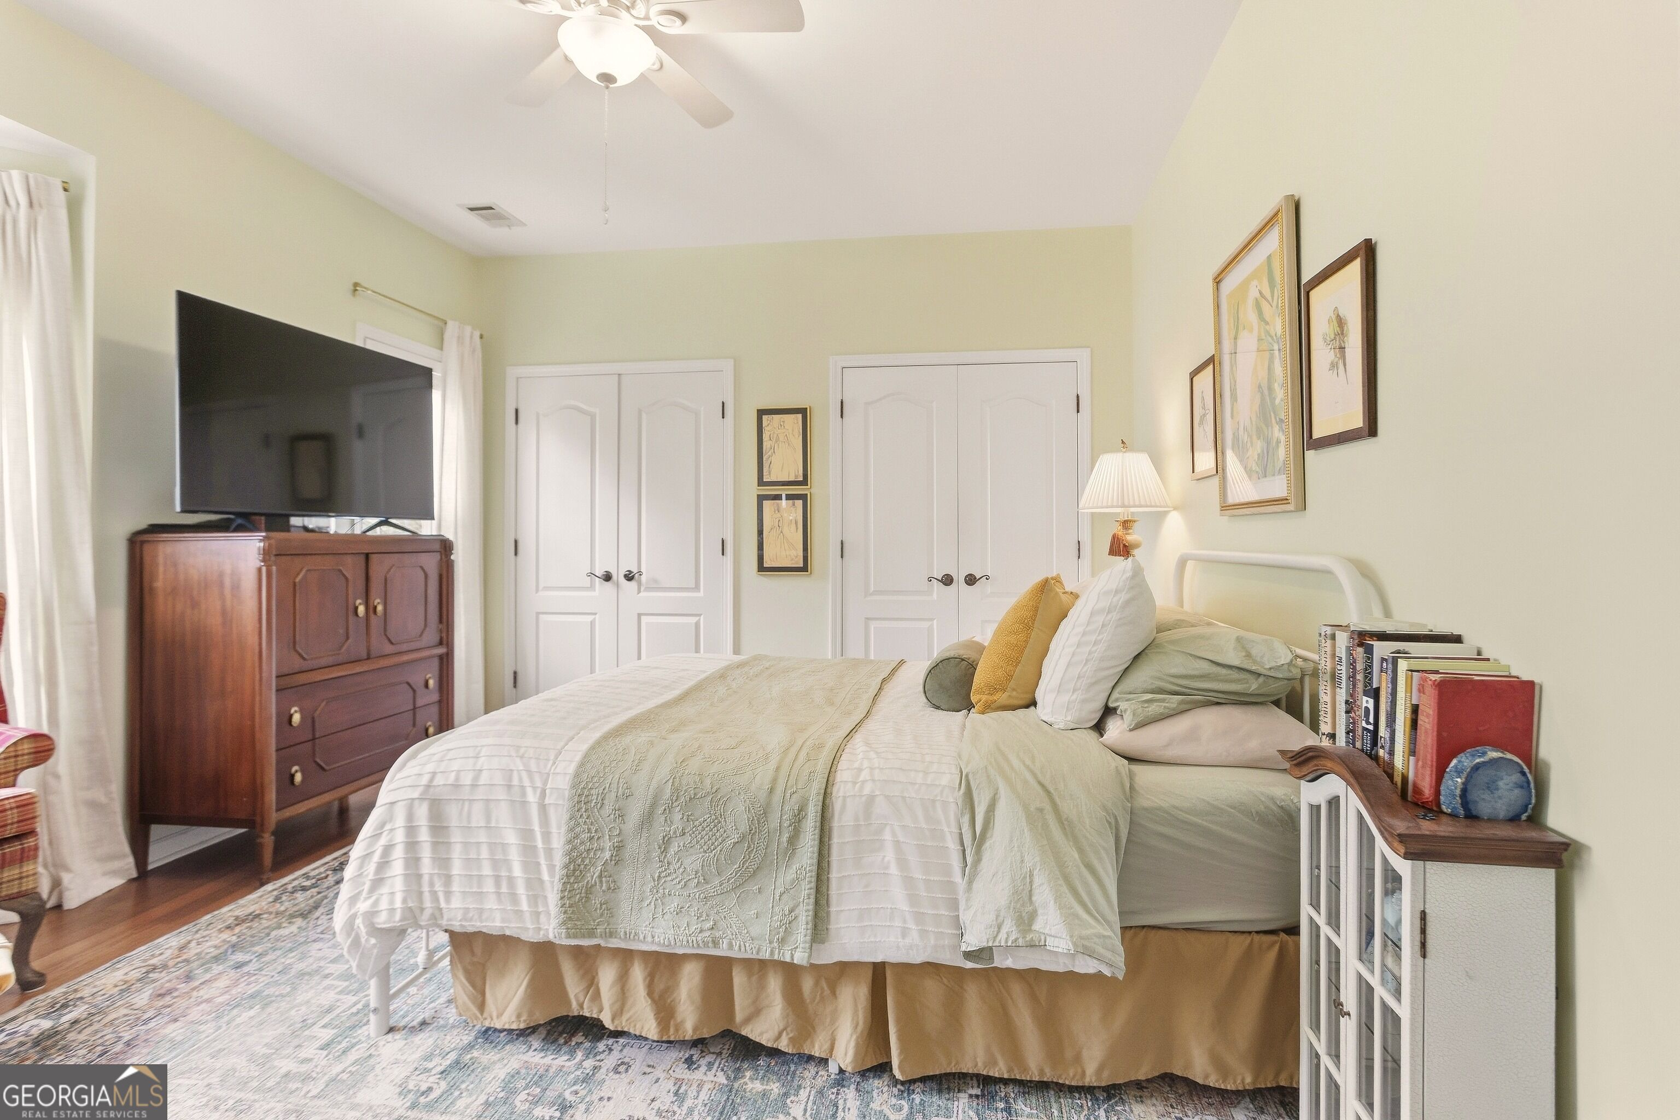
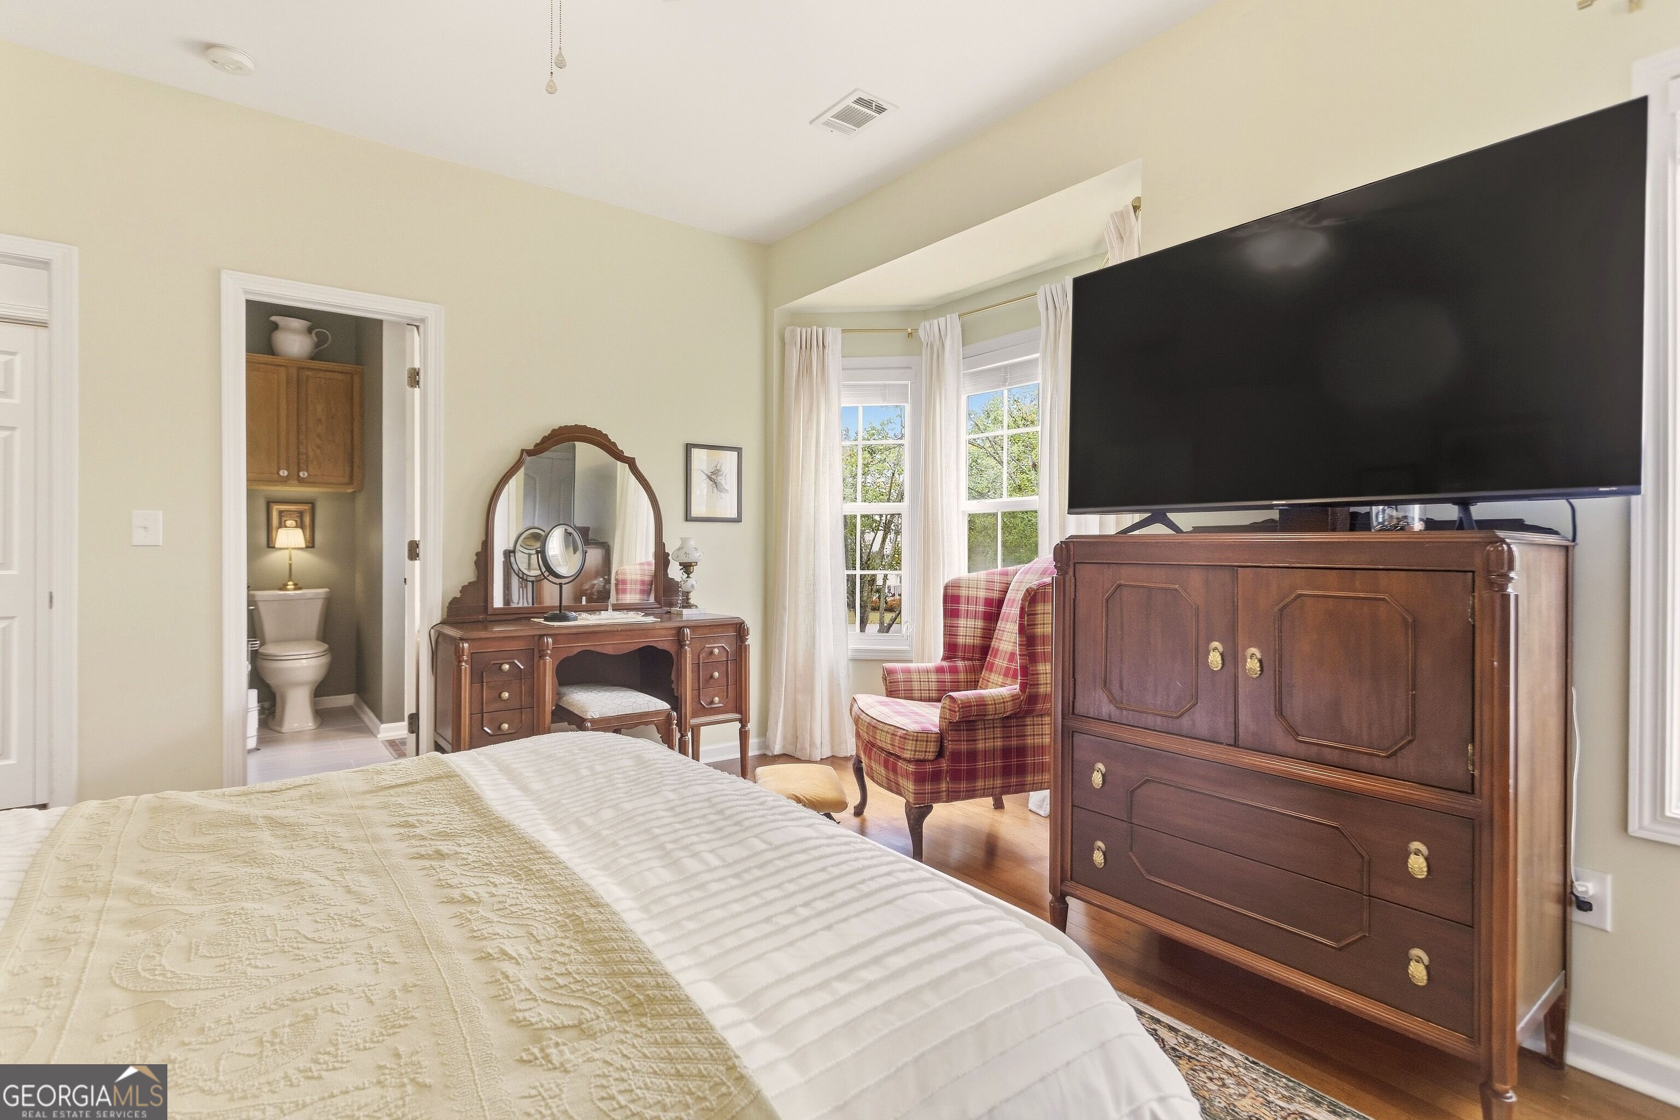
Bedroom with a white bed, pale green bedding, ceiling fan, and television on a wooden dresser.
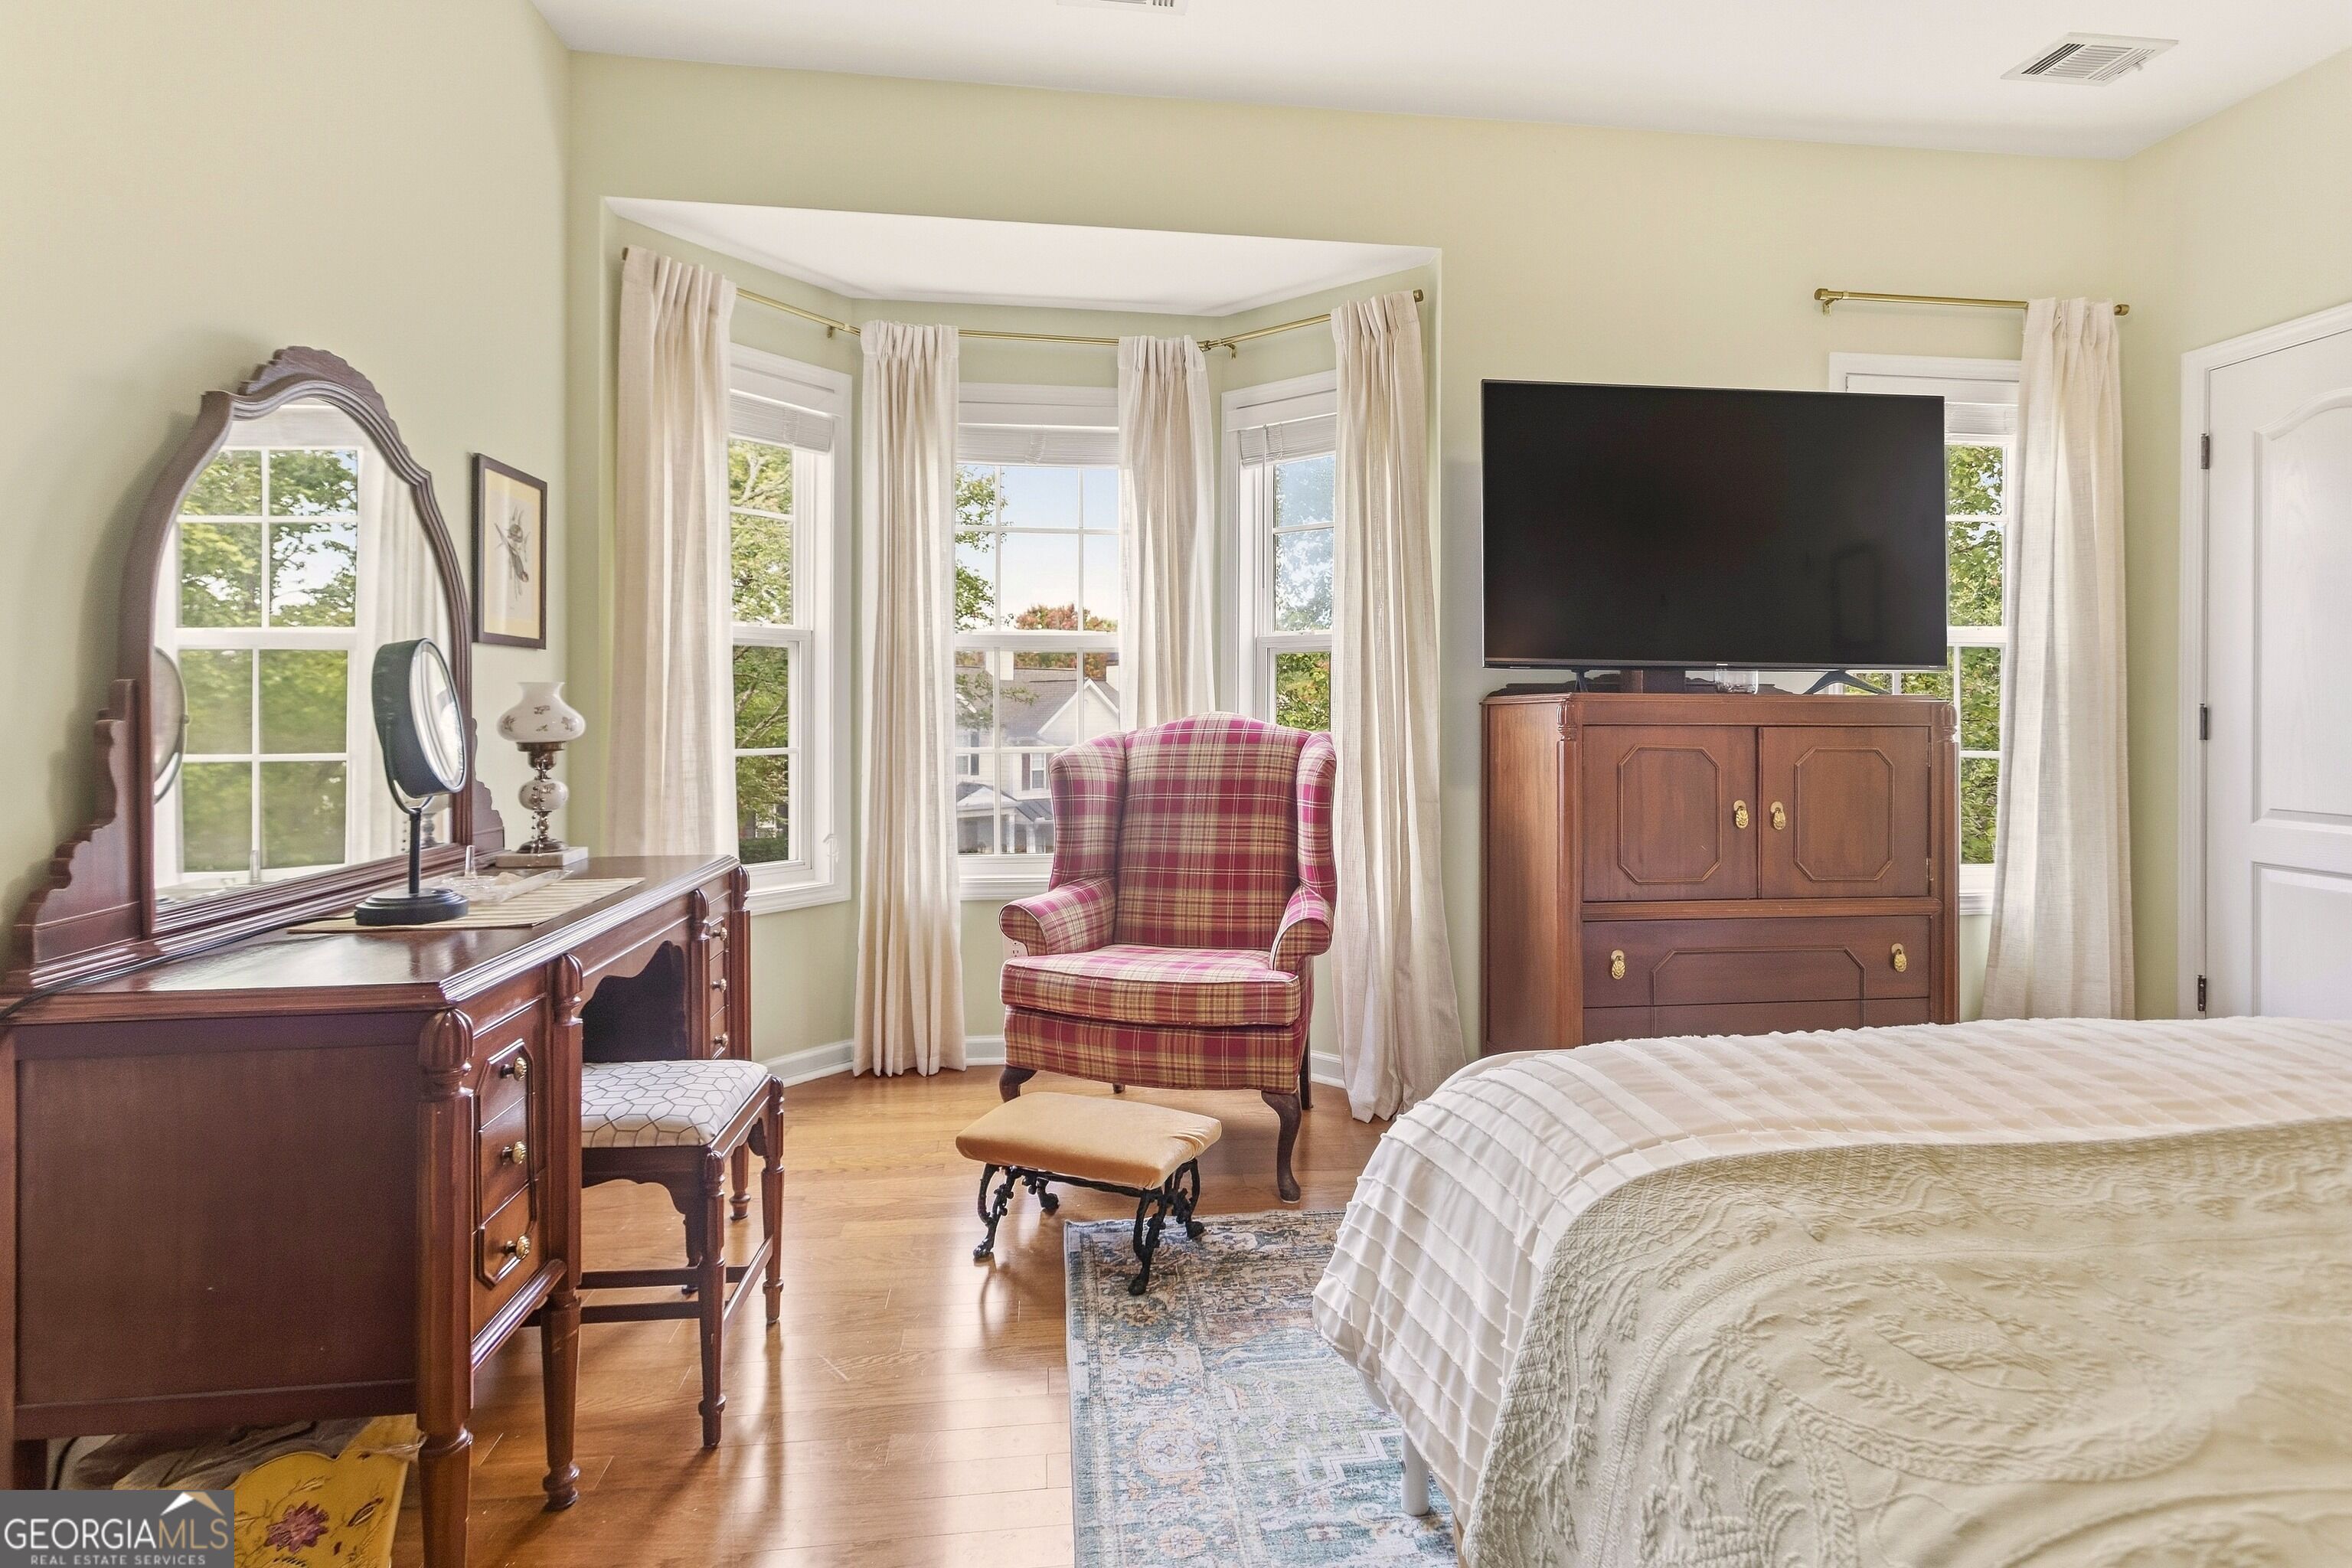
Furnished bedroom with bay windows, a plaid armchair, and a large wooden dresser and mirror.
Bedroom with a large bed, antique-style vanity, plaid chair, and television on a wooden dresser.
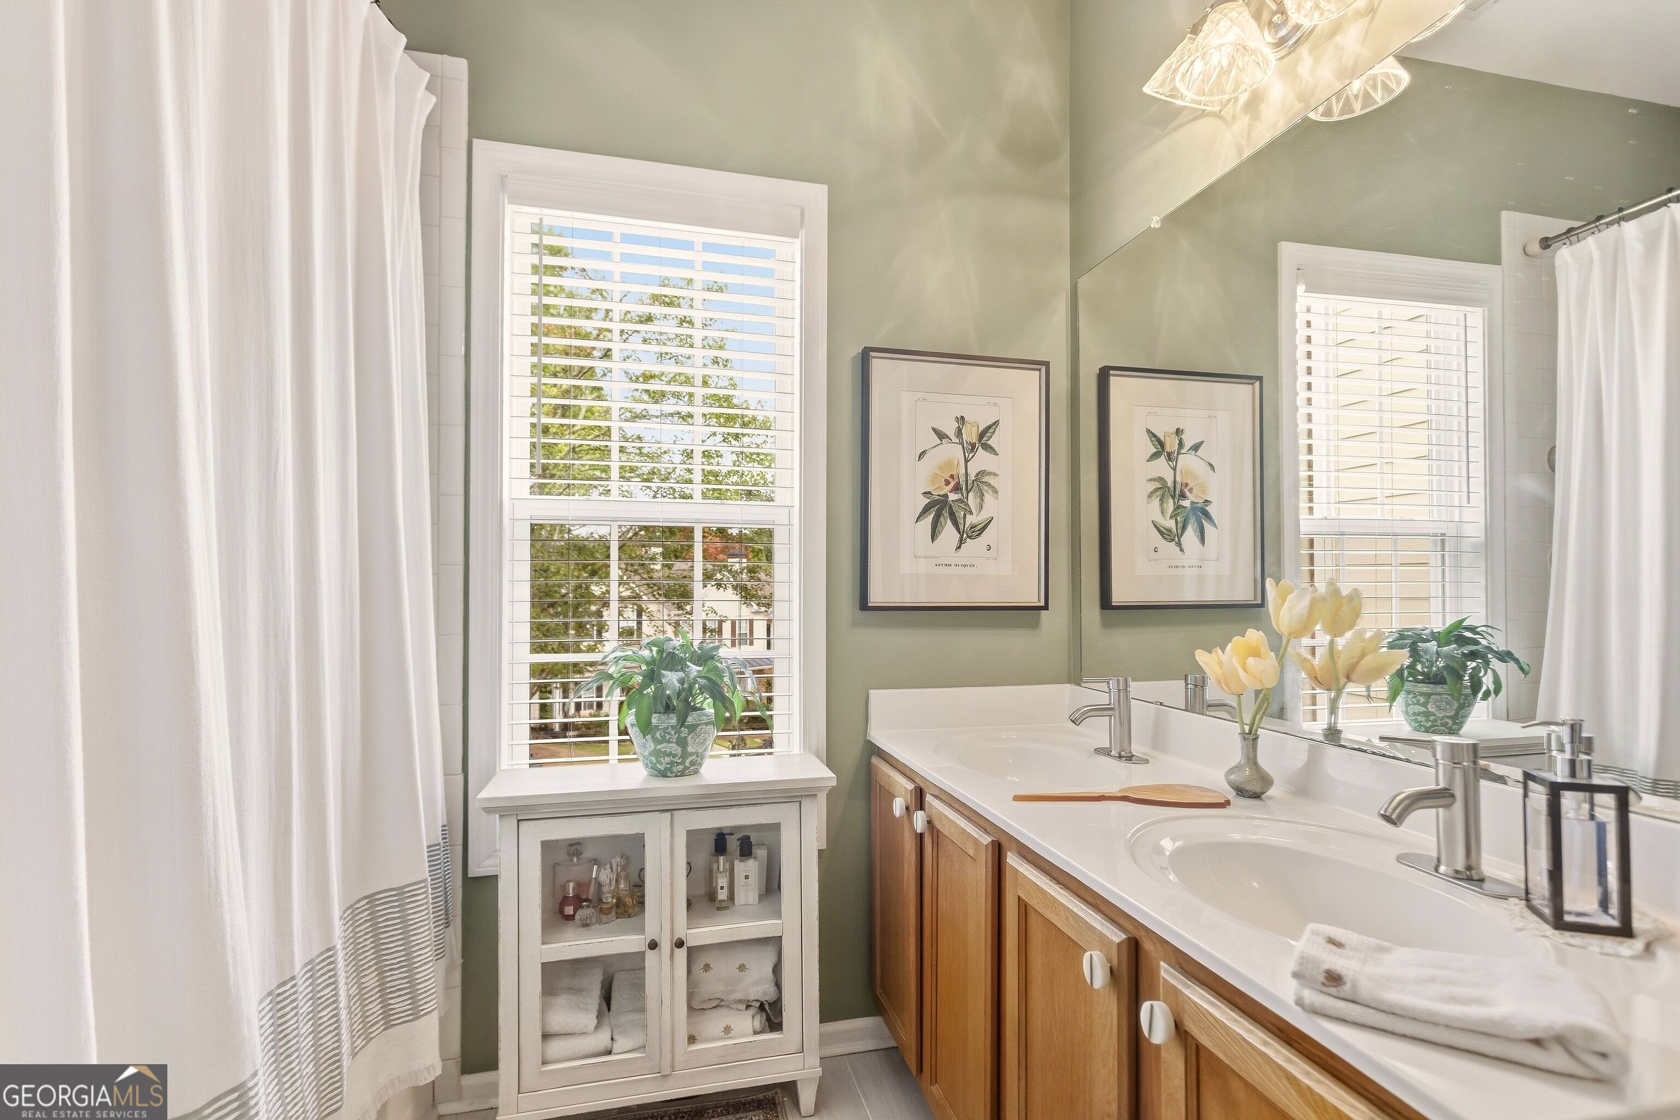
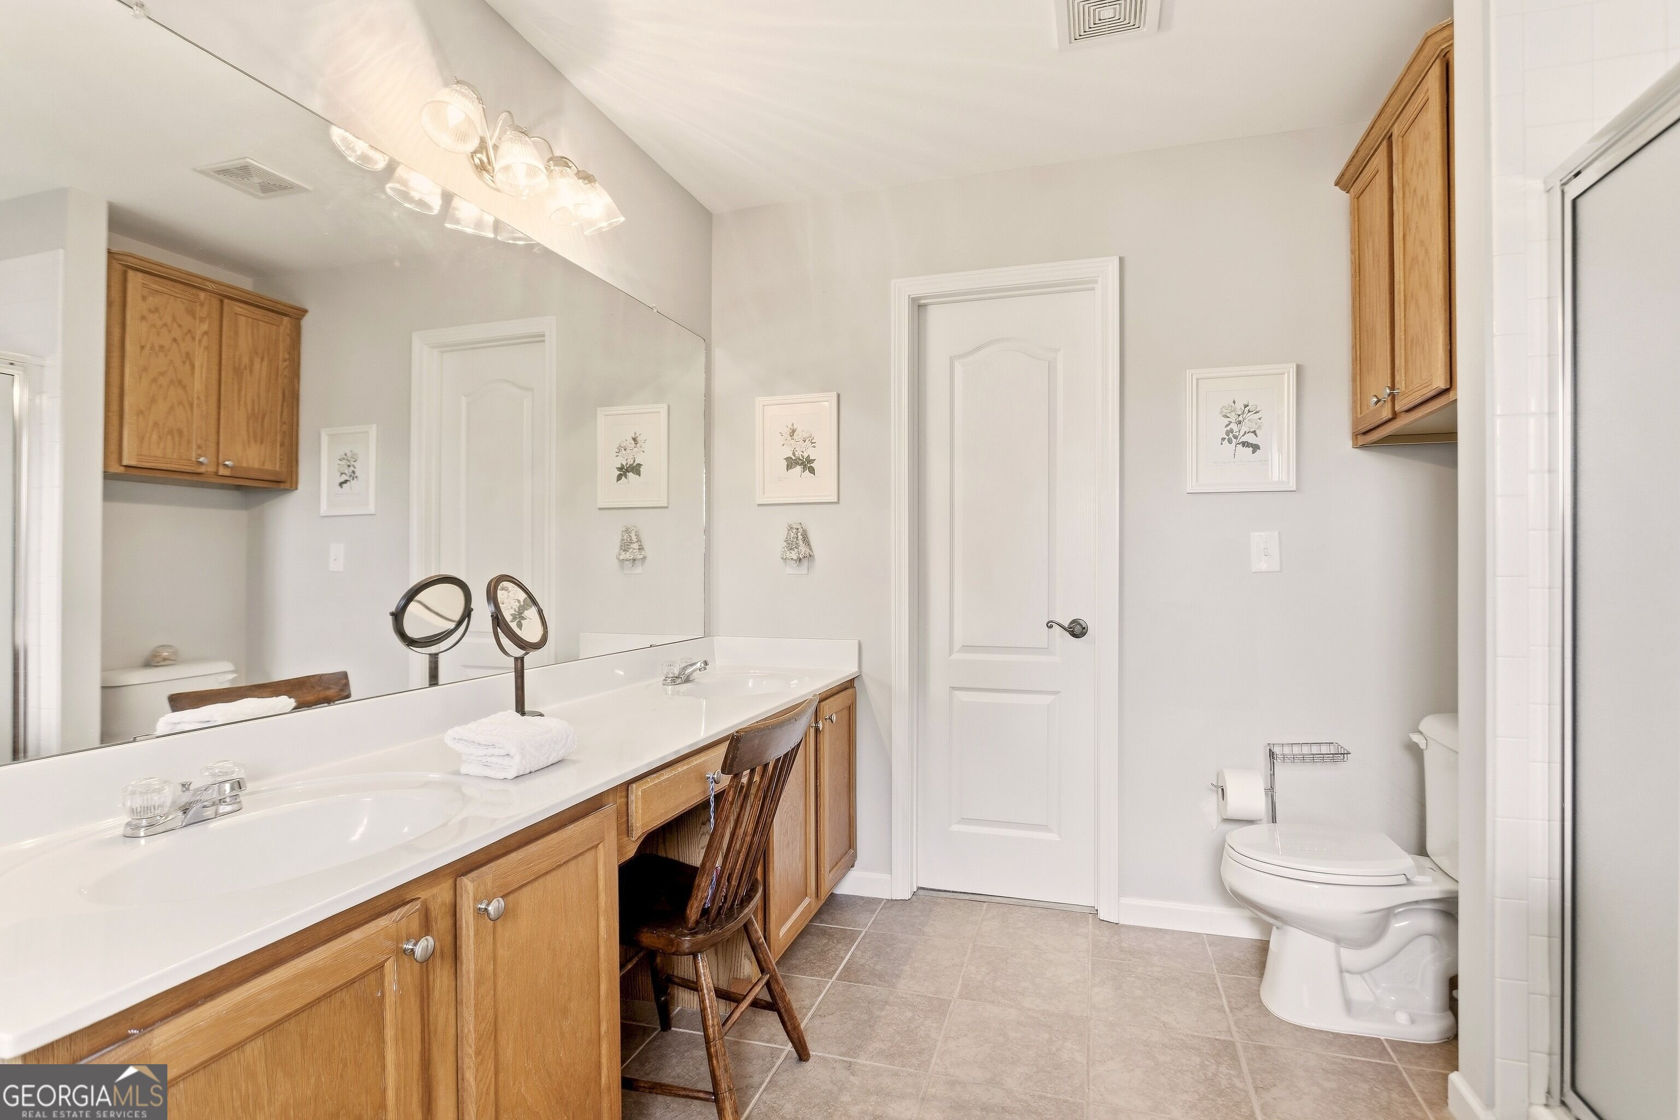
Bathroom with a double-sink wood vanity, large mirror, and window with white blinds.
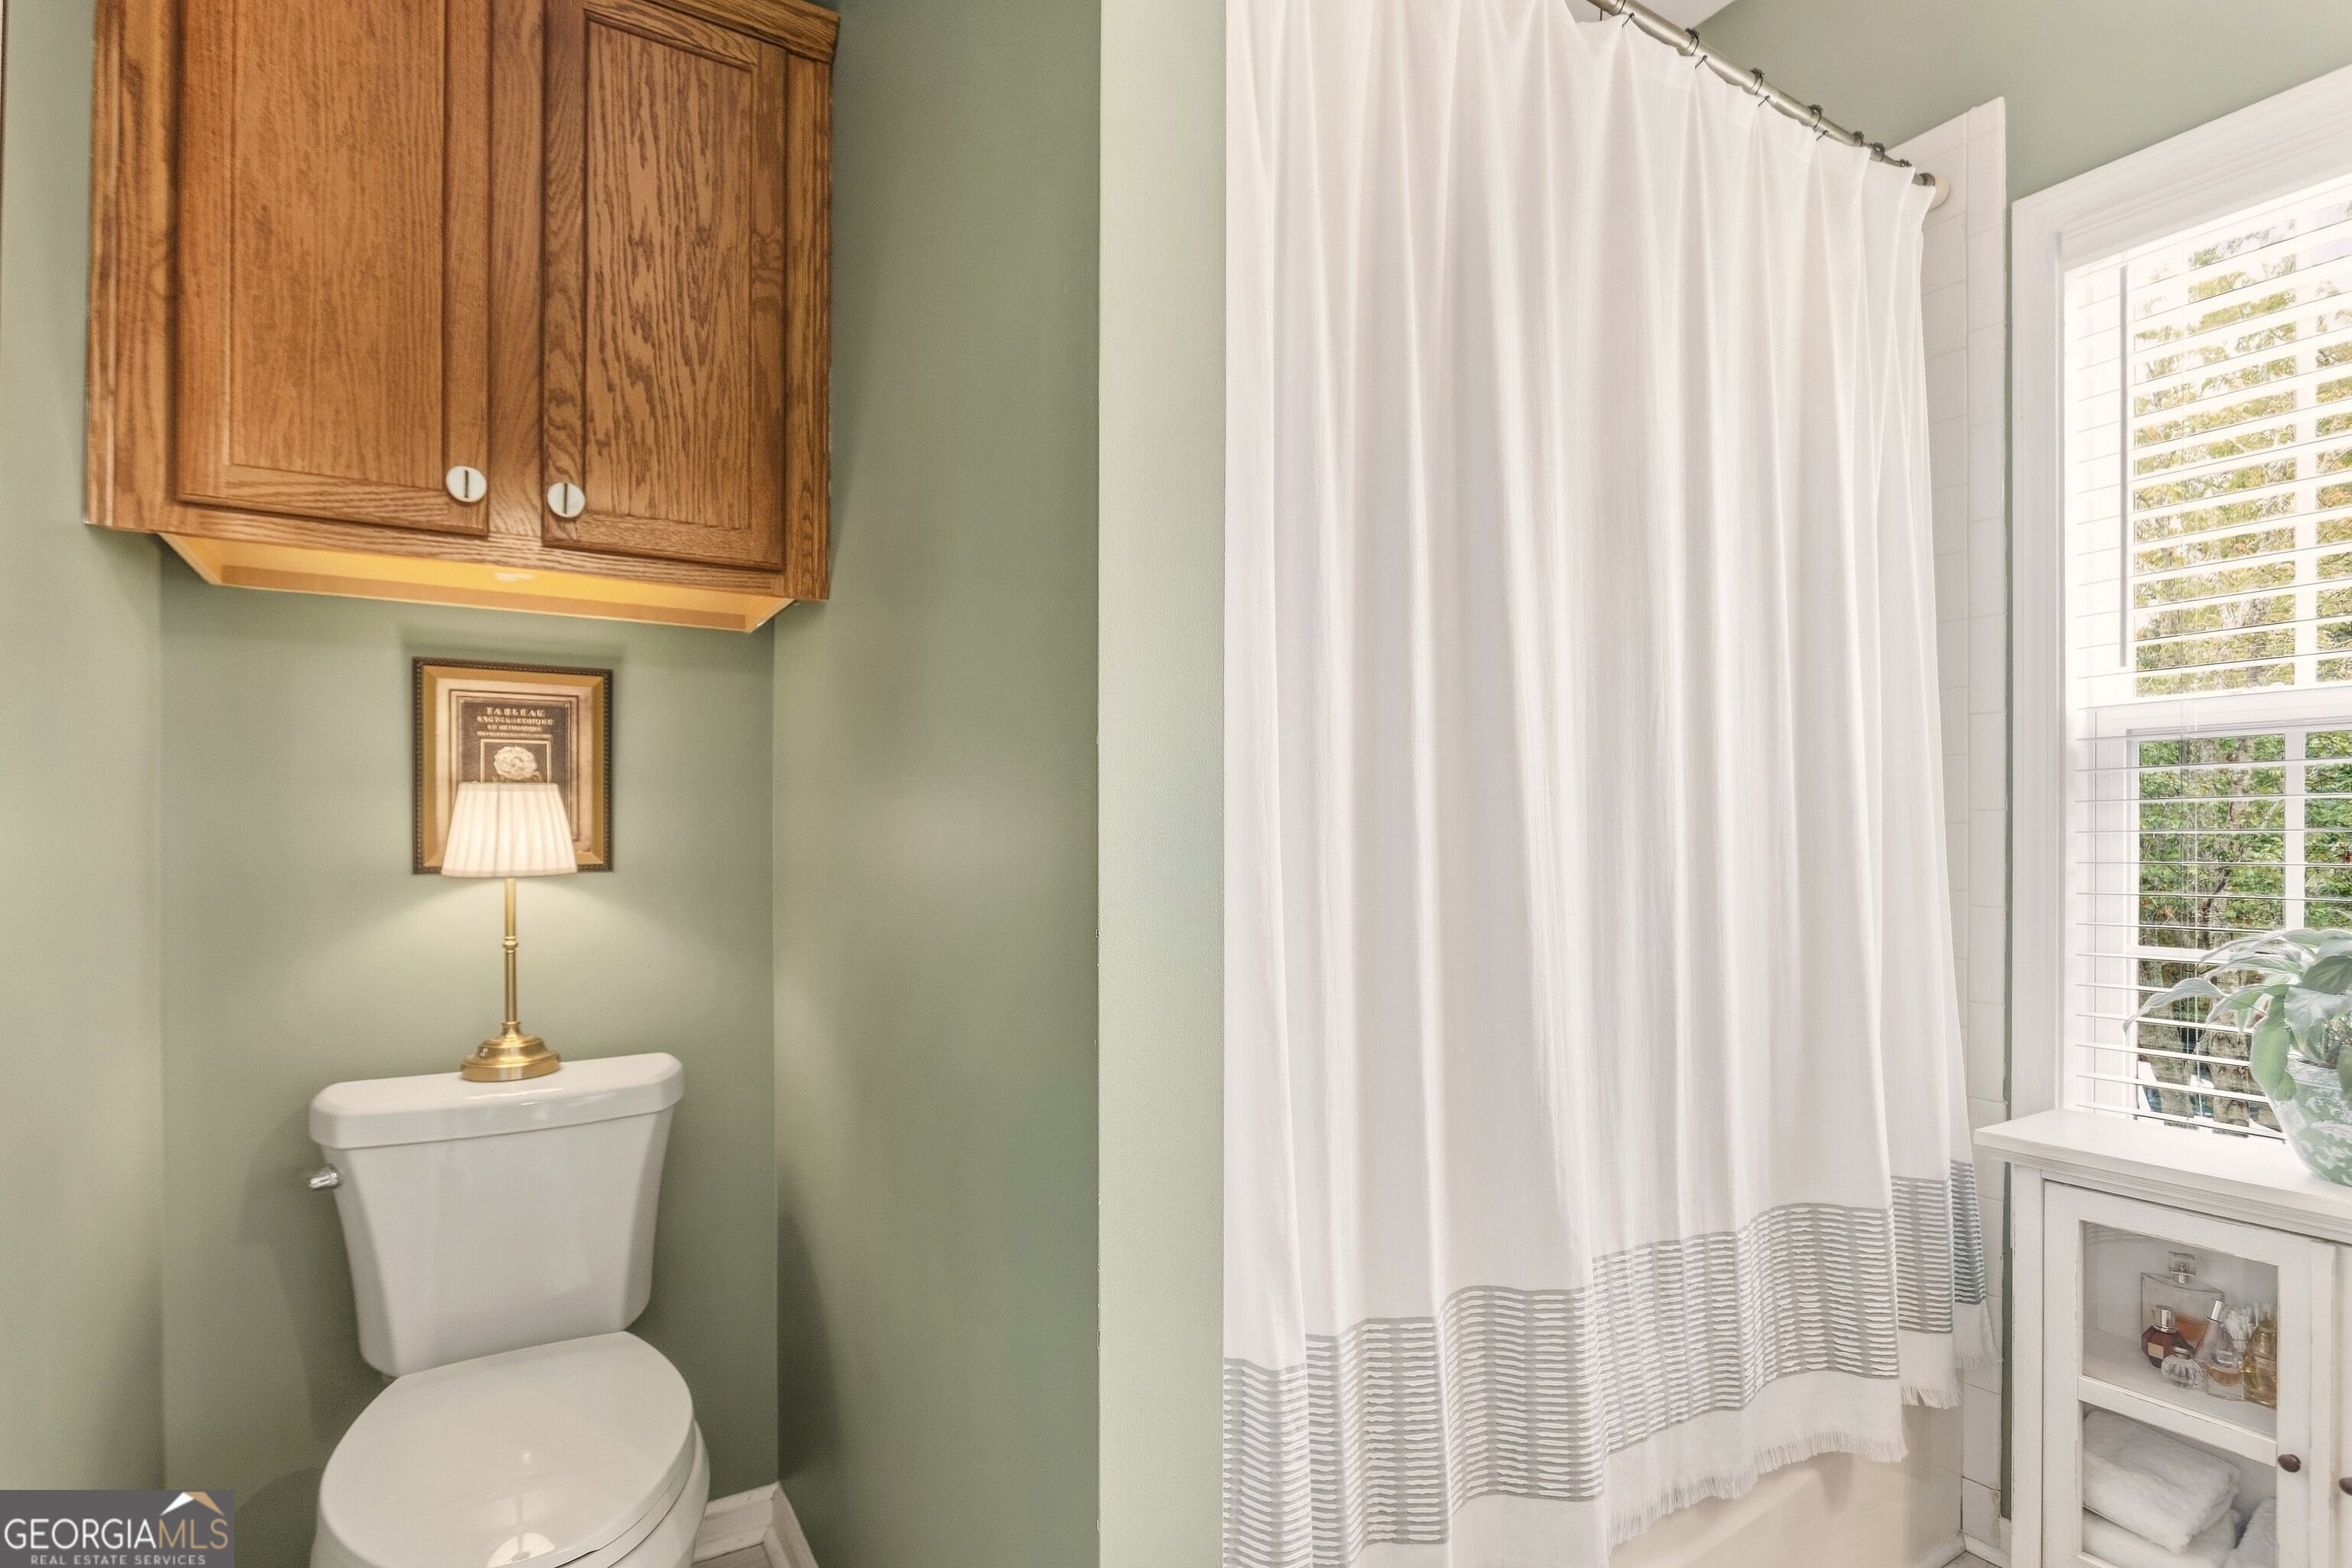
Bathroom with sage-green walls, wooden cabinet above the toilet, and striped white shower curtain.
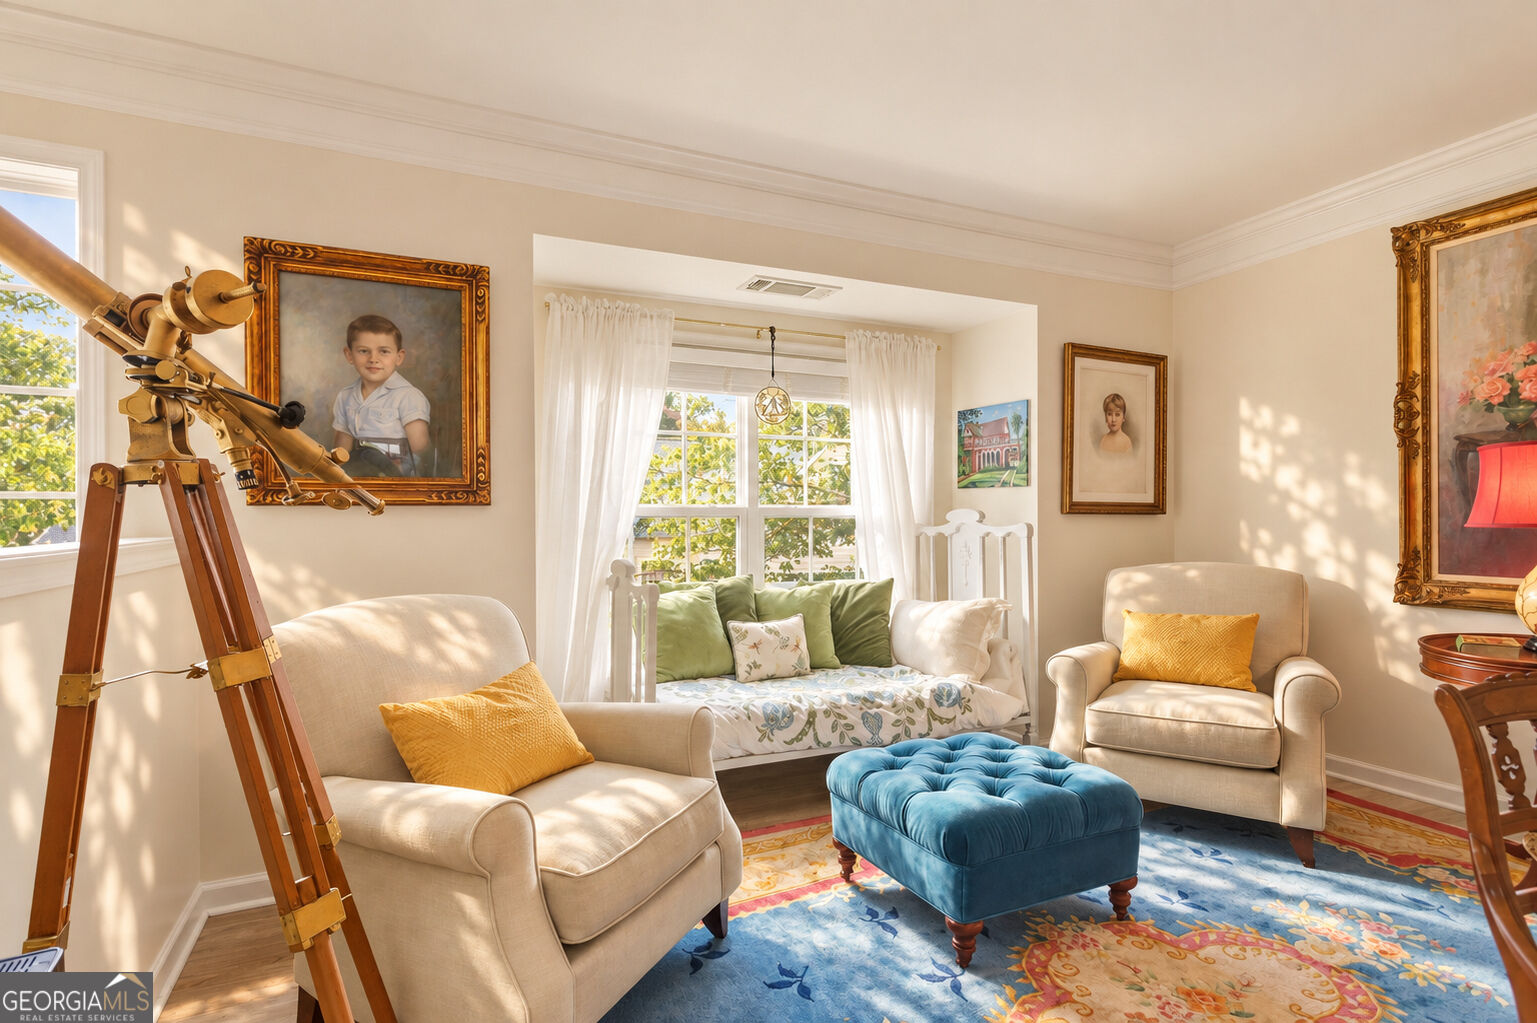
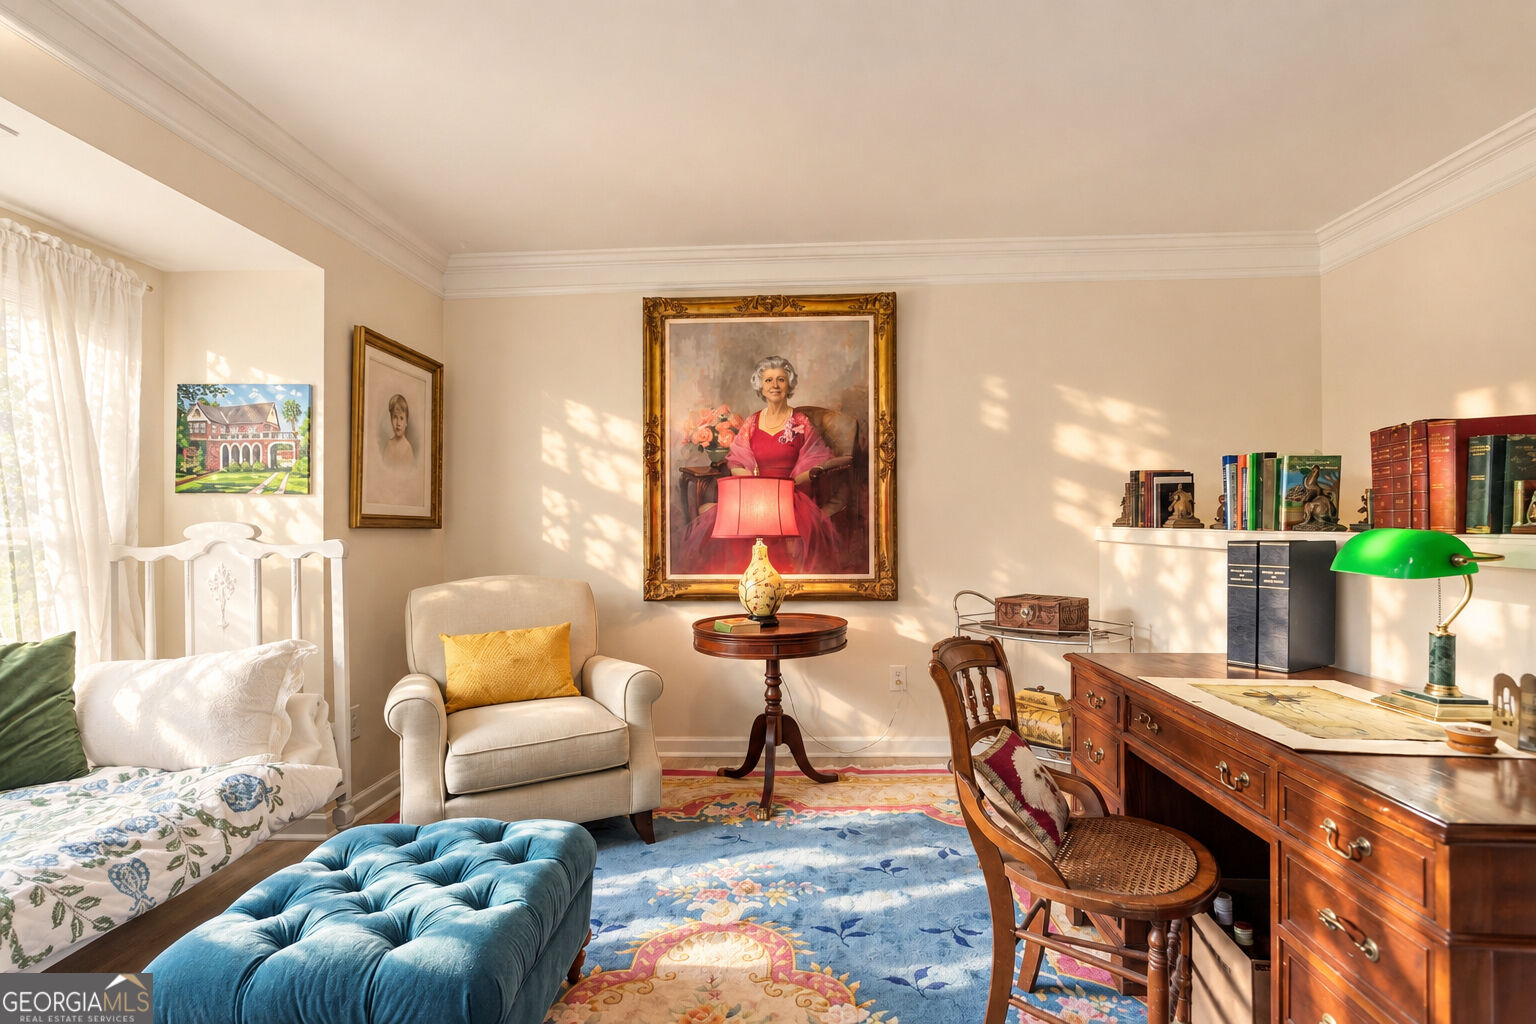
Furnished sitting room with a brass telescope, window-side daybed, and blue tufted ottoman.
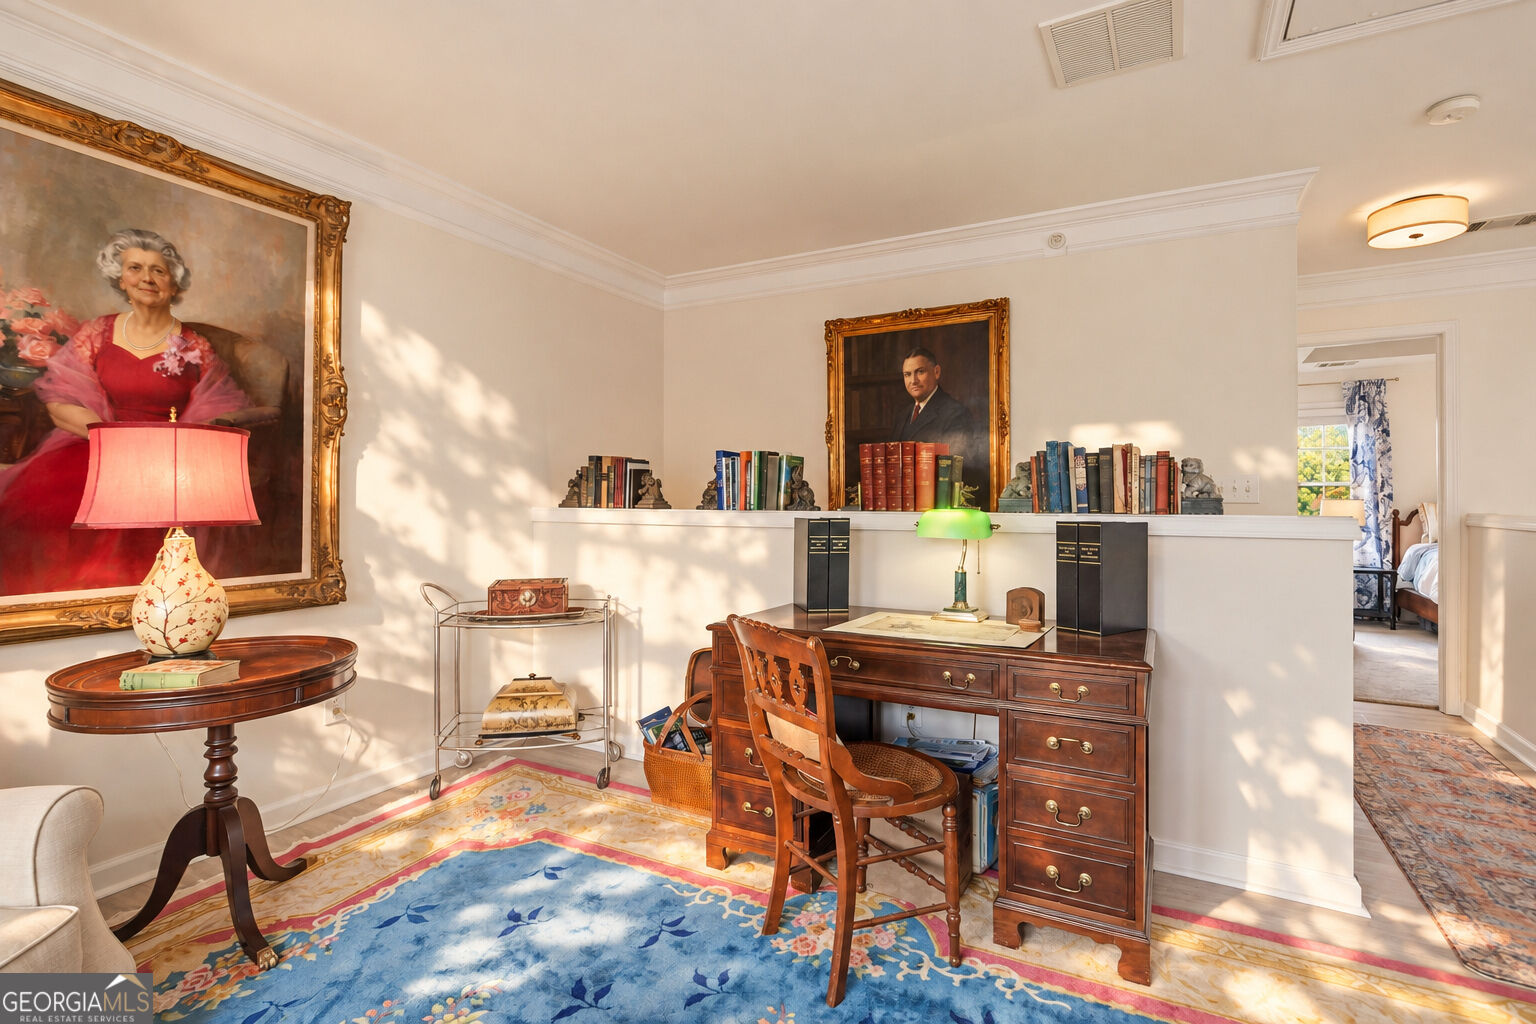
Furnished home office with an ornate wooden desk, colorful rug, books, and large framed portraits.
Sunlit home office with a wooden desk, bookshelves, and a large framed portrait.
Furnished bedroom with a dark wood bed, floral curtains, and an antique secretary desk.
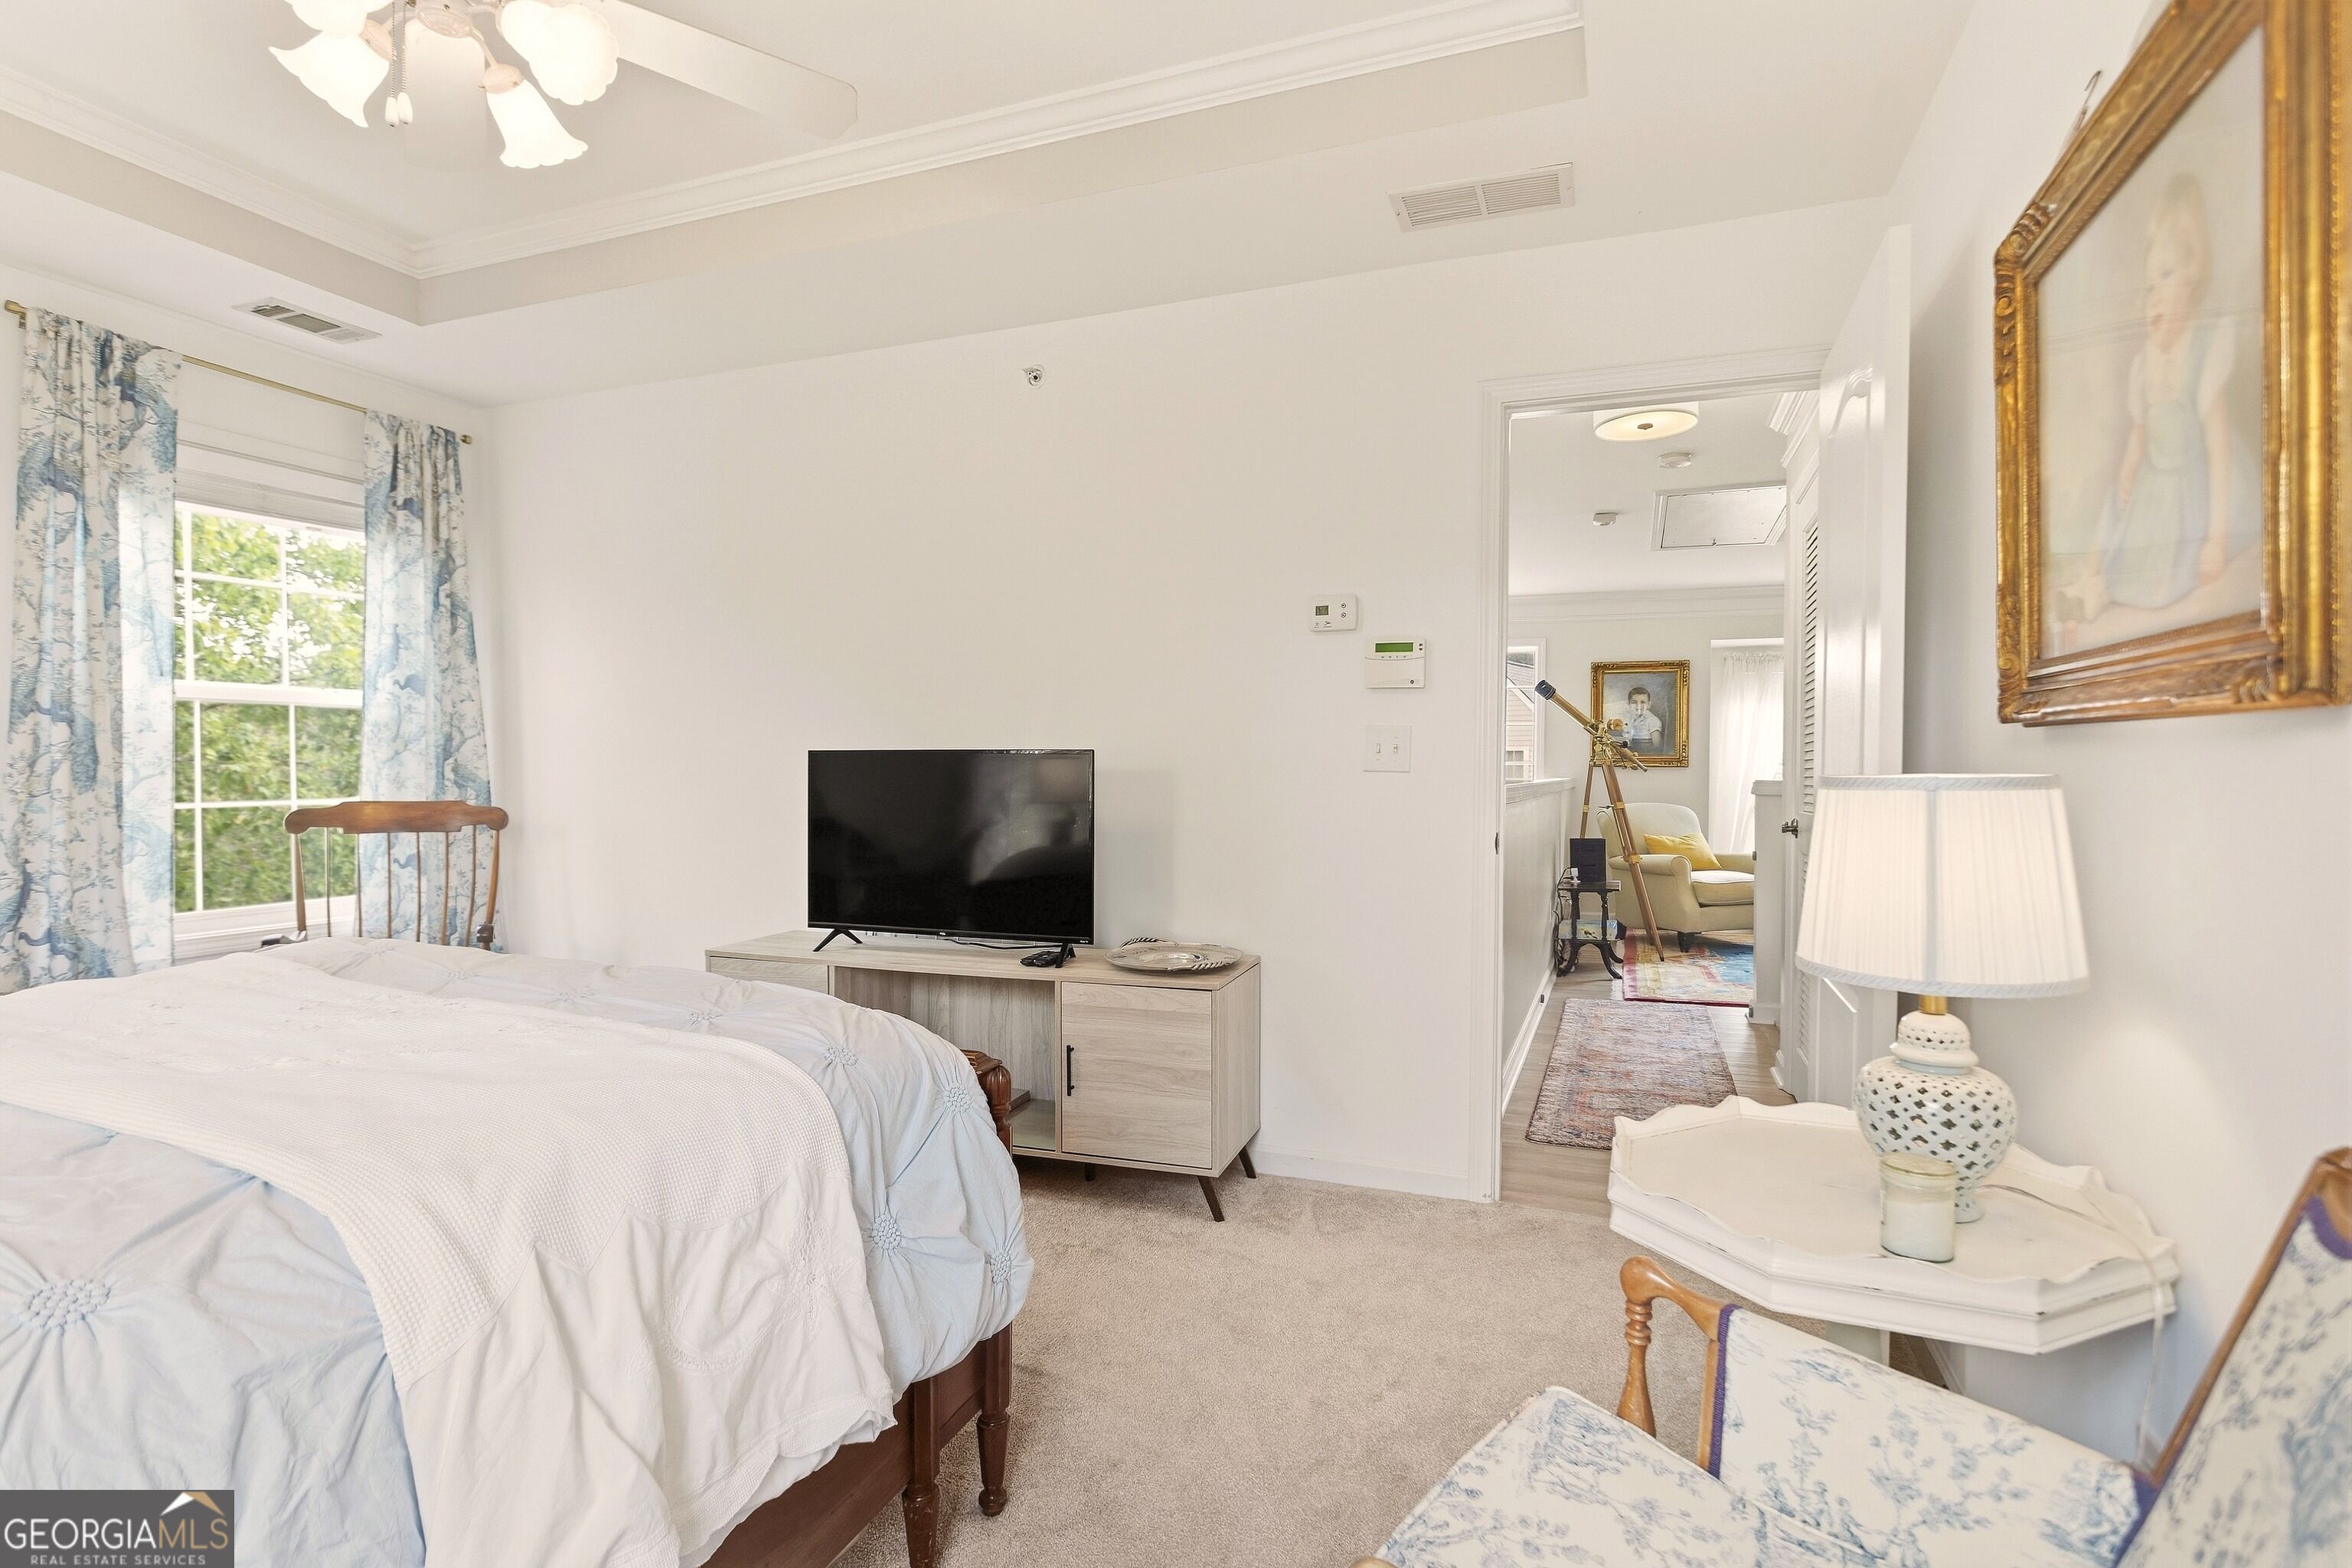
Furnished bedroom with a large bed, floral curtains, and a television beside a doorway to a sitting area.
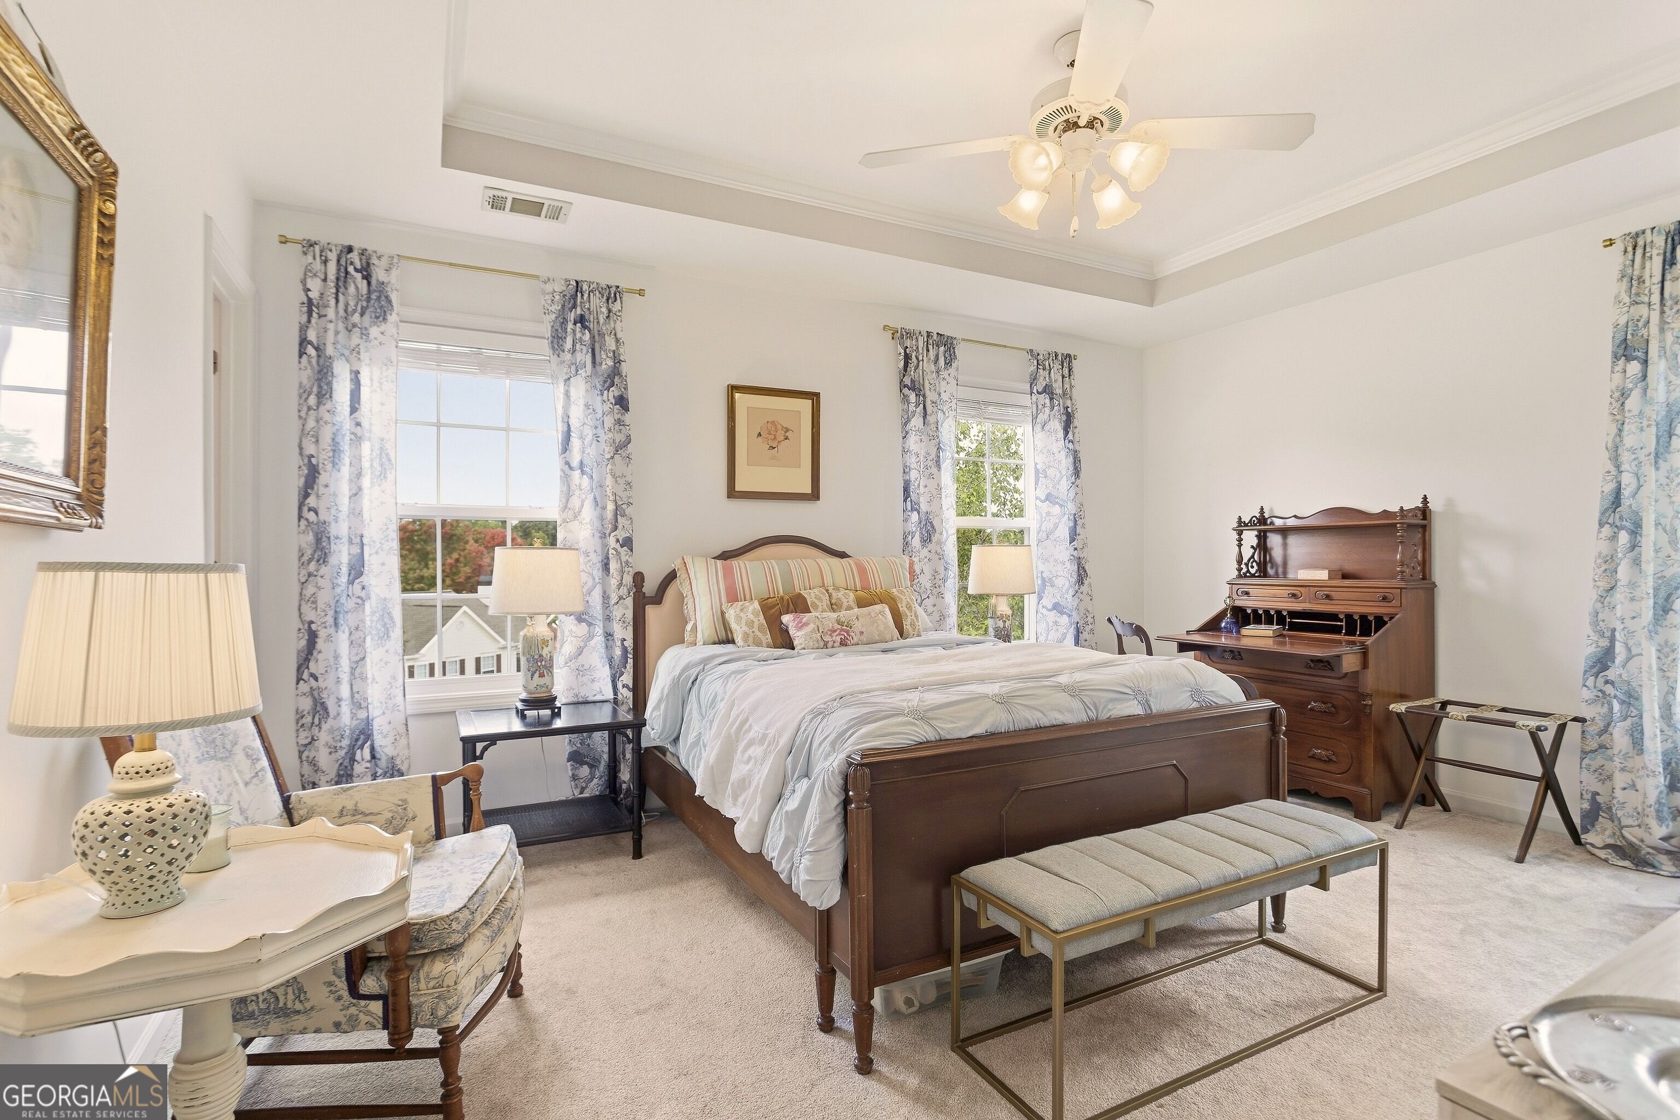
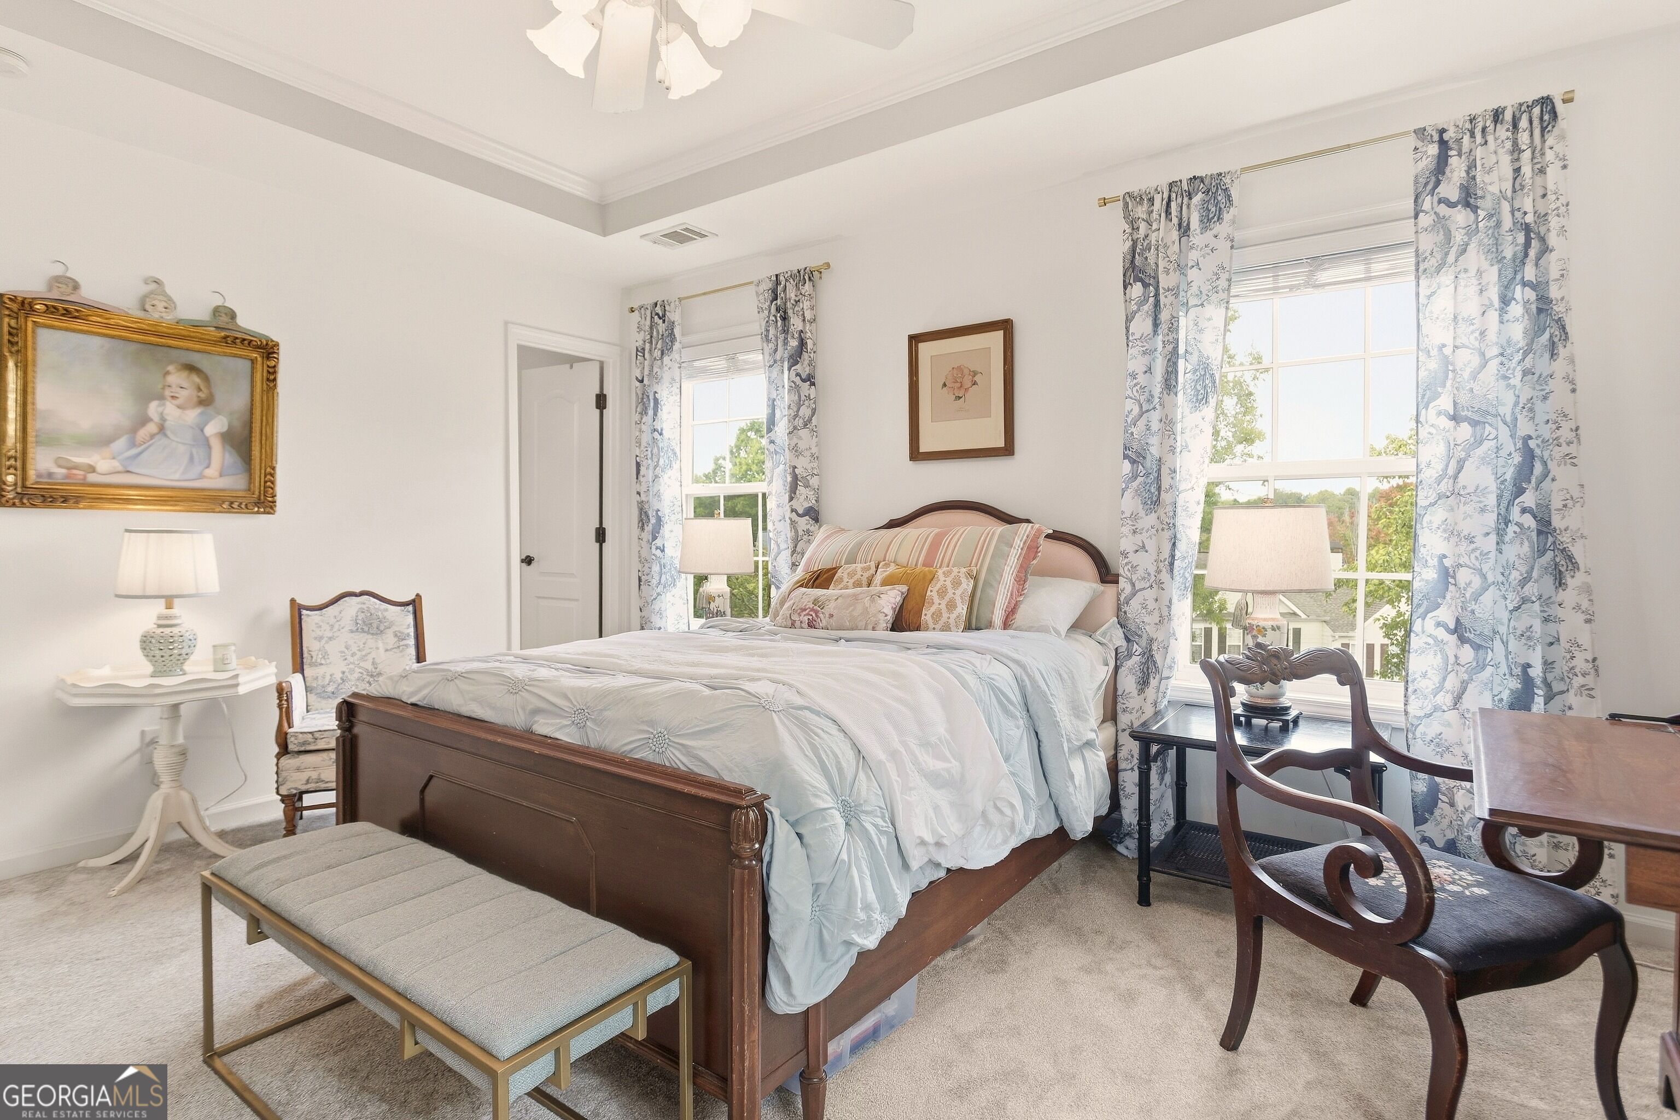
Furnished bedroom with a dark wood bed, pale blue bedding, and blue floral curtains framing large windows.
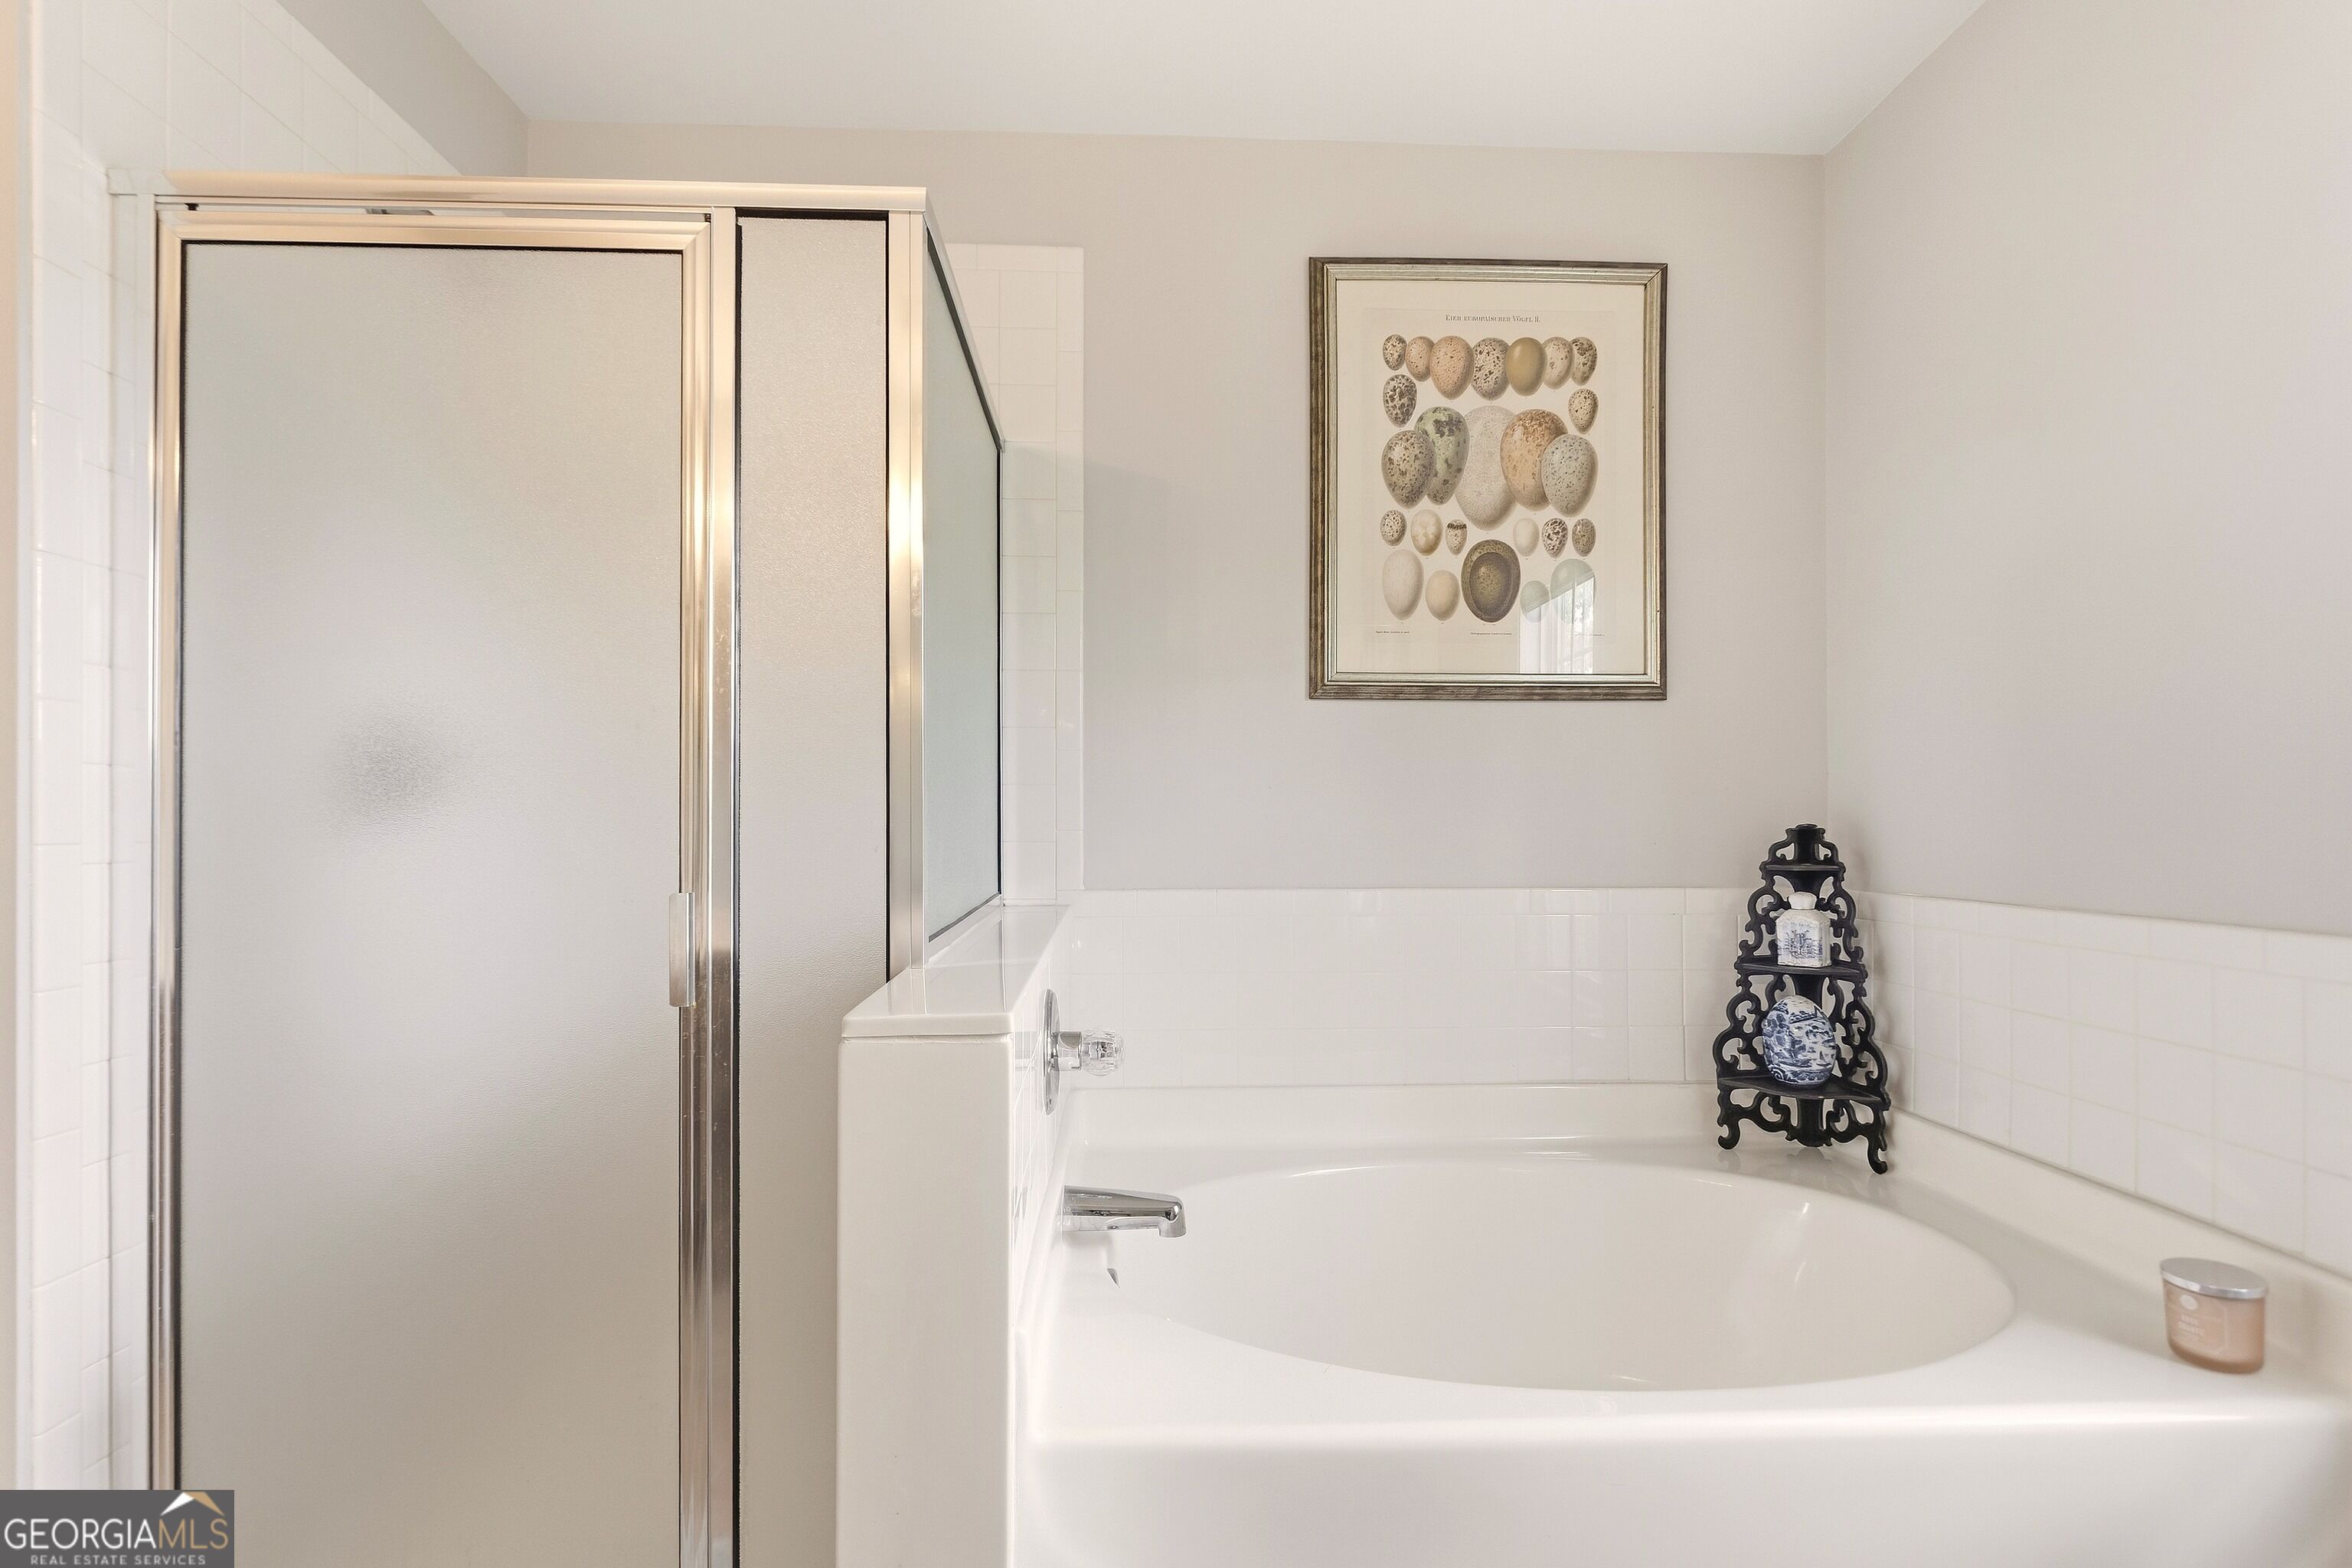
Bathroom with a corner soaking tub, frosted-glass shower, and framed shell print.
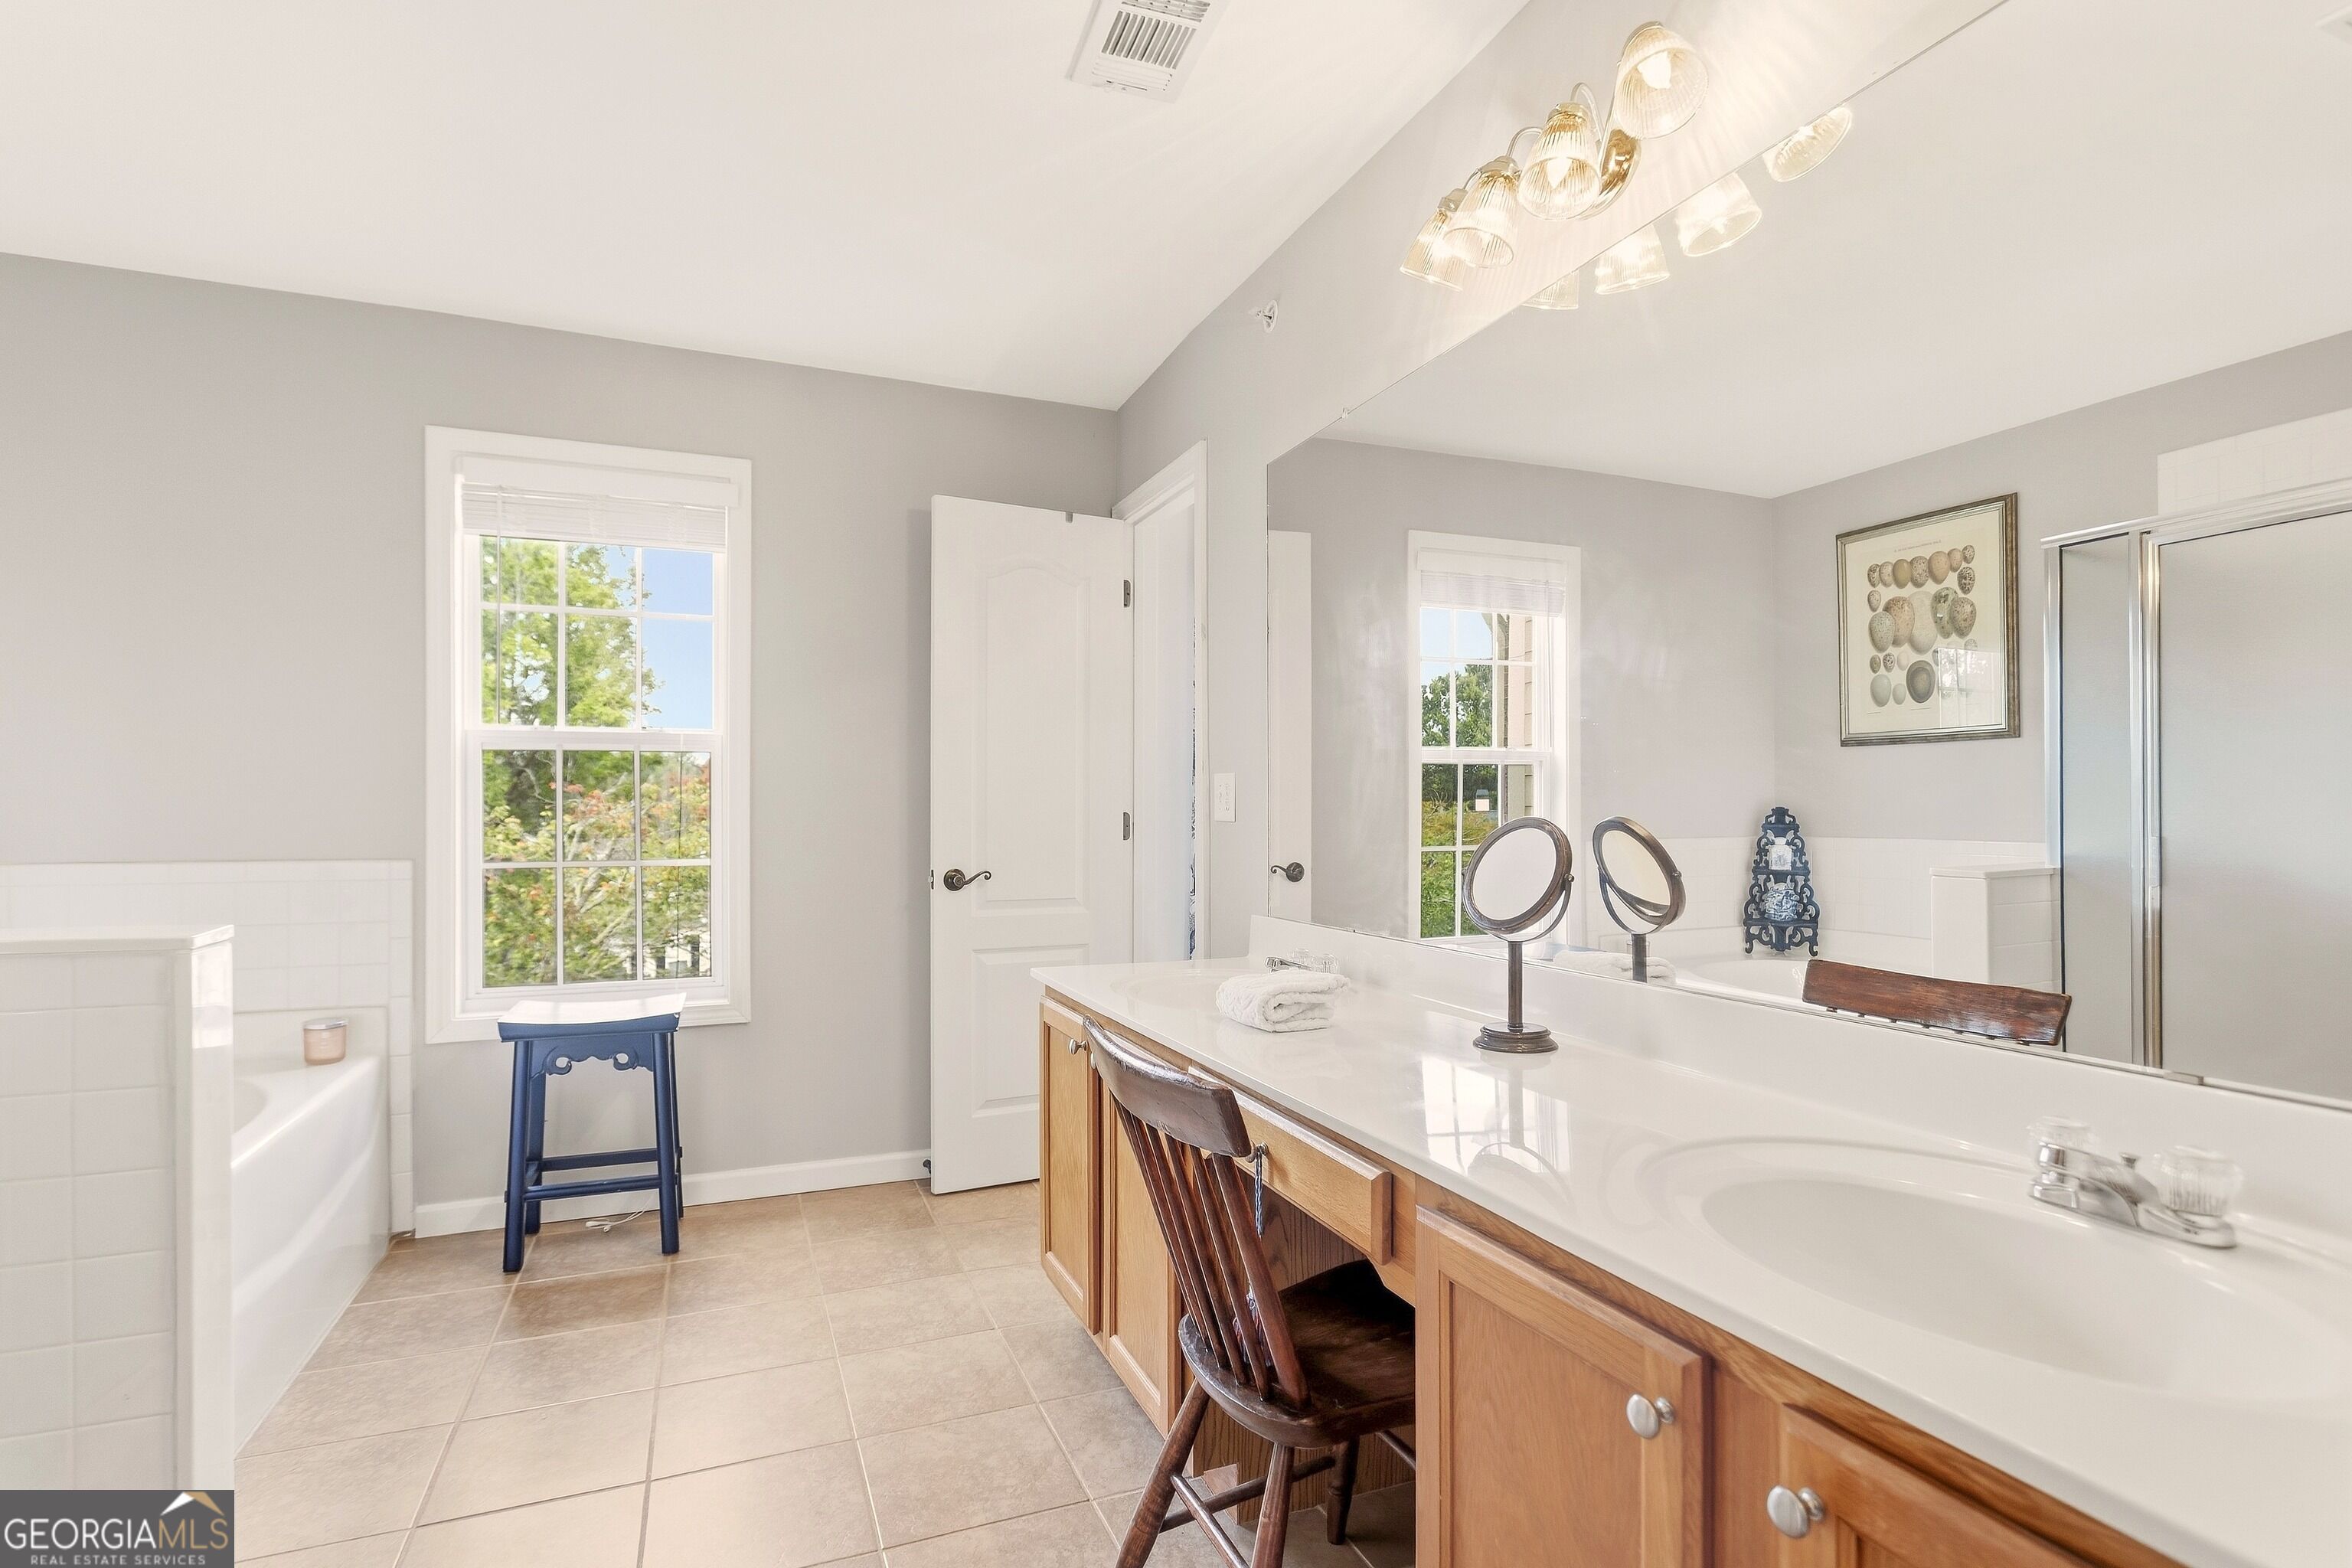
Bright bathroom with a long wood vanity, large mirror, tiled tub, and two windows.
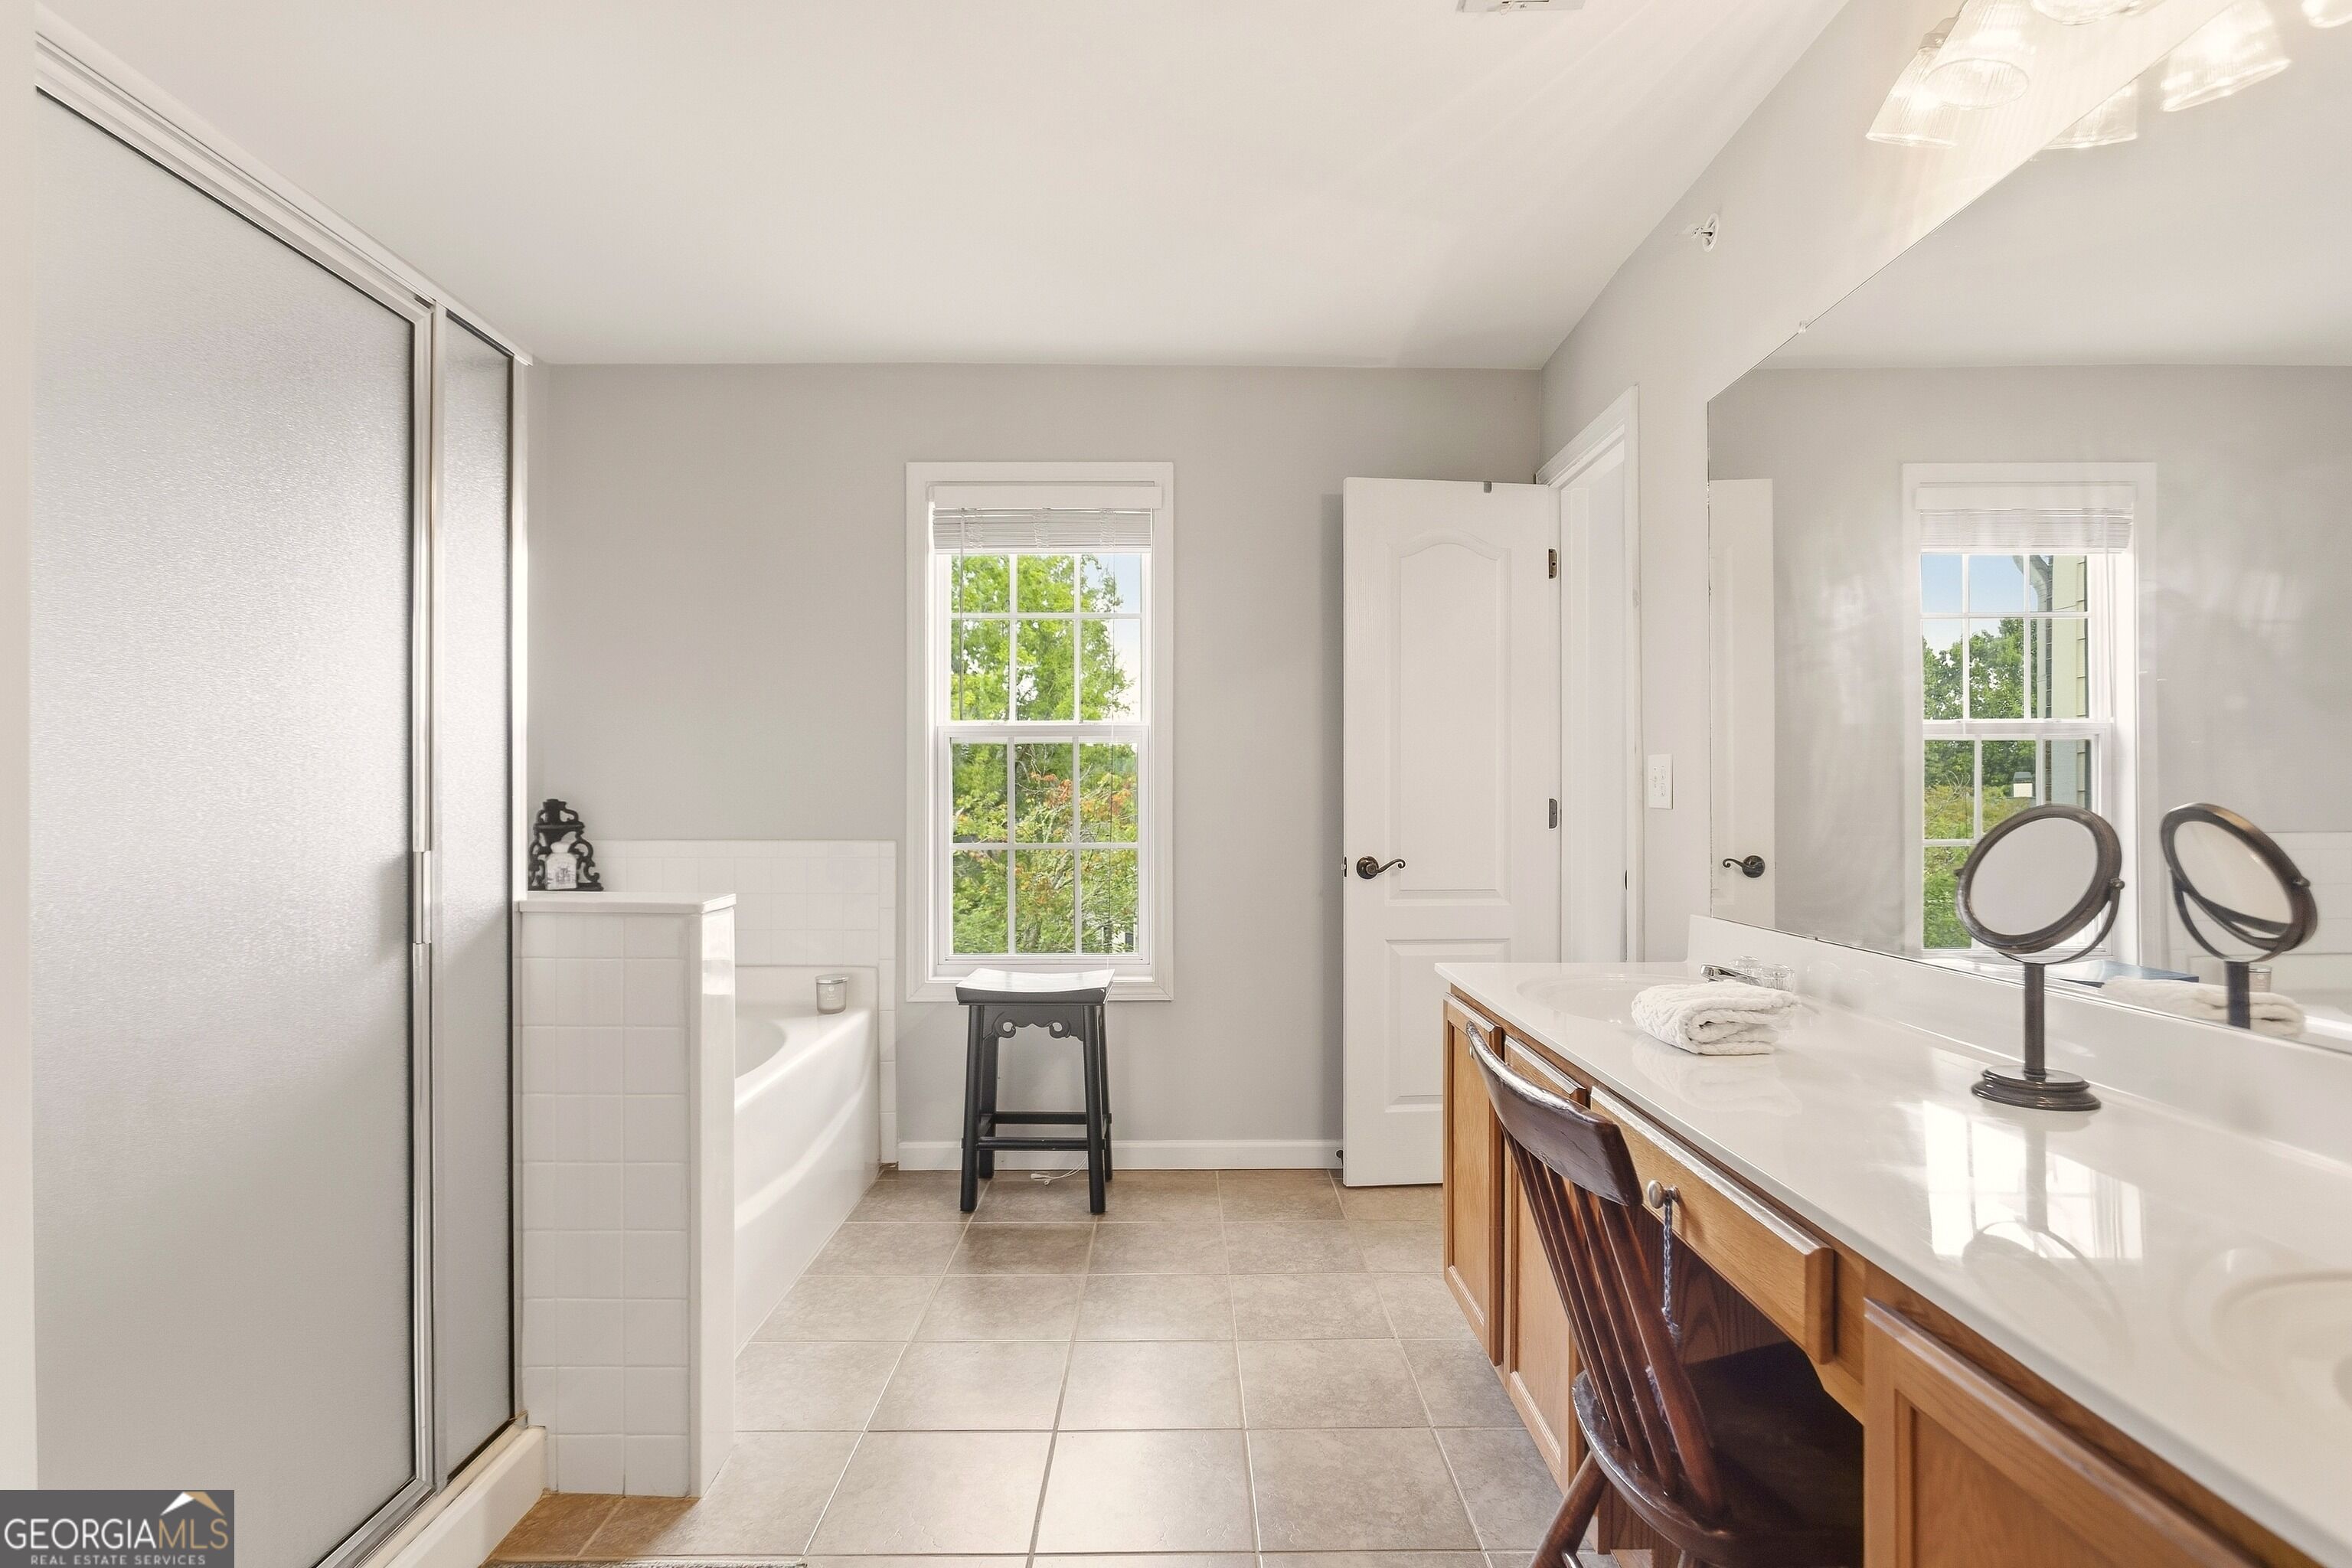
Bathroom with glass-enclosed tub, leafy view through the window, and long wood vanity beneath a large mirror.
Bathroom with a long white vanity, warm wood cabinets, large mirror, and toilet beside the tiled shower.
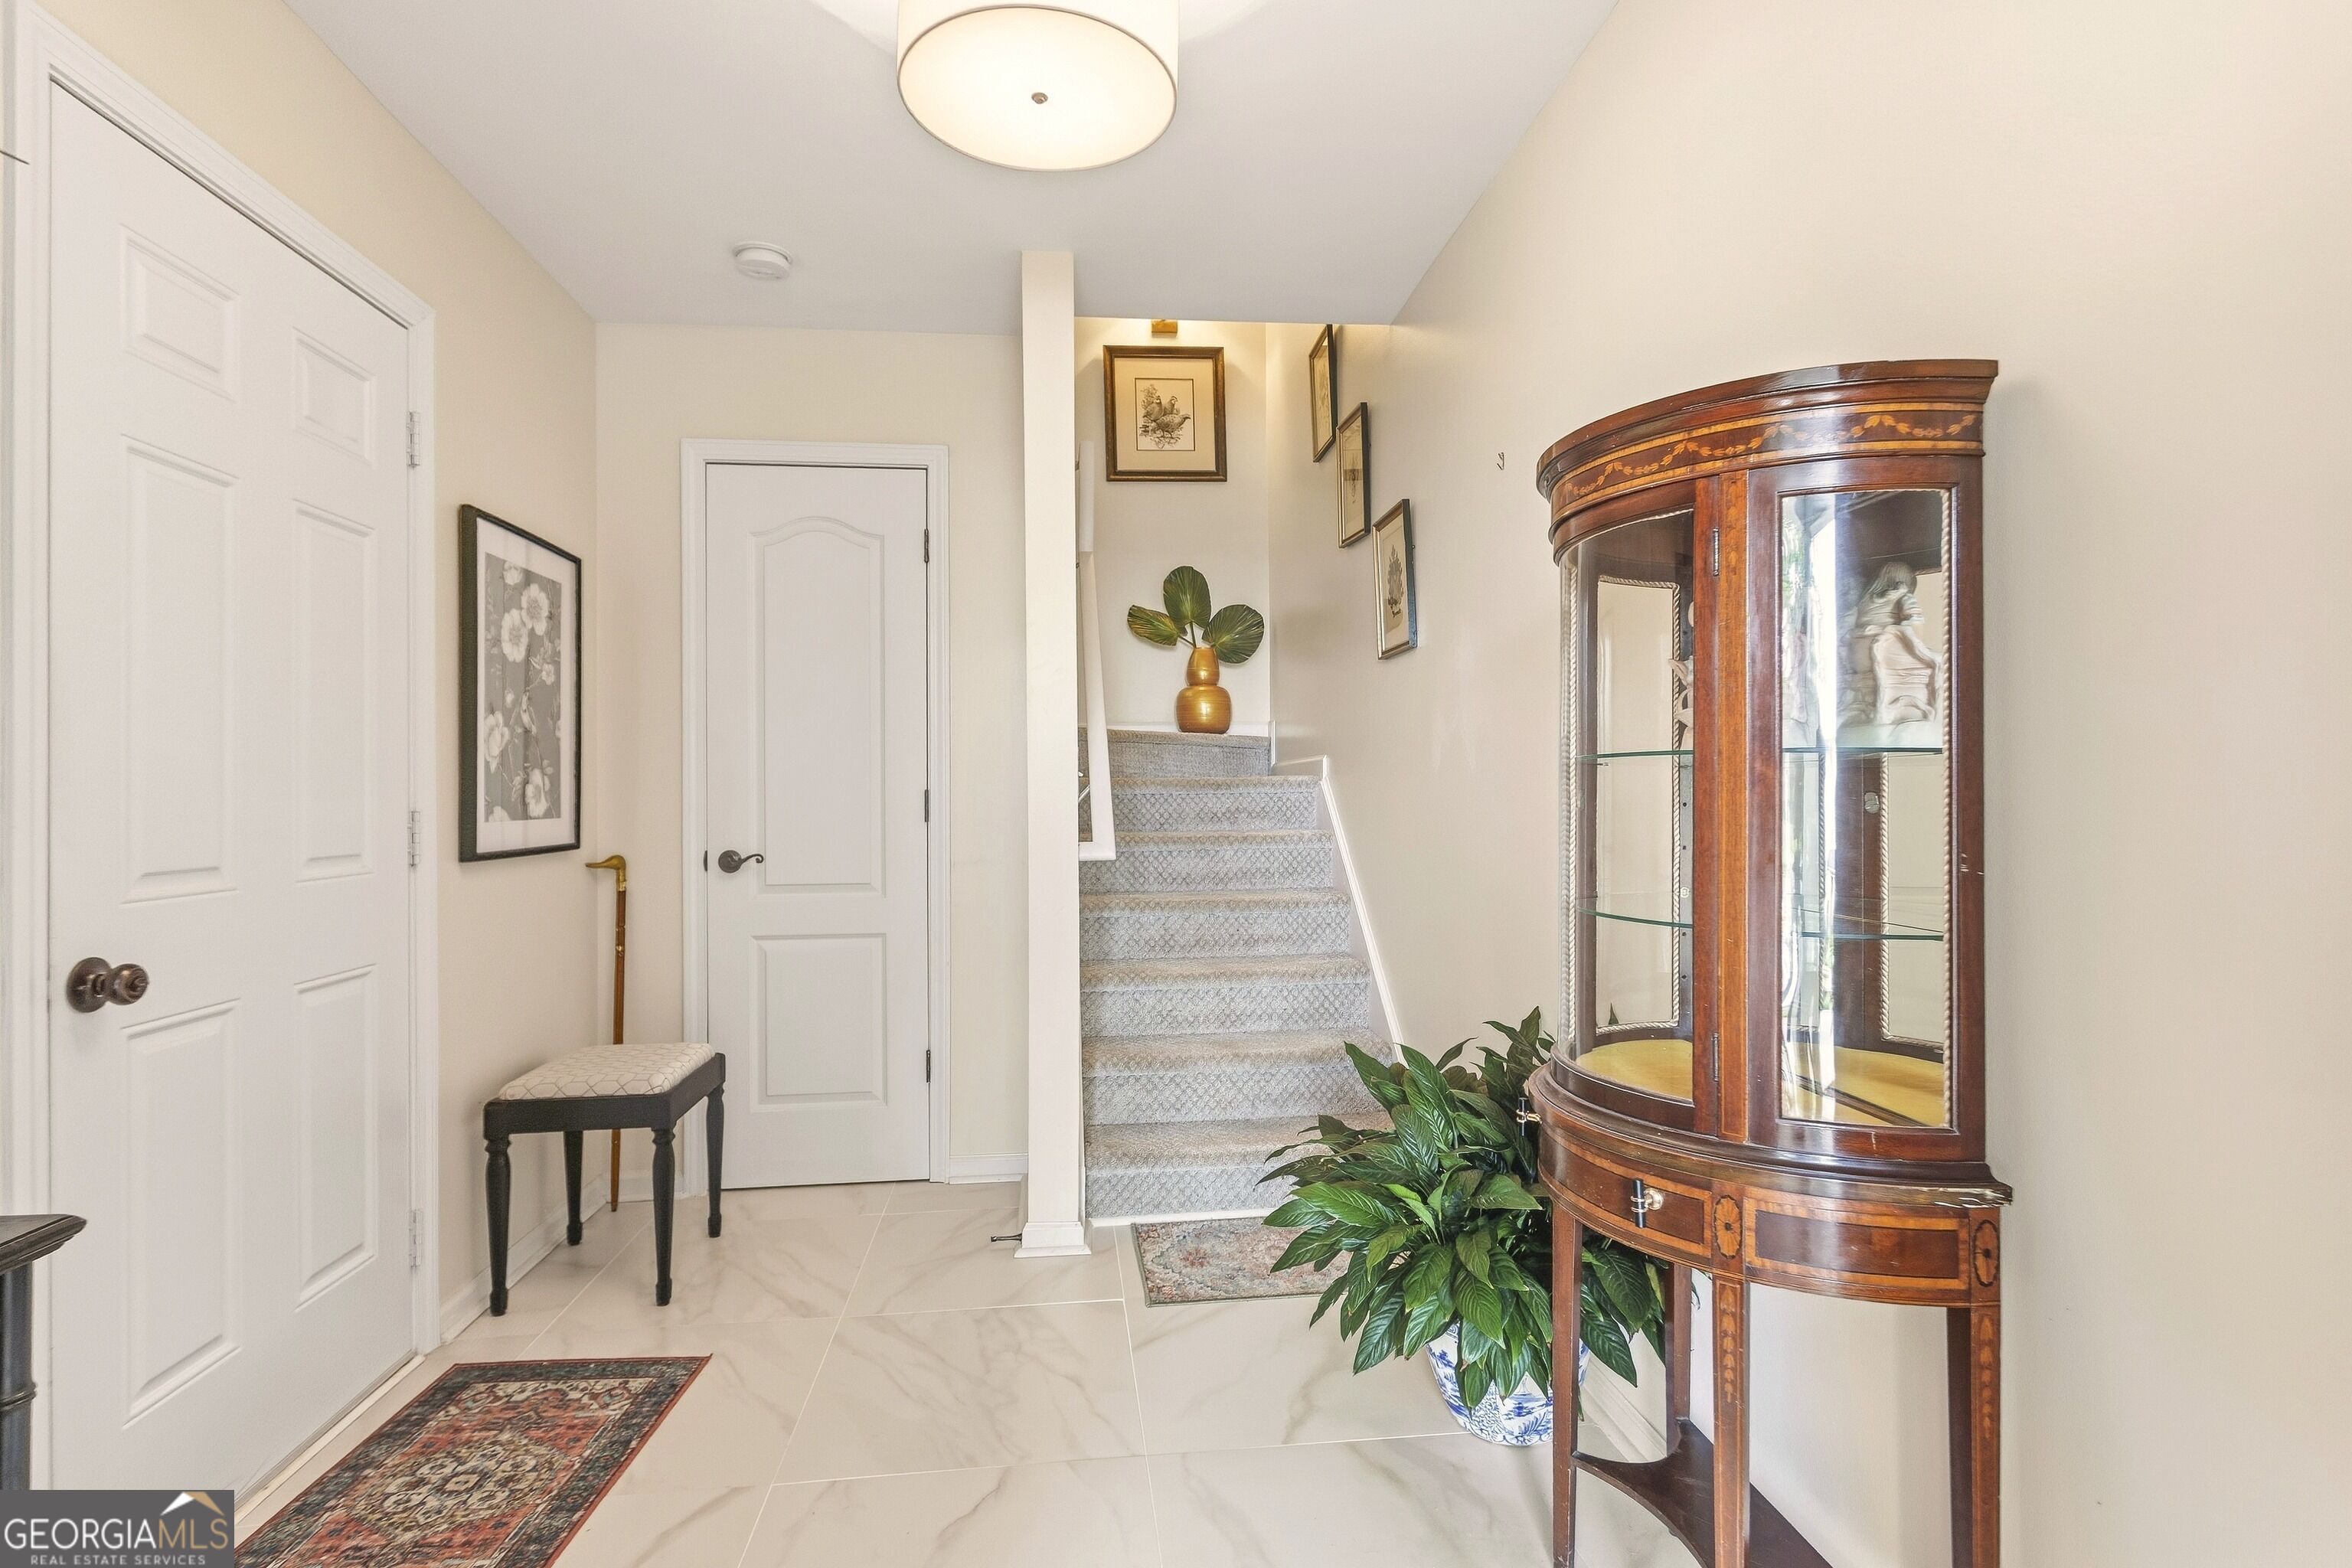
Entry foyer with a carpeted staircase, tiled floor, and curved wooden display cabinet.
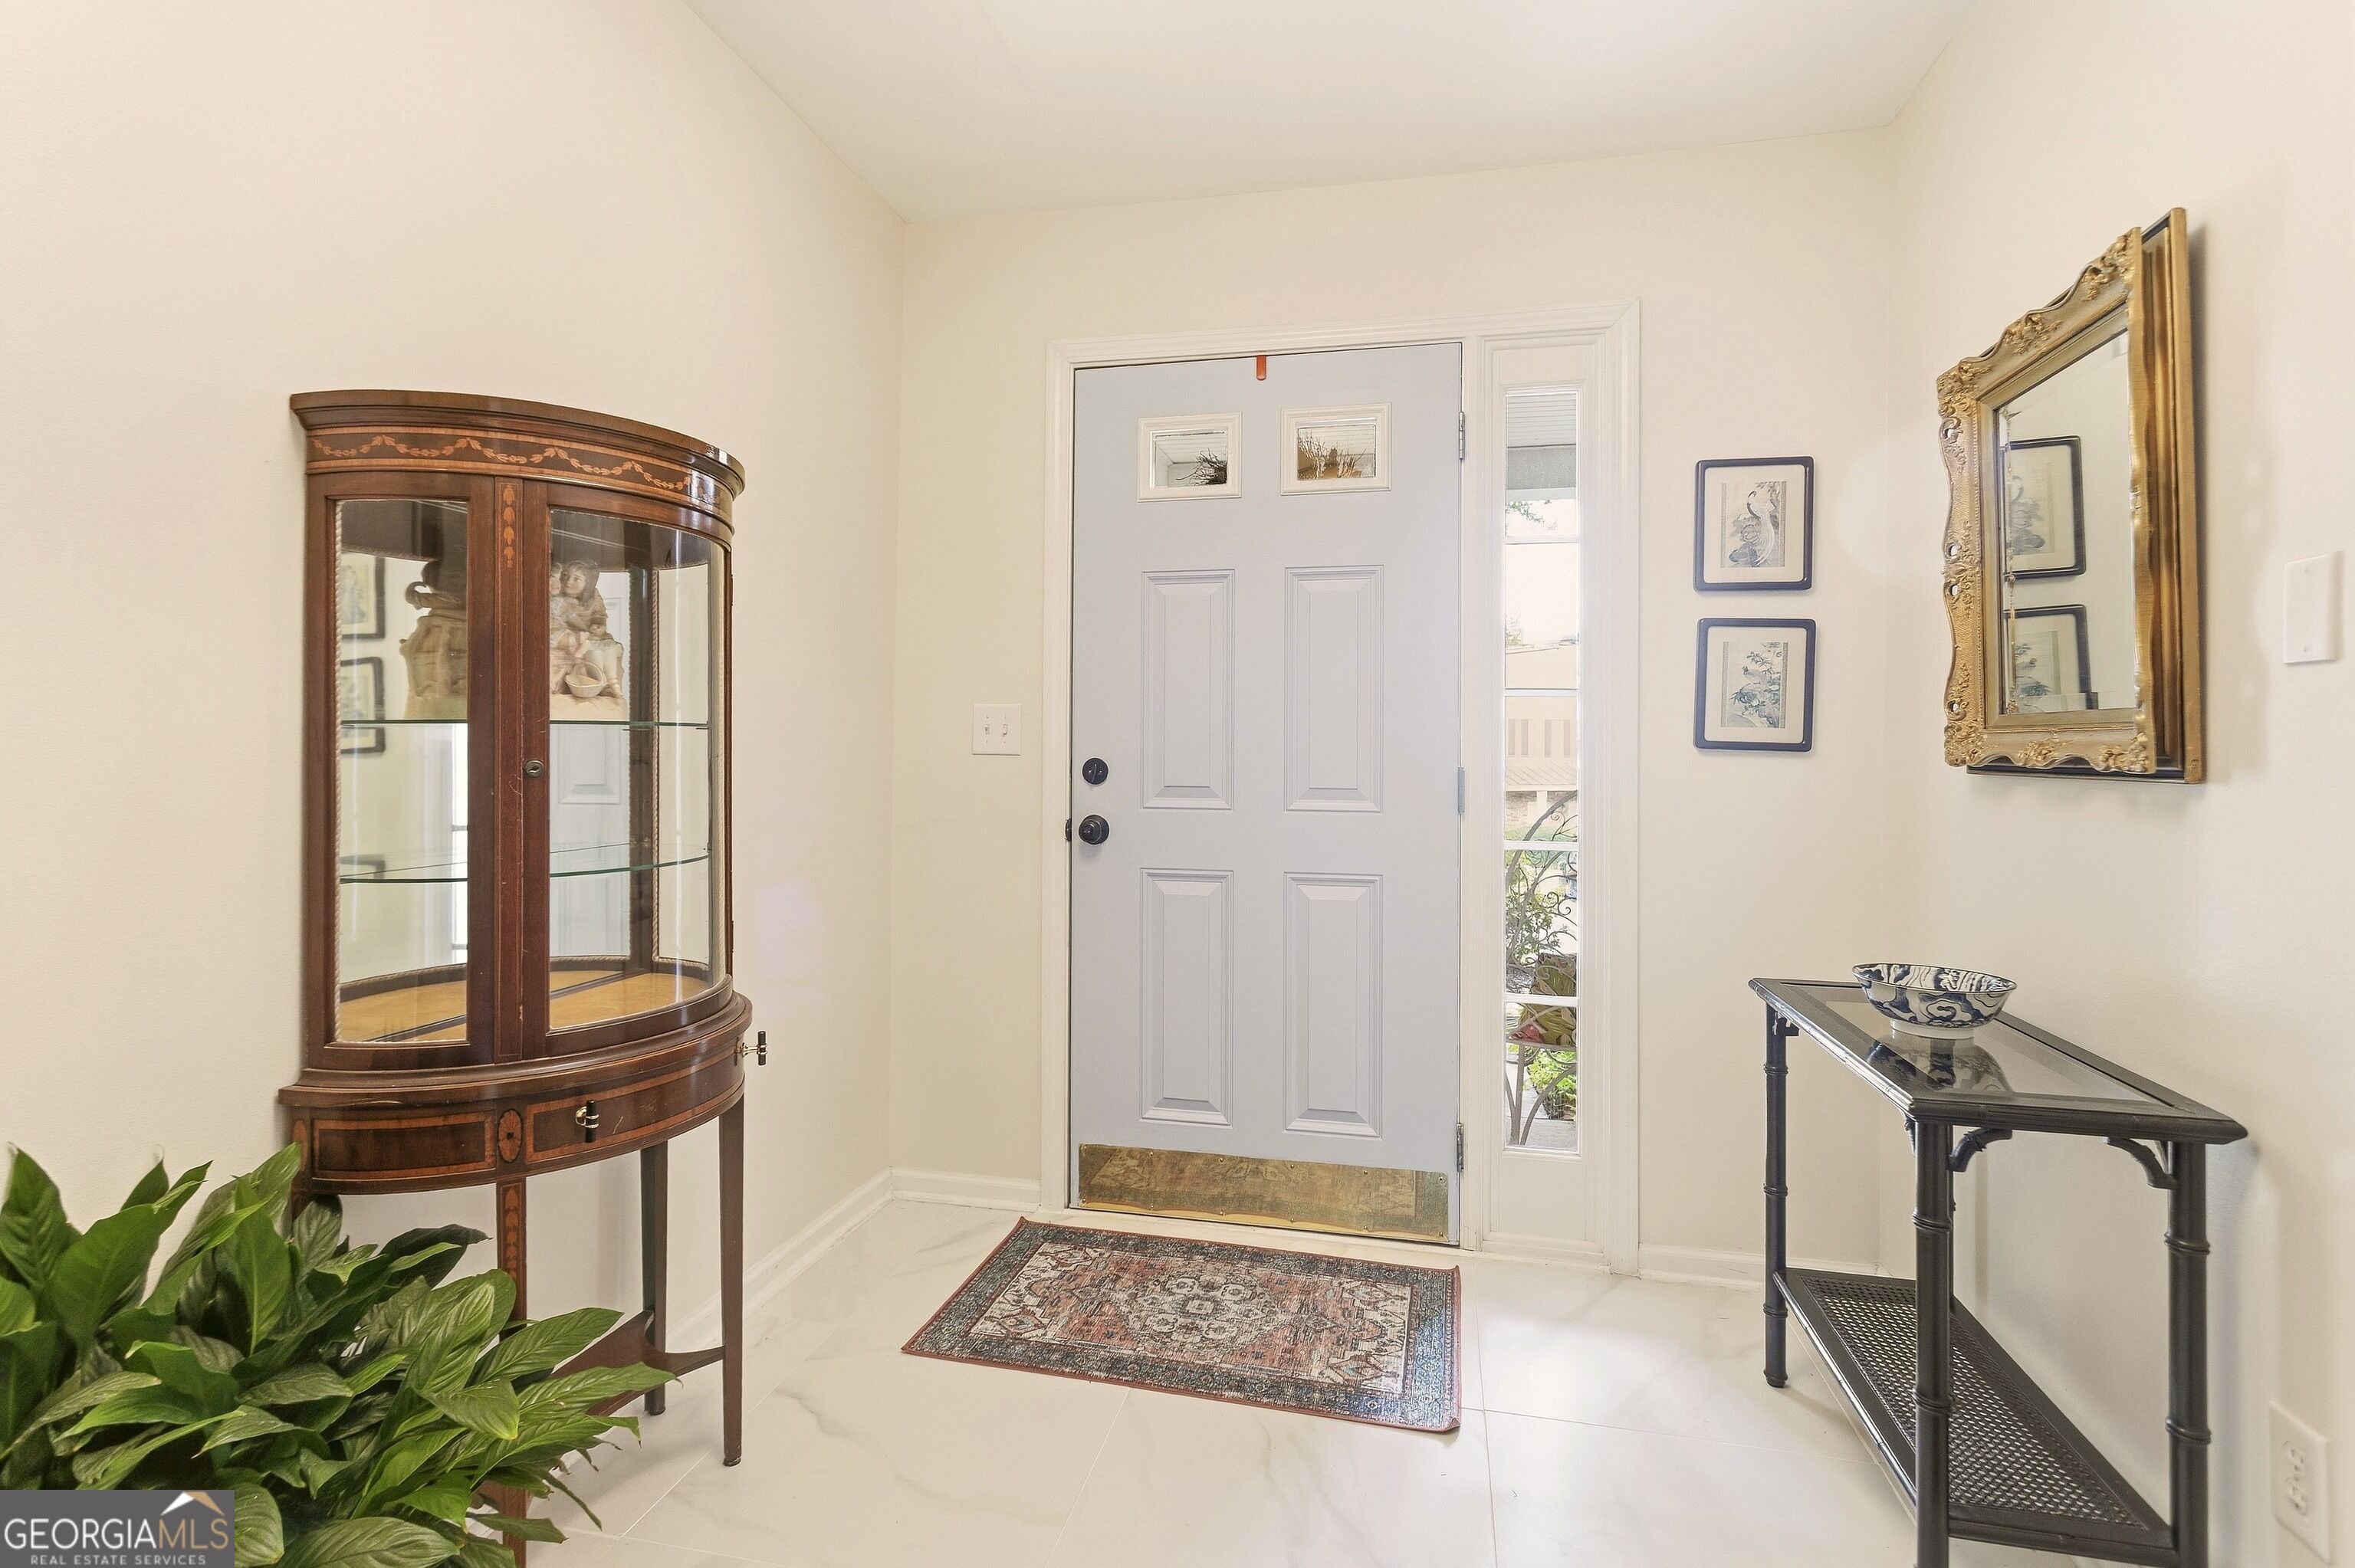
Furnished entry foyer with a white front door, curved wooden cabinet, console table, and patterned rug.
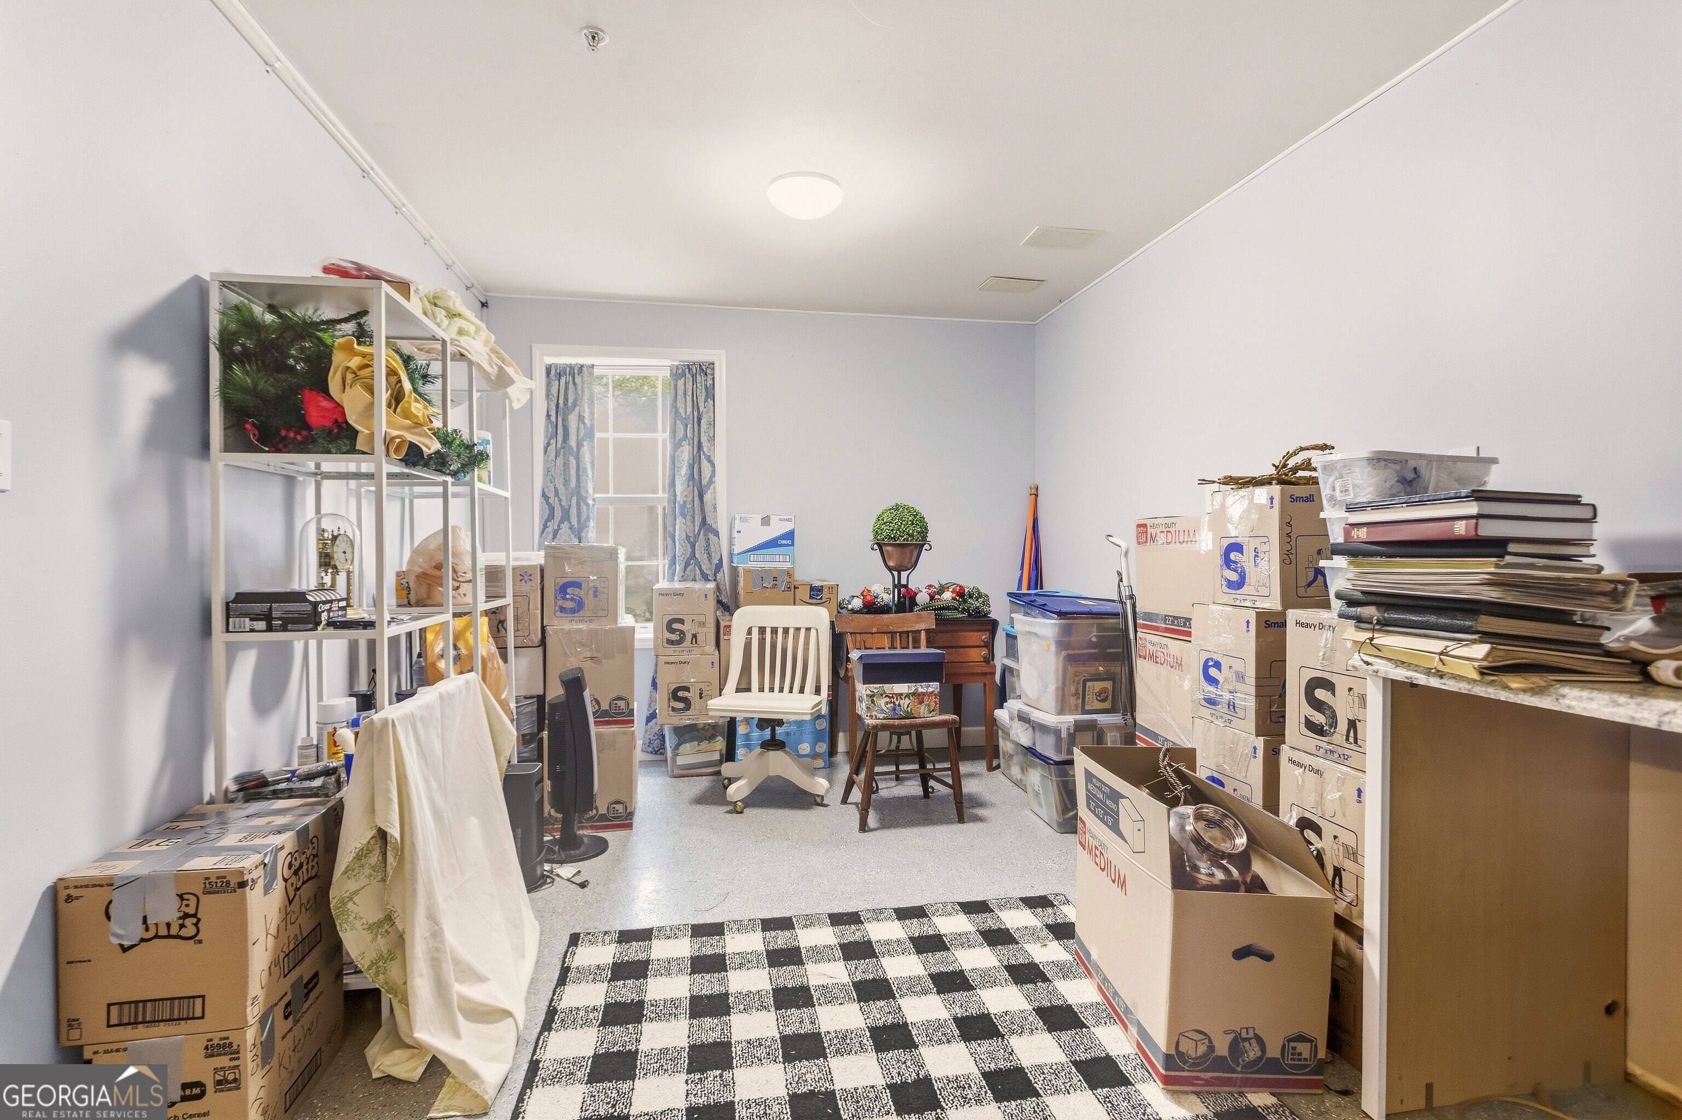
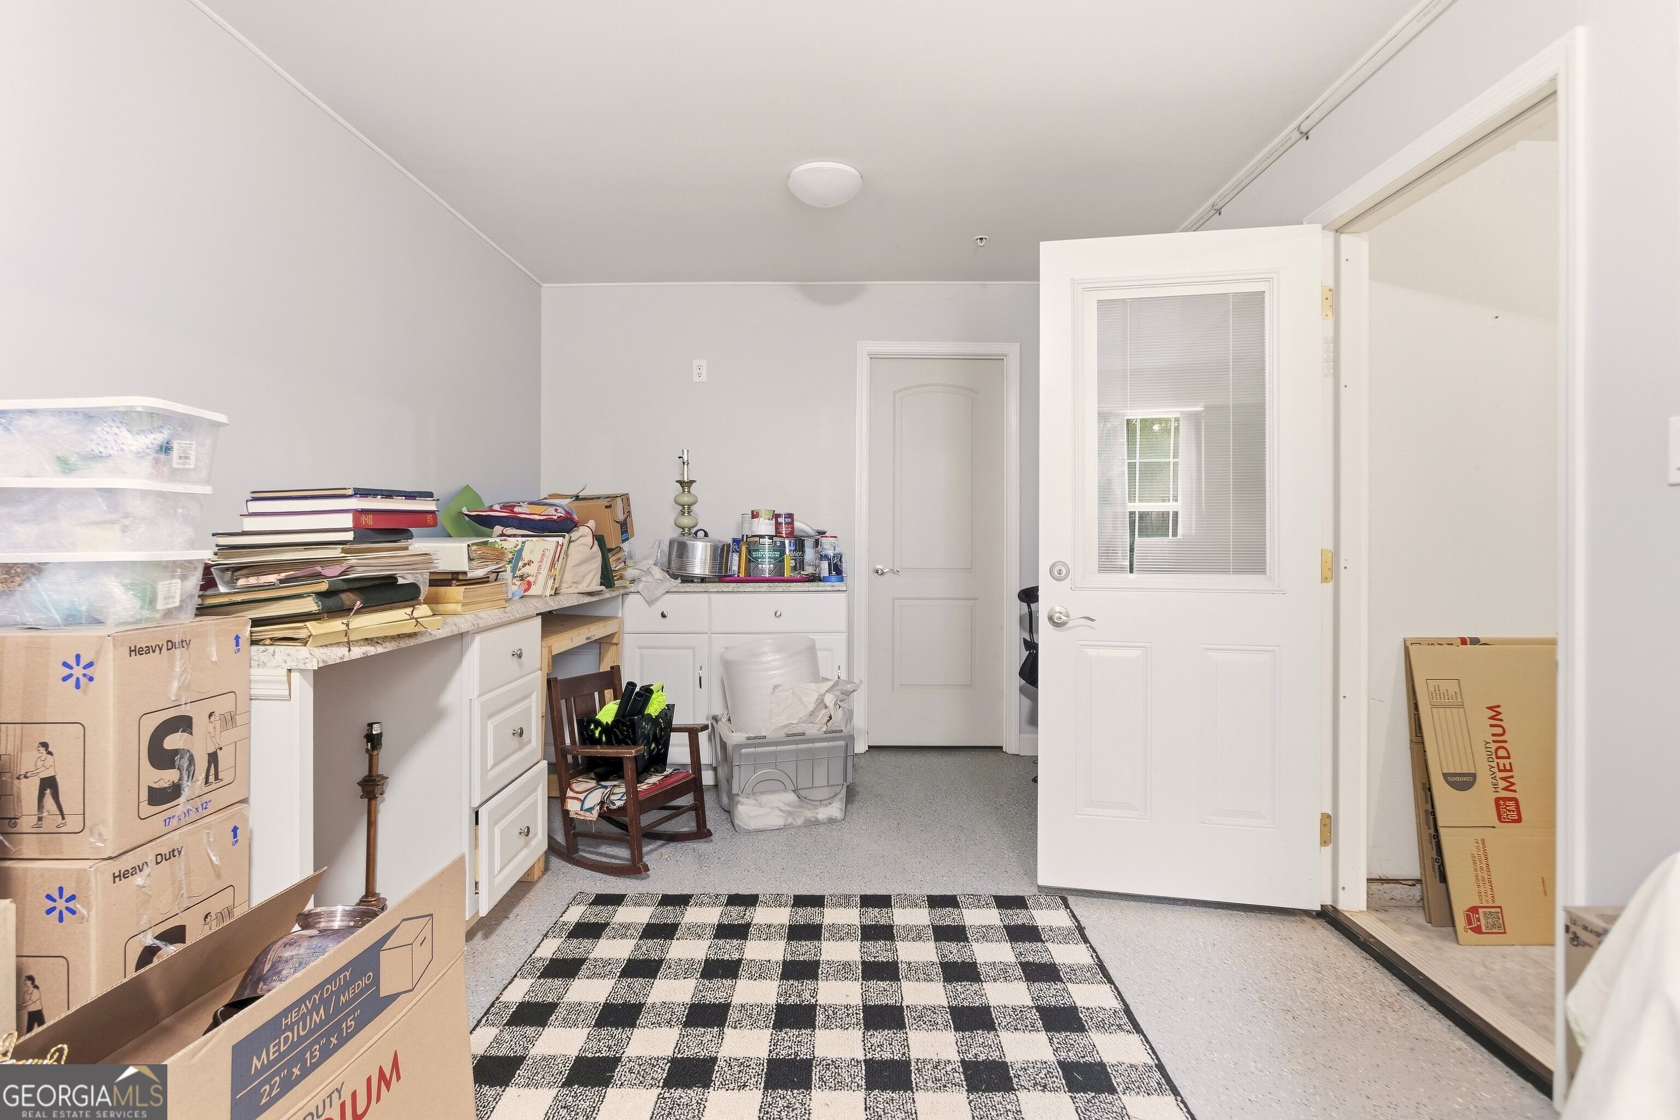
Crowded storage room filled with moving boxes, bins, shelving, and stacked books.
Storage room with white built-in cabinets, piled belongings, moving boxes, and a checkered rug.
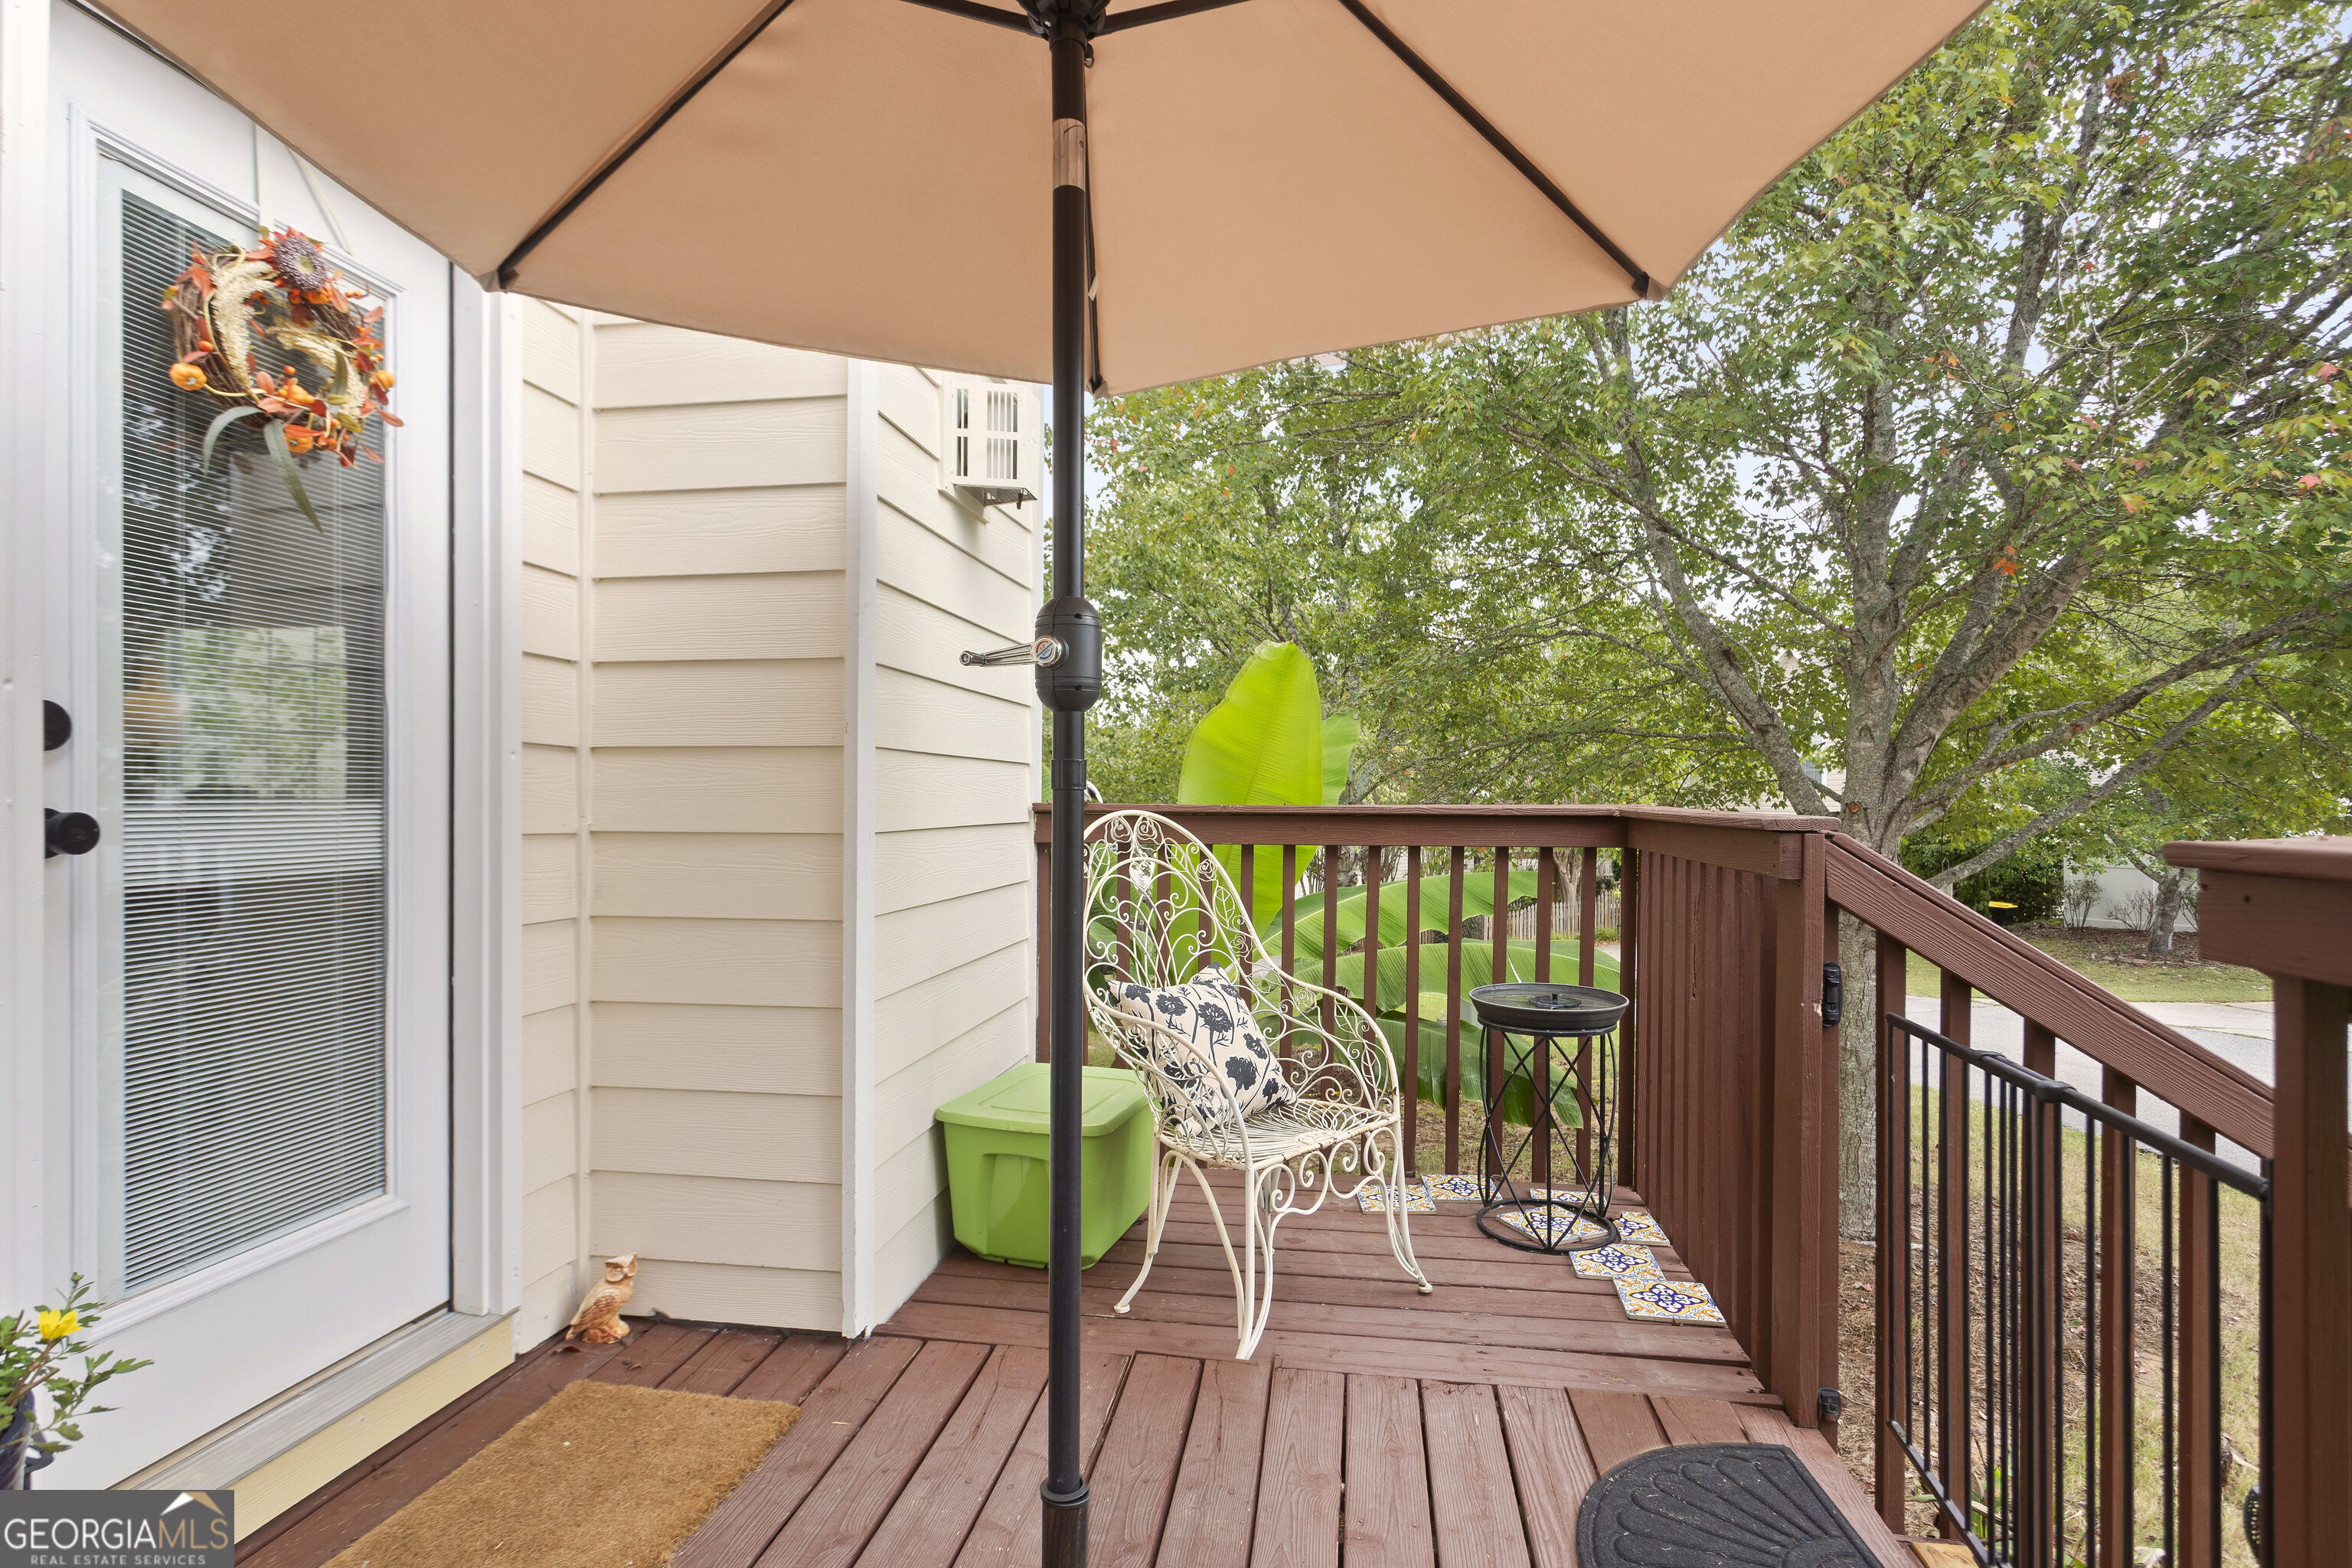
Wooden deck with a large patio umbrella, white metal seating, and leafy trees beyond the railing.
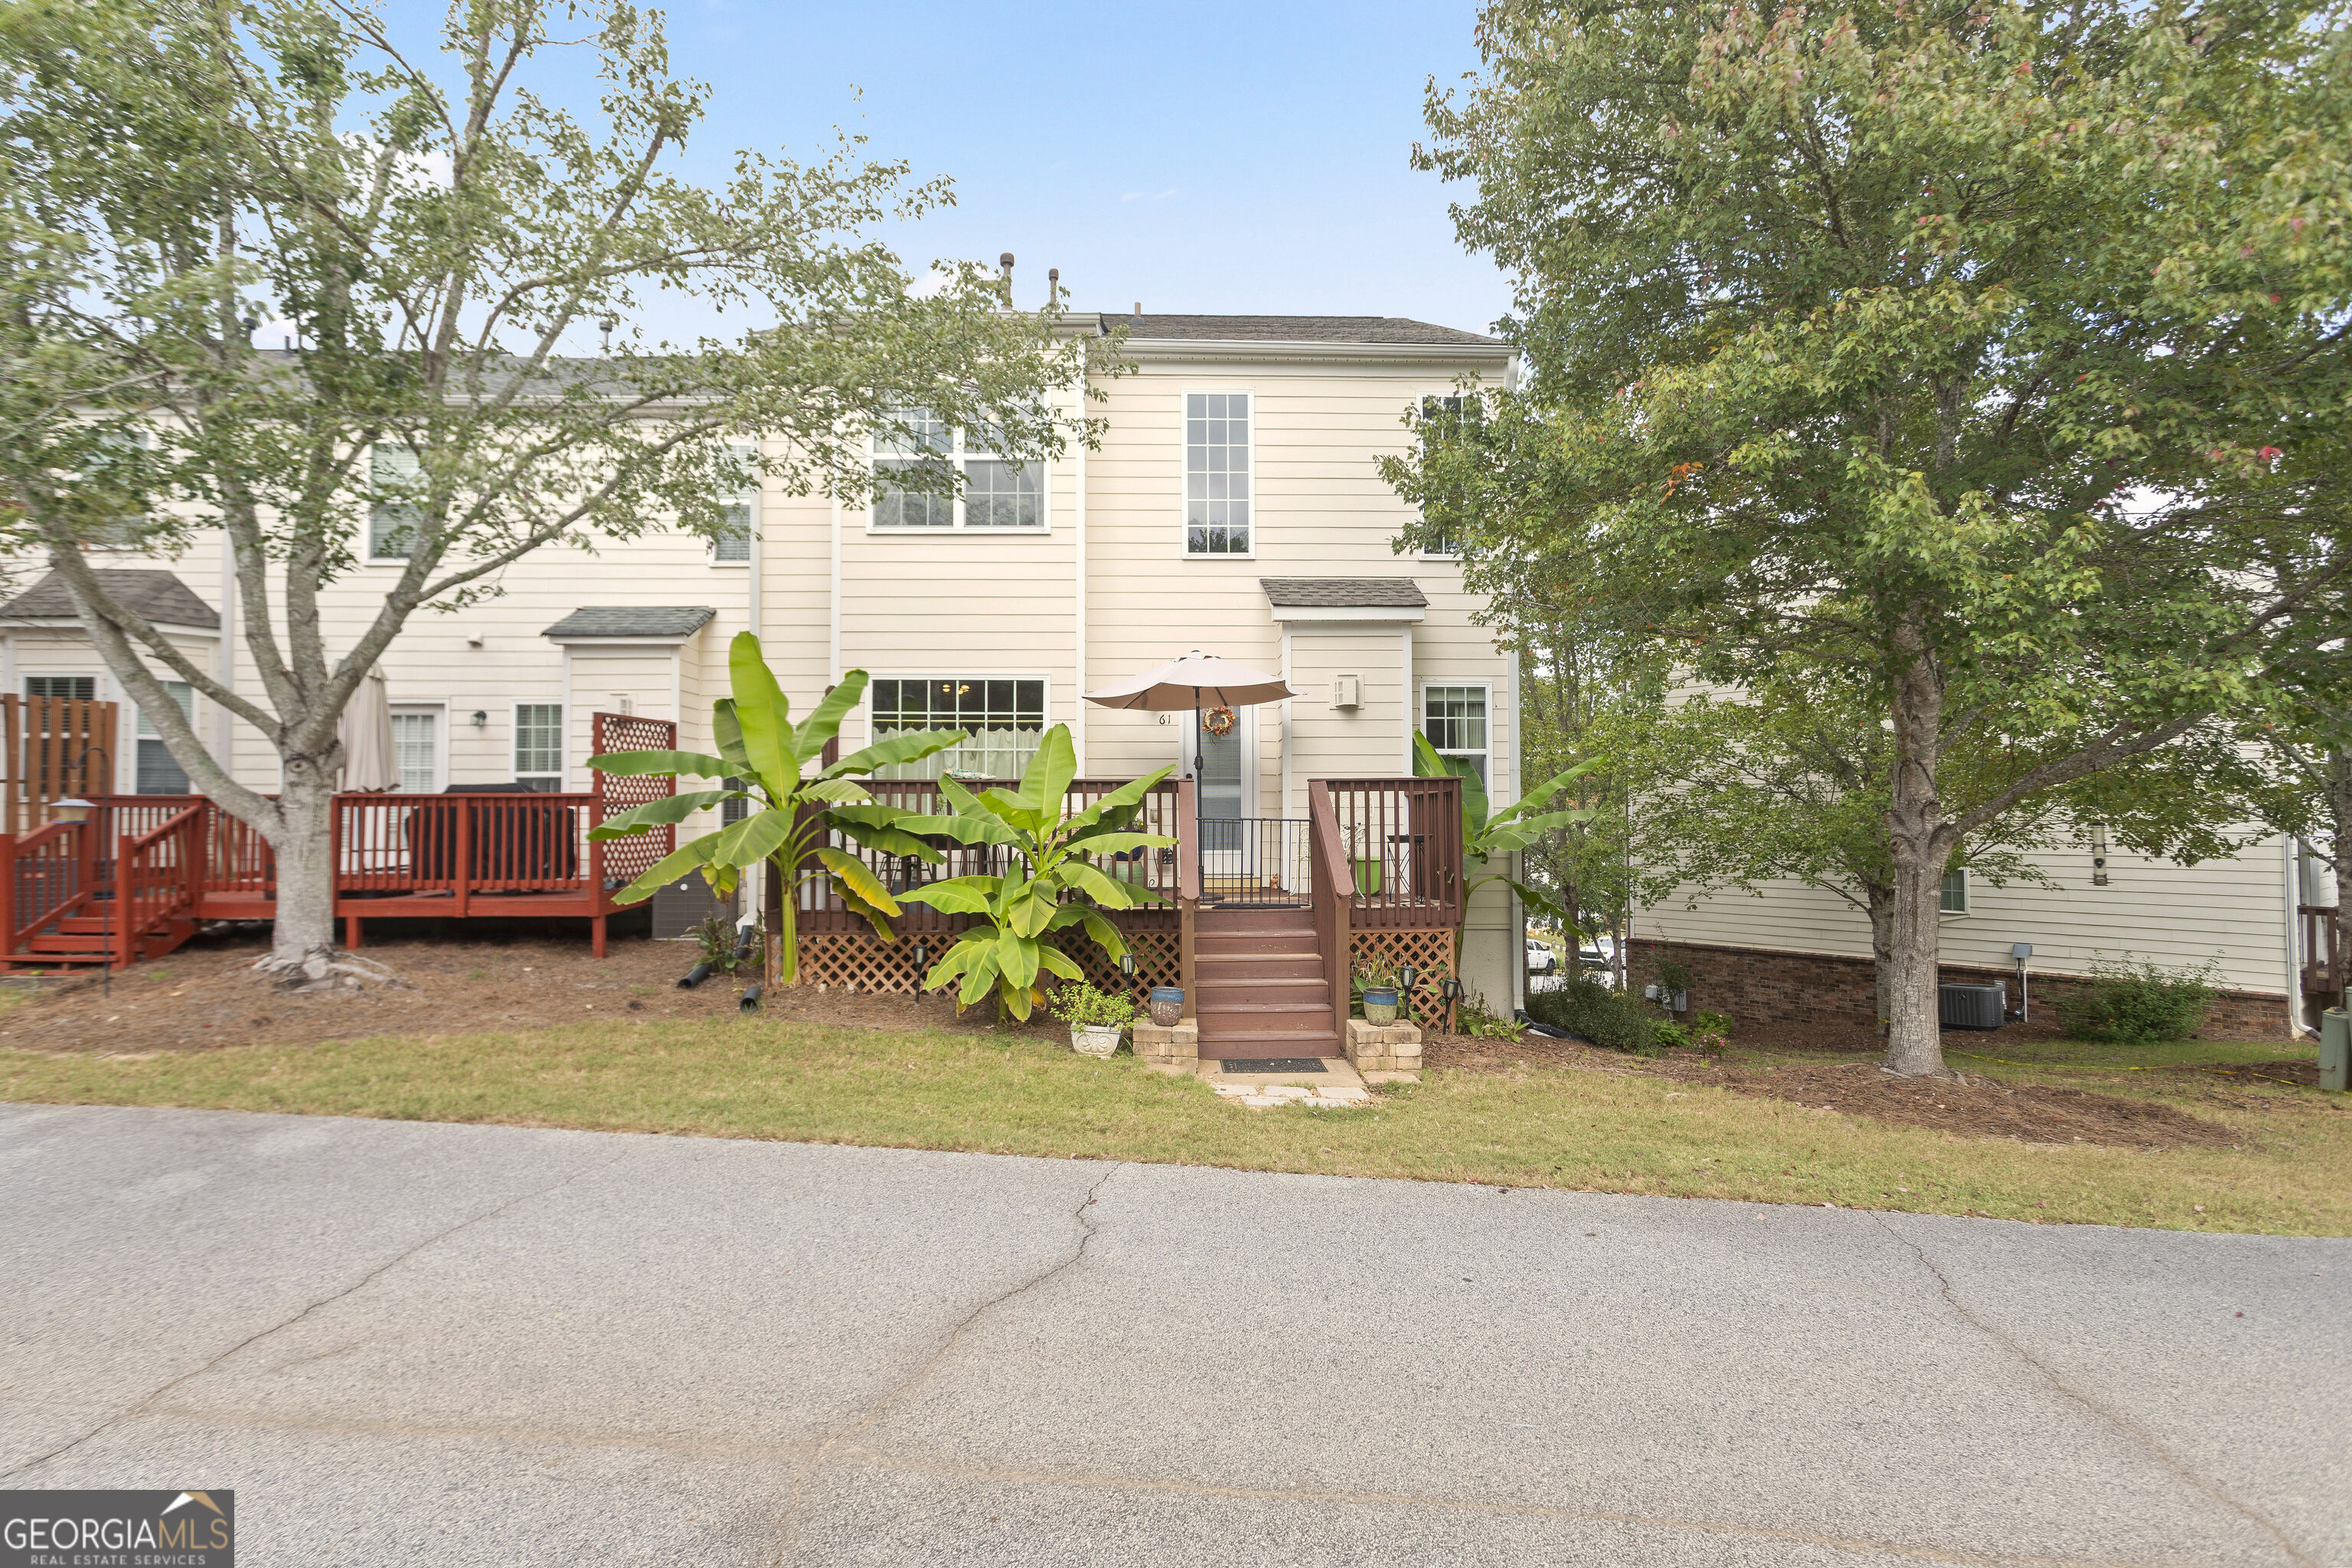
Rear exterior of a two-story home with a raised deck, central stairs, and banana plants.
SEE ALL PHOTOS
Two-story home with cream siding, brick facade, attached garage, and tree-lined driveway.
Living room with a vaulted ceiling, tall windows, white fireplace, and large sectional sofa.
Vaulted living room with tall windows, a fireplace, hardwood floors, and neutral seating.
Living room with a rust-colored sofa, bird figurines, and a sunlit window alcove.
Furnished living room with a fireplace, tall windows, high ceiling, and hardwood floors.
Living room fireplace with a cream tile surround, decorative mantel, and potted plant on the hearth.
Open-plan living room with light sofas, hardwood floors, a high ceiling, and a kitchen with warm wood cabinets.
Bright kitchen with wood cabinetry, a white island, stainless appliances, and a window-side dining nook.
Kitchen with warm wood cabinets, stainless steel appliances, white tile backsplash, and a gas range.
Kitchen with wood cabinets, white tile backsplash, and stainless gas range topped by a copper kettle.
Sunlit dining nook with a table set for two, wooden chairs, and a large curtained window.
Open-plan living room with light sofas, a green display cabinet, and an adjoining wood-cabinet kitchen.
Foyer with carpeted stairs and wooden cabinet beside a bright kitchen island.
Laundry room with white washer and dryer beneath a shelf of towels and supplies.
Bedroom with a white bed, pale green bedding, ceiling fan, and television on a wooden dresser.
Furnished bedroom with bay windows, a plaid armchair, and a large wooden dresser and mirror.
Bedroom with a large bed, antique-style vanity, plaid chair, and television on a wooden dresser.
Bathroom with a double-sink wood vanity, large mirror, and window with white blinds.
Bathroom with sage-green walls, wooden cabinet above the toilet, and striped white shower curtain.
Furnished sitting room with a brass telescope, window-side daybed, and blue tufted ottoman.
Furnished home office with an ornate wooden desk, colorful rug, books, and large framed portraits.
Sunlit home office with a wooden desk, bookshelves, and a large framed portrait.
Furnished bedroom with a dark wood bed, floral curtains, and an antique secretary desk.
Furnished bedroom with a large bed, floral curtains, and a television beside a doorway to a sitting area.
Furnished bedroom with a dark wood bed, pale blue bedding, and blue floral curtains framing large windows.
Bathroom with a corner soaking tub, frosted-glass shower, and framed shell print.
Bright bathroom with a long wood vanity, large mirror, tiled tub, and two windows.
Bathroom with glass-enclosed tub, leafy view through the window, and long wood vanity beneath a large mirror.
Bathroom with a long white vanity, warm wood cabinets, large mirror, and toilet beside the tiled shower.
Entry foyer with a carpeted staircase, tiled floor, and curved wooden display cabinet.
Furnished entry foyer with a white front door, curved wooden cabinet, console table, and patterned rug.
Crowded storage room filled with moving boxes, bins, shelving, and stacked books.
Storage room with white built-in cabinets, piled belongings, moving boxes, and a checkered rug.
Wooden deck with a large patio umbrella, white metal seating, and leafy trees beyond the railing.
Rear exterior of a two-story home with a raised deck, central stairs, and banana plants.
For Sale

61 Corbel Way

61 Corbel Way, Newnan, GA 30265

$324,900
Delicate white blooms, ornamental grasses, and hostas welcome you to this gorgeous, light-filled end unit townhome in Summergrove. Just in time for fall, cozy up to the beautiful white tile gas fireplace in the large living room with hardwood floors. East facing windows bathe the room with morning light and bright filtered daylight all day thanks to the white color palette, soaring ceilings, and upper windows. Updated kitchen has quartz counters, tile backsplash, gas range, and abundant cabinets. Step outside to the deck flanked by banana trees for sunny morning coffee and enjoy evening dinners in the shade. The home features 2BR, 2BA, and two living areas. Both bedrooms are nicely sized and have a large bathroom attached. The main floor bedroom has direct access to a full bath with tub/shower combo and double vanity that also has hall access. Upper floor features a second large living area and the master bedroom and bath. Master bath has separate tub, shower, and double vanity. Ample storage, open layout, and smart design make for easy living in this roomy townhouse. The 2 car garage is on the basement level has a finished office/craft/storage room. With a window for natural light and a future 3rd bathroom area stubbed, this space makes for the perfect work from home space. All appliances remain with the home. Roof replaced in 2022. Gas water heater and gas furnace replaced in 2021. Exterior painted in 2025. Lawn care, irrigation, and termite service all provided by the HOA. Summergrove offers a plethora of amenities including the lake-side walking paths just a few steps away, multiple playgrounds, 3 pools, a lazy river, and sidewalks throughout all centered around a public golf course with clubhouse and restaurant. Front, back, and side yard all maintained by HOA. Add'l photos coming soon.

2
beds

2
baths

2,008 Sq.Ft. LIVING AREA

4,356 Sq.Ft. lot

Jessica Mottola

Jessica Mottola

Features & Amenities

Interior

  • total bedrooms2
  • Total bathrooms2
  • full bathrooms2
  • Laundry room In Hall
  • Flooring Hardwood, Laminate, Tile
  • APPLIANCES Dishwasher, Gas Water Heater, Microwave, Range, Stainless Steel Appliance(s)
  • other interior Features Double Vanity, High Ceilings, Separate Shower, Soaking Tub, Tile Bath, Tray Ceiling(s), Vaulted Ceiling(s), Walk-In Closet(s)

Area & Lot

  • Status For Sale
  • Living Area2,008 Sq.Ft.
  • Total Area2,008 Sq.Ft.
  • Lot Area4,356 Sq.Ft.
  • MLS® ID10855968
  • TypeTownhouse
  • YEAR BUILT2007
  • NeighborhoodNewnan
  • Architecture StylesTraditional
  • Elementary SchoolWelch
  • Middle SchoolArnall
  • High SchoolEast Coweta

Exterior

  • STORIES2
  • water SourcePublic
  • utilitiesCable Available, Electricity Available, High Speed Internet, Natural Gas Available, Phone Available, Sewer Connected, Underground Utilities, Water Available
  • roofComposition
  • lot featuresLevel
  • parkingGarage, Attached
  • HEAT TYPENatural Gas
  • AIR CONDITIONINGElectric
  • sewerPublic Sewer

Financial

  • Sales Price$324,900
  • Real Estate Tax $1,708/yr
  • HOA $1,875/yr
Living room with a vaulted ceiling, tall windows, white fireplace, and large sectional sofa.

Schedule a Showing

I would love to show you this beautiful property. Please select your preferred date and time below. I will be in touch shortly to confirm your appointment.

Schedule a Showing

I would love to show you this beautiful property. Please select your preferred date and time below. I will be in touch shortly to confirm your appointment.

Thank you for your interest in 61 Corbel Way, Newnan, GA 30265. We are reviewing your request and will be in touch shortly!

Mortgage Calculator

Estimate your monthly mortgage payment, including the principal and interest, property taxes, and HOA. Adjust the values to generate a more accurate rate.

All estimates are provided for informational purposes only. Actual amounts may vary.
$0,000 Your Payment 20 15 65
$0,000 Your Payment

Newnan

Explore

Work With Jessica

With 25 years of experience spanning real estate, sales, customer service, and the visual arts, I bring a thoughtful eye and a personal touch to every client I work with because to me, this has never been about selling houses. It's about being there for the people in them.

Follow Me on Instagram