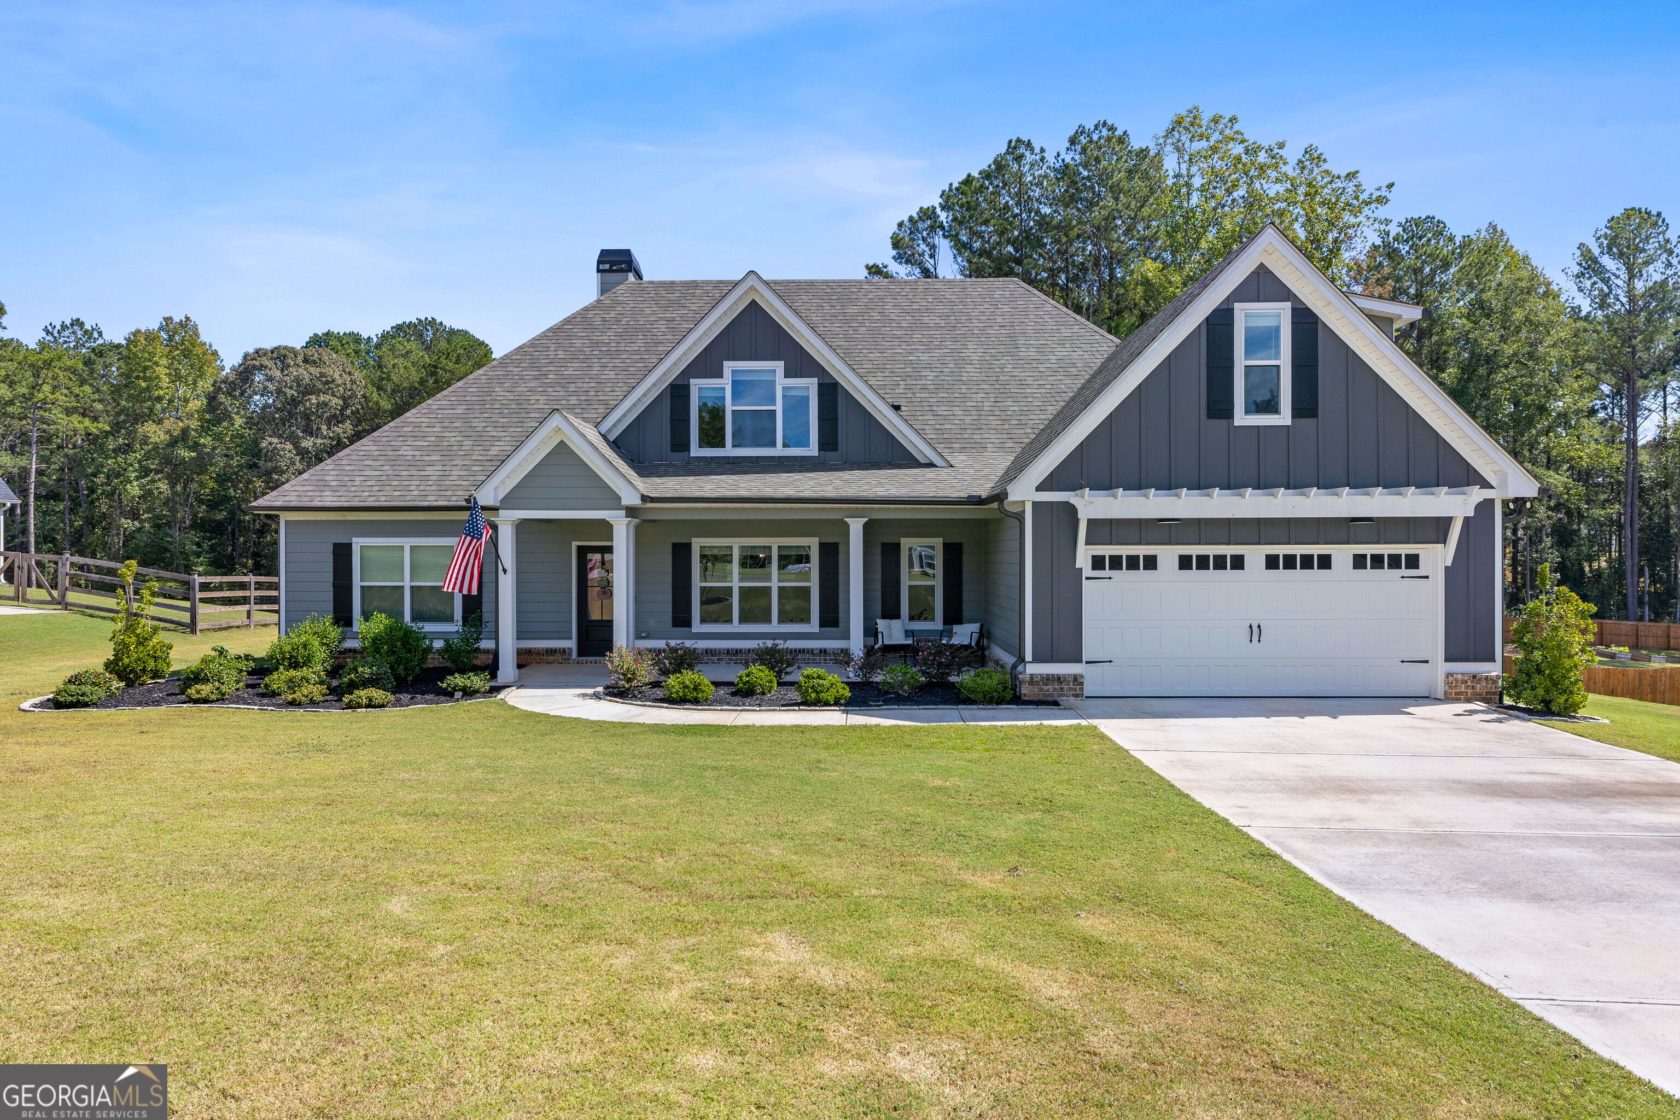

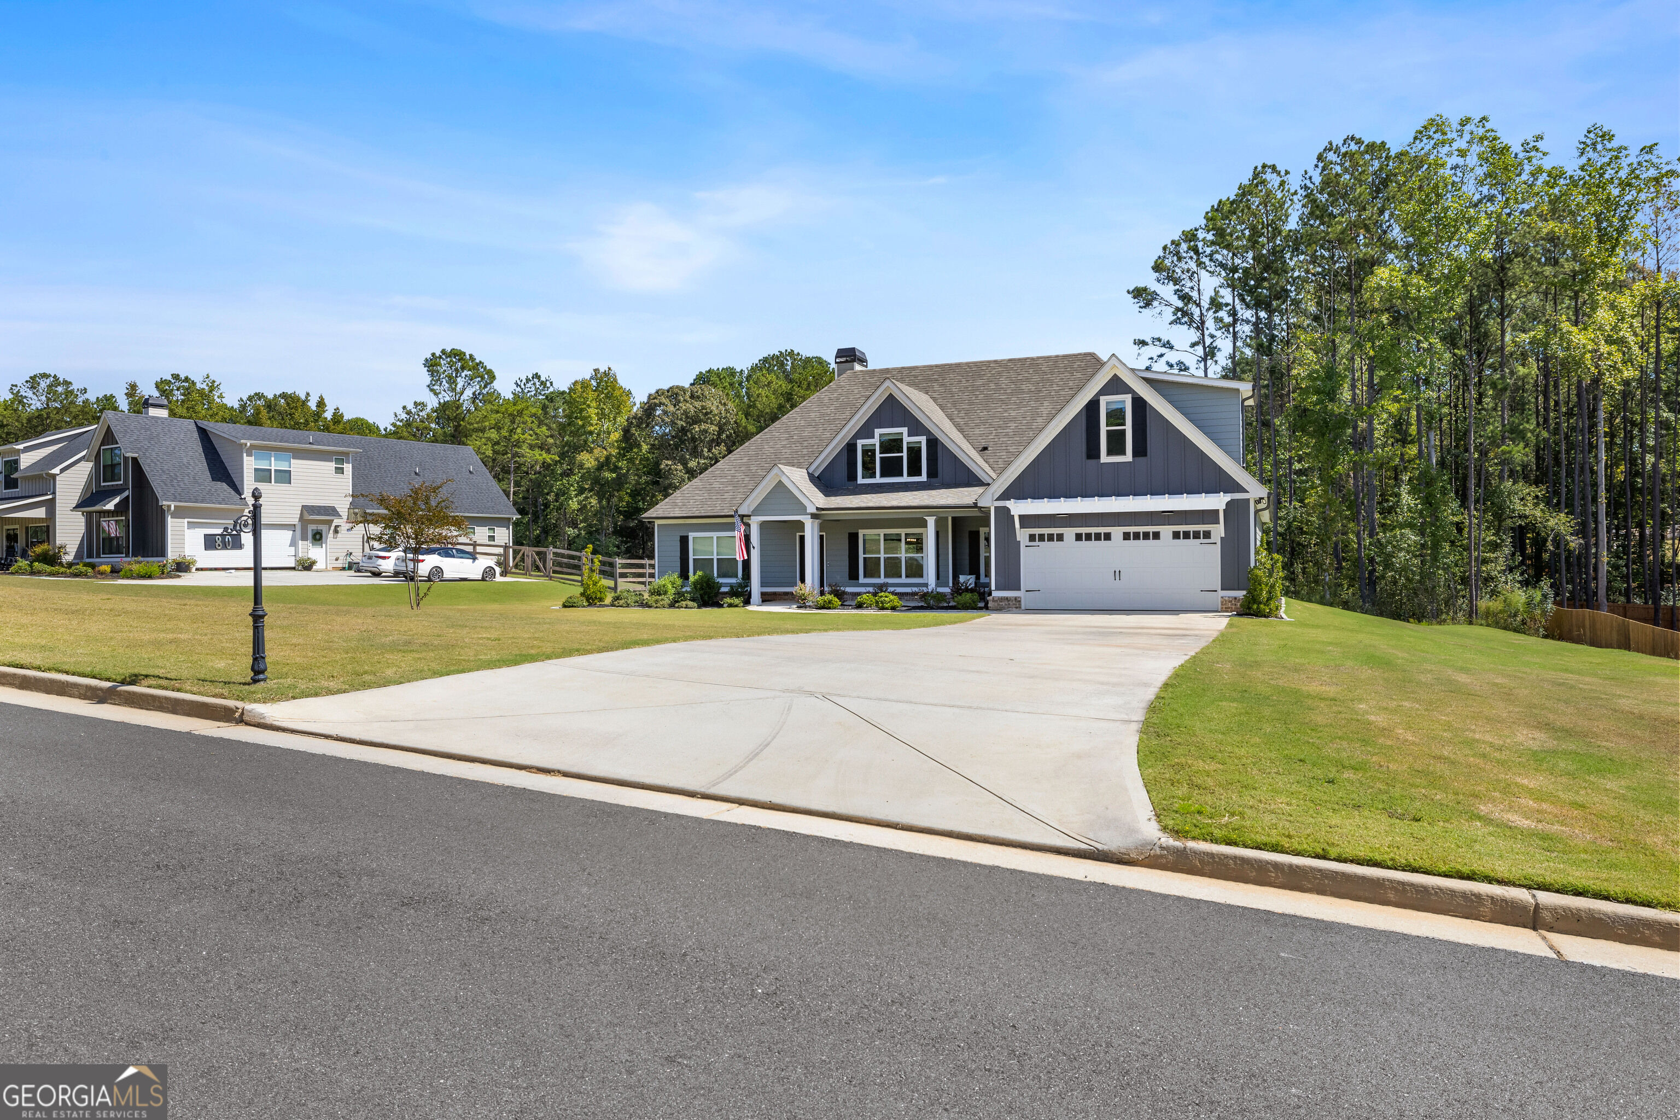

Gray two-story home with white trim, gabled roof, attached garage, American flag, and broad front lawn.
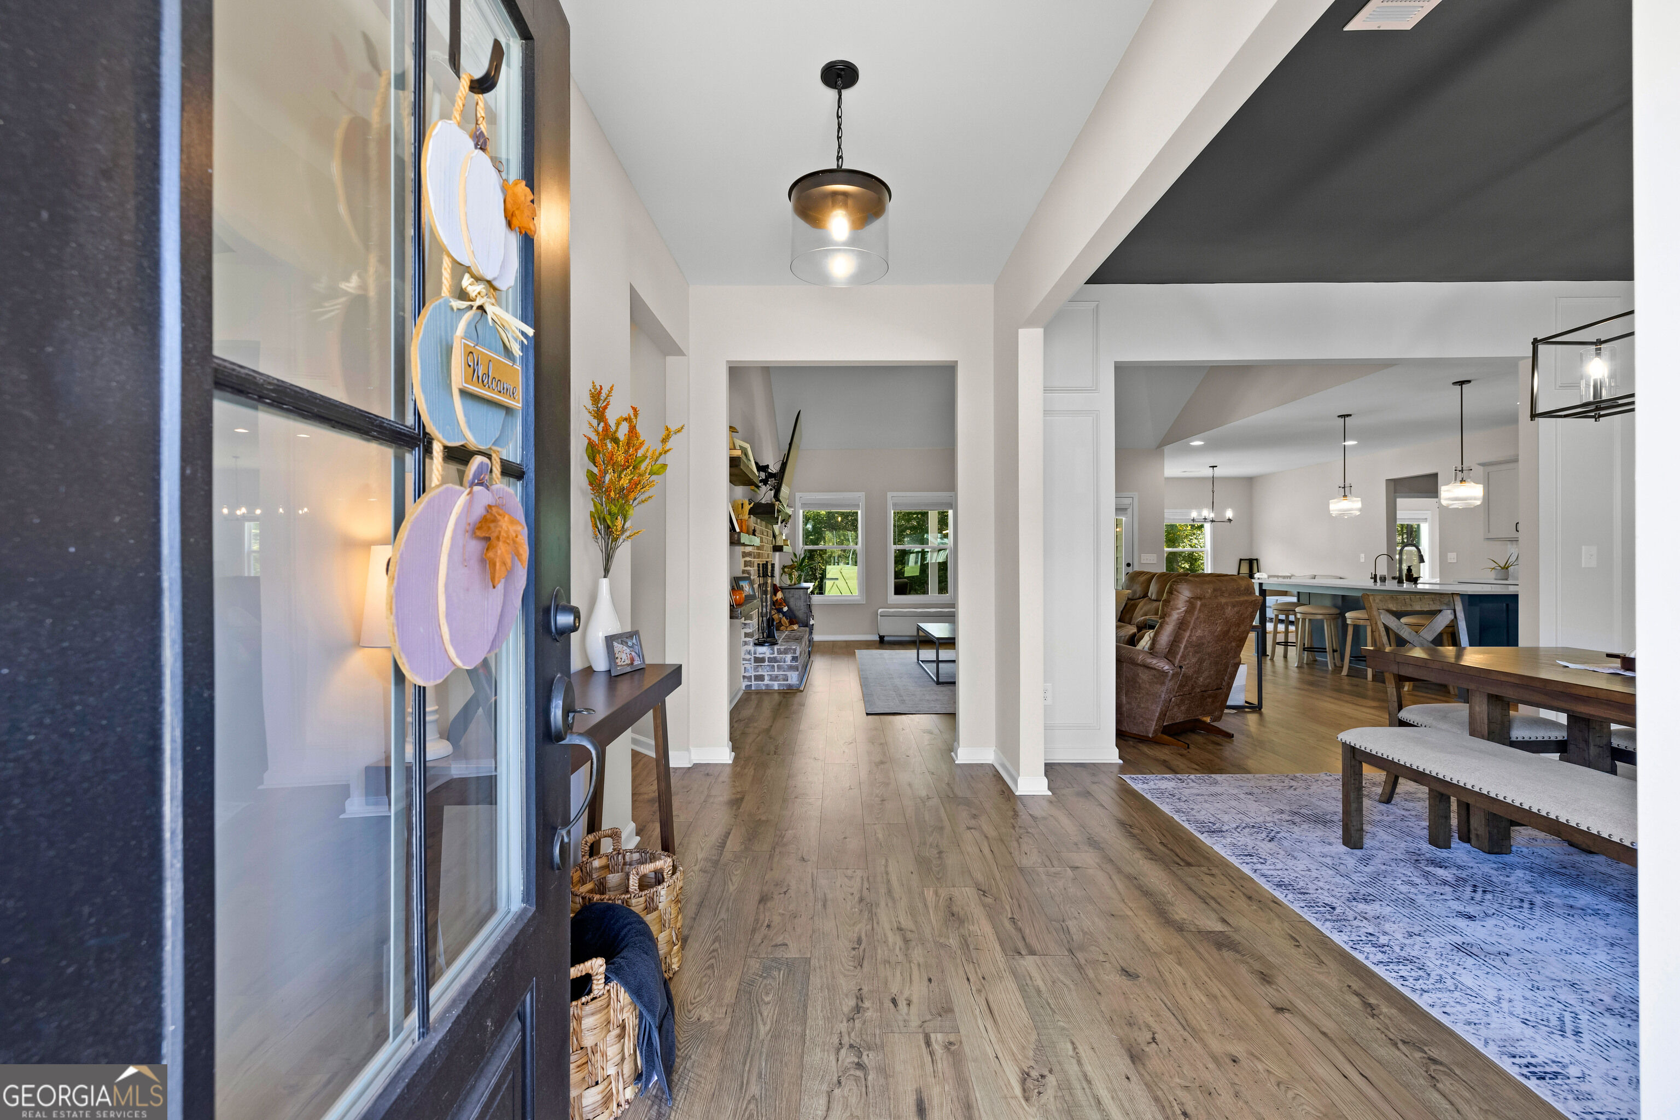
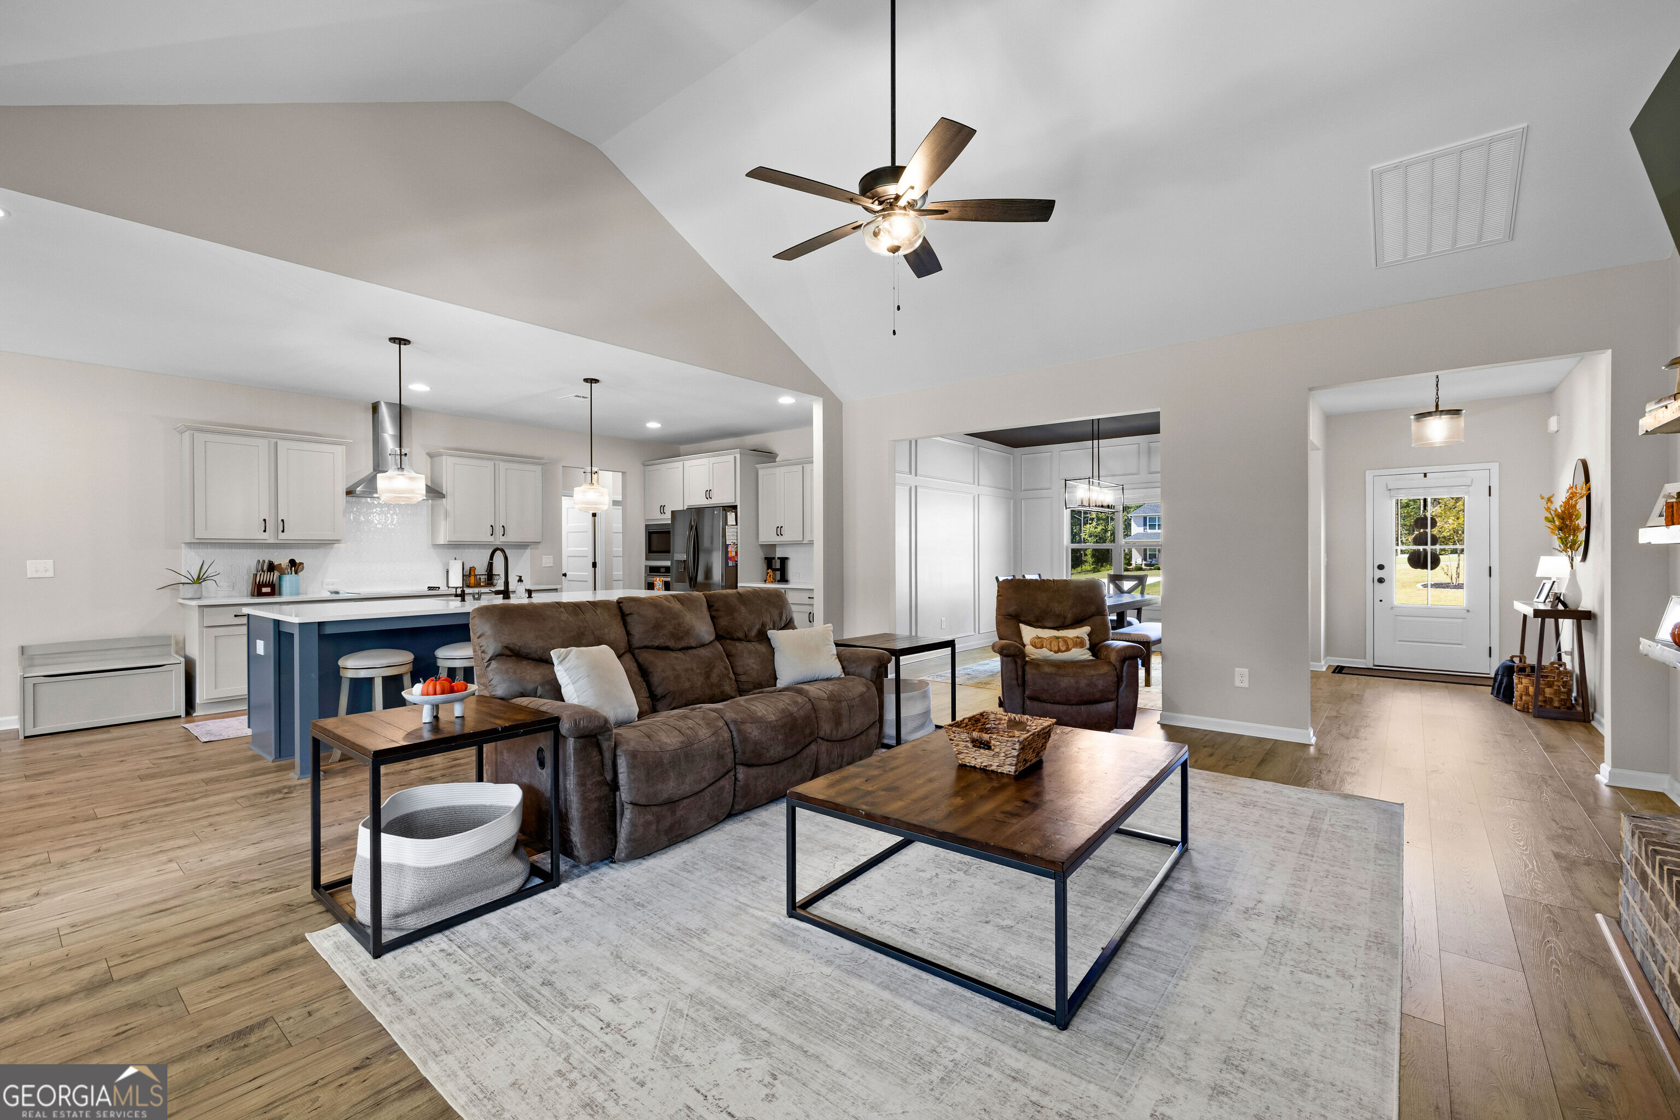
Open entryway with wood floors leading to furnished living, dining, and kitchen areas.
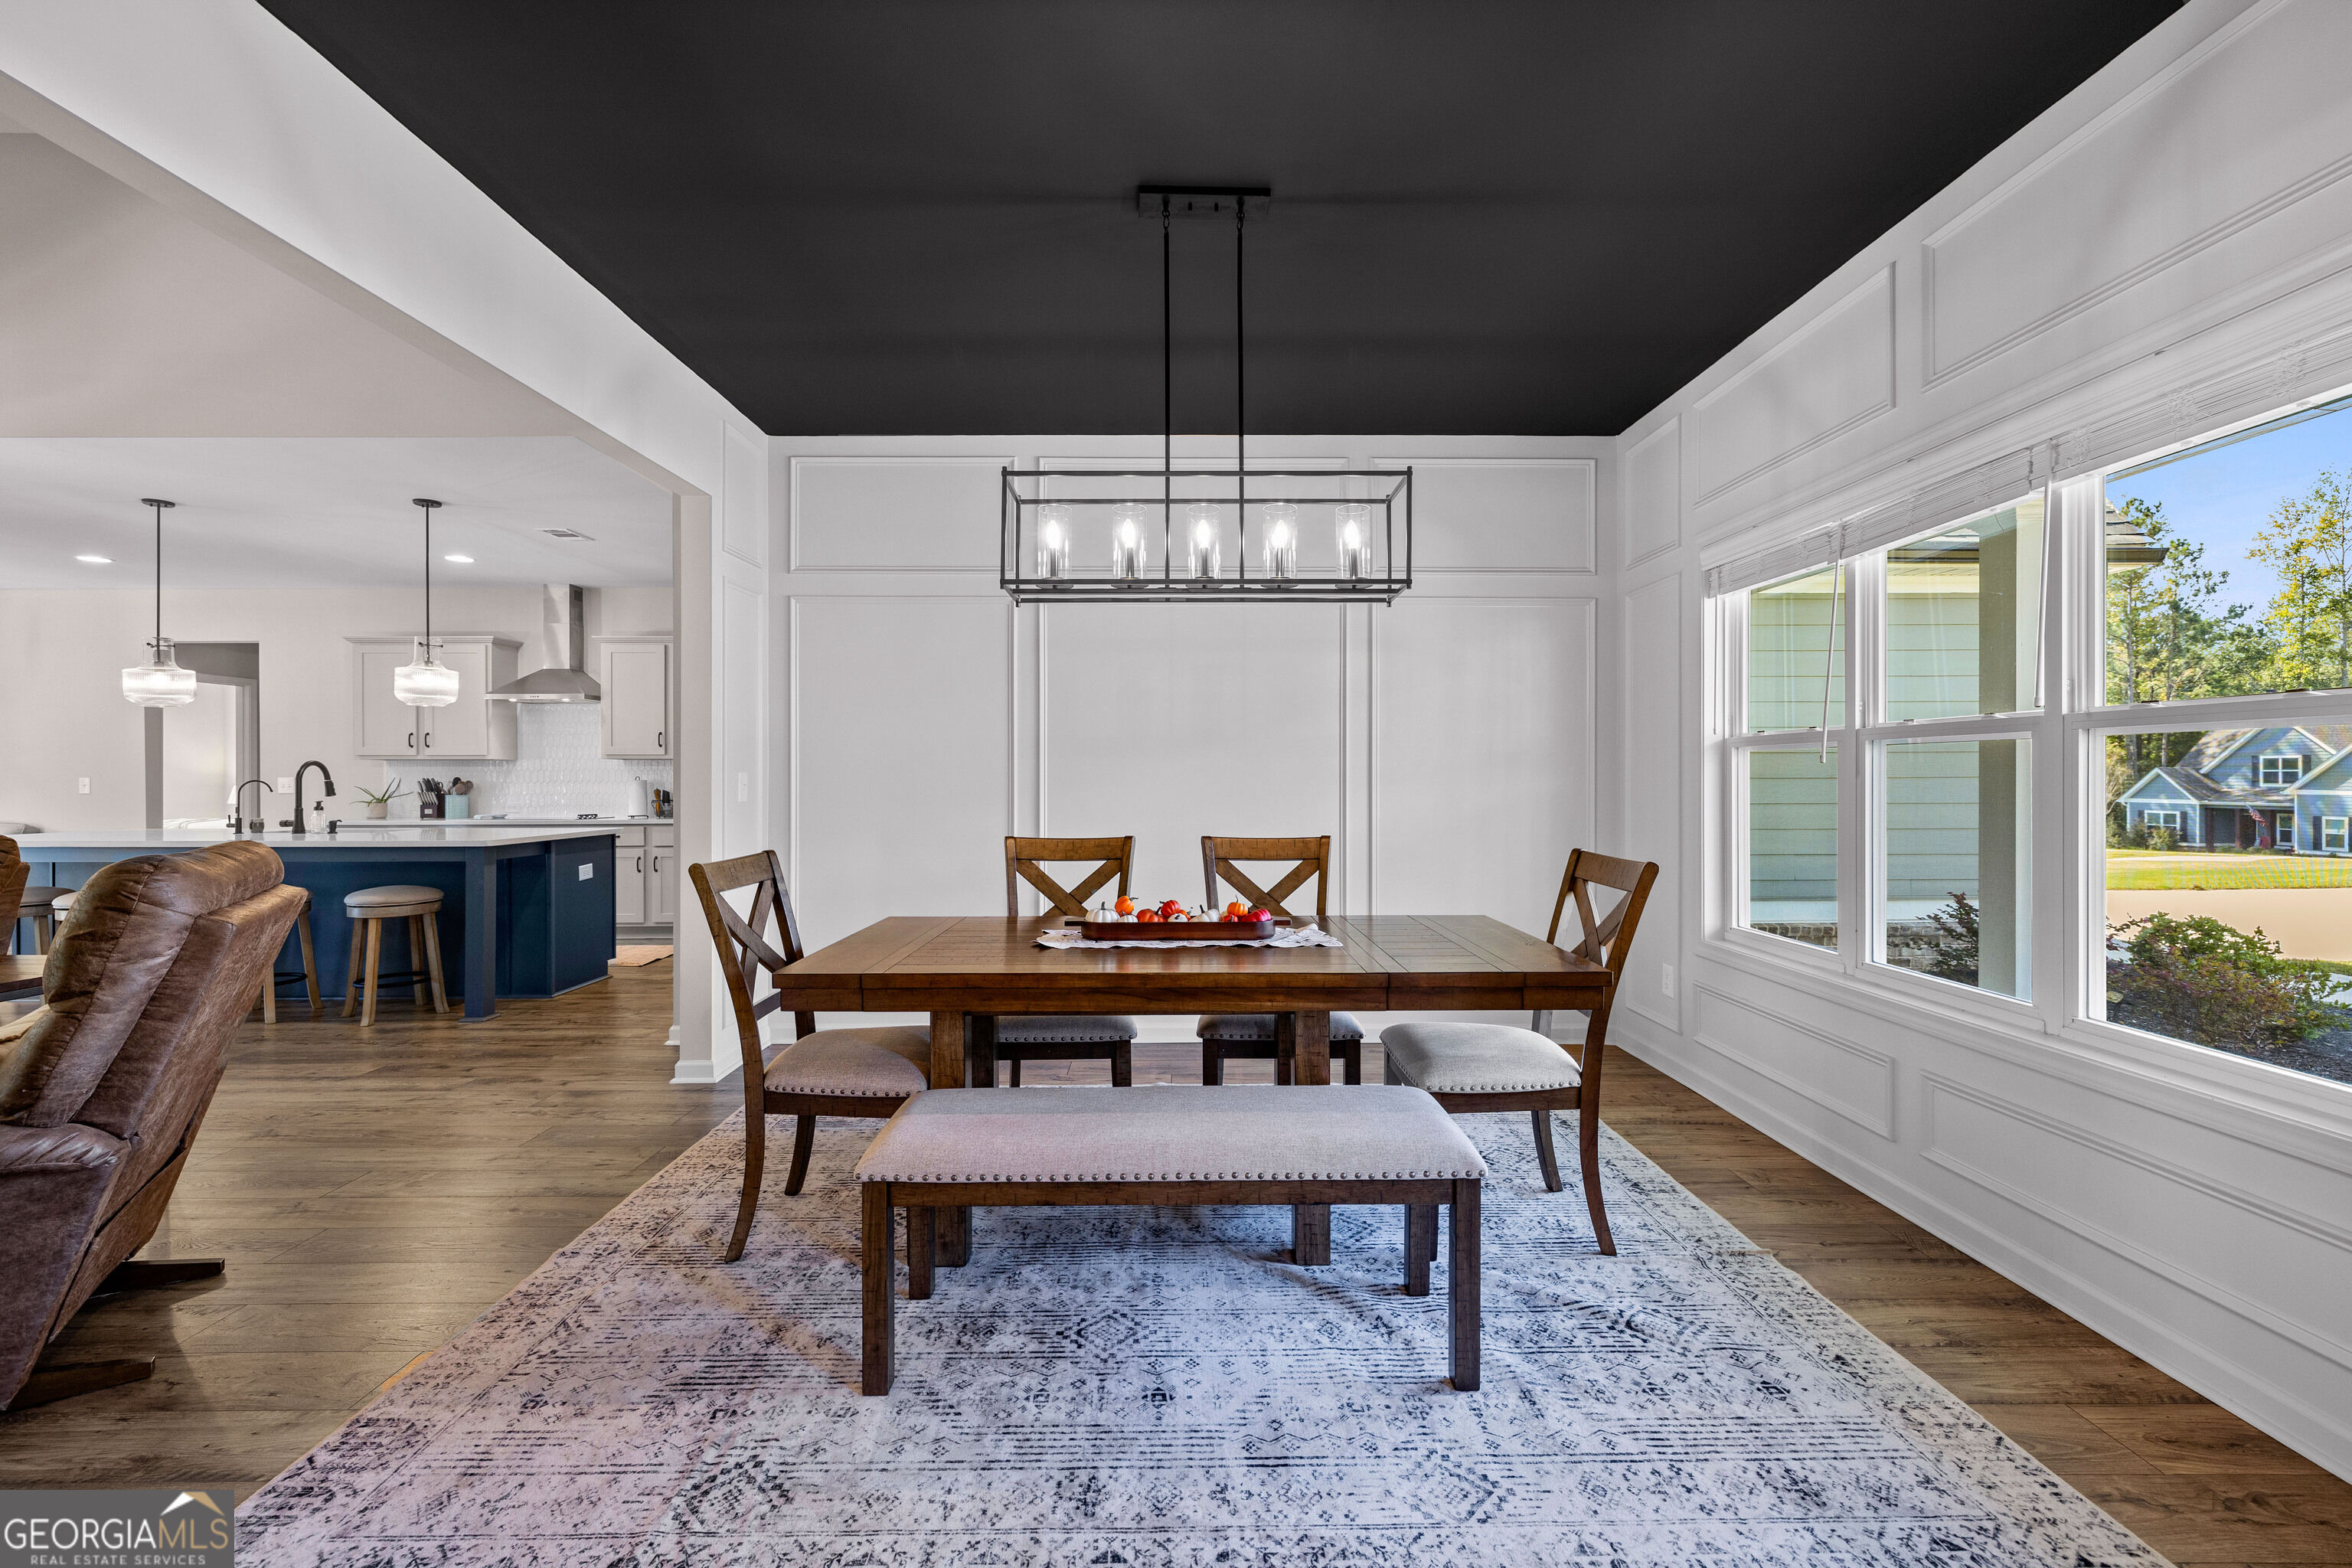
Dining room with a wooden table, rectangular chandelier, large windows, and an open kitchen.
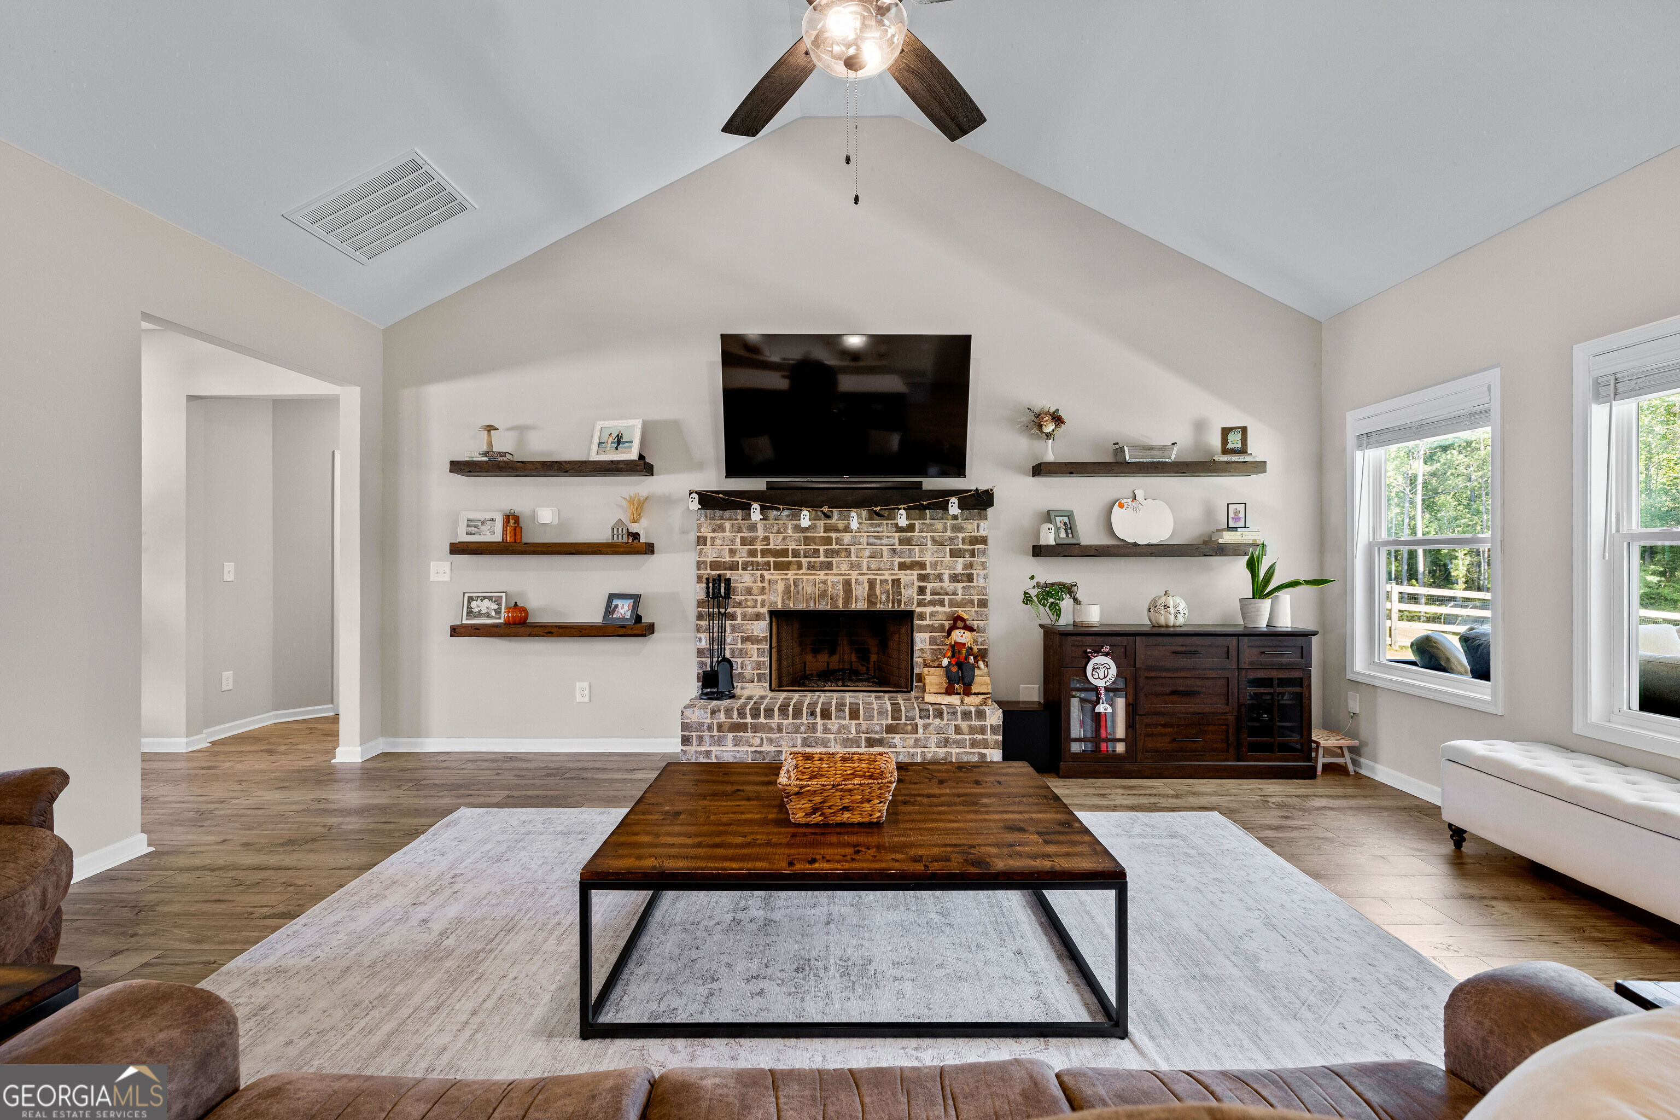
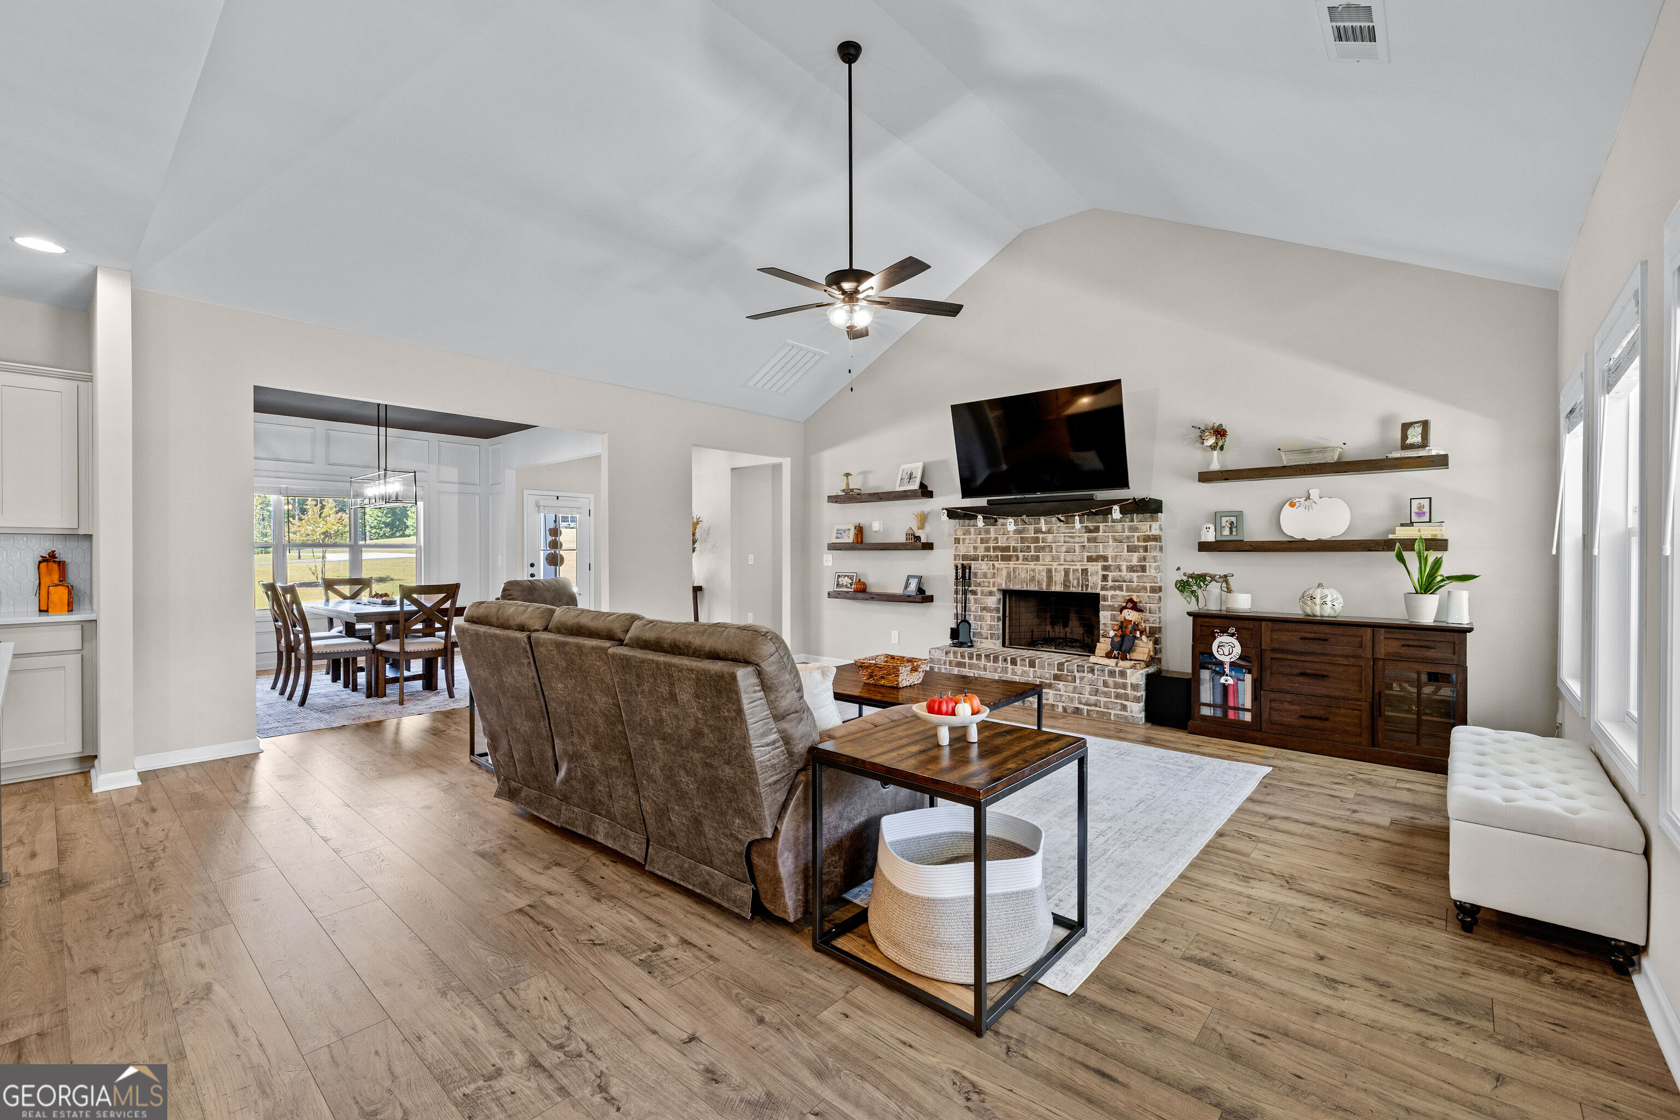
Living room with a vaulted ceiling, brick fireplace, mounted TV, and large windows overlooking trees.
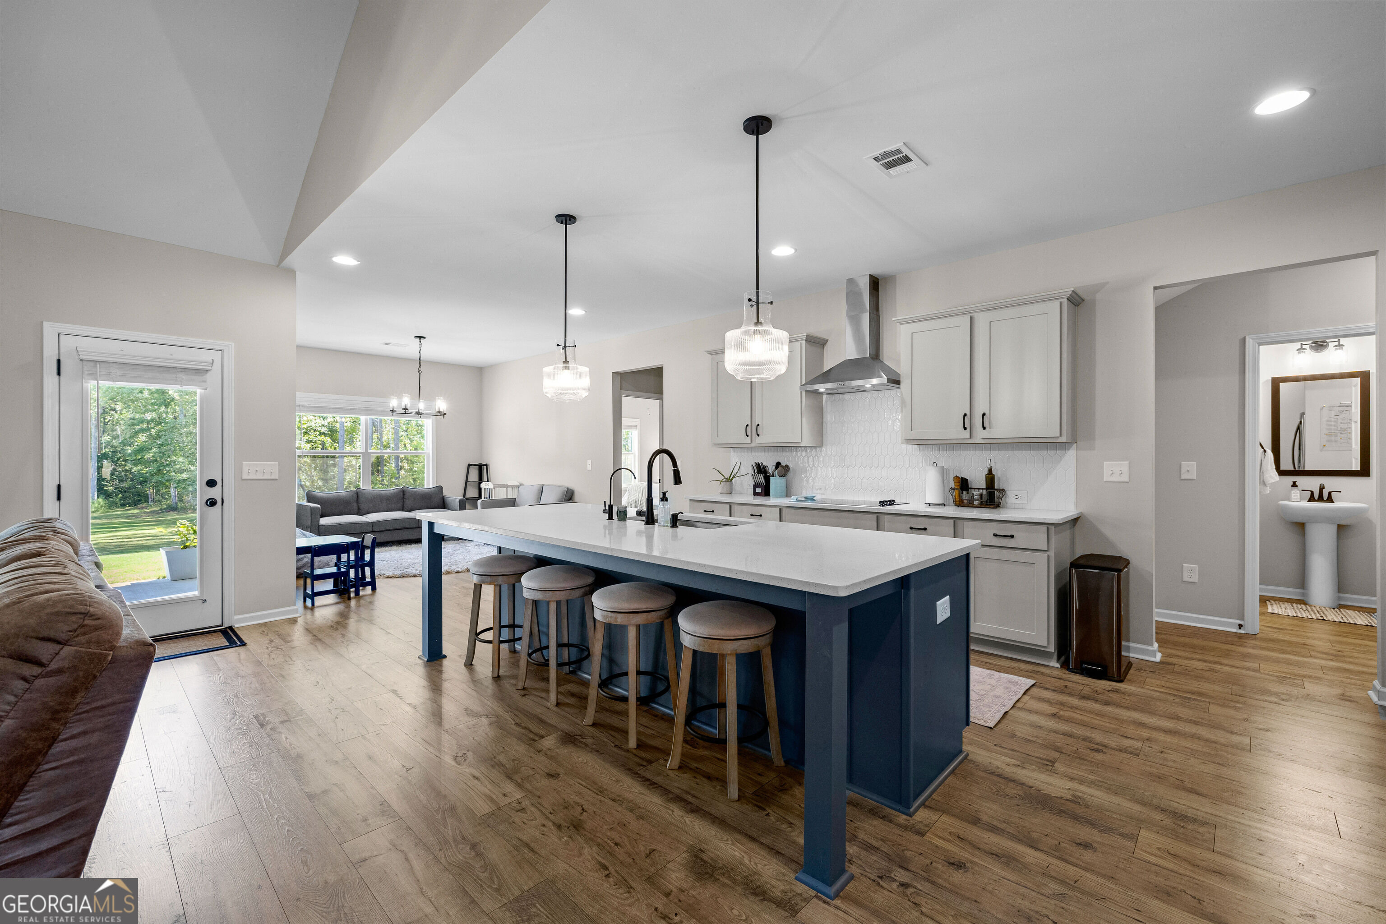
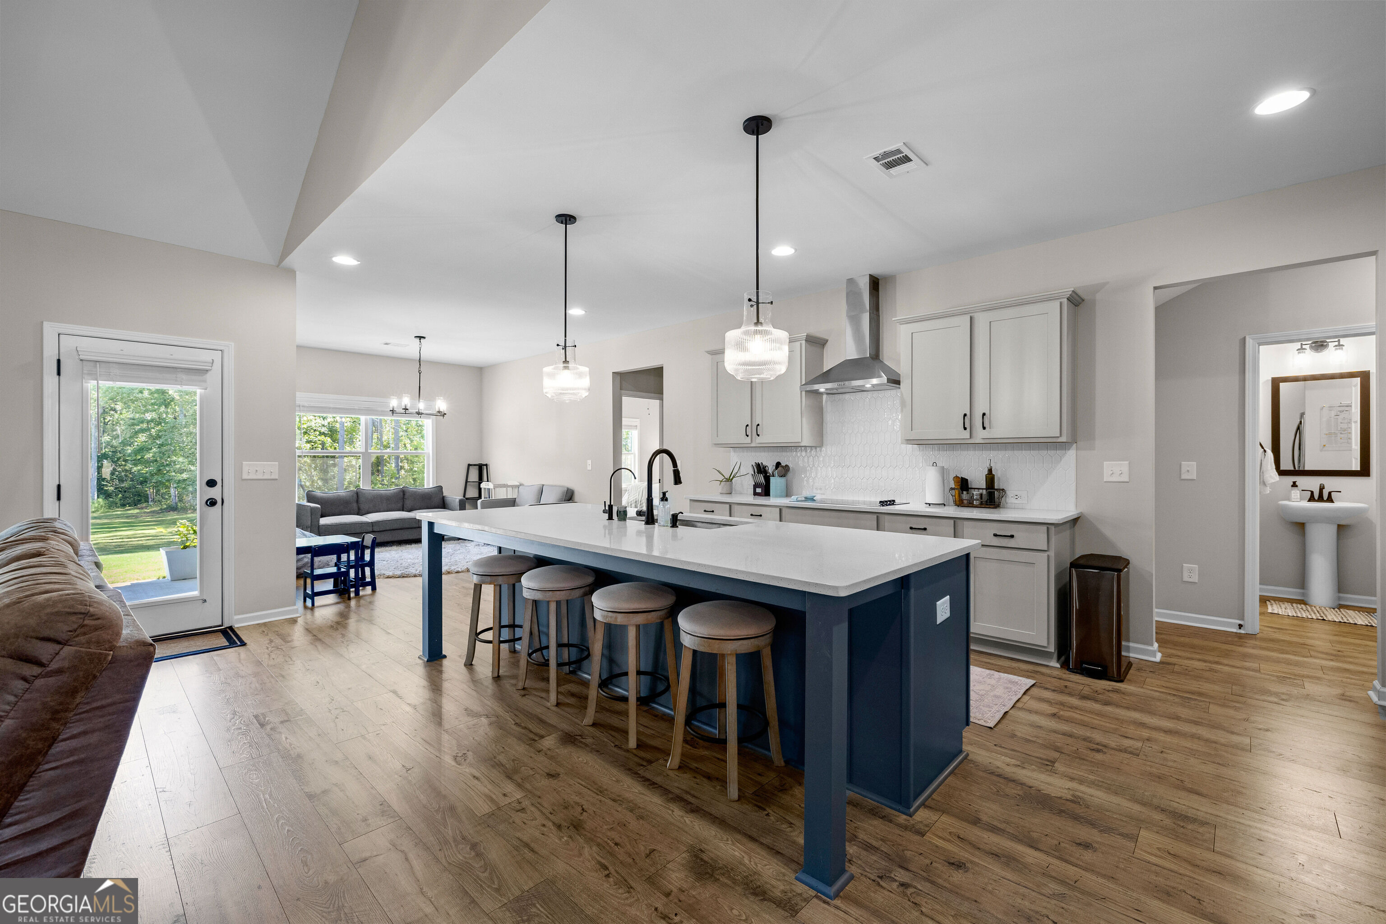
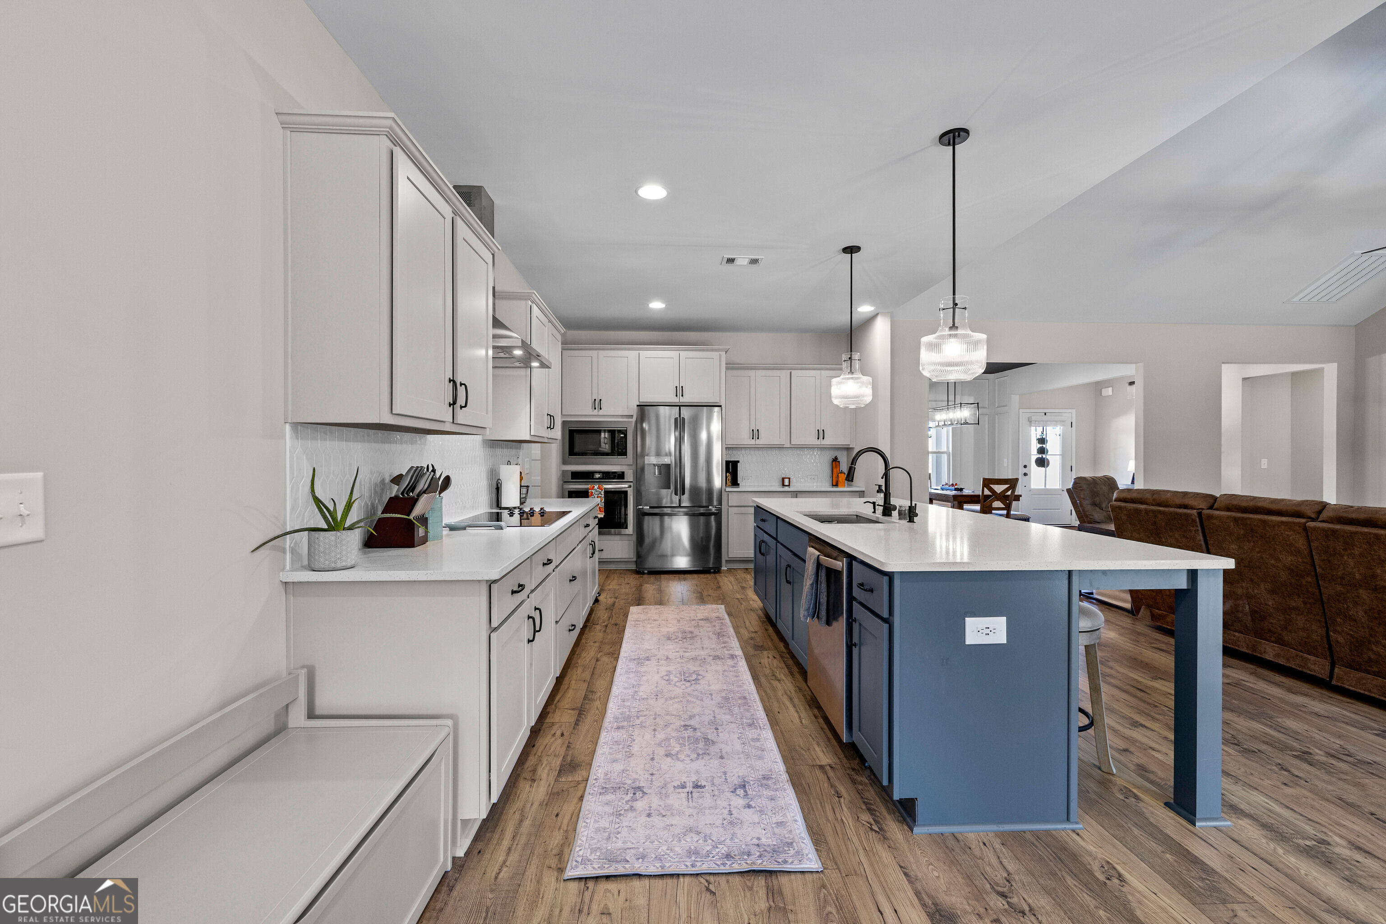
Open-plan kitchen with a large navy island, four stools, white cabinetry, and a hexagonal tile backsplash.
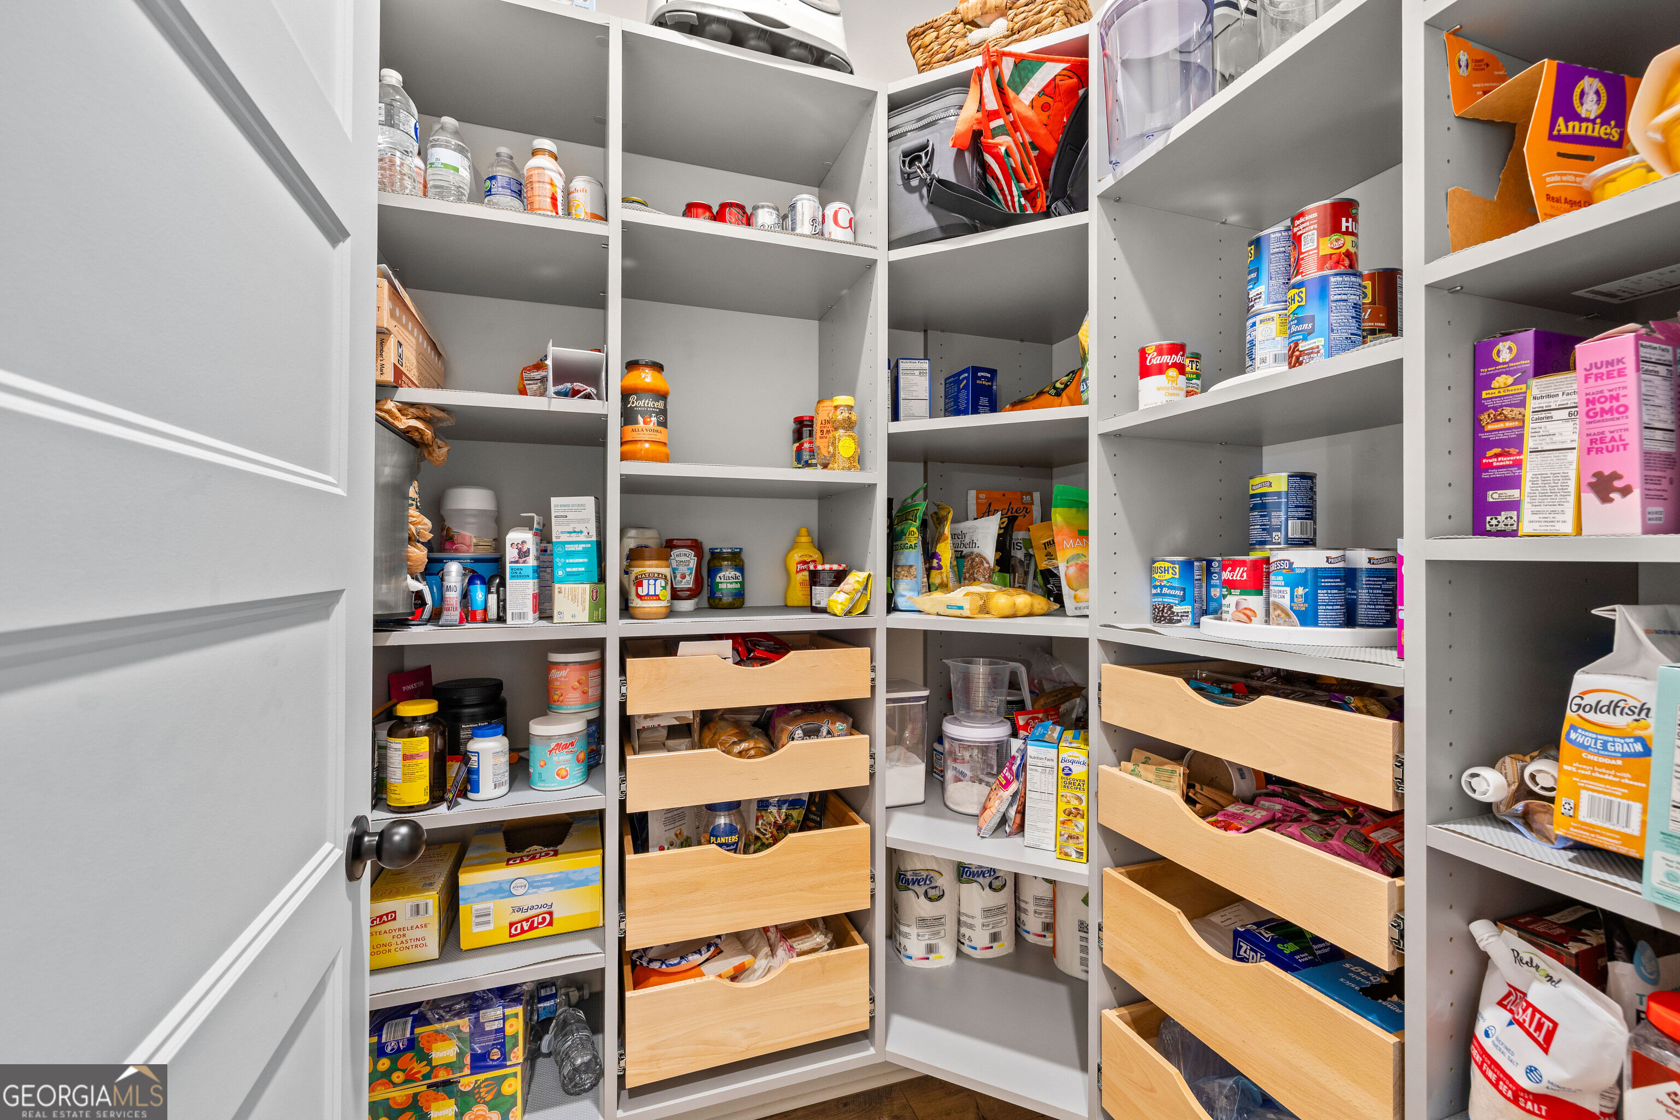
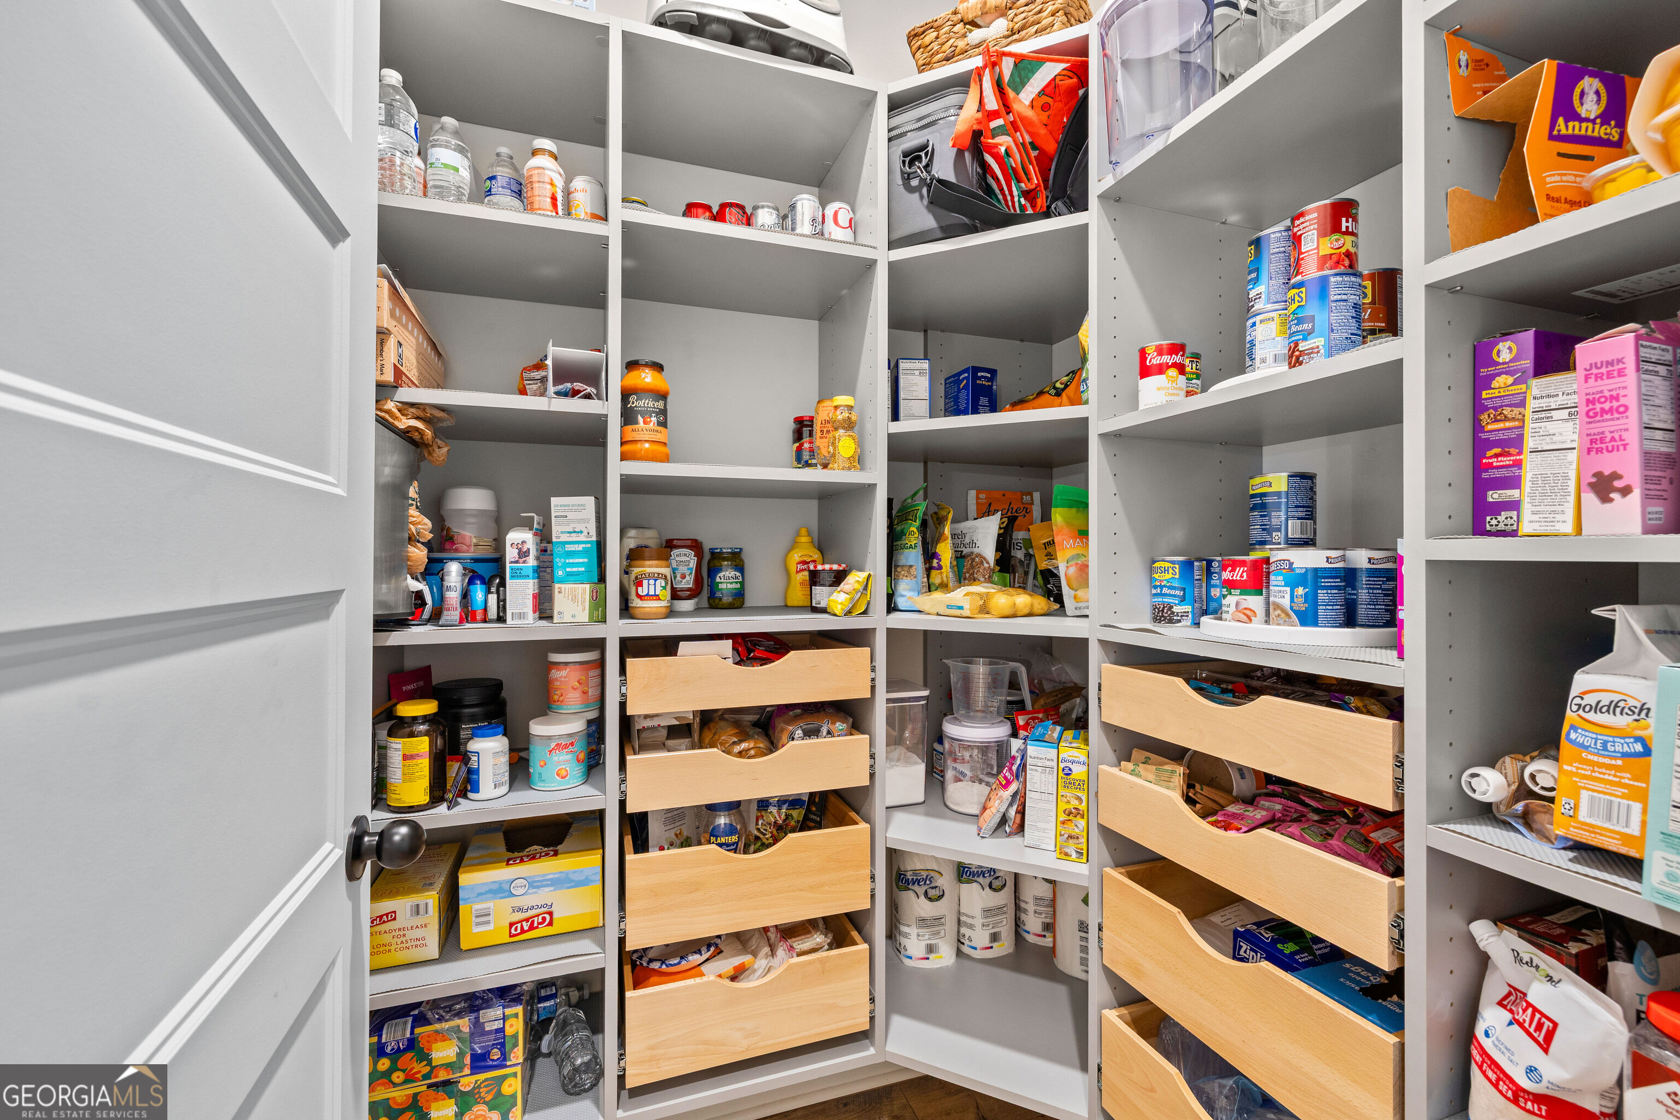
Walk-in pantry with stocked white shelves and light wood pull-out drawers.
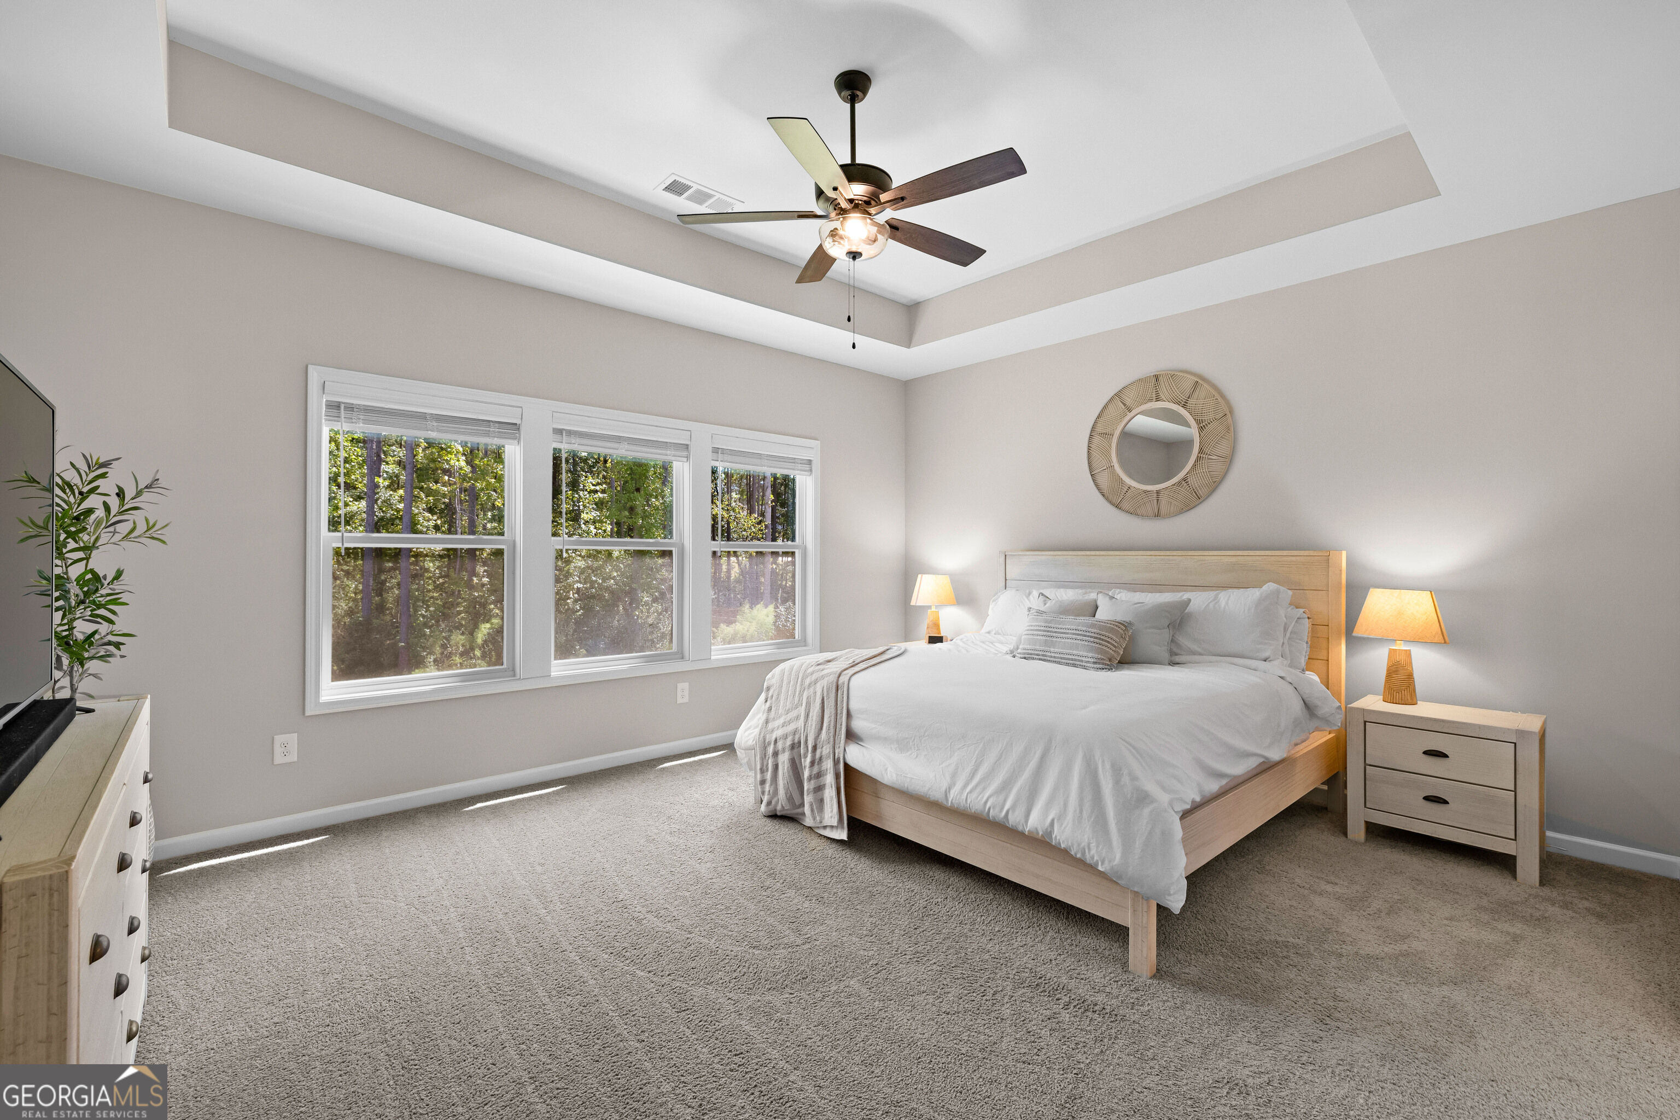
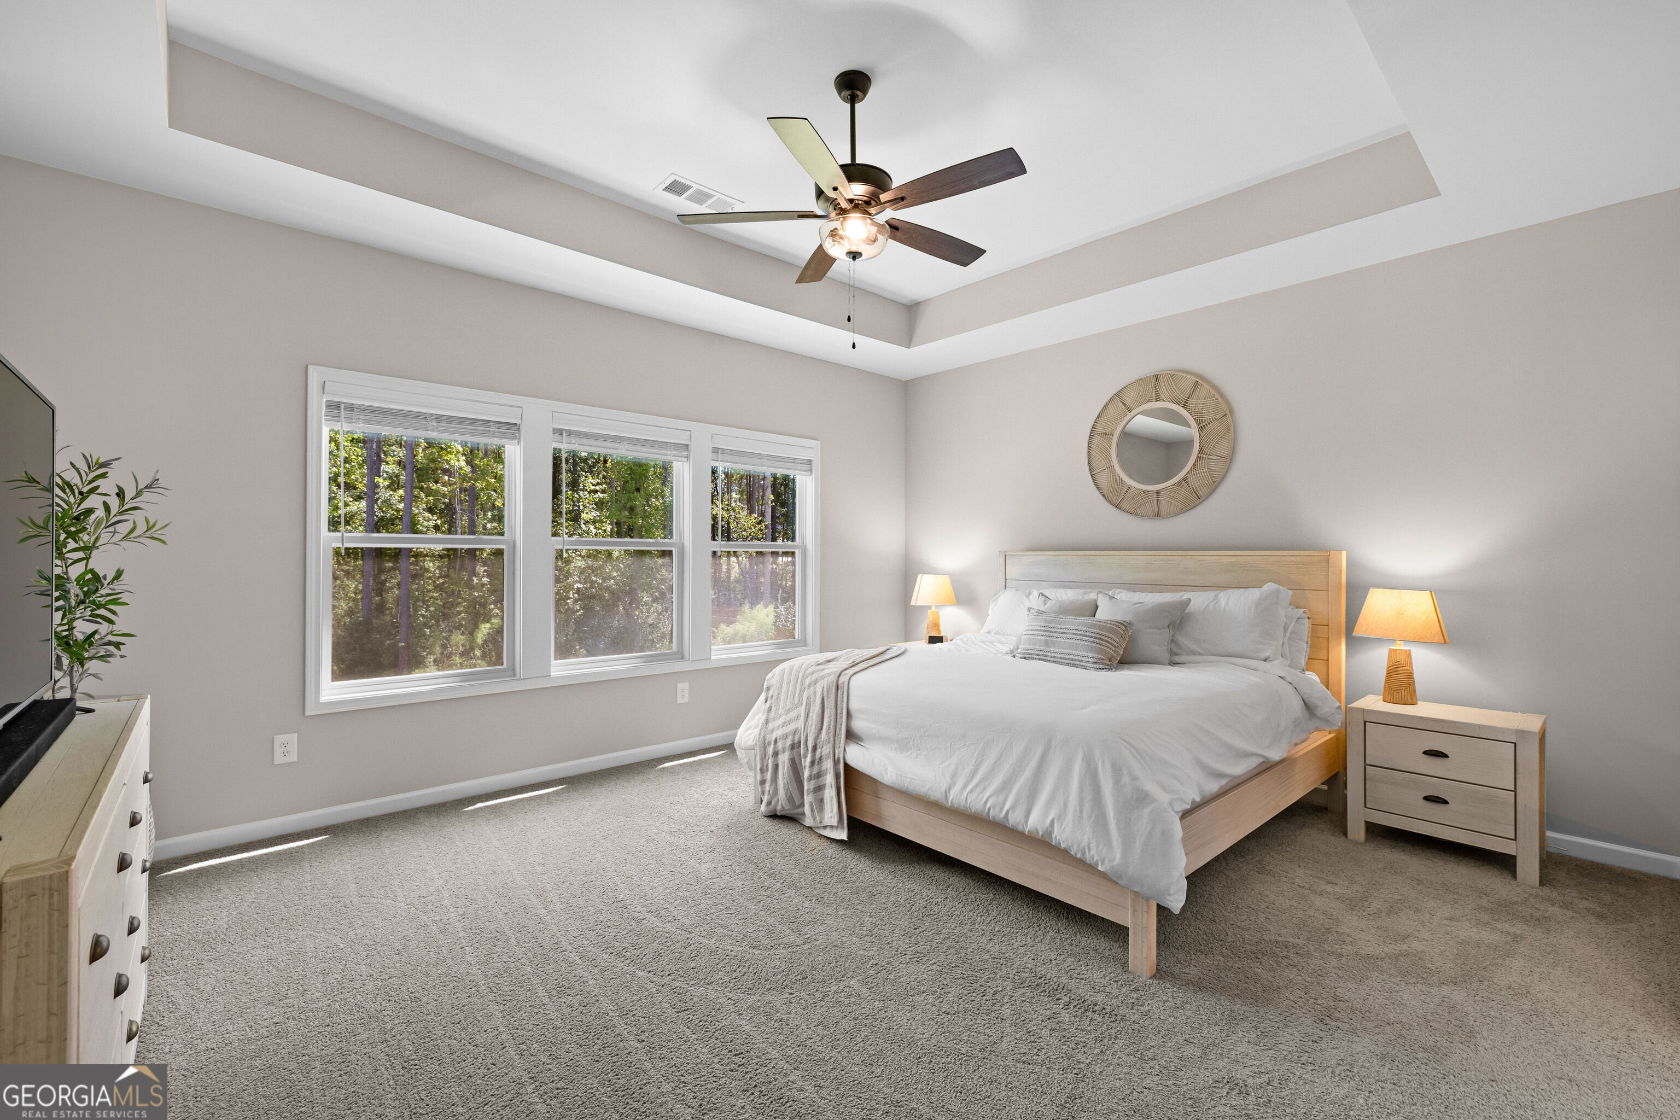
Staged bedroom with a white bed, tray ceiling, ceiling fan, and three windows overlooking trees.
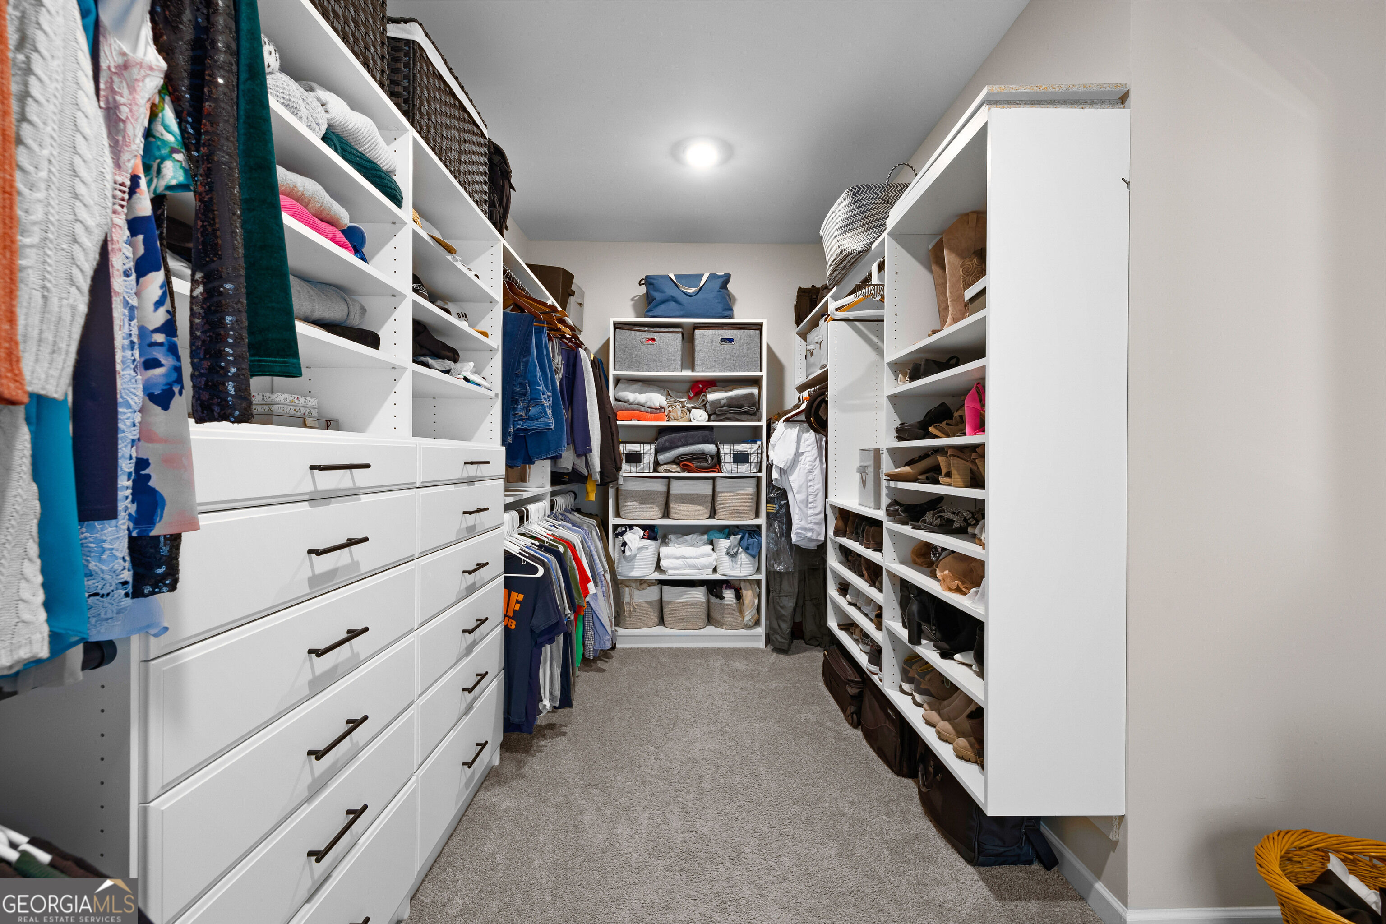
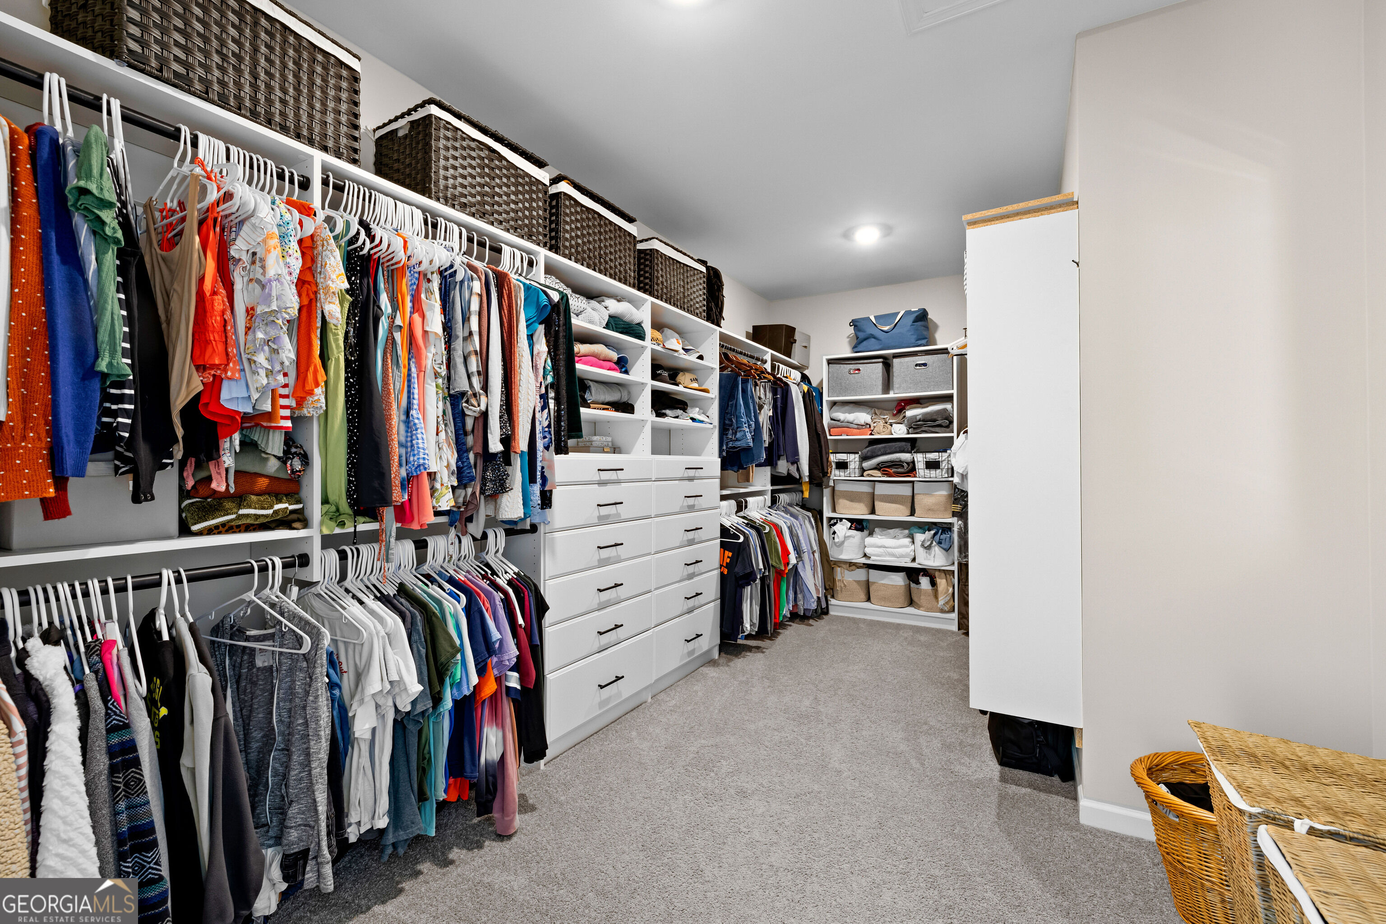
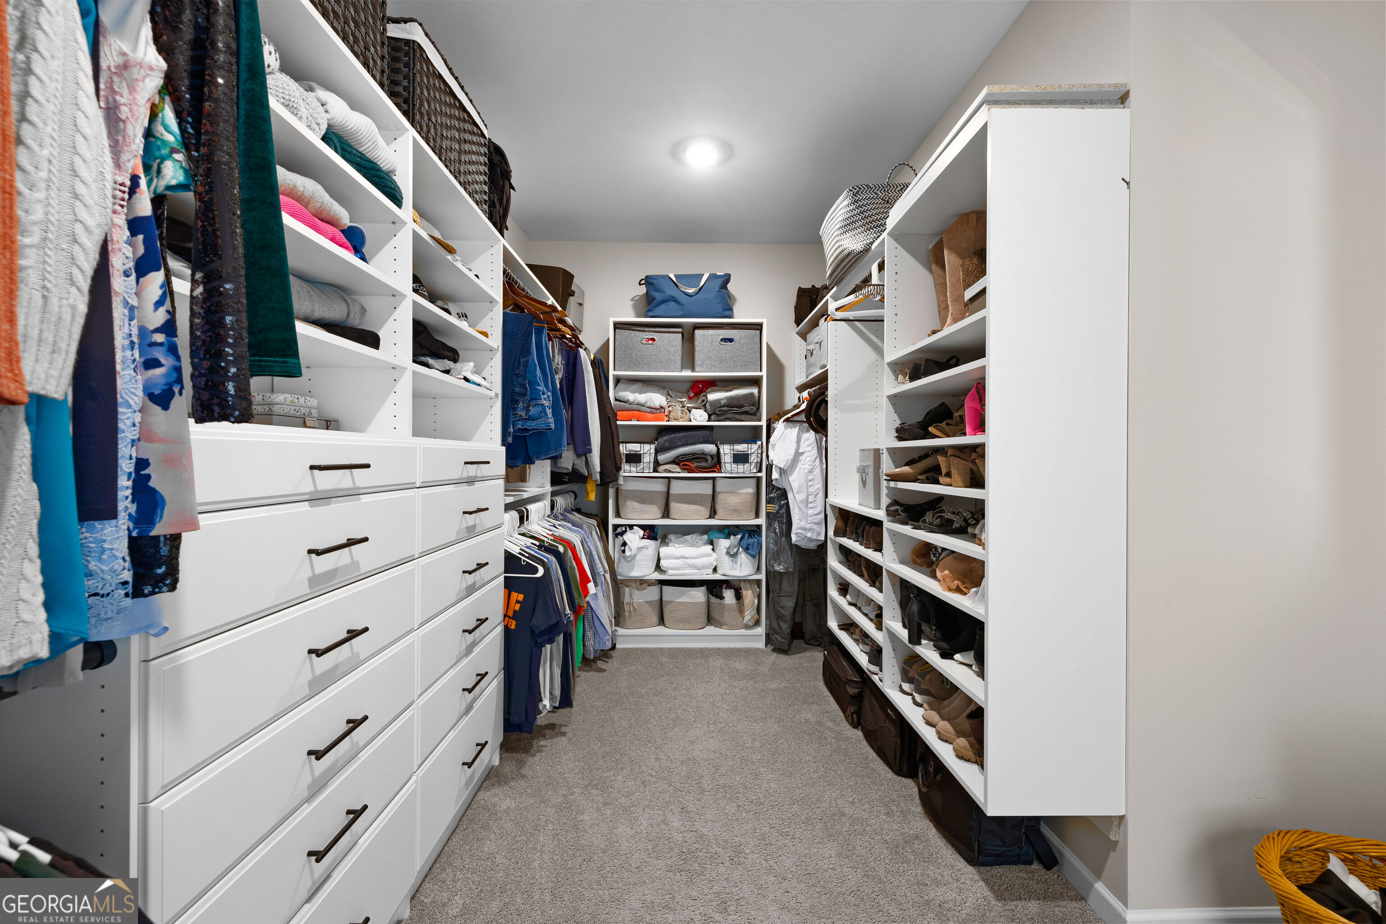
Walk-in closet with white built-in storage, hanging clothes, and shoe shelves.
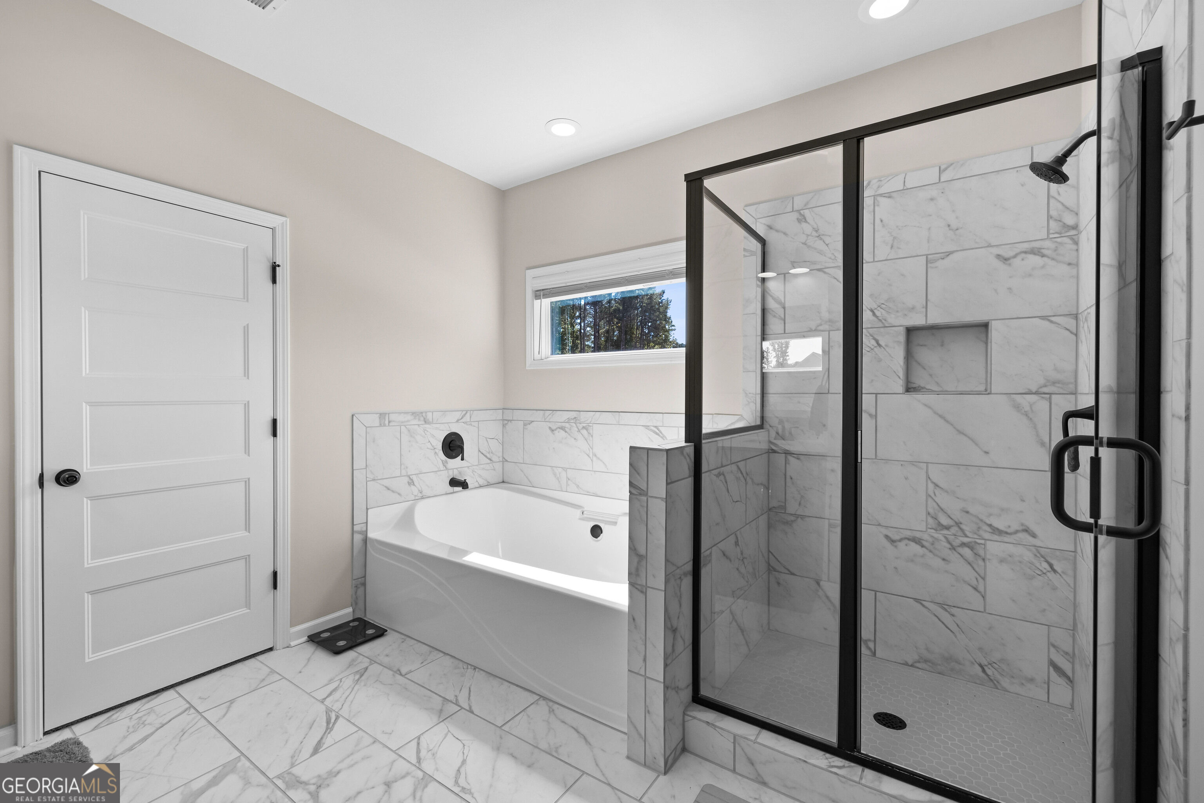
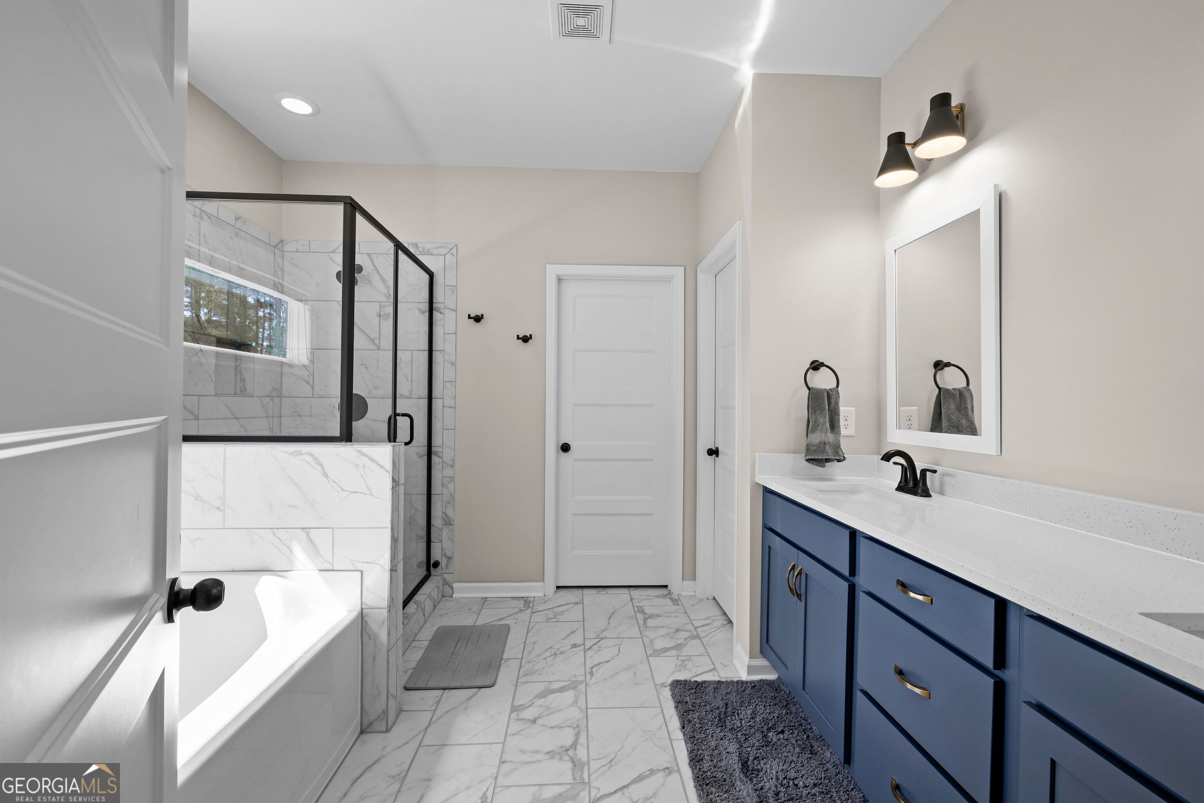
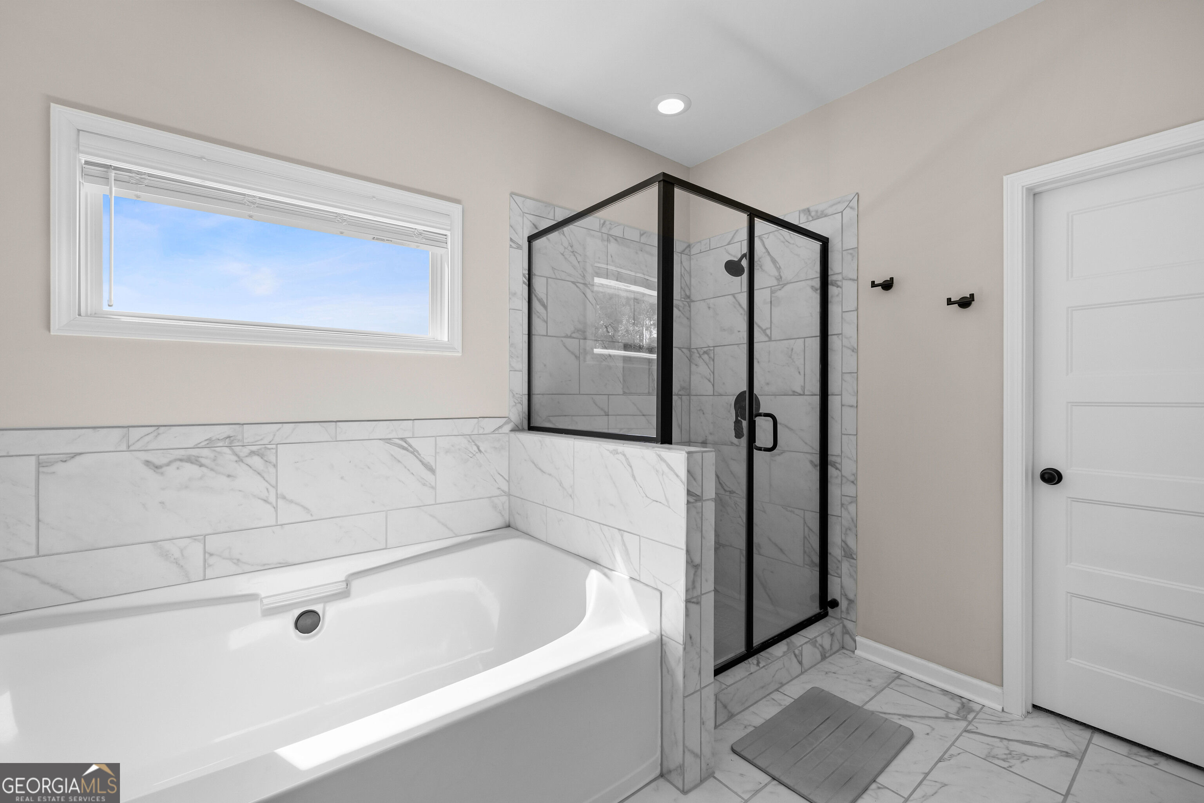
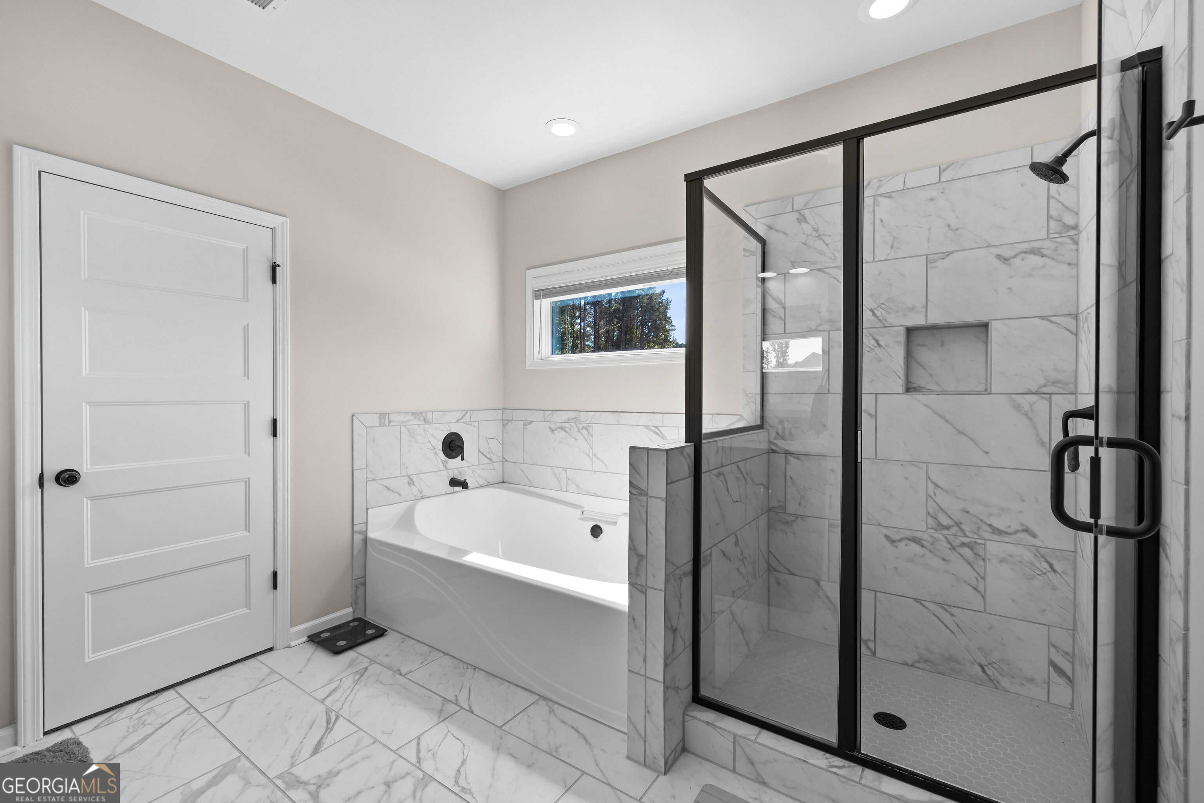
Bathroom with a soaking tub, glass-enclosed shower, marble-look tile, and black fixtures.
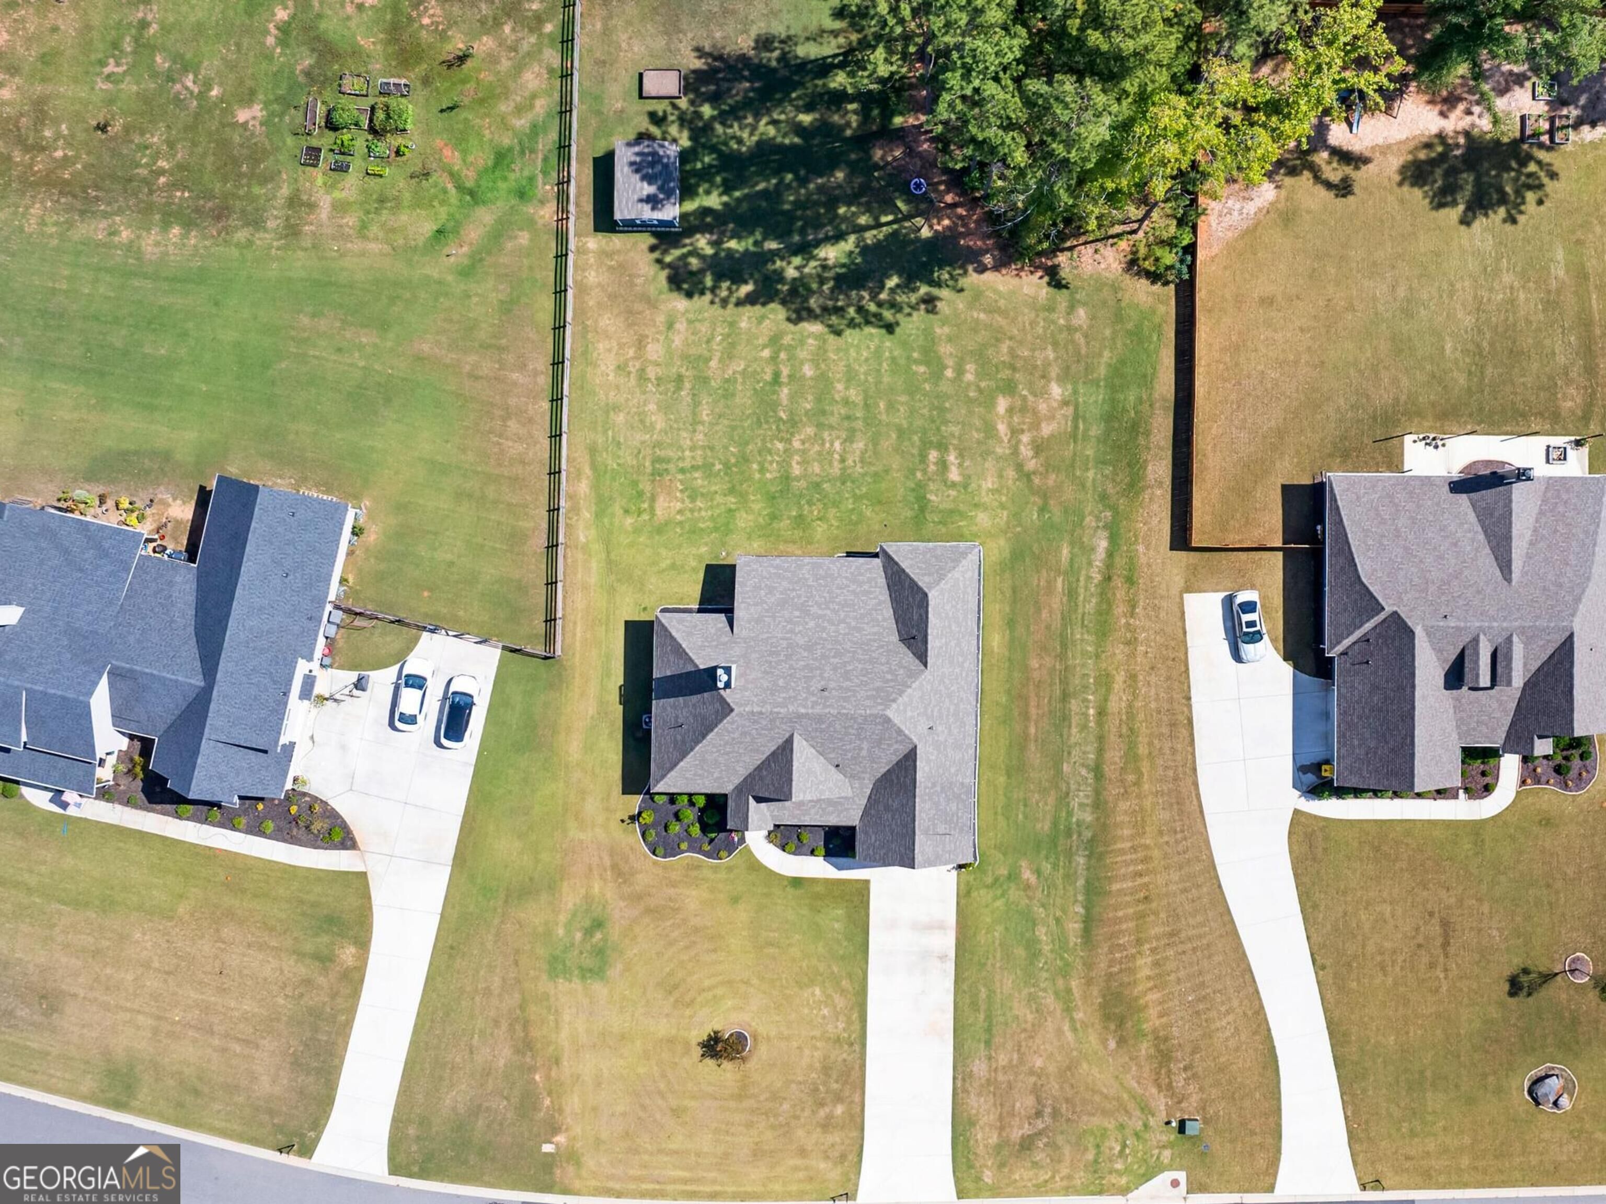
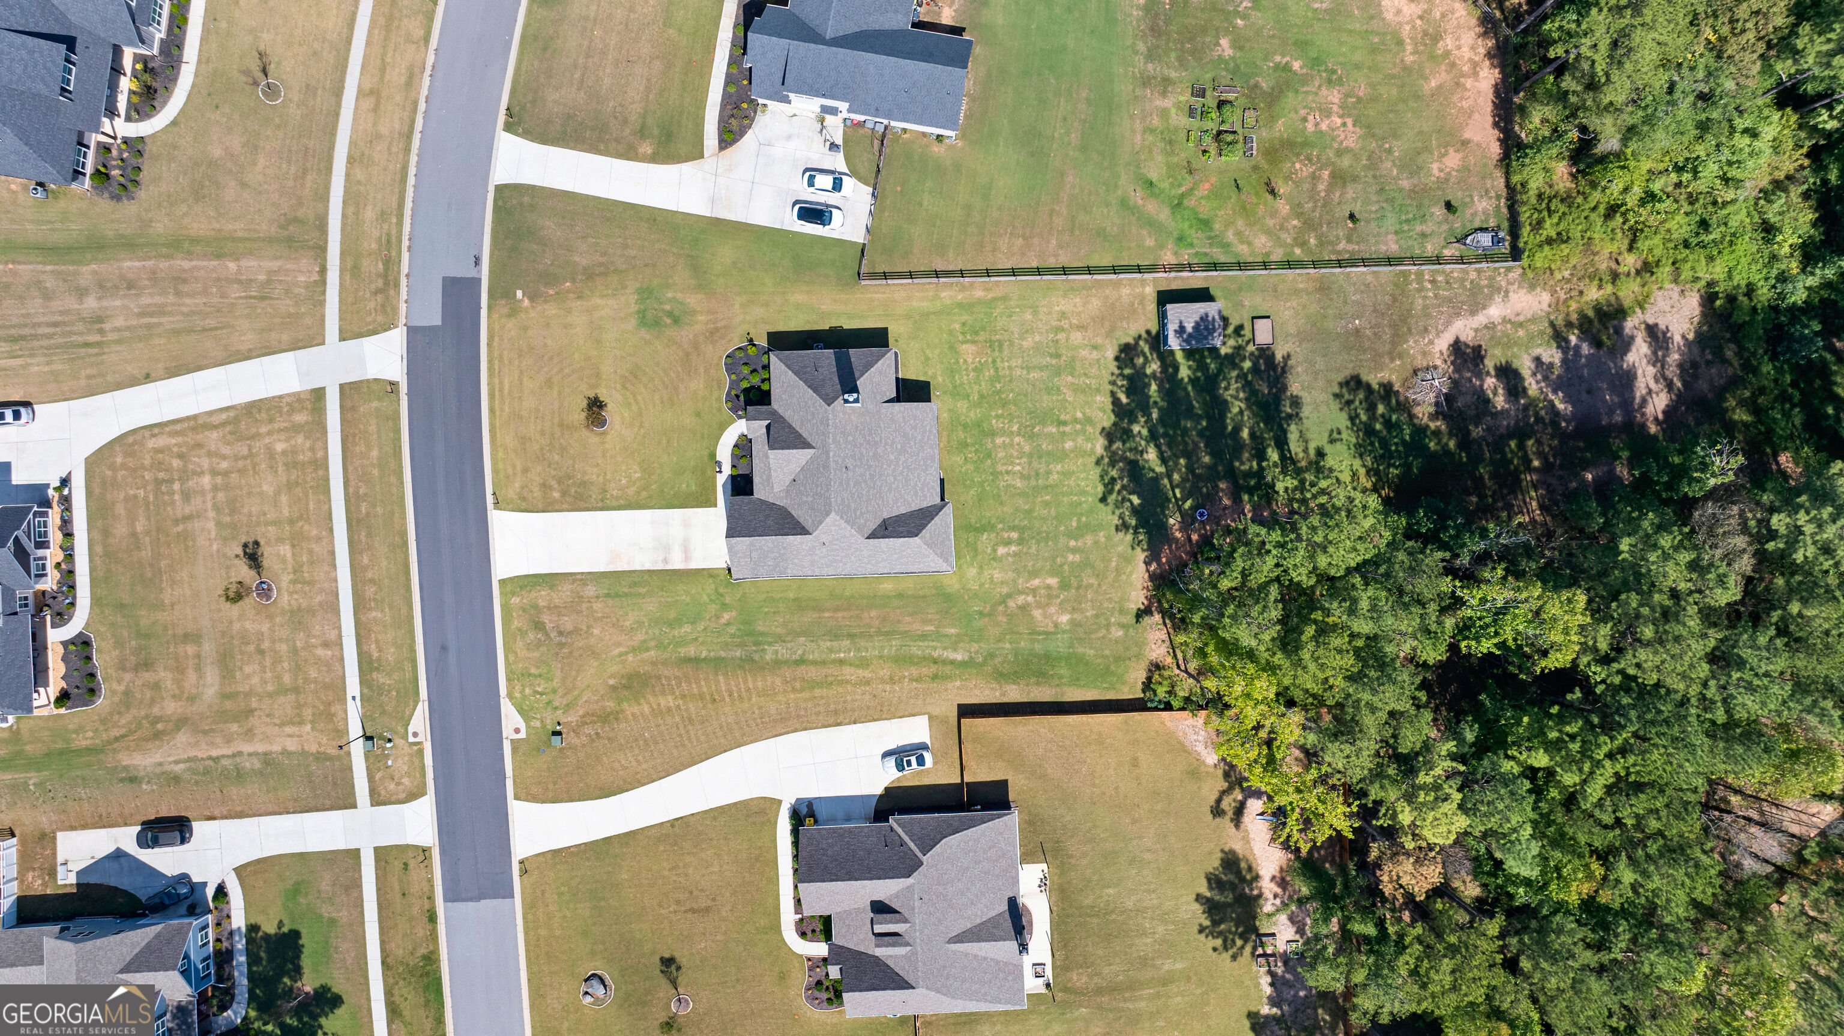
Aerial view of a gray-roofed home with a broad lawn and driveway between neighboring houses.
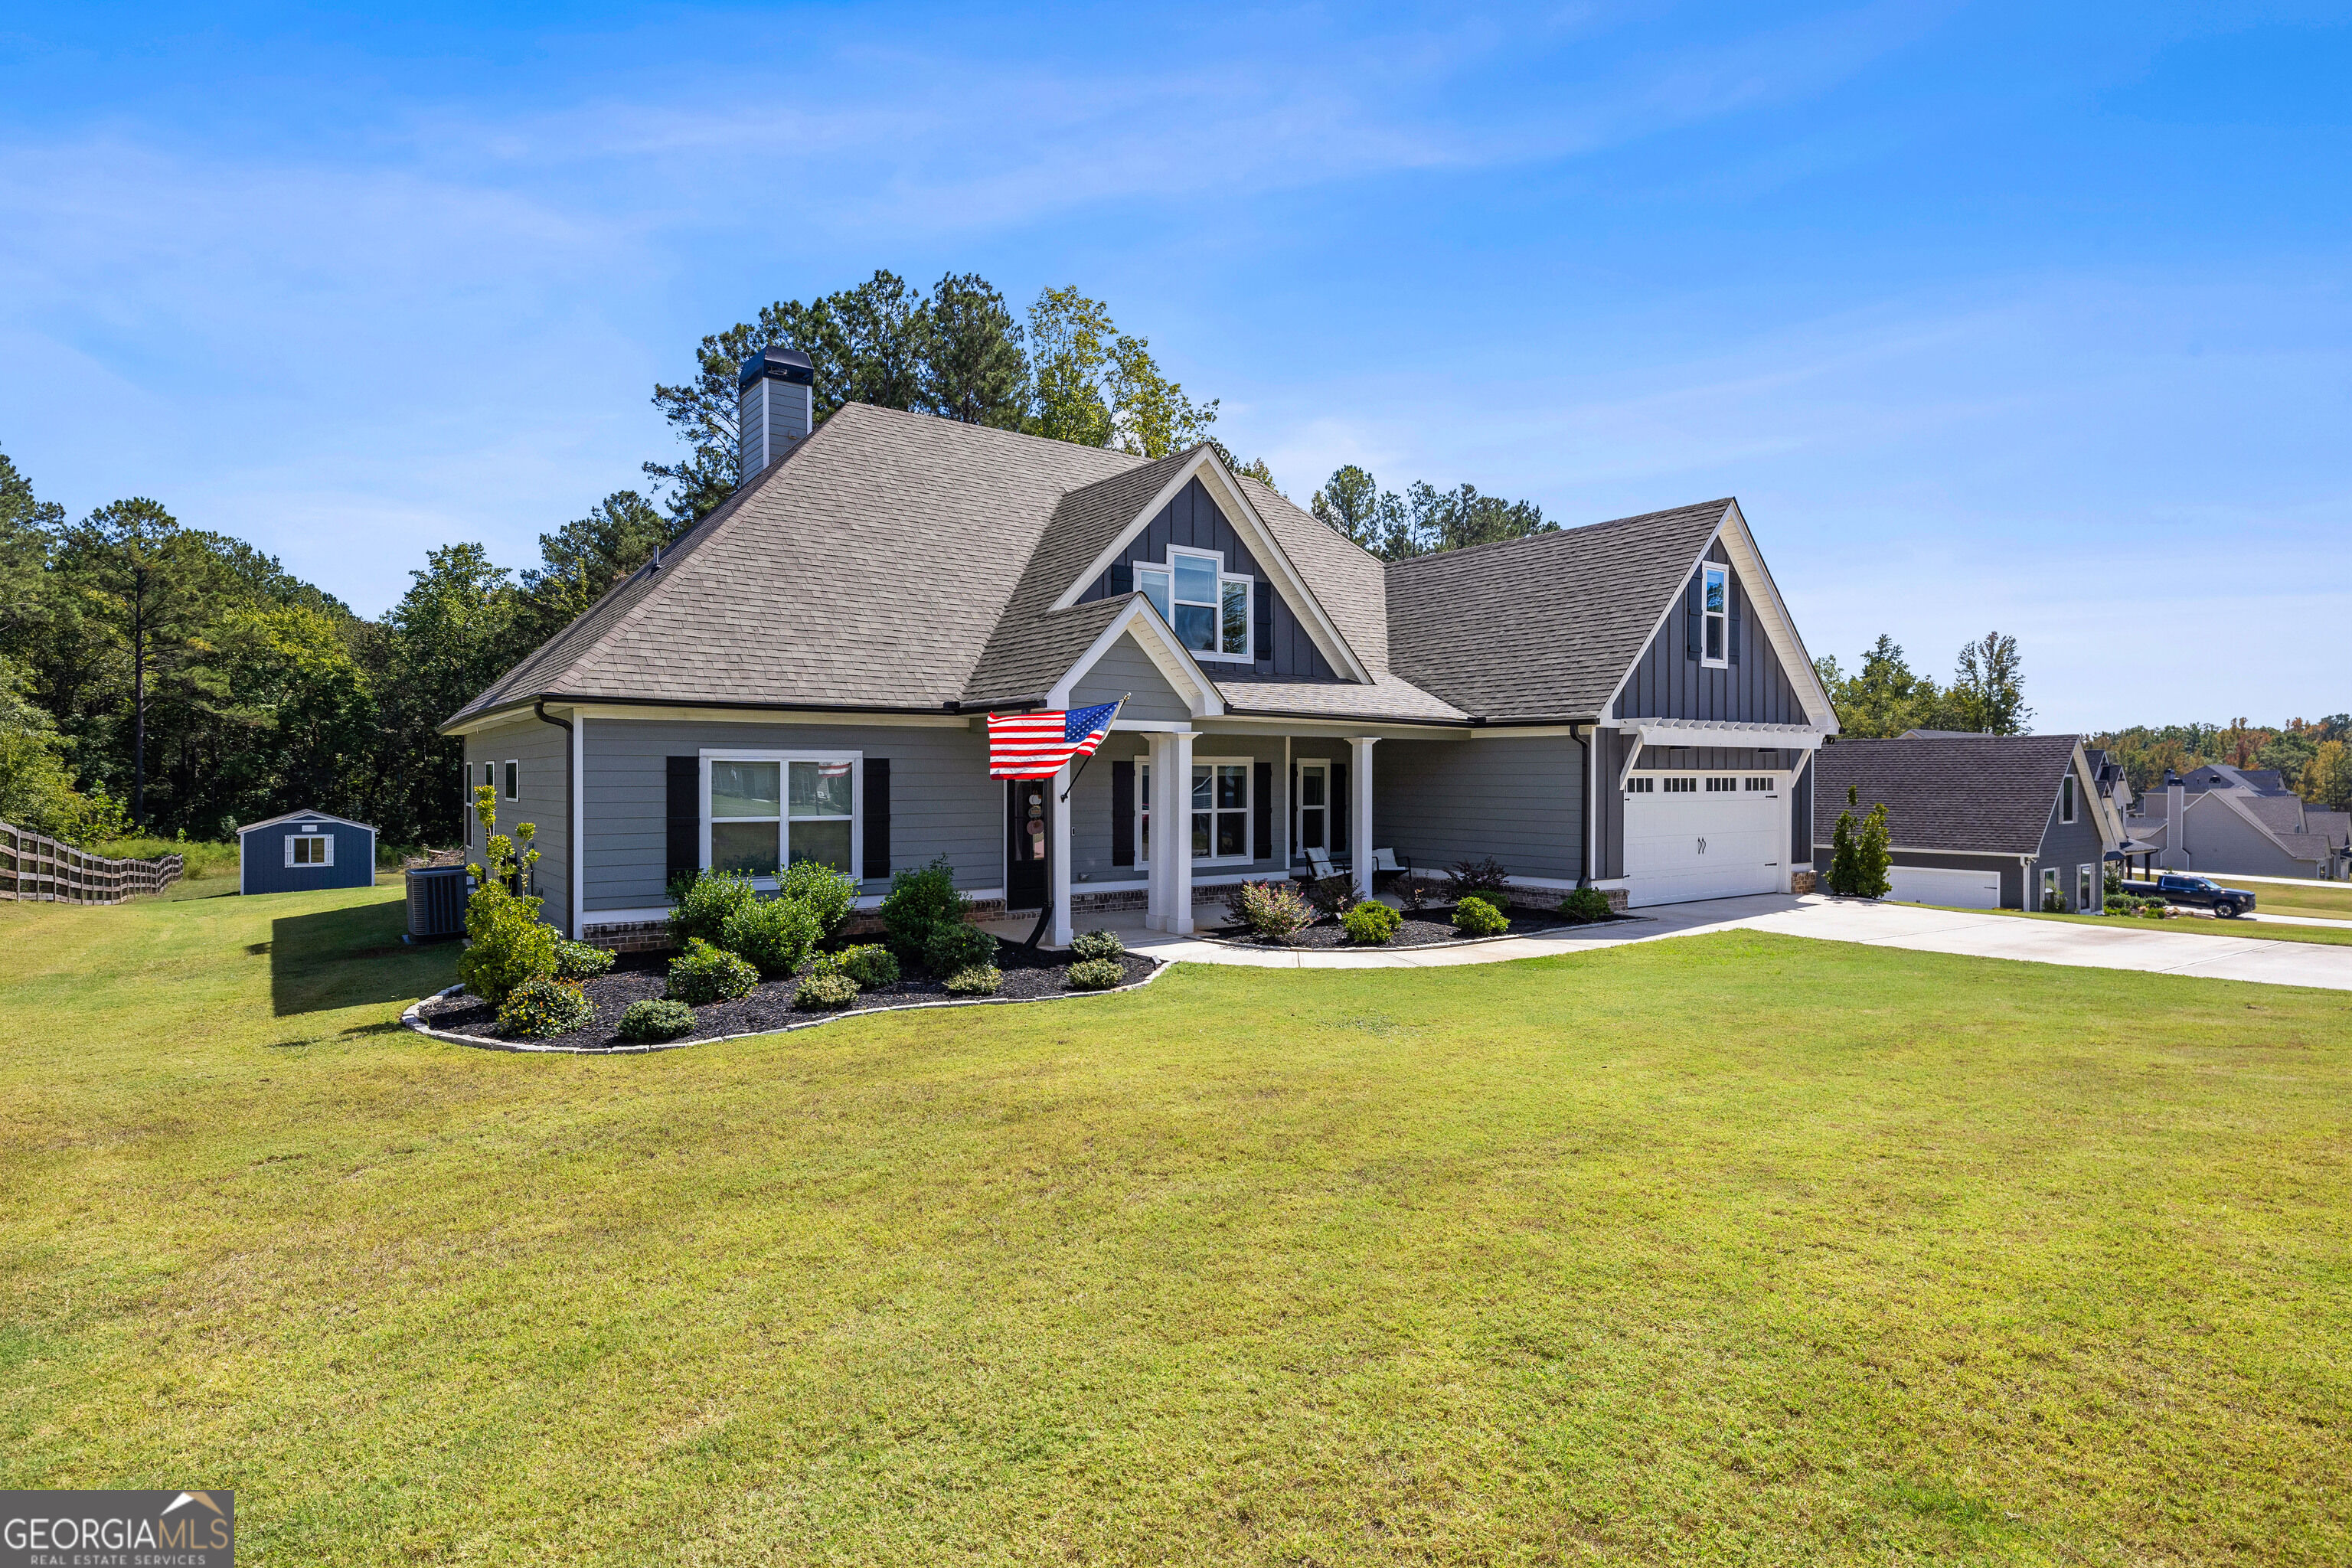
Gray house with covered porch, attached garage, American flag, and broad front lawn.
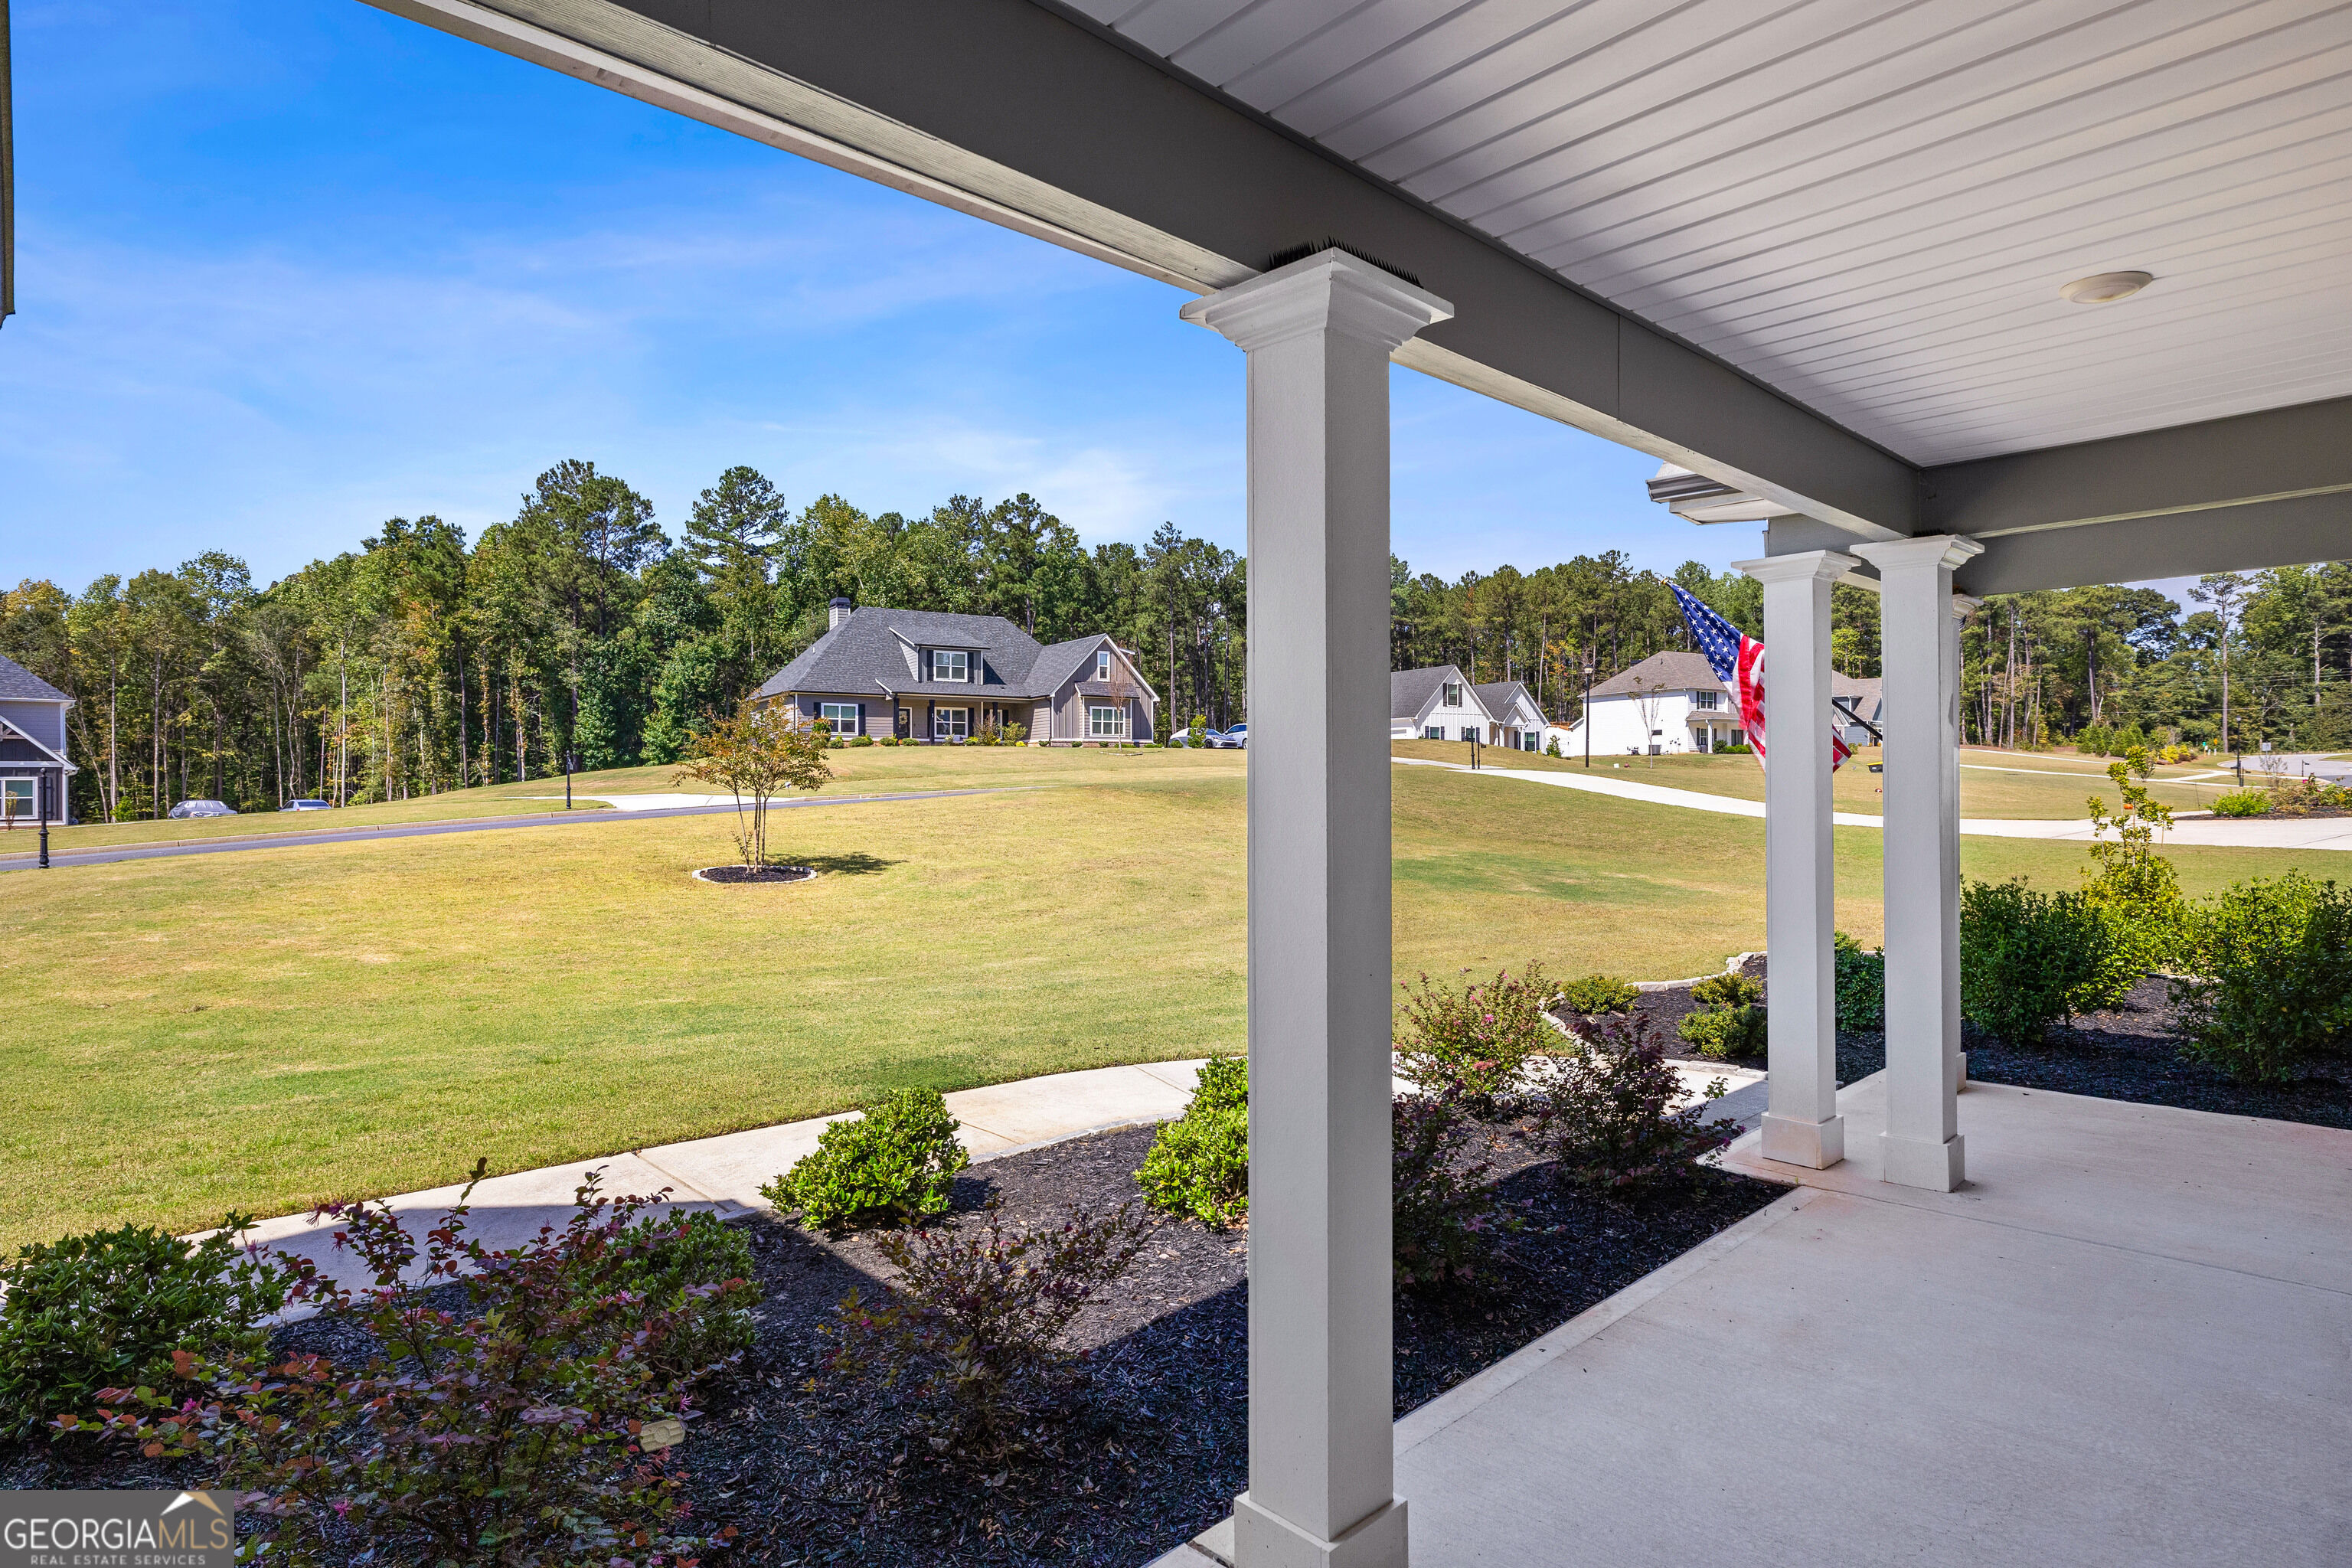
Covered porch with white columns overlooking a landscaped lawn and neighboring homes.
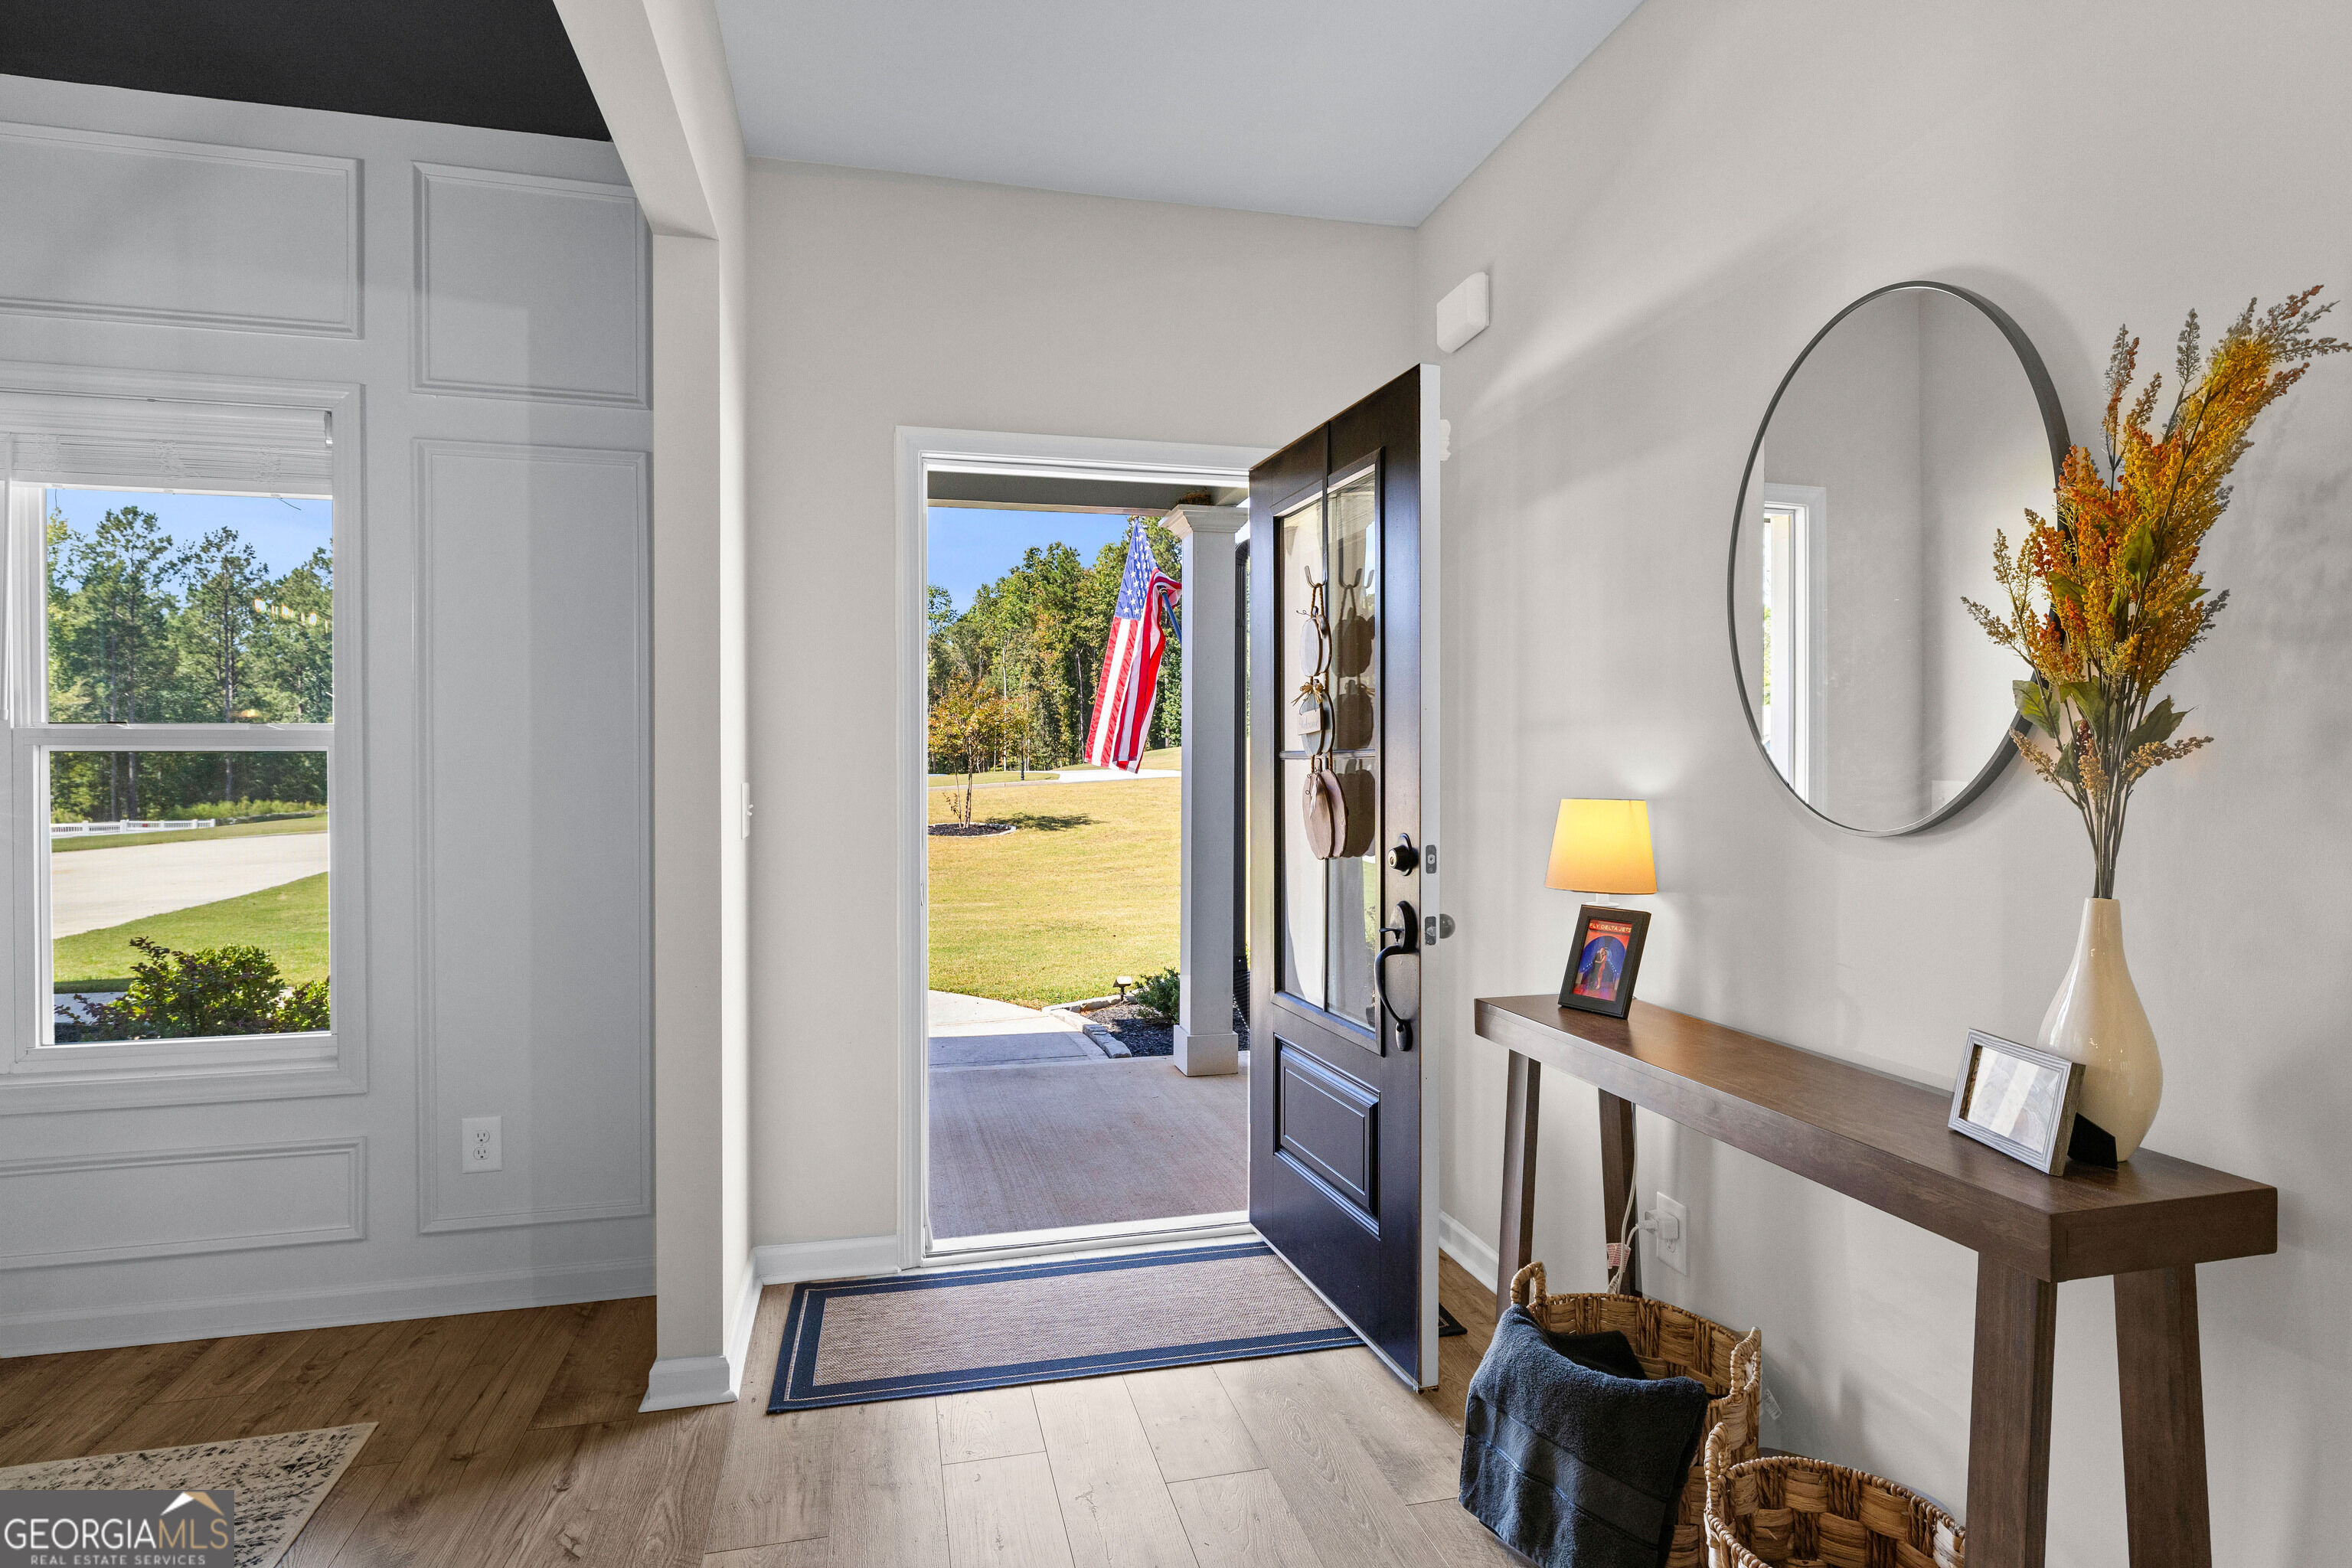
Staged entryway with an open dark front door, paneled walls, and a console table beneath a round mirror.
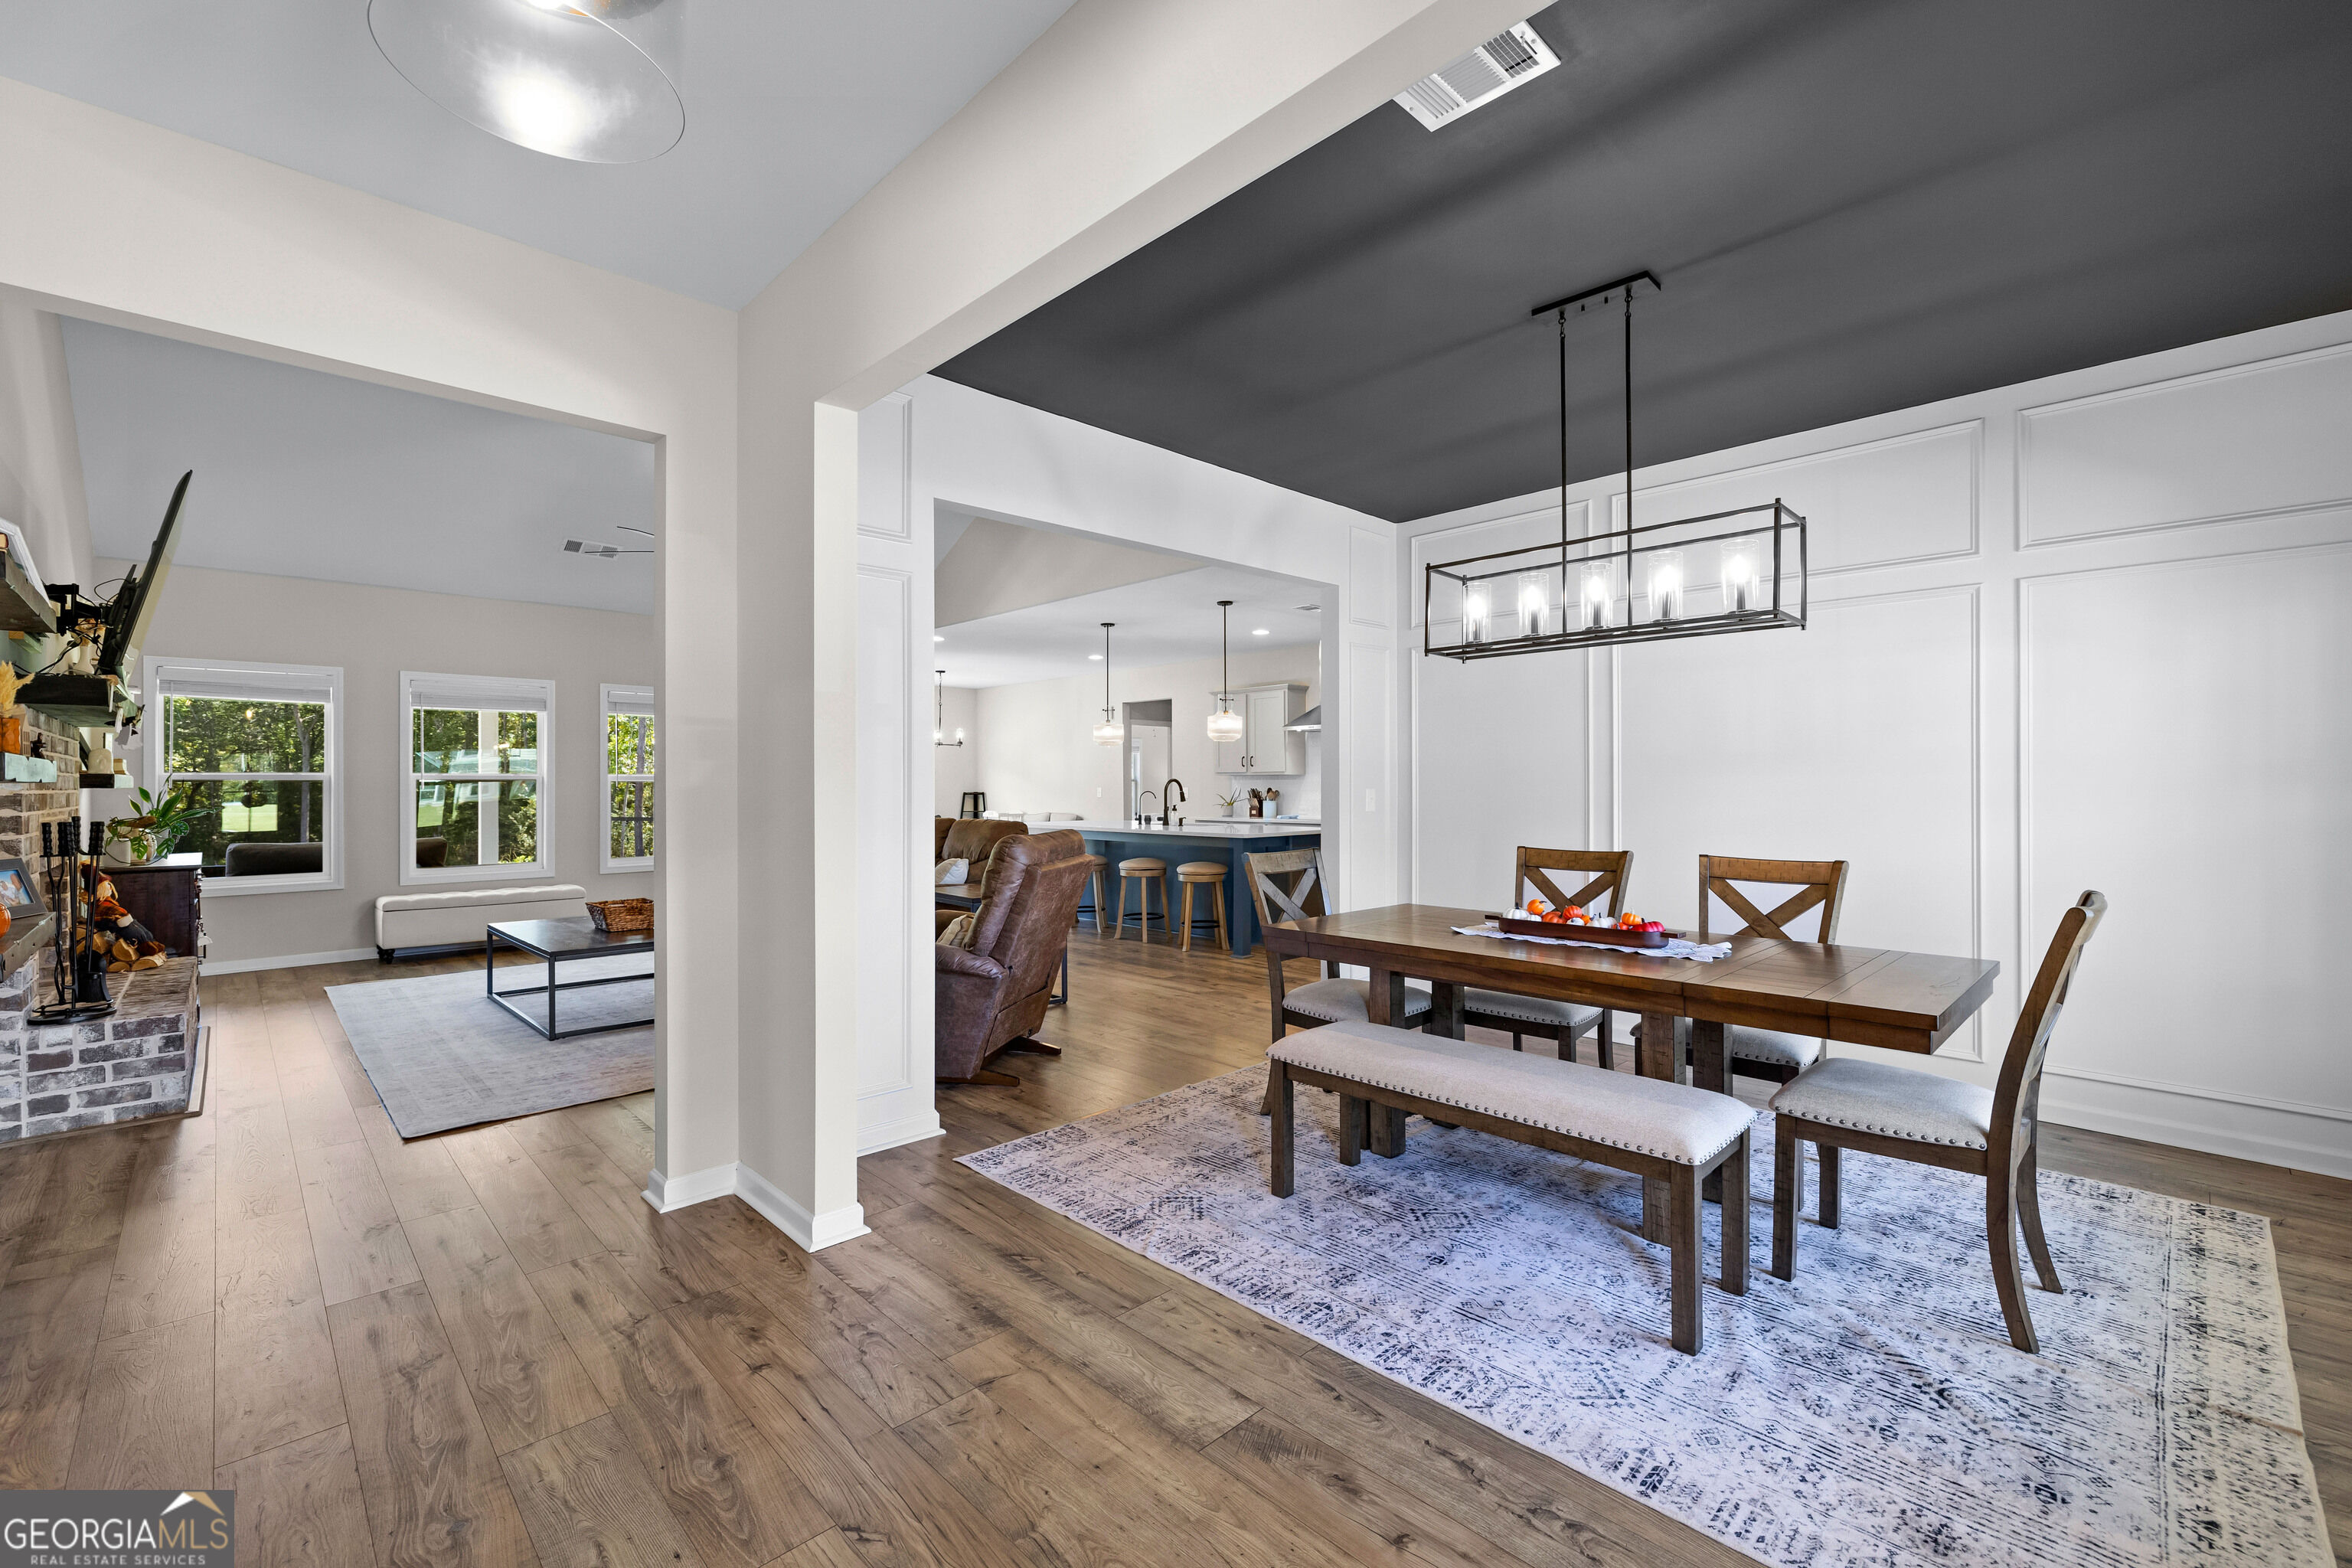
Open dining room with a large wood table, white paneled walls, and adjoining living room and kitchen.
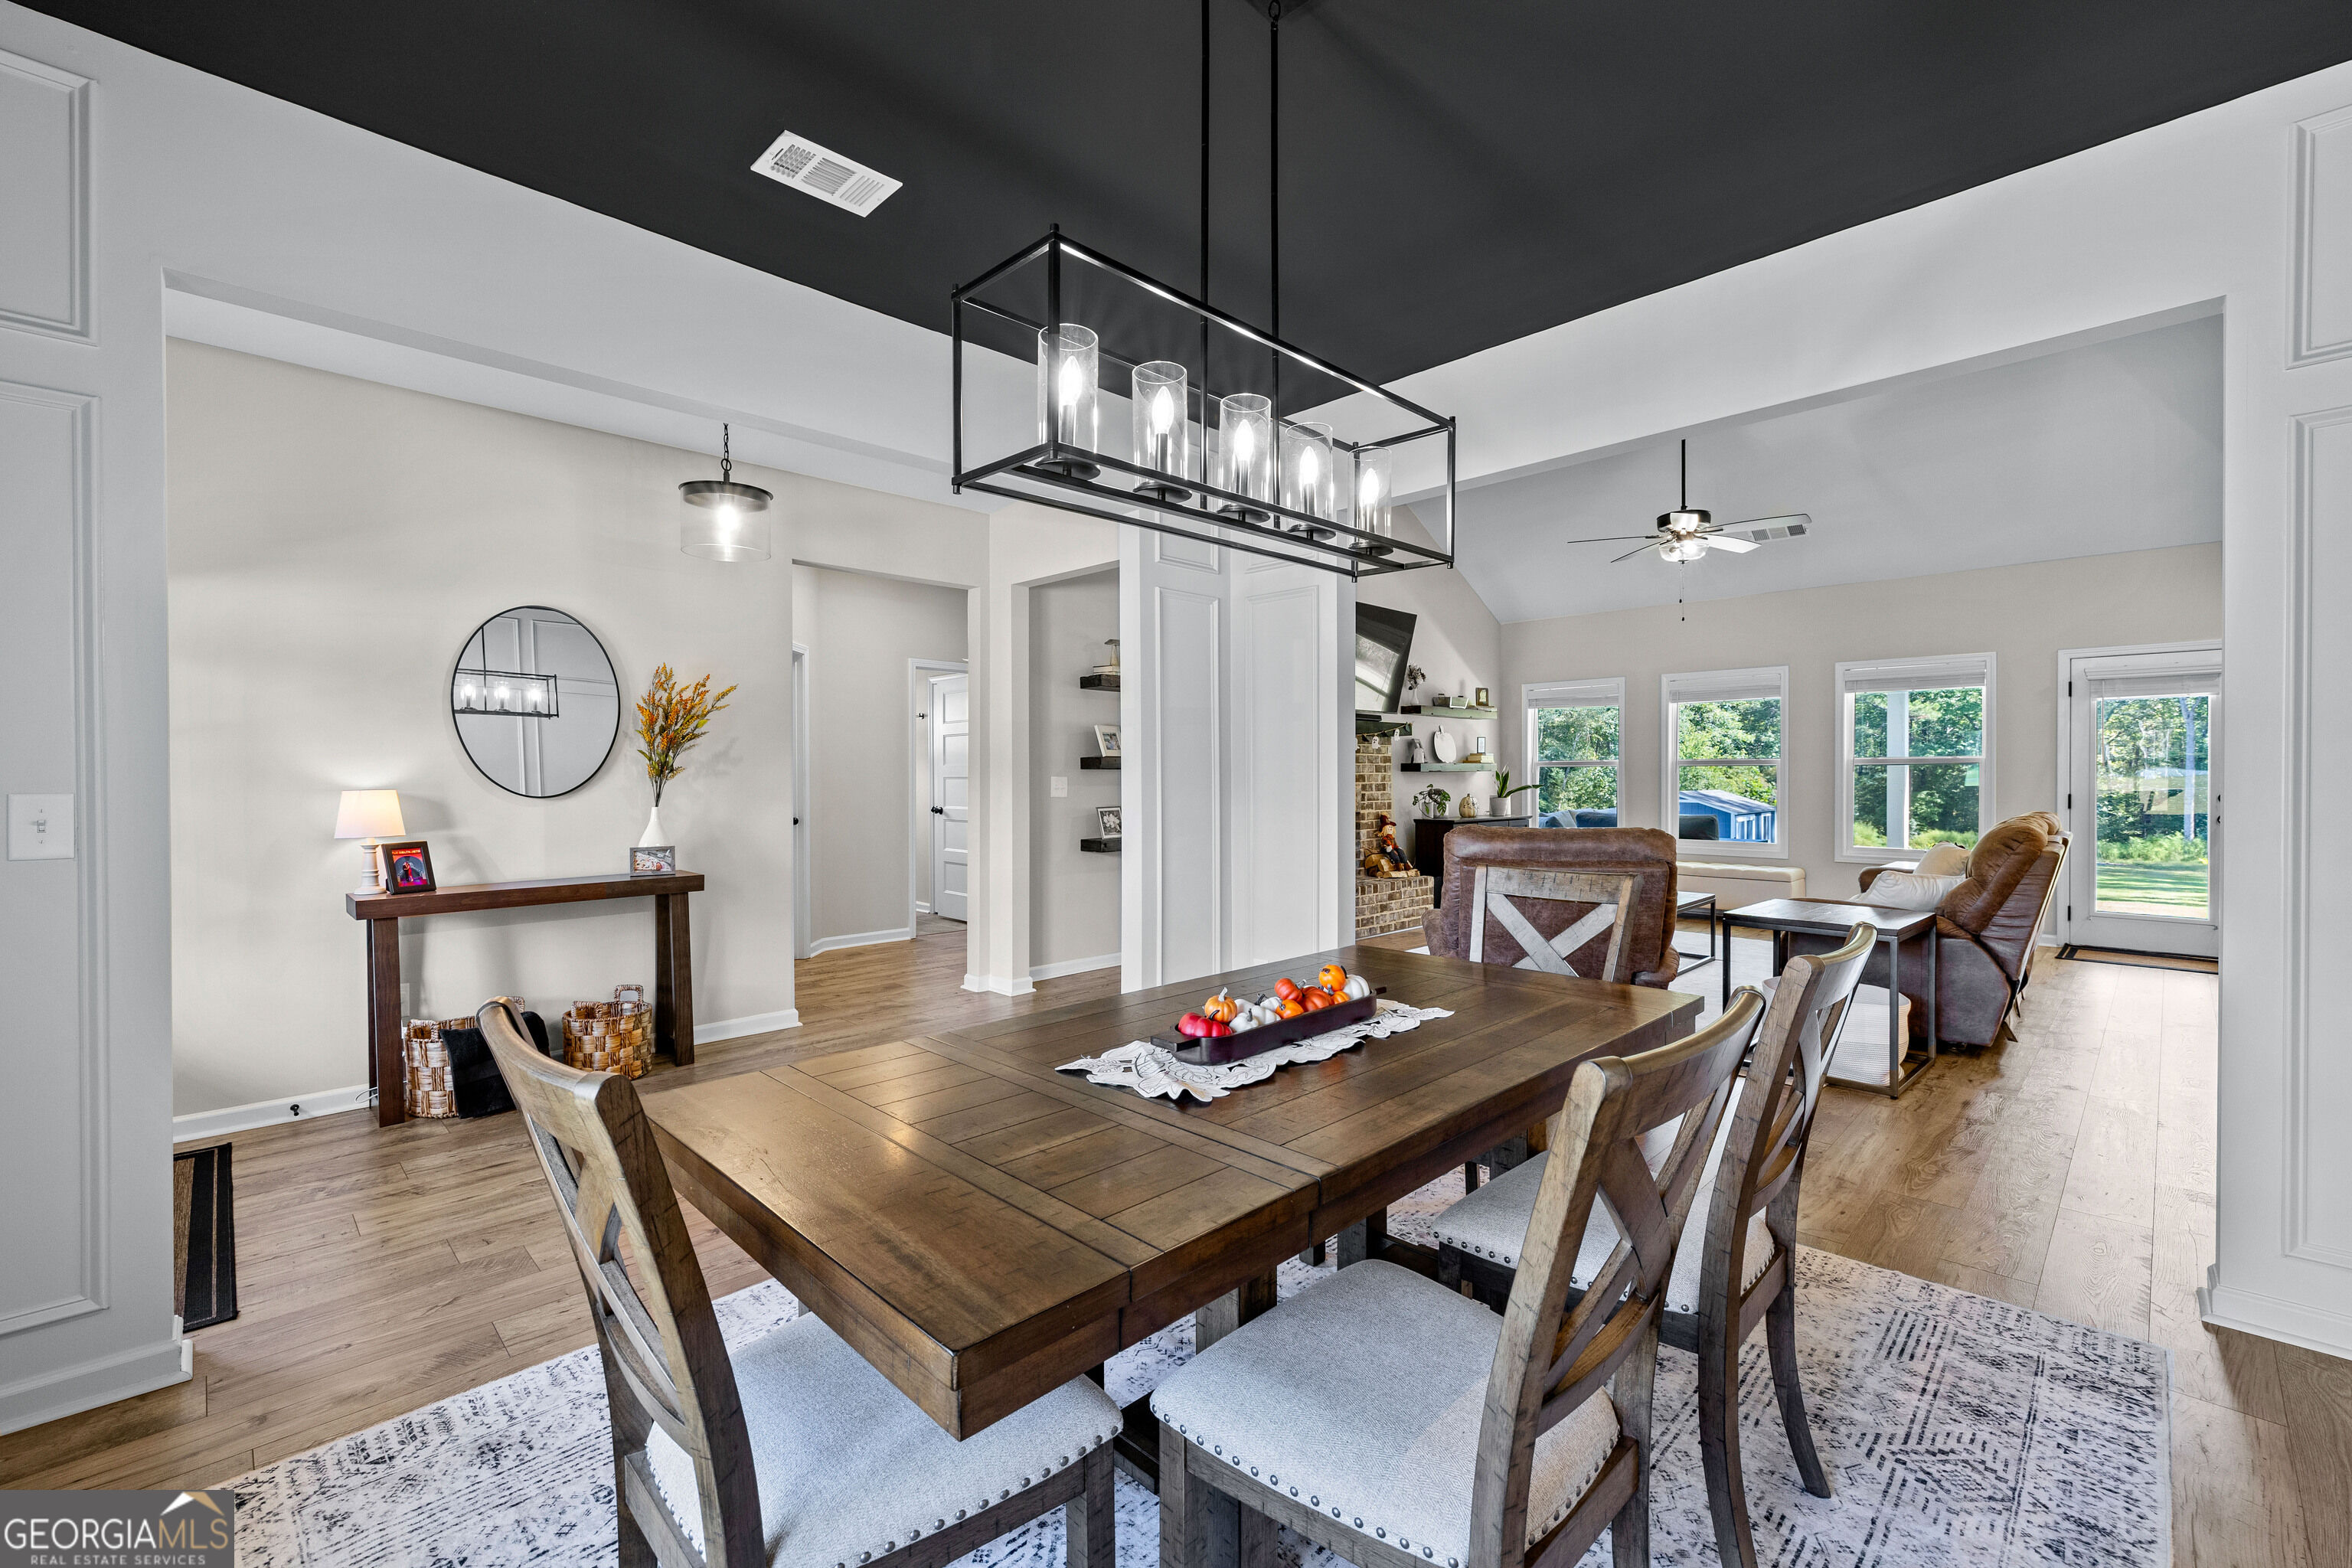
Dining room with a large wood table and chandelier opening into a bright living area.
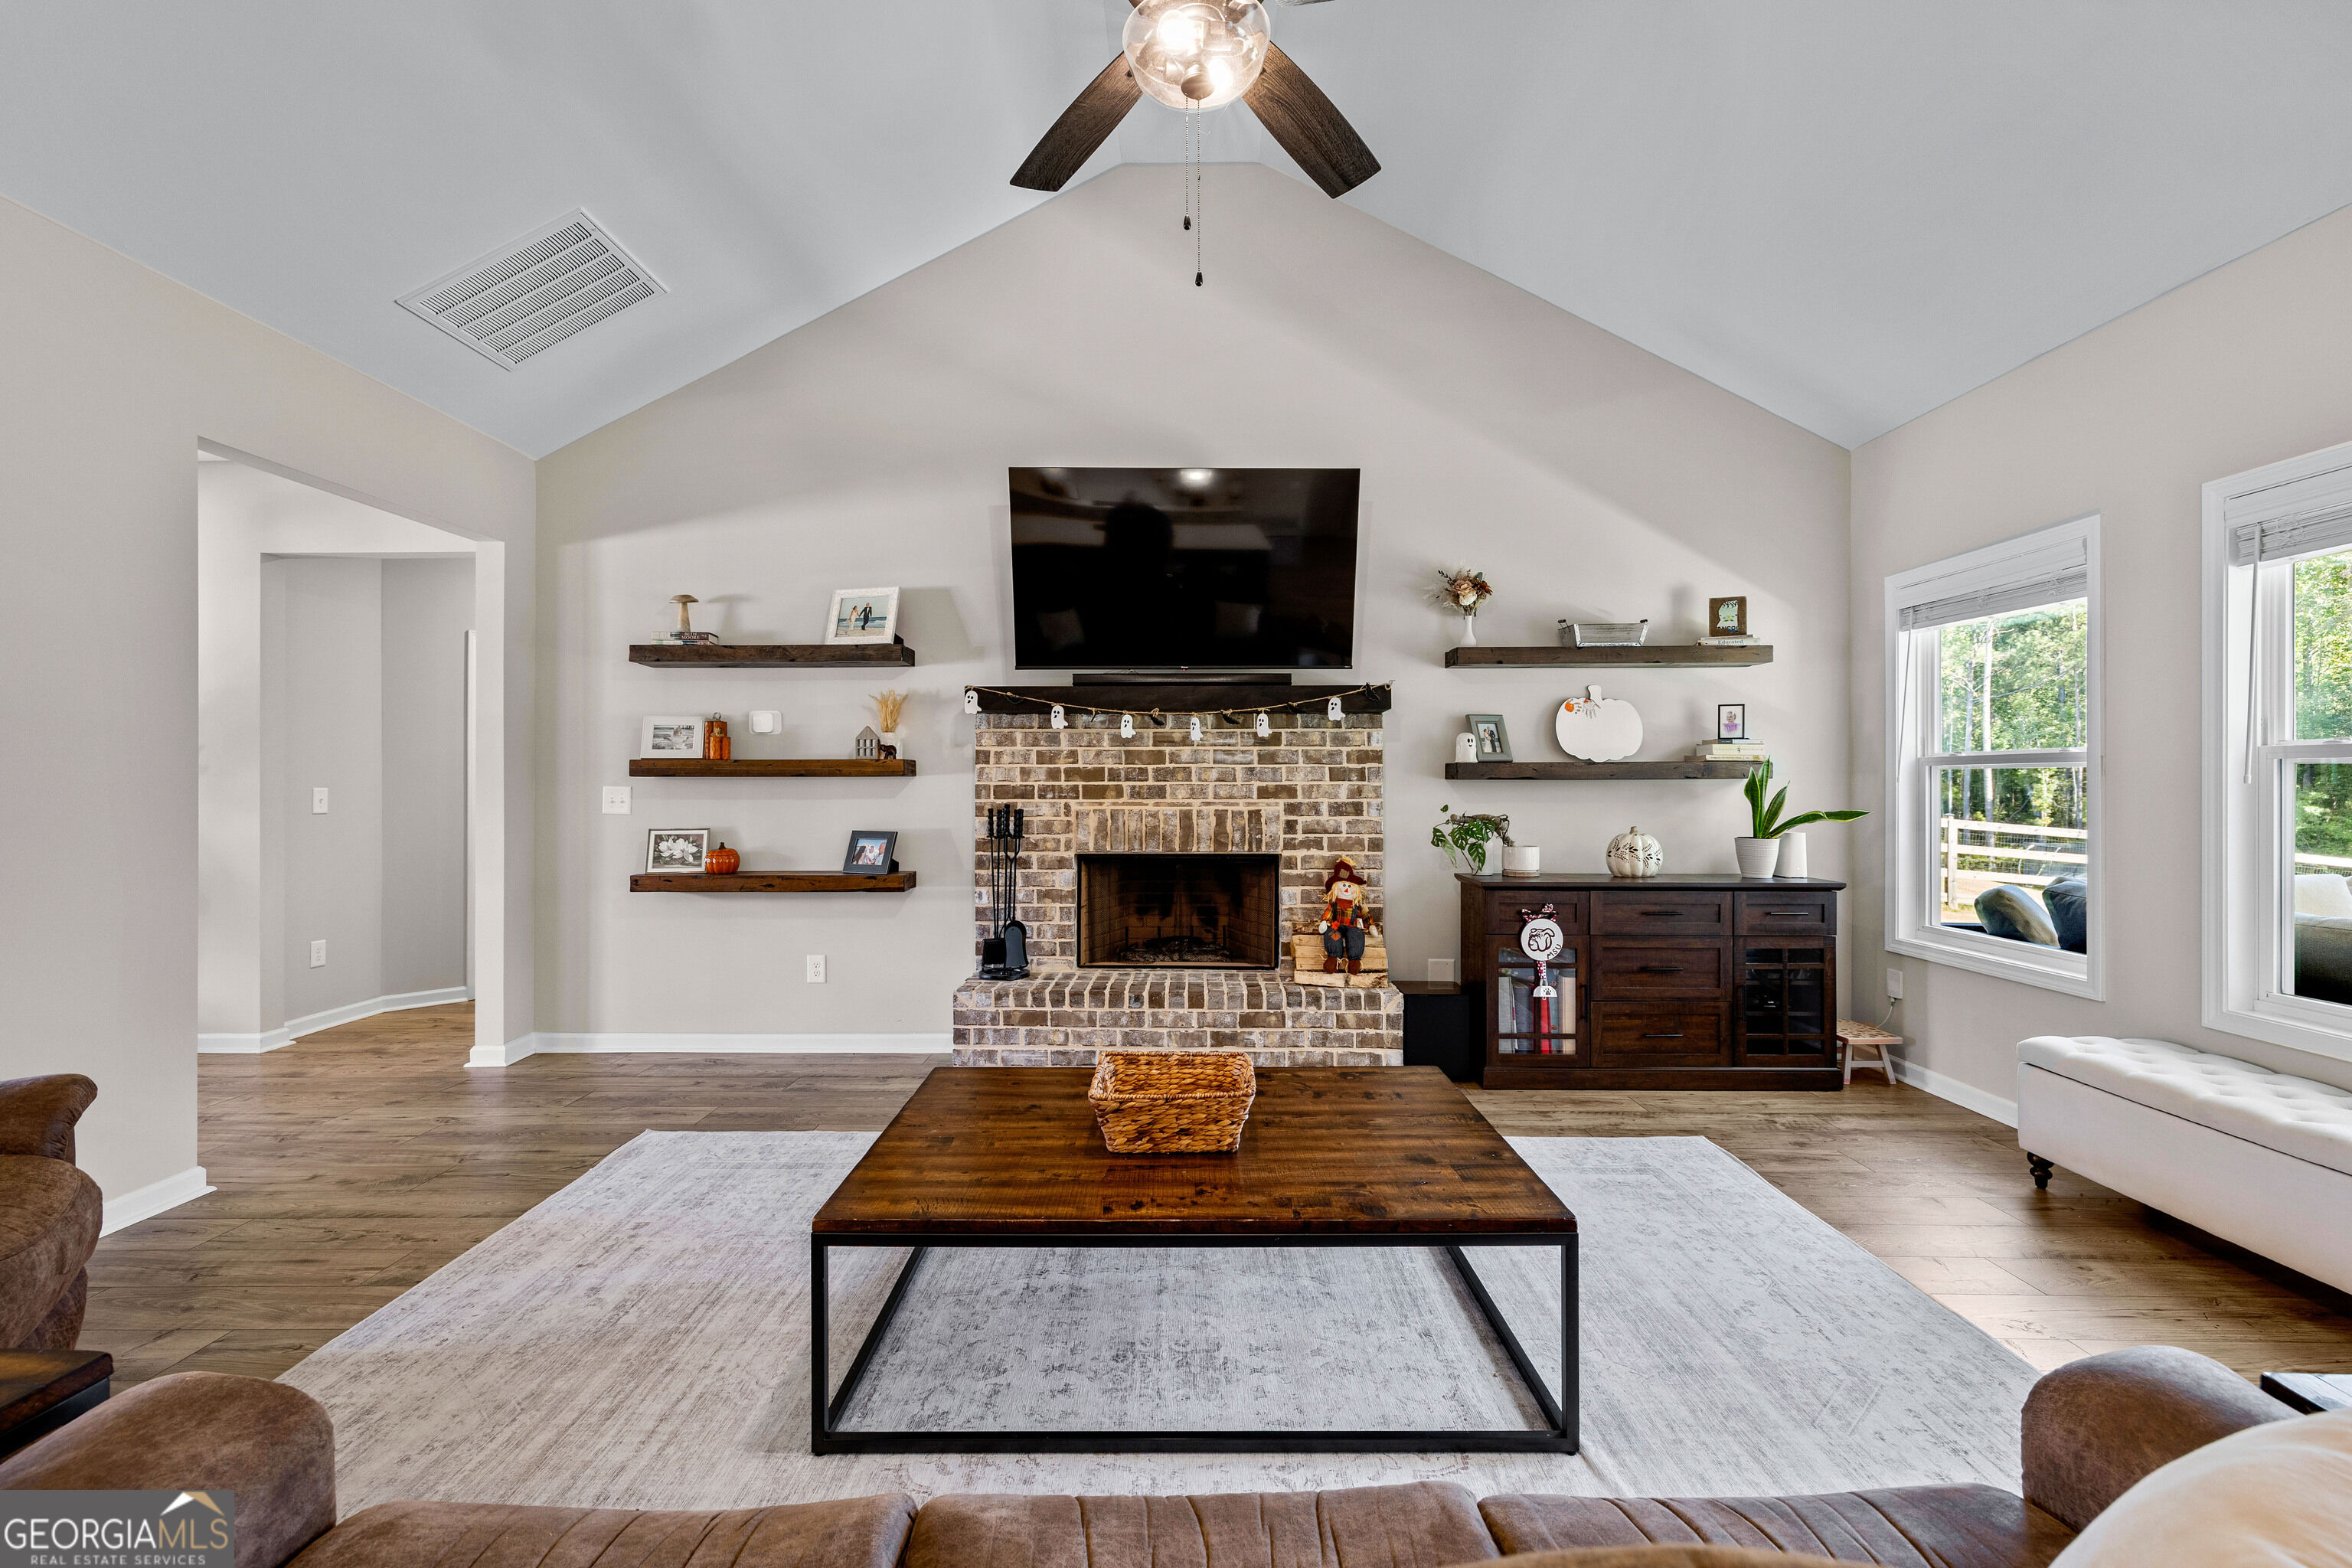
Living room with vaulted ceiling, brick fireplace, mounted TV, floating shelves, and a dark wood coffee table.
Open living room and kitchen with a blue island, brown reclining sofa, and vaulted ceiling.
Open-plan living room with brick fireplace, mounted TV, wood floors, and adjoining dining area.
Open kitchen with a large navy island and stools, opening to a living area and lawn.
Kitchen with a large quartz island and dark blue cabinets, opening into a furnished living area.
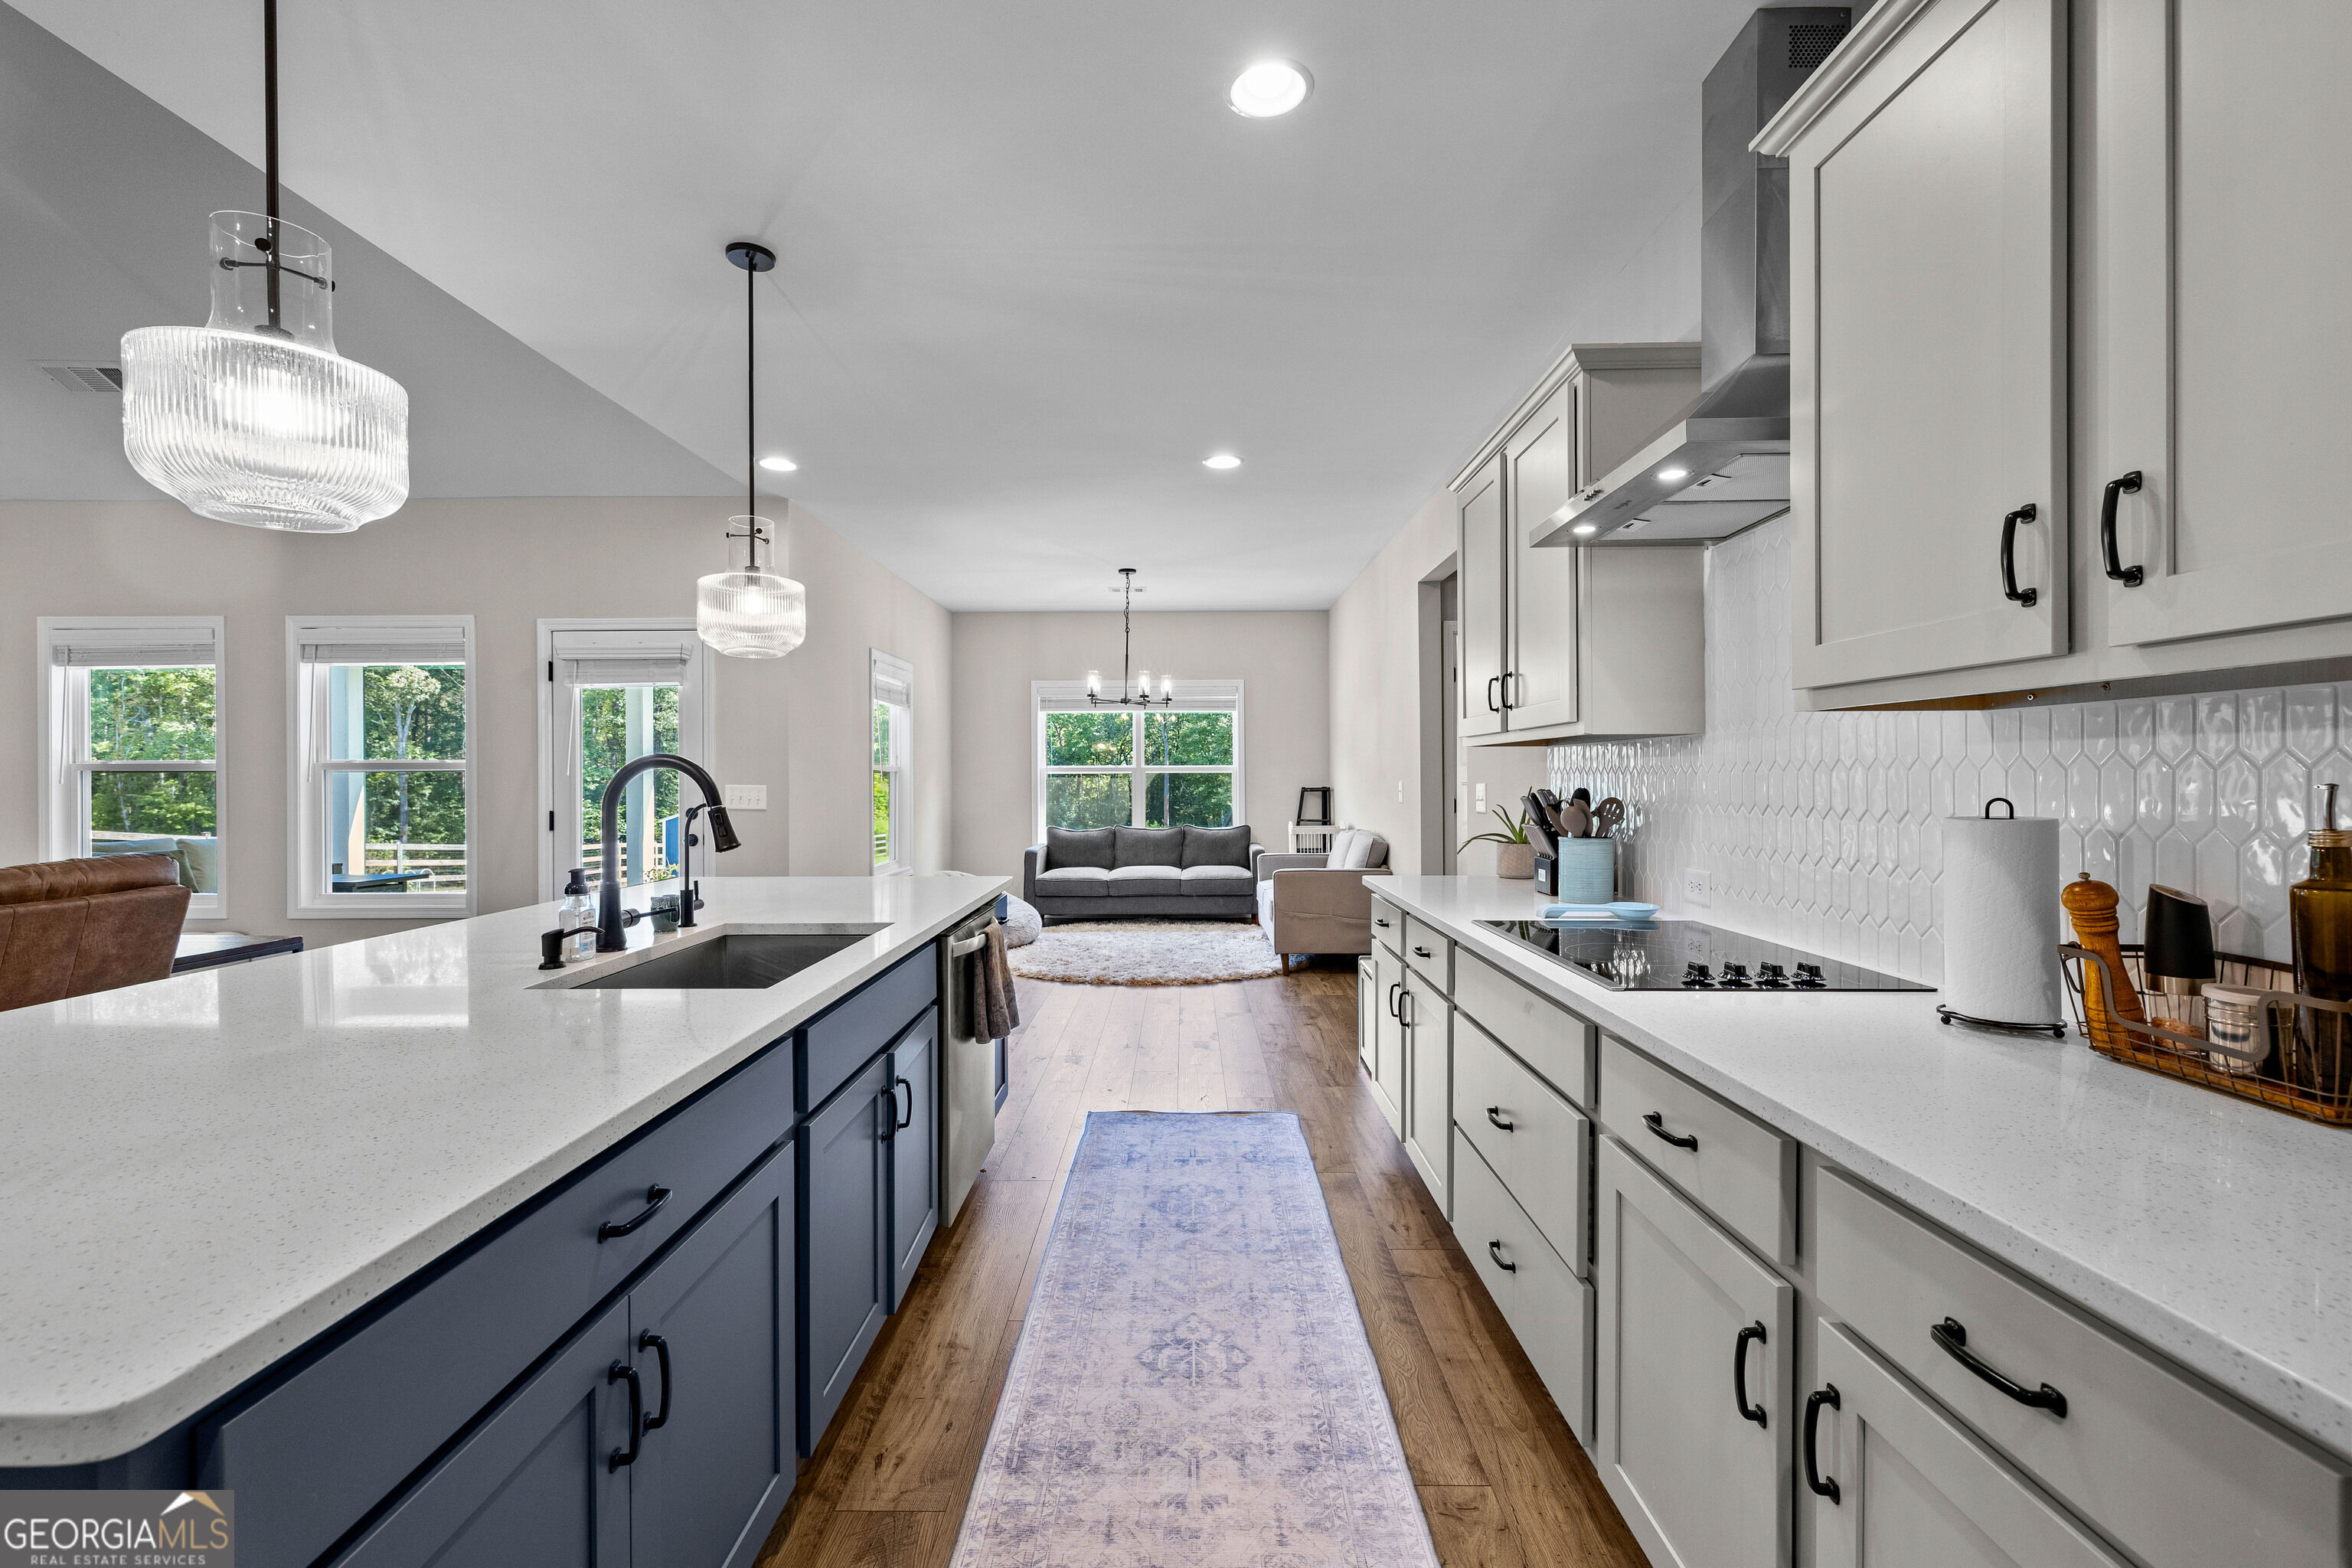
Open kitchen with white cabinets, stainless steel appliances, and a large blue island beside the living area.
Walk-in pantry with white shelving, stocked groceries, and pull-out wooden drawers.
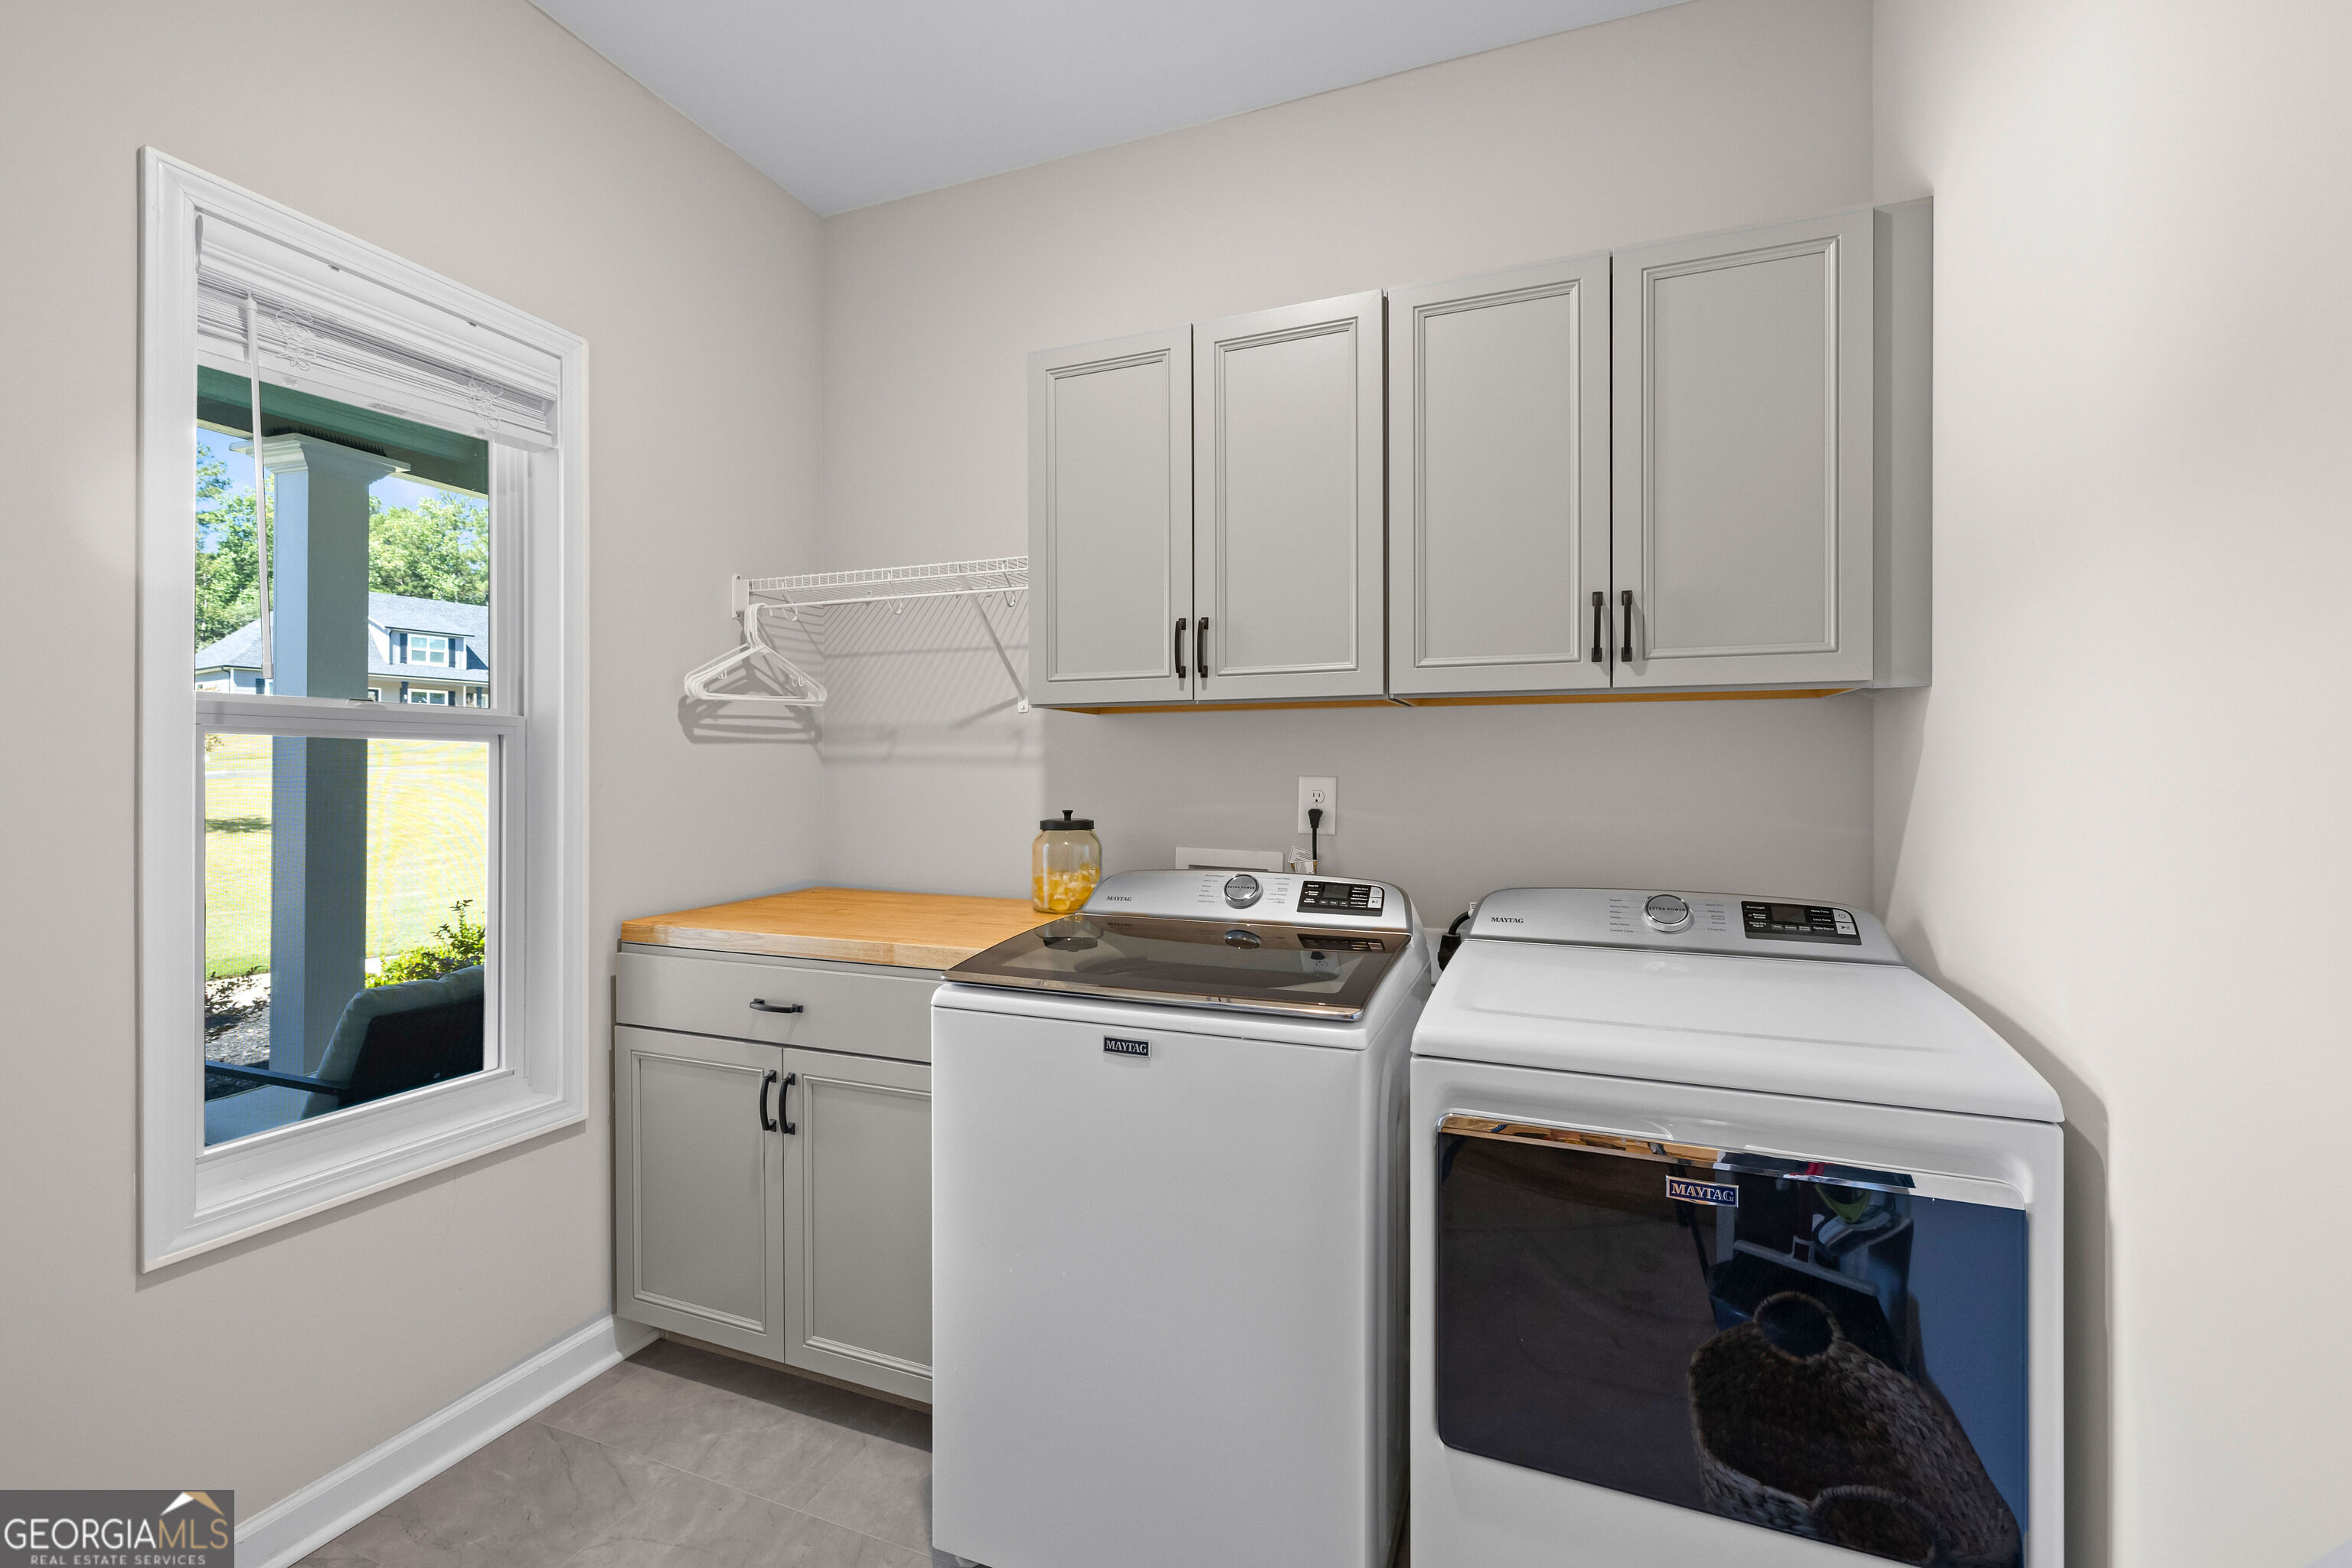
Laundry room with gray cabinets, washer and dryer, and a window overlooking the yard.
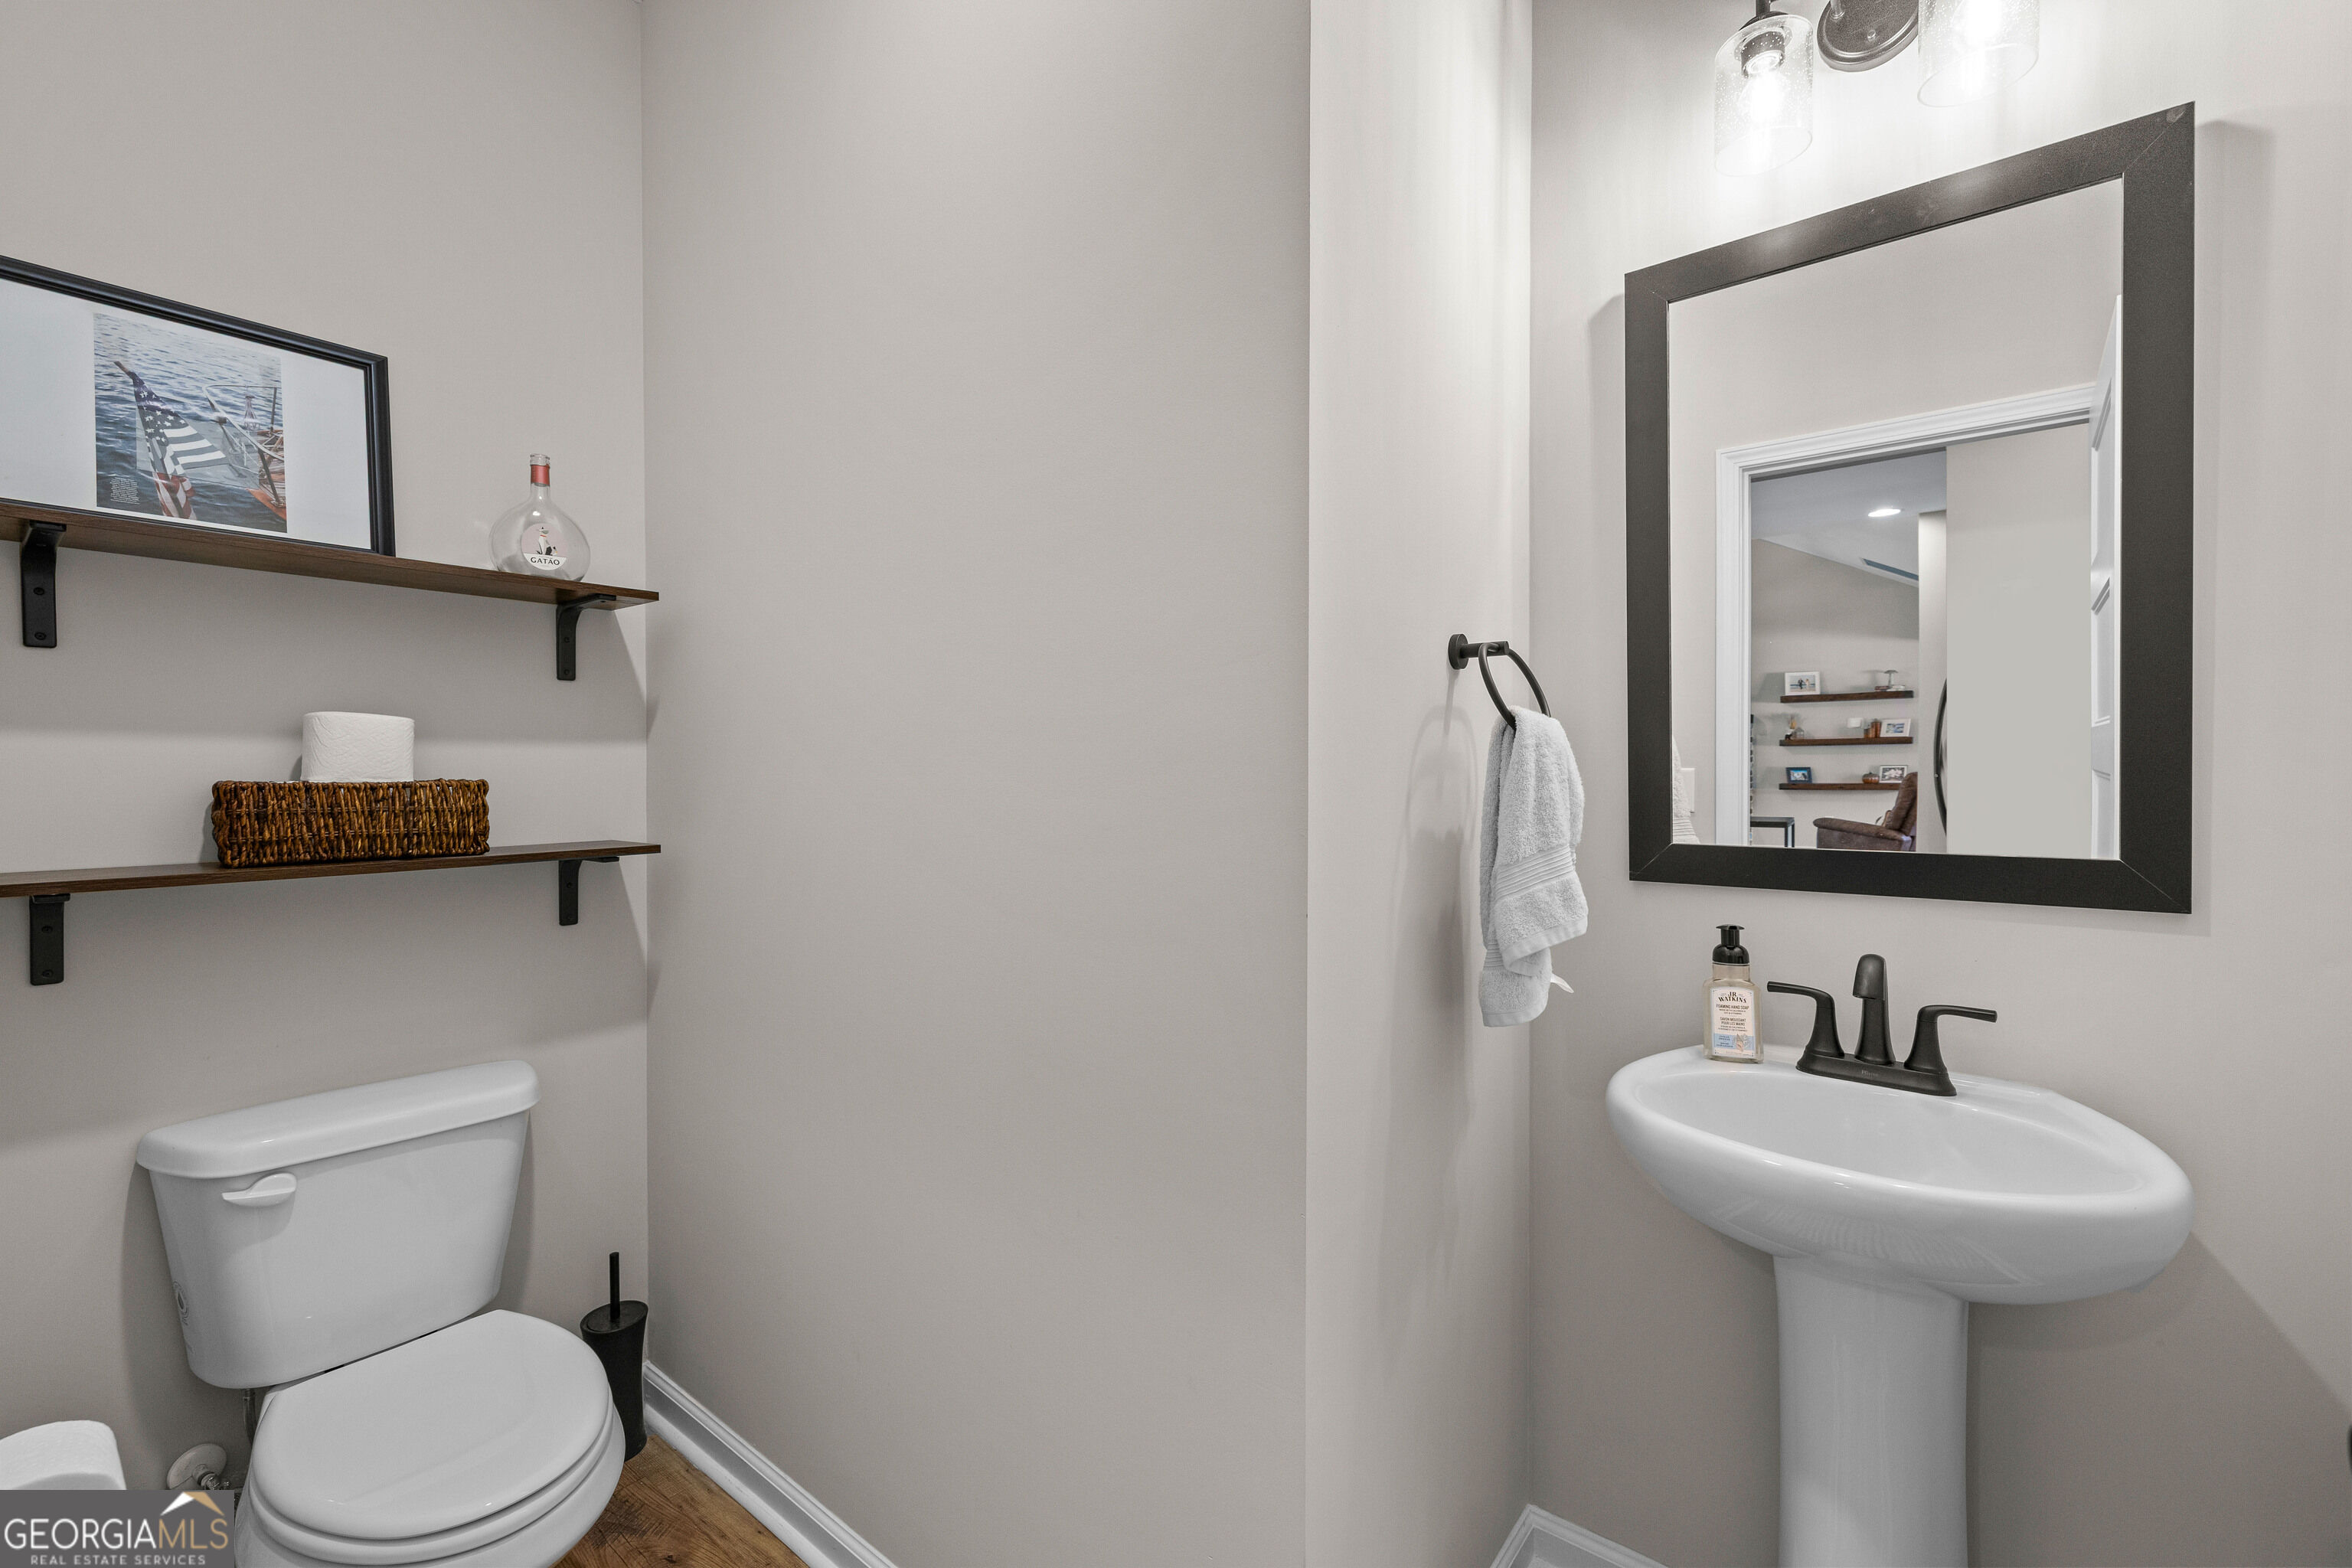
Bathroom with a white toilet, pedestal sink, black-framed mirror, and dark wood shelves.
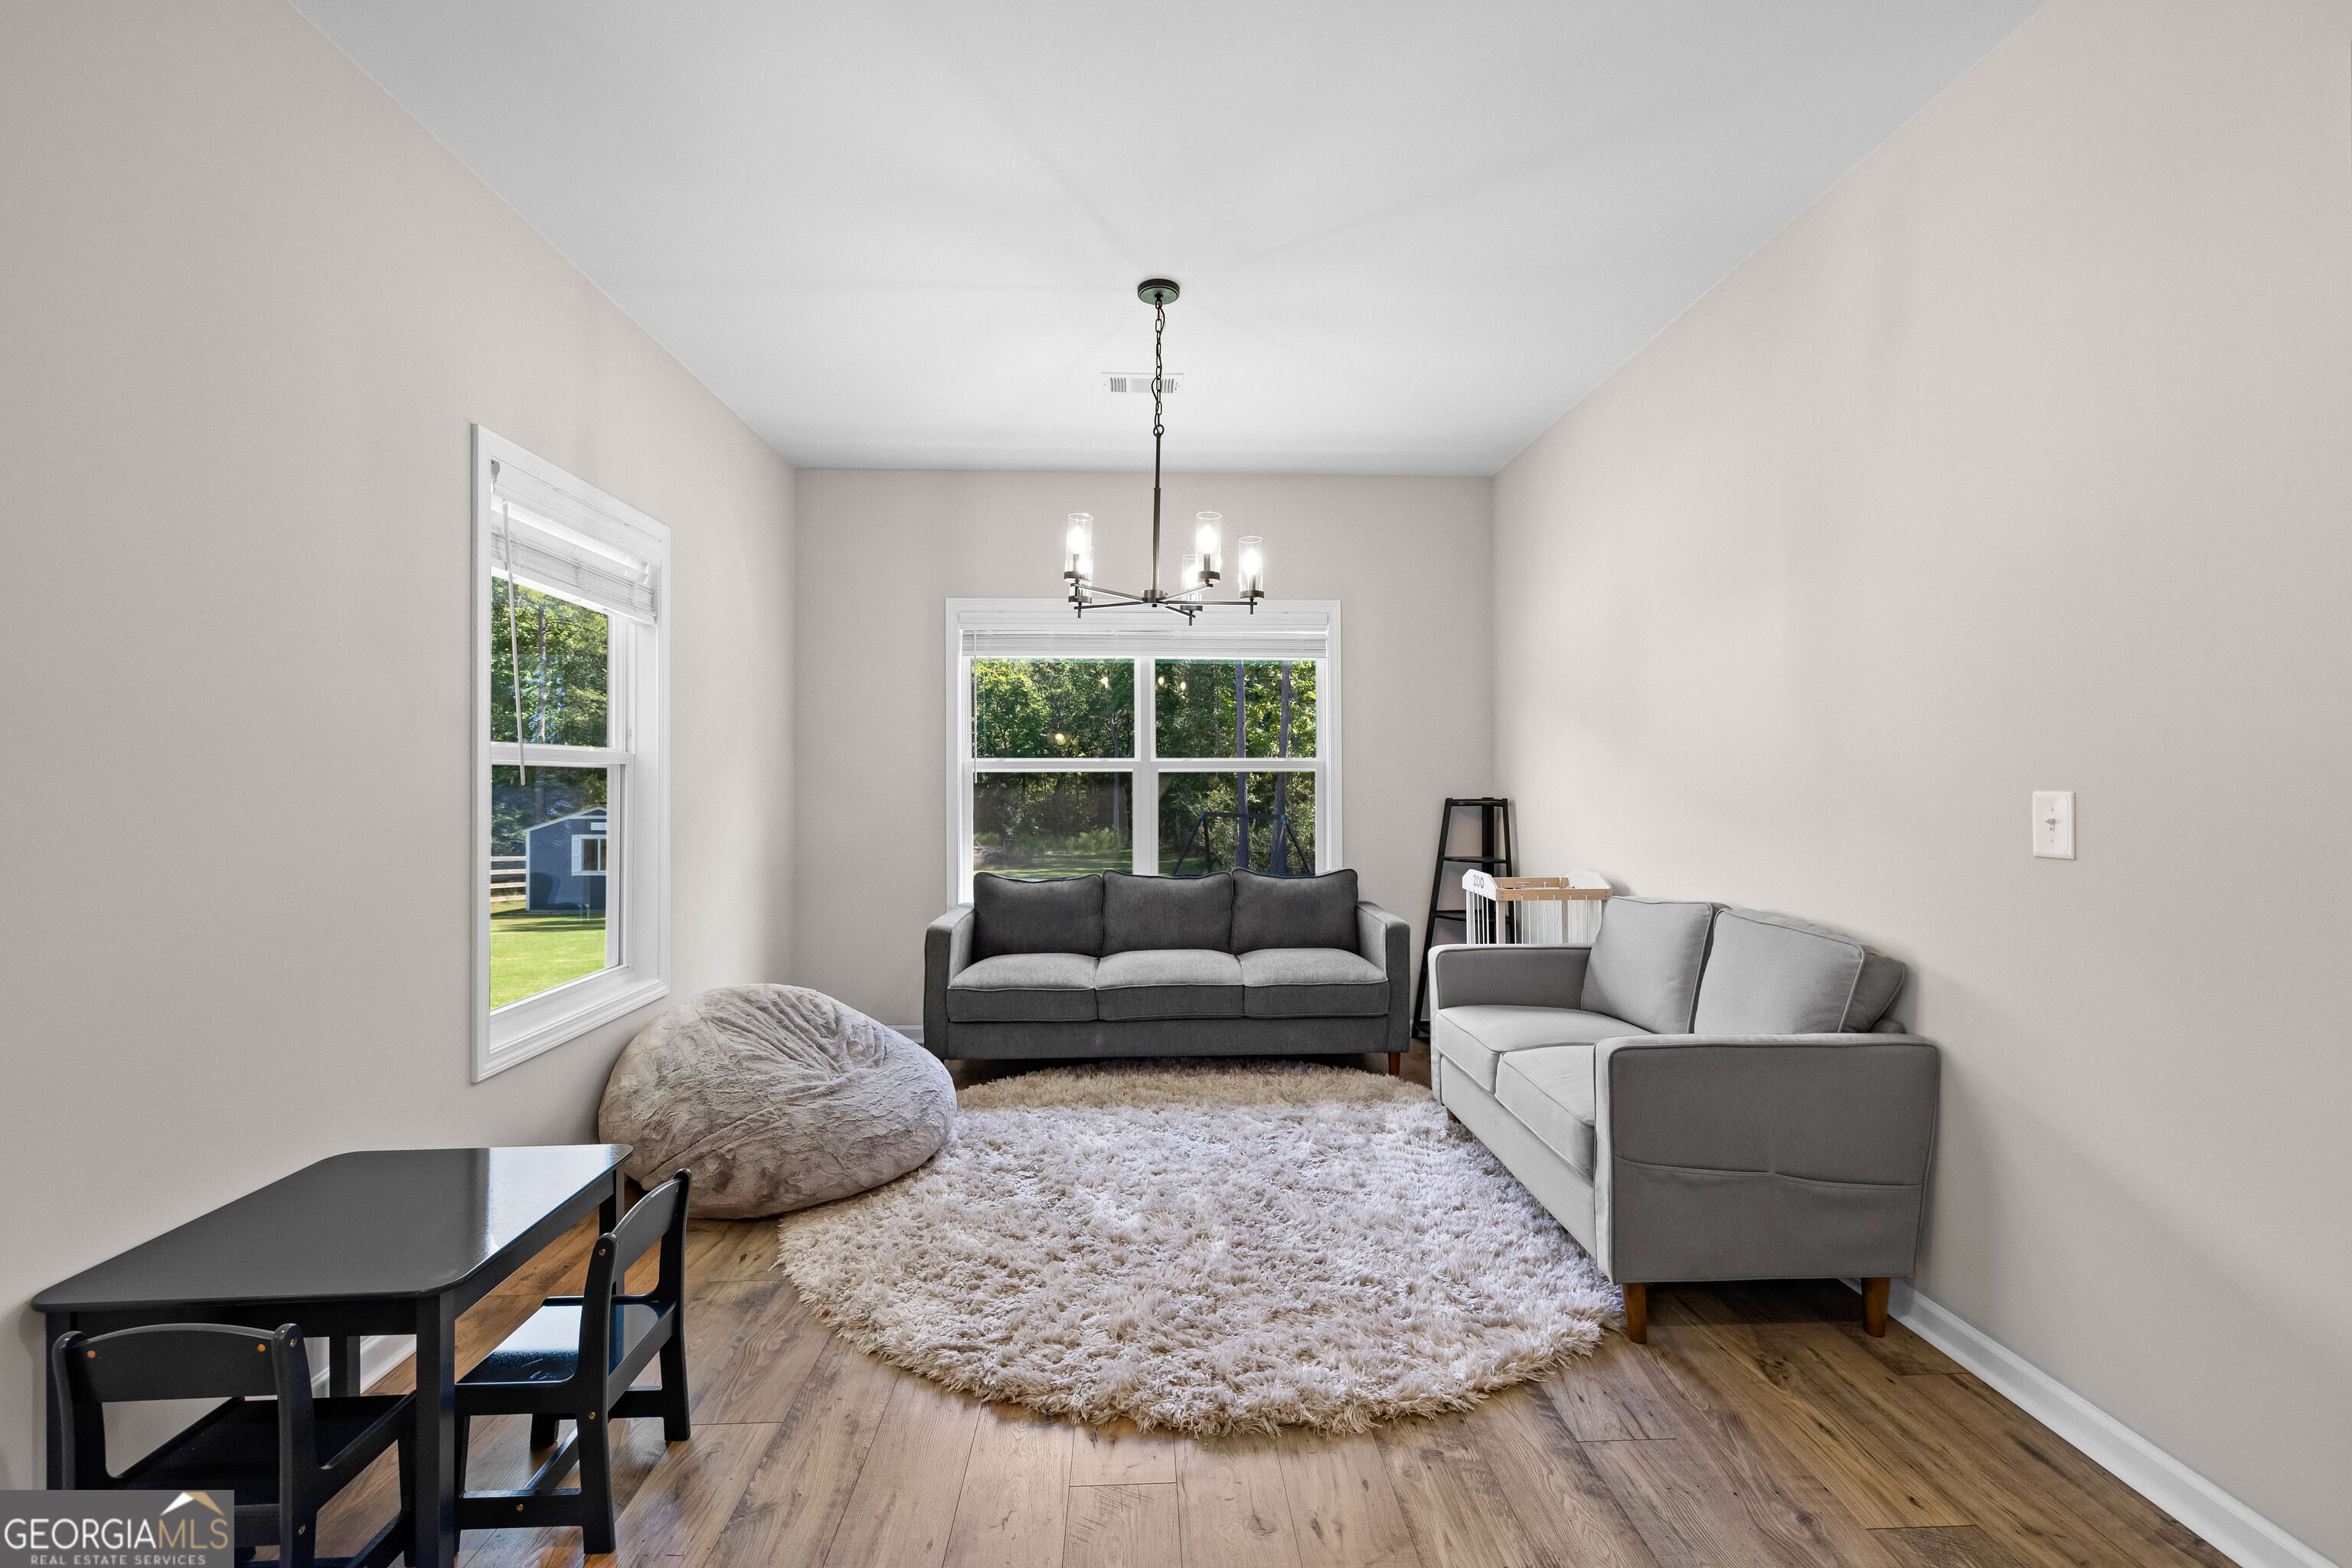
Staged living room with gray sofas, a shag rug, and windows overlooking a green yard.
Bright bedroom with a tray ceiling, ceiling fan, and three windows overlooking trees.
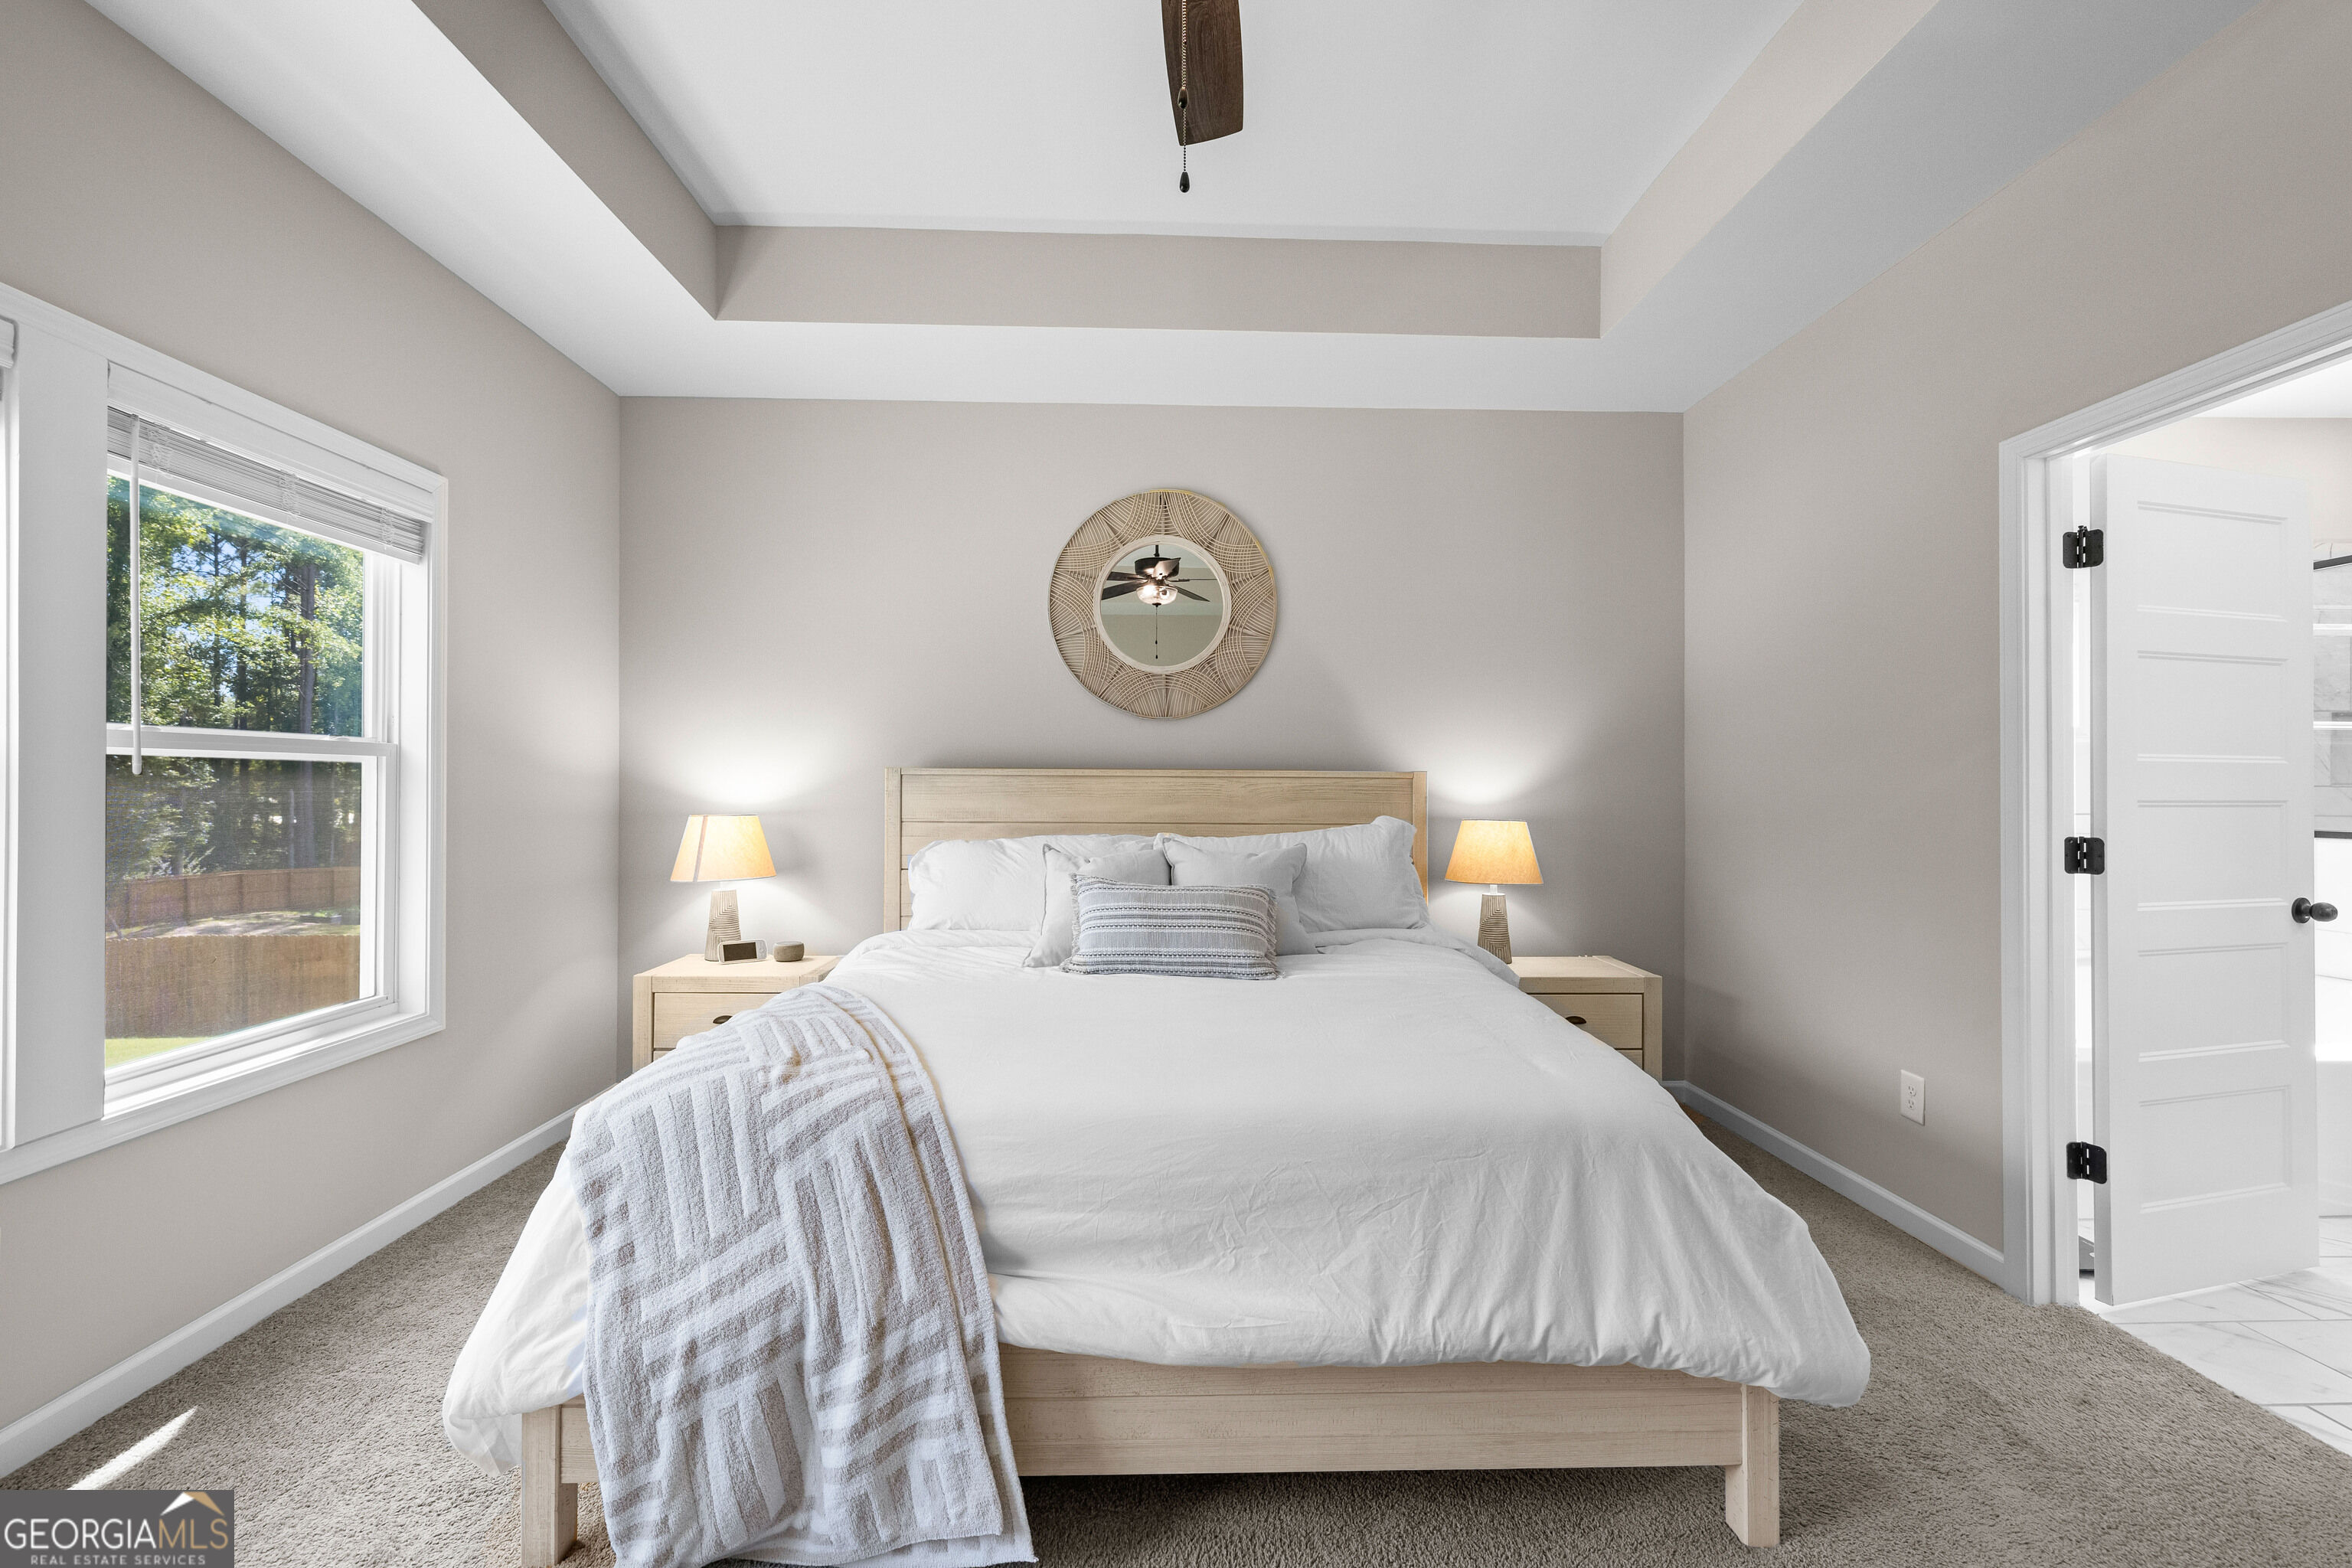
Furnished bedroom with a white bed, pale wood furniture, tray ceiling, and window overlooking trees.
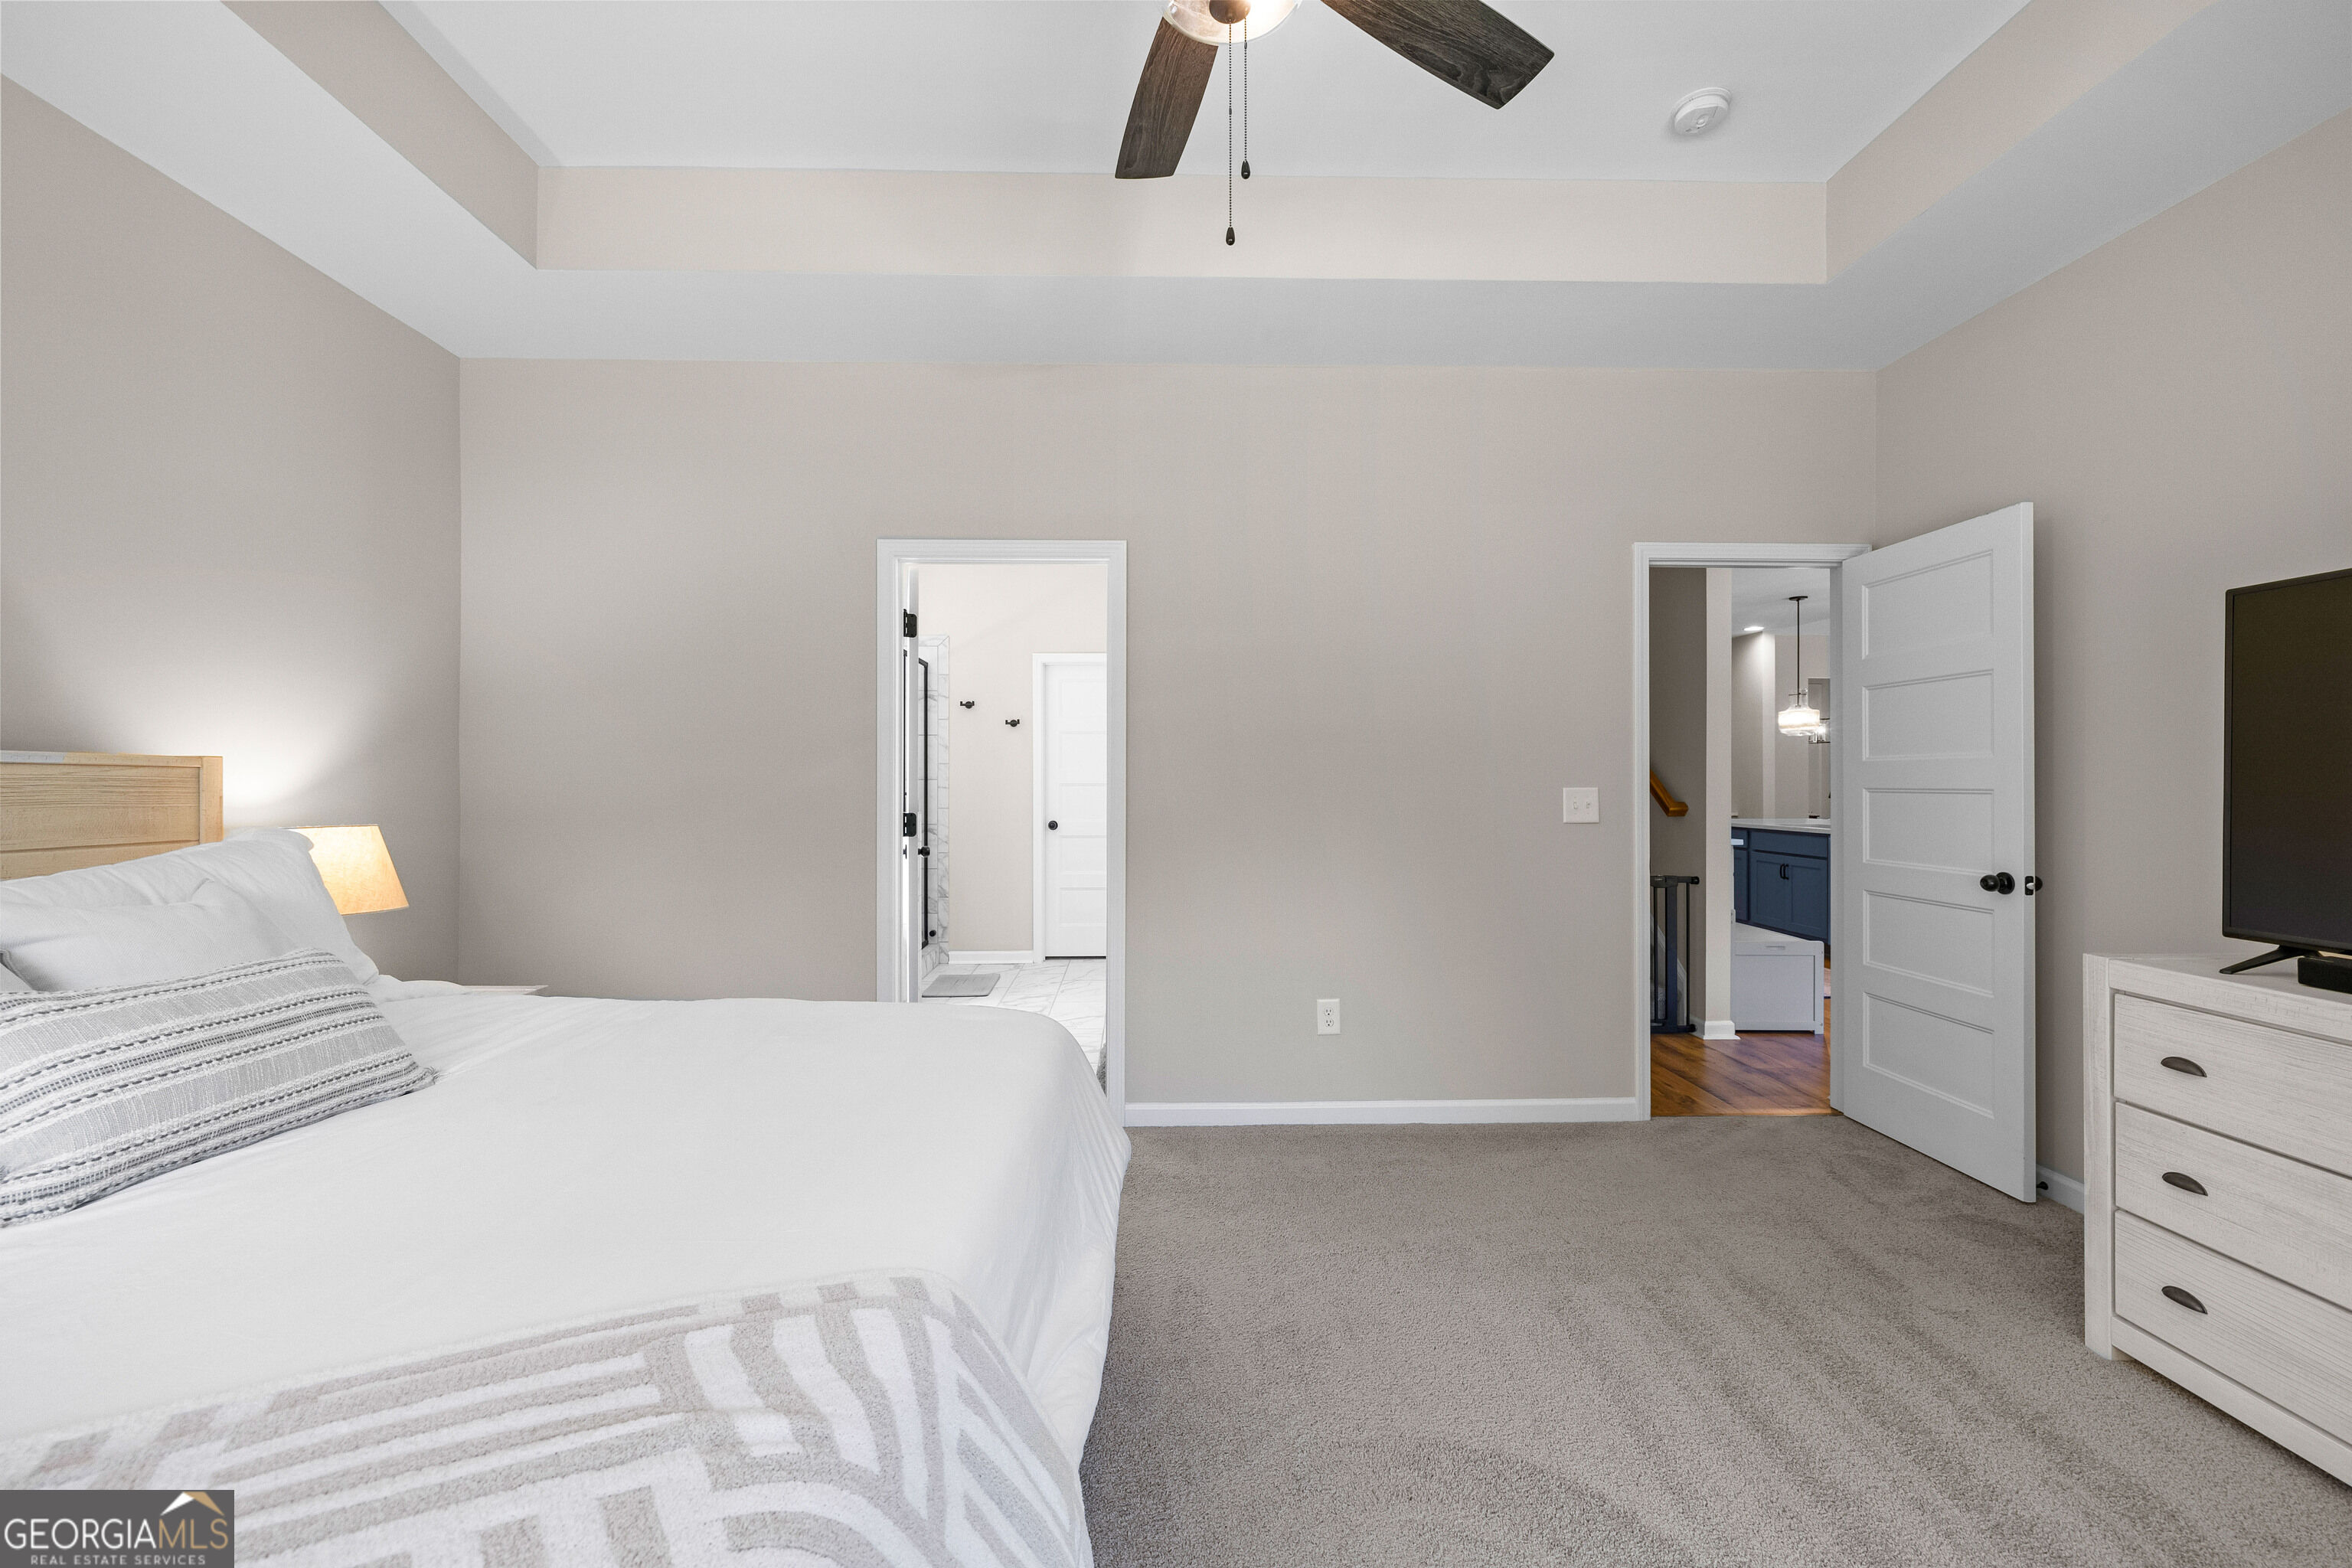
Furnished bedroom with a white bed, tray ceiling, and open doorways to a bathroom and hall.
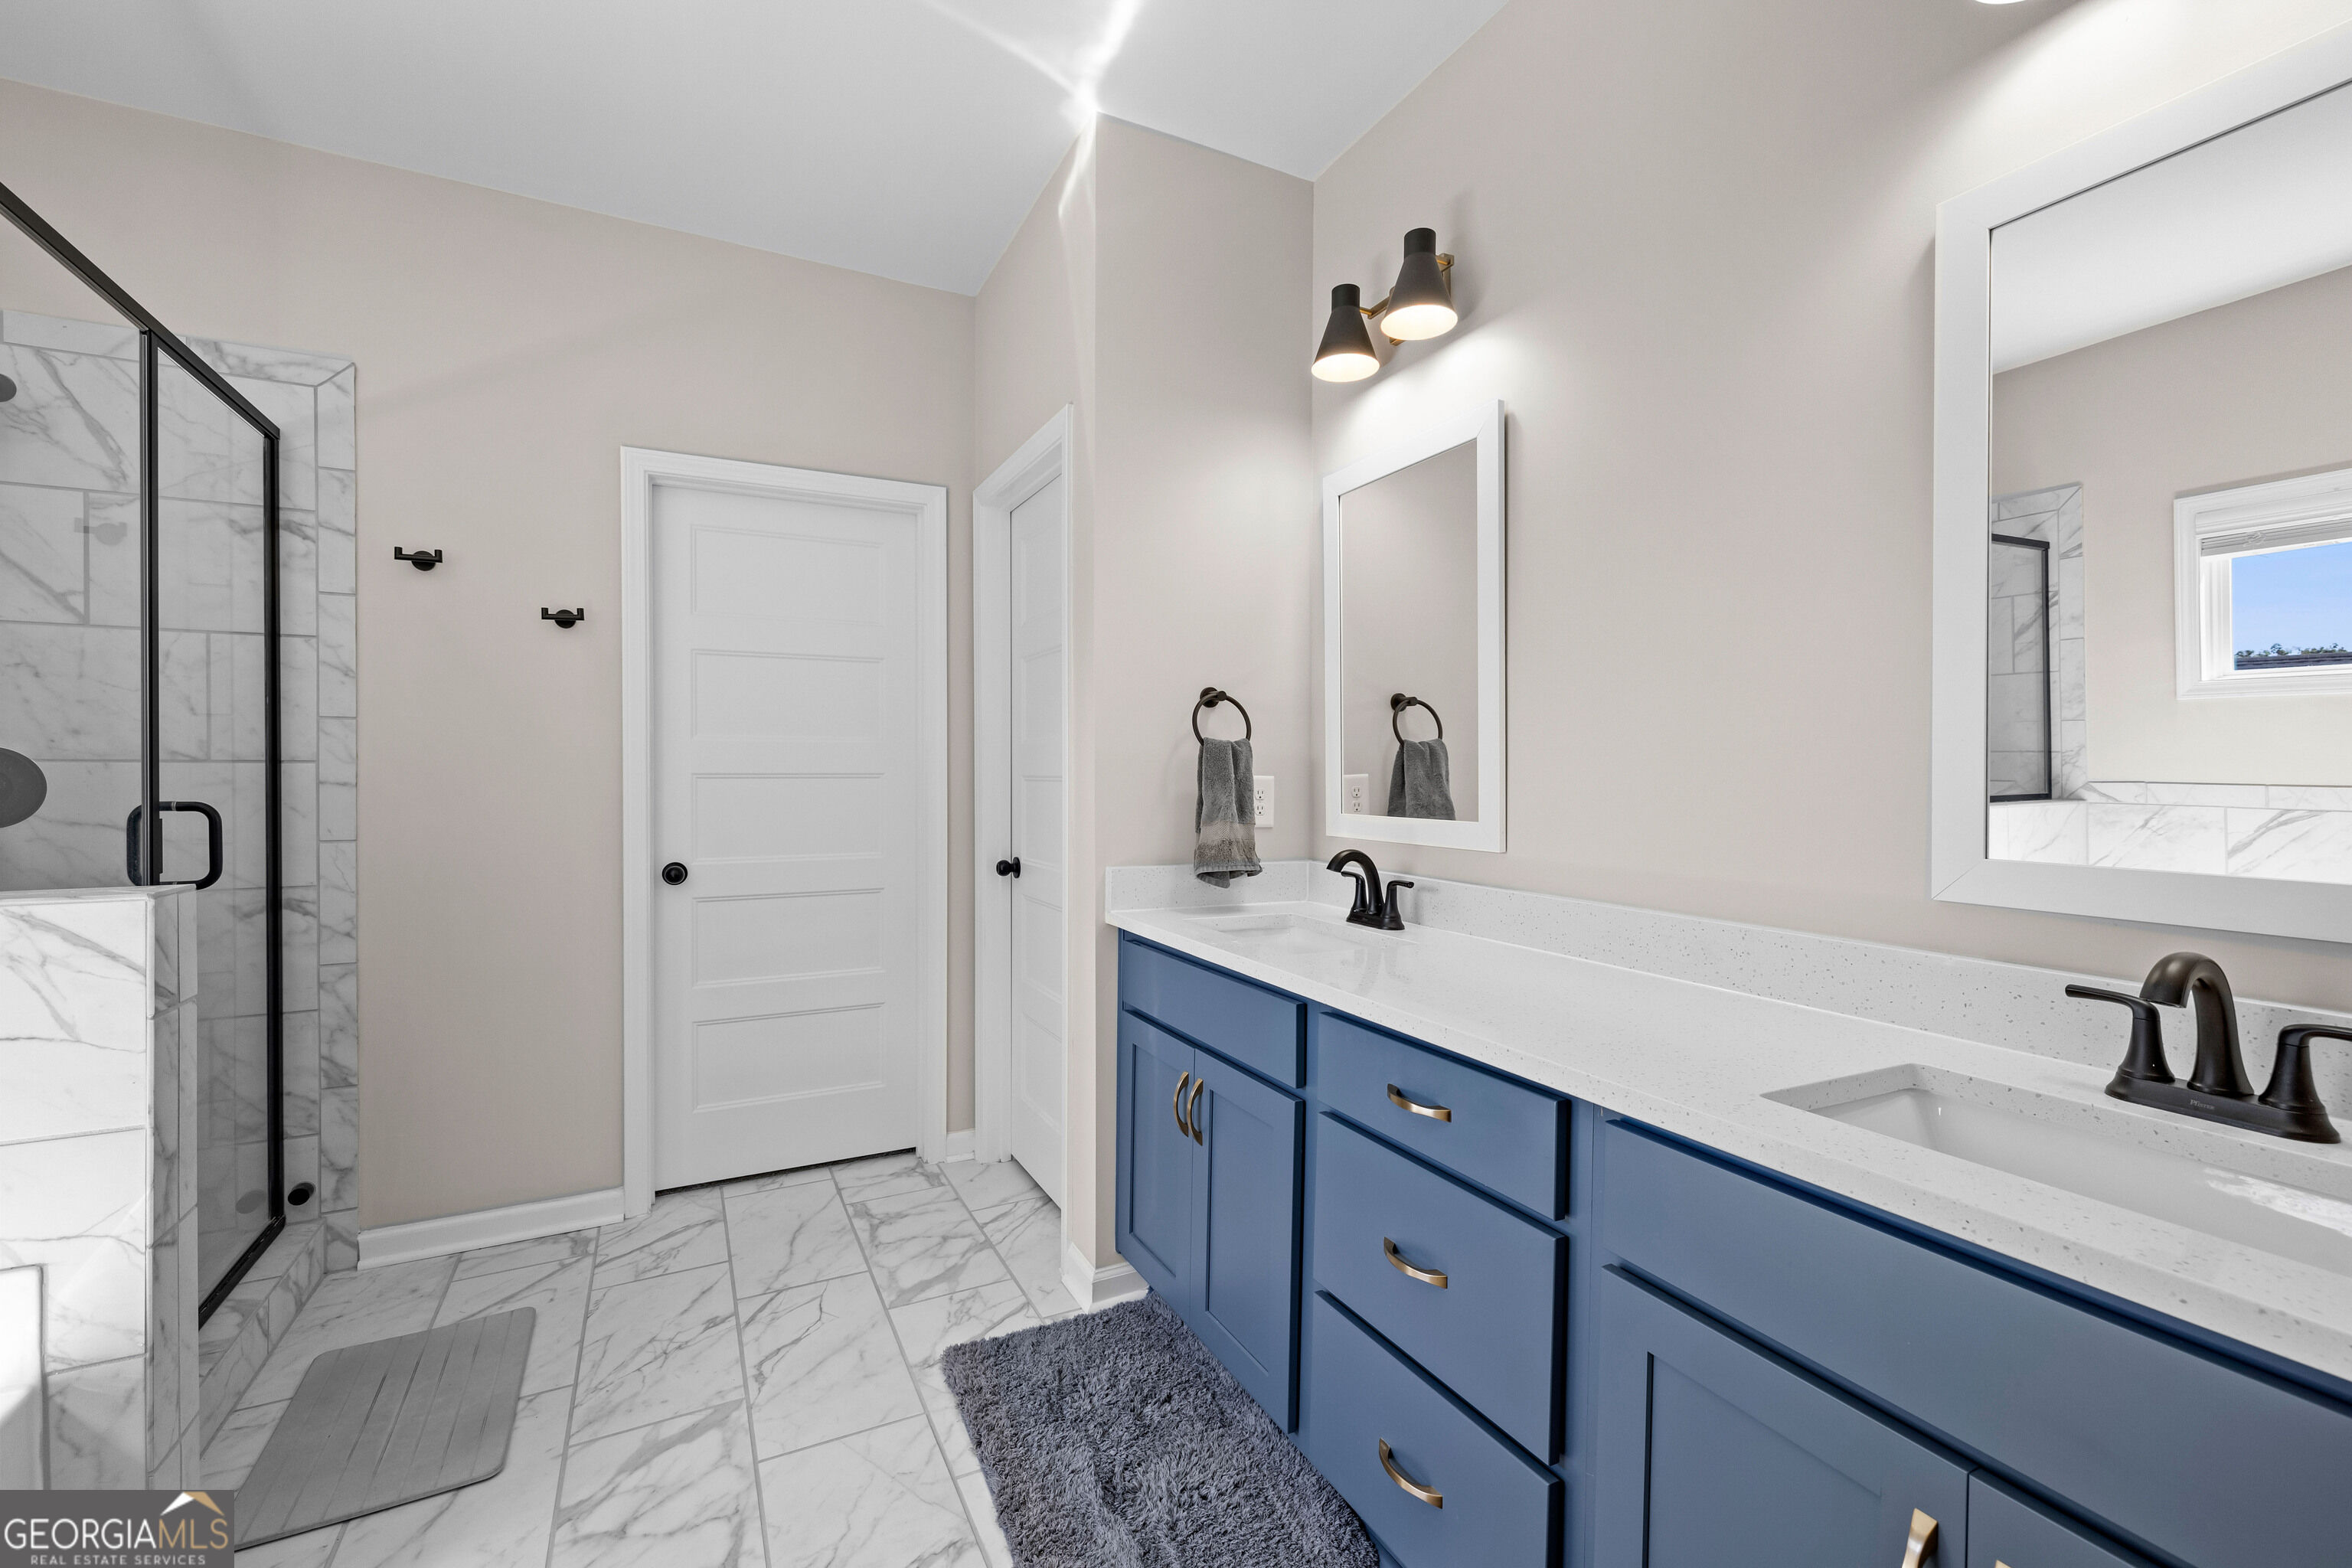
Bathroom with a black-framed glass shower, marble-look tile, and deep blue vanity.
Bathroom with a marble-tiled soaking tub and glass-enclosed shower with black framing.
Bathroom with blue double vanity, brass pulls, and a marble-look glass-enclosed shower.
Walk-in closet with white built-in drawers, extensive clothing storage, and woven baskets.
Walk-in closet with built-in drawers, clothing racks, and extensive shoe shelving.
Bathroom with a white soaking tub, marble-look tile, and a black-framed glass shower.
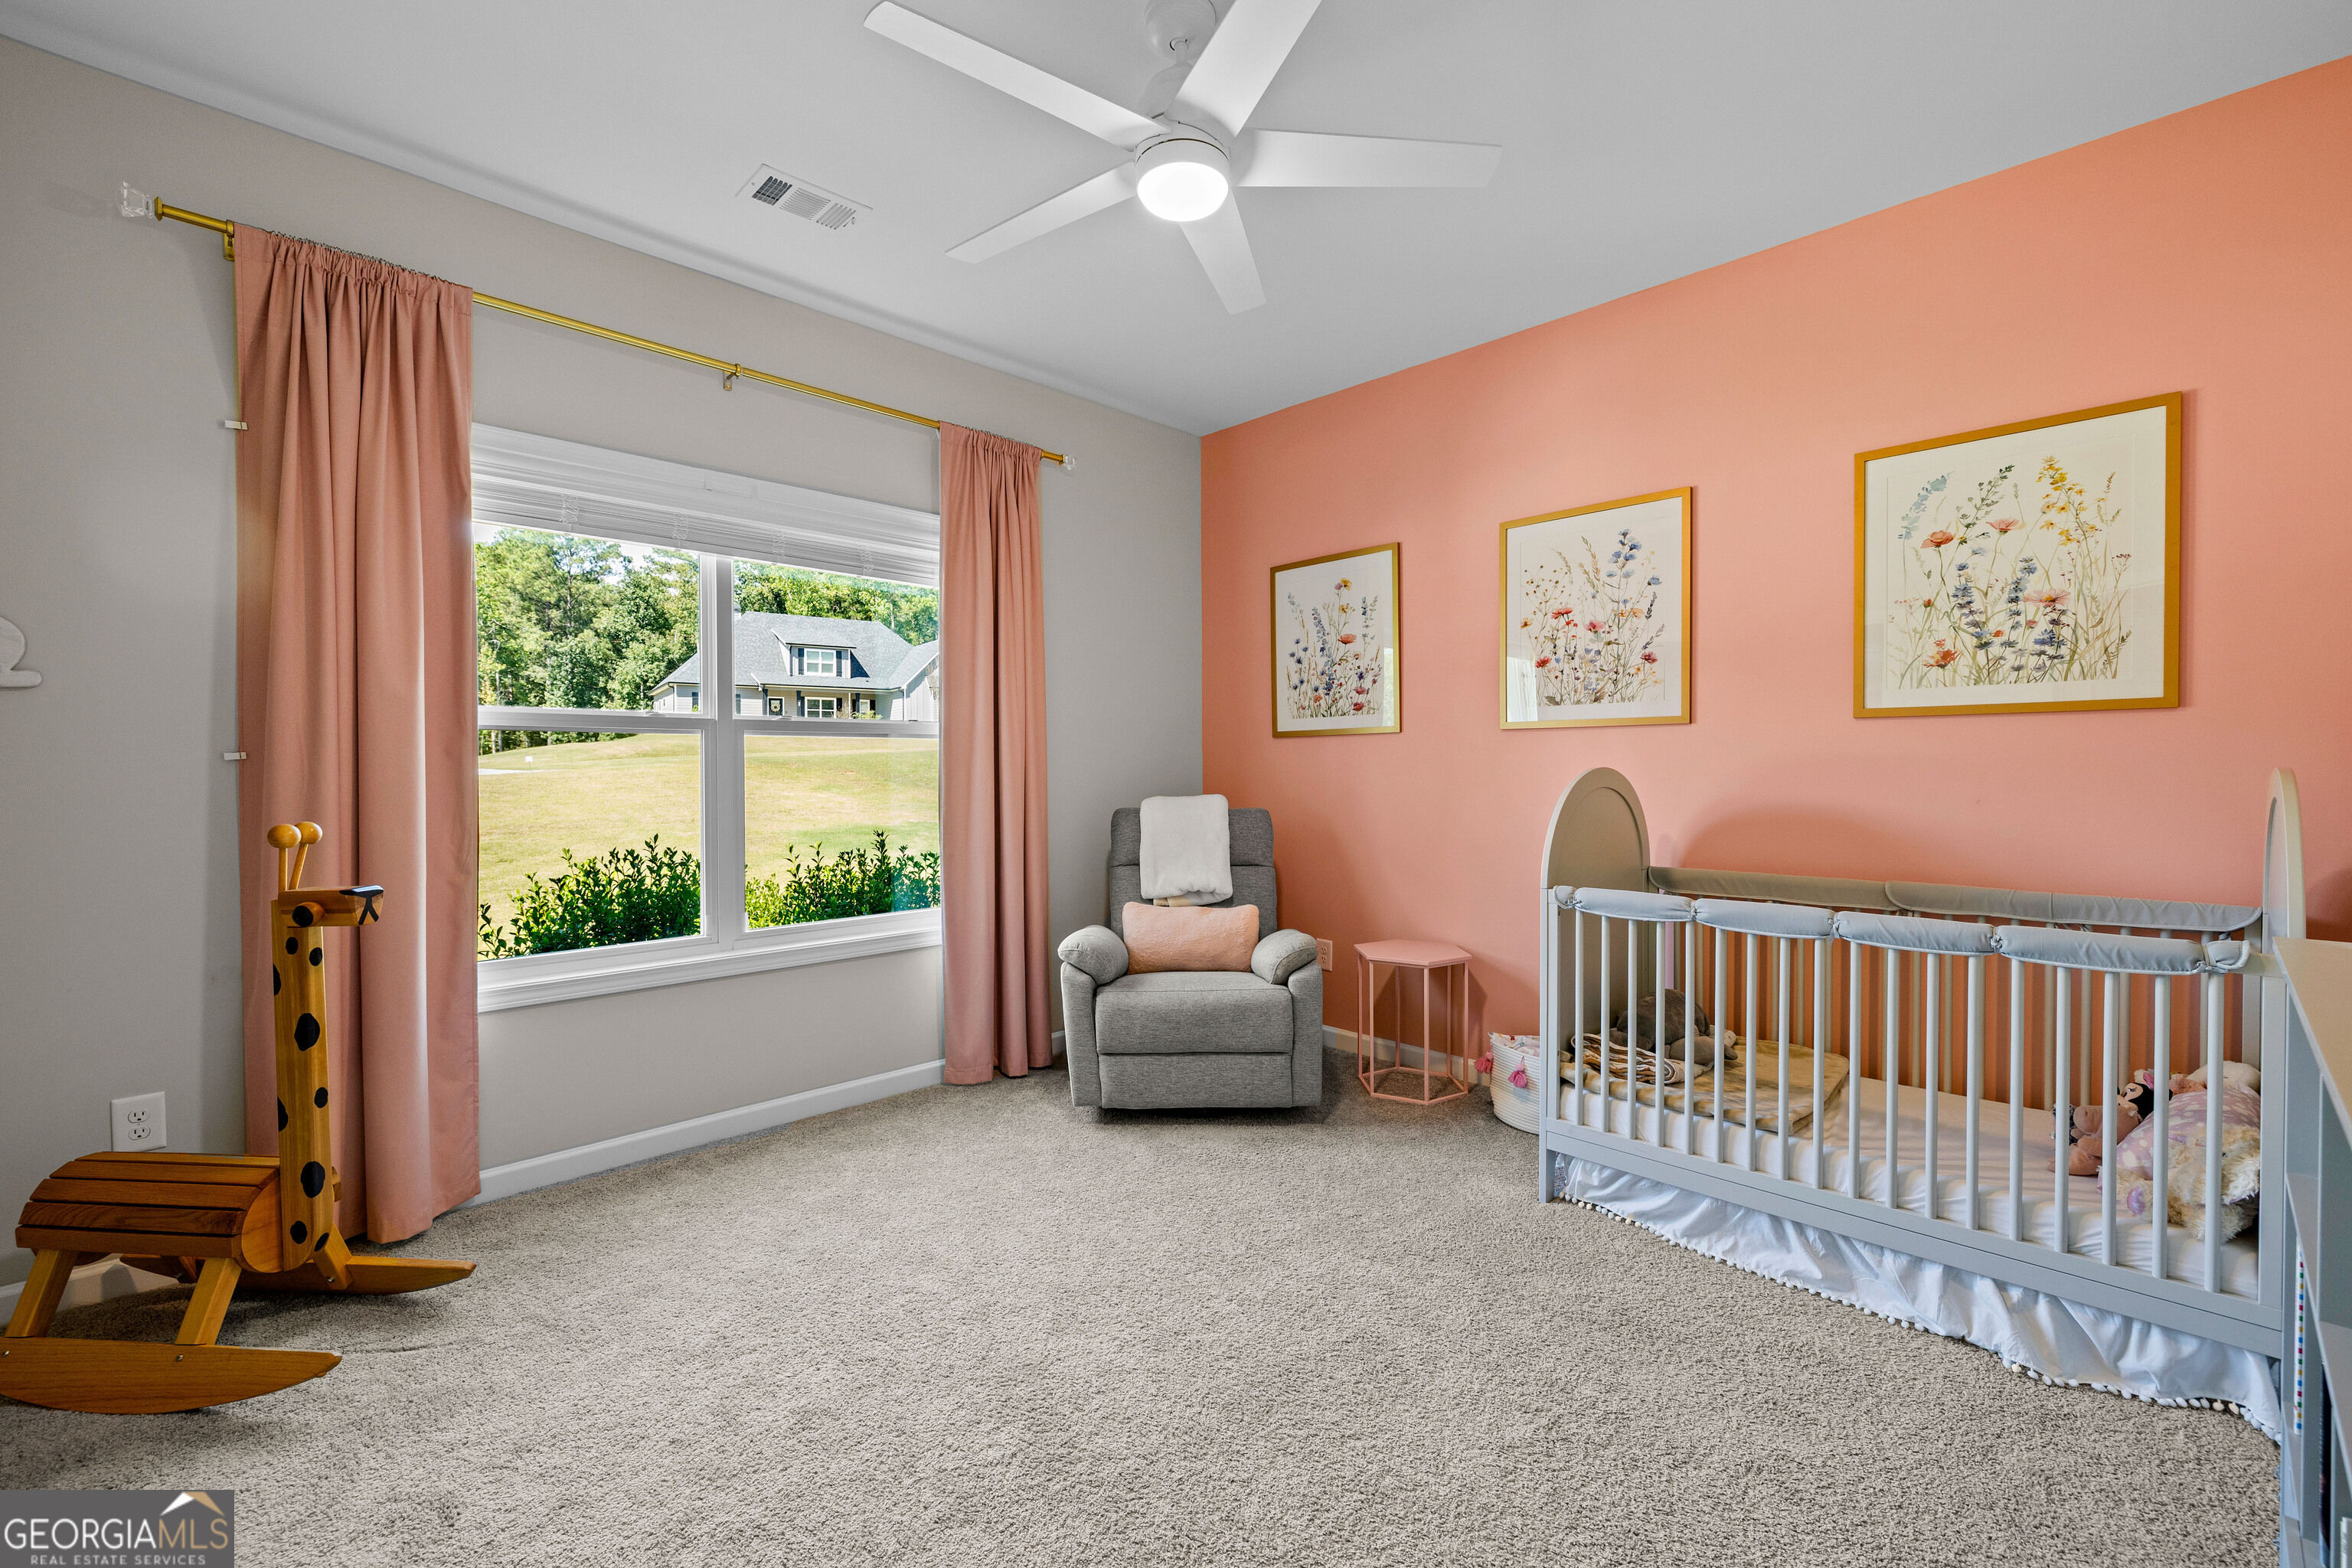
Nursery with a white crib, gray glider, coral walls, and a large window overlooking a lawn.
Furnished bedroom with peach curtains, a toy rocking horse, and a window overlooking a green lawn.
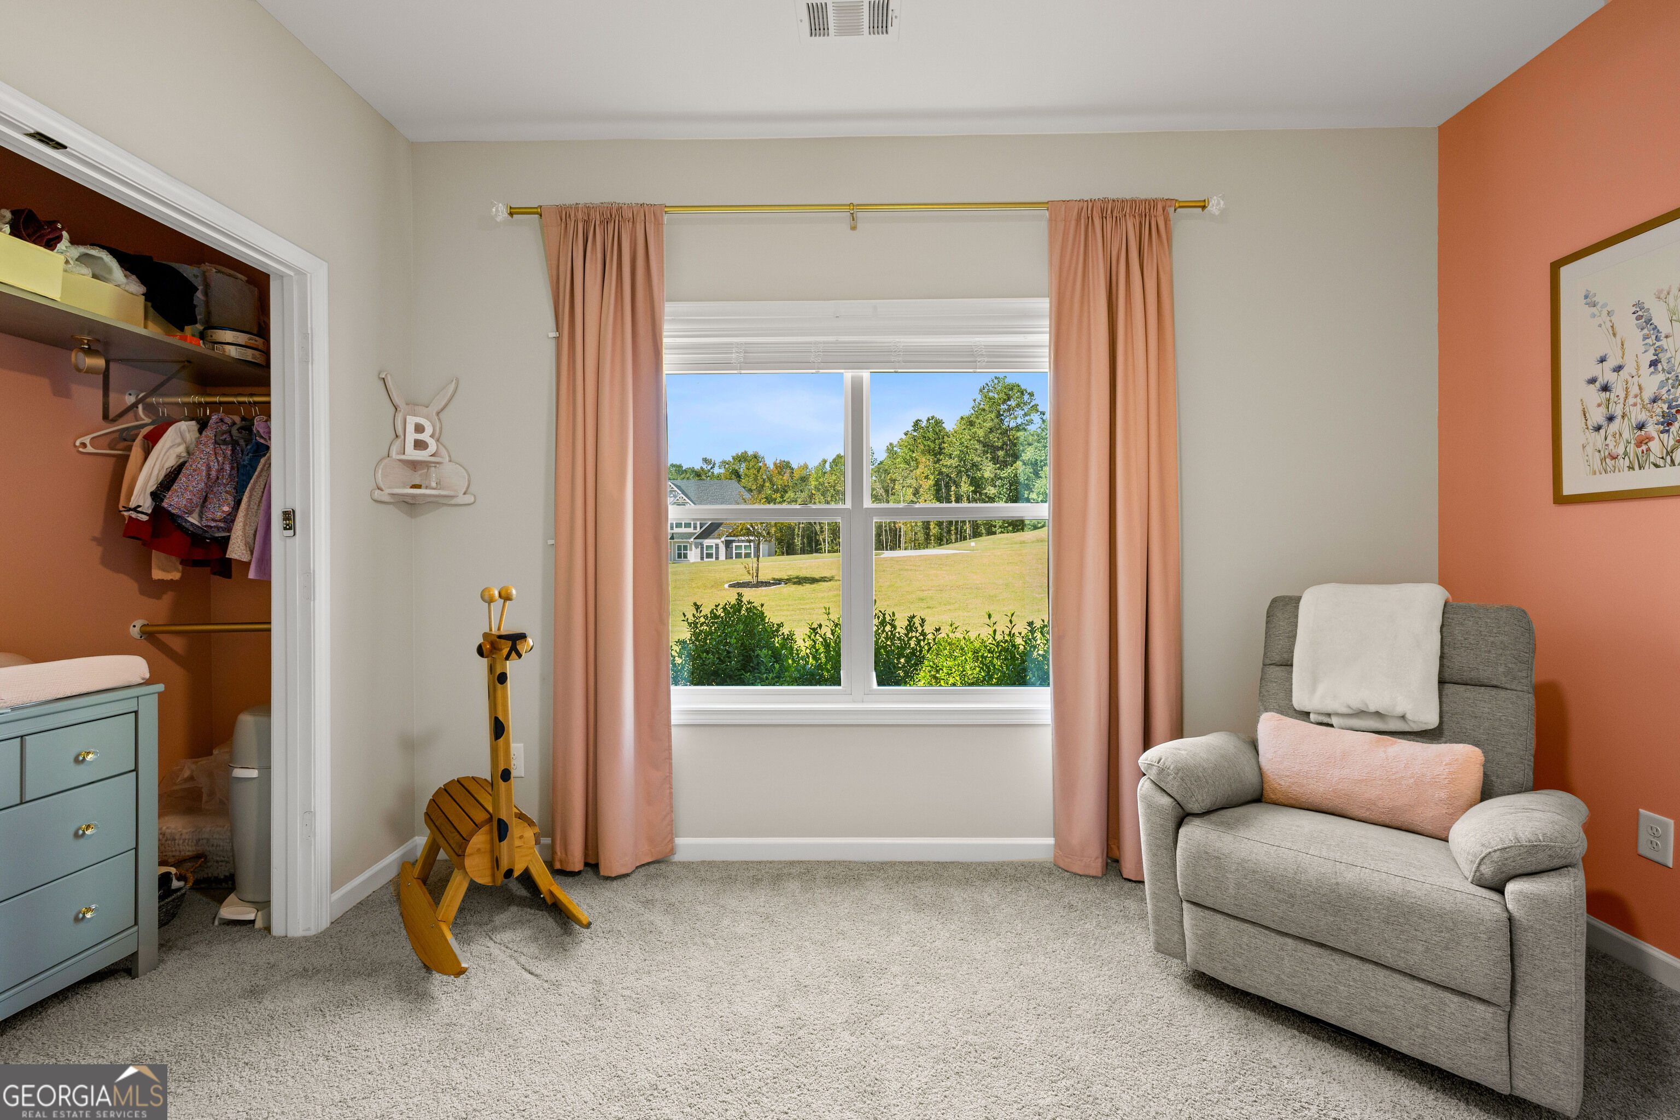
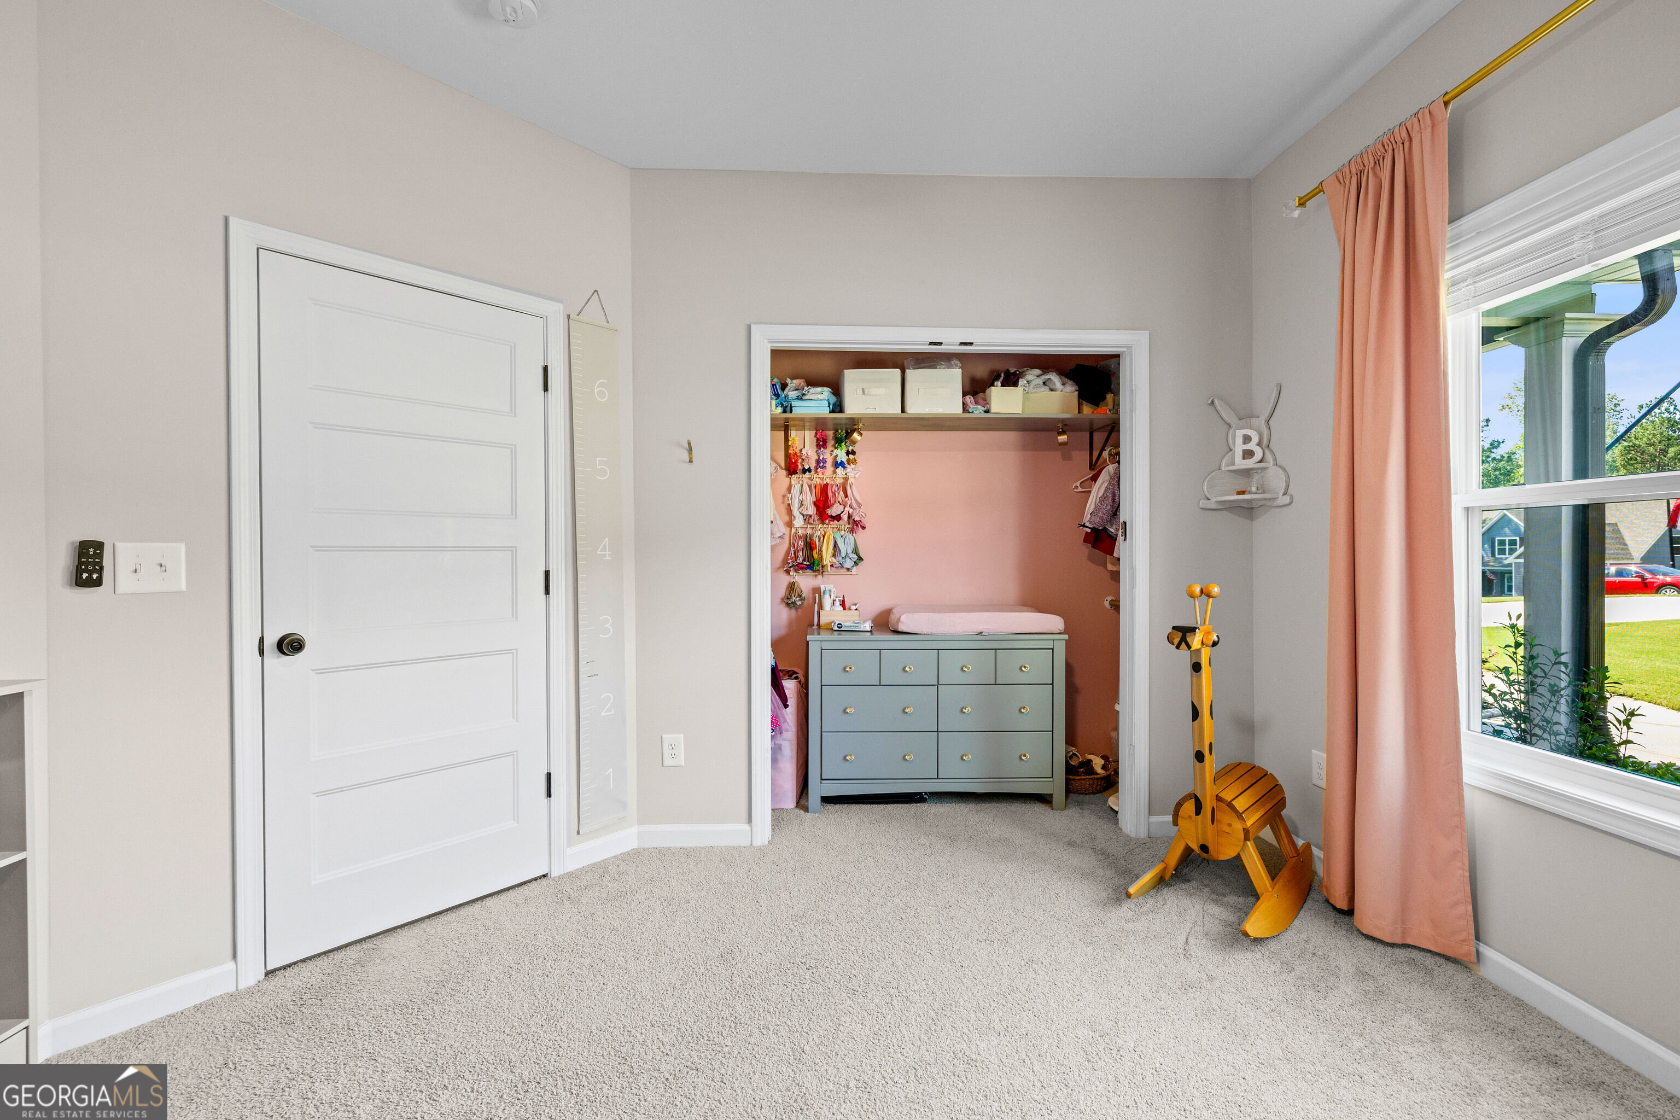
Child’s bedroom with an open pink closet, dresser, and wooden giraffe toy.
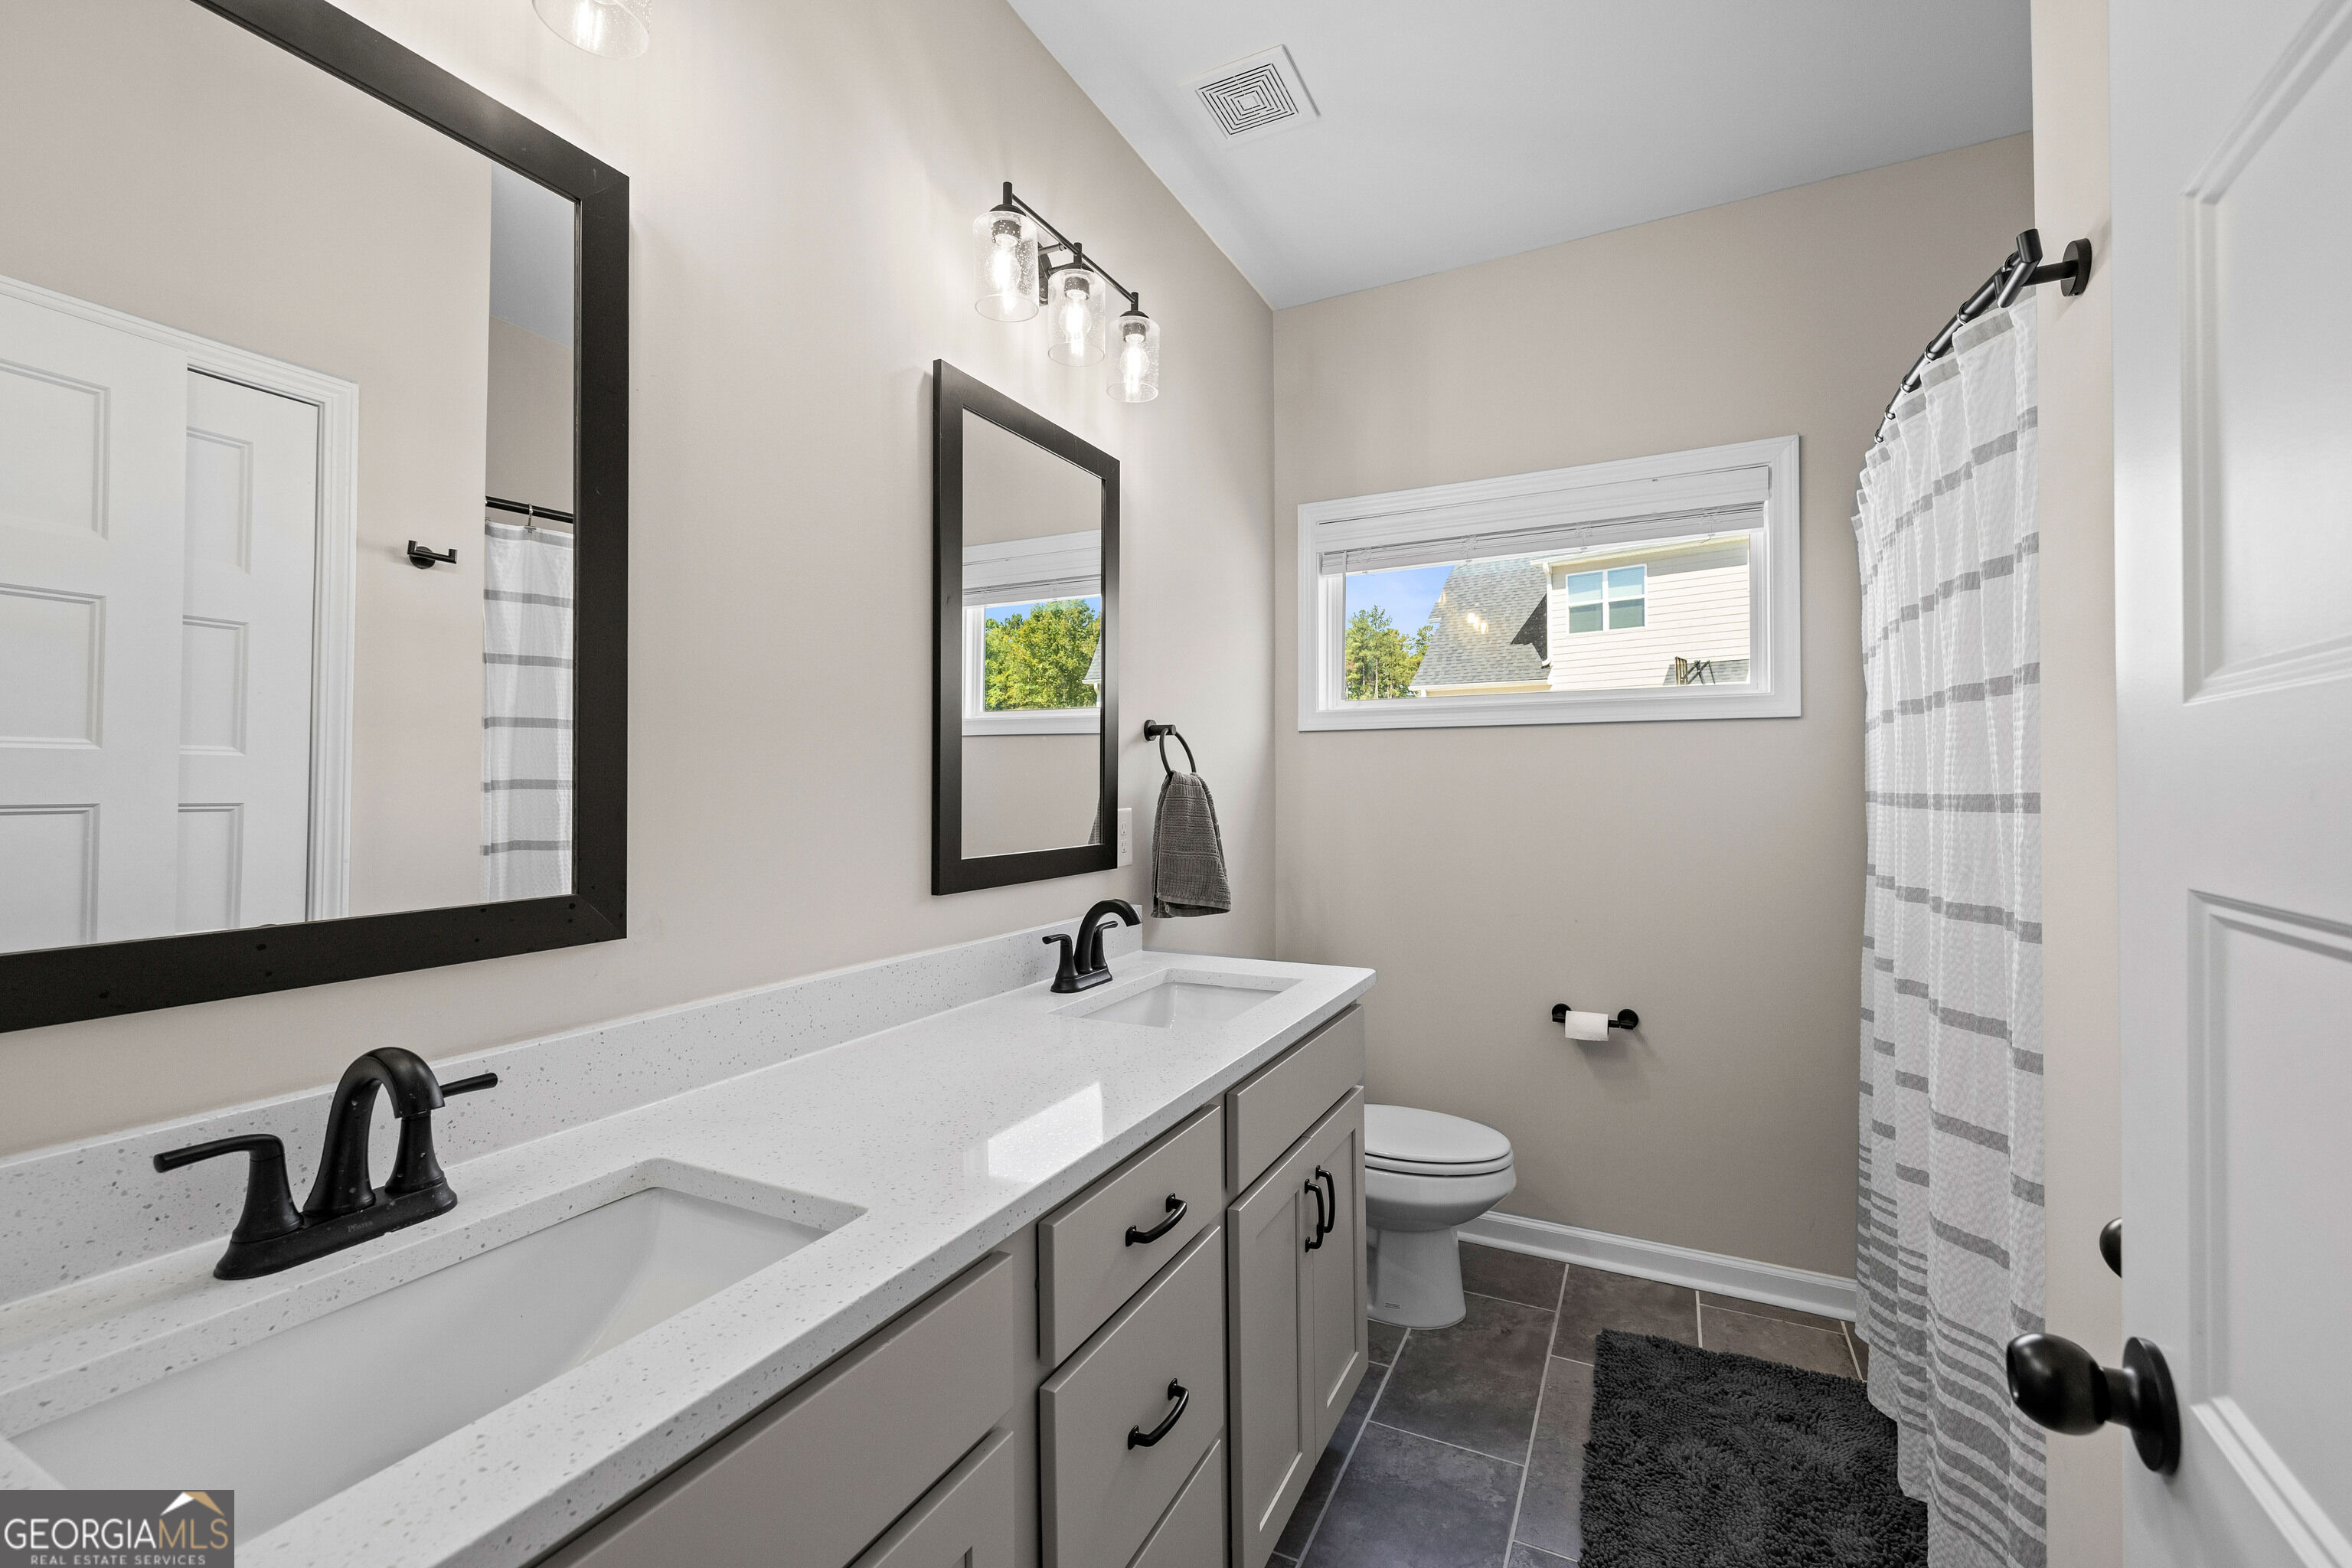
Bathroom with double vanity, black-framed mirrors, and gray striped shower curtain.
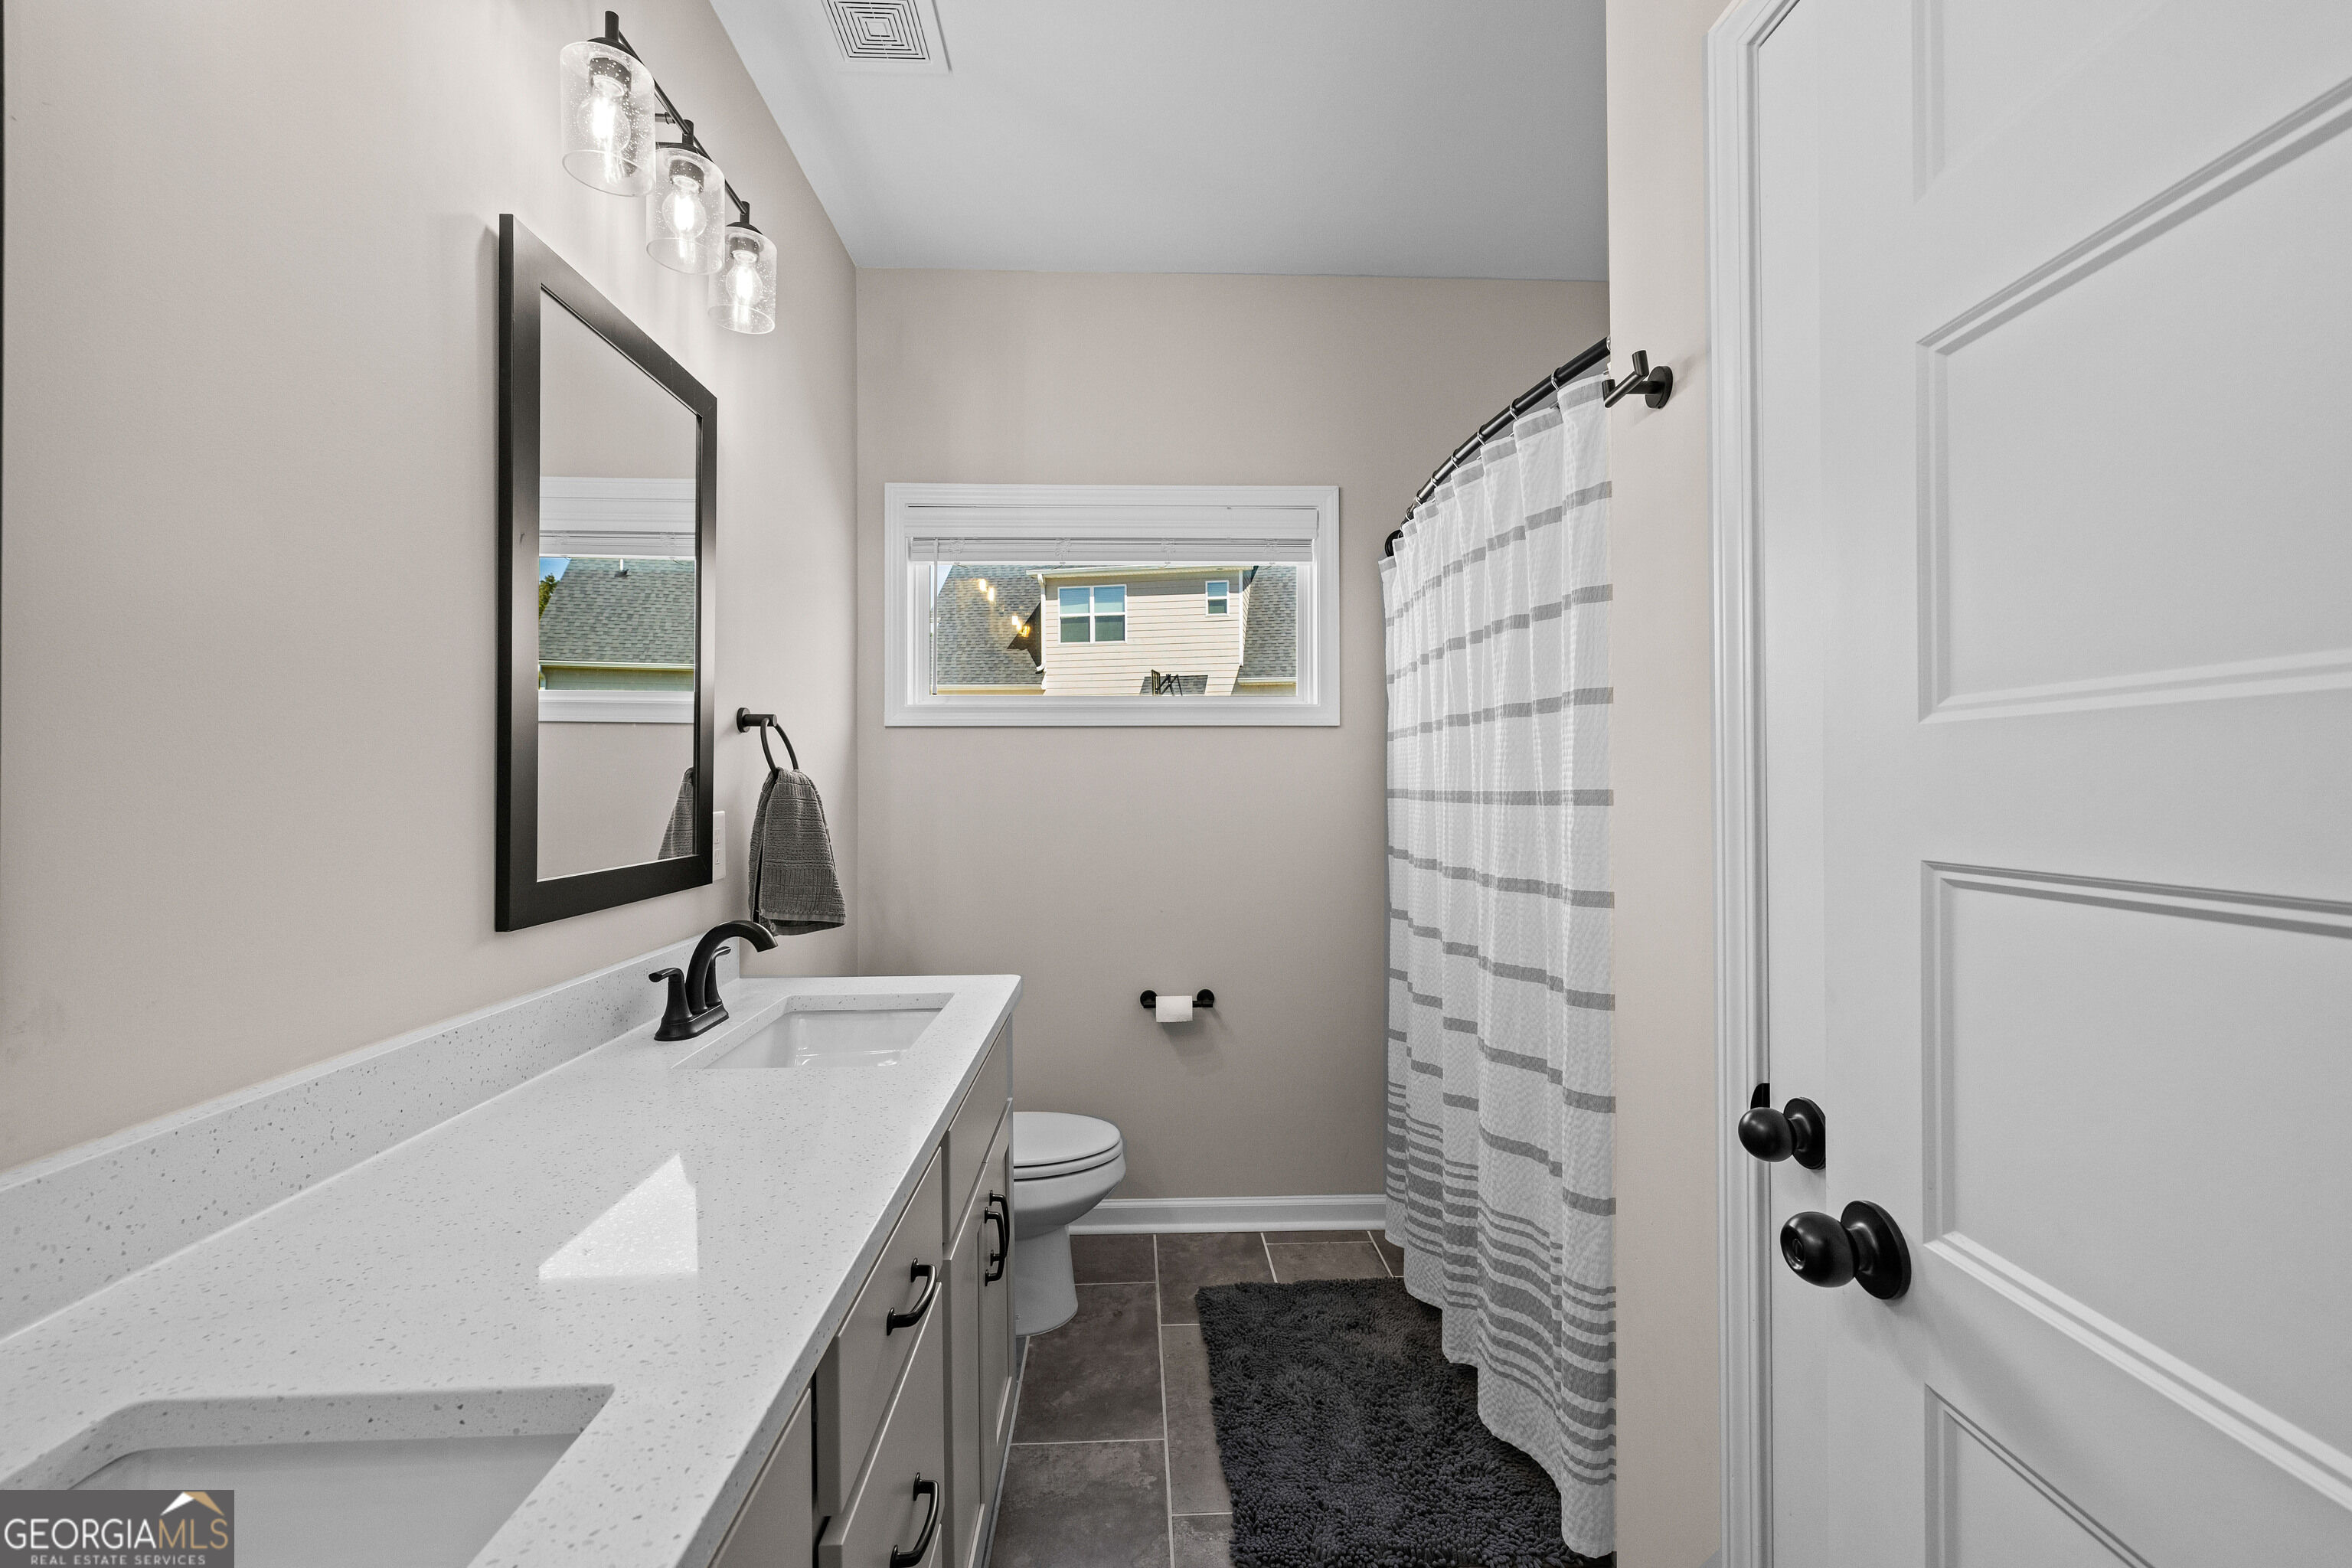
Bathroom with a long double-sink vanity, black fixtures, and a striped shower curtain.
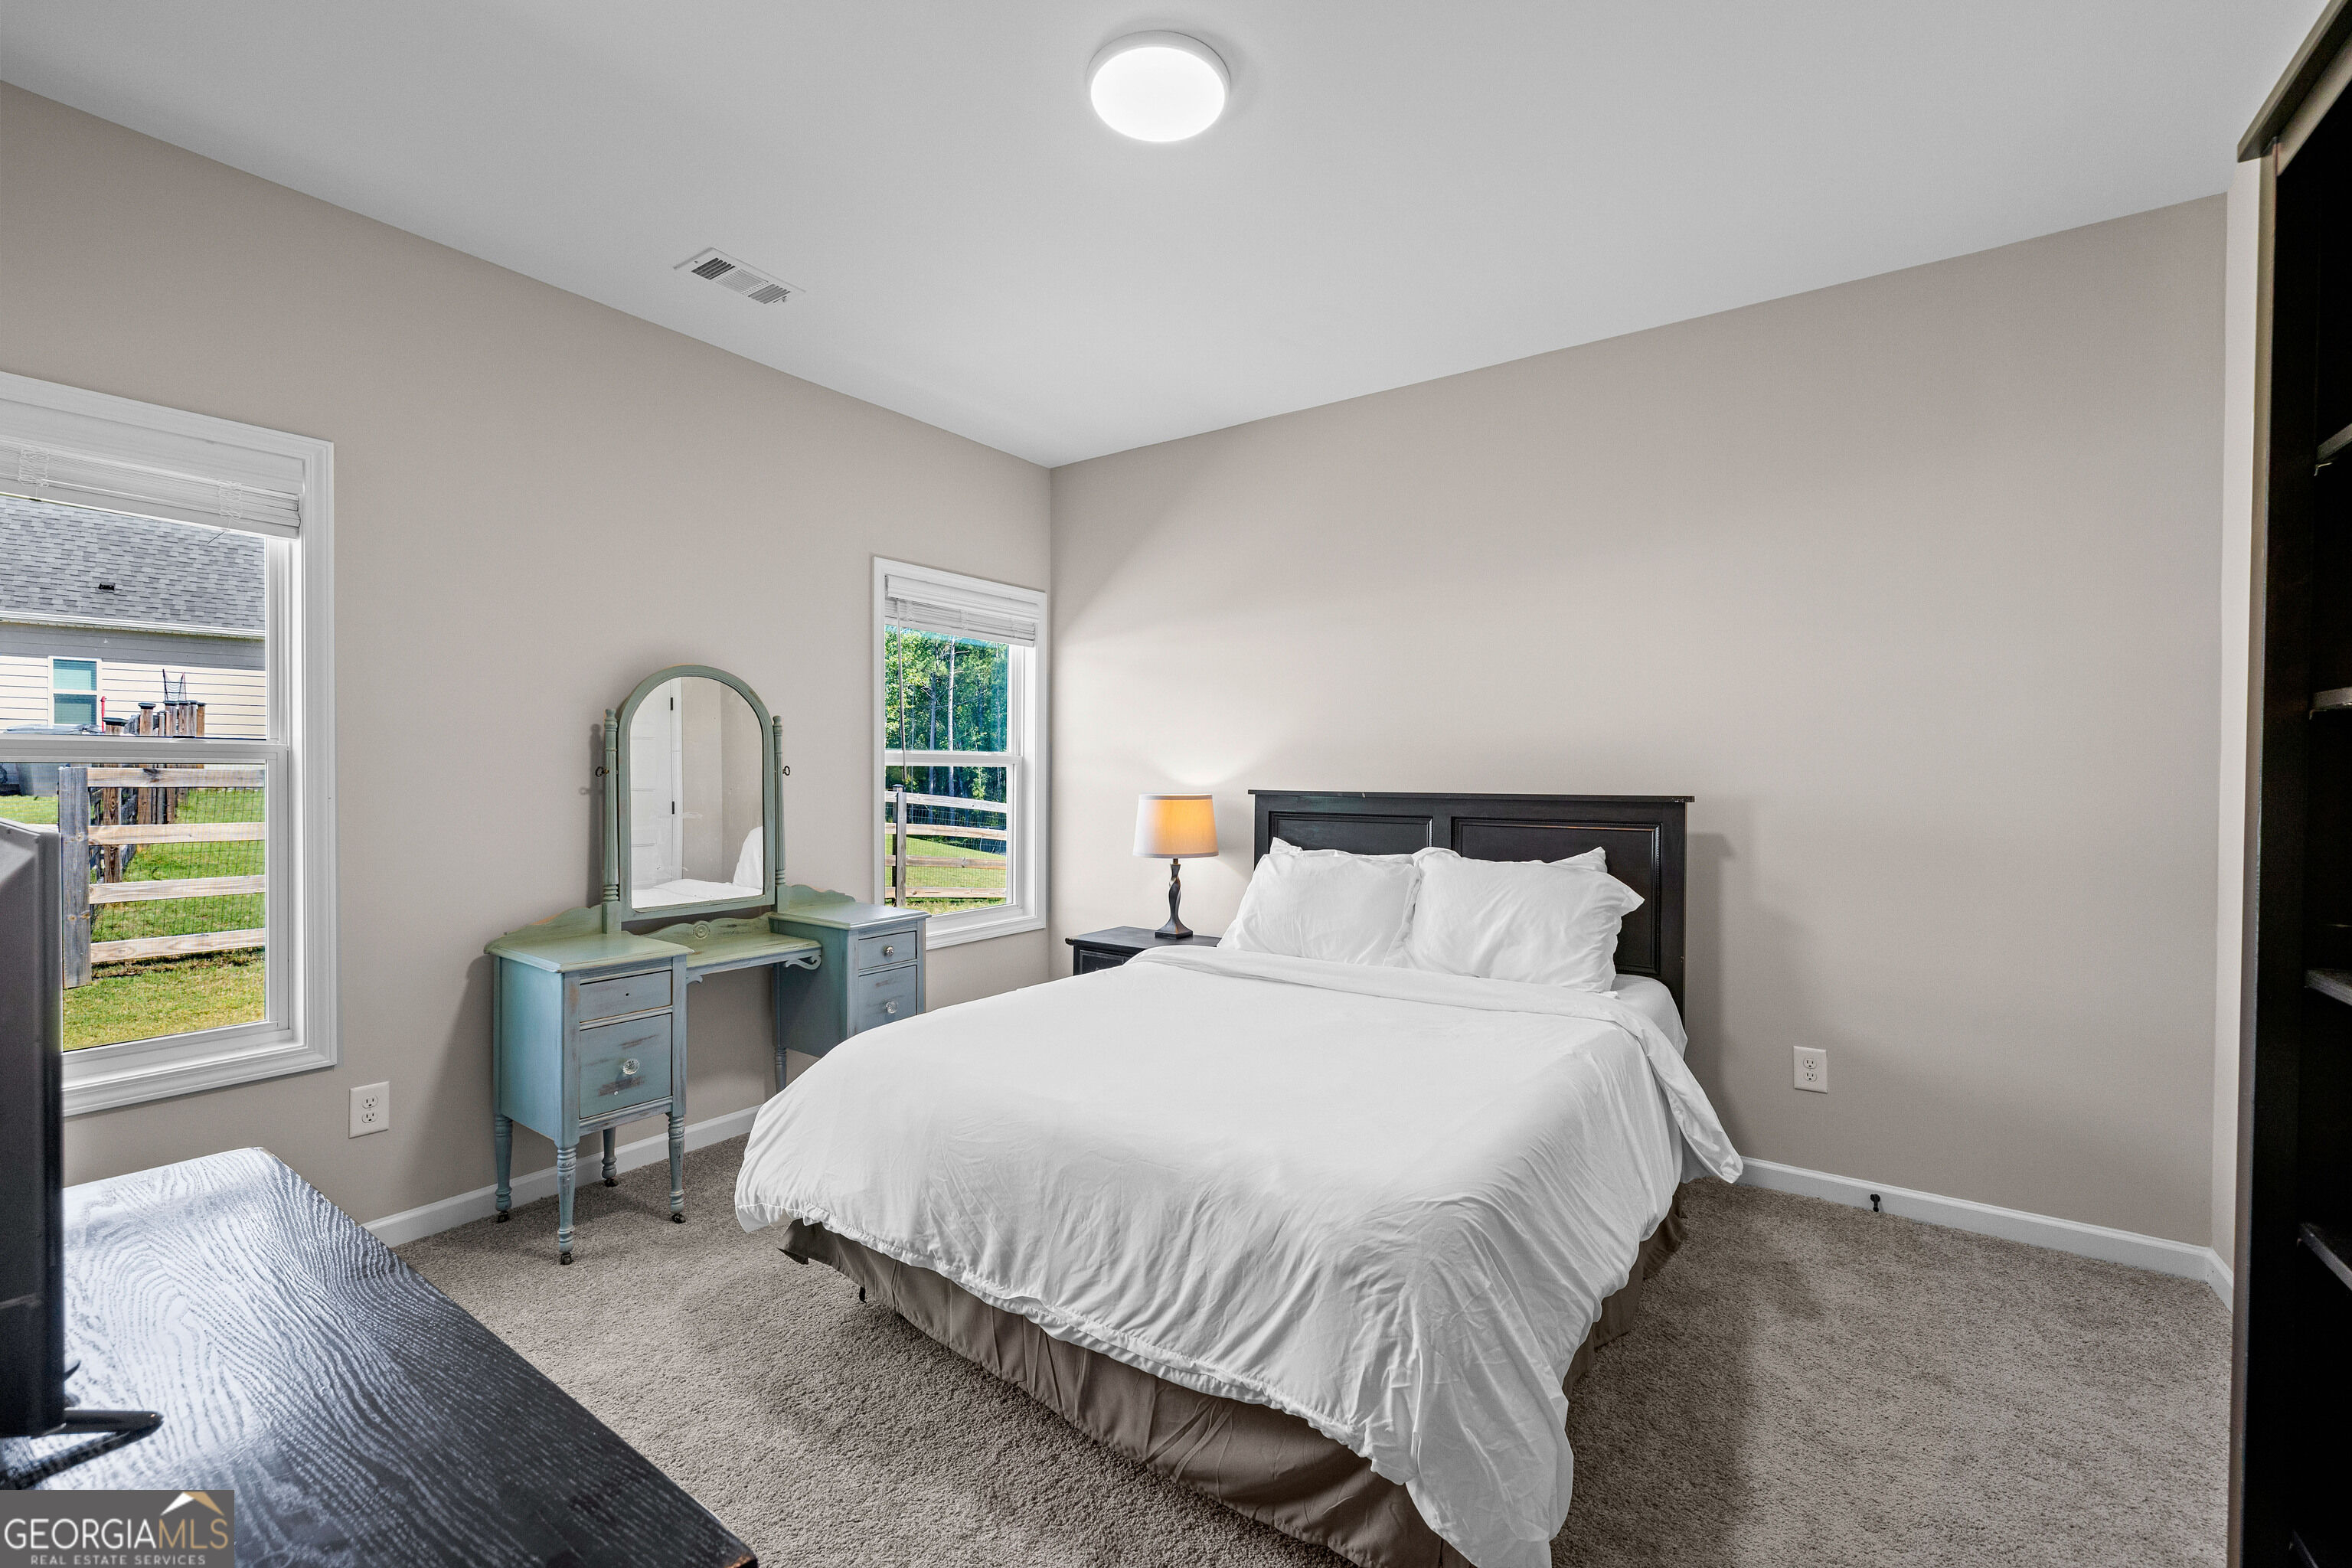
Bedroom with a large white bed and blue-green vanity between two windows.
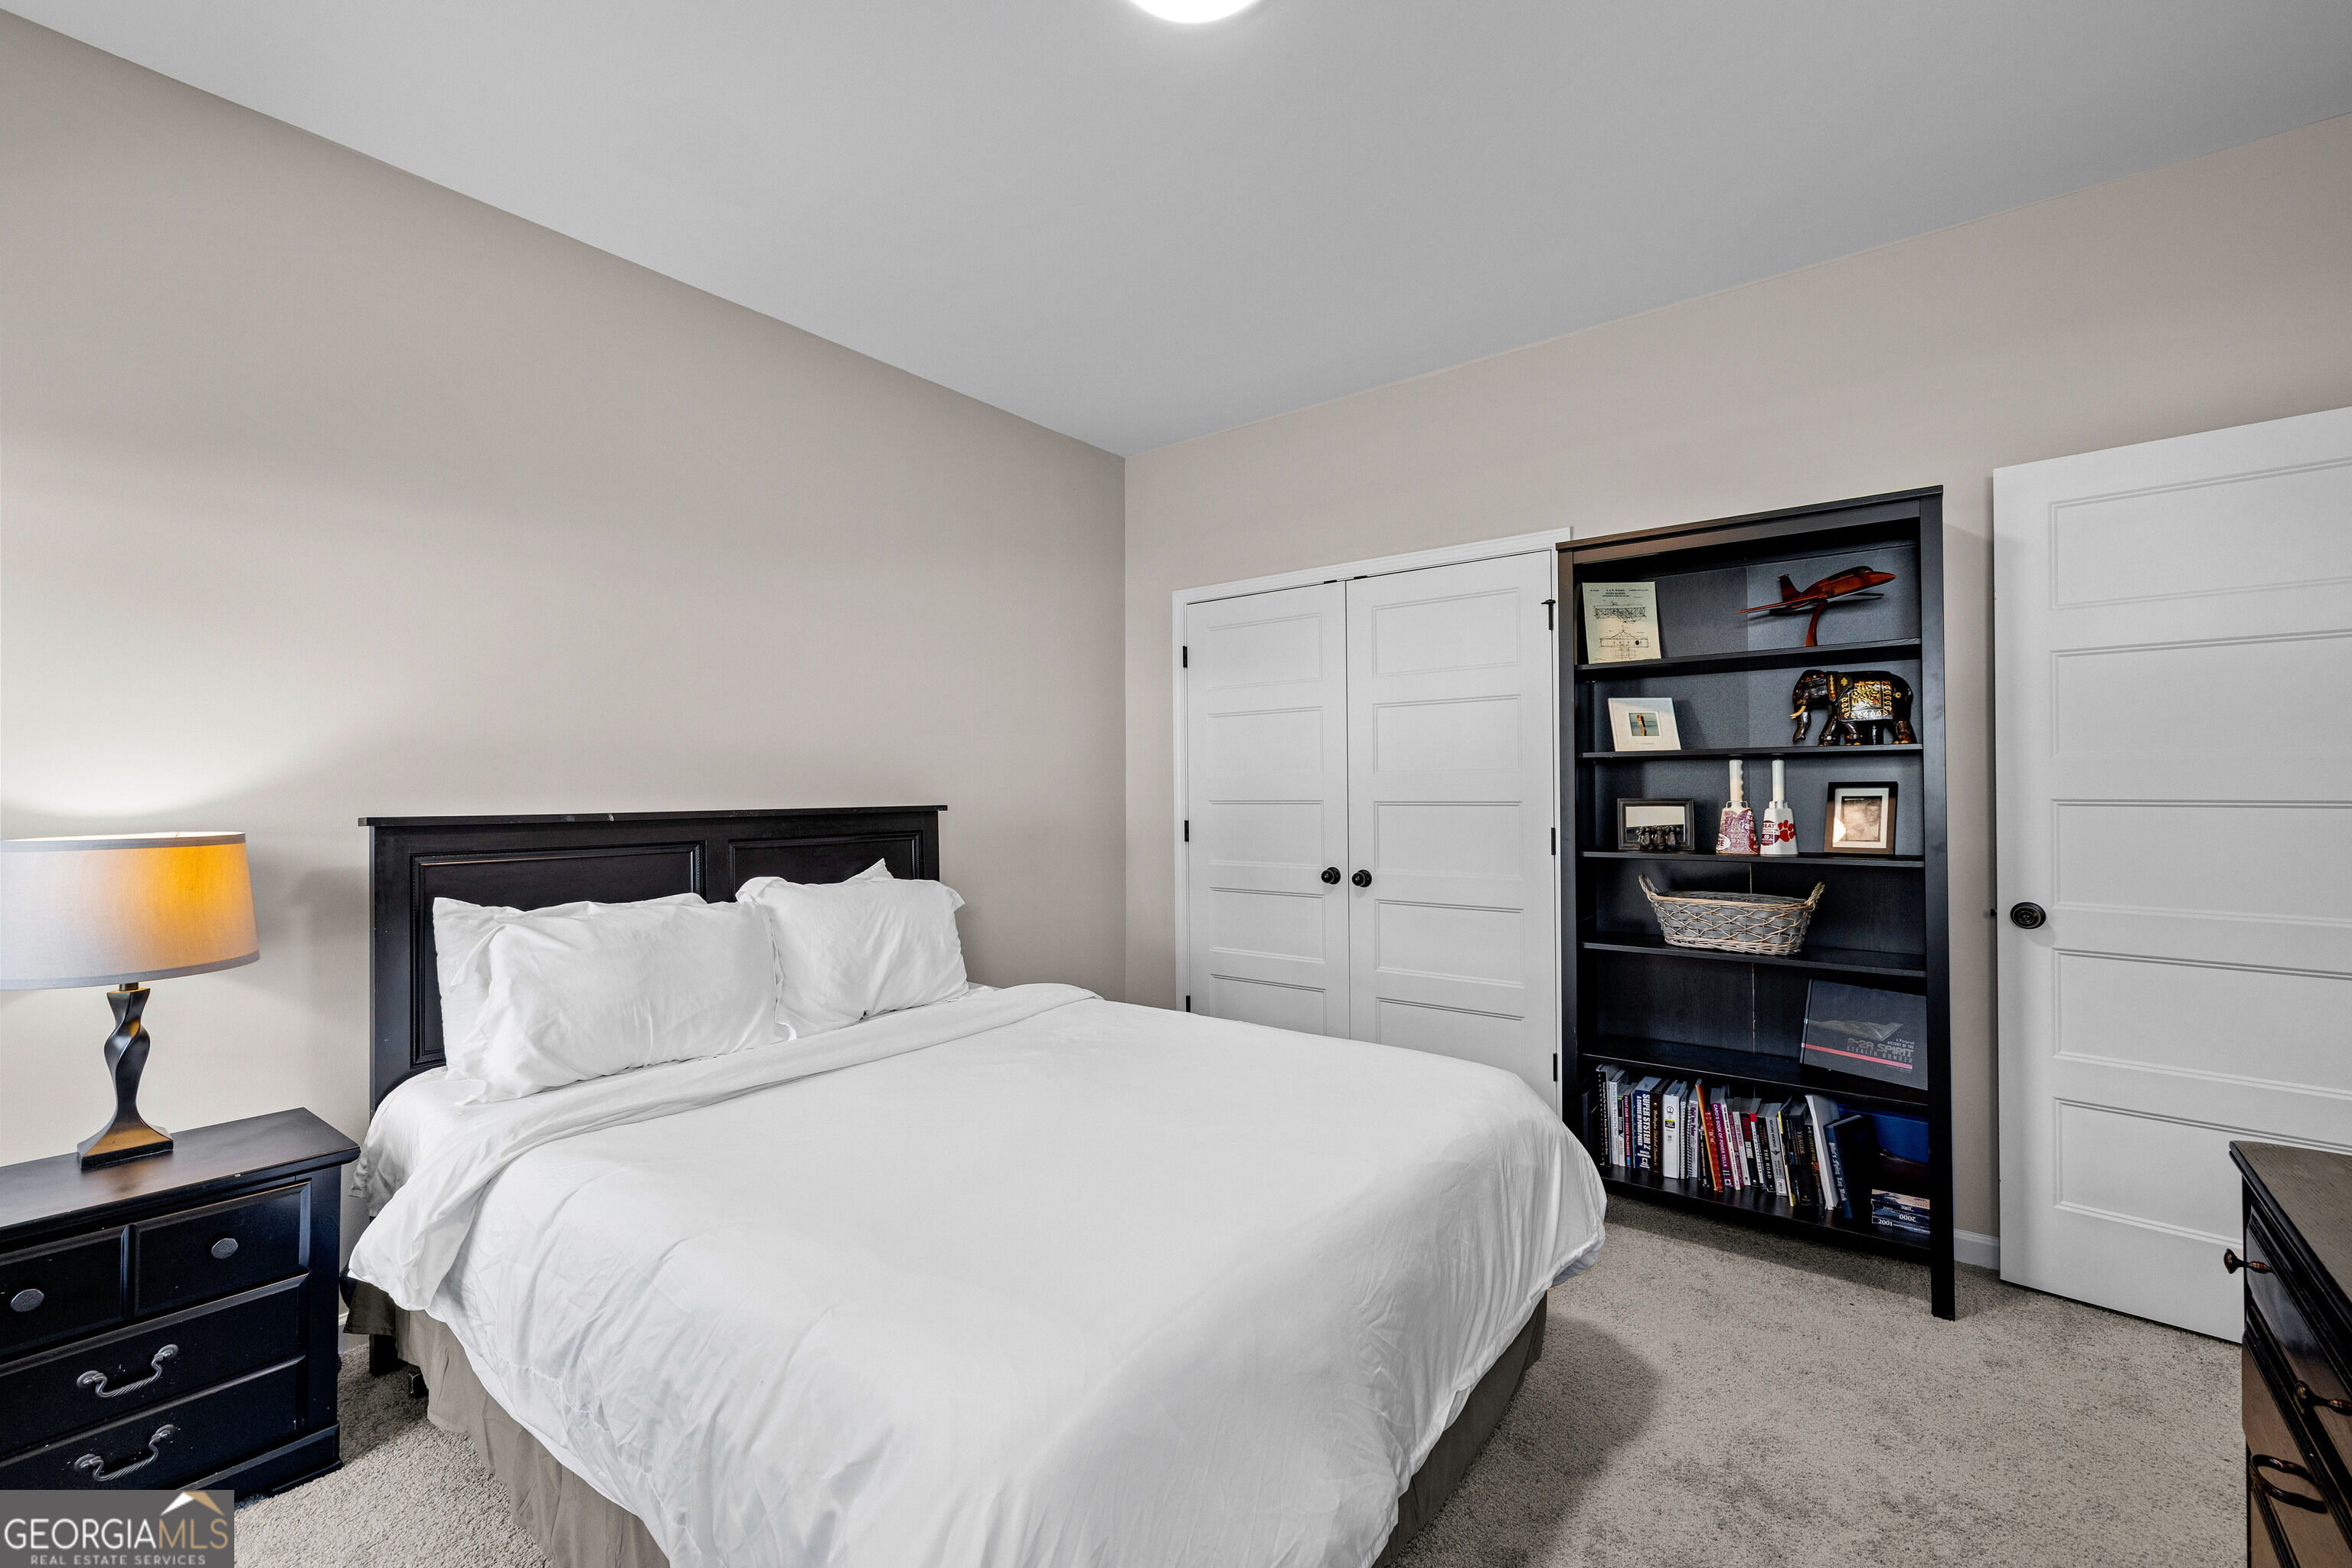
Bedroom with a white bed, dark wood headboard, and tall bookshelf beside double closet doors.
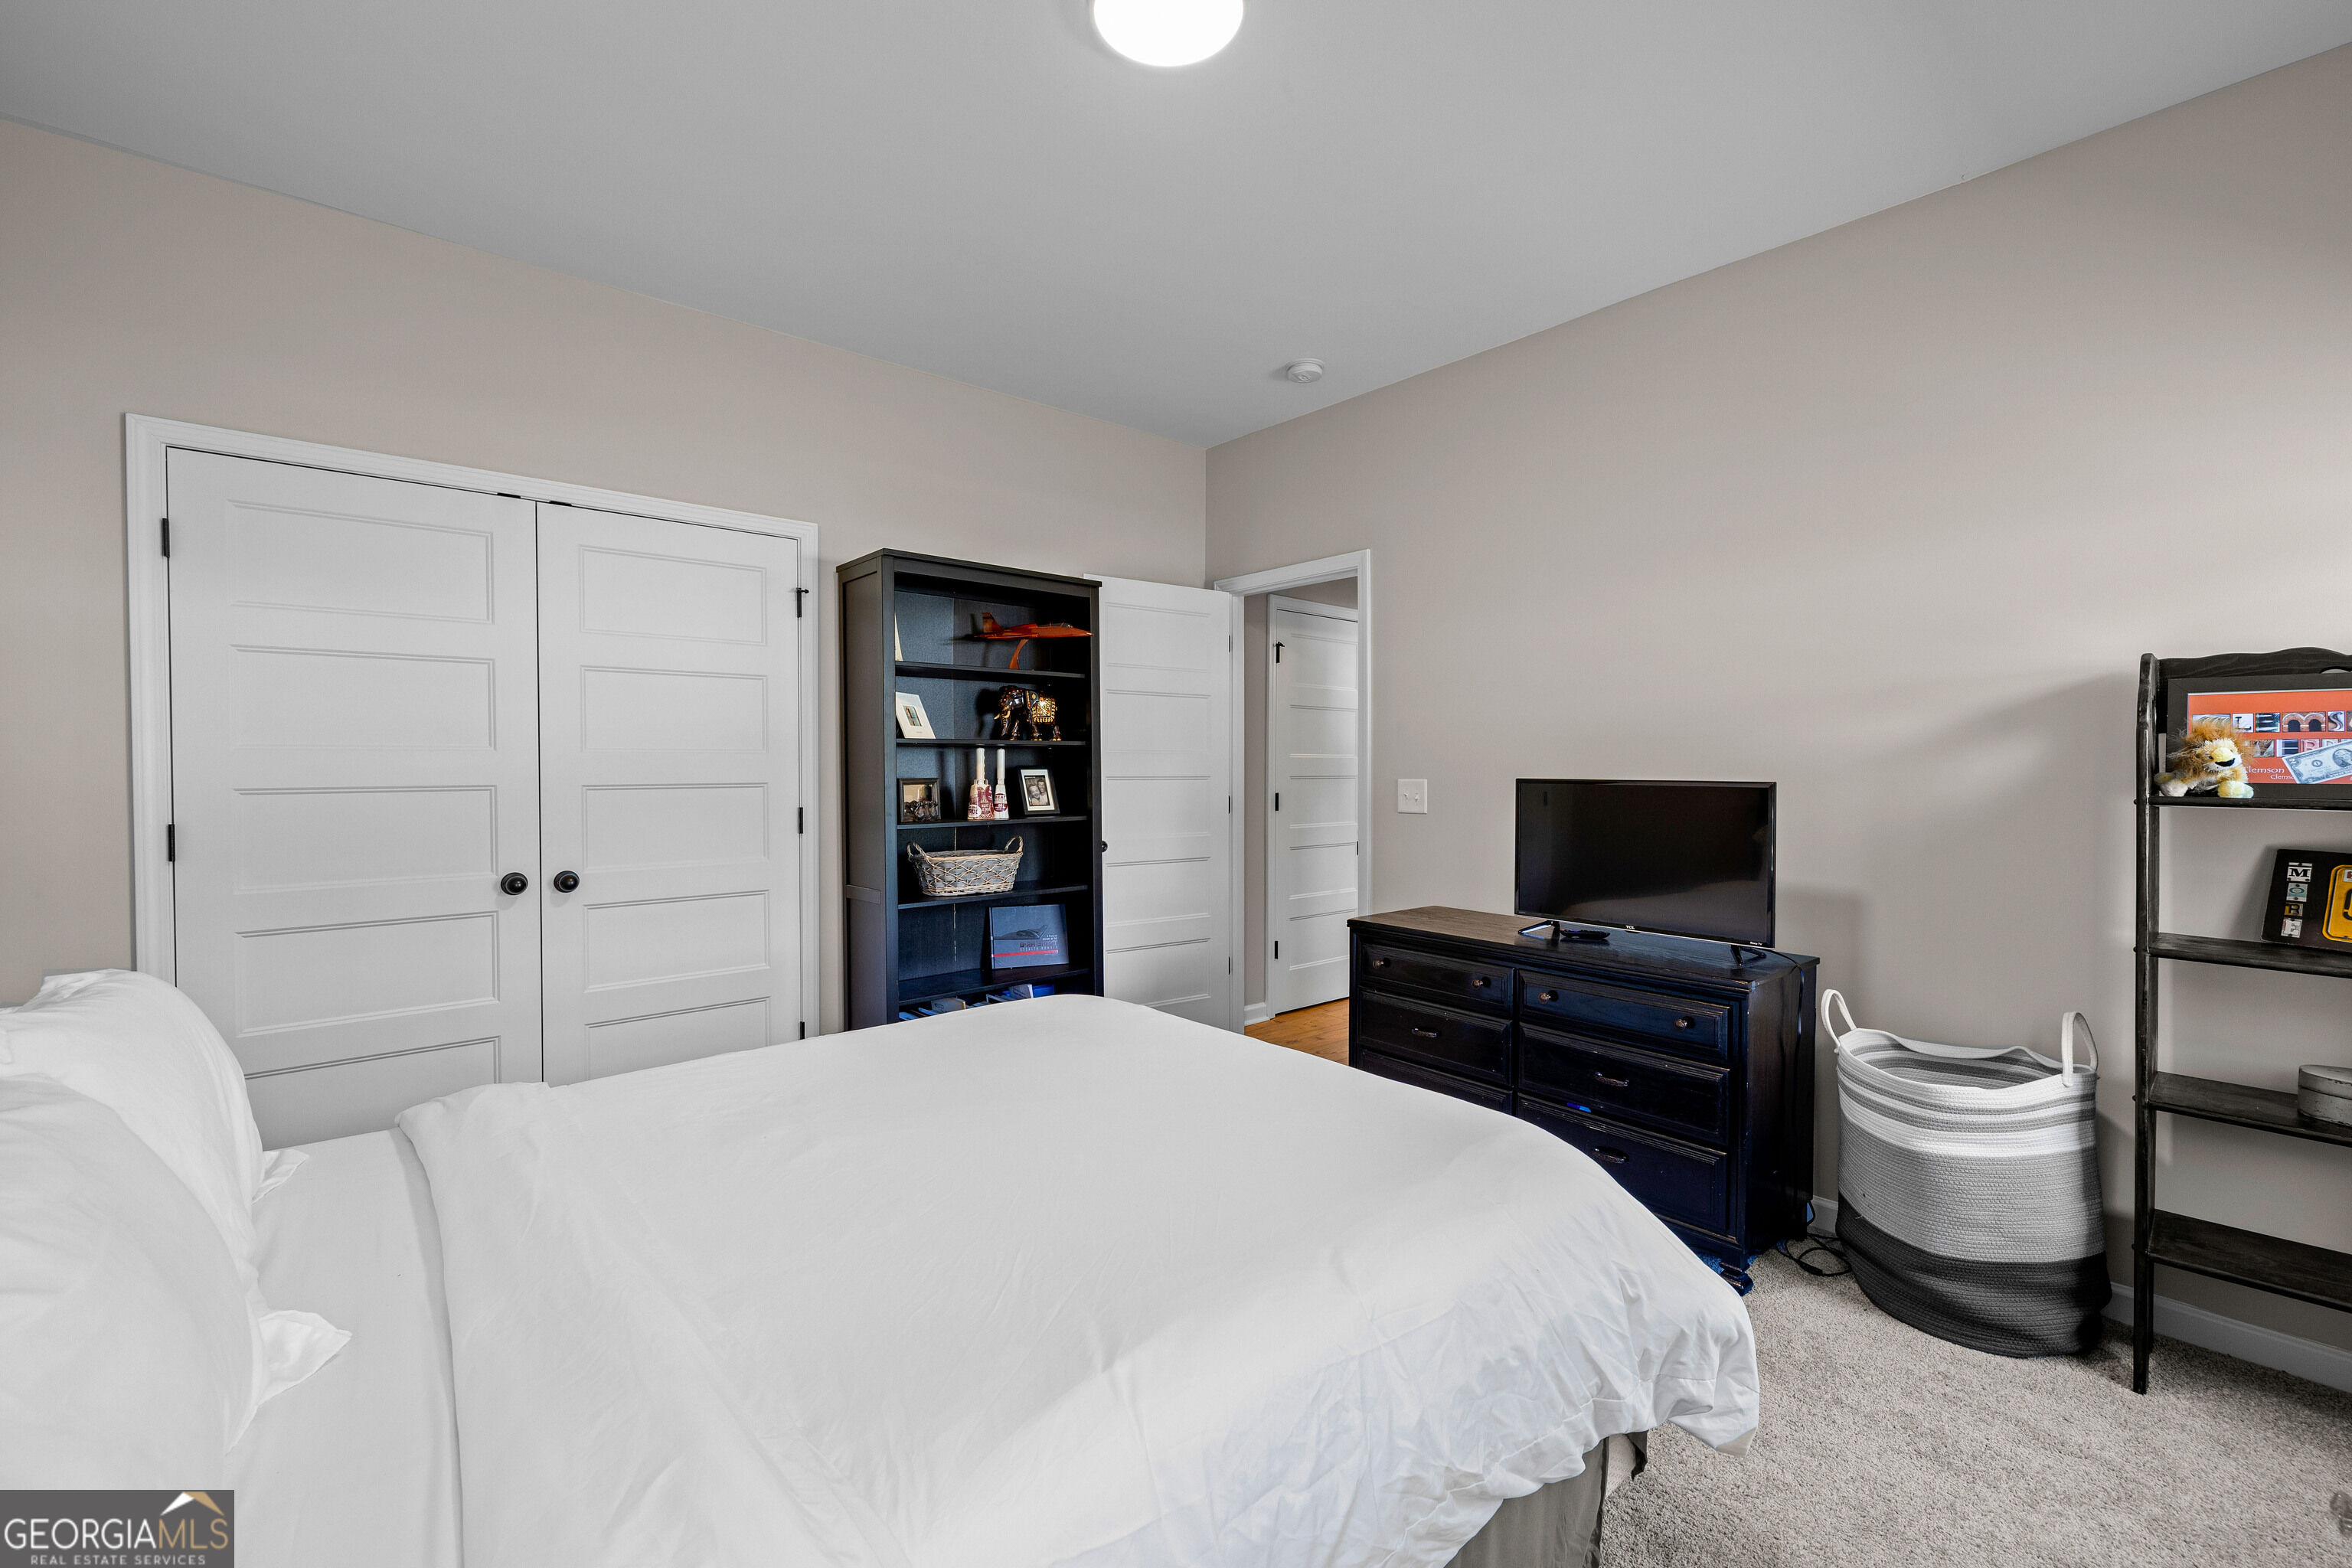
Bedroom with a large white bed, paneled closet doors, dark bookcase, and television on a dresser.
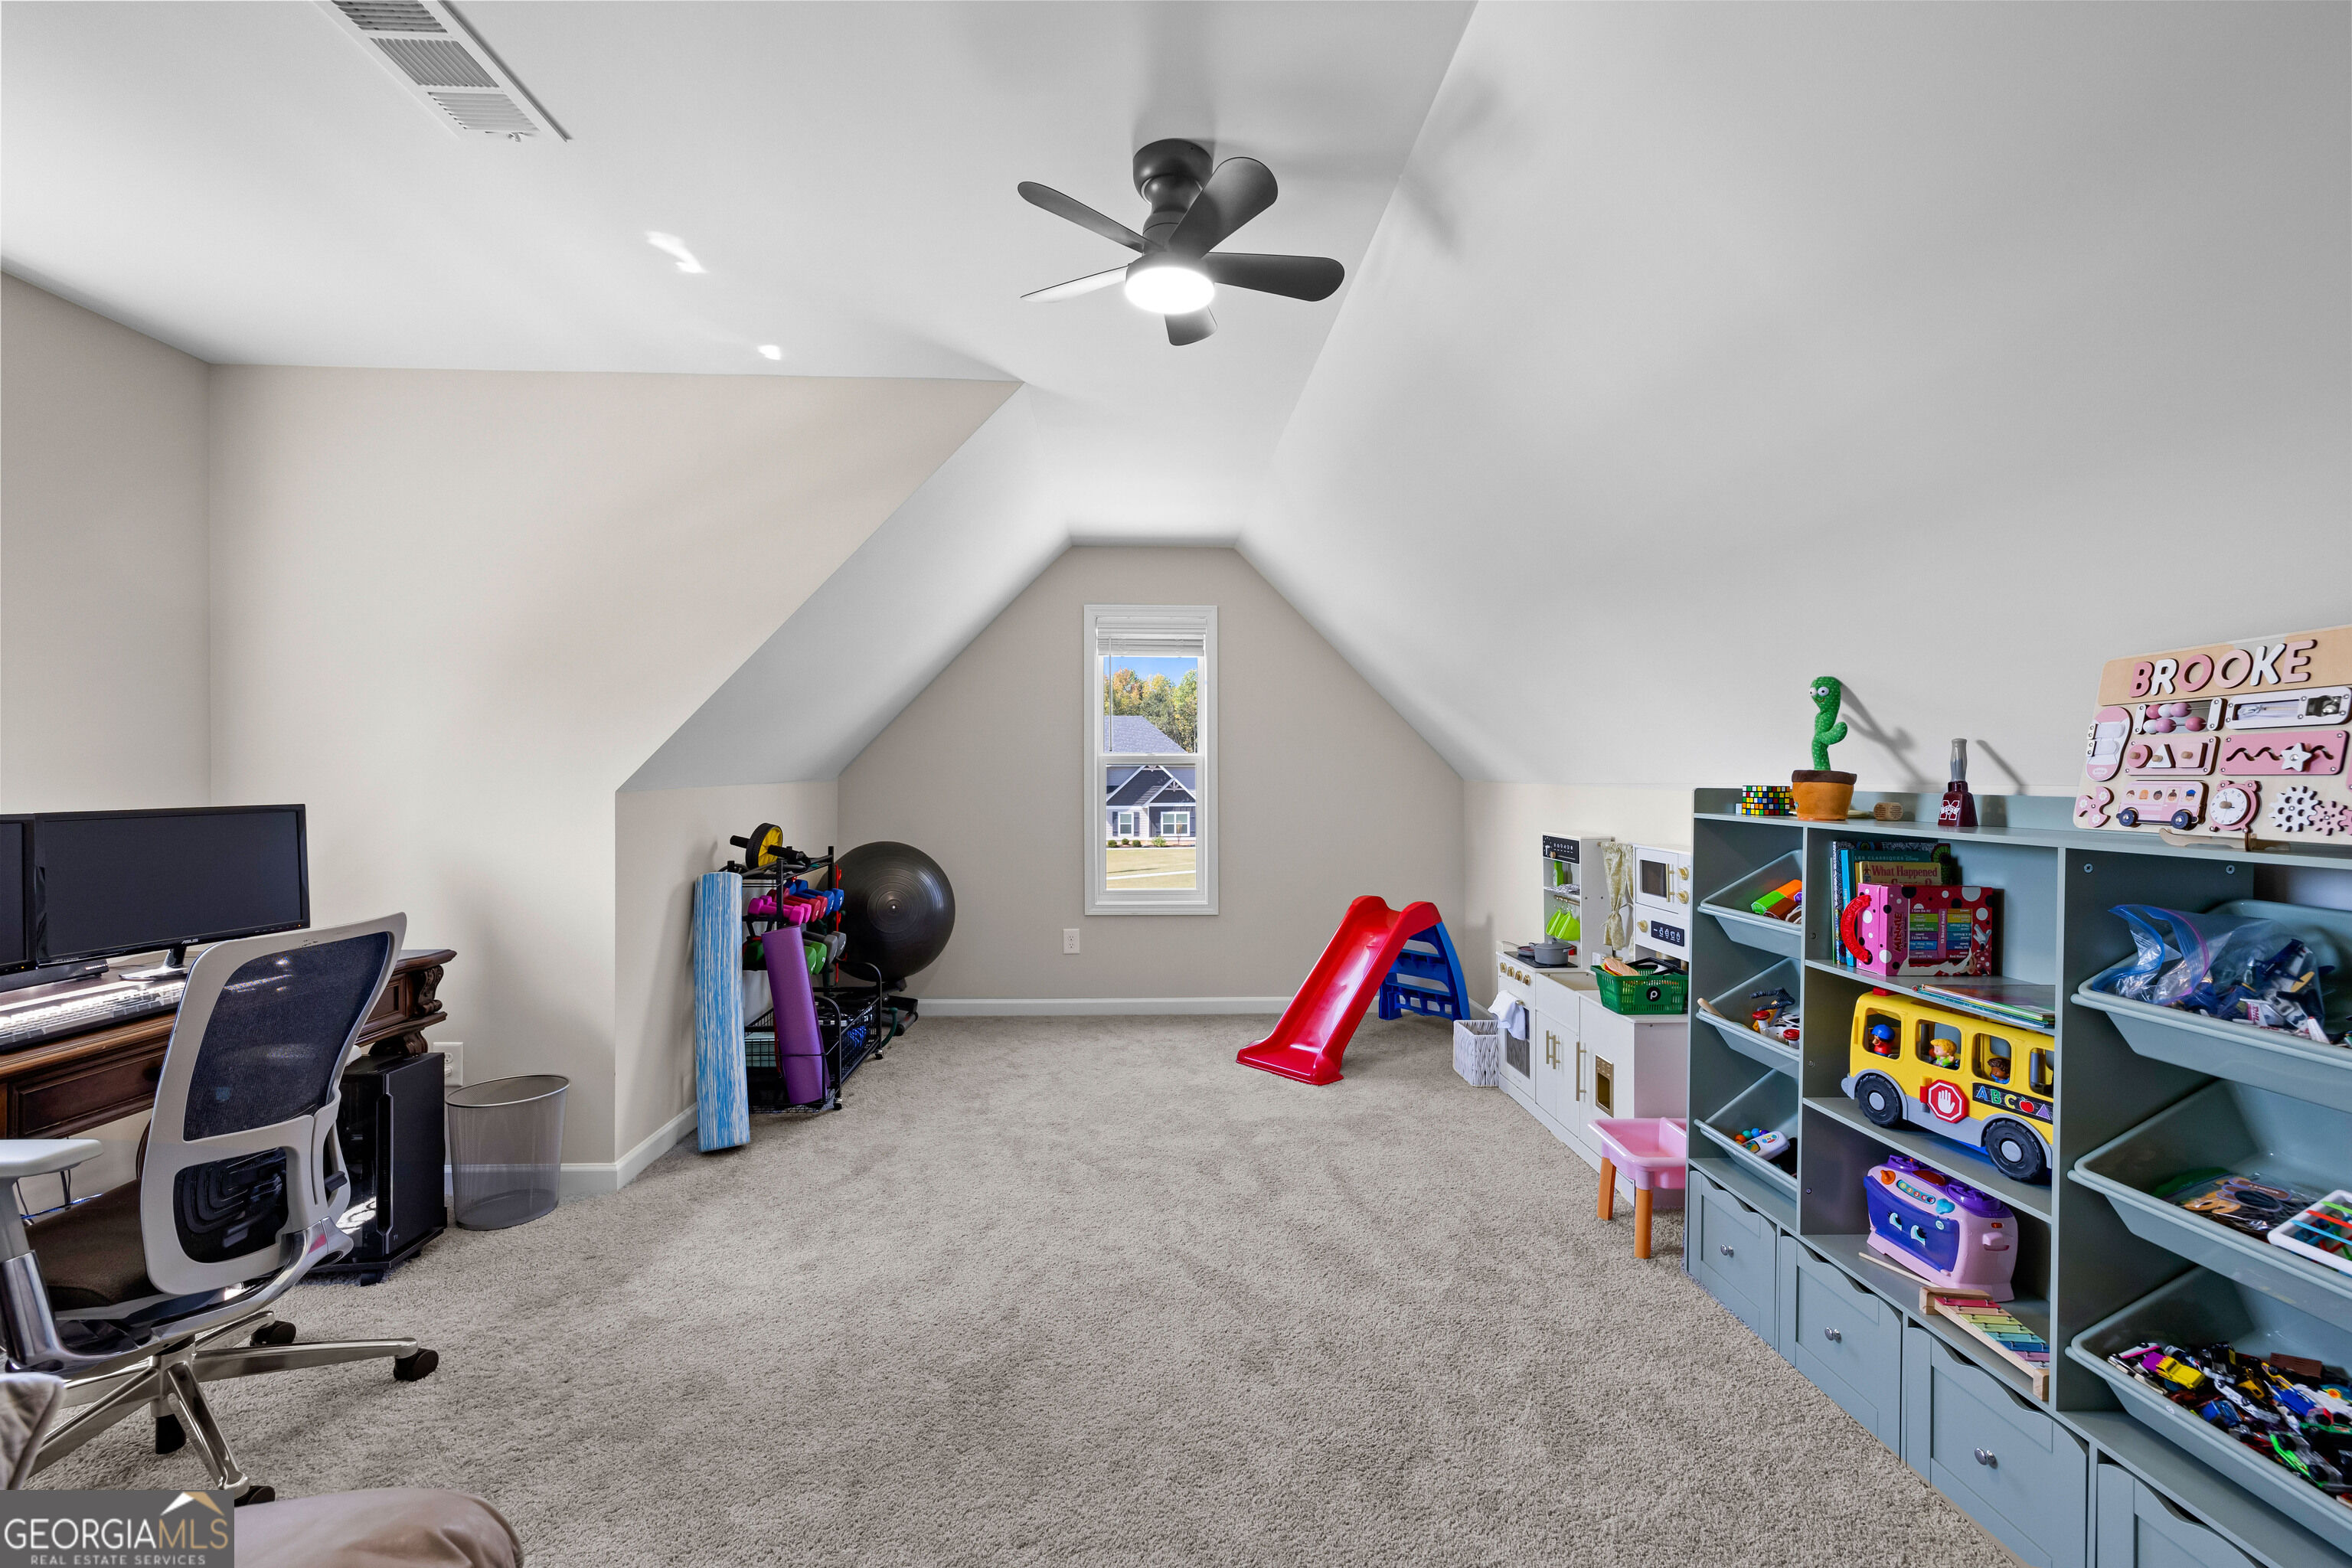
Upstairs playroom with vaulted ceiling, toy shelves, red slide, and a desk by the window.
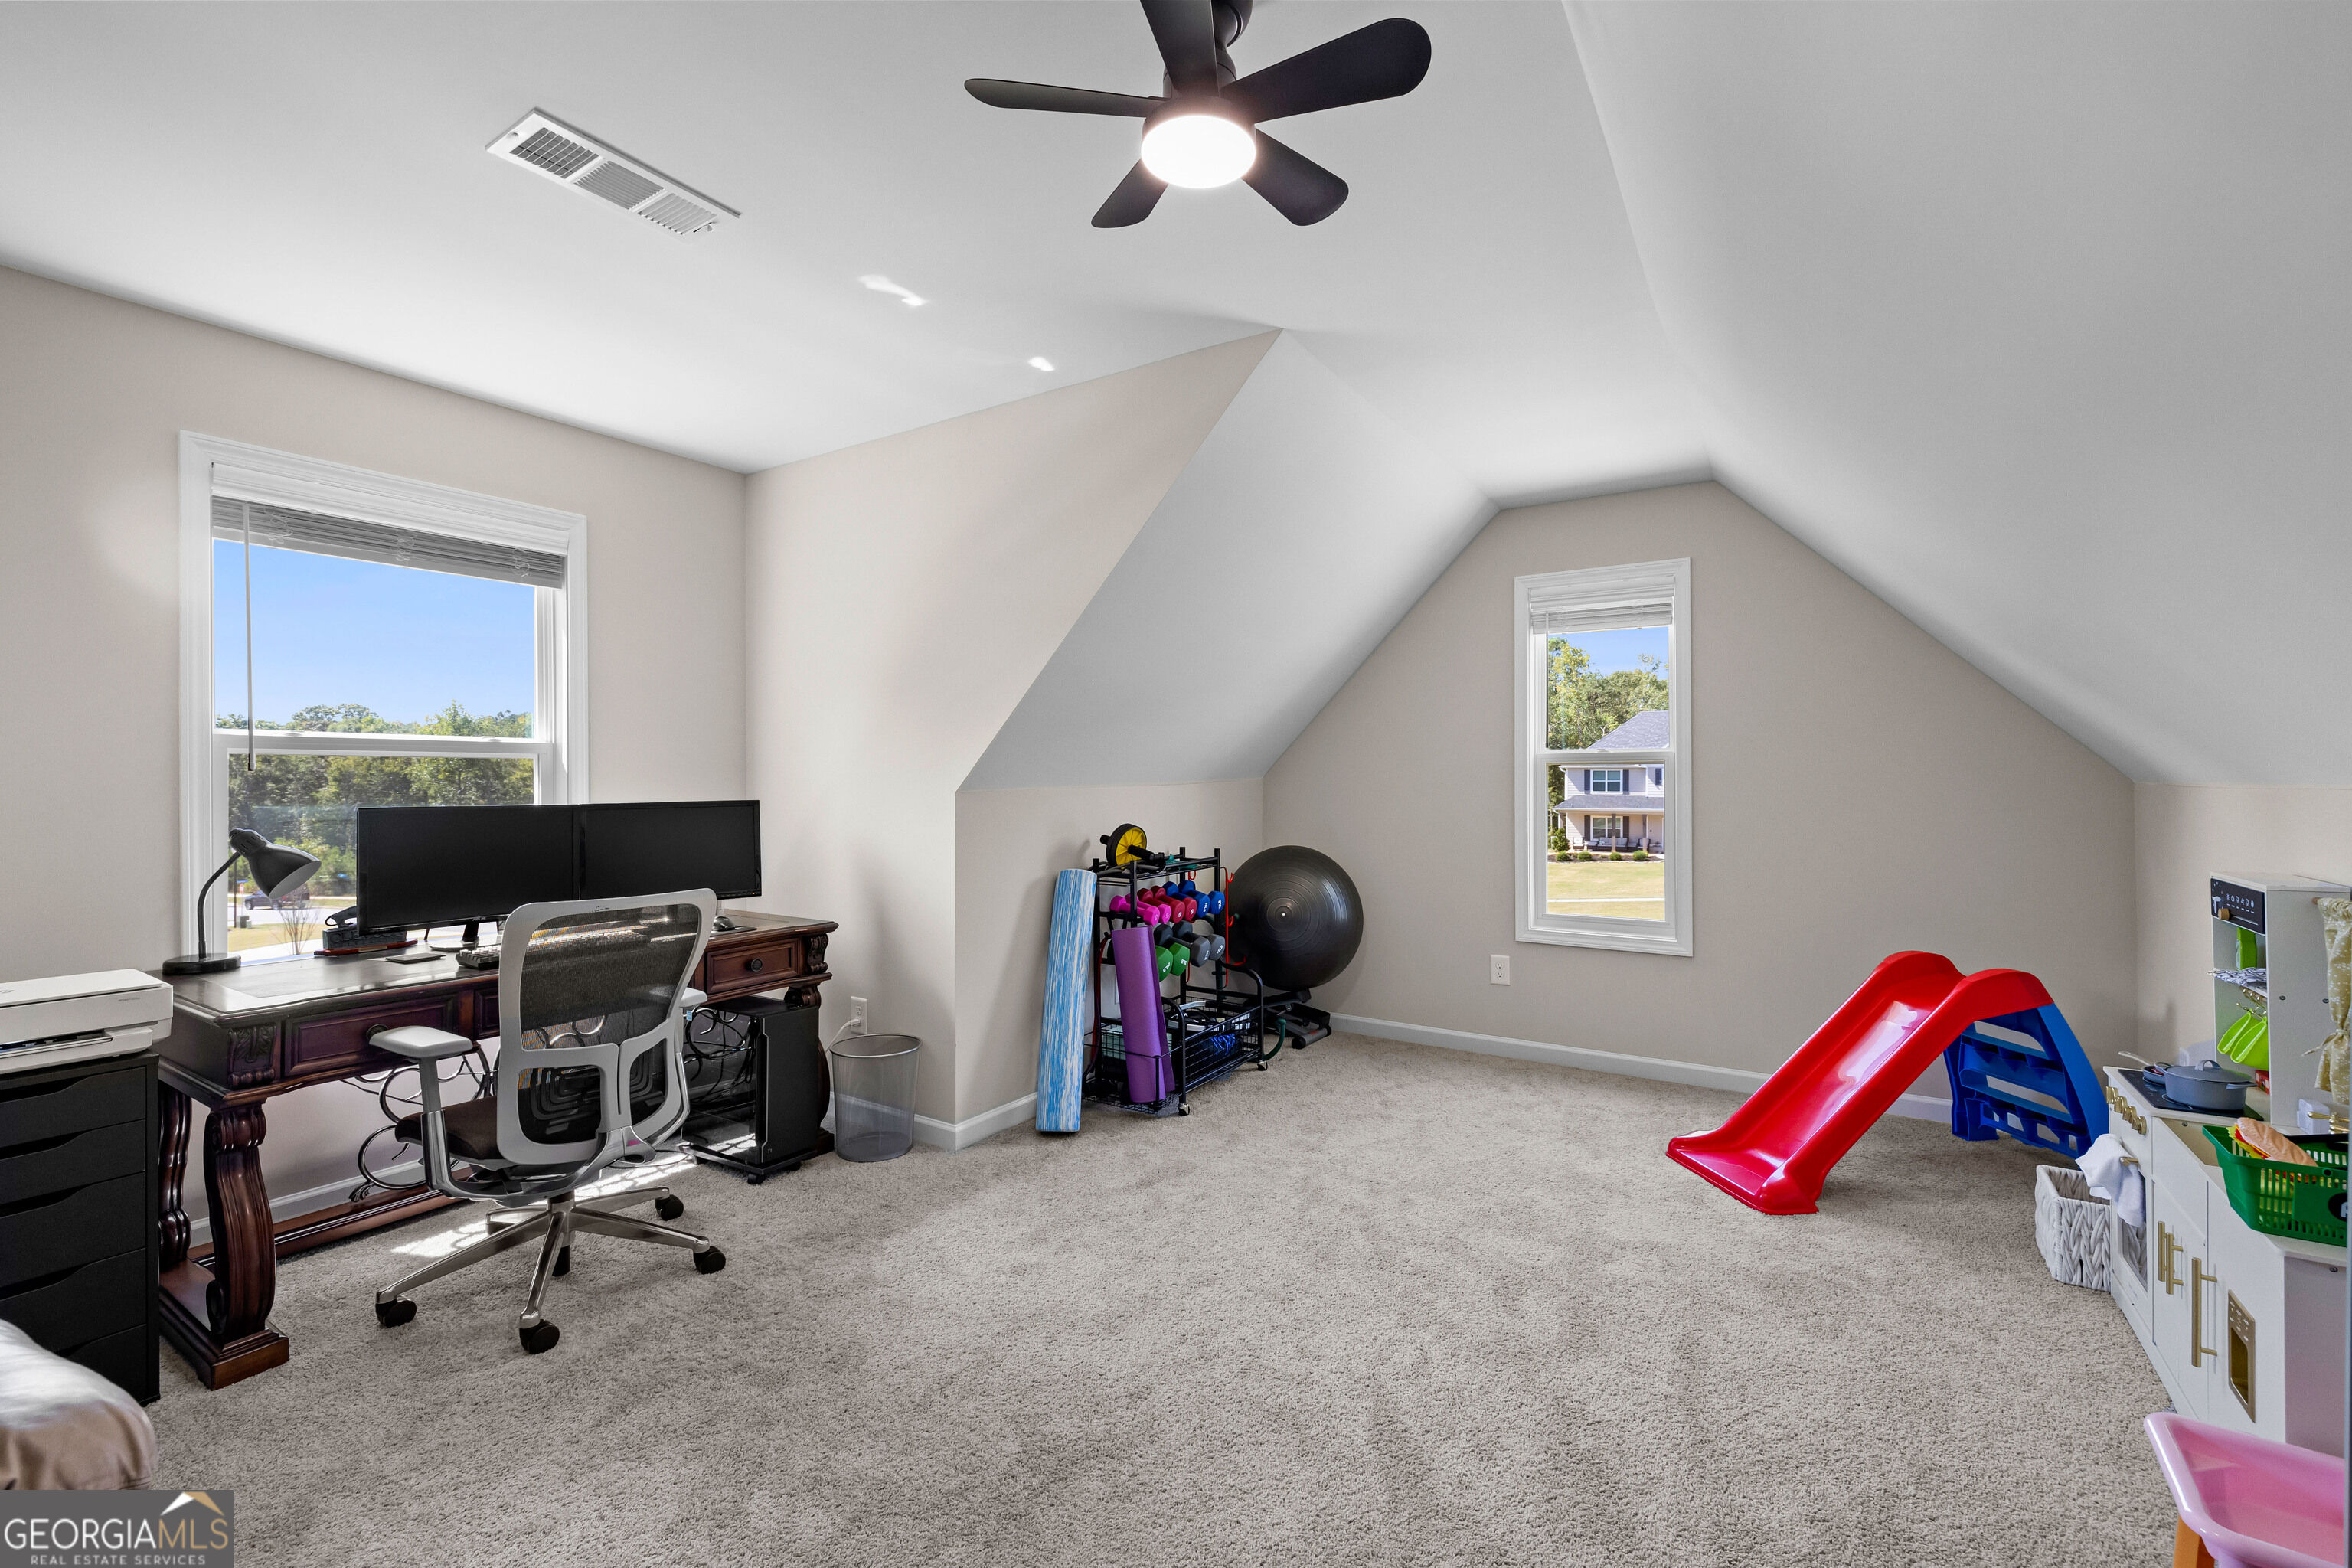
Upstairs bonus room with a desk, exercise equipment, and a red child’s slide.
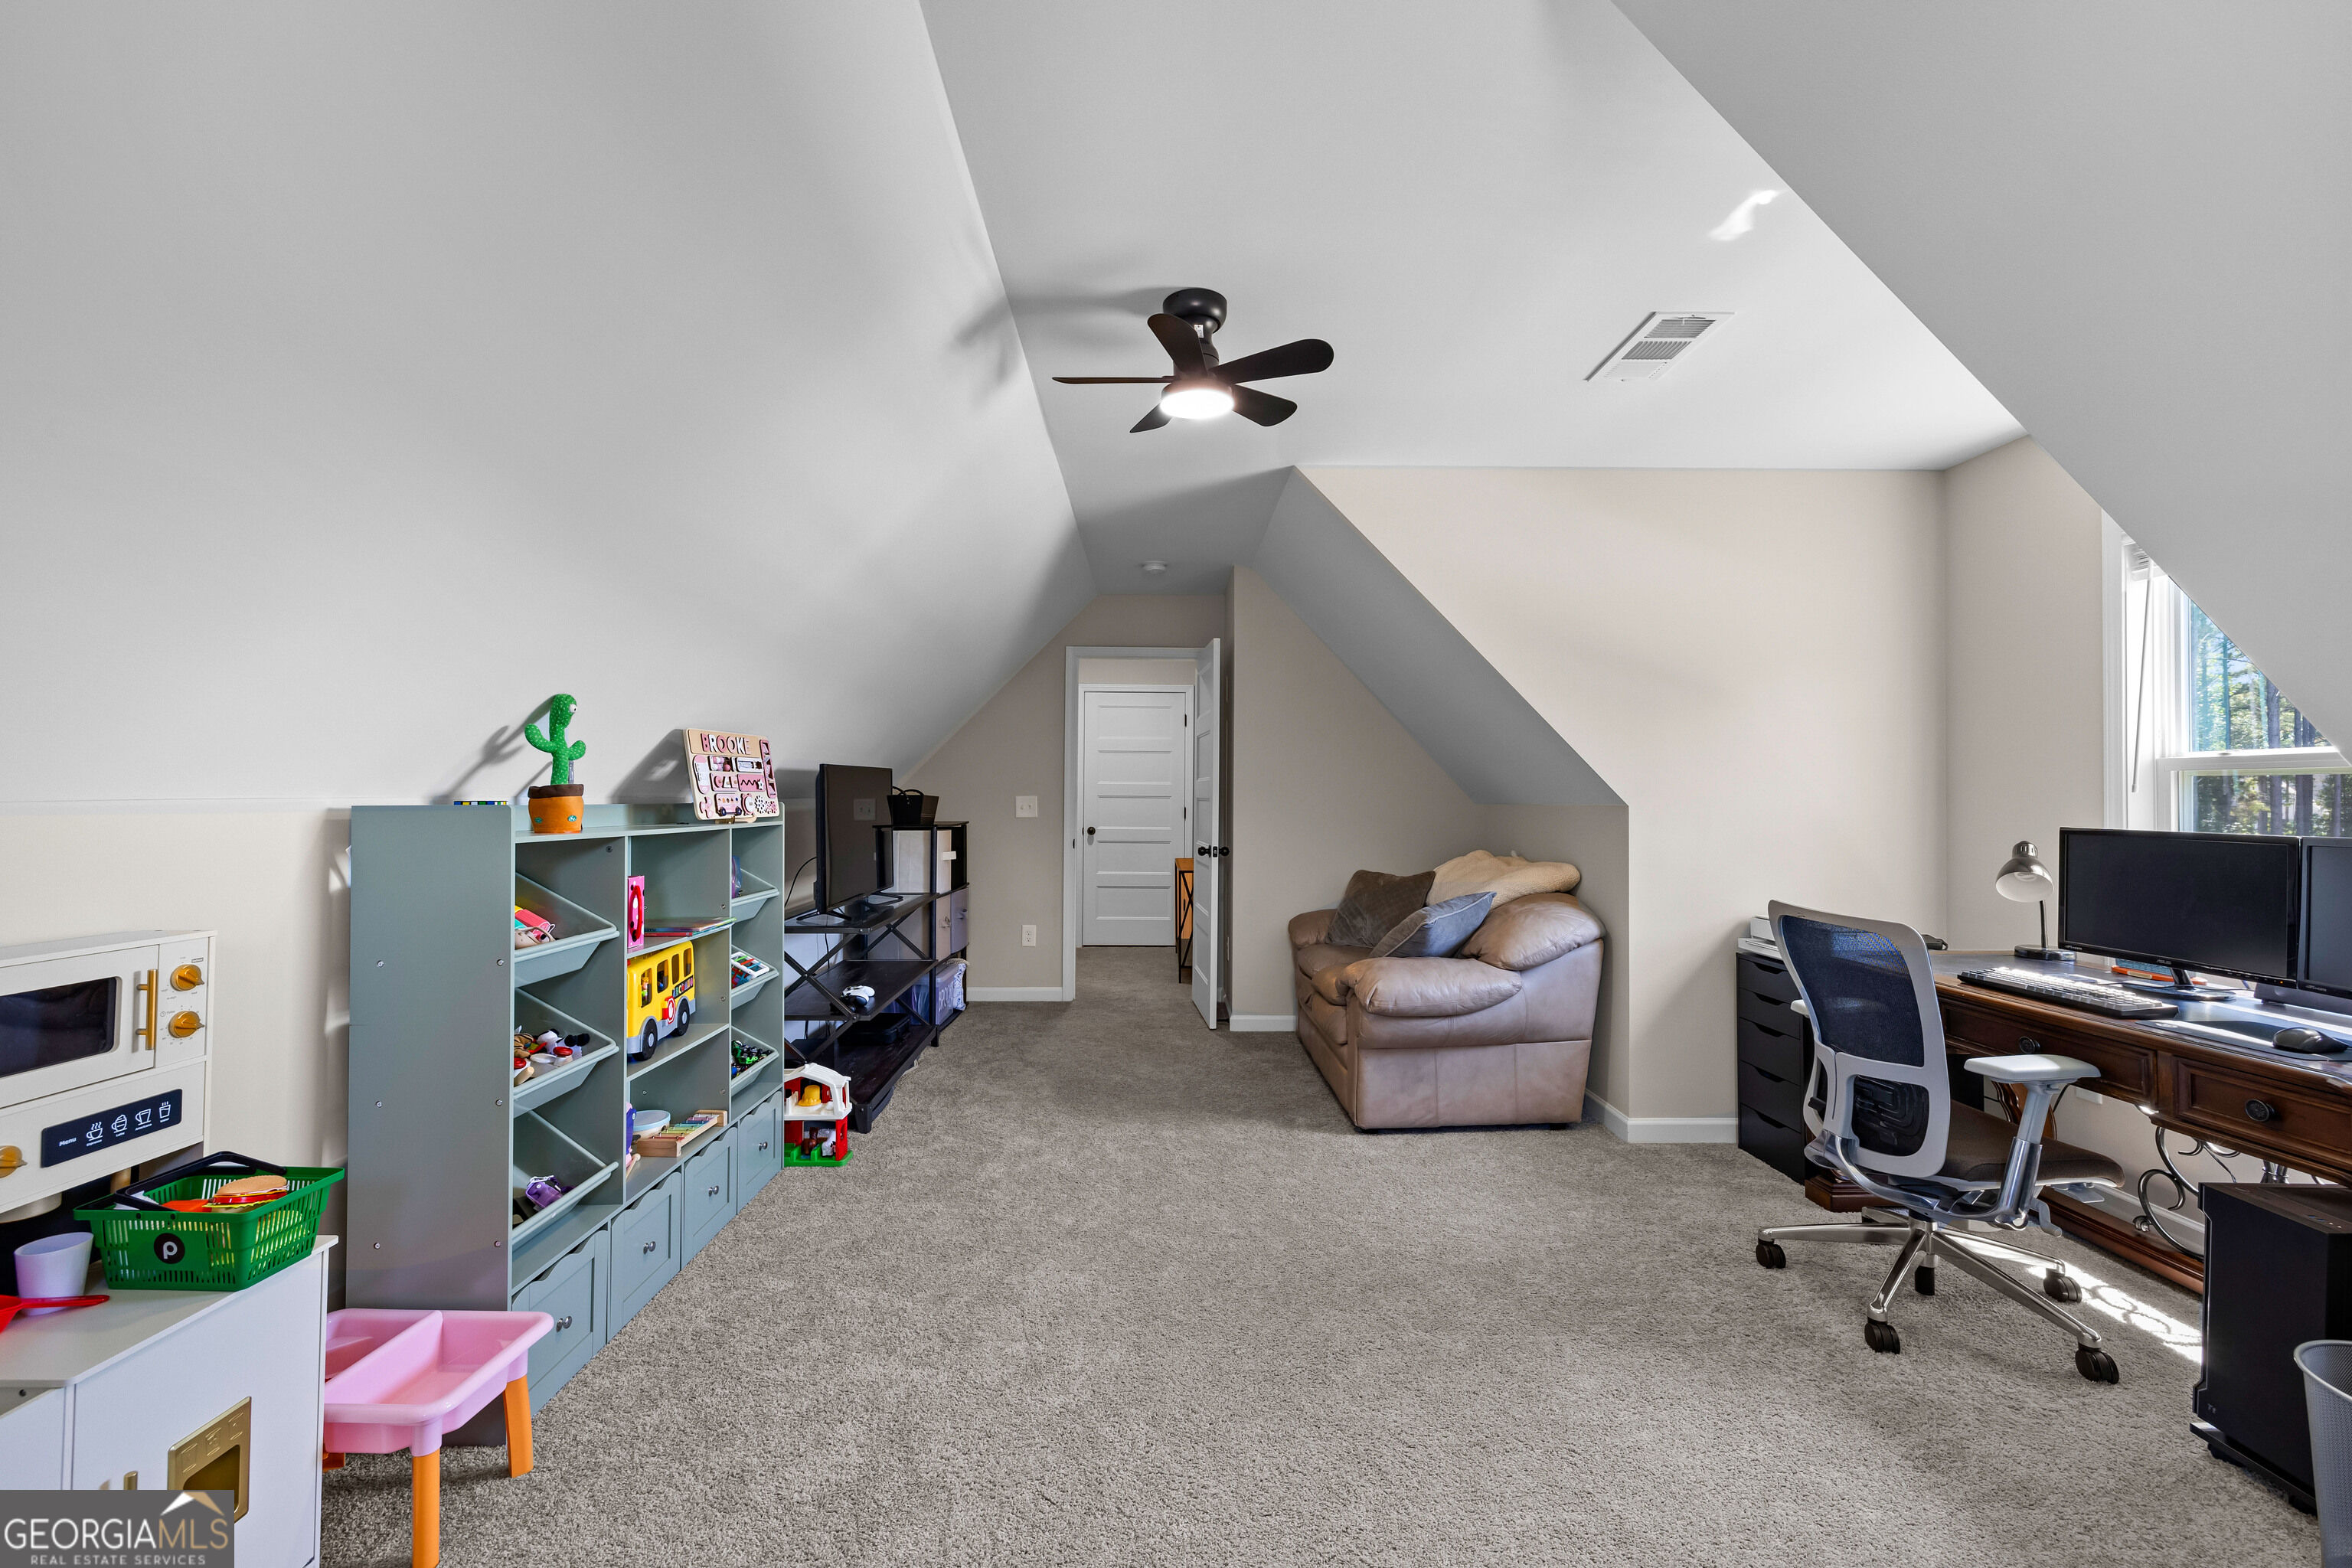
Furnished bonus room with a sloped ceiling, toy storage, sofa, and computer workstation.
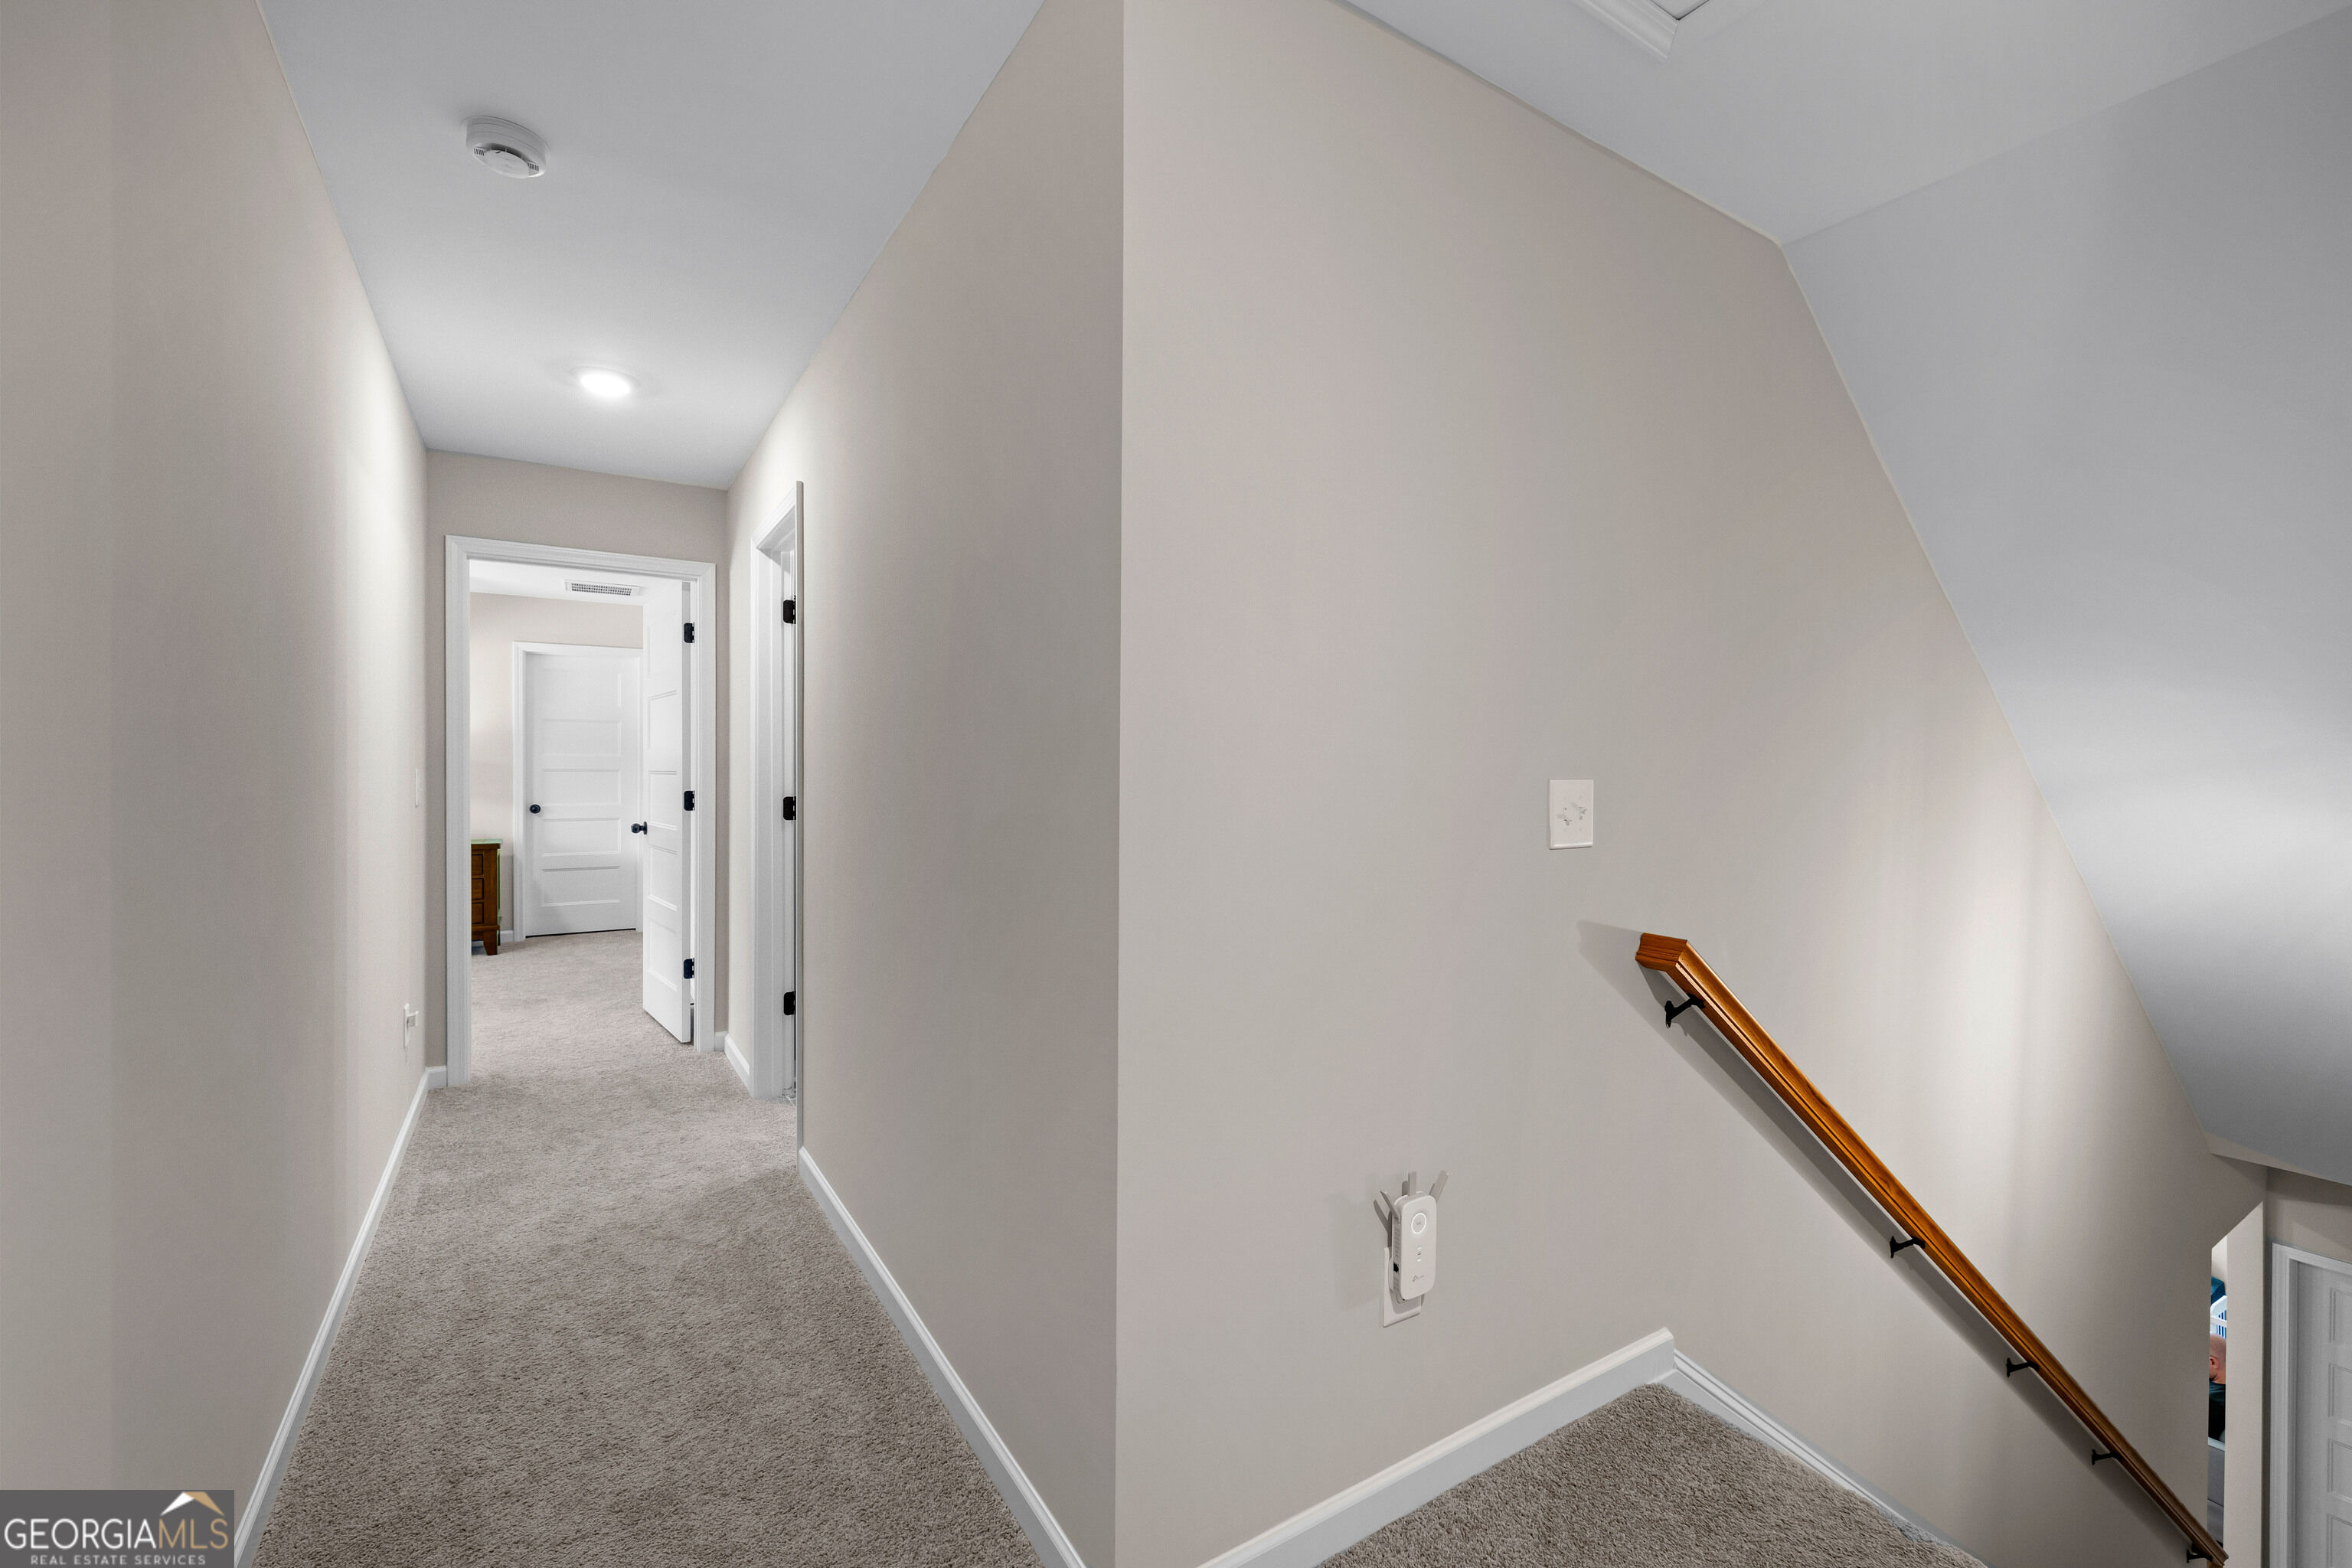
Carpeted upstairs hallway beside a stairwell with a wooden handrail.
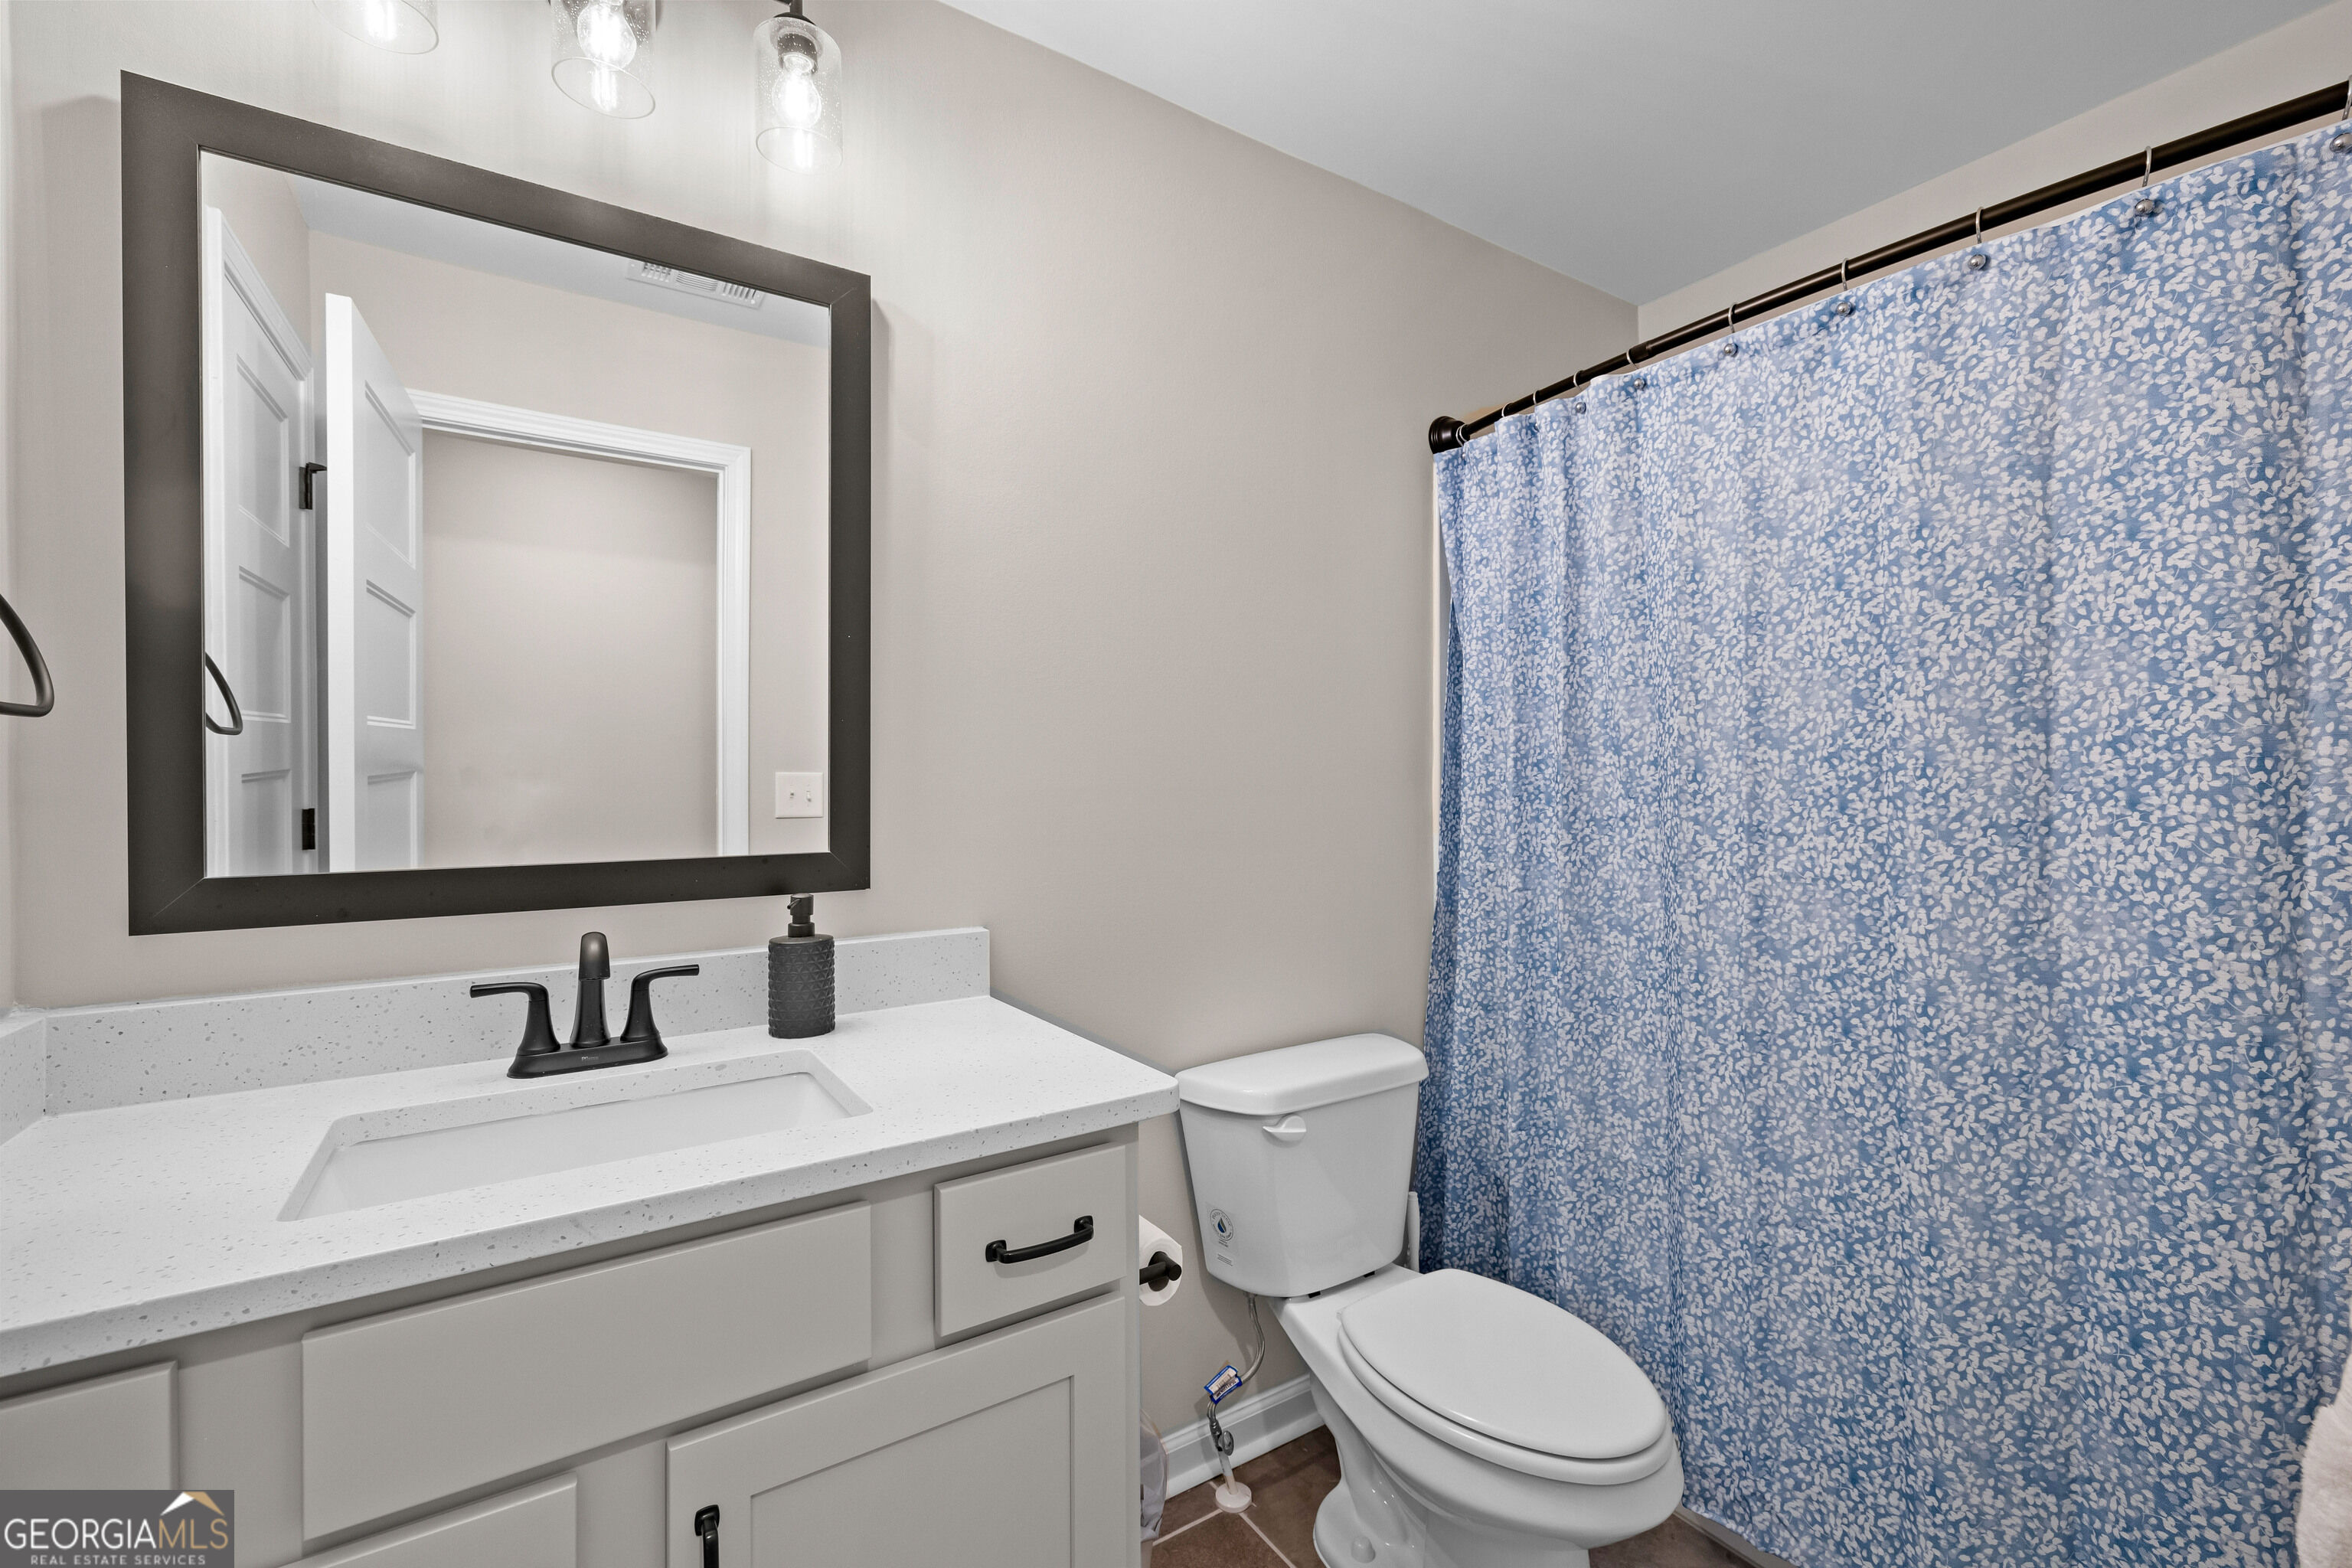
Bathroom with a white vanity, dark-framed mirror, and blue patterned shower curtain.
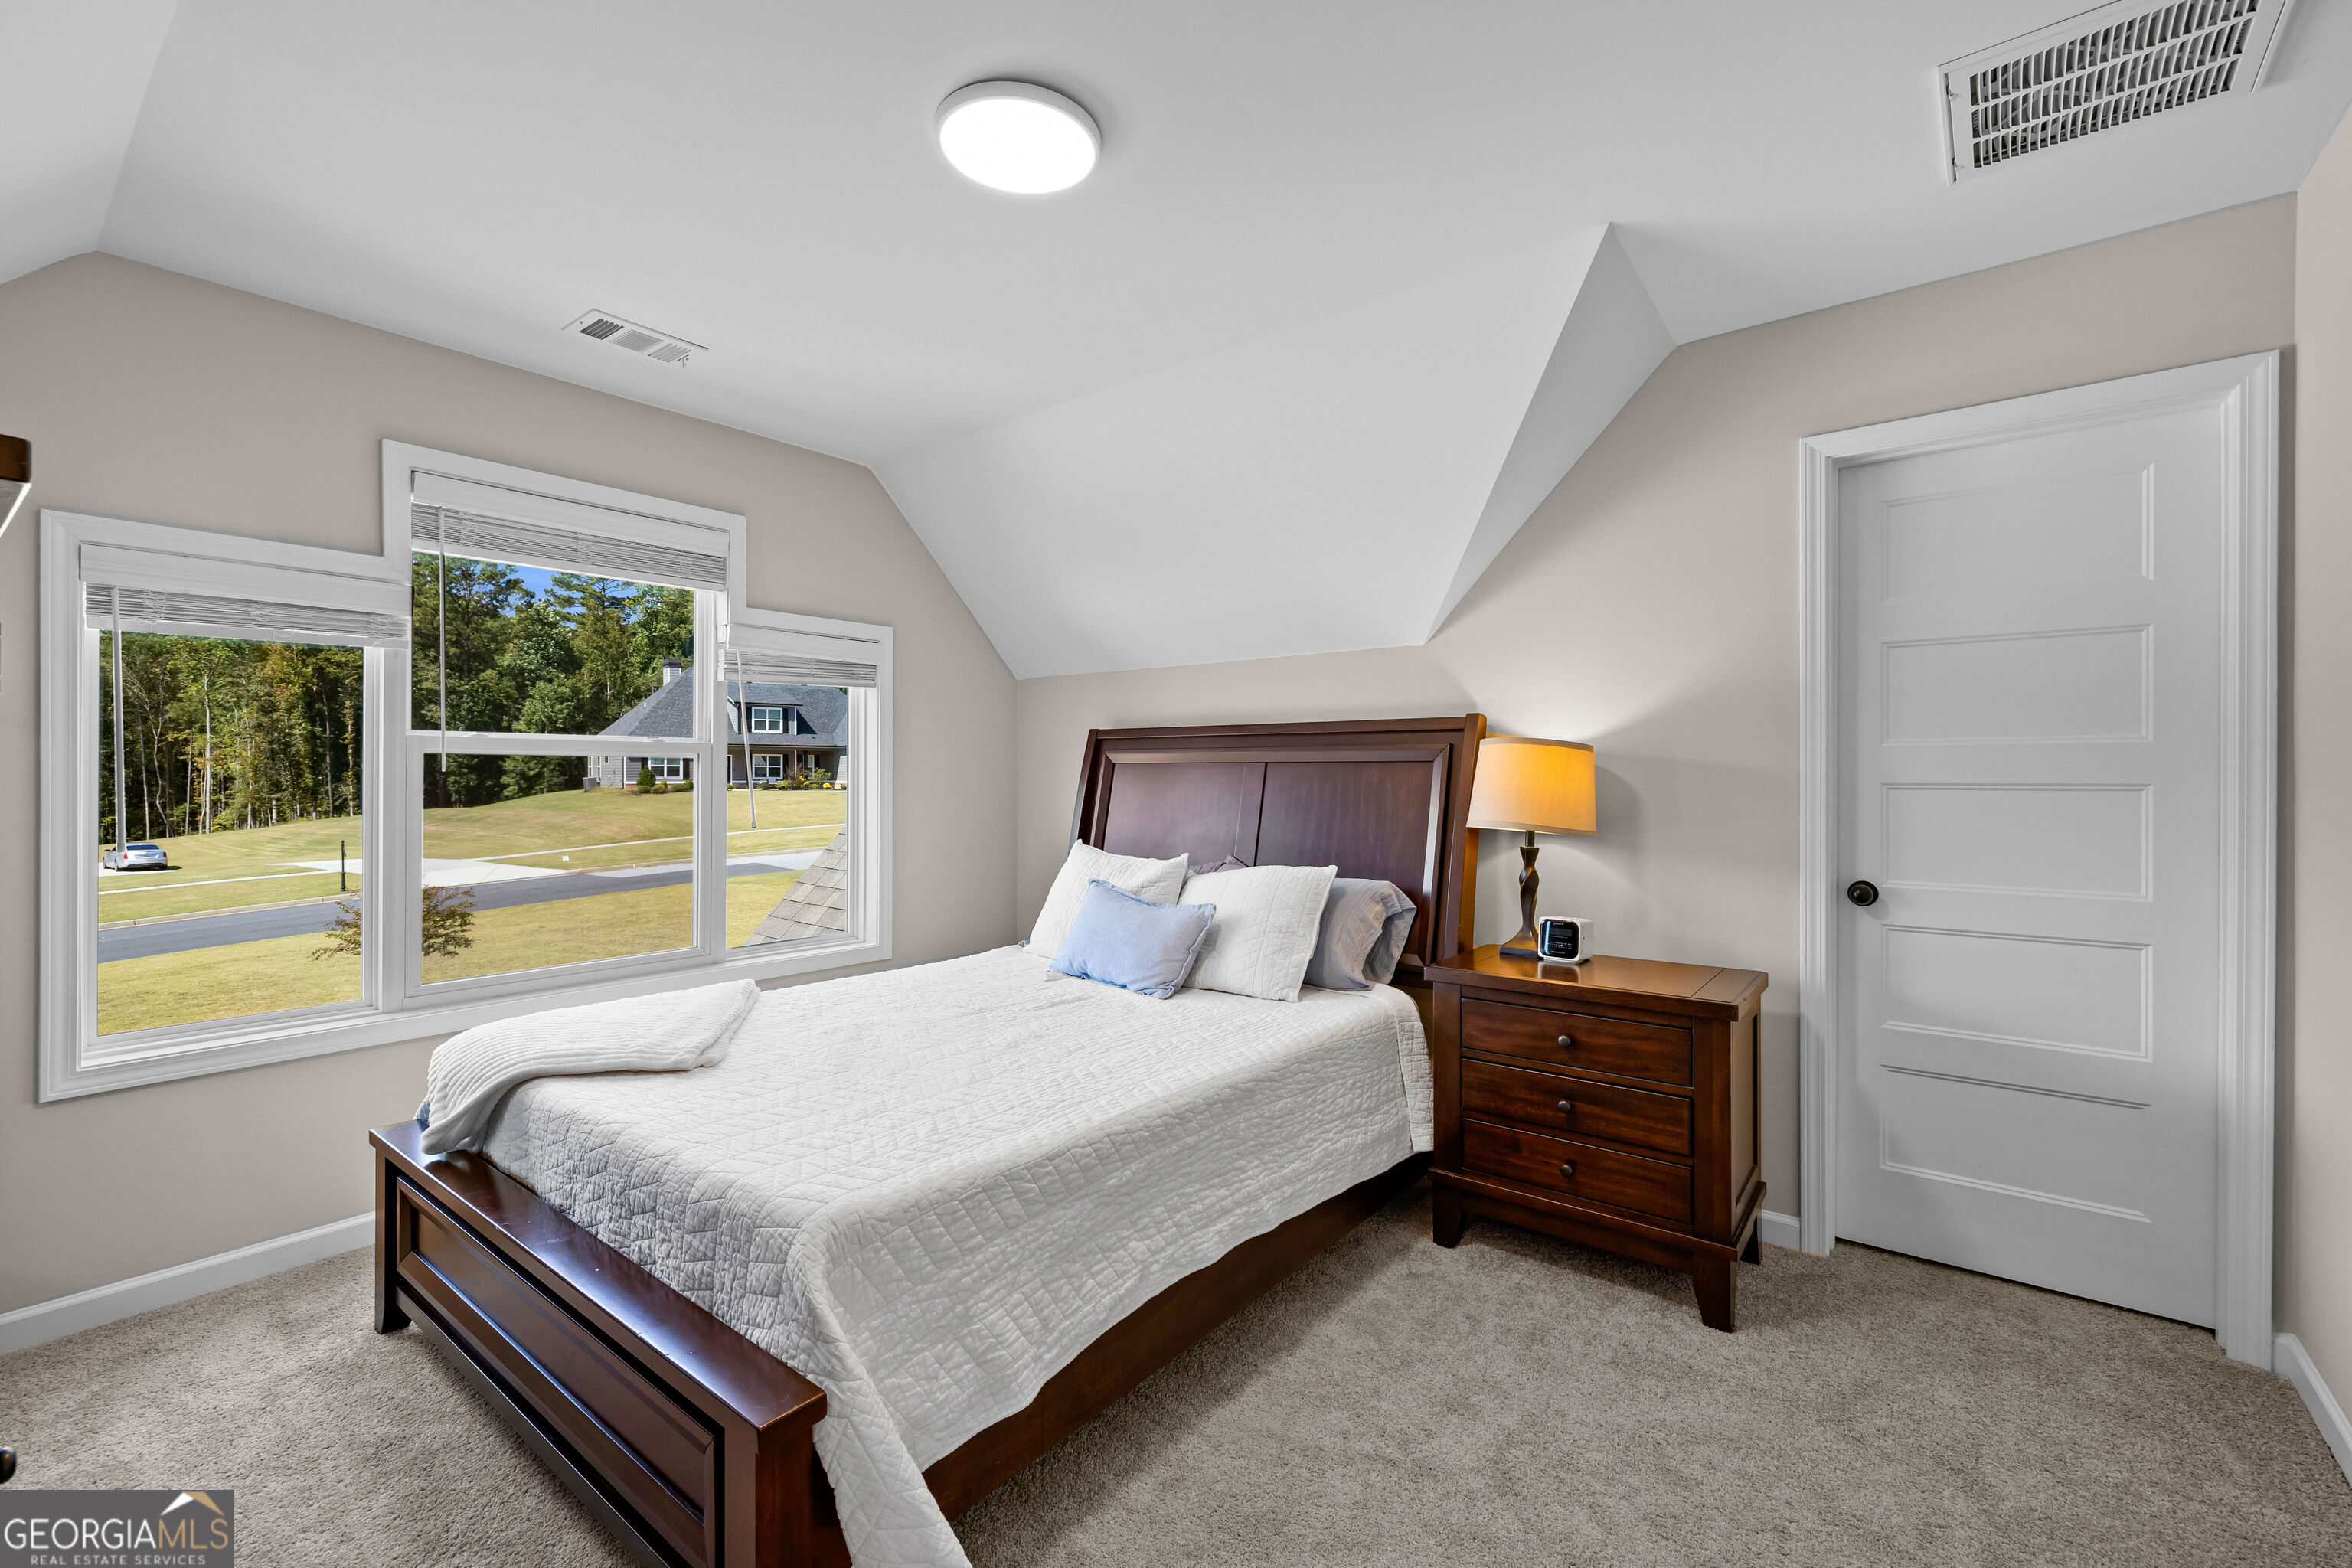
Furnished bedroom with a dark wood bed and large windows overlooking a lawn and trees.
Bedroom with a large white bed, dark wood dresser, and three windows overlooking a neighboring home.
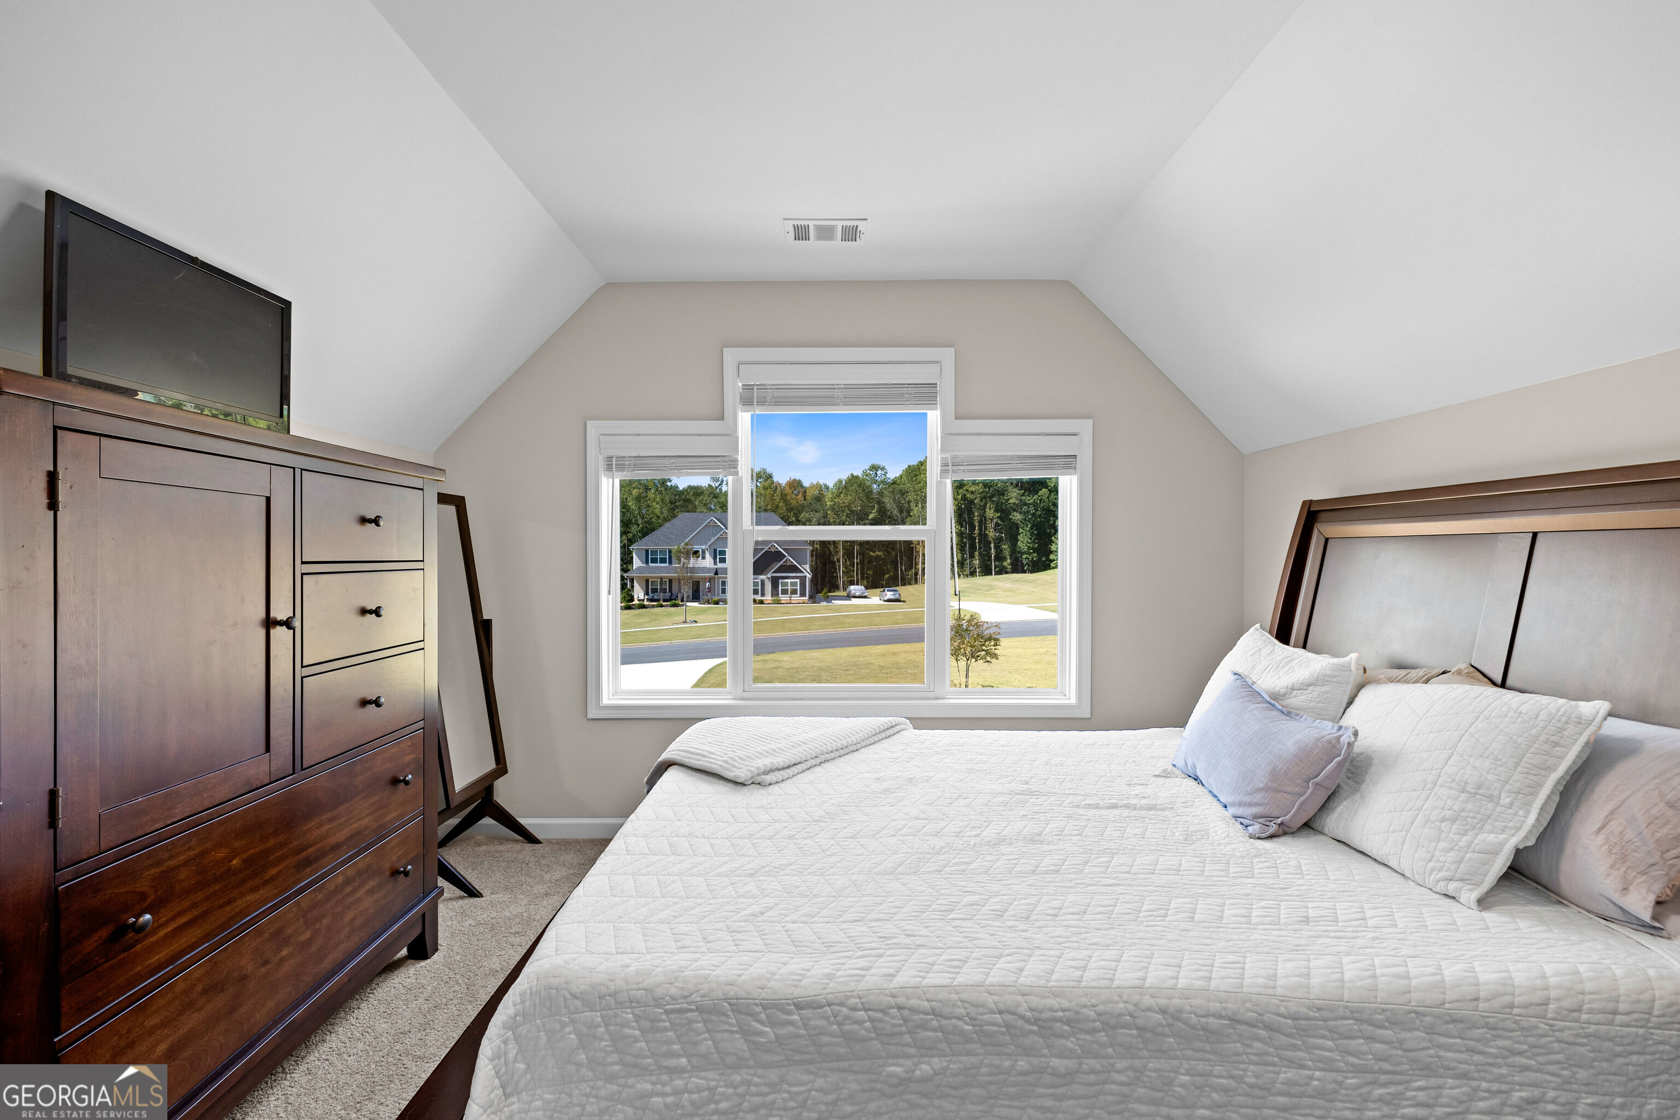
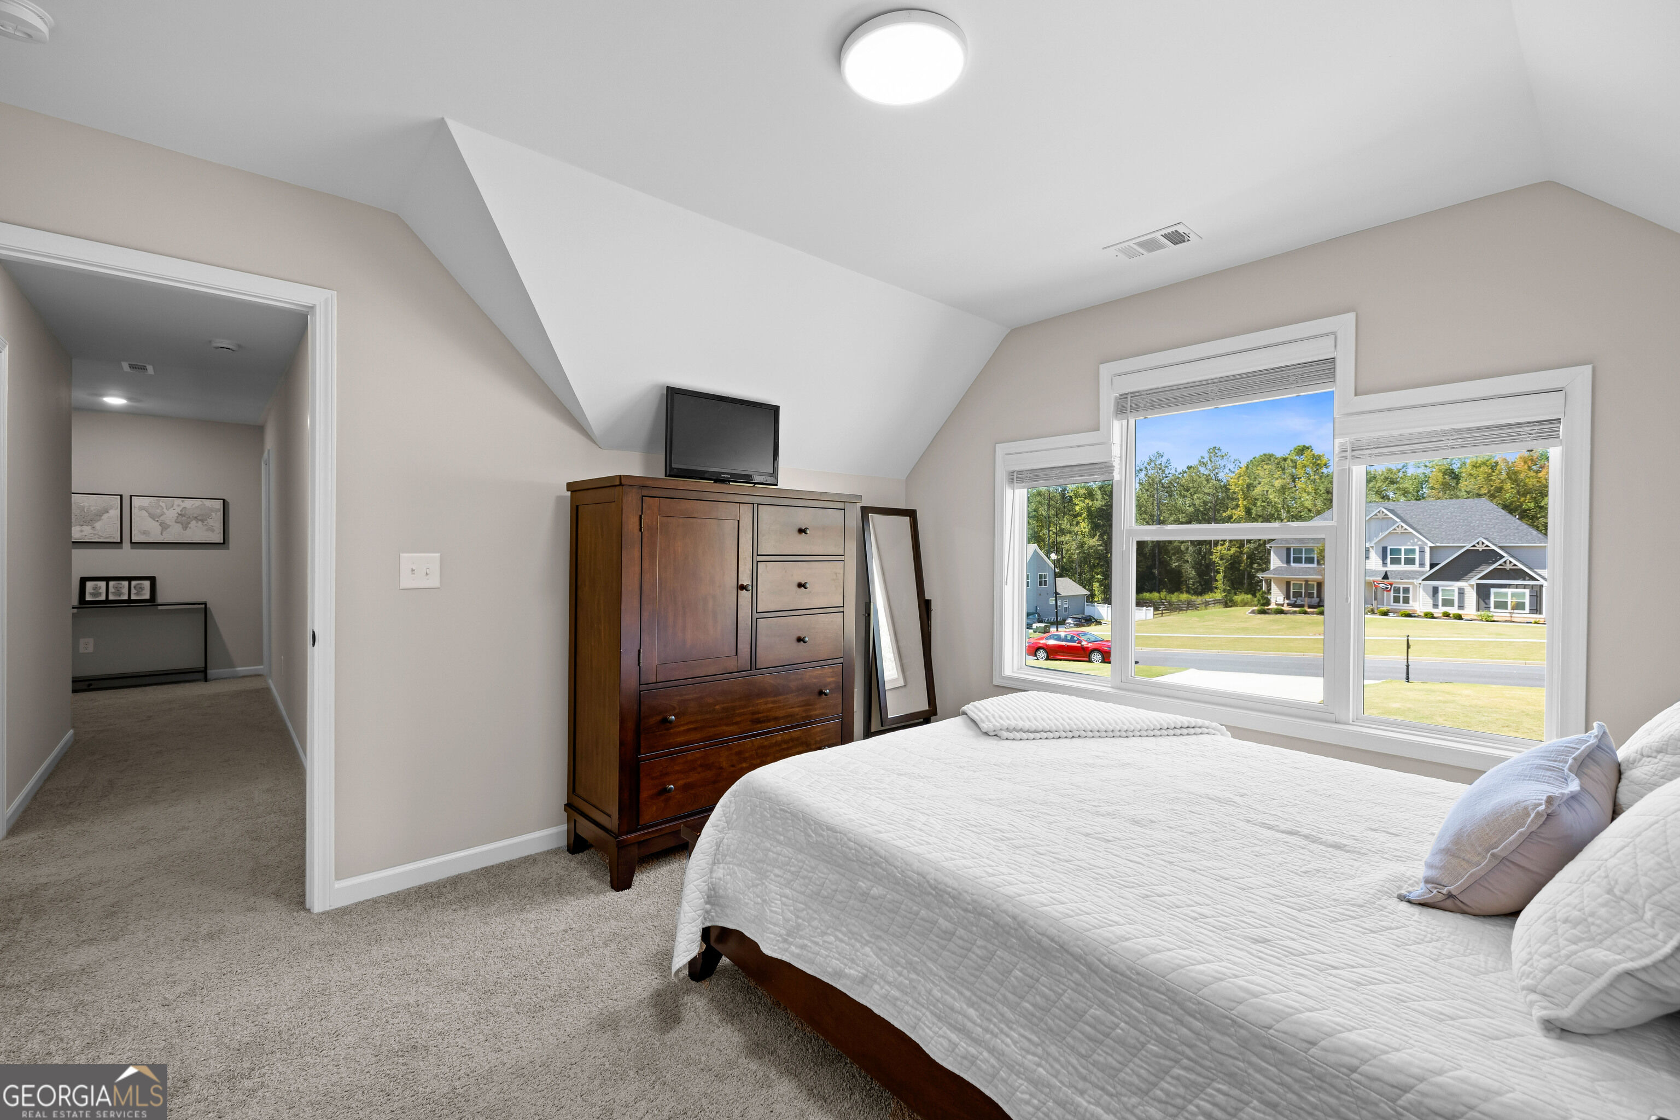
Bedroom with a white quilted bed, dark wood dresser, sloped ceiling, and large windows overlooking neighboring homes.
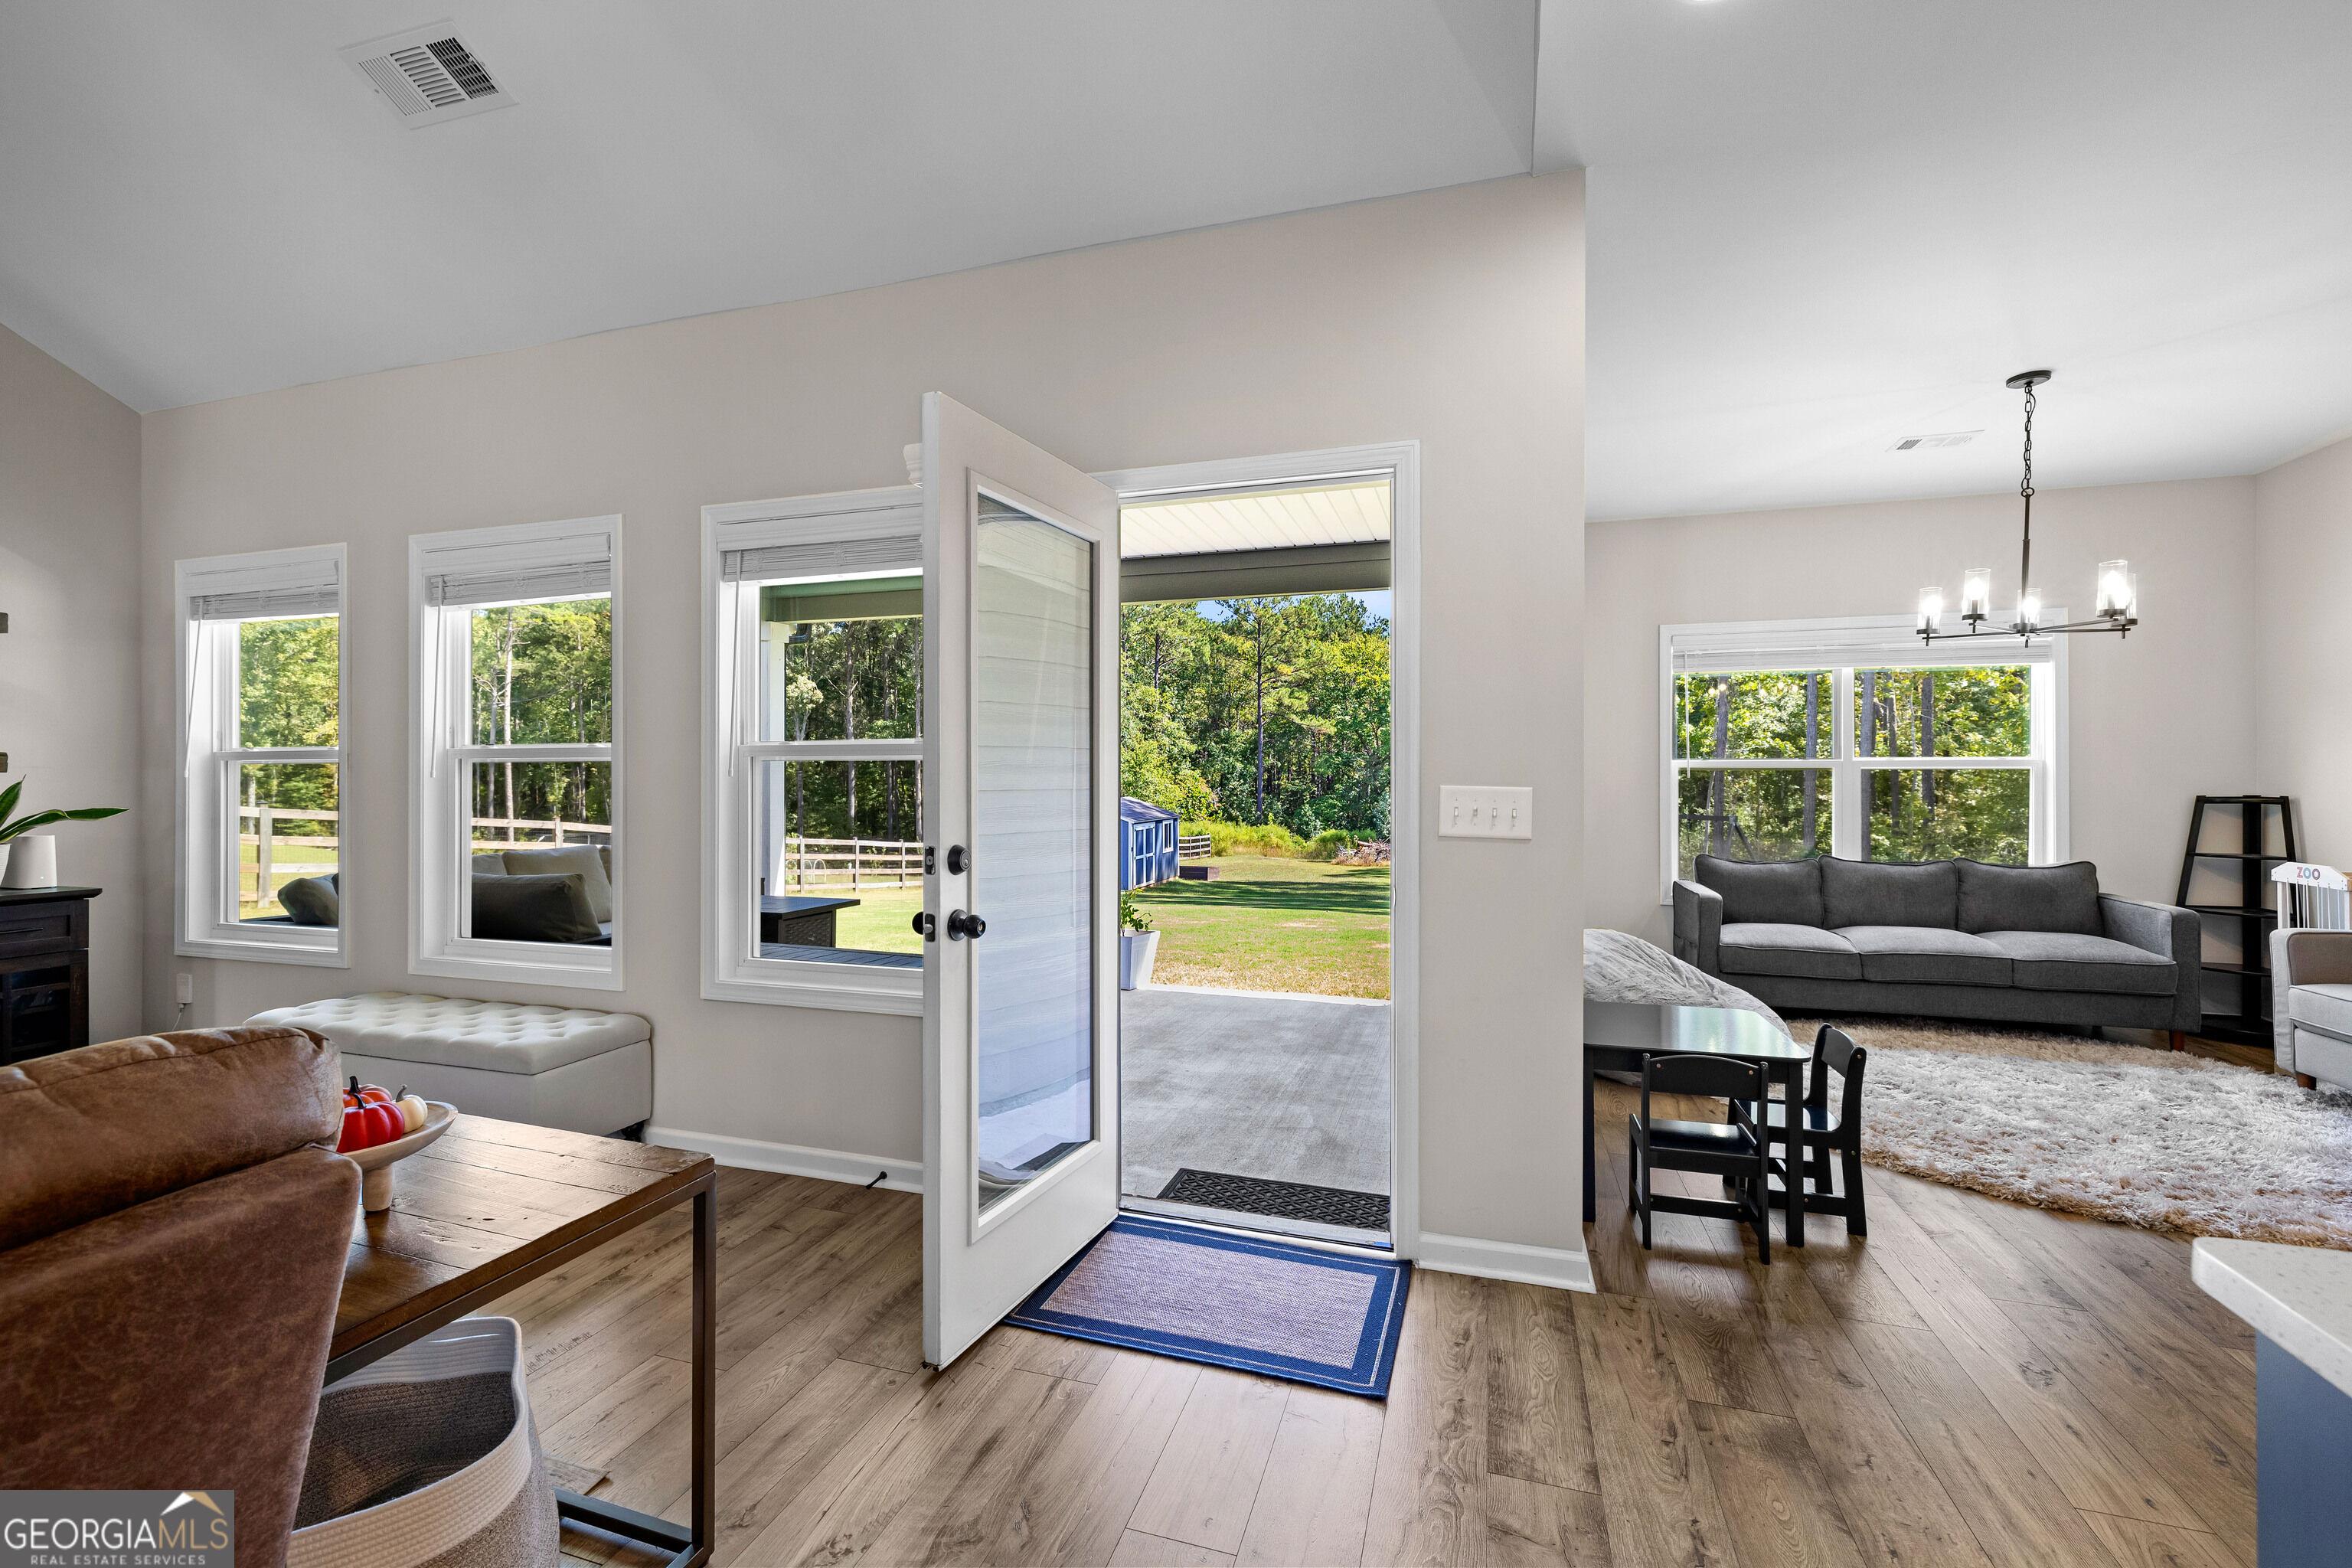
Furnished living room with an open door to a covered patio and tree-lined yard.
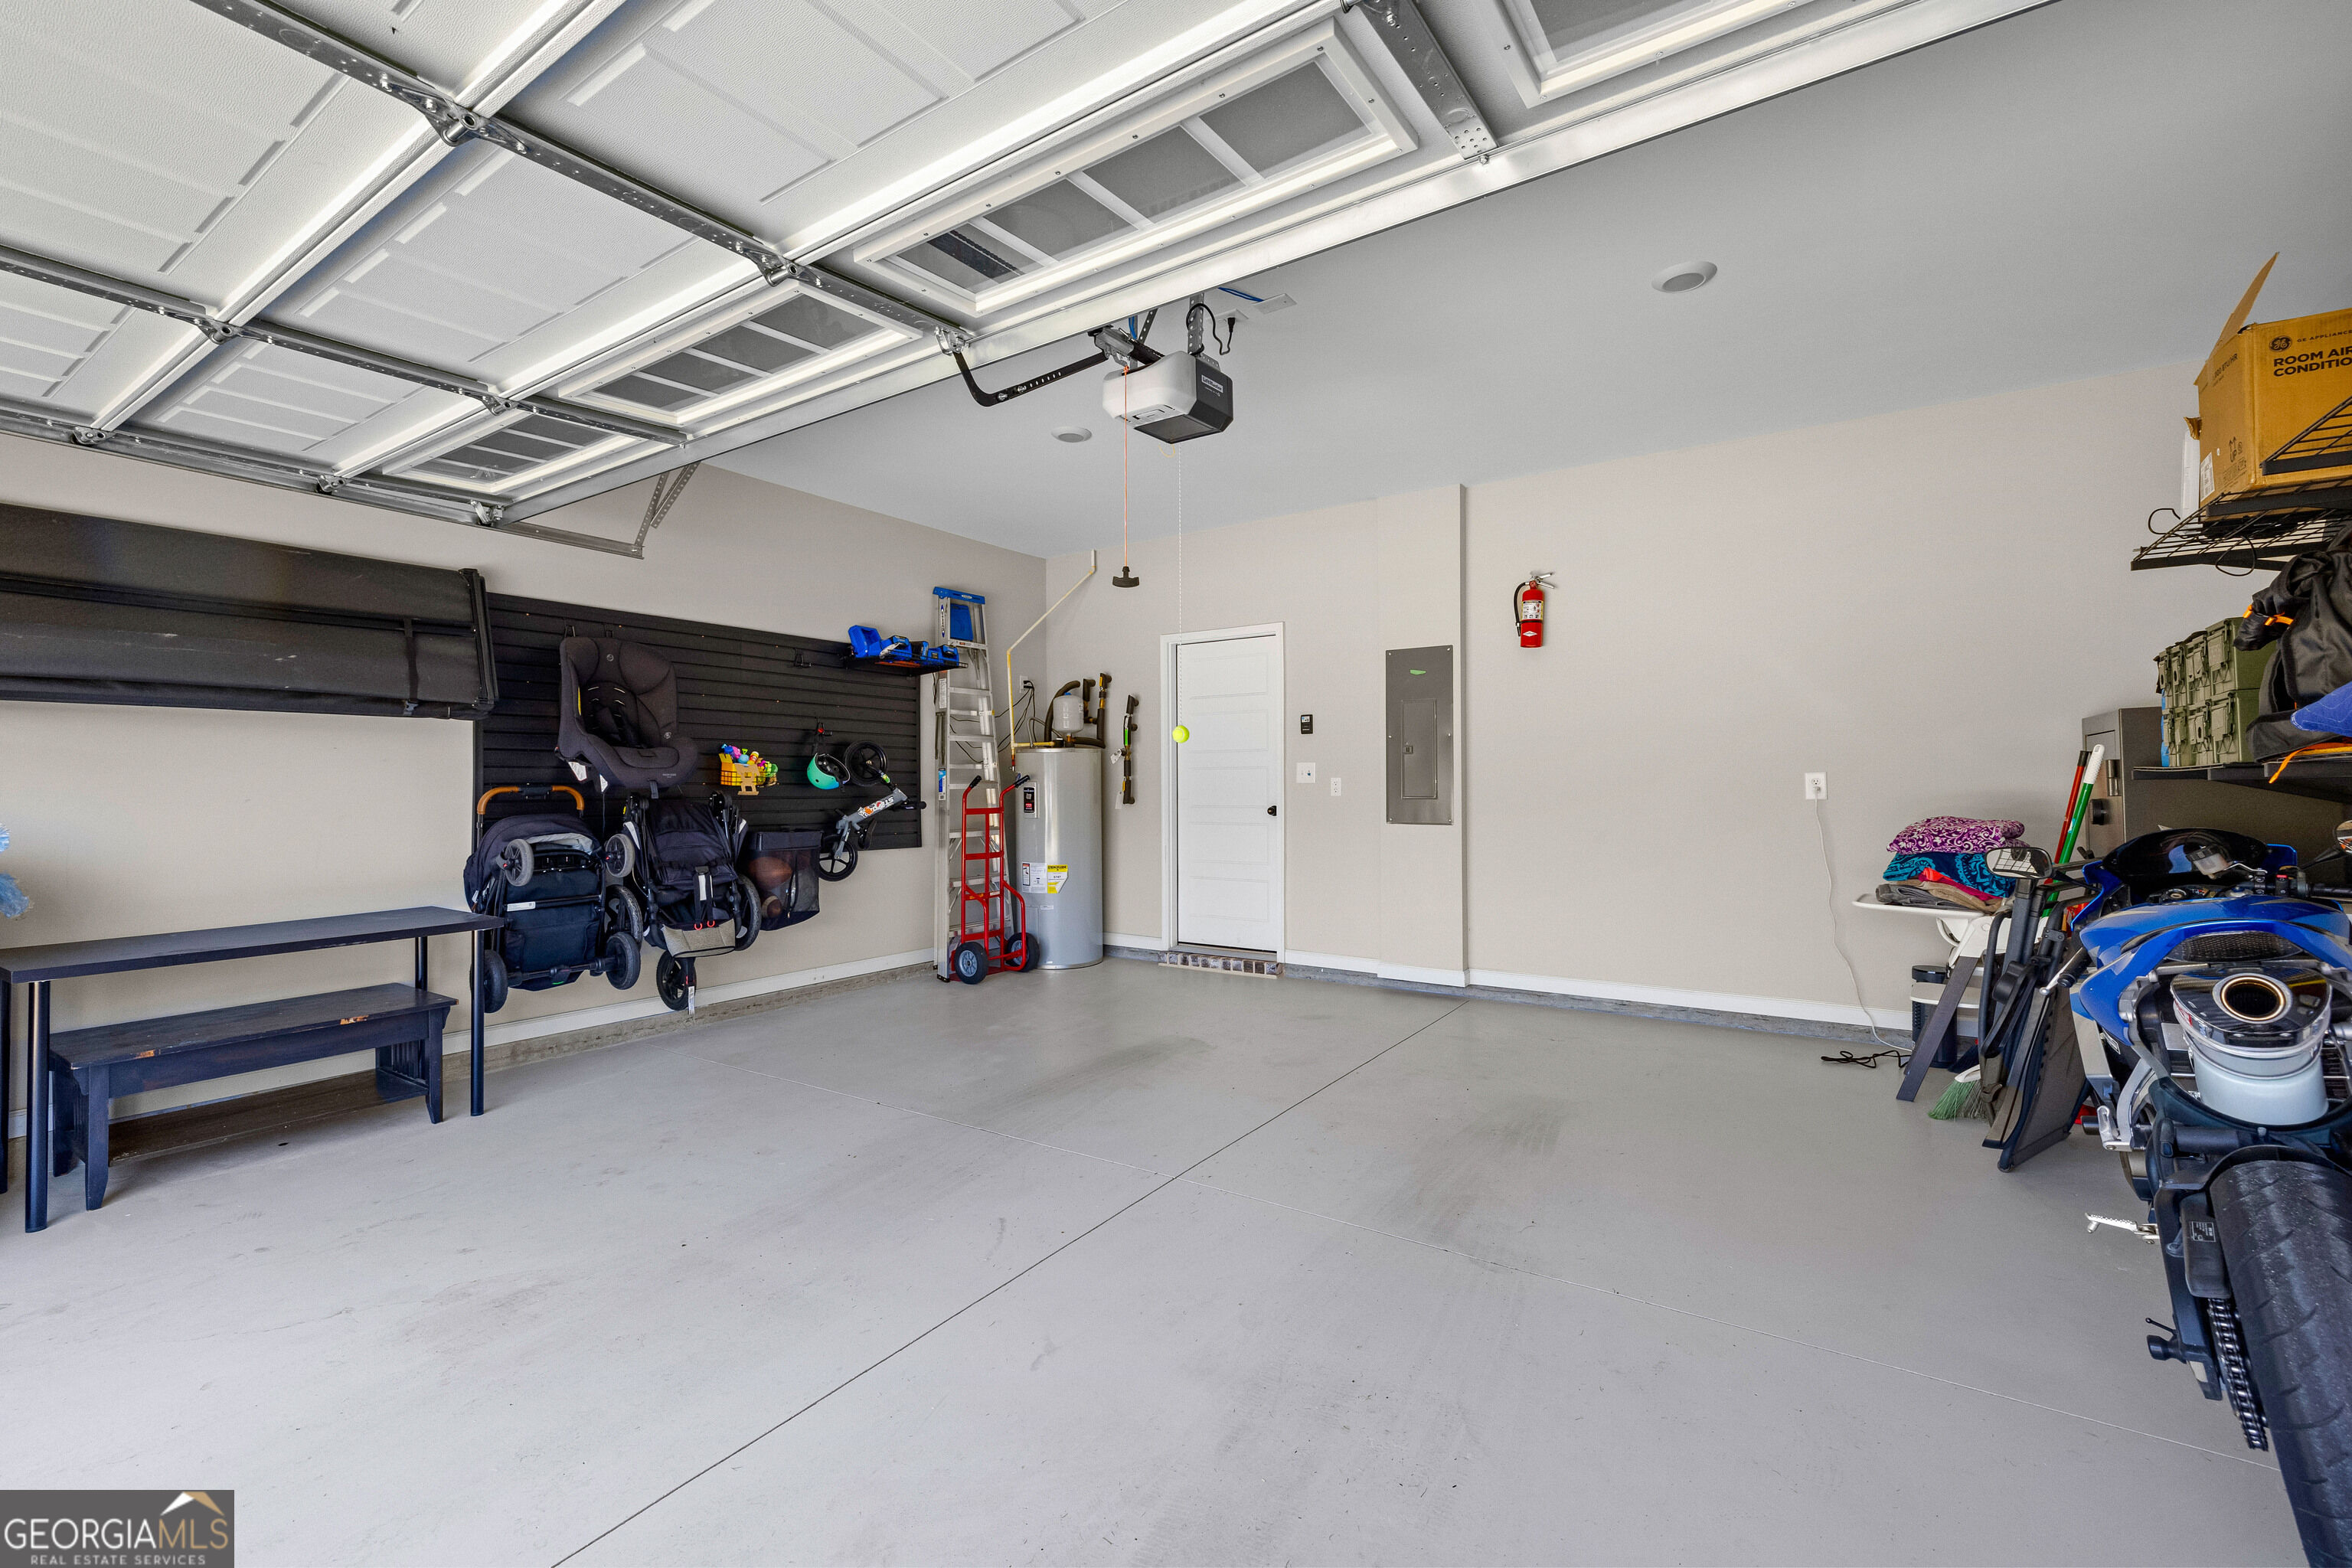
Garage with a raised overhead door, concrete floor, wall storage, and recreational equipment.
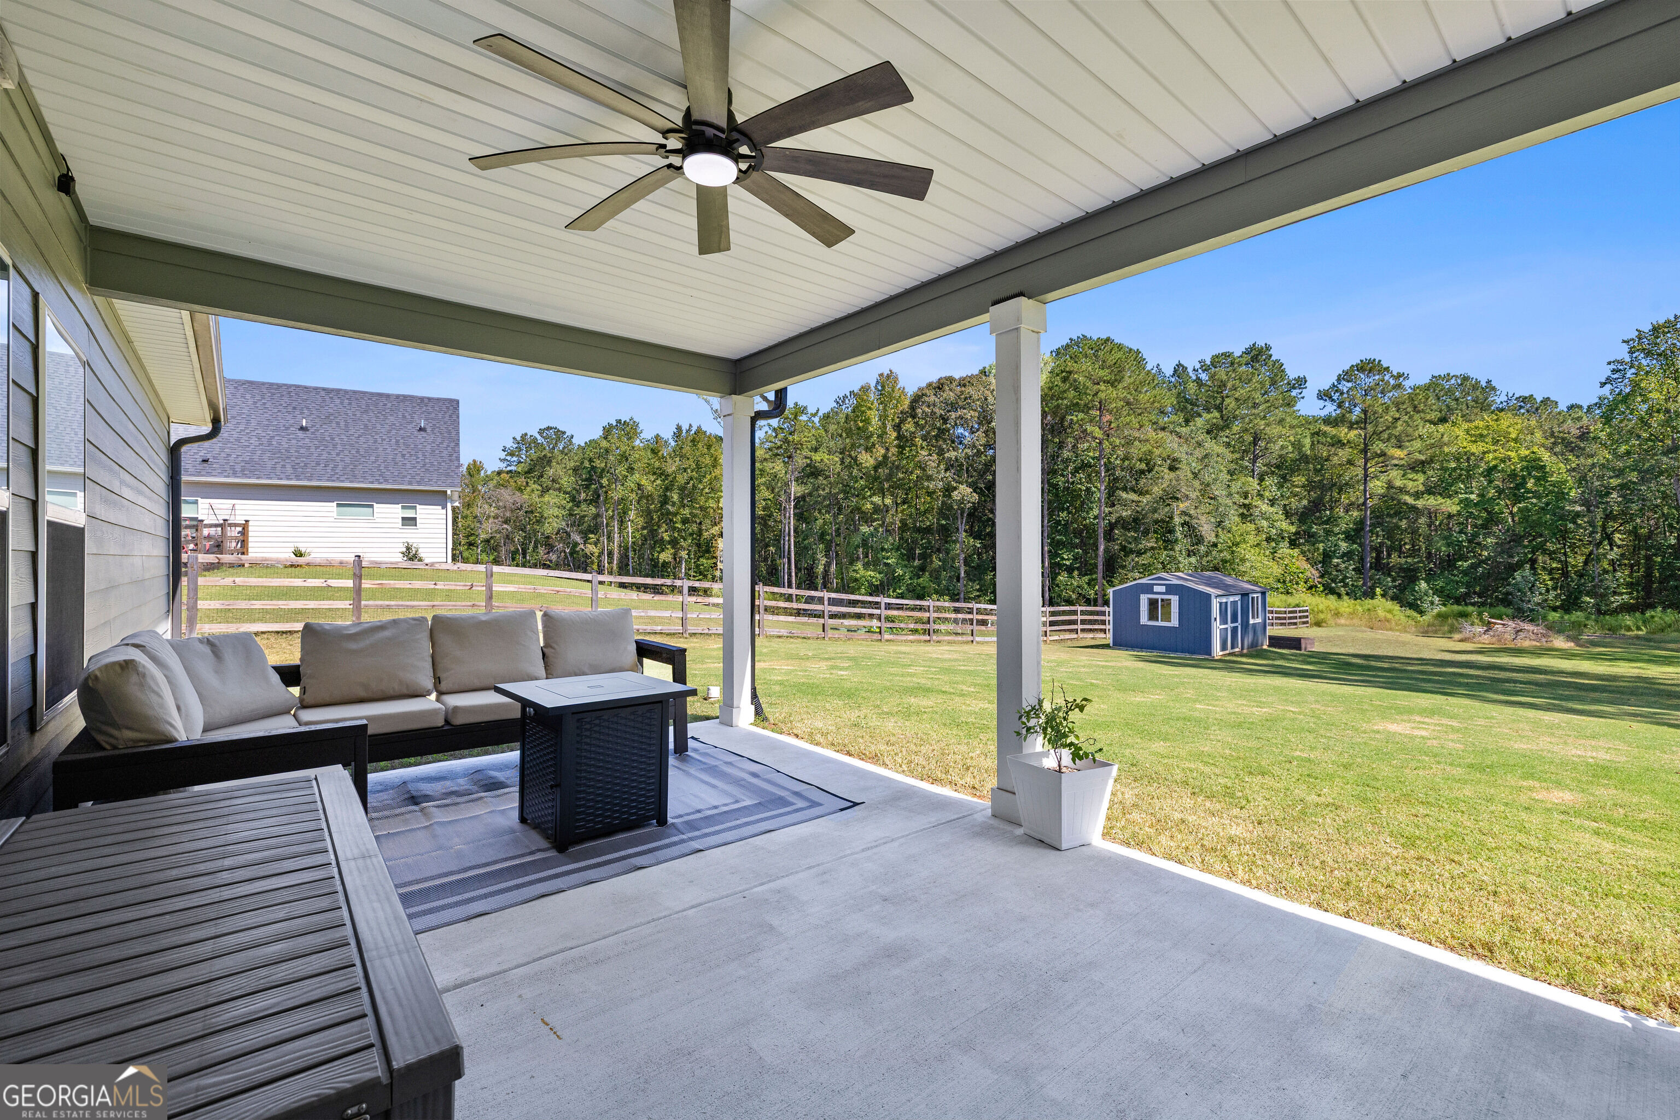
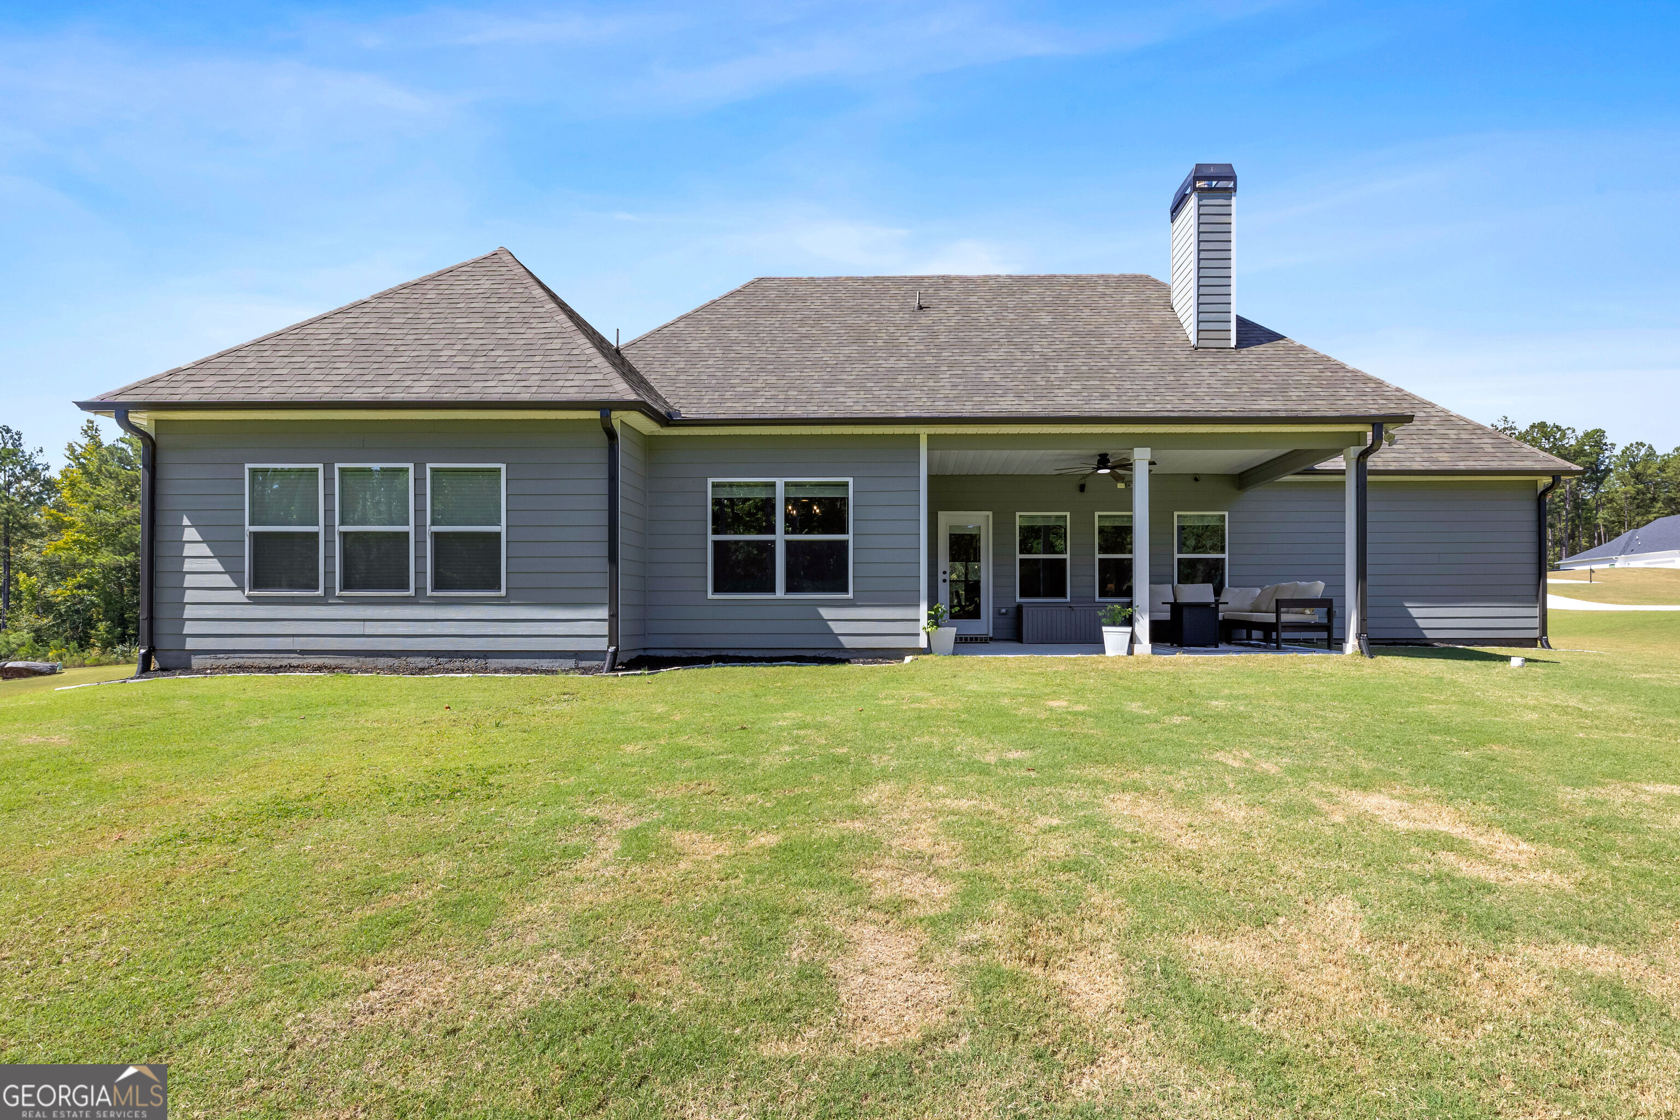
Covered patio with outdoor seating and ceiling fan overlooking a fenced lawn and blue shed.
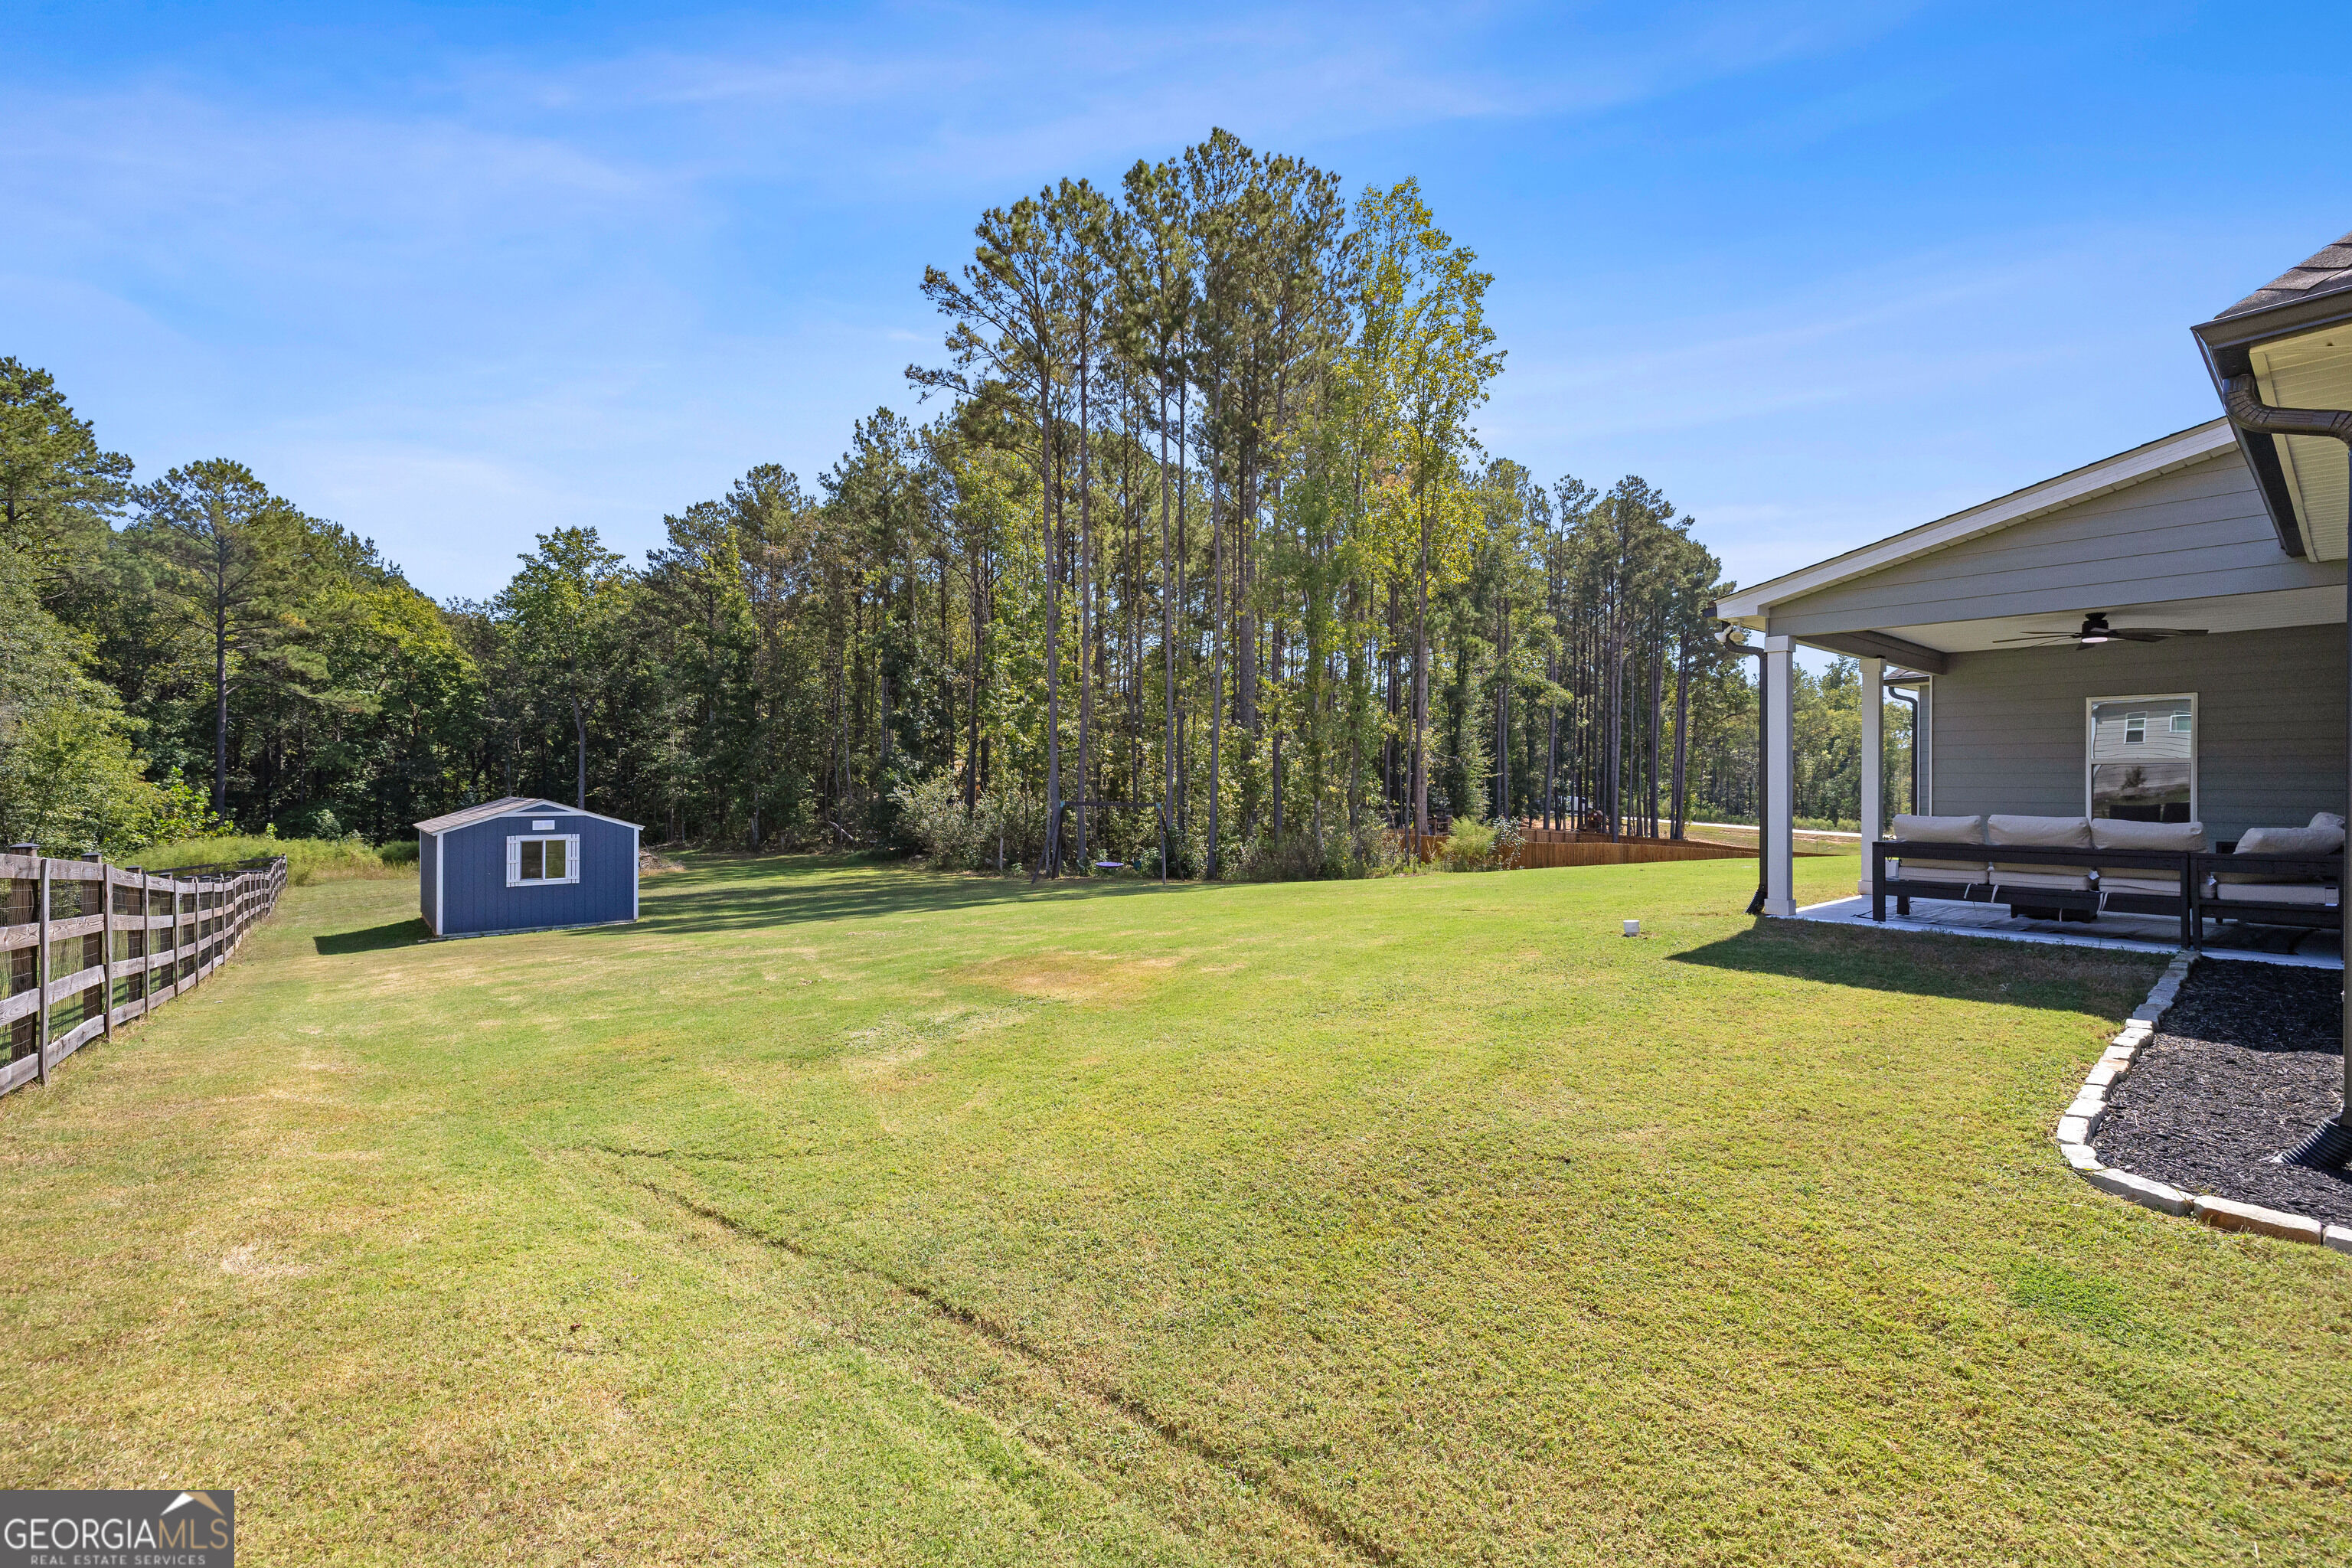
Spacious grassy backyard with a blue shed, wooden fence, wooded tree line, and covered patio.
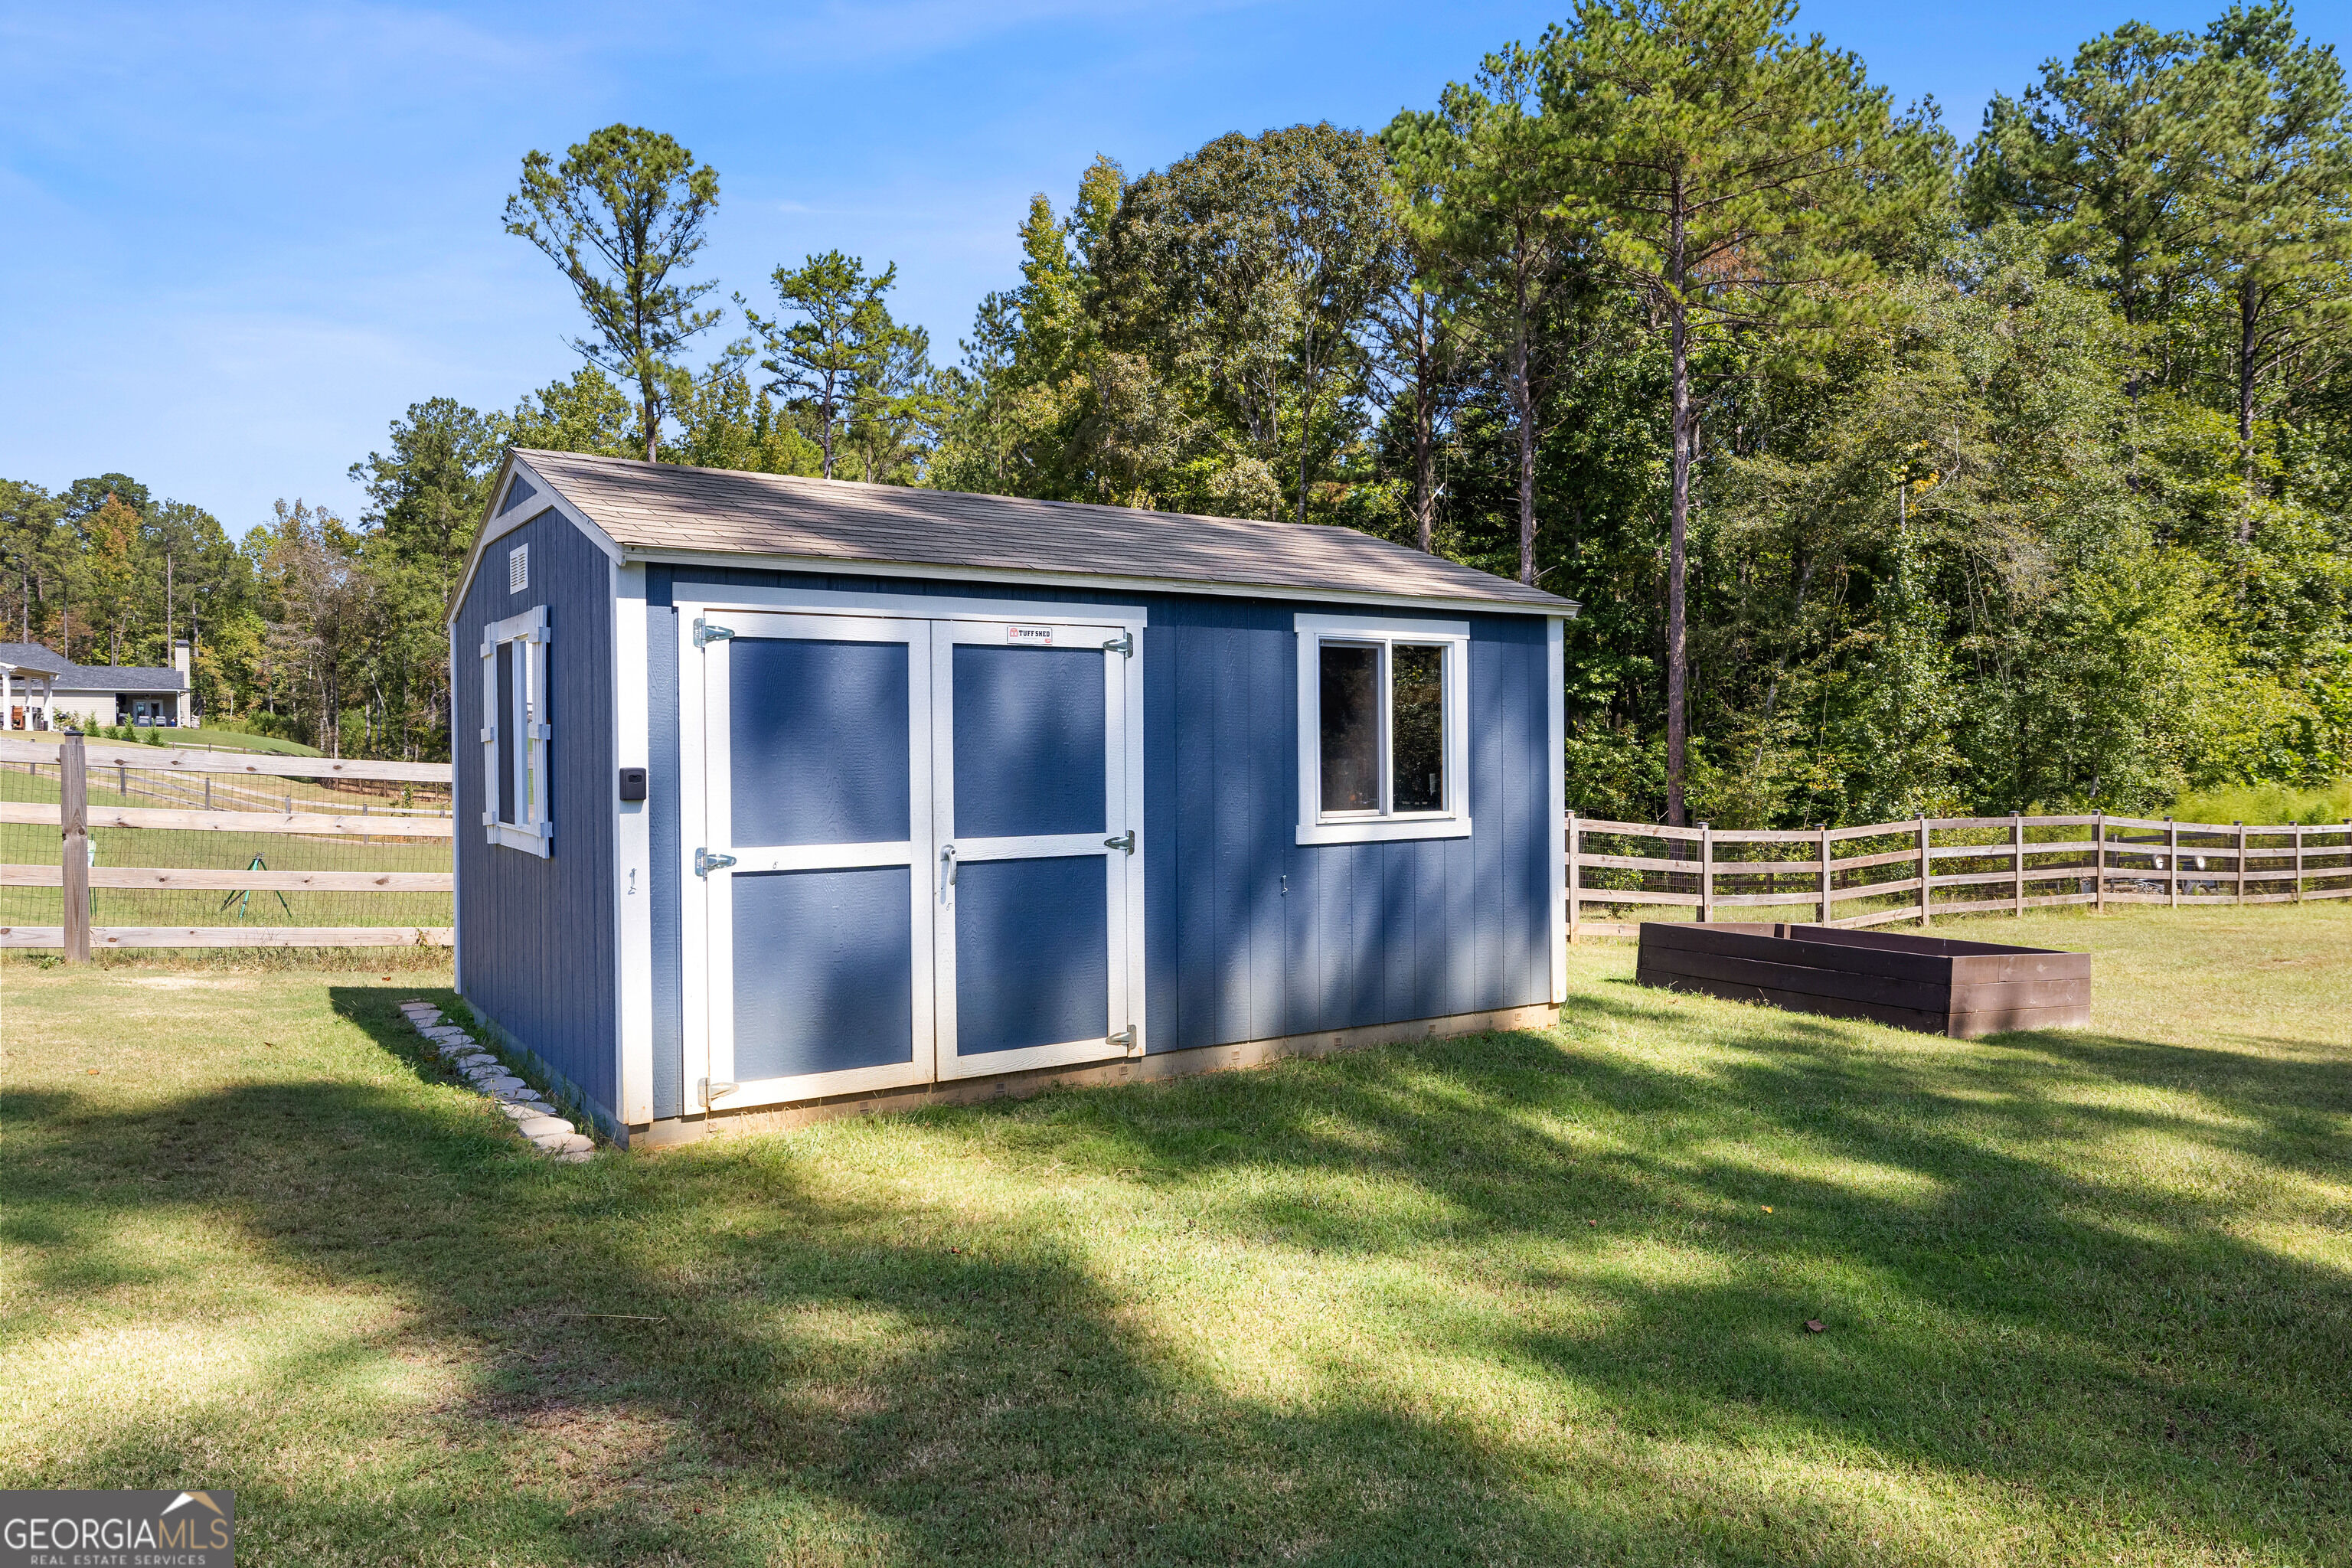
Blue storage shed with white trim in a fenced backyard beside a raised garden bed.
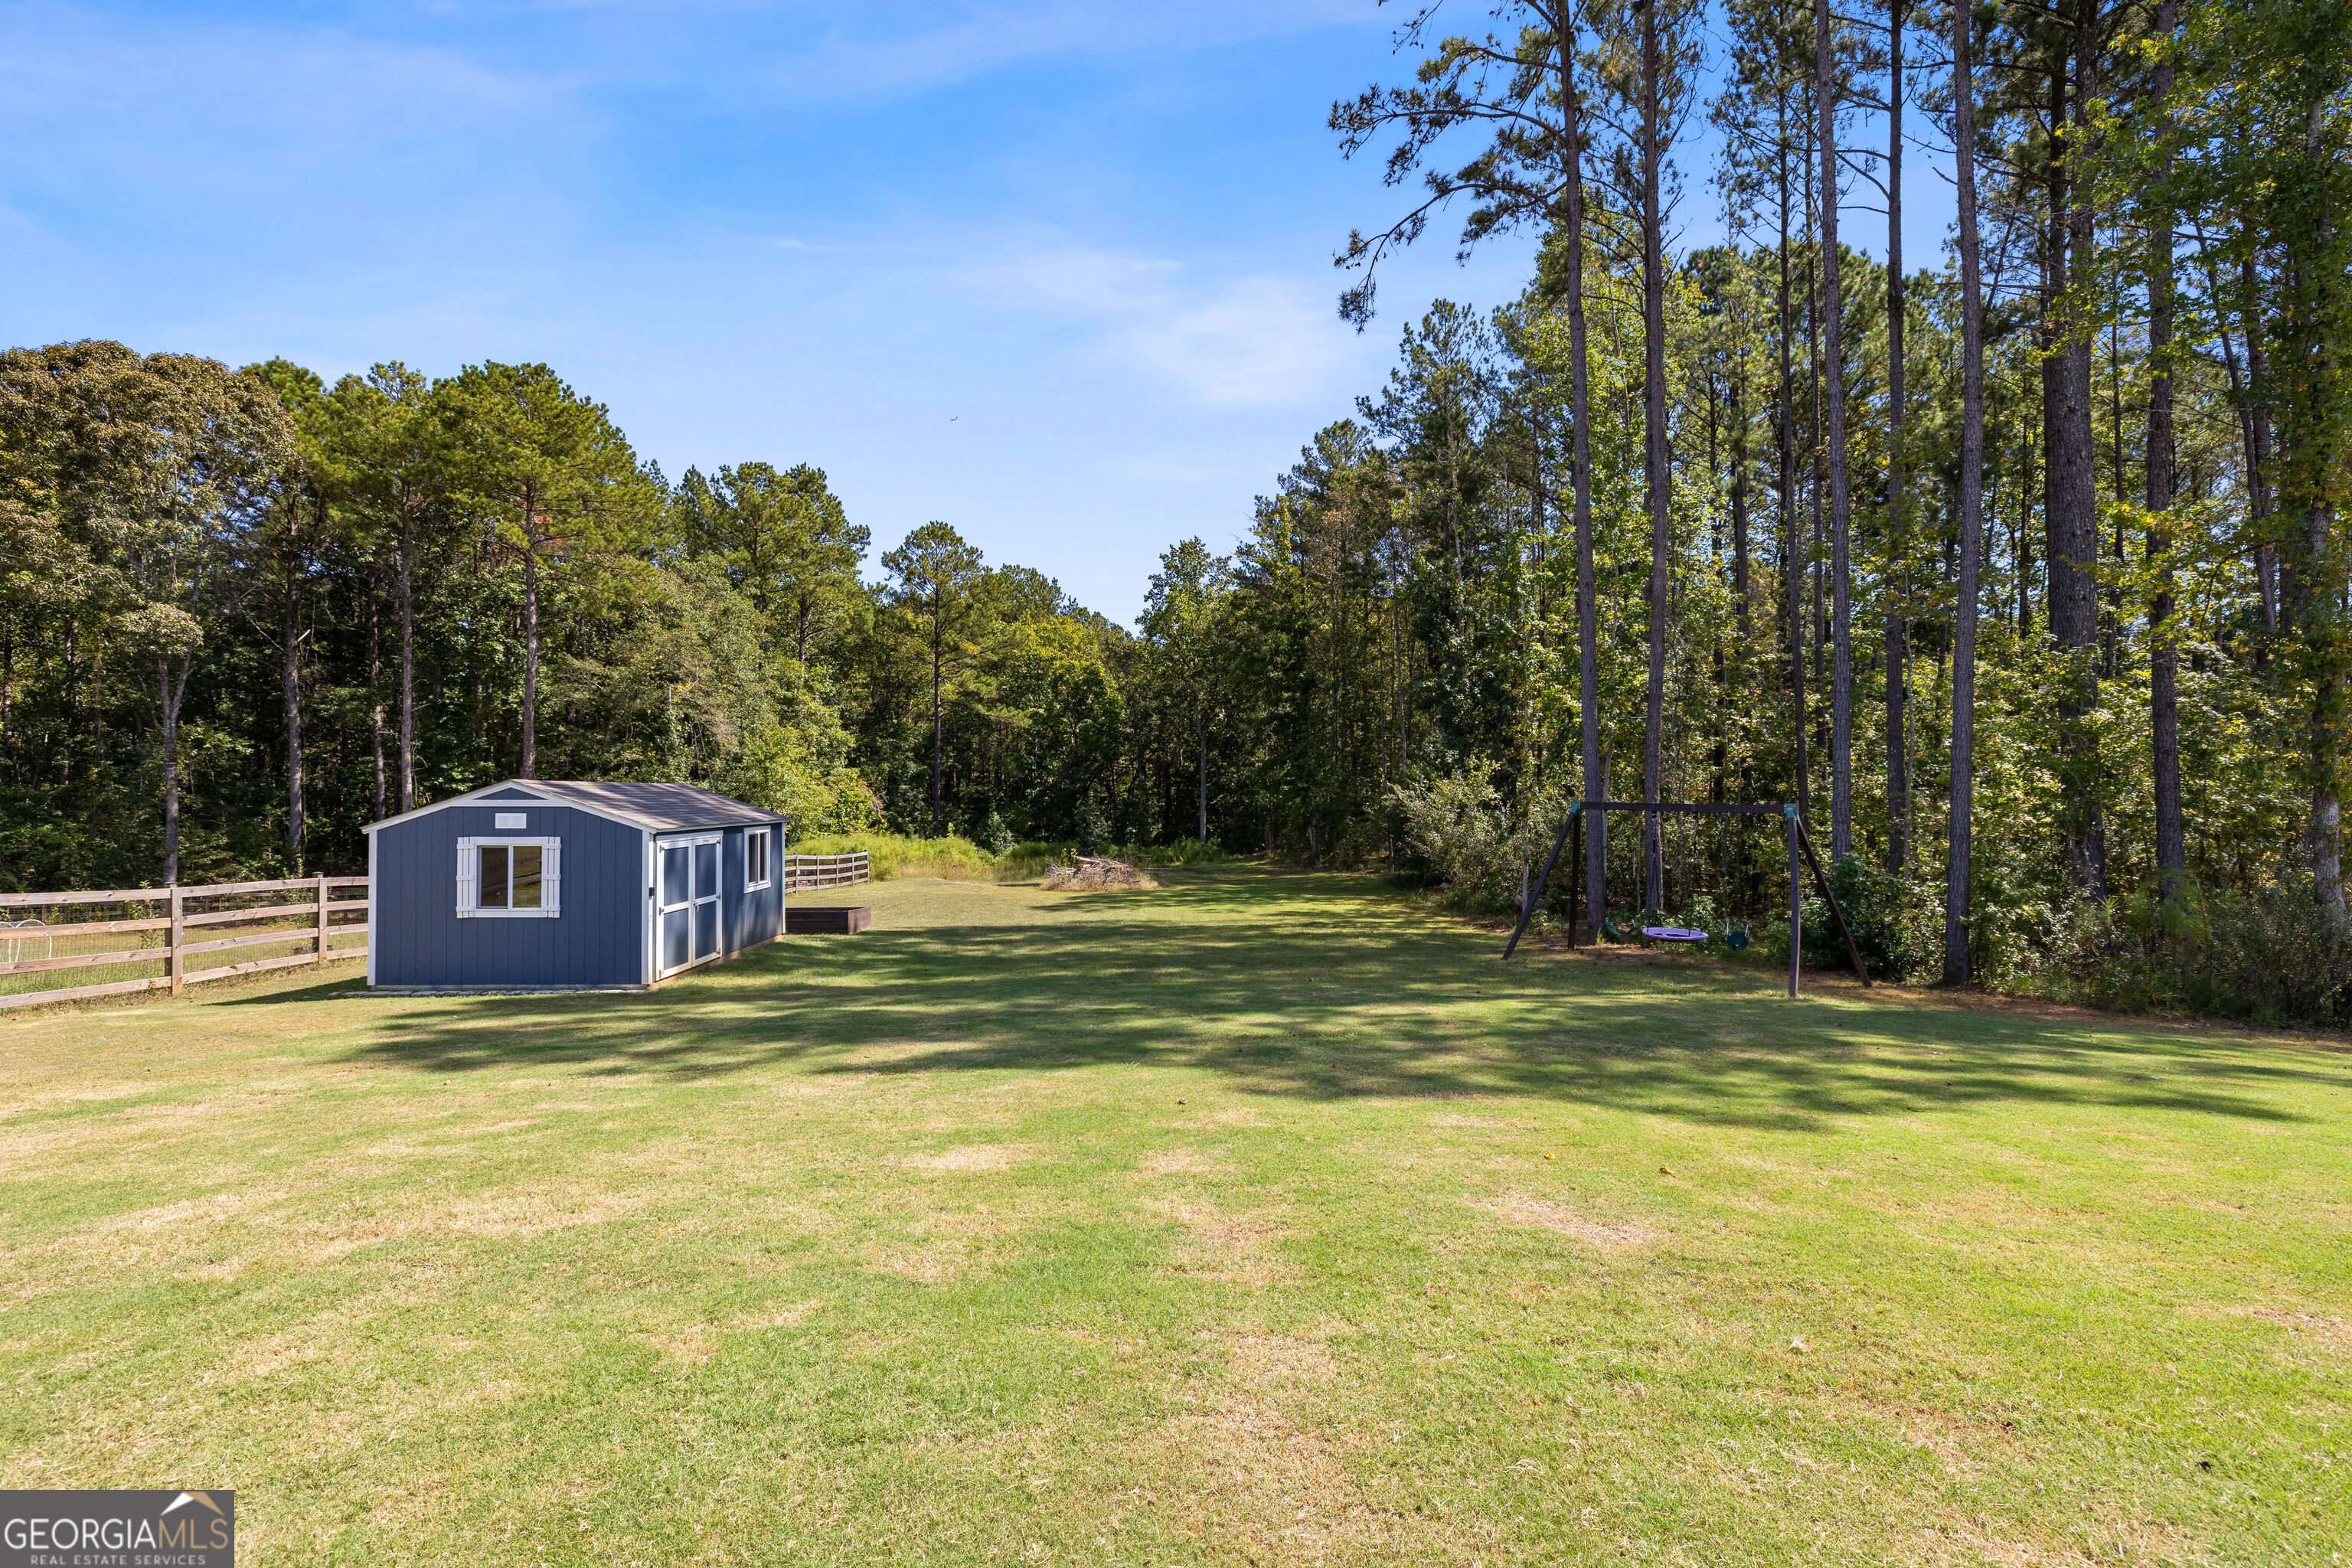
Grassy backyard with a blue storage shed, wooden fence, and swing set beneath mature trees.
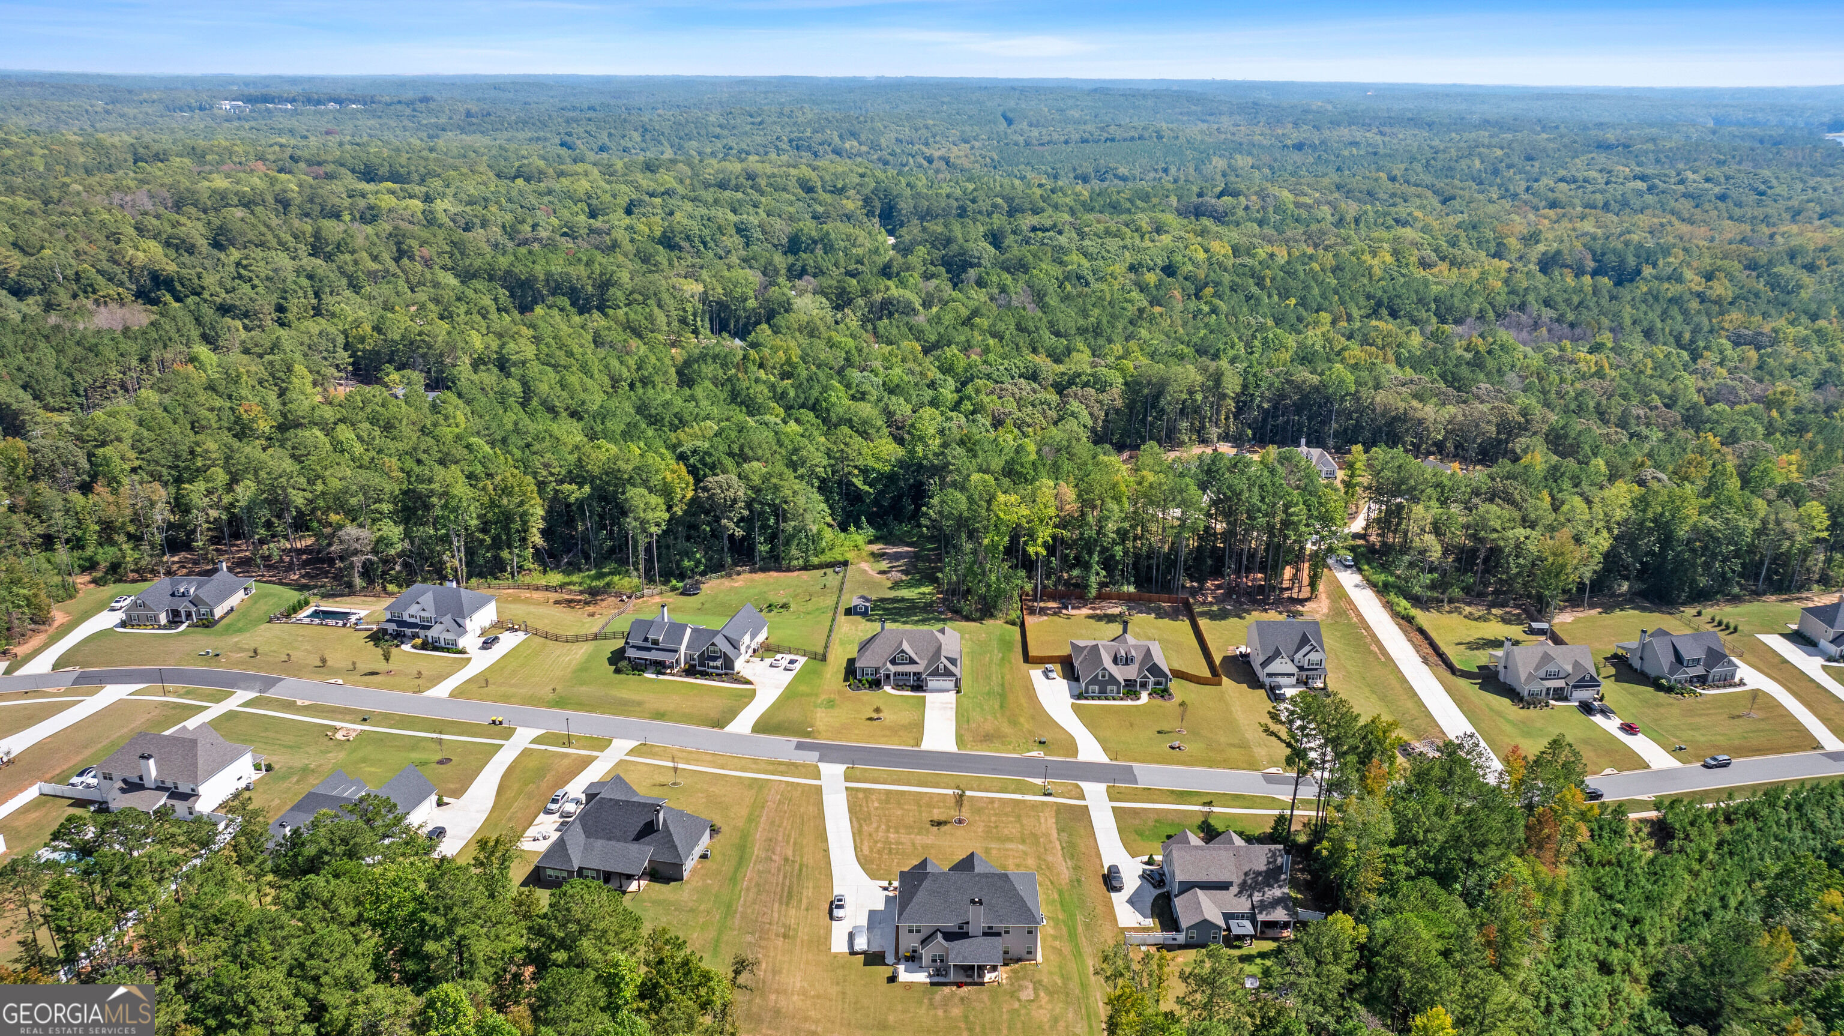
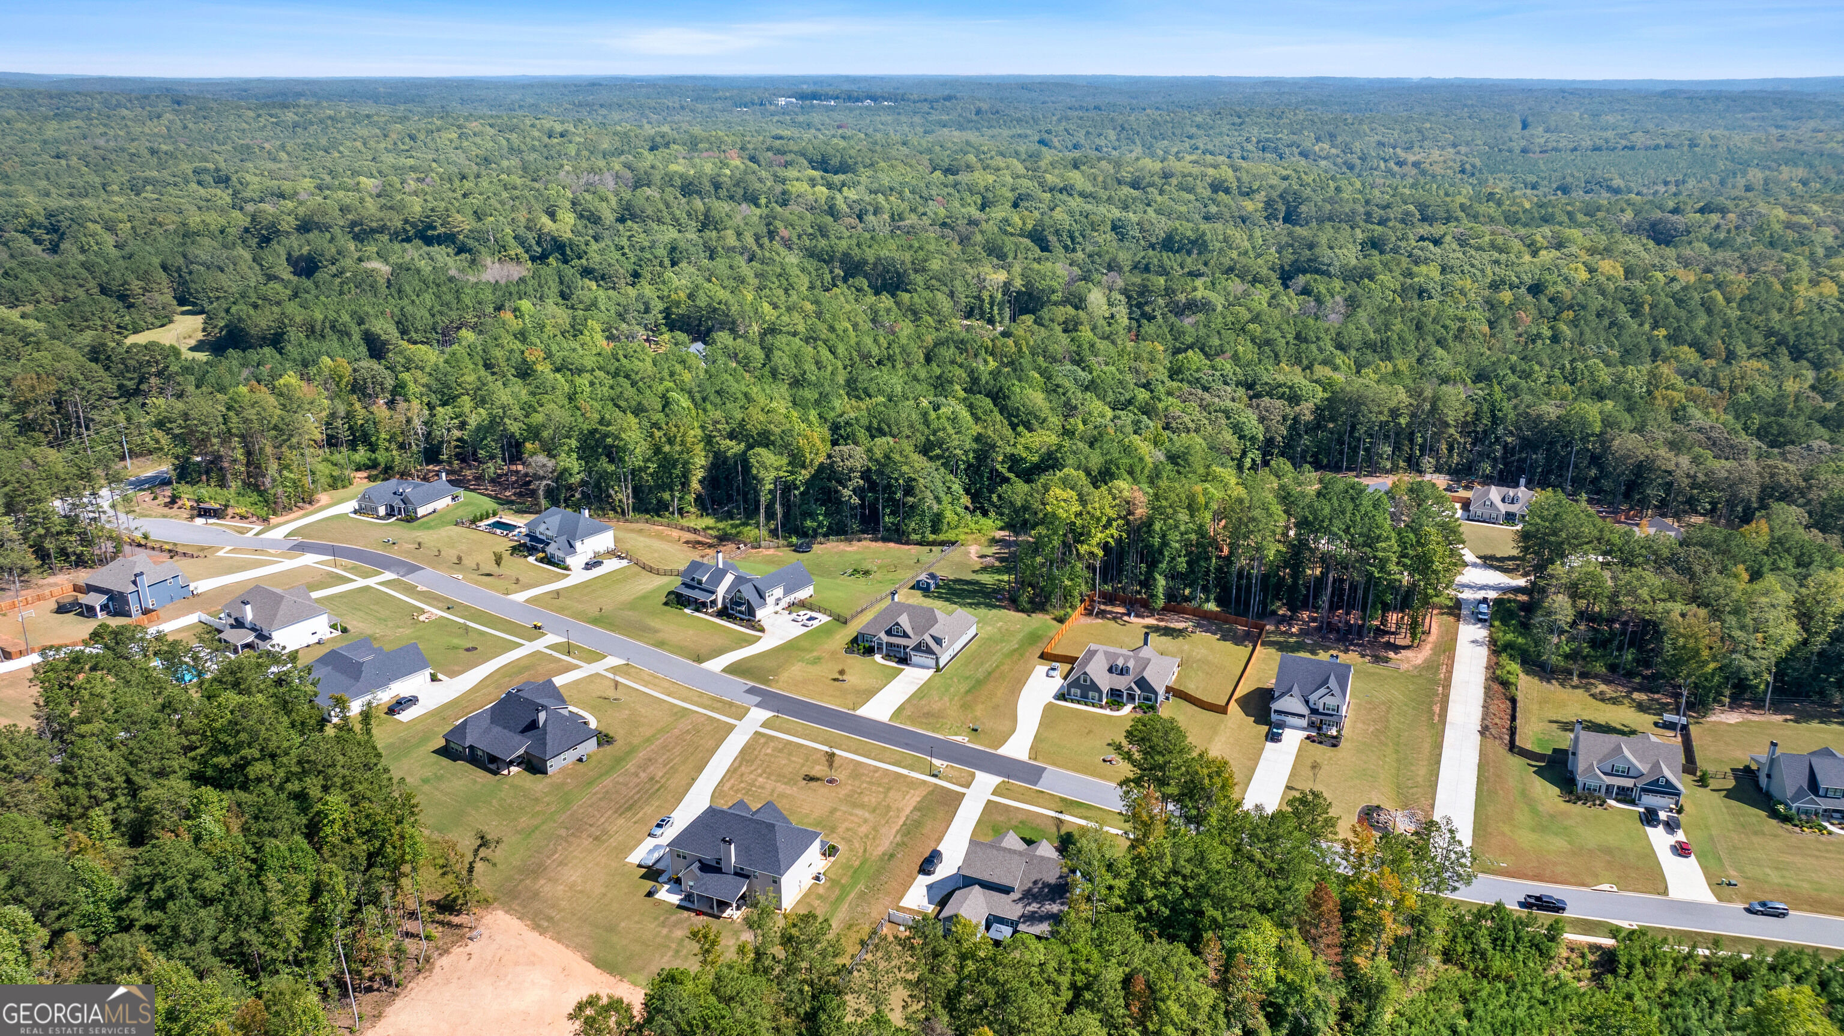
Aerial view of homes along a neighborhood road, surrounded by dense woodland.
Rear of a gray house with a covered patio, outdoor seating, and a broad lawn.
Aerial view of a neighborhood beside dense forest, with detached homes and curving streets.
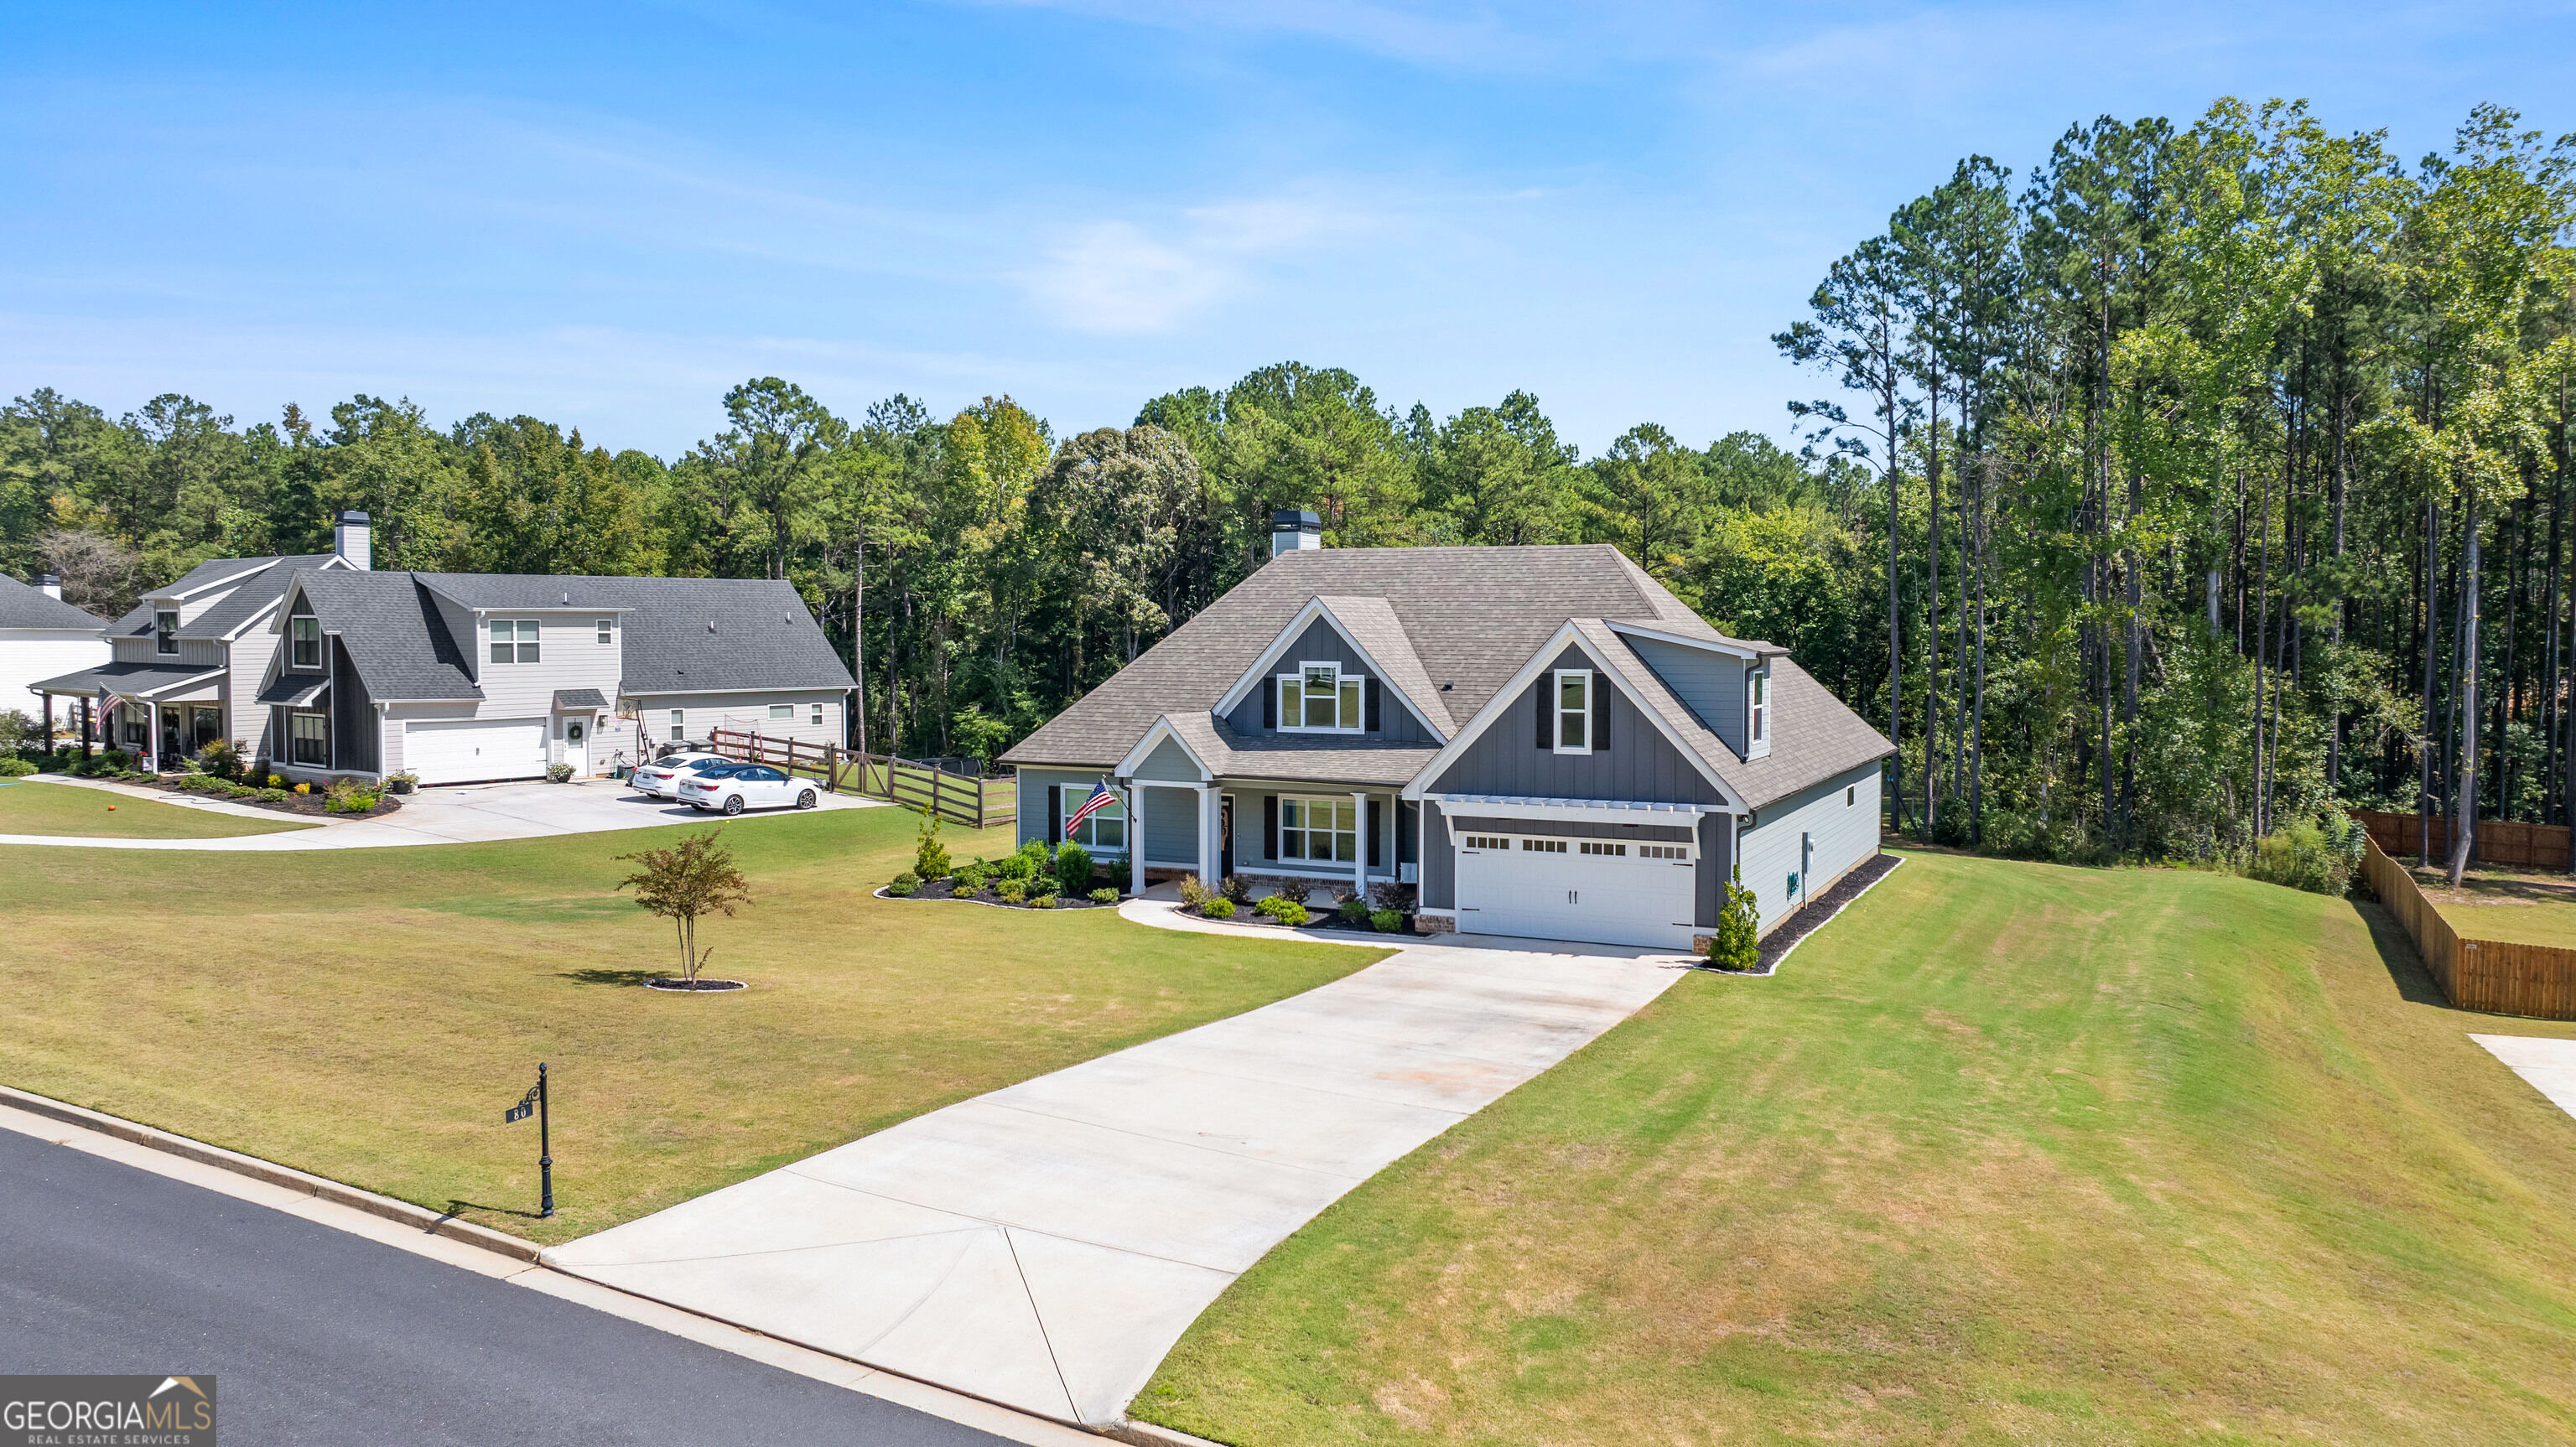
Gray two-story house with white trim, front porch, and a broad curved driveway.
Gray-blue two-story home with a front garage, broad driveway, and wooded backdrop.
Aerial view of a house with a broad lawn beside dense woods and a residential street.
Aerial view of homes along a neighborhood road, with broad lawns and dense woods.
Aerial view of homes along neighborhood streets bordered by dense woodland.
SEE ALL PHOTOS
Gray two-story home with white trim, gabled roof, attached garage, American flag, and broad front lawn.
Open entryway with wood floors leading to furnished living, dining, and kitchen areas.
Dining room with a wooden table, rectangular chandelier, large windows, and an open kitchen.
Living room with a vaulted ceiling, brick fireplace, mounted TV, and large windows overlooking trees.
Open-plan kitchen with a large navy island, four stools, white cabinetry, and a hexagonal tile backsplash.
Walk-in pantry with stocked white shelves and light wood pull-out drawers.
Staged bedroom with a white bed, tray ceiling, ceiling fan, and three windows overlooking trees.
Walk-in closet with white built-in storage, hanging clothes, and shoe shelves.
Bathroom with a soaking tub, glass-enclosed shower, marble-look tile, and black fixtures.
Aerial view of a gray-roofed home with a broad lawn and driveway between neighboring houses.
Gray house with covered porch, attached garage, American flag, and broad front lawn.
Covered porch with white columns overlooking a landscaped lawn and neighboring homes.
Staged entryway with an open dark front door, paneled walls, and a console table beneath a round mirror.
Open dining room with a large wood table, white paneled walls, and adjoining living room and kitchen.
Dining room with a large wood table and chandelier opening into a bright living area.
Living room with vaulted ceiling, brick fireplace, mounted TV, floating shelves, and a dark wood coffee table.
Open living room and kitchen with a blue island, brown reclining sofa, and vaulted ceiling.
Open-plan living room with brick fireplace, mounted TV, wood floors, and adjoining dining area.
Open kitchen with a large navy island and stools, opening to a living area and lawn.
Kitchen with a large quartz island and dark blue cabinets, opening into a furnished living area.
Open kitchen with white cabinets, stainless steel appliances, and a large blue island beside the living area.
Walk-in pantry with white shelving, stocked groceries, and pull-out wooden drawers.
Laundry room with gray cabinets, washer and dryer, and a window overlooking the yard.
Bathroom with a white toilet, pedestal sink, black-framed mirror, and dark wood shelves.
Staged living room with gray sofas, a shag rug, and windows overlooking a green yard.
Bright bedroom with a tray ceiling, ceiling fan, and three windows overlooking trees.
Furnished bedroom with a white bed, pale wood furniture, tray ceiling, and window overlooking trees.
Furnished bedroom with a white bed, tray ceiling, and open doorways to a bathroom and hall.
Bathroom with a black-framed glass shower, marble-look tile, and deep blue vanity.
Bathroom with a marble-tiled soaking tub and glass-enclosed shower with black framing.
Bathroom with blue double vanity, brass pulls, and a marble-look glass-enclosed shower.
Walk-in closet with white built-in drawers, extensive clothing storage, and woven baskets.
Walk-in closet with built-in drawers, clothing racks, and extensive shoe shelving.
Bathroom with a white soaking tub, marble-look tile, and a black-framed glass shower.
Nursery with a white crib, gray glider, coral walls, and a large window overlooking a lawn.
Furnished bedroom with peach curtains, a toy rocking horse, and a window overlooking a green lawn.
Child’s bedroom with an open pink closet, dresser, and wooden giraffe toy.
Bathroom with double vanity, black-framed mirrors, and gray striped shower curtain.
Bathroom with a long double-sink vanity, black fixtures, and a striped shower curtain.
Bedroom with a large white bed and blue-green vanity between two windows.
Bedroom with a white bed, dark wood headboard, and tall bookshelf beside double closet doors.
Bedroom with a large white bed, paneled closet doors, dark bookcase, and television on a dresser.
Upstairs playroom with vaulted ceiling, toy shelves, red slide, and a desk by the window.
Upstairs bonus room with a desk, exercise equipment, and a red child’s slide.
Furnished bonus room with a sloped ceiling, toy storage, sofa, and computer workstation.
Carpeted upstairs hallway beside a stairwell with a wooden handrail.
Bathroom with a white vanity, dark-framed mirror, and blue patterned shower curtain.
Furnished bedroom with a dark wood bed and large windows overlooking a lawn and trees.
Bedroom with a large white bed, dark wood dresser, and three windows overlooking a neighboring home.
Bedroom with a white quilted bed, dark wood dresser, sloped ceiling, and large windows overlooking neighboring homes.
Furnished living room with an open door to a covered patio and tree-lined yard.
Garage with a raised overhead door, concrete floor, wall storage, and recreational equipment.
Covered patio with outdoor seating and ceiling fan overlooking a fenced lawn and blue shed.
Spacious grassy backyard with a blue shed, wooden fence, wooded tree line, and covered patio.
Blue storage shed with white trim in a fenced backyard beside a raised garden bed.
Grassy backyard with a blue storage shed, wooden fence, and swing set beneath mature trees.
Aerial view of homes along a neighborhood road, surrounded by dense woodland.
Rear of a gray house with a covered patio, outdoor seating, and a broad lawn.
Aerial view of a neighborhood beside dense forest, with detached homes and curving streets.
Gray two-story house with white trim, front porch, and a broad curved driveway.
Gray-blue two-story home with a front garage, broad driveway, and wooded backdrop.
Aerial view of a house with a broad lawn beside dense woods and a residential street.
Aerial view of homes along a neighborhood road, with broad lawns and dense woods.
Aerial view of homes along neighborhood streets bordered by dense woodland.
For Sale

80 Sagebrook Lane

80 Sagebrook Lane, Newnan, GA 30263

$589,000
**ASSUMABLE 5.37% VA LOAN FOR ALMOST THE FULL PURCHASE PRICE!** Existing loan carries a 5.37% interest rate and may be assumable by qualified veteran or non-veteran buyers, subject to lender/servicer approval. Ask for details! --- This like-new home located in the Northgate/Madras/Brooks district is big, bright, and open with a large flat lot, storage building, 2 car garage, rocking chair front porch and big covered back patio. Over 3000 sq ft of space full of modern upgrades such as reverse osmosis water system, generator-ready transfer switch, spray foam insulation, quartz counters, soft close cabinets, custom pantry and master closet buildouts, upgraded trim package, cabinetry in the laundry room, and low-maintenance LVP floors. Don't miss this North Coweta gem!

4
beds

4
baths

3,046 Sq.Ft. LIVING AREA

1.01 Acres lot

Jessica Mottola

Jessica Mottola

Features & Amenities

Interior

  • total bedrooms4
  • Total bathrooms4
  • full bathrooms3
  • half bathroom1
  • Laundry room In Kitchen
  • Flooring Hardwood, Tile, Carpet
  • Fireplace Factory Built
  • APPLIANCES Electric Water Heater, Cooktop, Dishwasher, Microwave, Oven, Stainless Steel Appliance(s)
  • other interior Features Vaulted Ceiling(s), Double Vanity, Rear Stairs, Separate Shower, Tile Bath, Walk-In Closet(s), Master On Main Level, Split Bedroom Plan

Area & Lot

  • Status For Sale
  • Living Area3,046 Sq.Ft.
  • Total Area3,046 Sq.Ft.
  • Lot Area1.01 Acres
  • MLS® ID10868987
  • TypeResidential
  • YEAR BUILT2023
  • NeighborhoodNewnan
  • Architecture StylesCraftsman, Traditional
  • Elementary SchoolBrooks
  • Middle SchoolMadras
  • High SchoolNorthgate

Exterior

  • STORIES2
  • water SourcePublic
  • utilitiesUnderground Utilities, Electricity Available
  • roofComposition
  • lot featuresLevel
  • parkingGarage, Attached, Parking Pad, Kitchen Level, Garage Door Opener
  • HEAT TYPEElectric, Zoned, Dual
  • AIR CONDITIONINGElectric, Ceiling Fan(s), Heat Pump, Zoned, Dual
  • sewerSeptic Tank
  • SubstructureSlab
  • security FeaturesSmoke Detector(s)

Financial

  • Sales Price$589,000
  • Real Estate Tax $4,468/yr
  • HOA $150/yr
Open entryway with wood floors leading to furnished living, dining, and kitchen areas.

Schedule a Showing

I would love to show you this beautiful property. Please select your preferred date and time below. I will be in touch shortly to confirm your appointment.

Schedule a Showing

I would love to show you this beautiful property. Please select your preferred date and time below. I will be in touch shortly to confirm your appointment.

Thank you for your interest in 80 Sagebrook Lane, Newnan, GA 30263. We are reviewing your request and will be in touch shortly!

Mortgage Calculator

Estimate your monthly mortgage payment, including the principal and interest, property taxes, and HOA. Adjust the values to generate a more accurate rate.

All estimates are provided for informational purposes only. Actual amounts may vary.
$0,000 Your Payment 20 15 65
$0,000 Your Payment

Newnan

Explore

Work With Jessica

With 25 years of experience spanning real estate, sales, customer service, and the visual arts, I bring a thoughtful eye and a personal touch to every client I work with because to me, this has never been about selling houses. It's about being there for the people in them.

Follow Me on Instagram